
Property
Beds
6
Full Baths
3
1/2 Baths
None
Year Built
1973
Sq.Footage
2,612
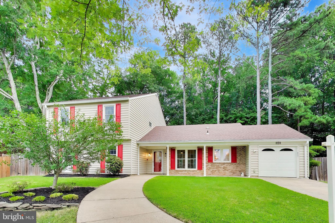
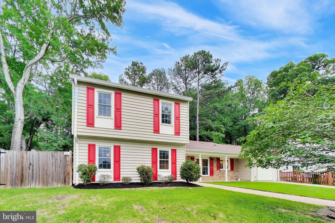
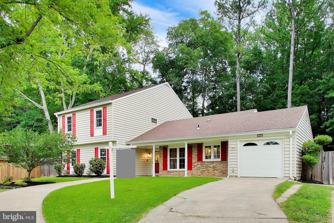
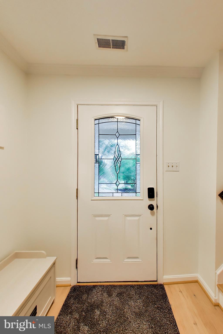
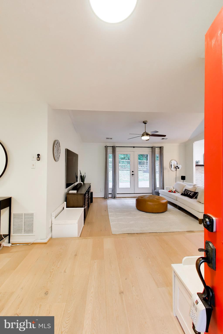
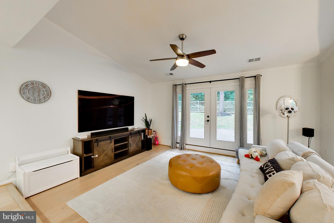
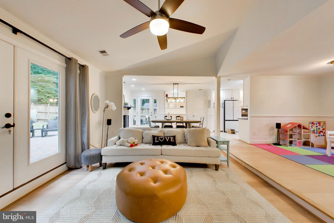
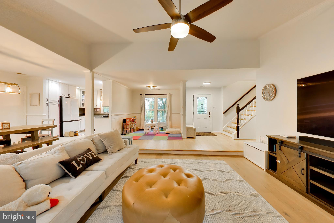
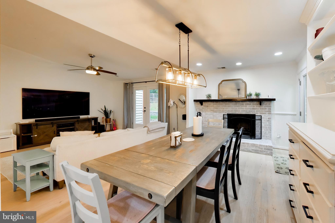
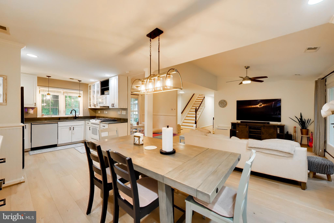
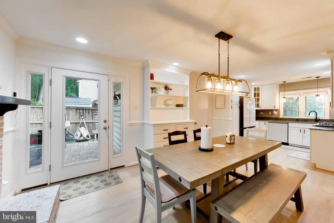
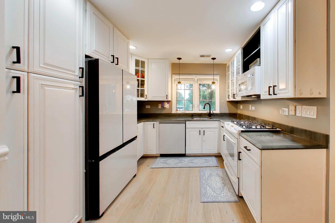
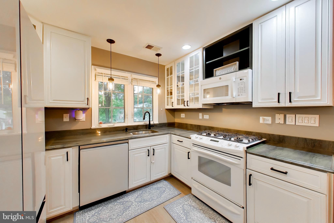
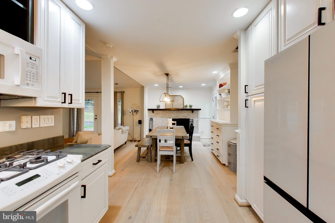
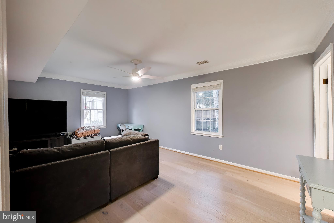
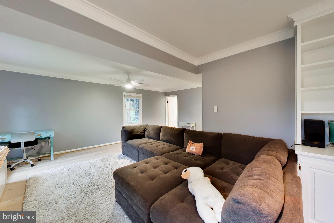
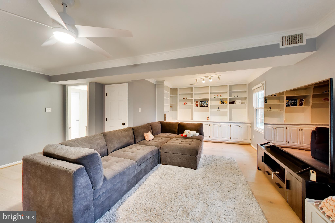
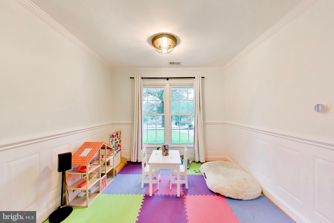
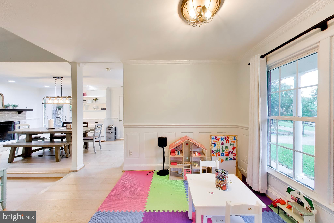
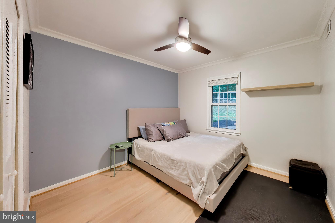
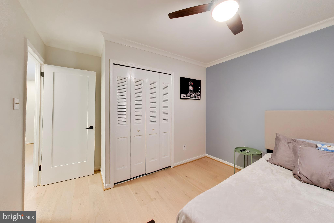
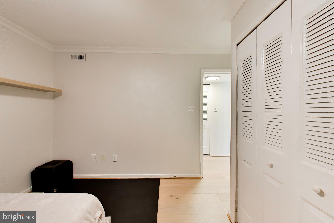
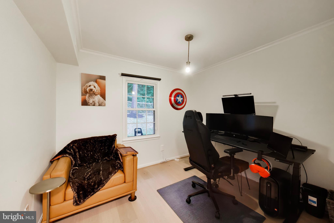
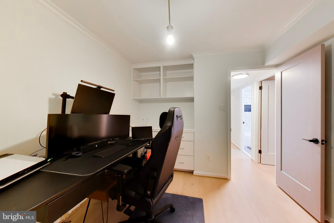
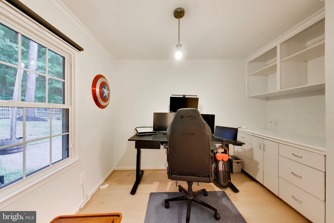
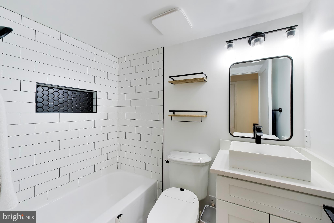
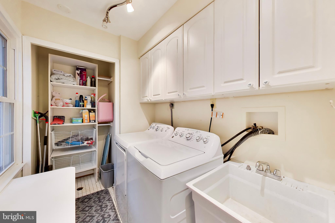
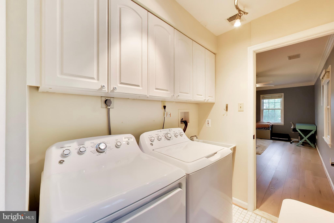
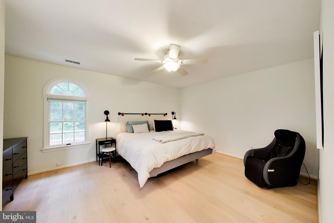
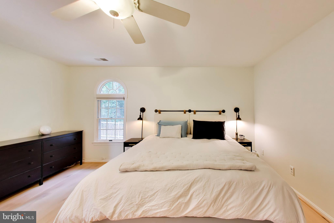
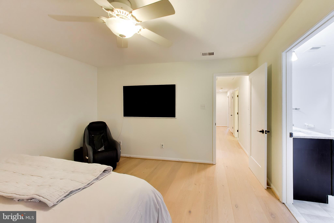
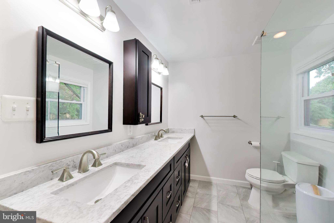
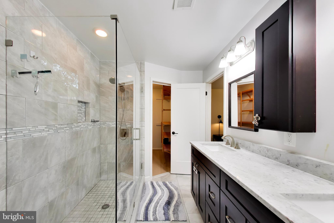
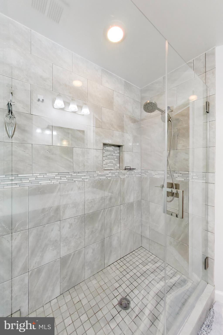
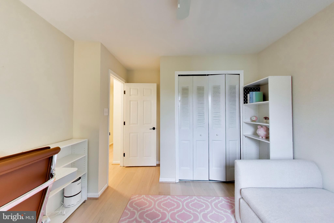
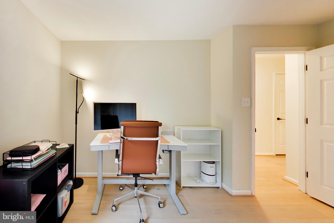
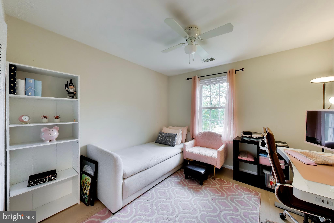
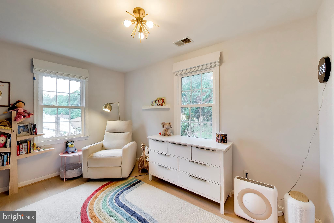
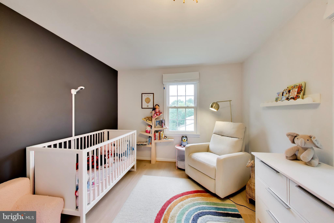
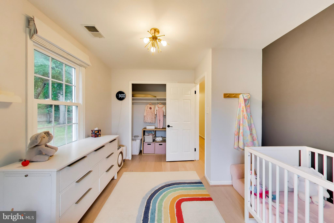
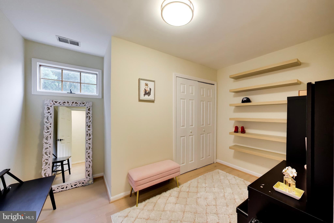
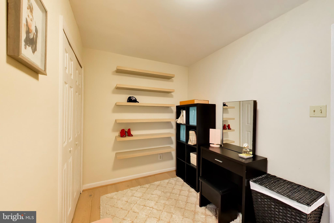
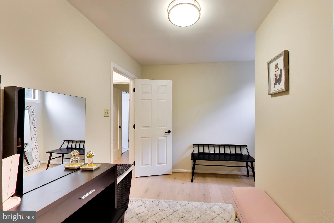
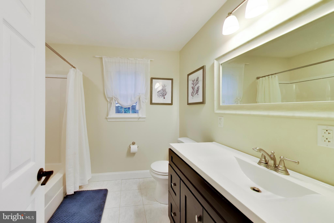
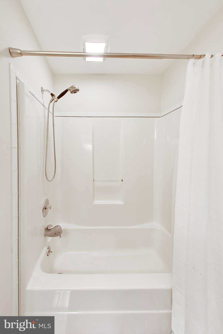
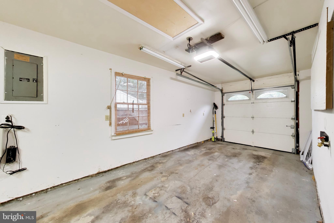
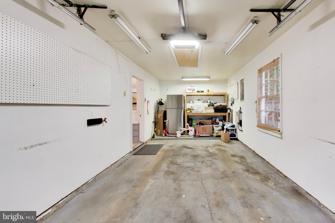
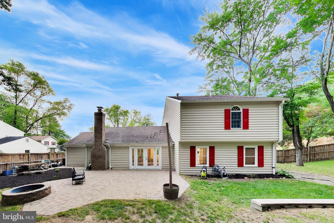
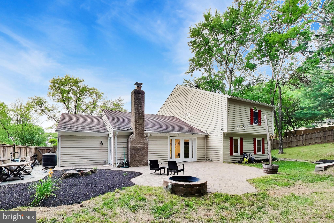
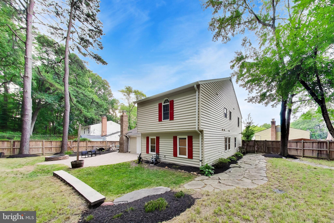
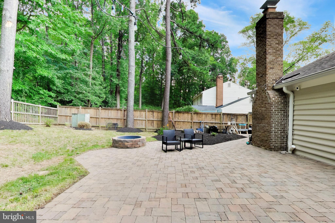
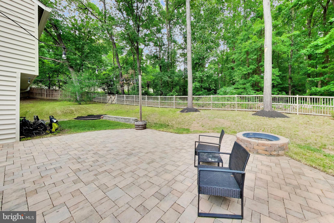
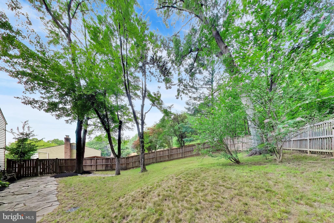
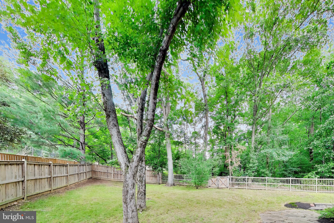
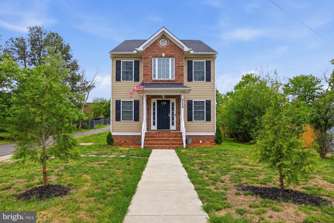
Bright, spacious, and beautifully updated, this 2-level detached home offers an open, airy floor plan with soaring vaulted ceilings and an abundance of natural light. Featuring 6 bedrooms, 3 full bathrooms, and a 1-car garage, this home provides exceptional flexibility for growing households, multigenerational living, or those needing extra space for guests or a home office. The expansive main living area is enhanced by wide-plank, light-toned engineered flooring and refinished oak stair treads, creating a fresh, modern feel throughout. The open layout flows effortlessly into the living and dining areas, making the home feel even larger and more inviting. Numerous major updates provide peace of mind, including windows (2020), HVAC (2019), roof (2018), hardwood flooring (2022), interior doors (2023), updated lower-level bathroom (2023), washer, dryer, refrigerator, dishwasher, and microwave (2024), and a new garage door (2025). Step outside to a large, level backyard with plenty of room for entertaining, summer barbecues, family gatherings, gardening, or simply enjoying the outdoors. Combining generous living space, modern updates, and a bright, open design, this move-in ready home offers the perfect blend of comfort, functionality, and value.
Features & Amenities
Interior
-
Other Interior Features
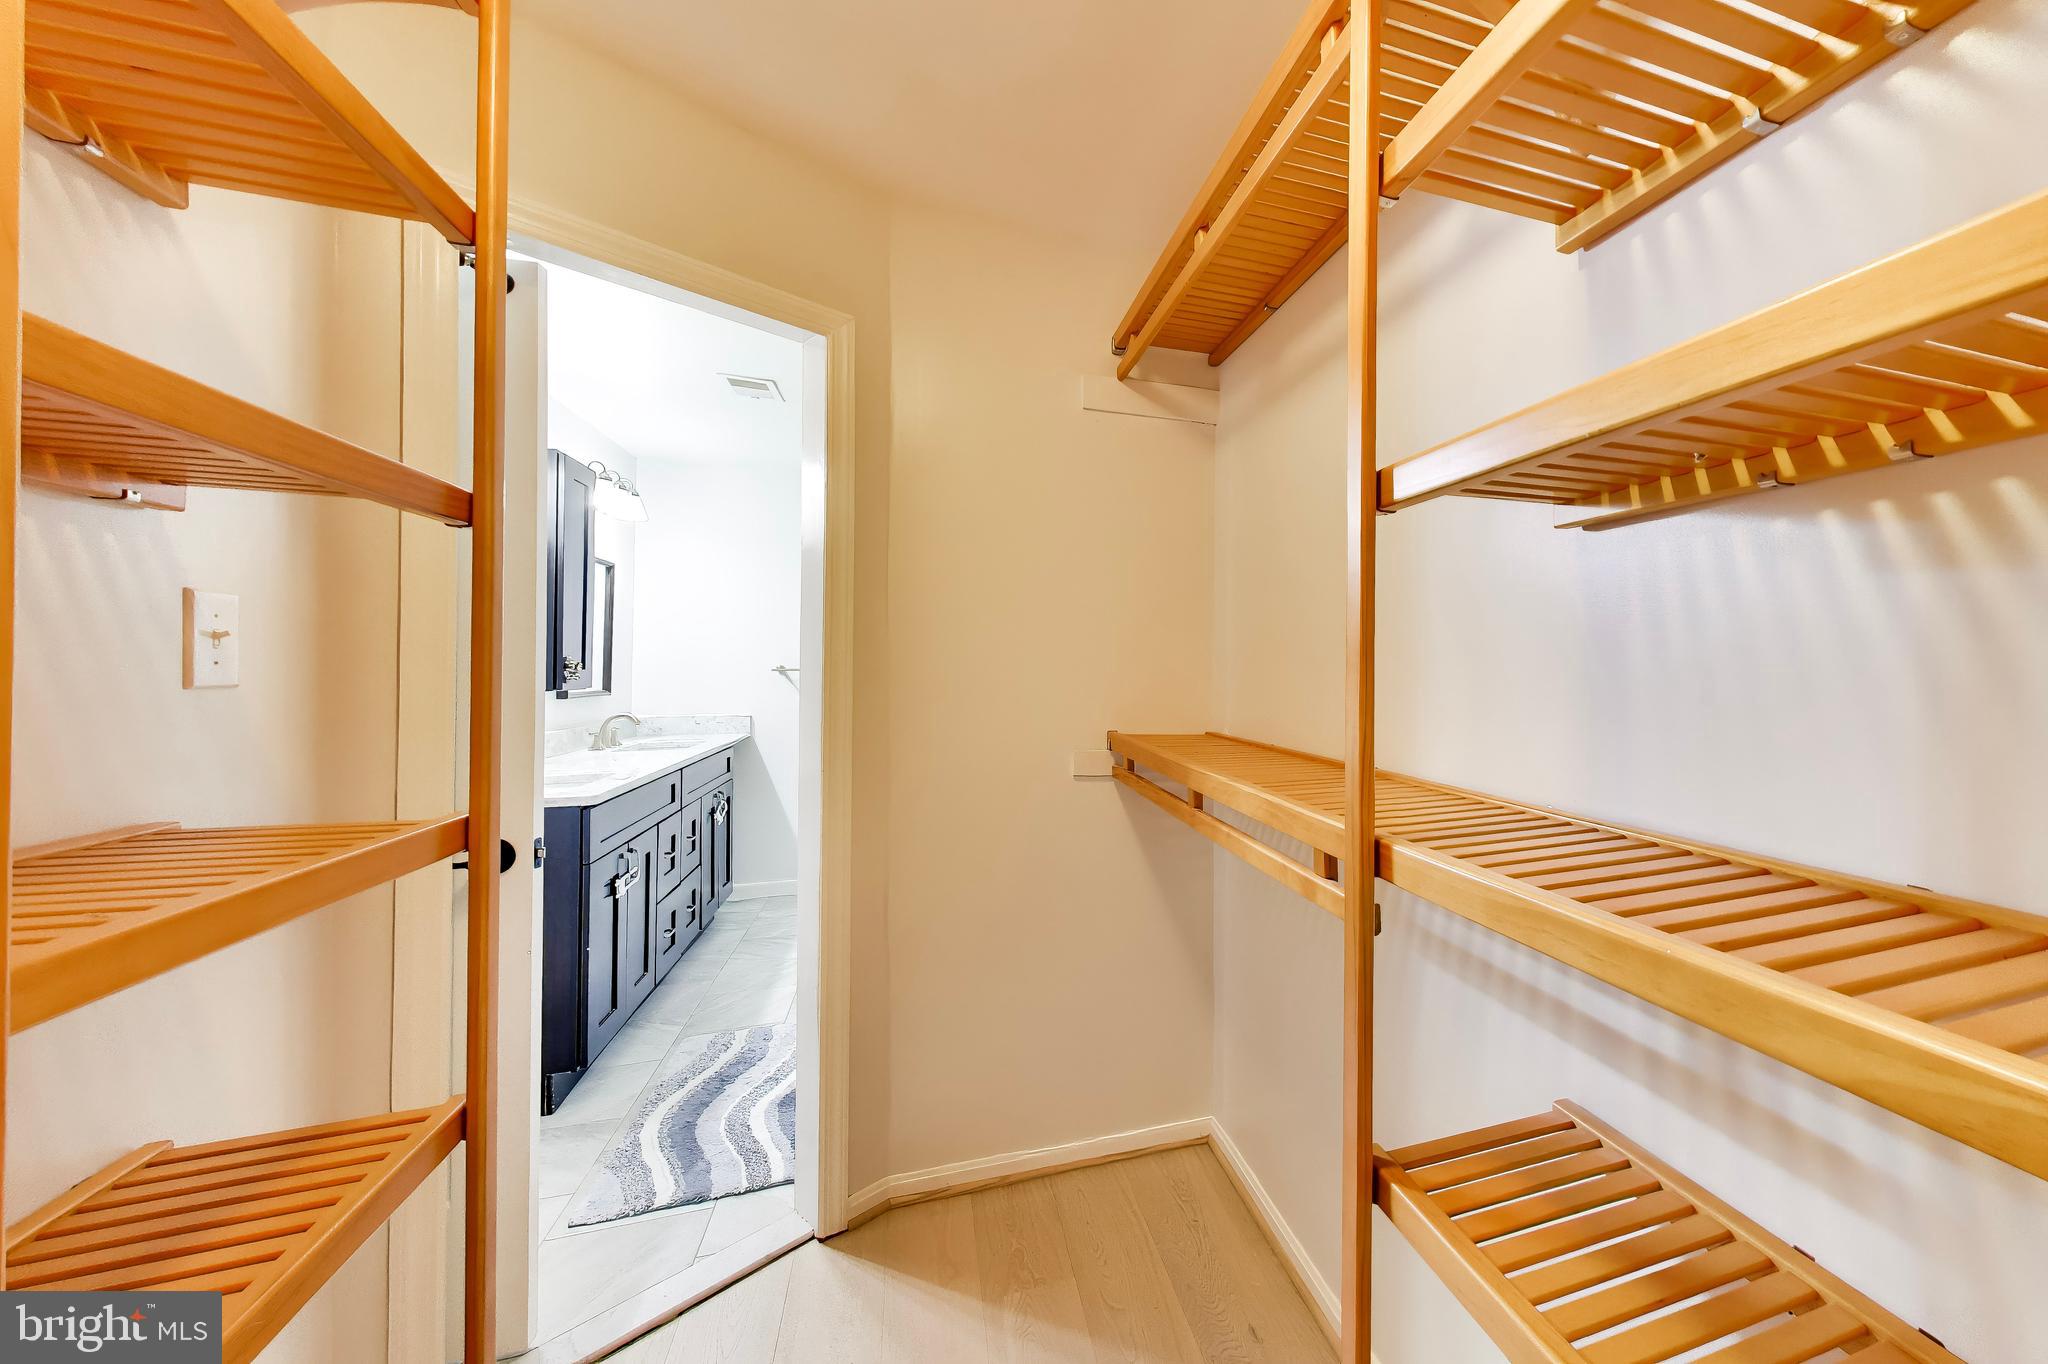
Recessed Lighting, Walk-In Closet(s), Vaulted Ceiling(s), High Ceilings, Open Floorplan
-
Total Bedrooms
6
-
Bathrooms
3
-
Above Grade Finished Area
2612.0
-
Basement YN
NO
-
Cooling YN
YES
-
Cooling
Central Air, Electric
-
Fireplace YN
YES
-
Heating YN
YES
-
Heating
Natural Gas, Forced Air
-
Main Level Bedrooms
2
-
Pet friendly
N/A
Exterior
-
Garage
Yes
-
Garage spaces
1
-
Construction Materials
Vinyl Siding, Brick
-
Parking
Garage Door Opener, Garage, Attached
-
Patio and Porch Features
Patio, Porch
-
Pool
No
-
Waterfront YN
NO
Area & Lot
-
Lot Size(acres)
0.31
-
Lot Size(square feet)
13,347
-
Property Type
Residential
-
Property Sub Type
Single Family Residence
-
Architectural Style
Colonial
Price
-
Sales Price
$819,990
-
Tax Amount
$9,090
-
Financing Options
Conventional, FHA, VA
-
Sq. Footage
2,612
-
Price/SqFt
$313
HOA
-
Association
YES
-
Association Fee
$94
-
Association Fee Frequency
Annually
-
Association Fee Includes
N/A
School District
-
Elementary School
N/A
-
Middle School
N/A
-
High School
N/A
Property Features
-
New Construction
NO
-
Foundation Details
Slab
-
Senior Community YN
NO
-
Sewer
Public Sewer
-
Tax Lot
8007
-
Water Source
Public
Schedule a Showing
Showing scheduled successfully.
Mortgage calculator
Estimate your monthly mortgage payment, including the principal and interest, property taxes, and HOA. Adjust the values to generate a more accurate rate.
Your payment
Principal and Interest:
$
Property taxes:
$
HOA fees:
$
Total loan payment:
$
Total interest amount:
$
Location
County
FAIRFAX
Elementary School
Middle School
High School
Listing Courtesy of Dinh Pham , Fairfax Realty Select
RealHub Information is provided exclusively for consumers' personal, non-commercial use, and it may not be used for any purpose other than to identify prospective properties consumers may be interested in purchasing. All information deemed reliable but not guaranteed and should be independently verified. All properties are subject to prior sale, change or withdrawal. RealHub website owner shall not be responsible for any typographical errors, misinformation, misprints and shall be held totally harmless.

AGENT
Kyle Colliflower
Call Kyle today to schedule a private showing.

* Listings on this website come from the FMLS IDX Compilation and may be held by brokerage firms other than the owner of this website. The listing brokerage is identified in any listing details. Information is deemed reliable but is not guaranteed. If you believe any FMLS listing contains material that infringes your copyrighted work please click here to review our DMCA policy and learn how to submit a takedown request.© 2024 FMLS.
Related Properties
ALEXANDRIA
8528 ENGLESIDE STREET
4 Beds
4 Baths
2,025 Sq.Ft.
$750,000
MLS#: VAFX2314886
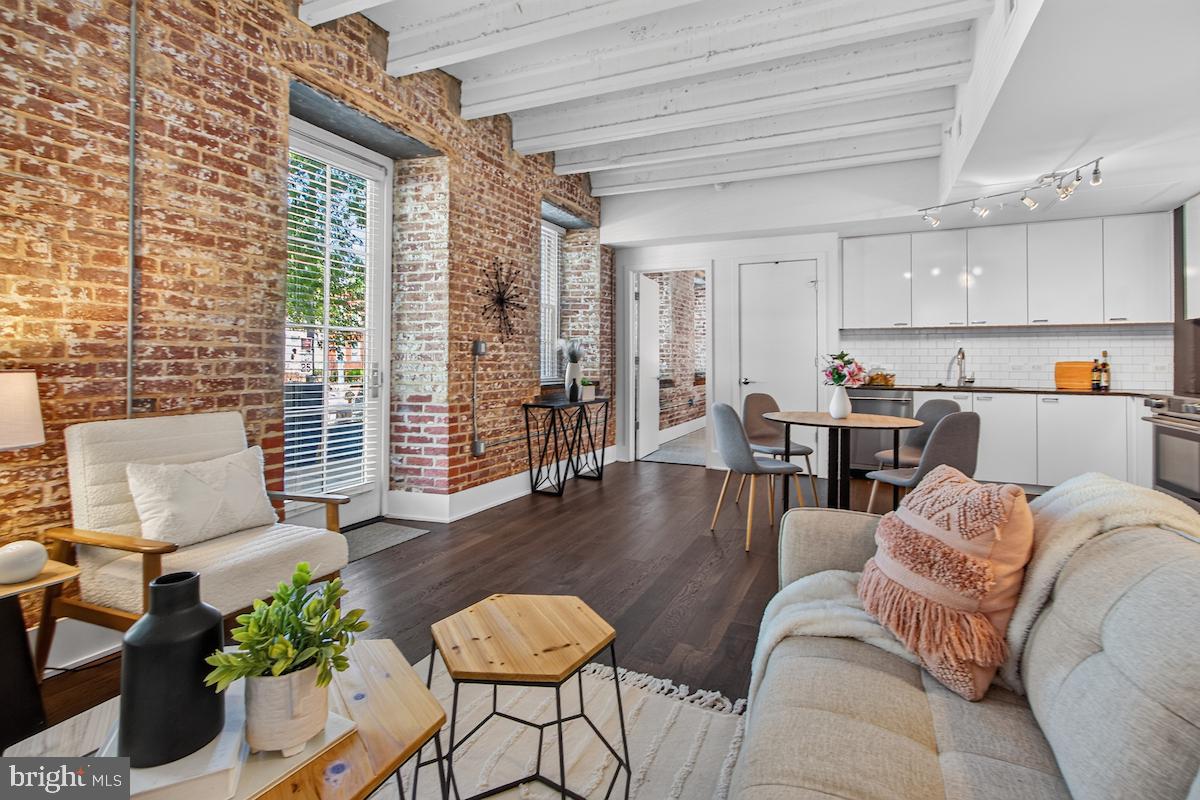
ALEXANDRIA
515 N WASHINGTON STREET 105
2 Beds
2 Baths
989 Sq.Ft.
$800,000
MLS#: VAAX2063098
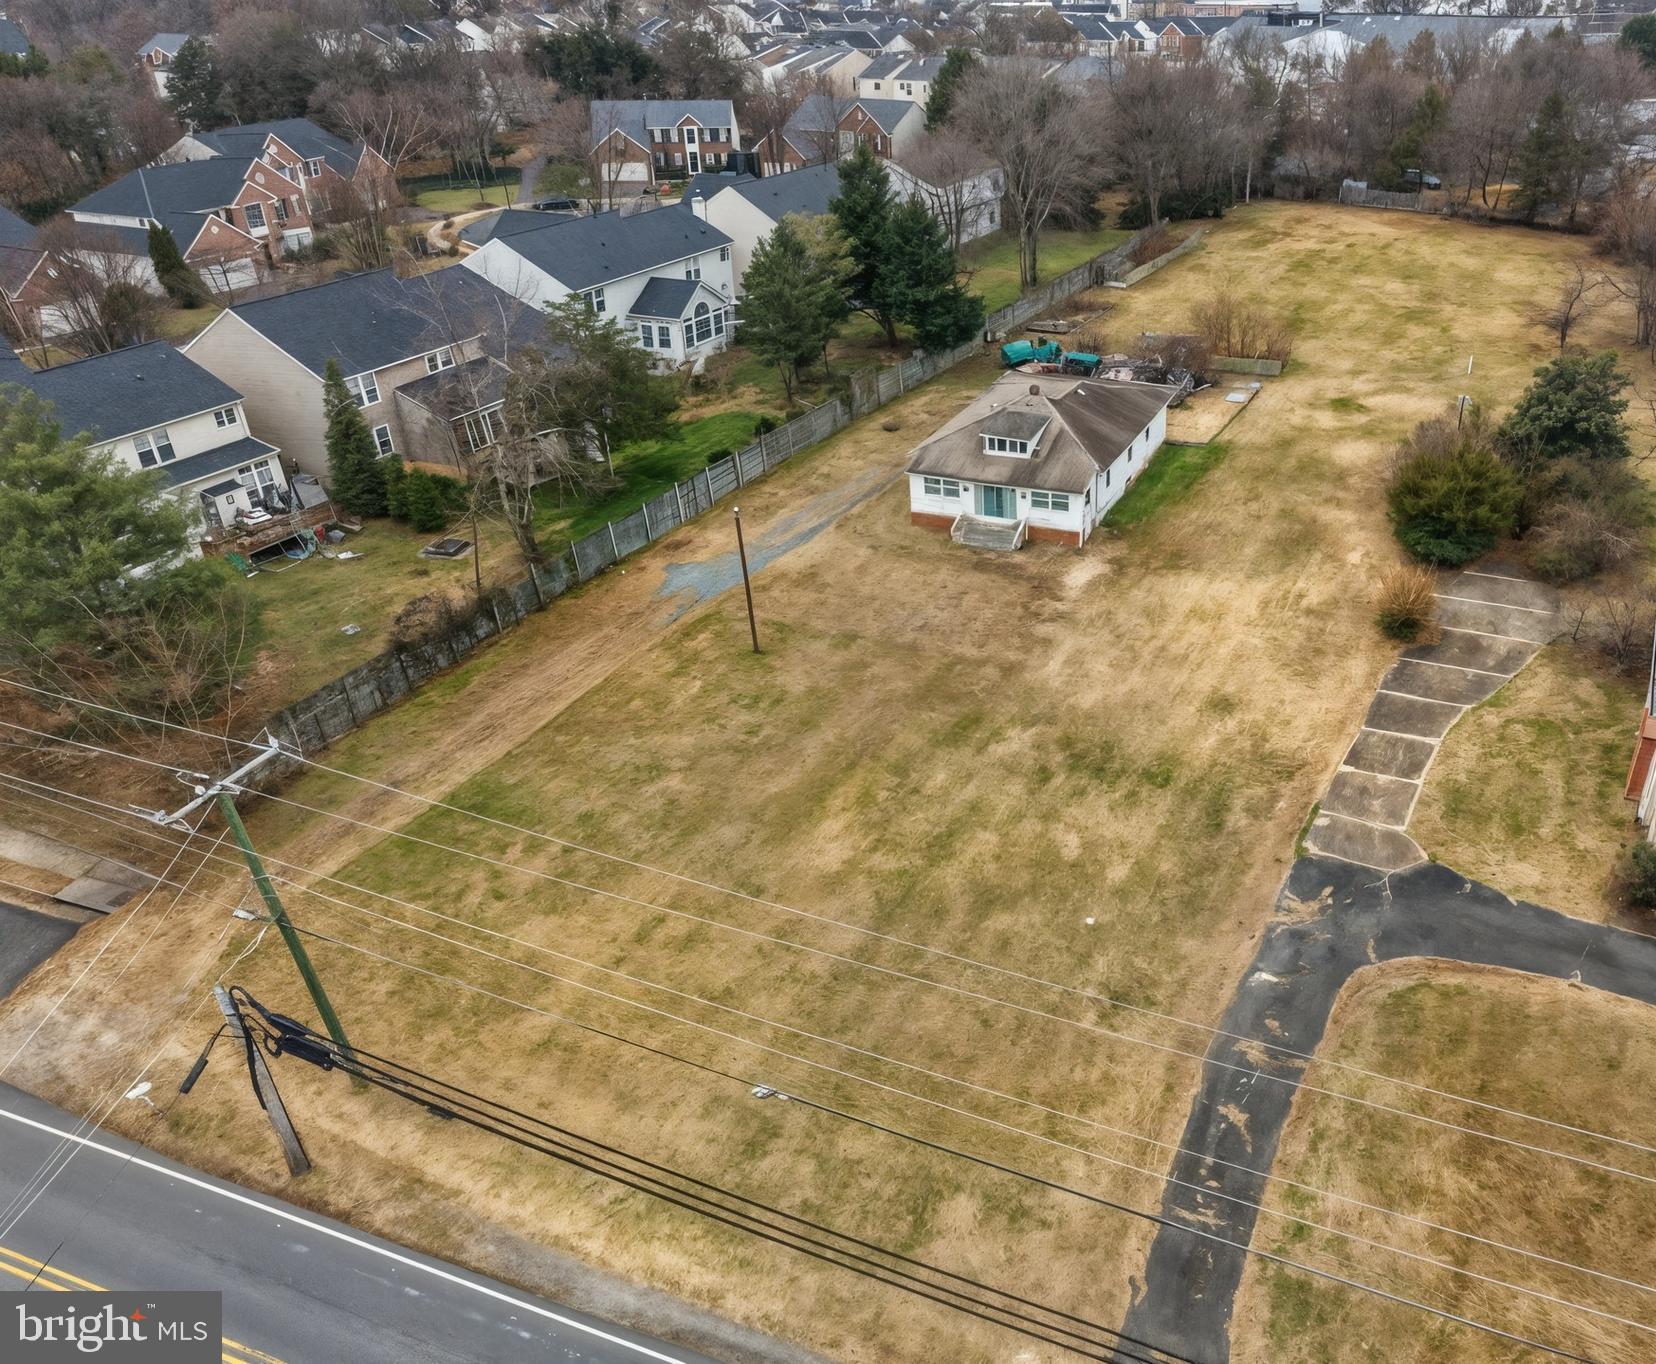
ALEXANDRIA
8208 MOUNT VERNON HIGHWAY
2 Beds
1 Baths
1,232 Sq.Ft.
$750,000
MLS#: VAFX2279740
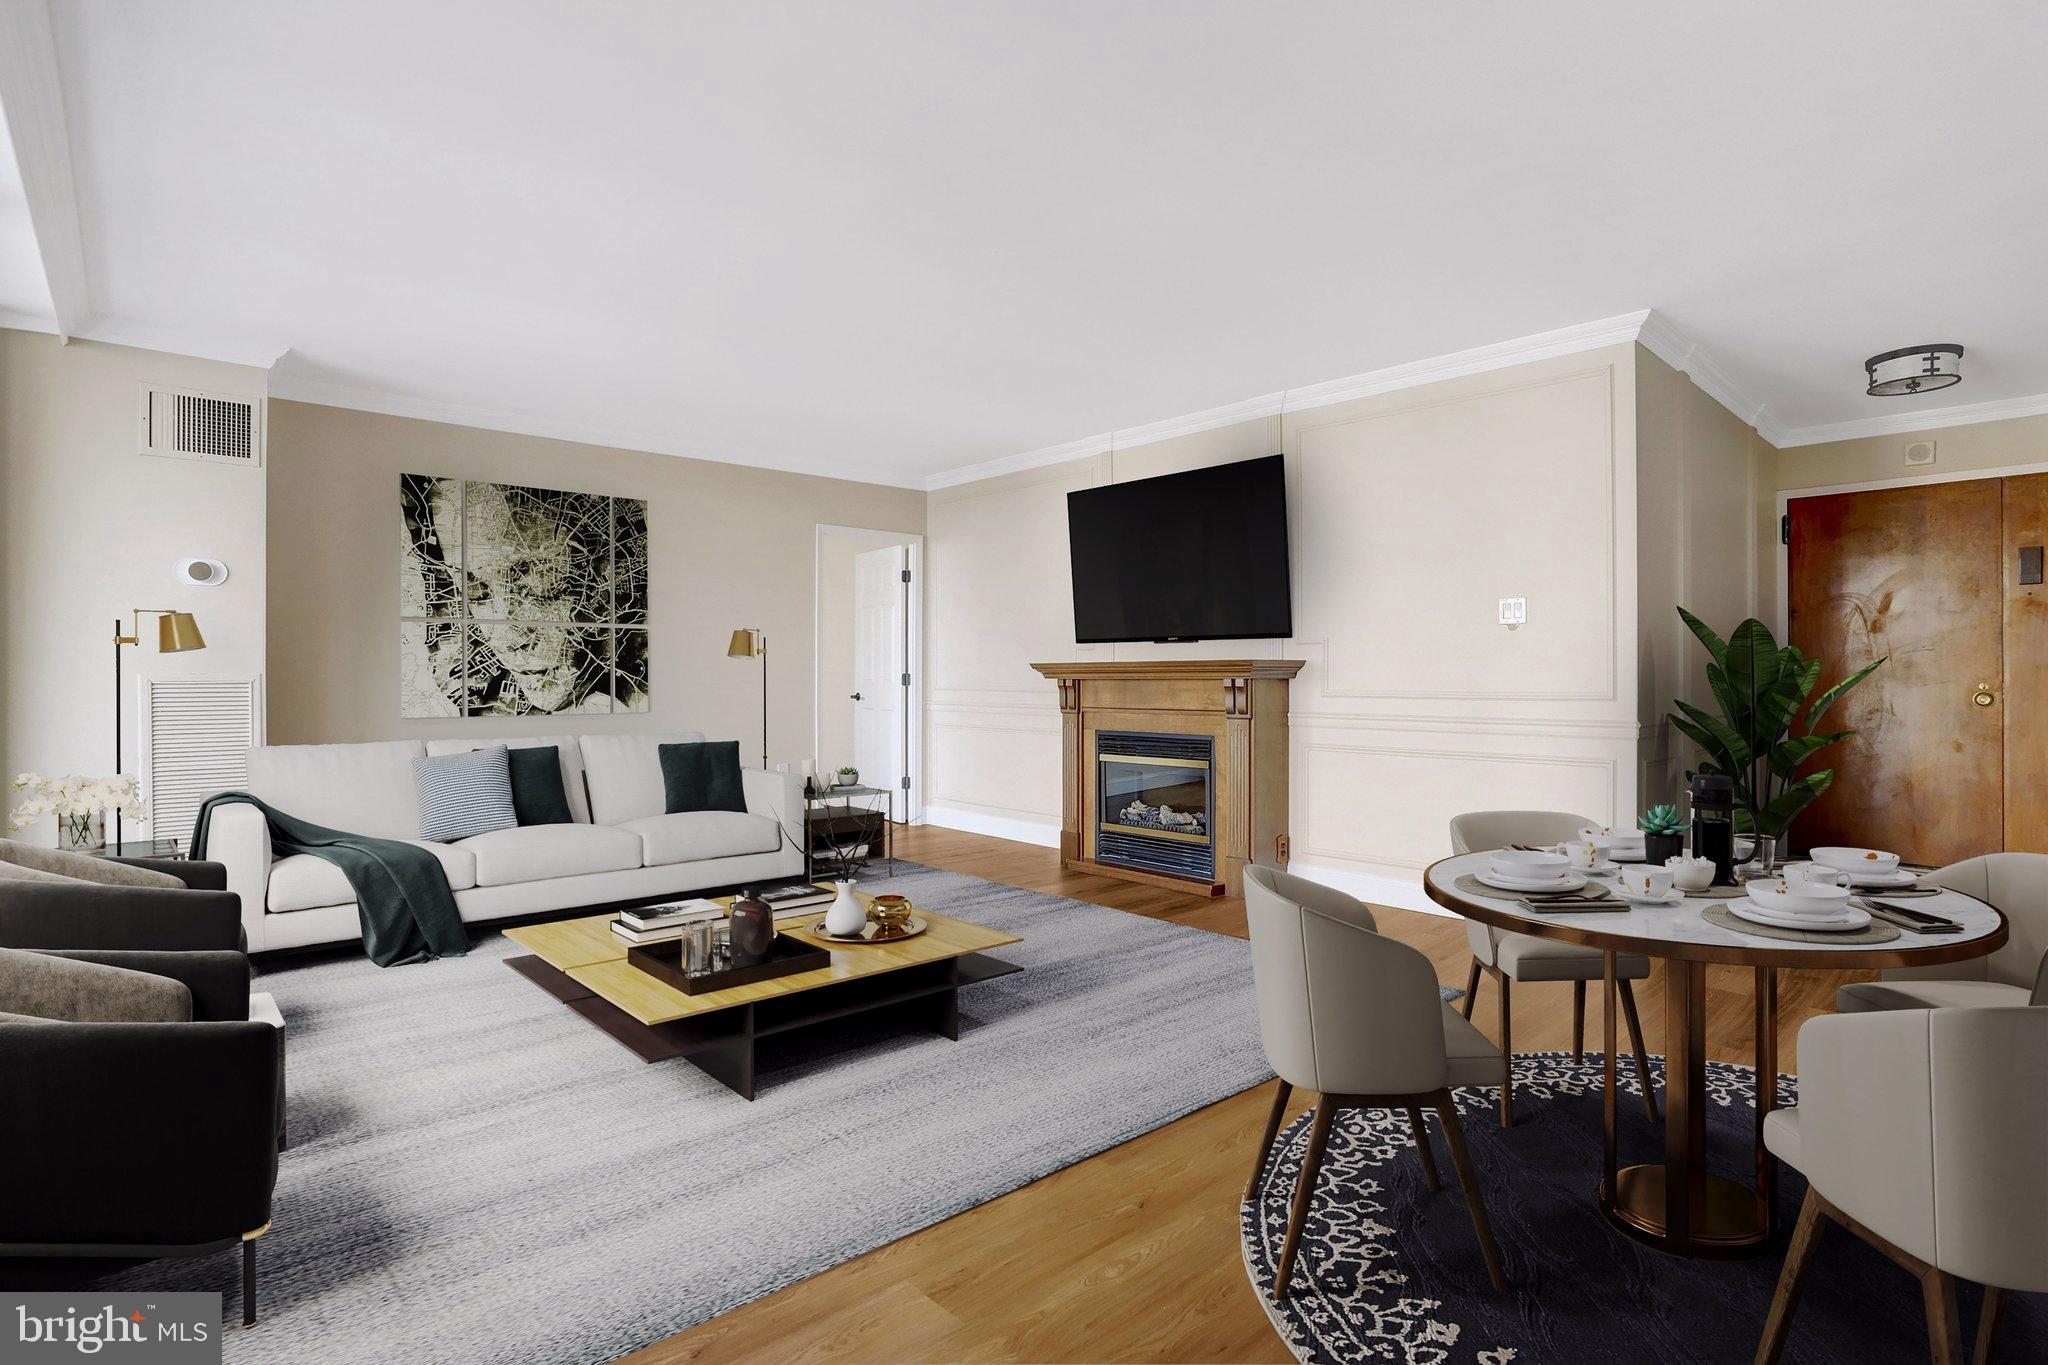
ALEXANDRIA
400 MADISON STREET 806
2 Beds
1 Baths
996 Sq.Ft.
$729,000
MLS#: VAAX2055182
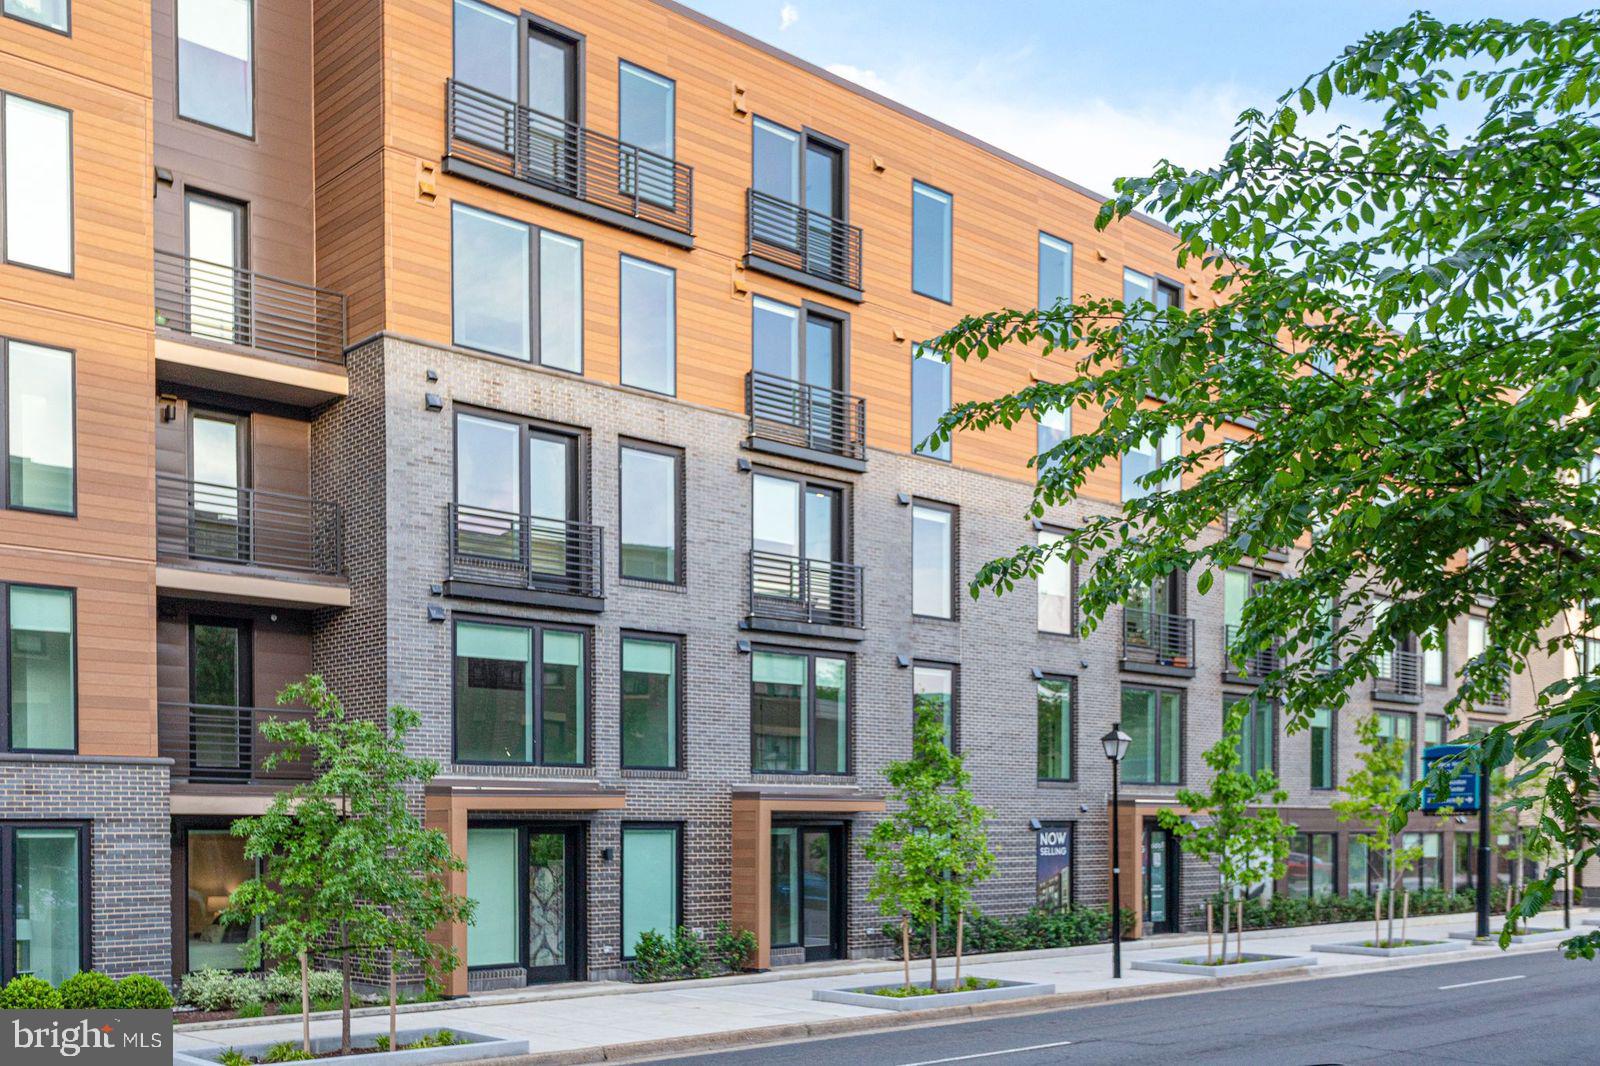
ALEXANDRIA
701 N HENRY STREET 312
2 Beds
2 Baths
934 Sq.Ft.
$739,435
MLS#: VAAX2059670
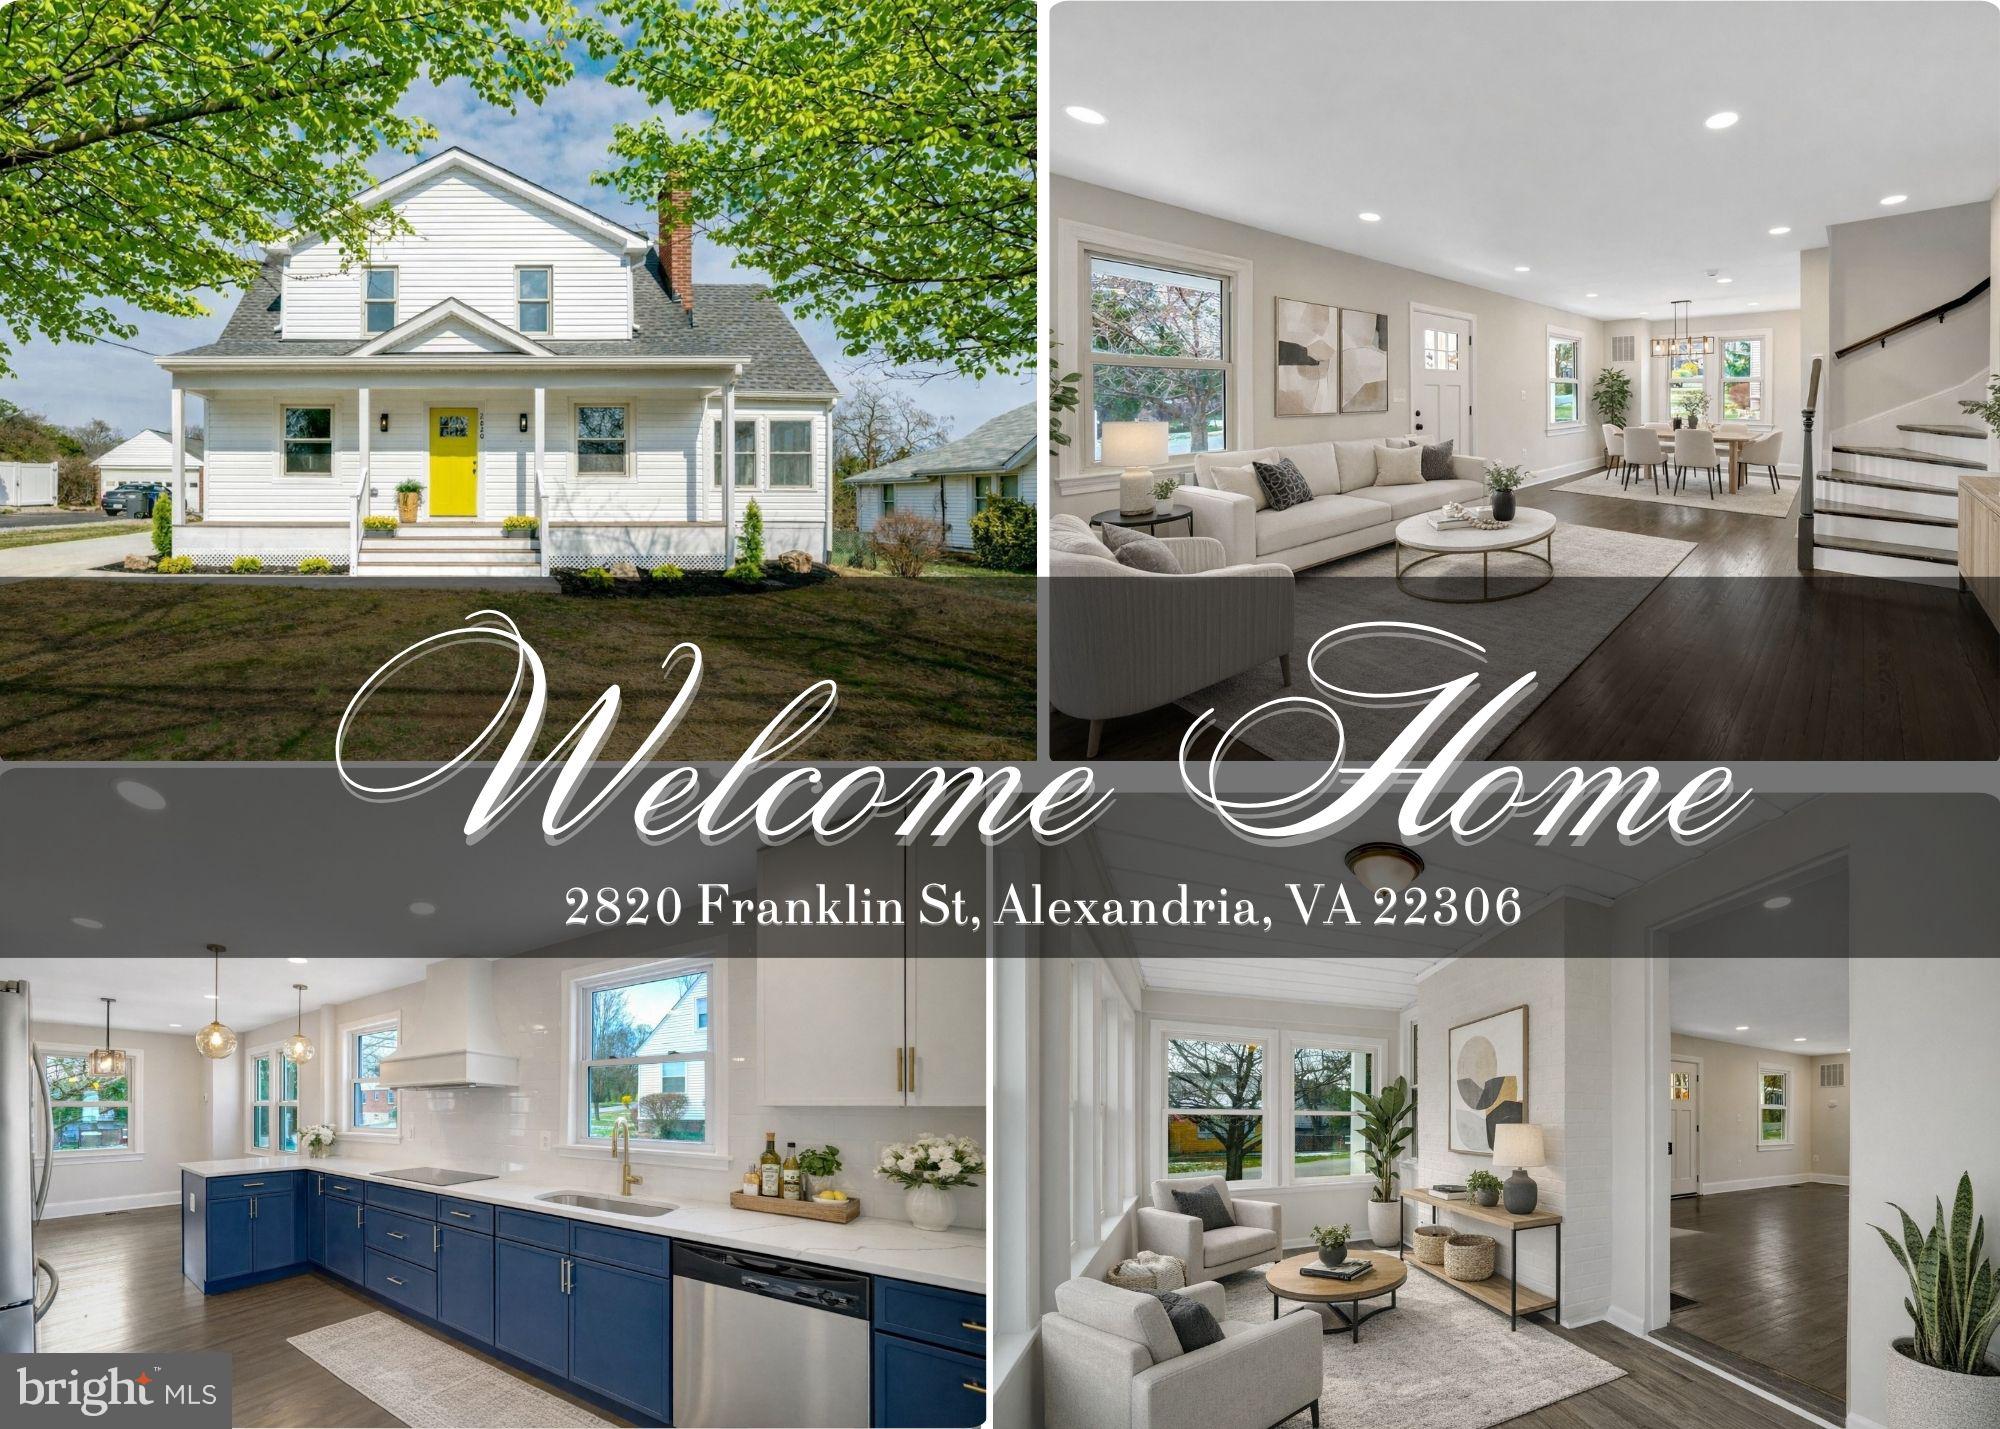
ALEXANDRIA
2820 FRANKLIN STREET
4 Beds
4 Baths
2,492 Sq.Ft.
$875,000
MLS#: VAFX2312252
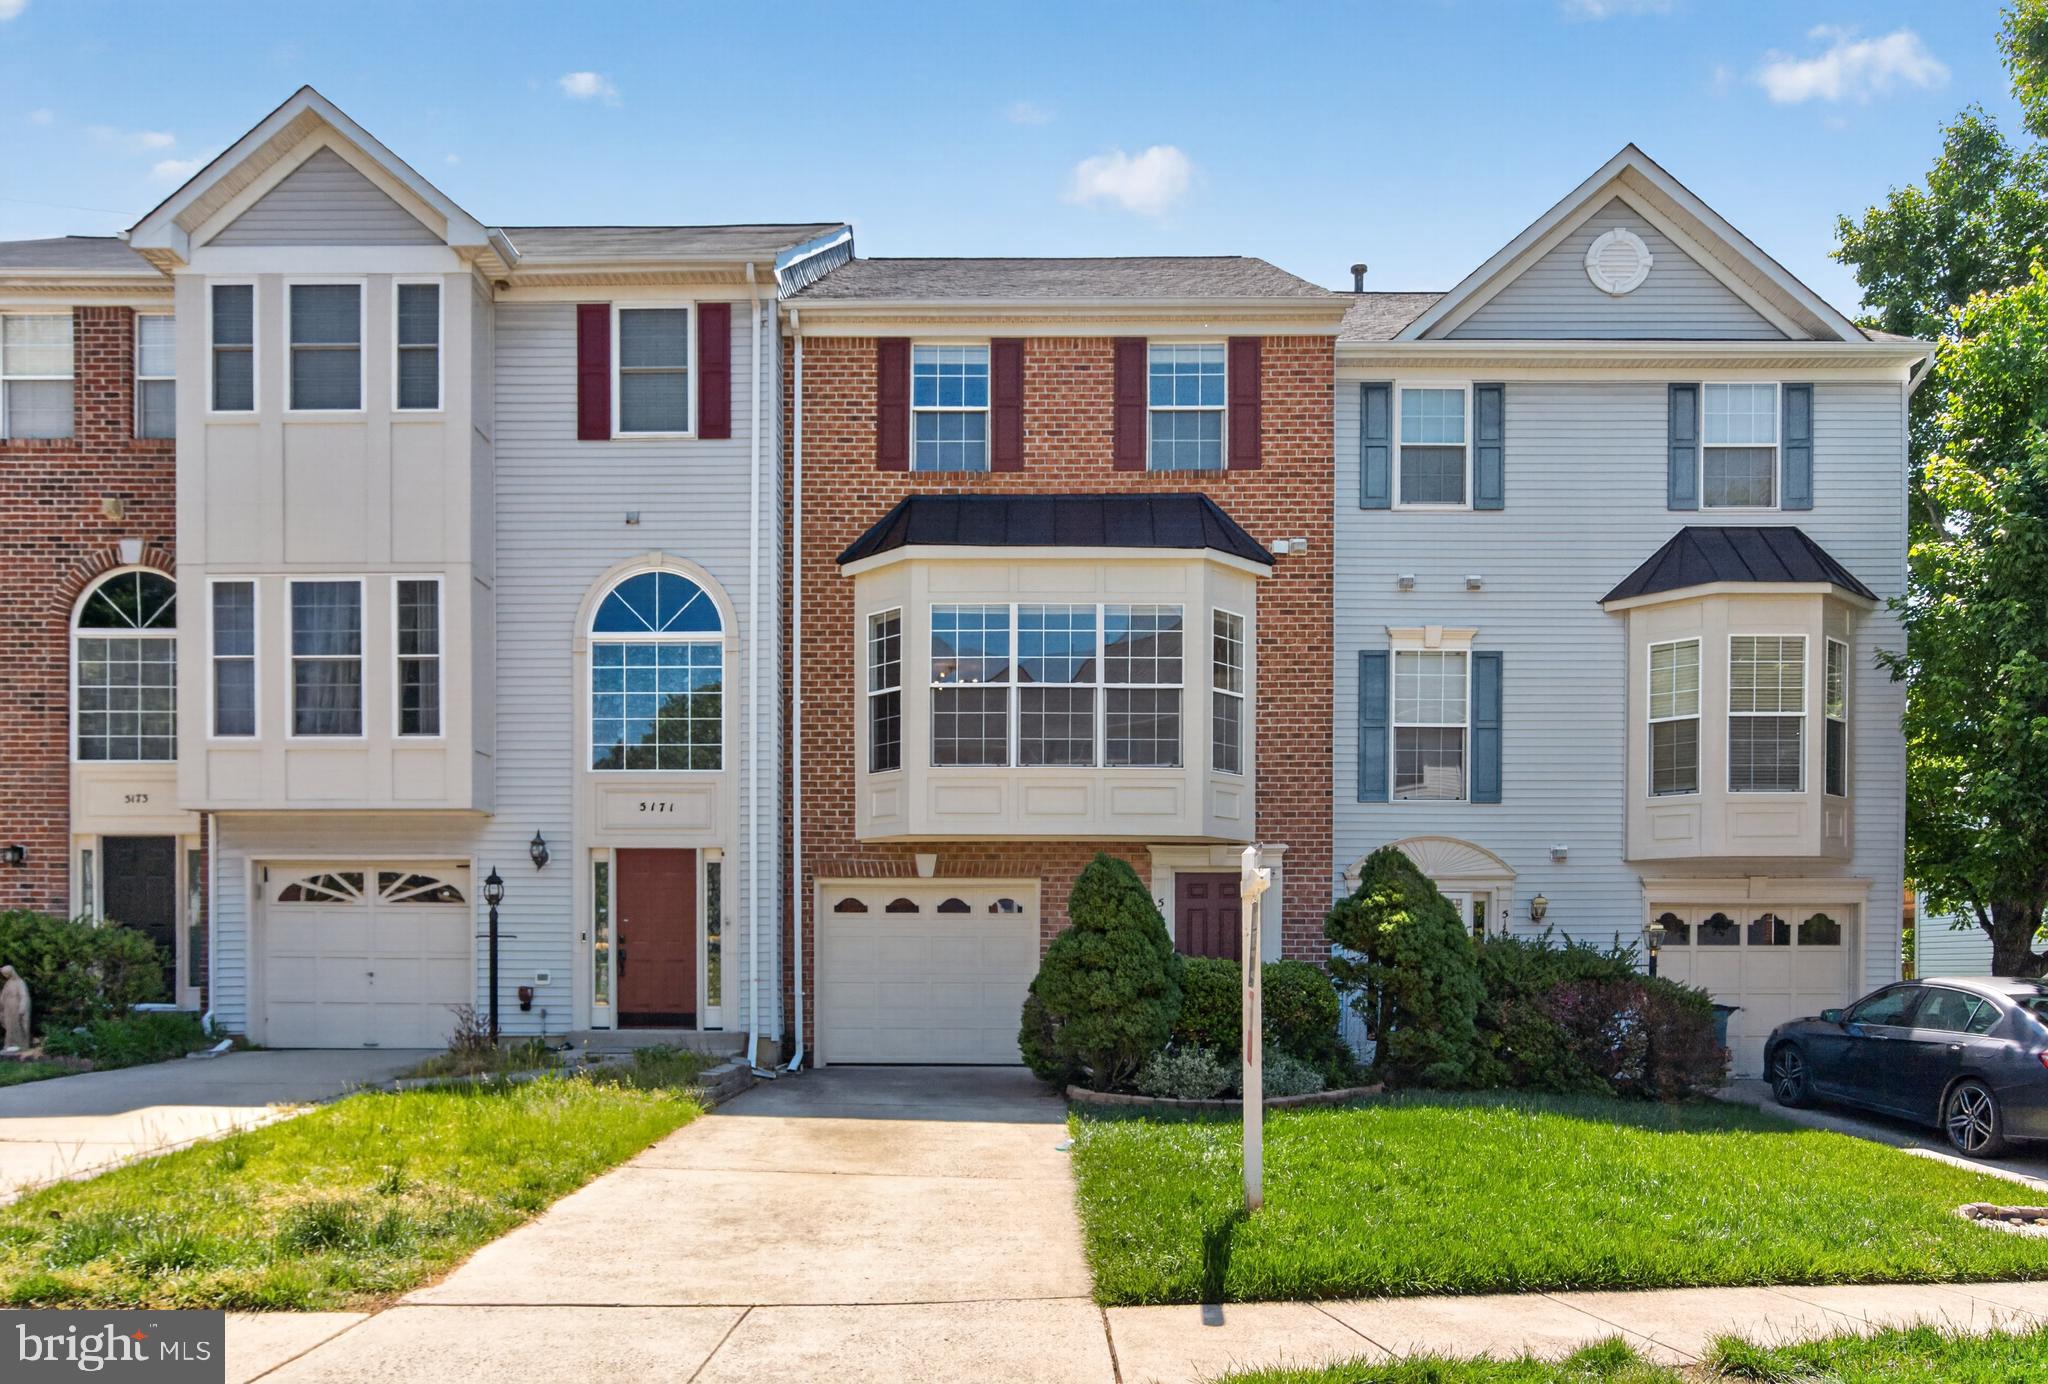
ALEXANDRIA
5169 BALLYCASTLE CIRCLE
3 Beds
3 Baths
2,768 Sq.Ft.
$775,000
MLS#: VAFX2301232
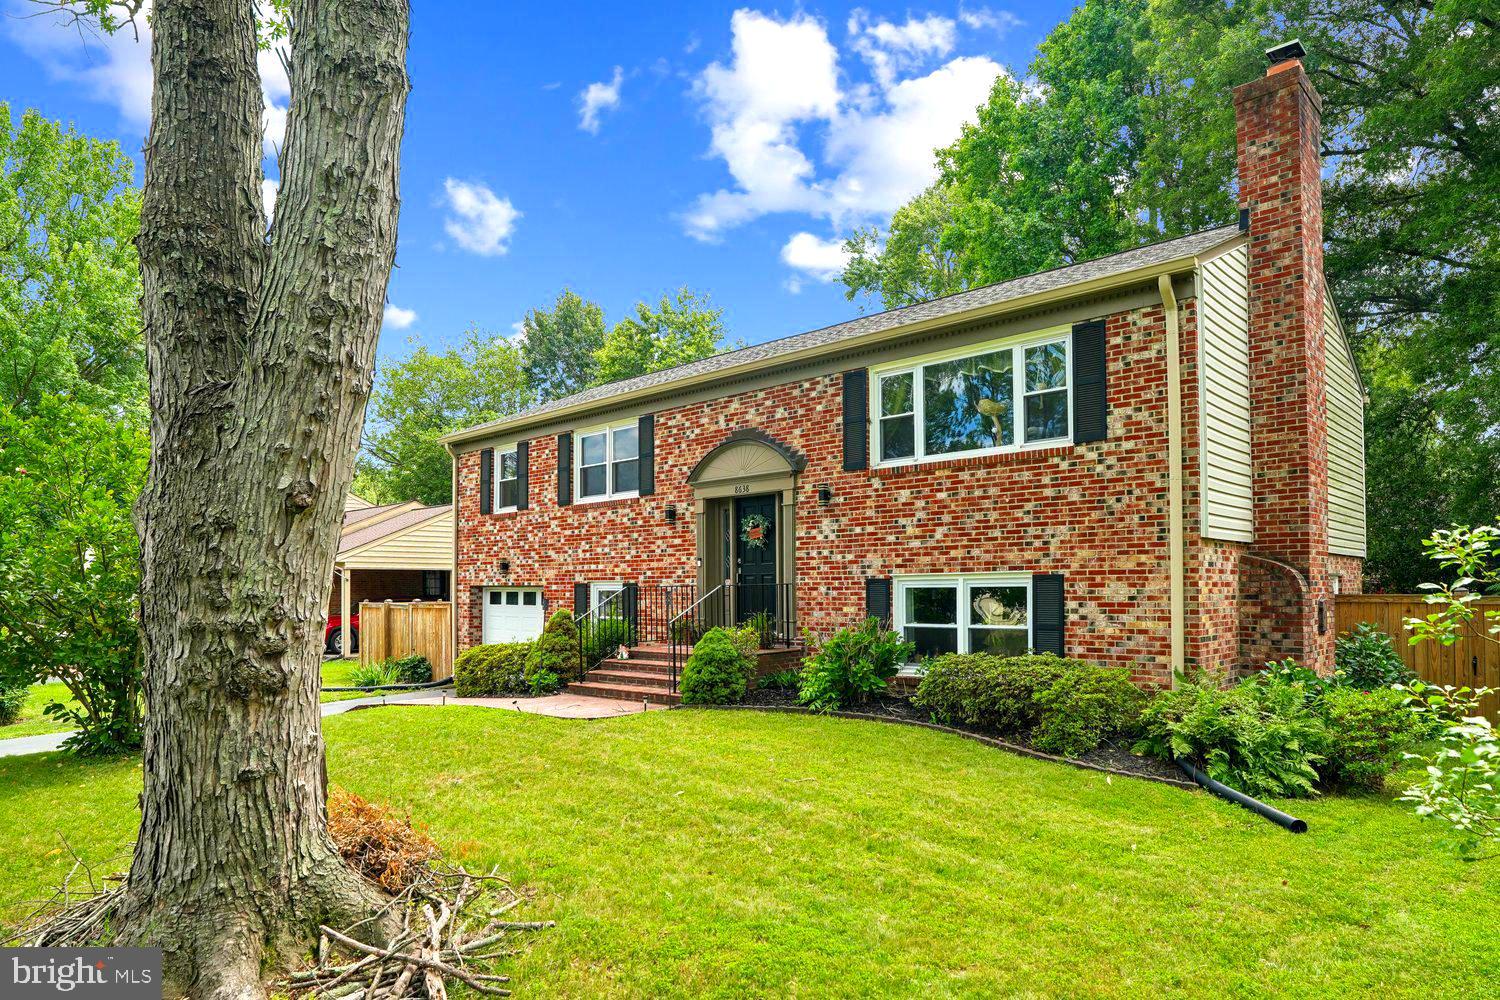
ALEXANDRIA
8638 VERNON AVENUE
4 Beds
3 Baths
2,100 Sq.Ft.
$849,000
MLS#: VAFX2315416
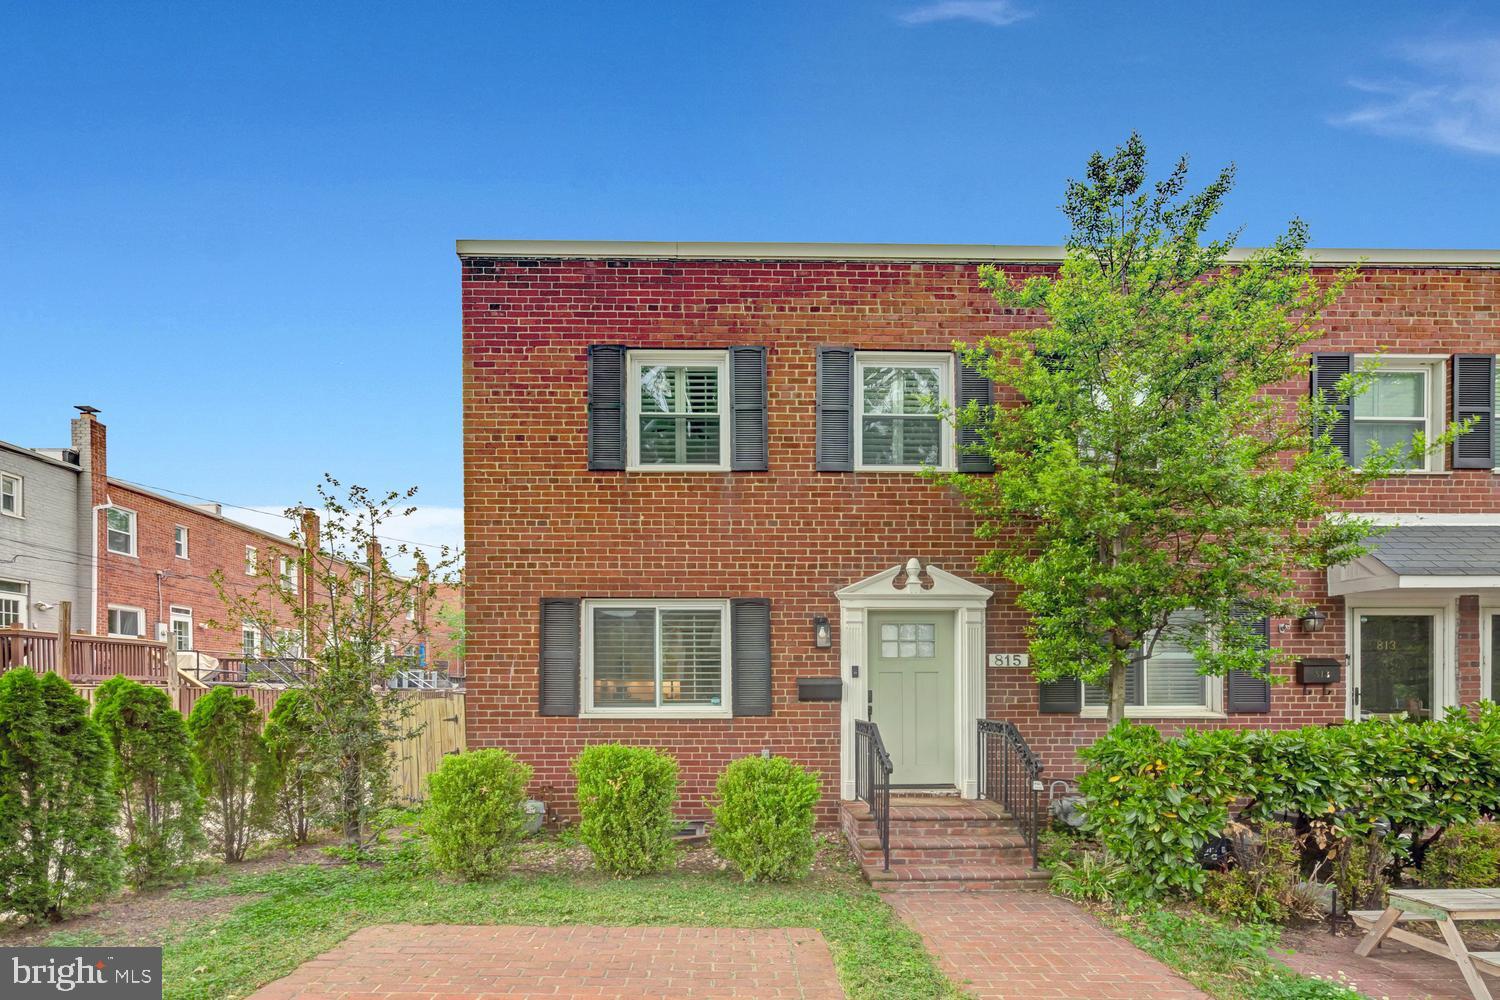
ALEXANDRIA
815 JEFFERSON STREET
2 Beds
2 Baths
1,377 Sq.Ft.
$799,000
MLS#: VAAX2054978
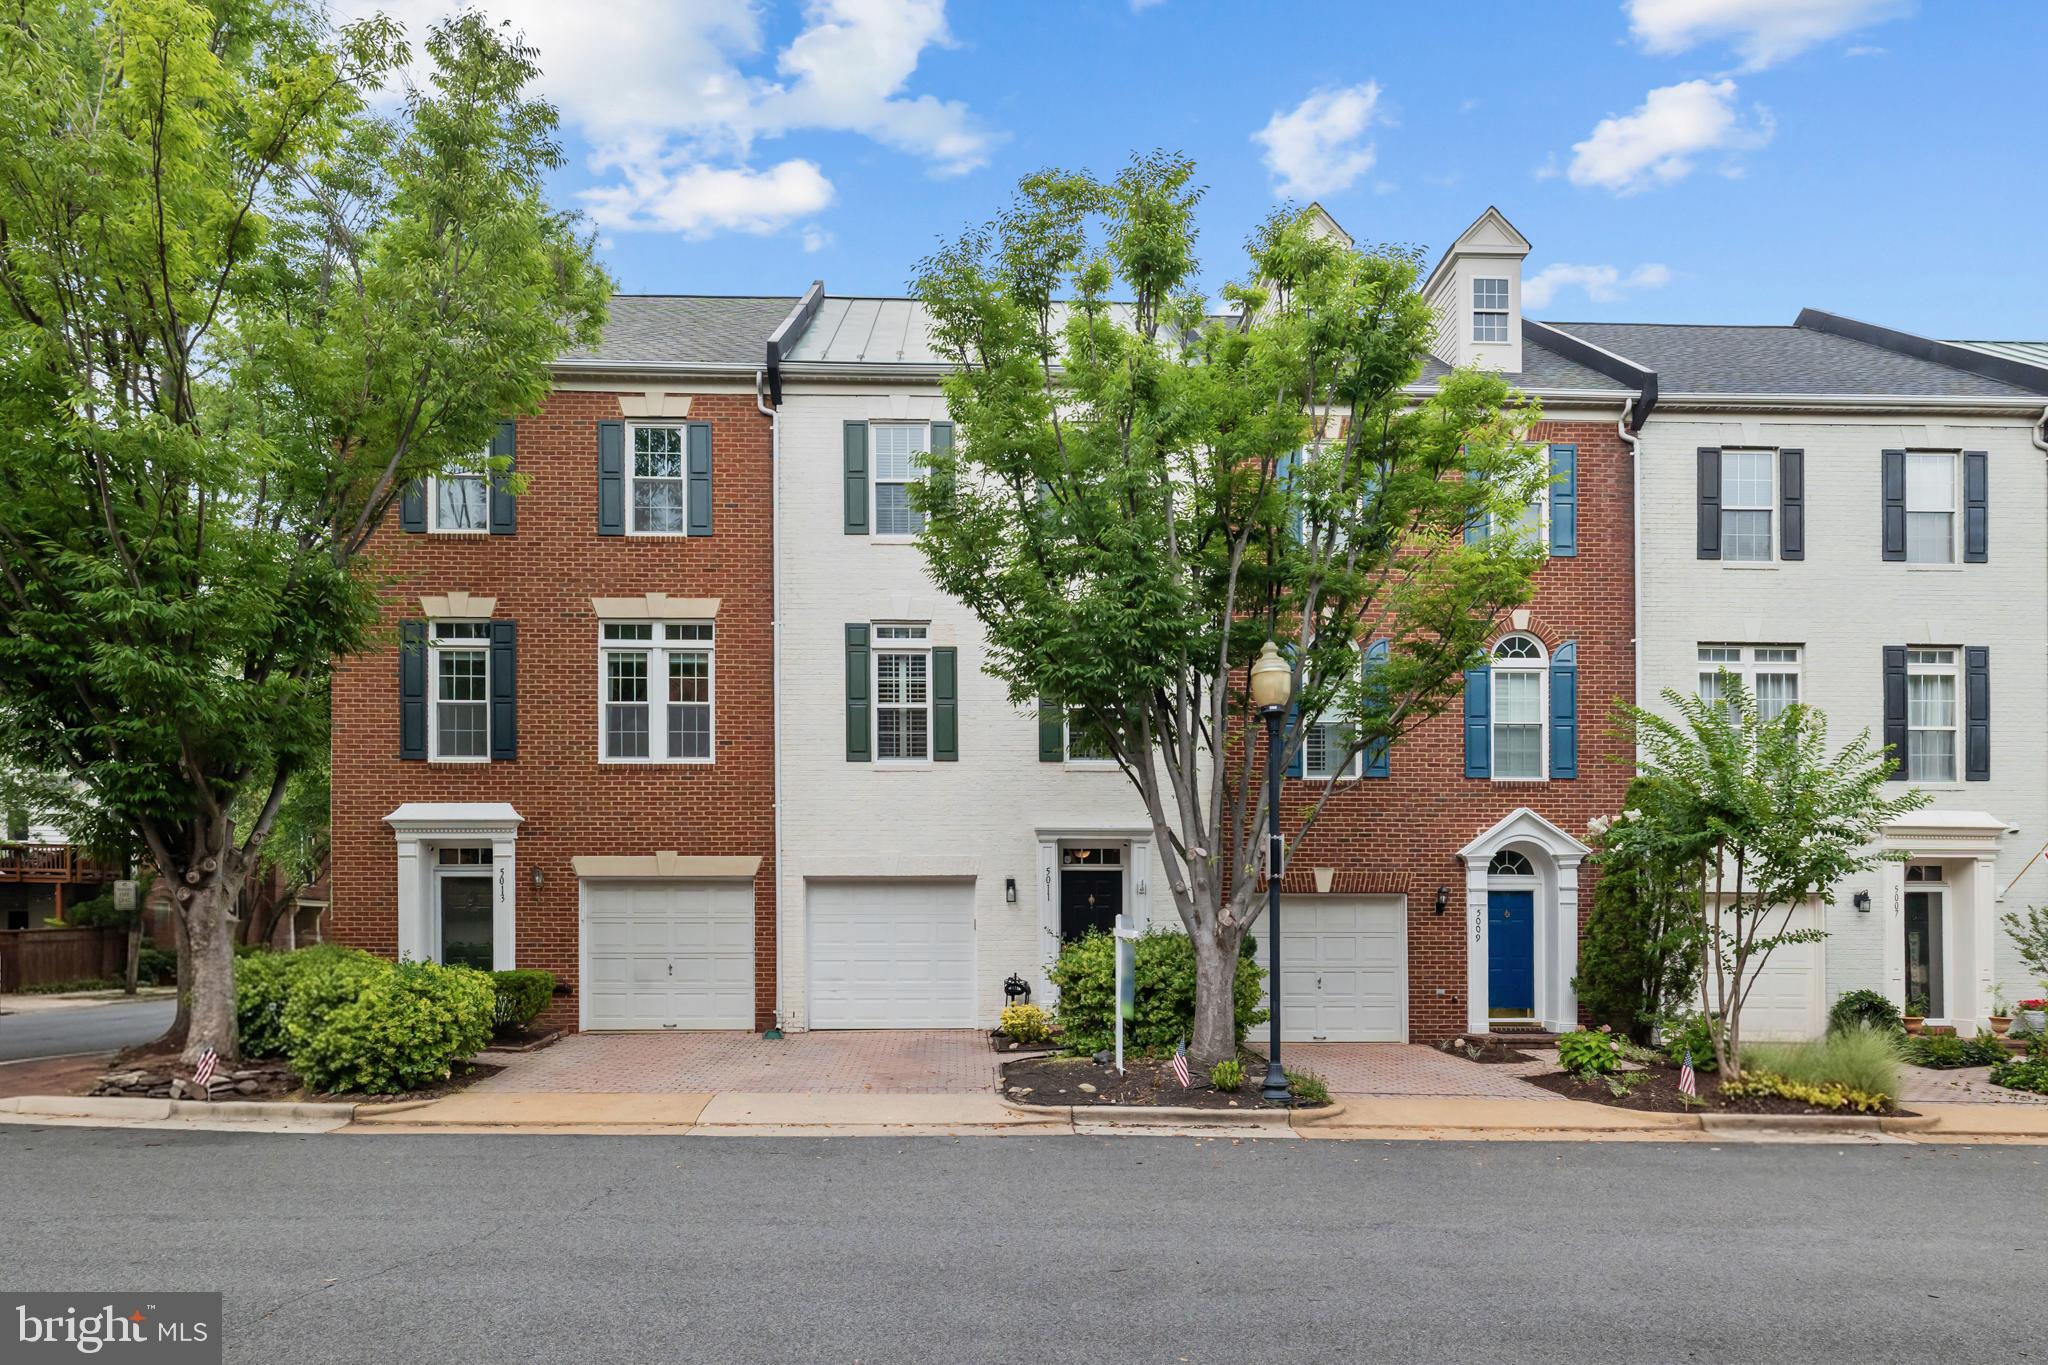
ALEXANDRIA
5011 WAPLE LANE
3 Beds
2 Baths
2,316 Sq.Ft.
$855,000
MLS#: VAAX2063796
.png)