


Property
Beds
1
Full Baths
1
1/2 Baths
1
Year Built
1975
Sq.Footage
811
Top-Floor Penthouse at McLean House with Skyline Views. Situated on the 12th floor, this 1-bedroom, 1.5-bath penthouse residence offers approximately 811 sq ft of light-filled living, finished with rich hardwood floors and crown molding throughout. A wall of floor-to-ceiling glass anchors the open living and dining area, where sliding glass doors open to a private balcony with tree-canopy and distant Tysons skyline views. The kitchen features granite countertops, stainless steel appliances, warm wood cabinetry, a granite buffet, and a full-height pantry. The bedroom includes a floor-to-ceiling window and a custom-fitted closet. A full bath with a glass-enclosed subway tile shower is paired with a separate powder room for guests. Dedicated in-unit laundry, an assigned underground garage parking space, and an additional private storage unit convey. McLean House spans four landscaped acres with a staffed front desk, secure fob access, and on-site management. Community amenities include an outdoor pool and sun deck with grilling areas, tennis, pickleball, and basketball courts, plus a fitness center with sauna. The condo fee covers all major utilities: electricity, gas, and water. Located in downtown McLean, moments from local dining, cafes, groceries, and the library, with fast access to Rt. 123, Old Dominion Dr, the GW Parkway, I-495, Tysons, and the McLean Silver Line Metro.
Features & Amenities
Interior
-
Total Bedrooms
1
-
Bathrooms
1
-
1/2 Bathrooms
1
-
Above Grade Finished Area
811.0
-
Basement YN
NO
-
Cooling YN
YES
-
Cooling
Central Air, Electric
-
Heating YN
YES
-
Heating
Natural Gas, Forced Air
-
Main Level Bedrooms
1
-
Pet friendly
Cats OK, Number Limit, Yes
Exterior
-
Garage
Yes
-
Garage spaces
1
-
Construction Materials
Brick
-
Parking
Garage, Underground, Attached
-
Pool
Yes
-
Pool Features
Community
-
Waterfront YN
NO
Area & Lot
-
Property Type
Residential
-
Property Sub Type
Condominium
-
Architectural Style
Traditional
Price
-
Sales Price
$330,000
-
Tax Amount
$3,337
-
Sq. Footage
811
-
Price/SqFt
$406
HOA
-
Association
No
School District
-
Elementary School
FRANKLIN SHERMAN
-
Middle School
LONGFELLOW
-
High School
MCLEAN
Property Features
-
New Construction
NO
-
Association Amenities
Concierge, Party Room, Sauna, Security, Tennis Court(s), Elevator(s), Fitness Center
-
Senior Community YN
NO
-
Sewer
Public Sewer
-
Water Source
Public
Schedule a Showing
Showing scheduled successfully.
Mortgage calculator
Estimate your monthly mortgage payment, including the principal and interest, property taxes, and HOA. Adjust the values to generate a more accurate rate.
Your payment
Principal and Interest:
$
Property taxes:
$
HOA fees:
$
Total loan payment:
$
Total interest amount:
$
Location
County
FAIRFAX
Elementary School
FRANKLIN SHERMAN
Middle School
LONGFELLOW
High School
MCLEAN
Listing Courtesy of Toni A Ghazi, Compass
RealHub Information is provided exclusively for consumers' personal, non-commercial use, and it may not be used for any purpose other than to identify prospective properties consumers may be interested in purchasing. All information deemed reliable but not guaranteed and should be independently verified. All properties are subject to prior sale, change or withdrawal. RealHub website owner shall not be responsible for any typographical errors, misinformation, misprints and shall be held totally harmless.

Salesperson, Realtor
Kyle Colliflower
Call Kyle today to schedule a private showing.

* Listings on this website come from the FMLS IDX Compilation and may be held by brokerage firms other than the owner of this website. The listing brokerage is identified in any listing details. Information is deemed reliable but is not guaranteed. If you believe any FMLS listing contains material that infringes your copyrighted work please review our DMCA policy and learn how to submit a takedown request.© 2024 FMLS.
Related Properties

MCLEAN
7721 TREMAYNE PLACE 301
2 Beds
2 Baths
1,112 Sq.Ft.
$389,000
MLS#: VAFX2346242

MCLEAN
8370 GREENSBORO DRIVE 402
1 Beds
1 Baths
902 Sq.Ft.
$365,000
MLS#: VAFX2326466

MCLEAN
1532 LINCOLN WAY 202B
1 Beds
1 Baths
762 Sq.Ft.
$285,000
MLS#: VAFX2344748

MCLEAN
1504 LINCOLN WAY 133
2 Beds
2 Baths
952 Sq.Ft.
$359,900
MLS#: VAFX2330276

MCLEAN
1625 INTERNATIONAL DRIVE 421
1 Beds
1 Baths
988 Sq.Ft.
$388,000
MLS#: VAFX2337808

MCLEAN
6800 FLEETWOOD ROAD 1003
1 Beds
1 Baths
811 Sq.Ft.
$284,000
MLS#: VAFX2345022

MCLEAN
7700 TREMAYNE PLACE 105
2 Beds
2 Baths
1,175 Sq.Ft.
$369,000
MLS#: VAFX2344974
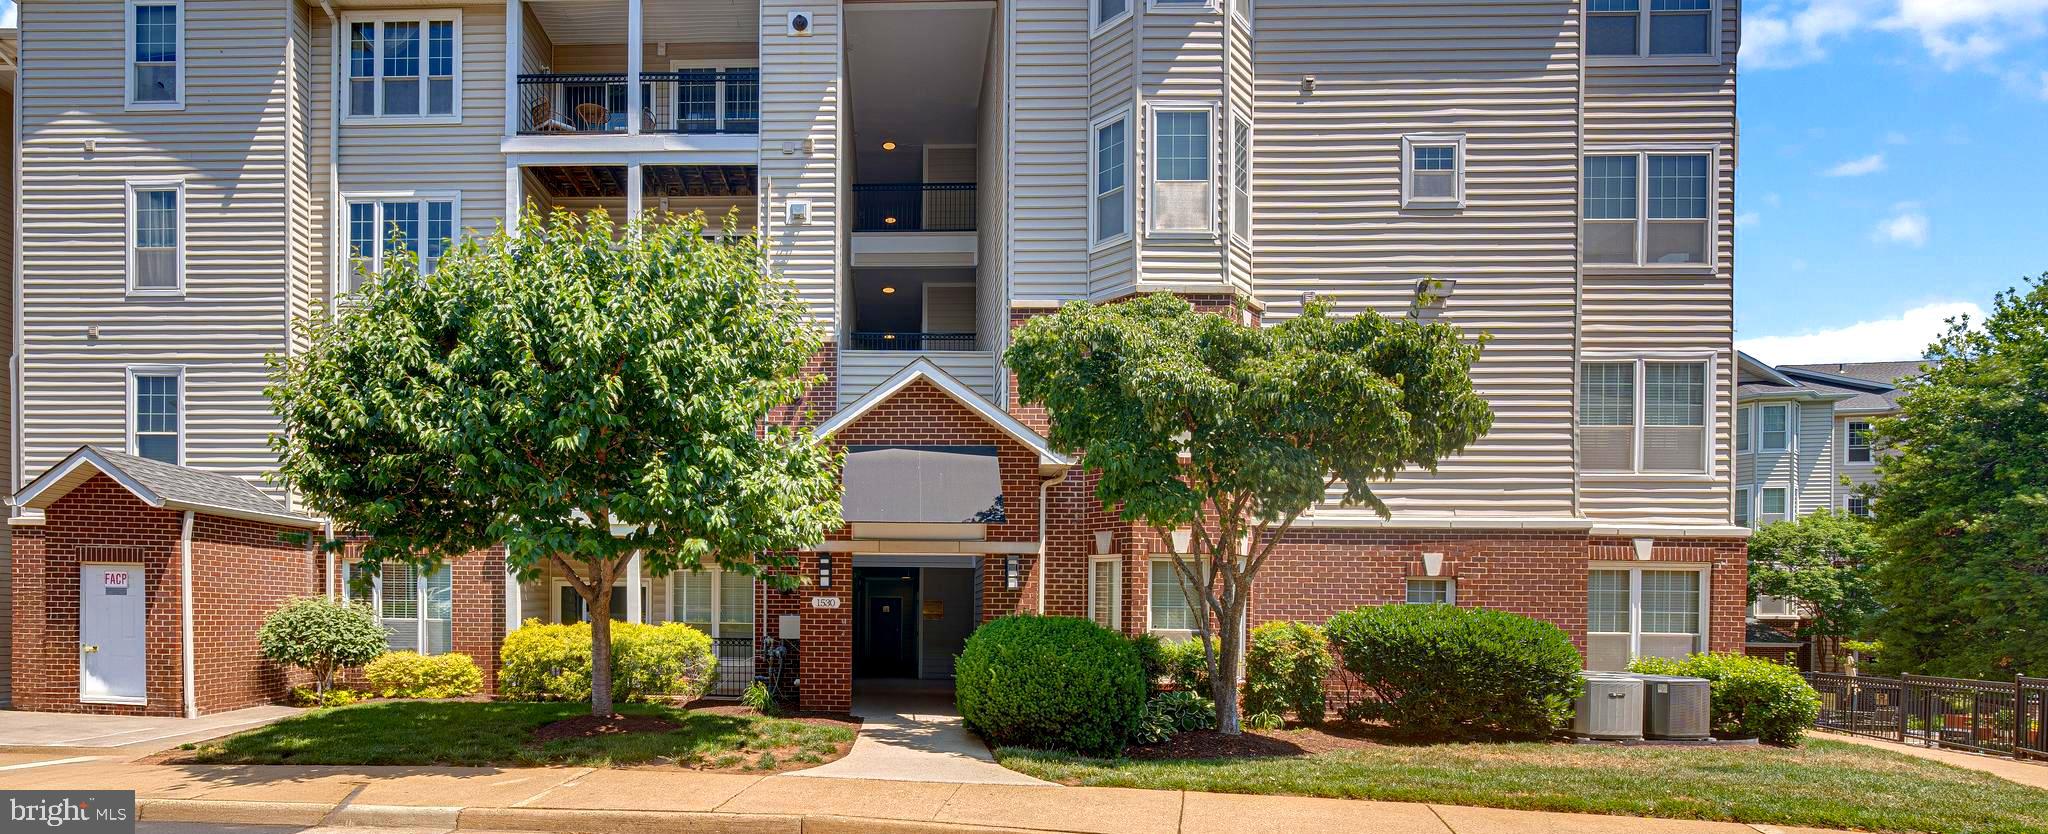
MCLEAN
1530 SPRING GATE DRIVE 9113
1 Beds
1 Baths
655 Sq.Ft.
$315,000
MLS#: VAFX2316704

MCLEAN
1570 SPRING GATE DRIVE 7109
1 Beds
1 Baths
690 Sq.Ft.
$304,990
MLS#: VAFX2338382
