
Property
Beds
5
Full Baths
6
1/2 Baths
1
Year Built
2023
Sq.Footage
7,150
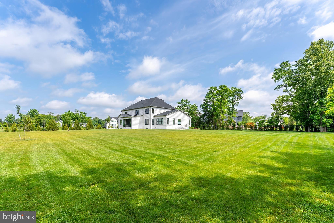
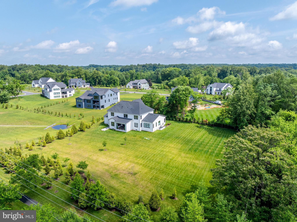
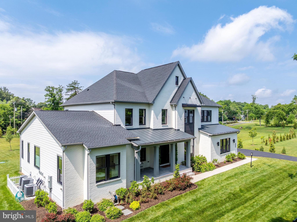
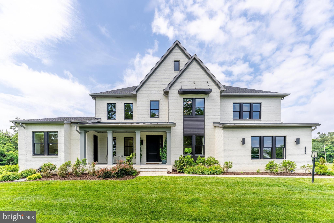
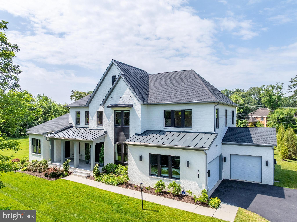
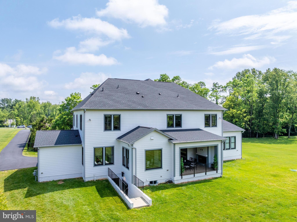
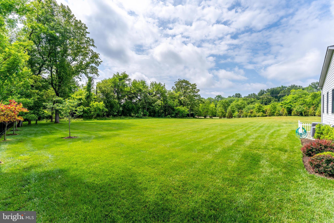
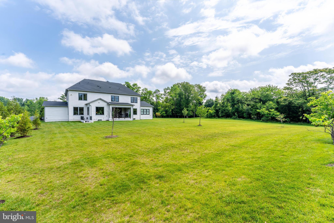
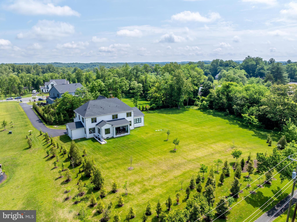
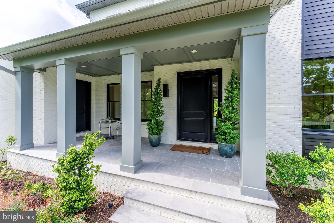
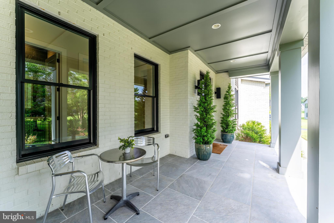
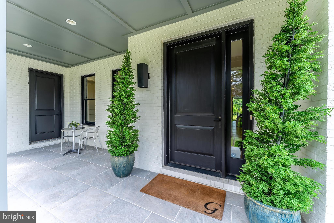
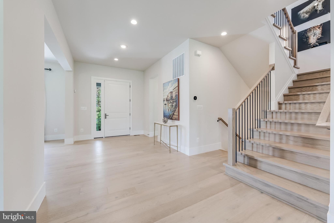
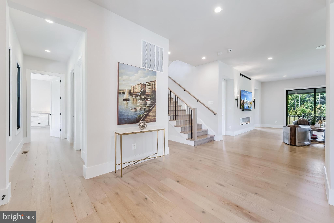
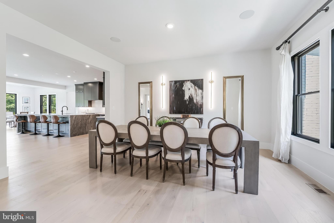
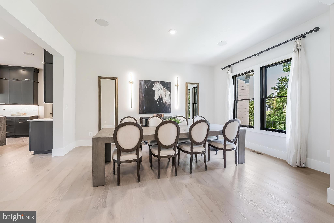
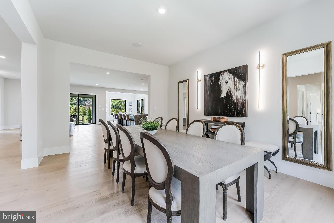
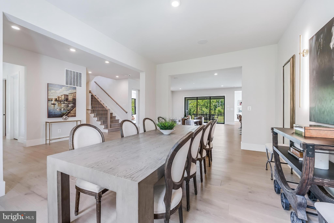
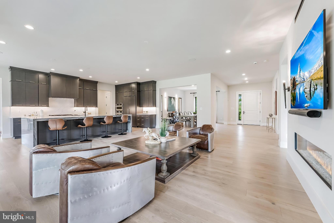
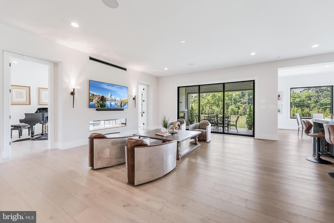
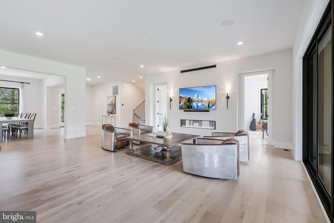
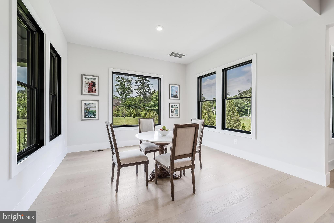
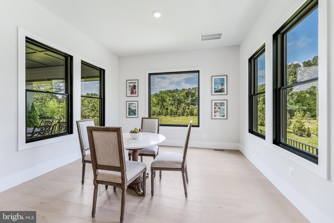
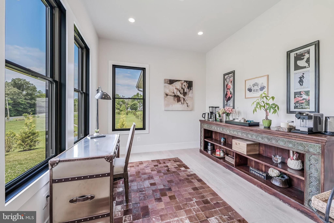
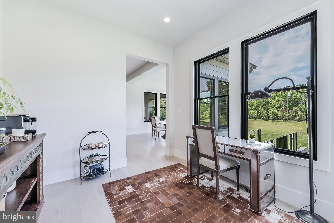
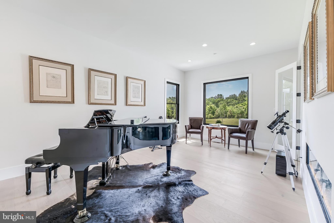
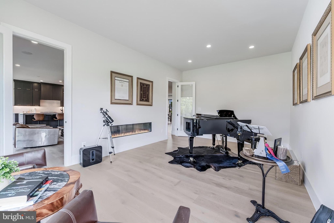
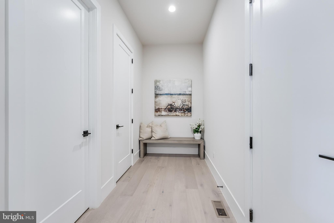
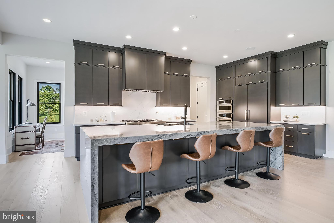
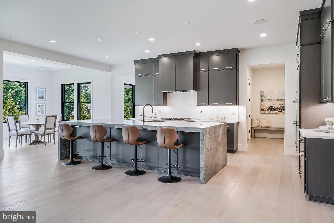
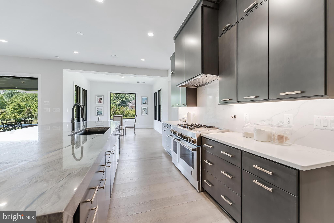
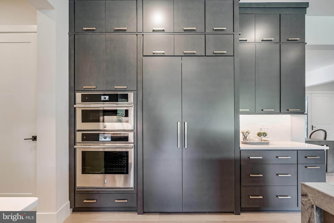
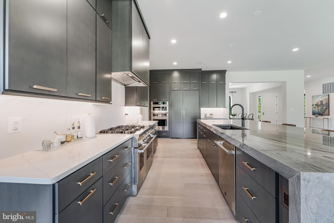
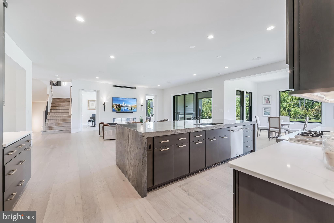
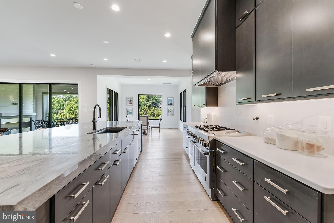
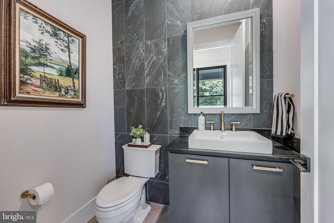
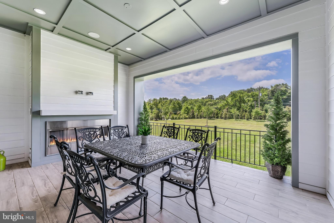
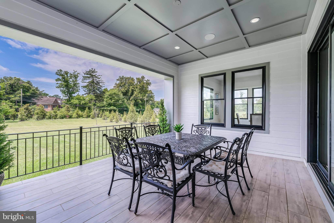
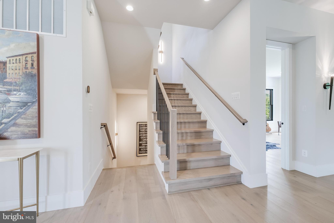
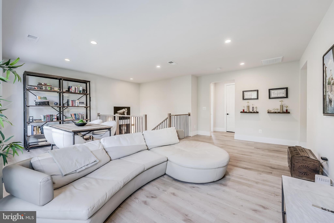
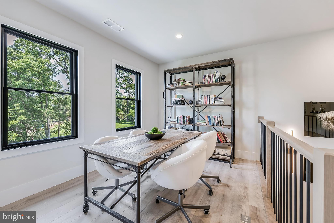
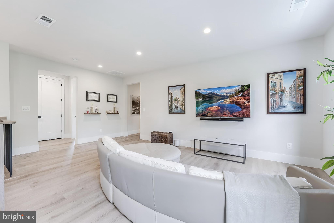
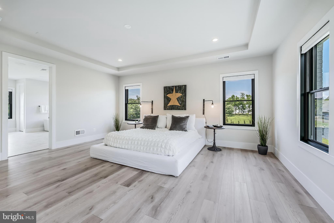
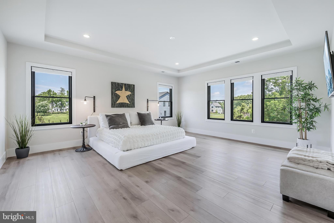
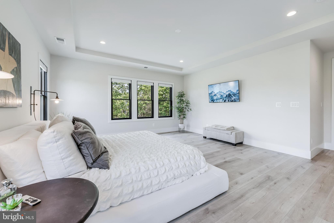
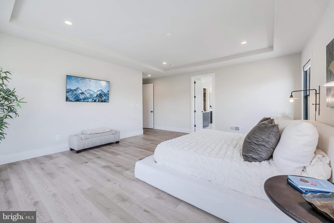
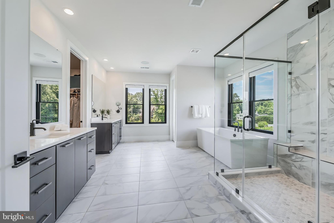
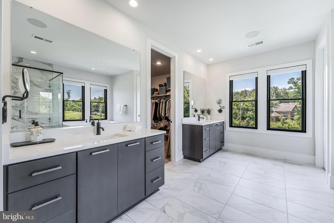
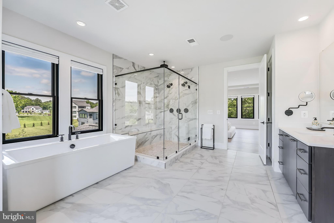
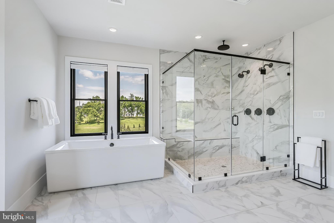
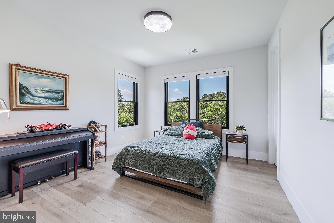
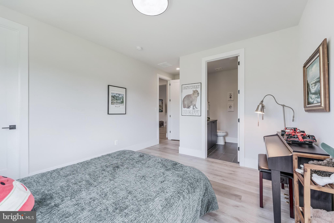
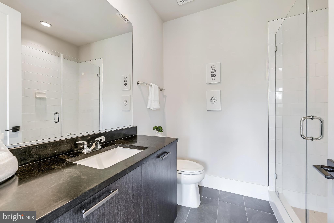
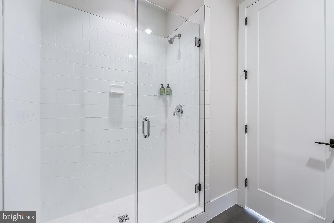
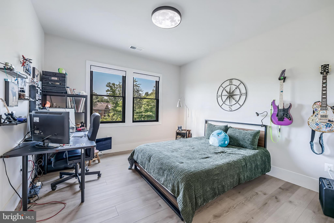
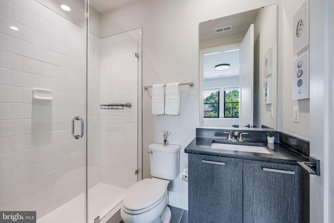
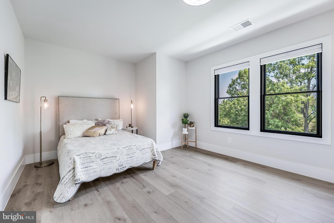
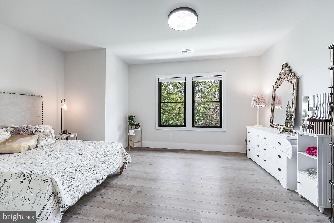
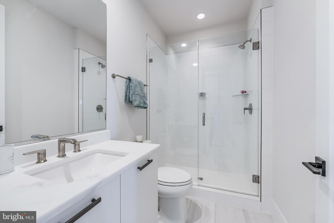
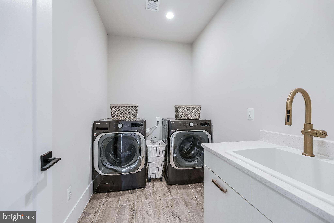
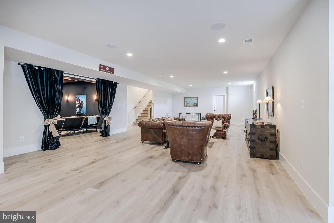
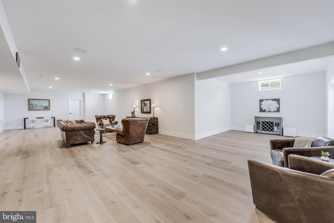
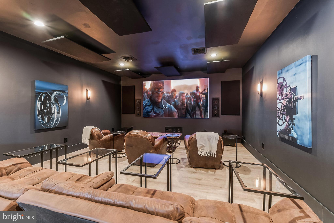
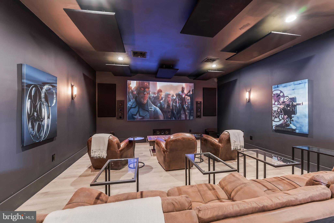
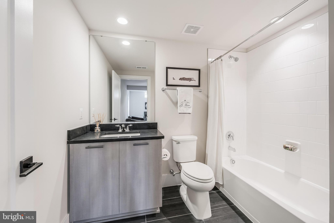
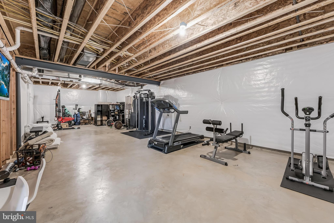
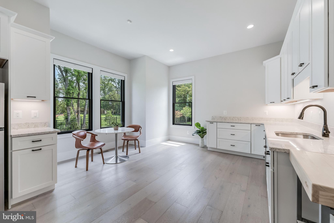
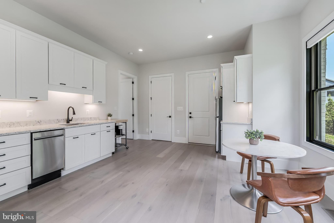
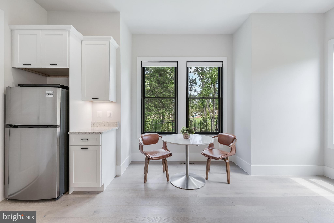
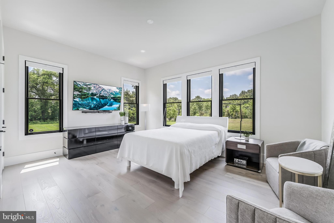
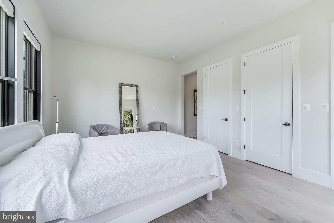
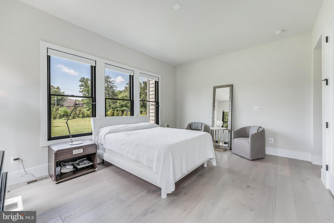
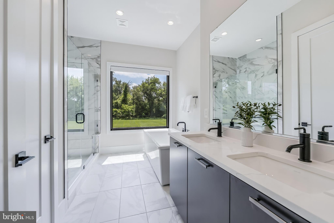
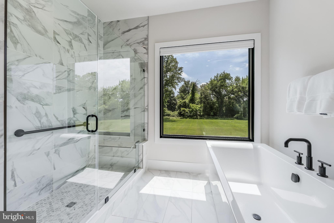
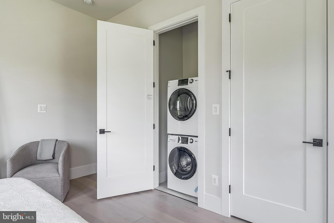
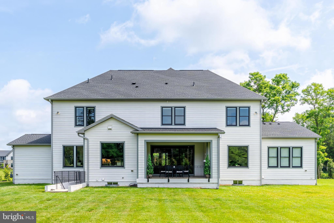
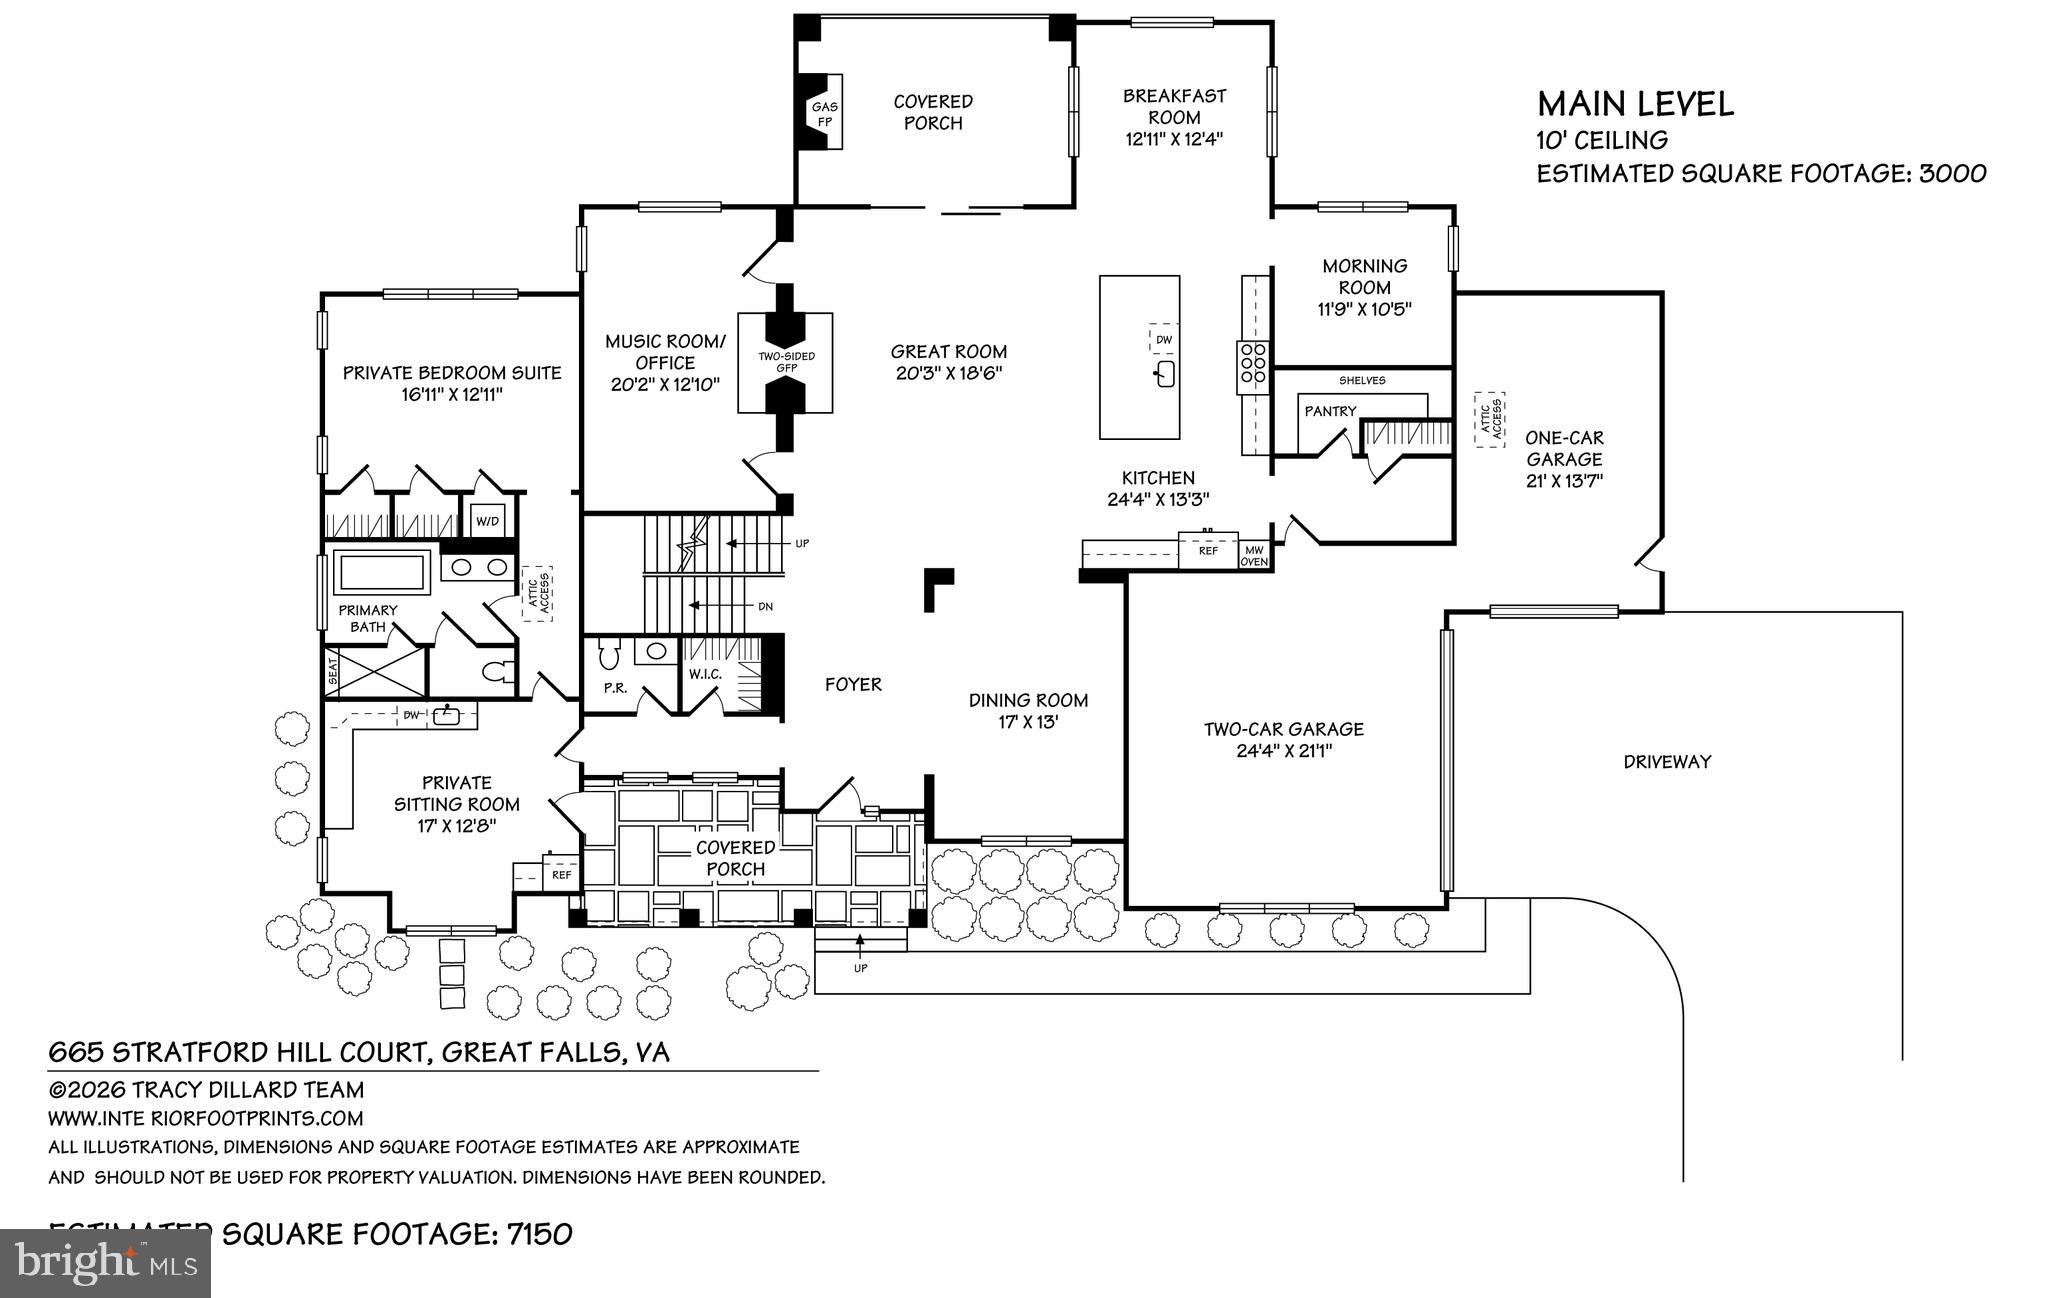
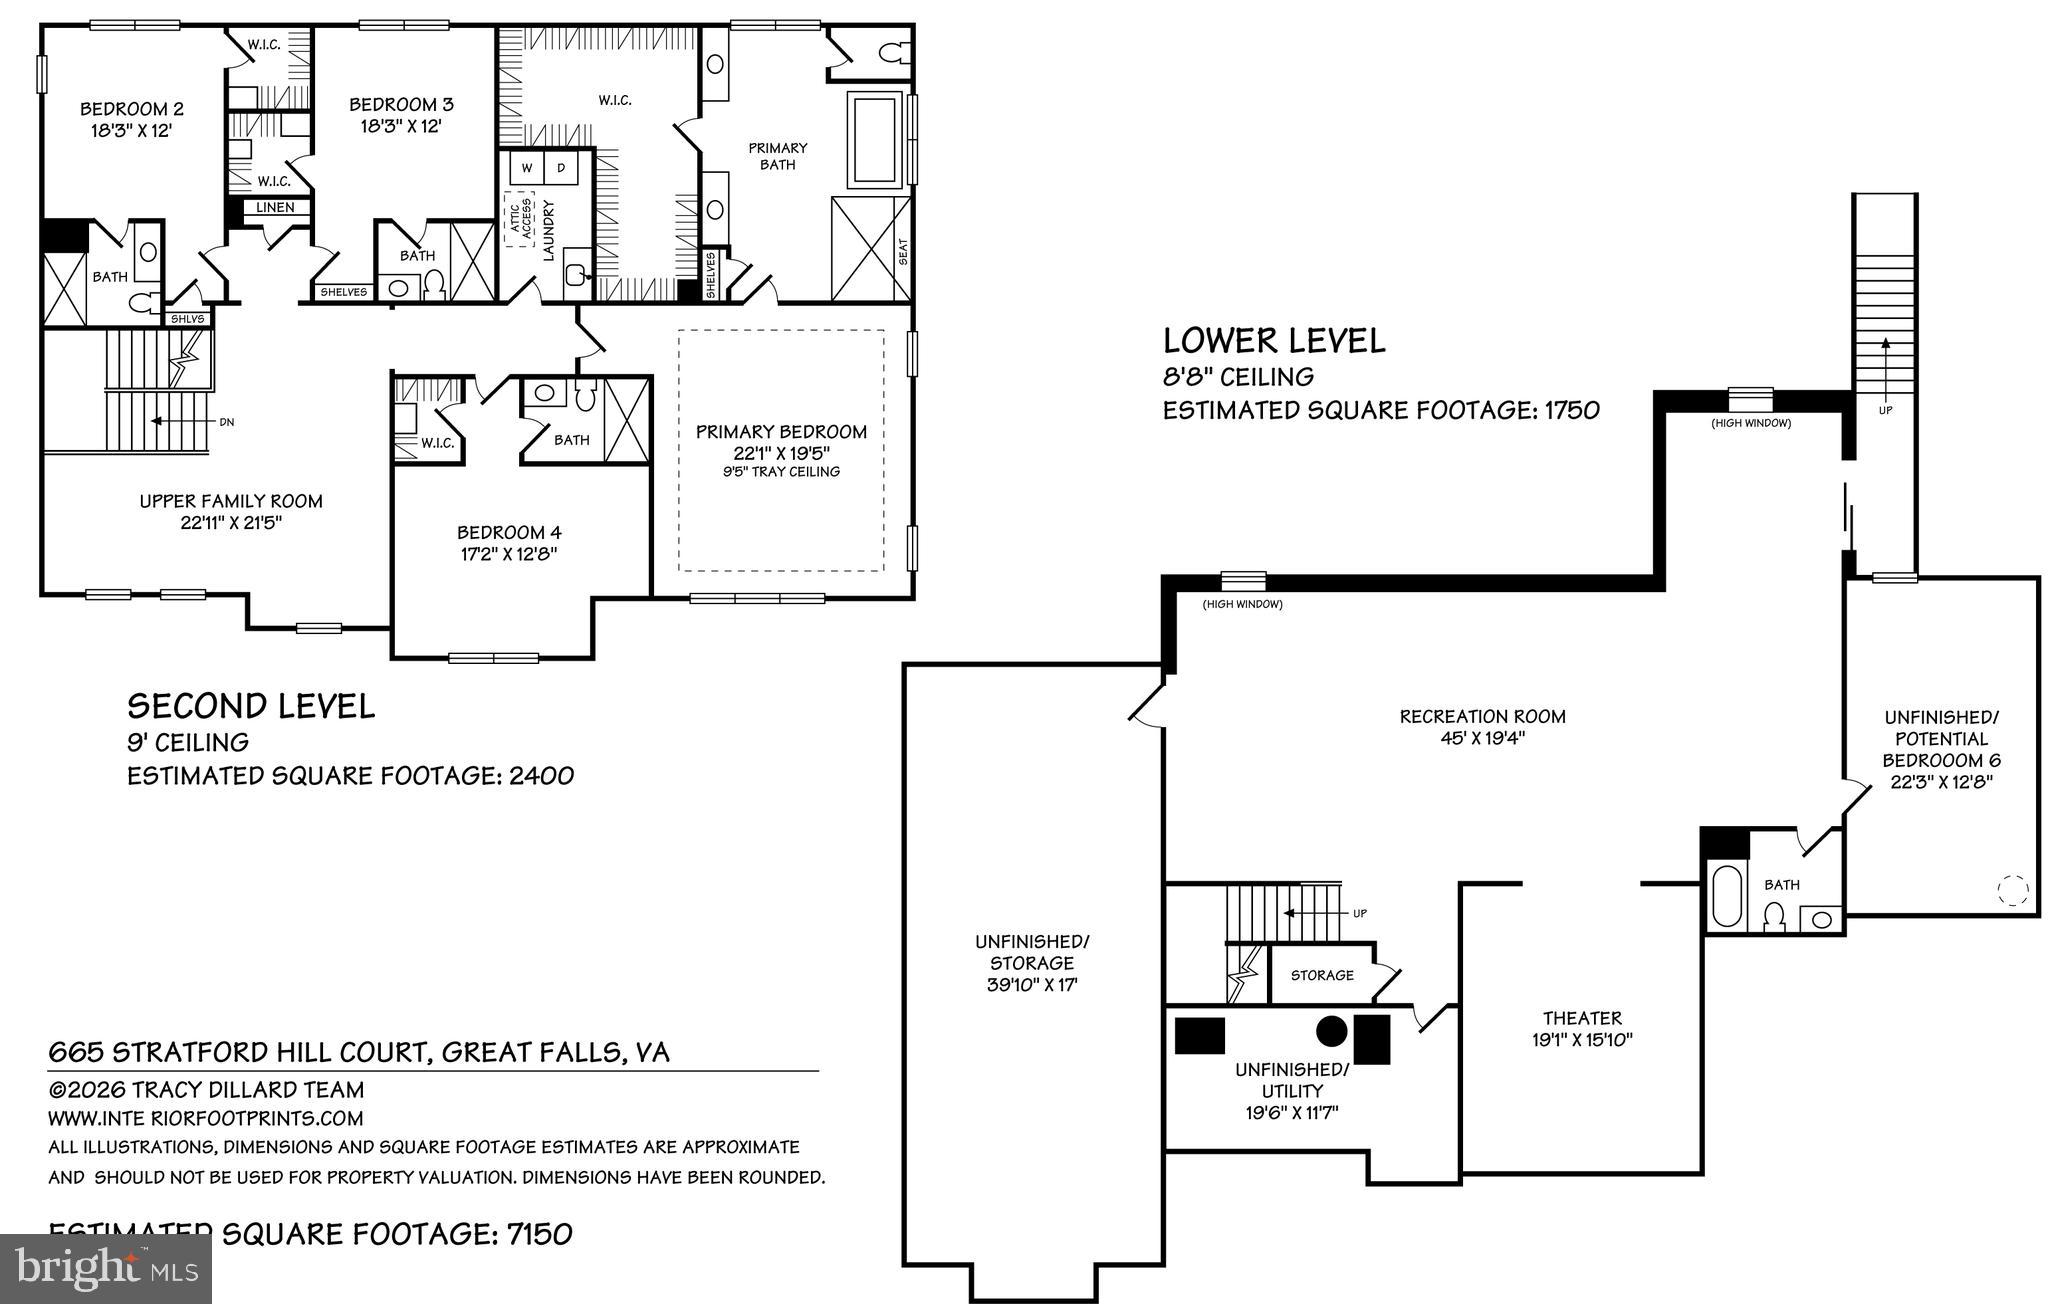
Incredible home! Nestled on an expansive, flat 1.74-acre lot within the prestigious Hayden at Great Falls enclave, this exceptional 2023 custom-built Toll Brothers estate is served by the highly sought-after Langley High School, Cooper Middle School, and Great Falls Elementary School pyramid. Moments from the heart of Great Falls Village, with convenient paths connecting to shopping, dining, and everyday conveniences. Rare for Great Falls, the home is connected to both public water and natural gas. Spanning approximately 7,150 finished square feet with 5 bedrooms and 6.5 bathrooms, this home showcases exceptional craftsmanship, sophisticated transitional design, and a thoughtfully designed floor plan for elevated living. A standout feature is the phenomenal main-level private bedroom suite, complete with its own sitting room, laundry area, and private entrance—ideal for multigenerational living, long-term guests, an au pair, or a private home office. The walk-up lower level is beautifully appointed with a spacious recreation room, full bathroom, media room, space for a future sixth bedroom, and a large unfinished area. At the heart of the home is a gorgeous kitchen, a magnificent 60-inch Primo see-through linear fireplace, and a covered deck, where an additional outdoor fireplace creates the ultimate setting for year-round entertaining. Seamless indoor-outdoor flow is anchored by multi-panel stacking glass doors that open to the outdoor living space. Privately set back on a wide cul-de-sac, this home offers an extraordinary combination of privacy, convenience, and luxury.
Features & Amenities
Interior
-
Other Interior Features
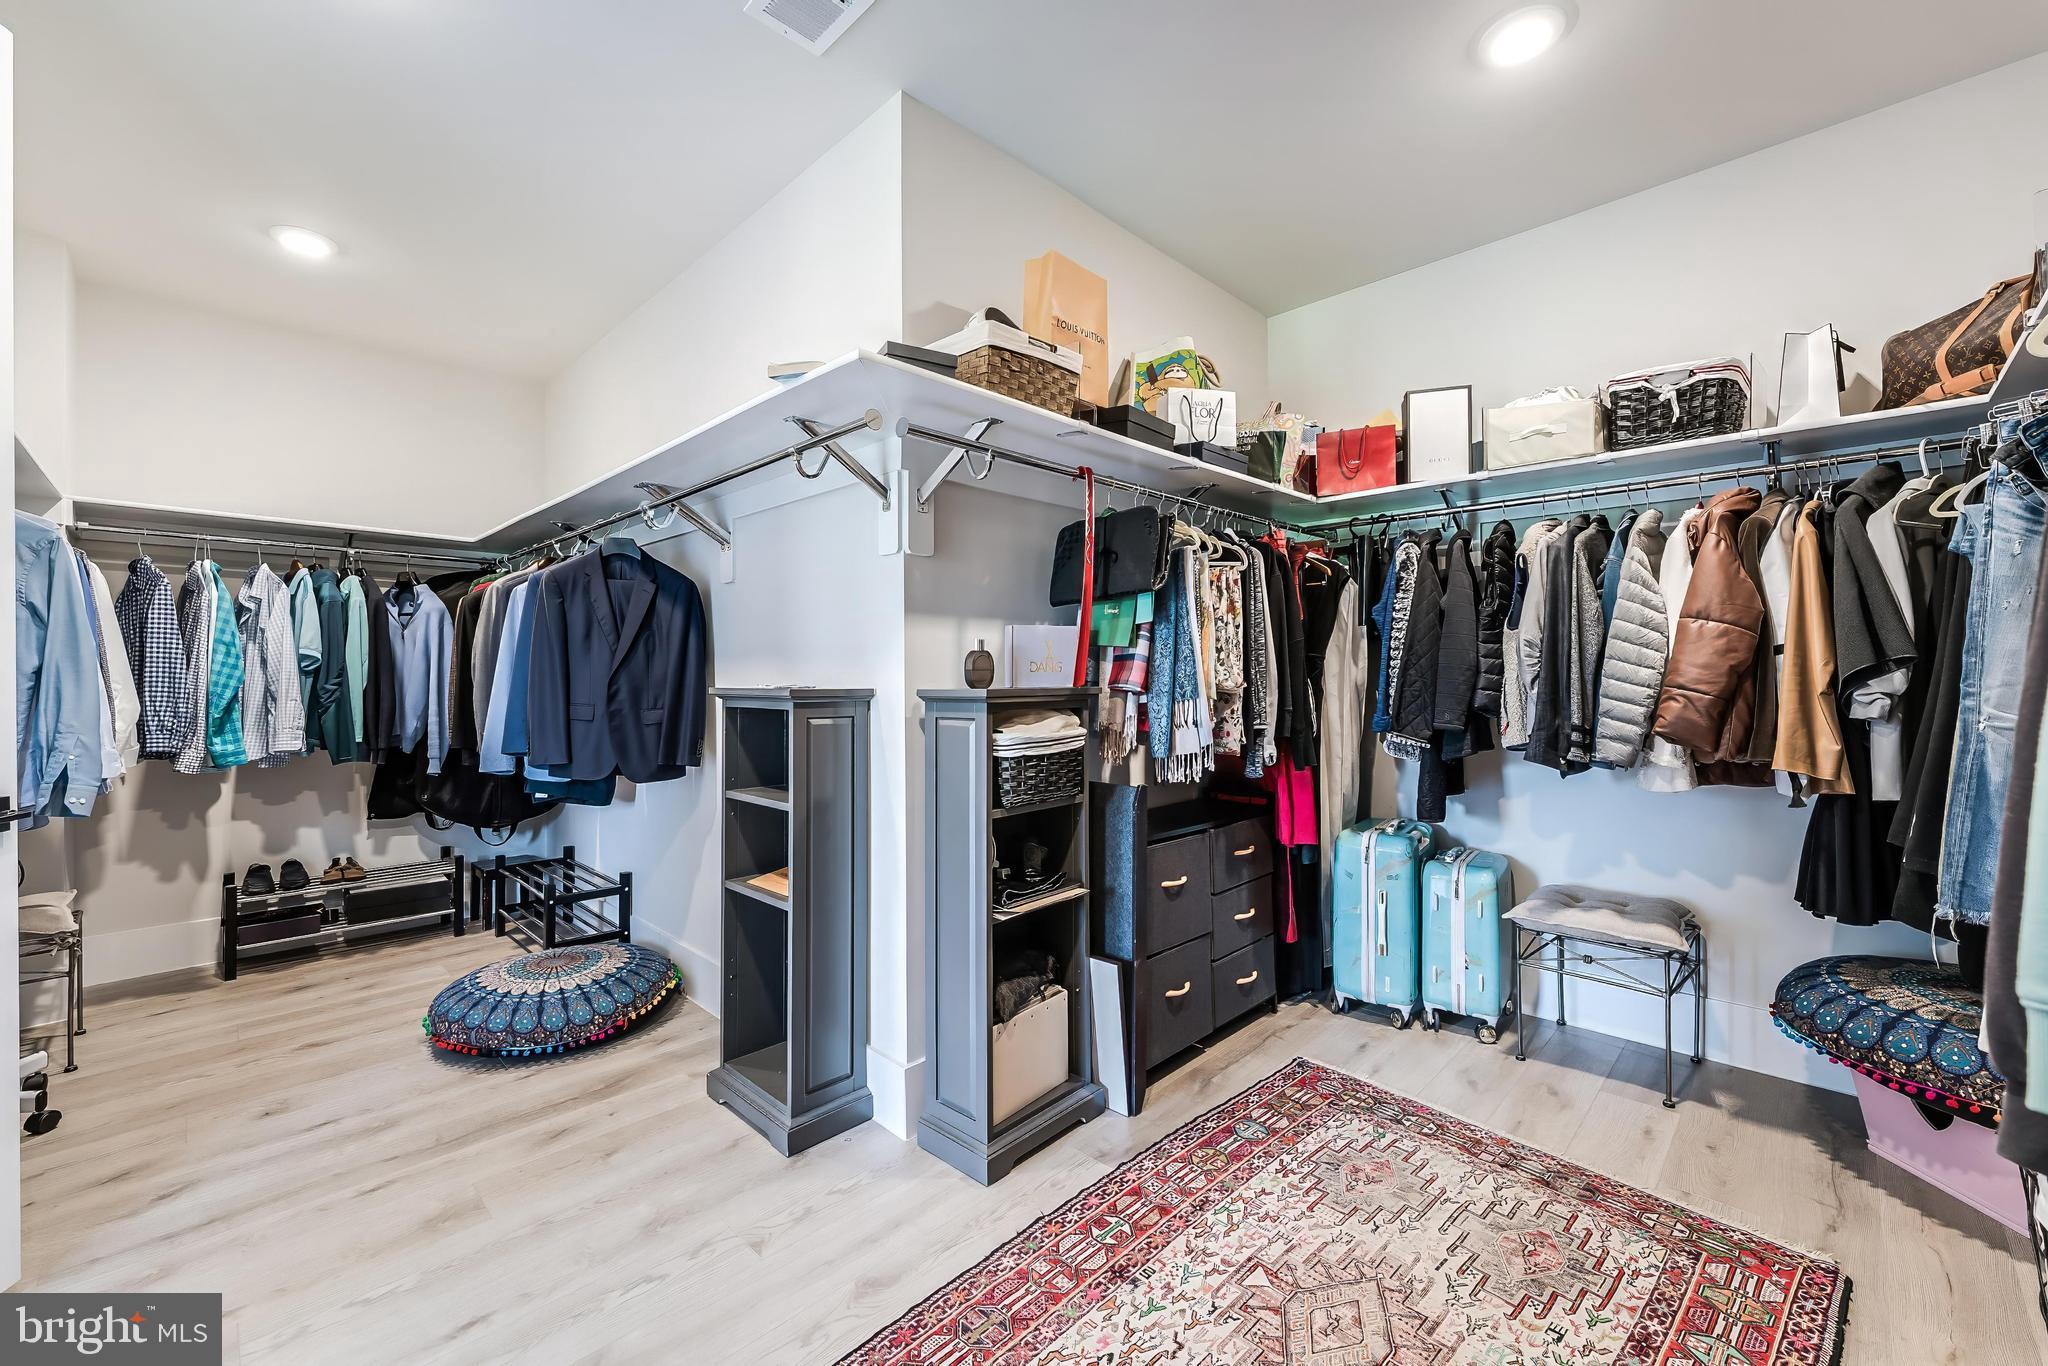
Kitchen Island, Pantry, Recessed Lighting, Walk-In Closet(s), High Ceilings, Tray Ceiling(s)
-
Total Bedrooms
5
-
Bathrooms
6
-
1/2 Bathrooms
1
-
Above Grade Finished Area
5400.0
-
Basement YN
YES
-
Cooling YN
YES
-
Cooling
Central Air, Zoned, Electric
-
Fireplace YN
YES
-
Heating YN
YES
-
Heating
Natural Gas, Forced Air, Zoned
-
Main Level Bedrooms
1
-
Pet friendly
N/A
Exterior
-
Garage
Yes
-
Garage spaces
3
-
Construction Materials
Brick
-
Other Exterior Features
Lighting
-
Parking
Garage Door Opener, Asphalt, Off Street, Shared Driveway, Garage, Driveway, Inside Entrance, Attached
-
Patio and Porch Features
Porch, Deck
-
Pool
No
-
Waterfront YN
NO
Area & Lot
-
Lot Features
Cul-De-Sac, Level
-
Lot Size(acres)
1.74
-
Lot Size(square feet)
75,592
-
Property Type
Residential
-
Property Sub Type
Single Family Residence
-
Architectural Style
Transitional
Price
-
Sales Price
$3,250,000
-
Tax Amount
$32,661
-
Sq. Footage
7,150
-
Price/SqFt
$454
HOA
-
Association
YES
-
Association Fee
$176.65
-
Association Fee Frequency
Monthly
-
Association Fee Includes
N/A
School District
-
Elementary School
GREAT FALLS
-
Middle School
COOPER
-
High School
LANGLEY
Property Features
-
New Construction
NO
-
Foundation Details
Slab
-
Senior Community YN
NO
-
Tax Lot
11
-
Water Source
Public
Schedule a Showing
Showing scheduled successfully.
Mortgage calculator
Estimate your monthly mortgage payment, including the principal and interest, property taxes, and HOA. Adjust the values to generate a more accurate rate.
Your payment
Principal and Interest:
$
Property taxes:
$
HOA fees:
$
Total loan payment:
$
Total interest amount:
$
Location
County
FAIRFAX
Elementary School
GREAT FALLS
Middle School
COOPER
High School
LANGLEY
Listing Courtesy of Tracy M Dillard, Compass
RealHub Information is provided exclusively for consumers' personal, non-commercial use, and it may not be used for any purpose other than to identify prospective properties consumers may be interested in purchasing. All information deemed reliable but not guaranteed and should be independently verified. All properties are subject to prior sale, change or withdrawal. RealHub website owner shall not be responsible for any typographical errors, misinformation, misprints and shall be held totally harmless.

Salesperson, Realtor
Kyle Colliflower
Call Kyle today to schedule a private showing.

* Listings on this website come from the FMLS IDX Compilation and may be held by brokerage firms other than the owner of this website. The listing brokerage is identified in any listing details. Information is deemed reliable but is not guaranteed. If you believe any FMLS listing contains material that infringes your copyrighted work please click here to review our DMCA policy and learn how to submit a takedown request.© 2024 FMLS.
Related Properties

GREAT FALLS
501 SENECA GREEN WAY
6 Beds
6 Baths
9,140 Sq.Ft.
$2,700,000
MLS#: VAFX2336056
GREAT FALLS
10911 BELGRAVIA COURT
6 Beds
6 Baths
10,451 Sq.Ft.
$2,760,000
MLS#: VAFX2309850

GREAT FALLS
851 NICHOLAS RUN DRIVE
7 Beds
7 Baths
9,586 Sq.Ft.
$2,999,999
MLS#: VAFX2343848
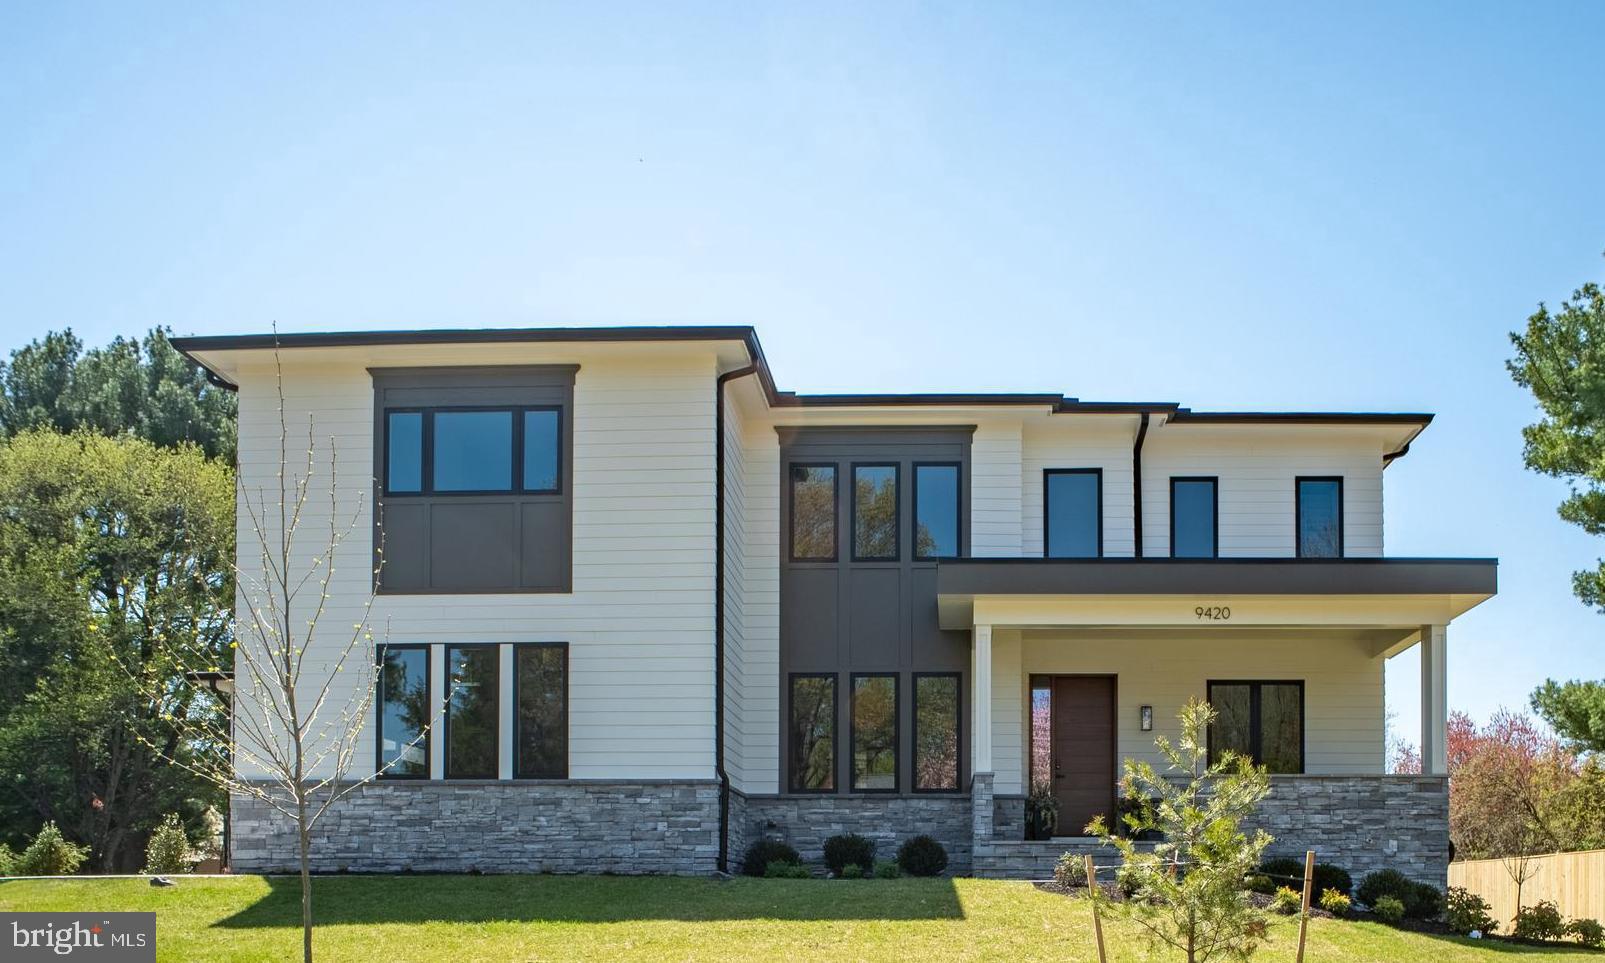
GREAT FALLS
9420 VERNON DRIVE
6 Beds
6 Baths
7,490 Sq.Ft.
$3,180,000
MLS#: VAFX2296130

GREAT FALLS
105 INTERPROMONTORY ROAD
6 Beds
6 Baths
9,011 Sq.Ft.
$3,498,000
MLS#: VAFX2339982
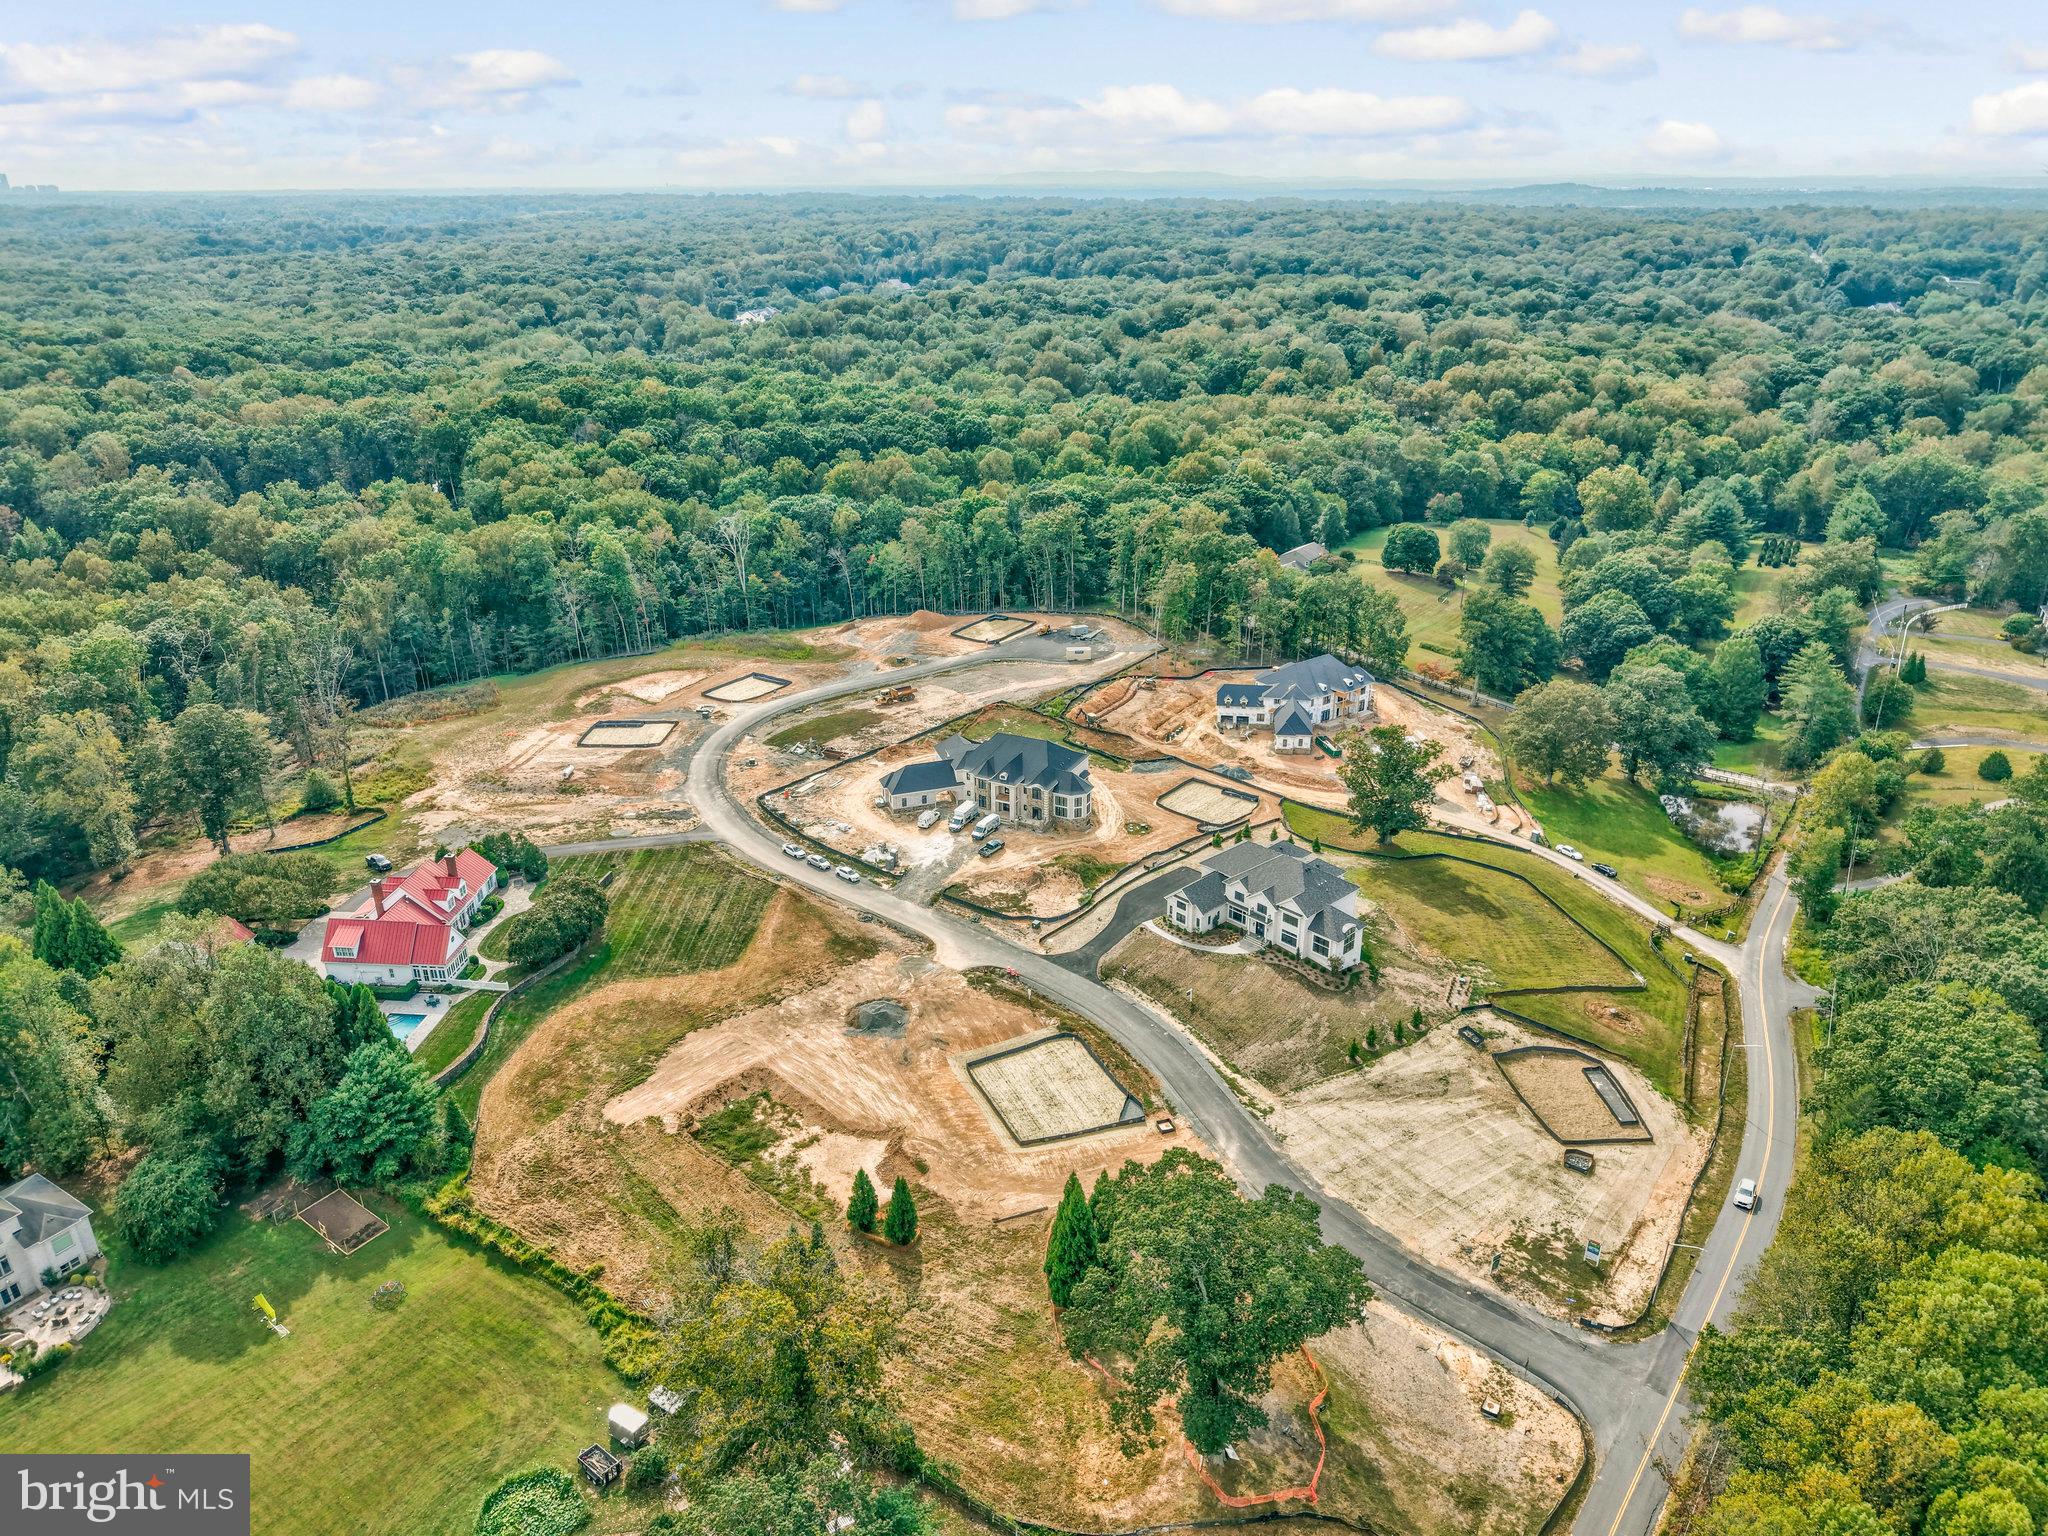
GREAT FALLS
0 STILL POND RUN
4 Beds
4 Baths
5,841 Sq.Ft.
$3,189,000
MLS#: VAFX2222744

GREAT FALLS
927 HICKORY RUN LANE
5 Beds
5 Baths
9,333 Sq.Ft.
$3,500,000
MLS#: VAFX2340684
.png)