



Property
Beds
5
Full Baths
6
1/2 Baths
None
Year Built
2018
Sq.Footage
8,994
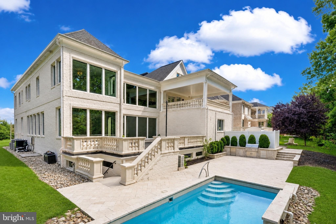
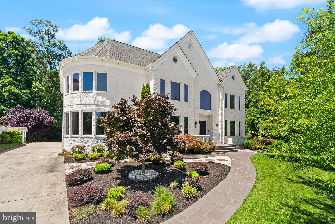
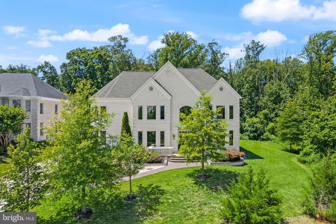
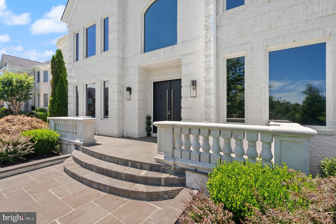
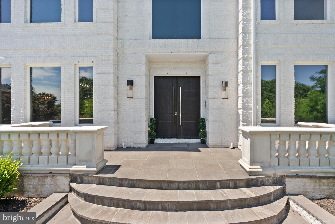
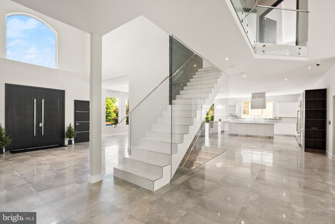
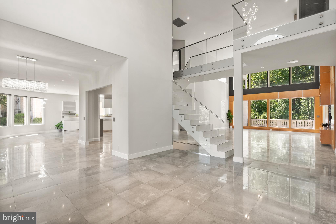
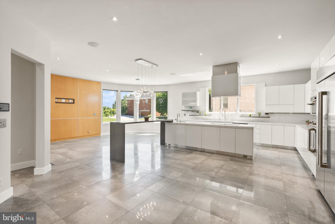
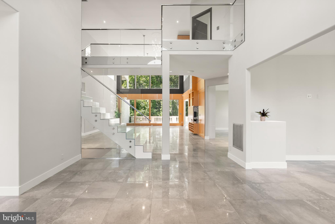
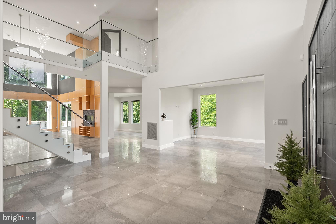
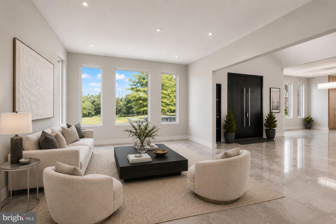
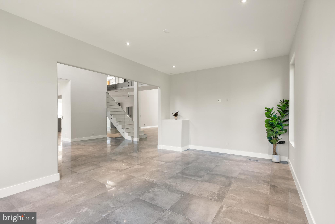
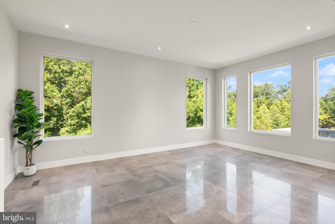
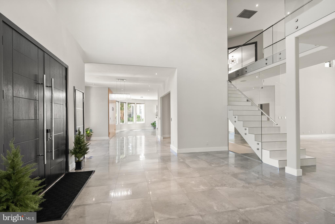
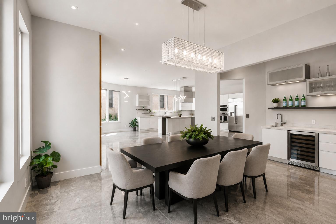
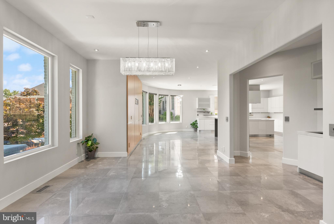
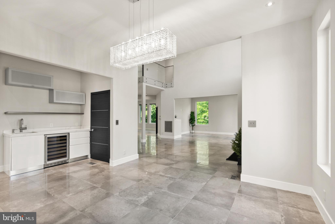
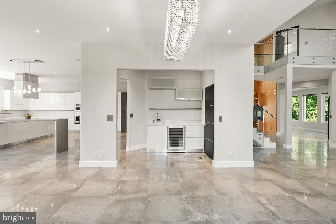
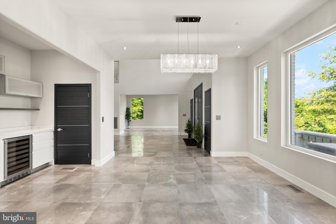
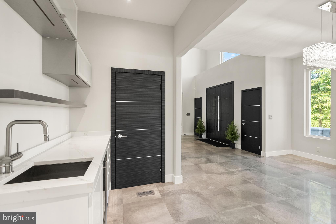
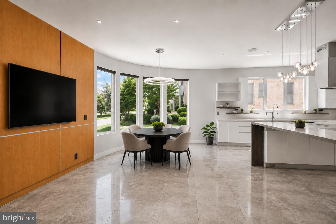
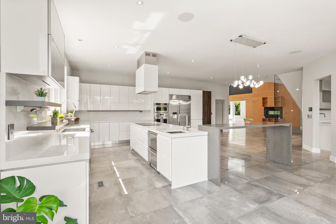
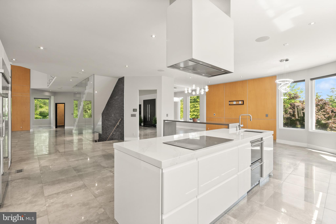
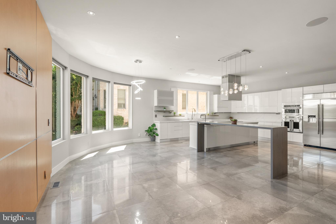
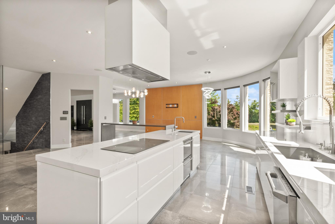
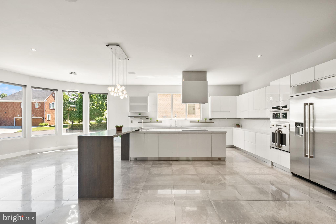
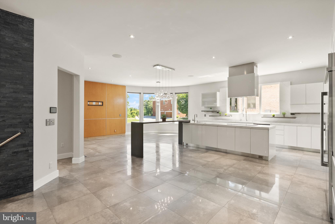
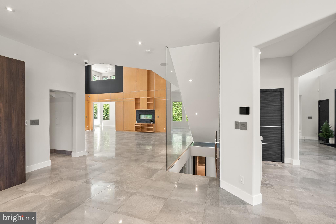
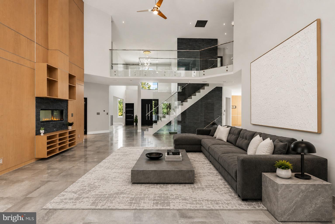
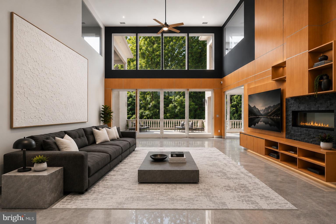
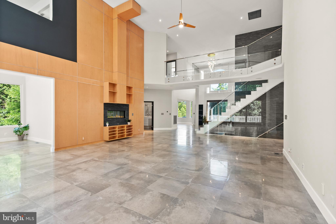
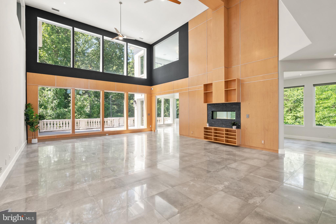
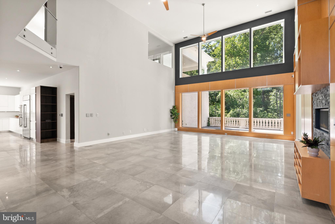
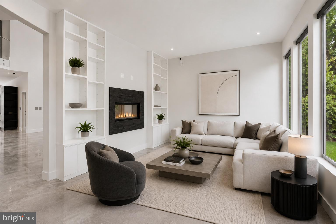
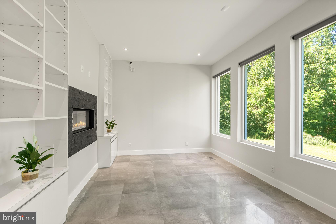
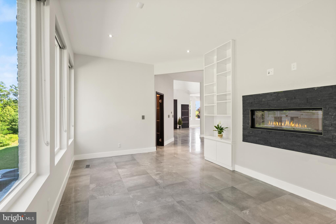
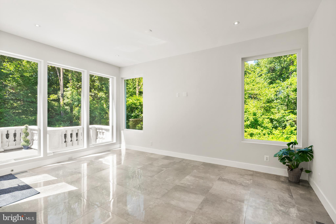
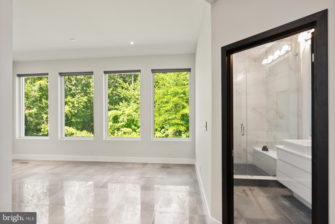
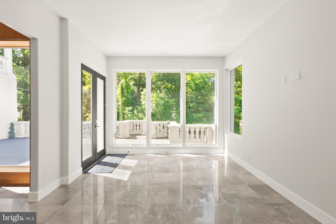
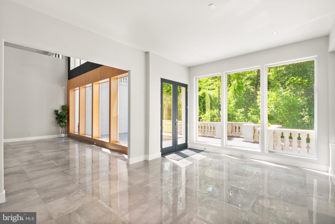
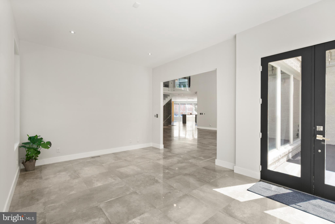
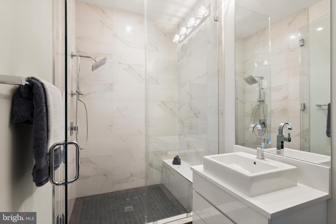
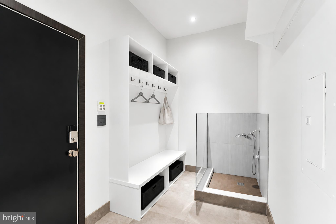
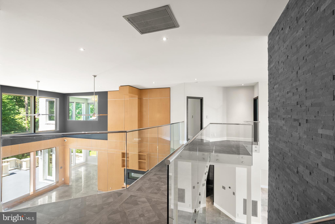
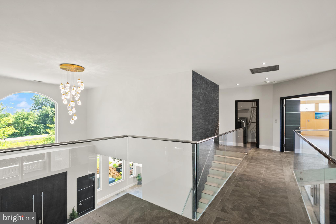
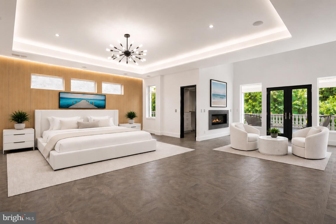
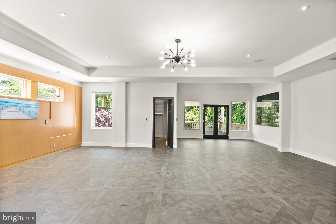
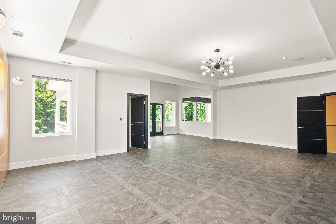
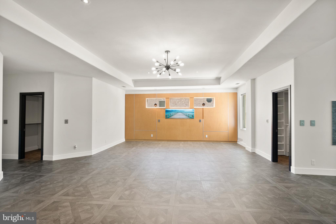
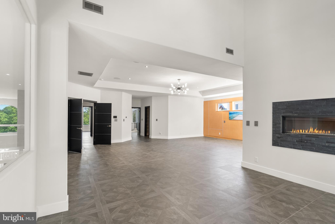
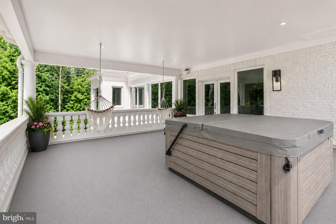
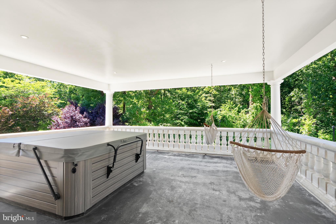
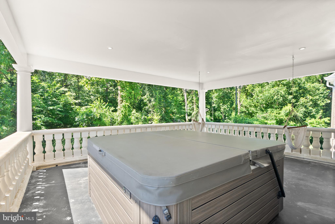
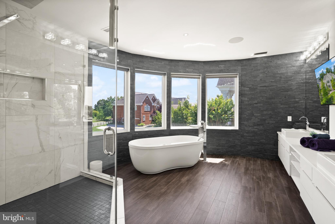
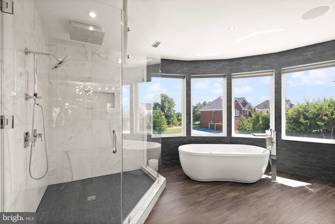
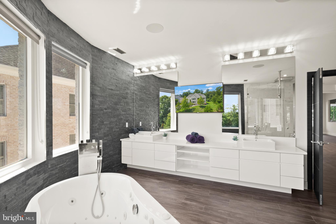
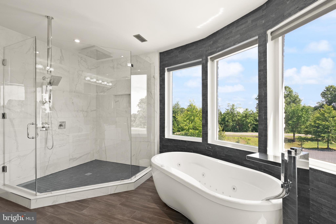
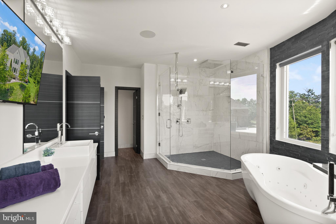
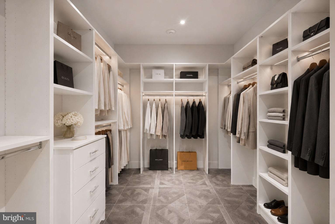
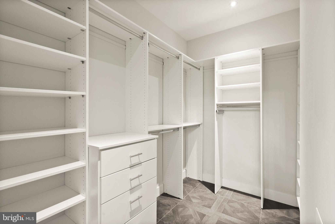
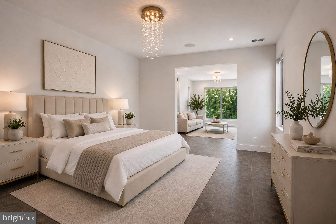
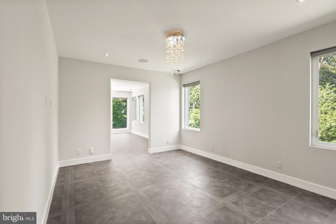
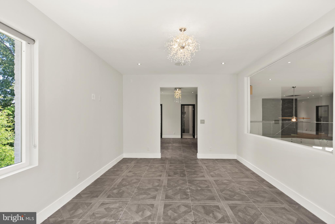
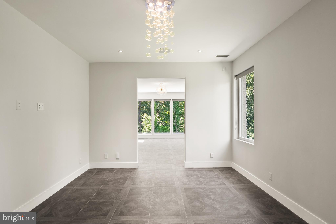
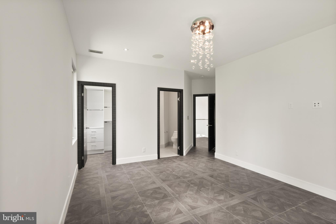
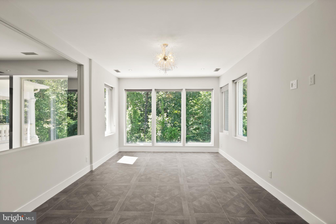
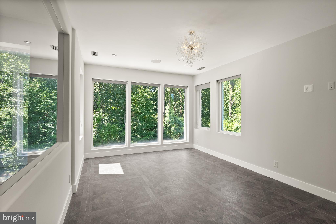
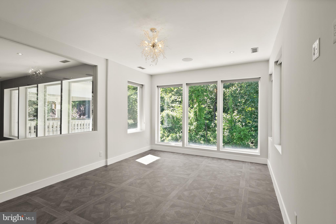
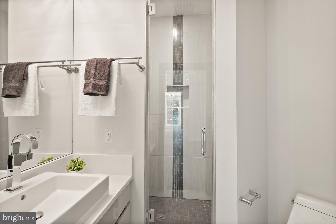
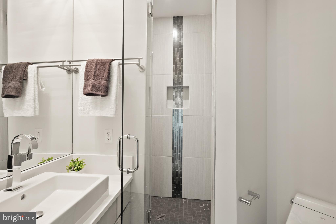
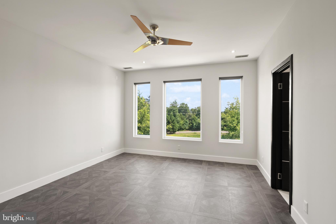
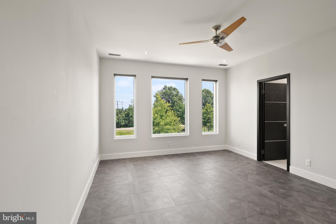
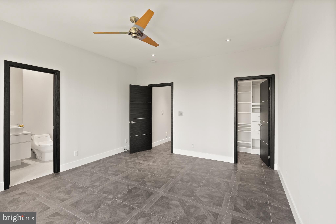
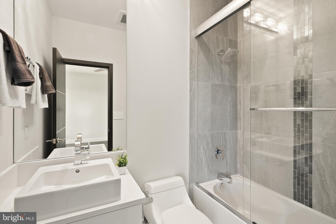
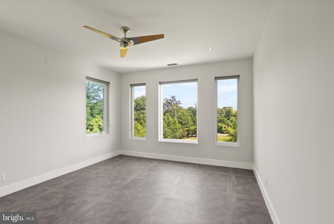
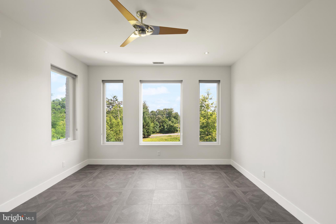
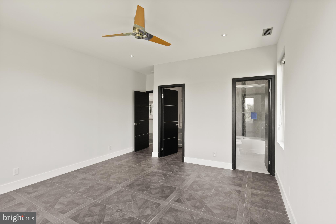
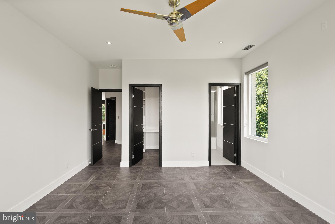
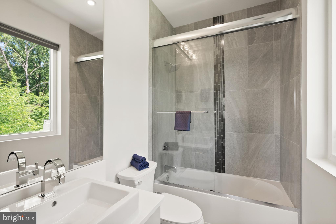
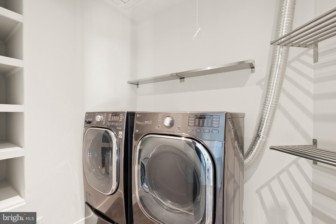
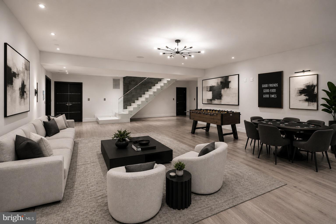
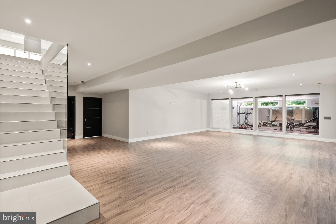
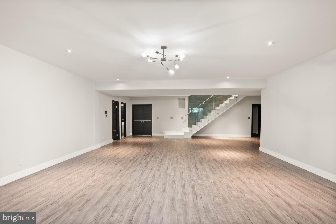
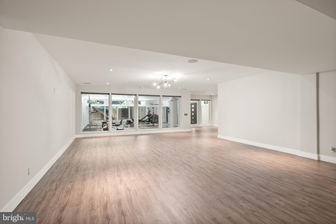
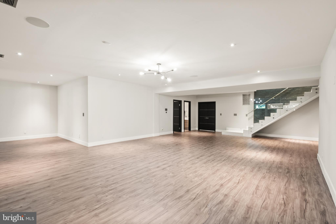
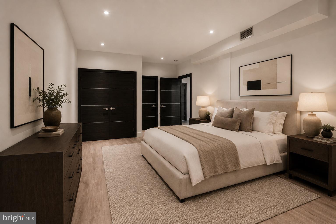
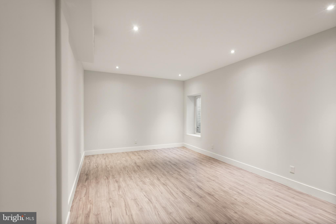
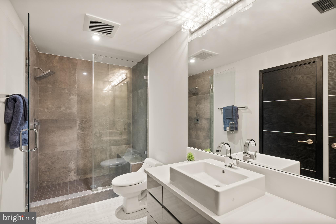
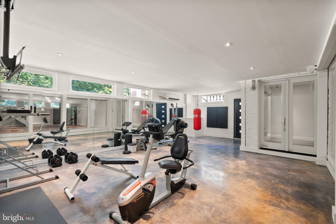
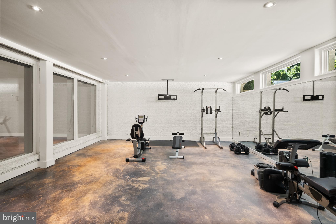
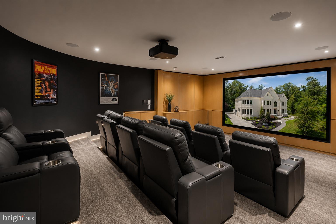
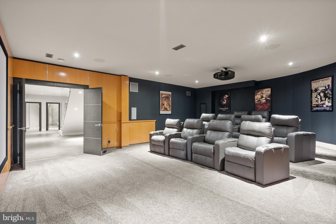
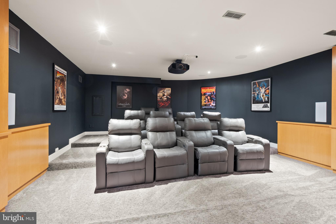
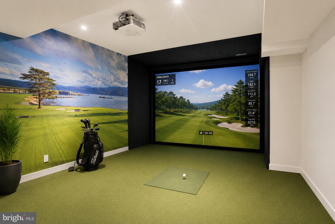
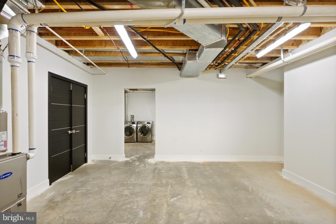
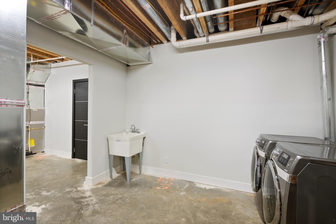
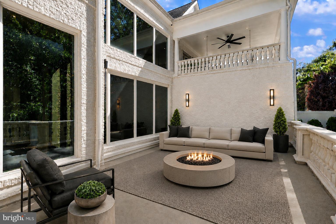
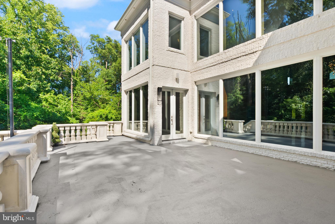
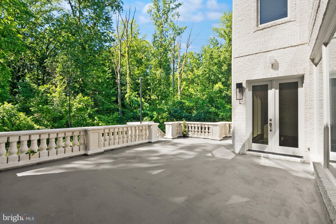
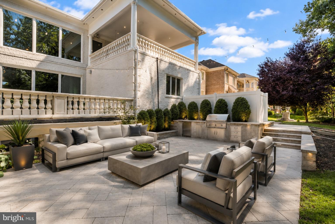
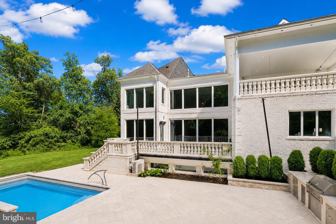
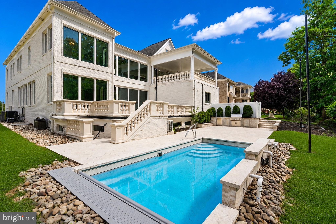
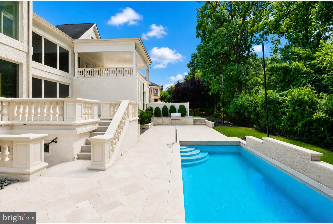
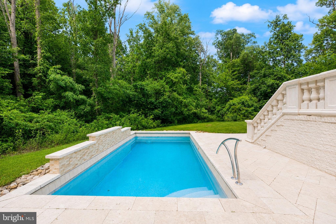
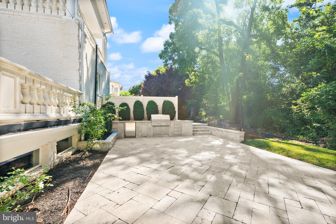
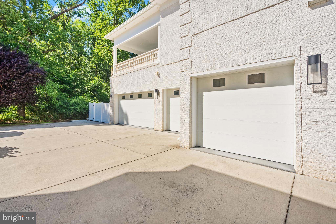
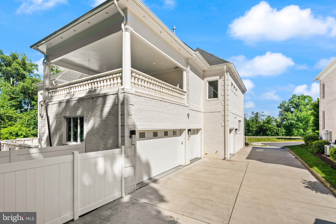
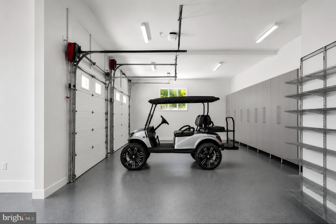
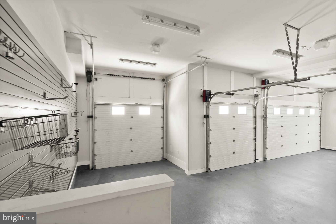
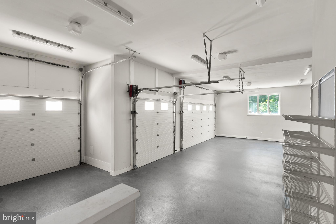
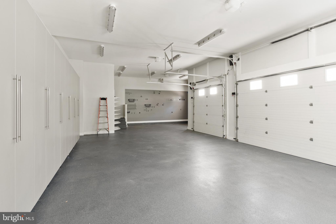
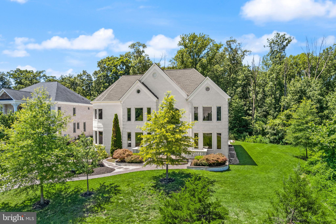
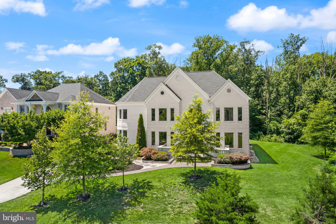
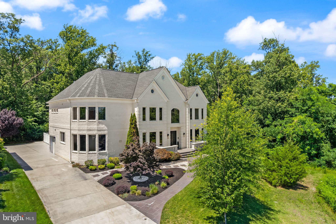
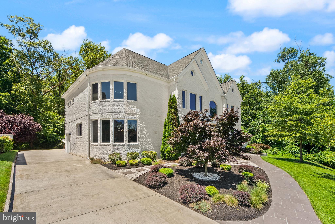
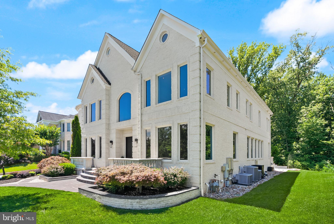
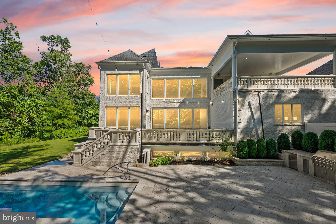
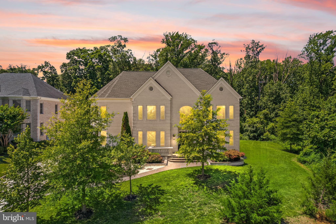
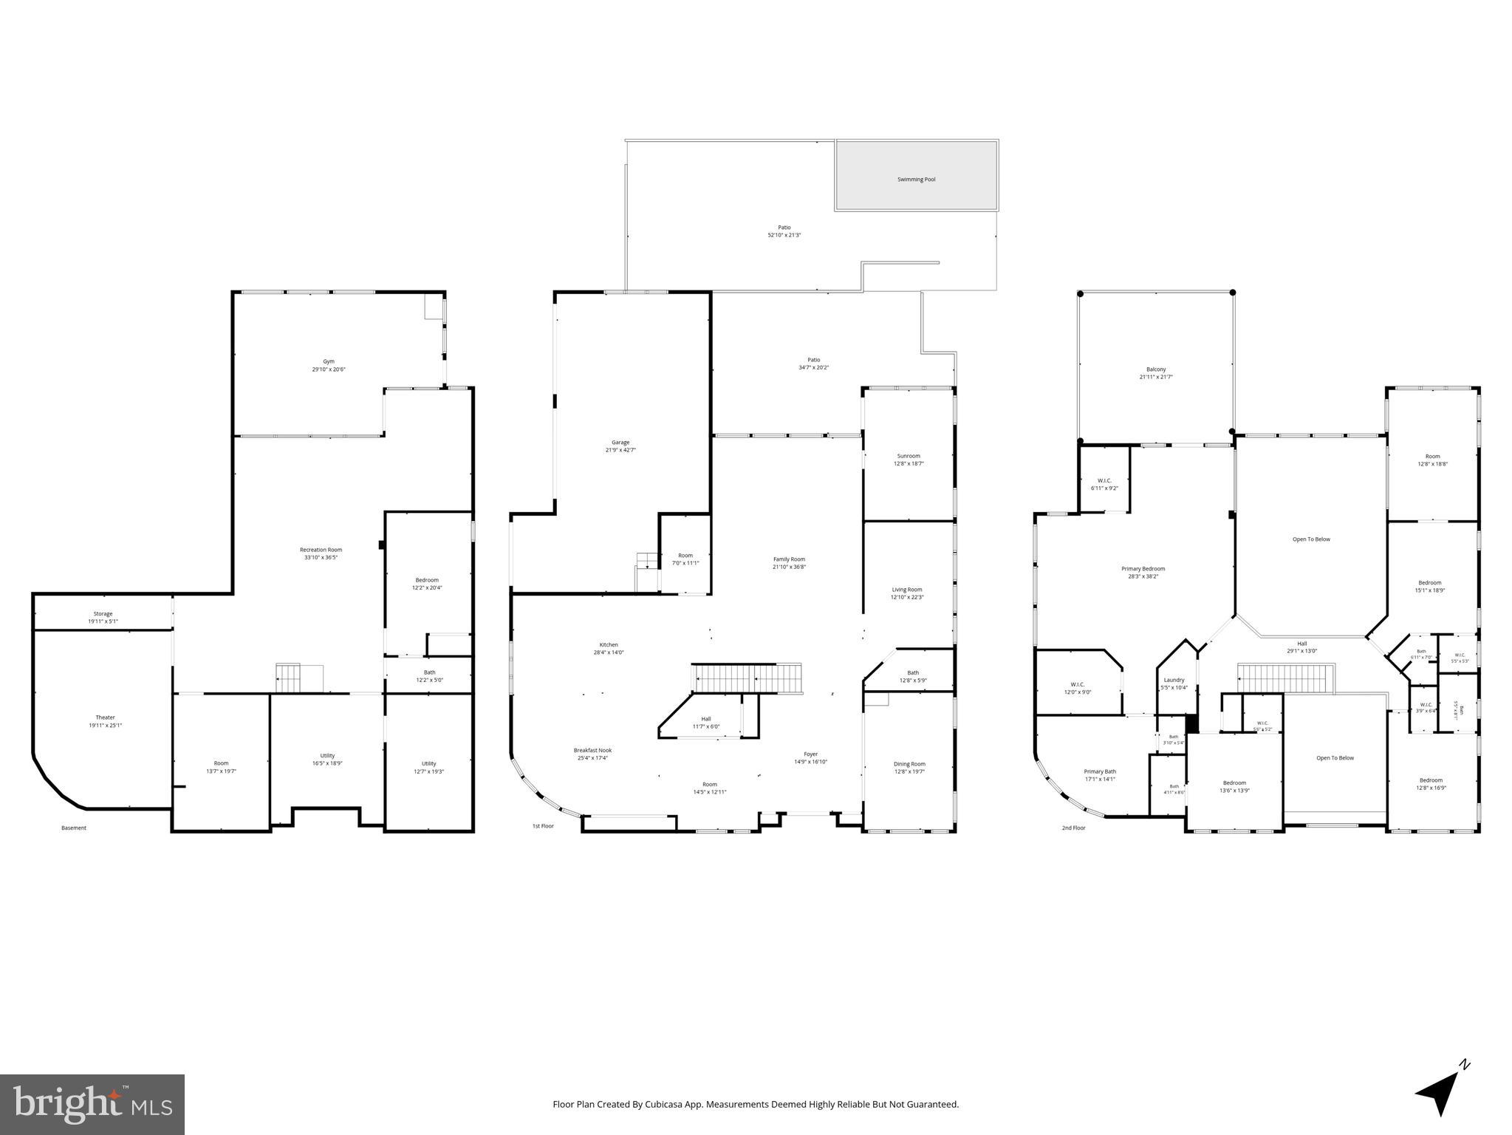
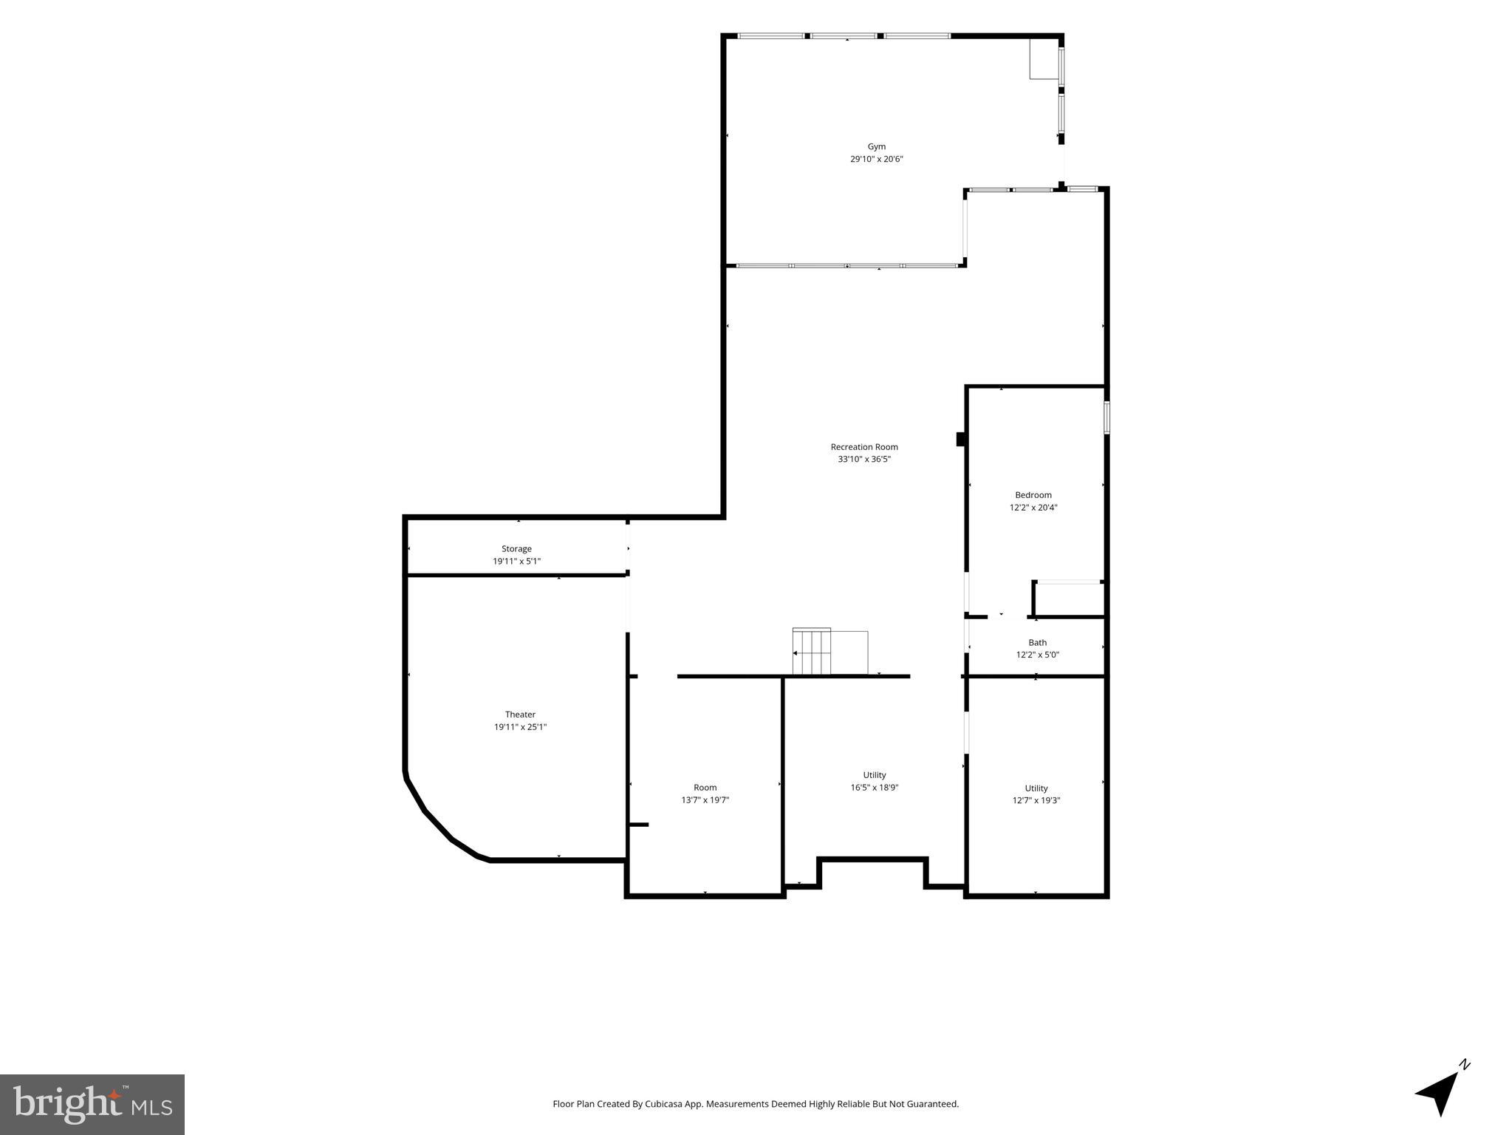
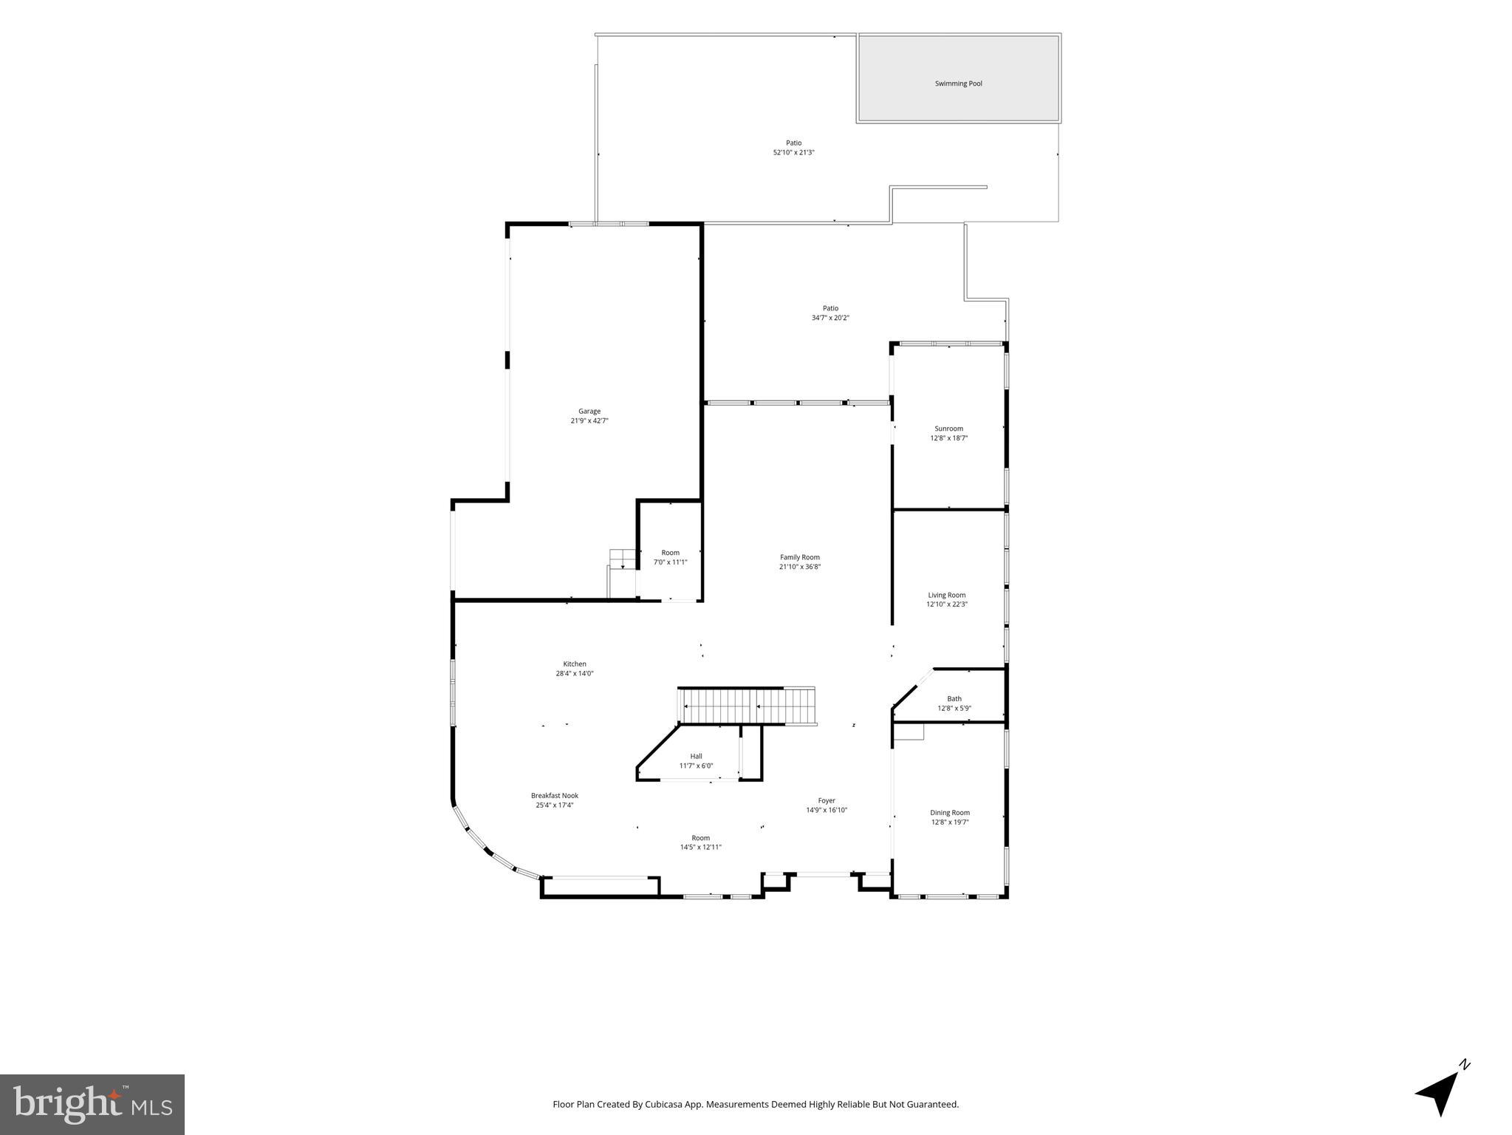
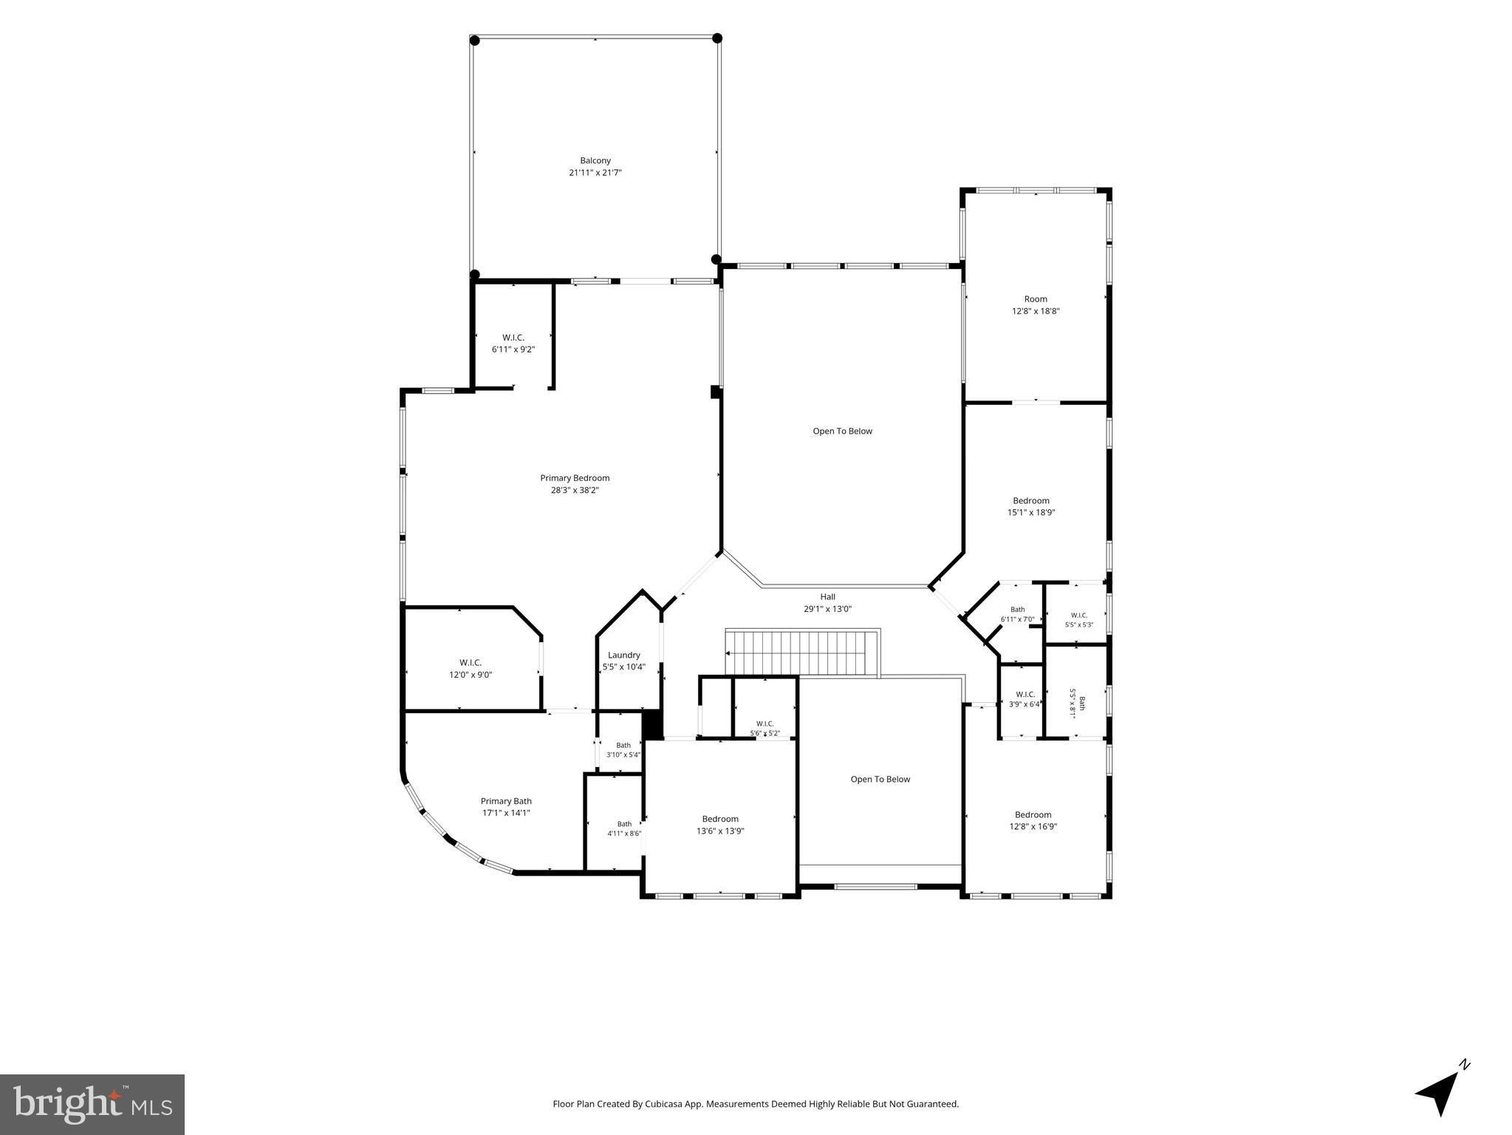
Striking contemporary craftsmanship meets resort-style living in this 2018 custom-built estate, nestled on an expansive corner lot backing to parkland at the end of a cul-de-sac in The Reserves at Pinecrest. Spanning nearly 9,000 square feet across three light-filled levels, the home pairs dramatic walls of glass and soaring 20-foot ceilings with a sculptural floating staircase wrapped in frameless, extra-height tempered-glass railings. Large-format Roberto Cavalli porcelain flows throughout the main level, with rich Versailles-pattern porcelain on the upper level. Designer details include Art Deco LED crystal chandeliers, a double-sided linear fireplace, integrated ceiling speakers, in-wall cable concealment for a clean, streamlined aesthetic, Legrand Adorne dimmers, custom built-ins, and radiant heated floors in the main living areas, kitchen, primary suite, and first-floor den. A full bathroom on the main level adds flexibility for guests and multigenerational living. The chef's kitchen is built to entertain, anchored by a three-inch DEKTON Aura waterfall island and custom Italian UNICA cabinetry. A professional GE Monogram suite includes a smart induction cooktop, French-door wall oven, and proximity-sensor refrigerator, complemented by a workstation prep sink, dual-zone refrigerator drawers, and a wet bar with beverage cooler. GROHE fixtures and copper supply lines run throughout. The private primary retreat opens to a 20-foot sitting room, dual walk-in closets, and a spa bath with frameless rainfall shower, freestanding soaking tub, dual vanity, and black slate statement walls. French doors lead to a private terrace with a hot tub and porch swings. Each secondary bedroom offers en-suite access and a custom closet, and the upper-level laundry features a smart washer and dryer with steam. The expansive lower level is made for entertaining: a dedicated home theater (seating and posters convey), a custom golf simulator with an $80K build-out (projector and screen convey; launch monitor excluded), and a glass-walled fitness studio with equipment that conveys. A legal fifth bedroom with full bath, generous storage, a second laundry, and central vacuum complete the level. Outside, a resort-style saltwater fiberglass pool offers a waterfall, LED lighting, electric heat, an automatic cover, and Pentair automation, set against a tiered bluestone patio with a built-in Weber gas grill, outdoor refrigerator, and a covered loggia. Professionally landscaped grounds showcase mature trees, landscape spotlighting, and Rachio smart irrigation. Smart-home and infrastructure highlights include Control4 whole-home automation, hardwired security, a Schlage smart lock, an HD video doorbell, three Carrier HVAC zones, and a full-house Generac generator. The oversized four-car garage features 12-foot ceilings, eight-foot doors, epoxy floors, and custom storage, with a mudroom and pet-washing station close by. A rare blend of architectural drama, luxury-brand finishes, and turnkey amenities, convenient to major commuter routes, shopping, and dining in the heart of Northern Virginia.
Features & Amenities
Interior
-
Other Interior Features
Central Vacuum, Eat-in Kitchen, Ceiling Fan(s), Kitchen Island, Pantry, Recessed Lighting, Walk-In Closet(s), Built-in Features, Open Floorplan
-
Total Bedrooms
5
-
Bathrooms
6
-
Above Grade Finished Area
6194.0
-
Basement YN
YES
-
Cooling YN
YES
-
Cooling
Central Air, Ceiling Fan(s), Electric
-
Fireplace YN
YES
-
Heating YN
YES
-
Heating
Exhaust Fan, Natural Gas, Forced Air
-
Pet friendly
No
Exterior
-
Garage
Yes
-
Garage spaces
4
-
Parking
Garage Door Opener, Garage, Driveway, Inside Entrance, Attached
-
Pool
Yes
-
Pool Features
Heated, In Ground, Pool/Spa Combo, Other, Private
-
Waterfront YN
NO
-
View
Trees/Woods, Garden
Area & Lot
-
Lot Features
Wooded, Cul-De-Sac, Private
-
Lot Size(acres)
0.3
-
Lot Size(square feet)
13,016
-
Property Type
Residential
-
Property Sub Type
Single Family Residence
-
Architectural Style
Colonial
Price
-
Sales Price
$2,499,000
-
Tax Amount
$23,346
-
Sq. Footage
8,994
-
Price/SqFt
$277
HOA
-
Association
YES
-
Association Fee
$500
-
Association Fee Frequency
Annually
-
Association Fee Includes
N/A
School District
-
Elementary School
COLUMBIA
-
Middle School
HOLMES
-
High School
ANNANDALE
Property Features
-
New Construction
NO
-
Foundation Details
Concrete Perimeter
-
Senior Community YN
NO
-
Sewer
Public Sewer
-
Tax Lot
8
-
Water Source
Public
Schedule a Showing
Showing scheduled successfully.
Mortgage calculator
Estimate your monthly mortgage payment, including the principal and interest, property taxes, and HOA. Adjust the values to generate a more accurate rate.
Your payment
Principal and Interest:
$
Property taxes:
$
HOA fees:
$
Total loan payment:
$
Total interest amount:
$
Location
County
FAIRFAX
Elementary School
COLUMBIA
Middle School
HOLMES
High School
ANNANDALE
Listing Courtesy of Mai Nguyen, Compass
RealHub Information is provided exclusively for consumers' personal, non-commercial use, and it may not be used for any purpose other than to identify prospective properties consumers may be interested in purchasing. All information deemed reliable but not guaranteed and should be independently verified. All properties are subject to prior sale, change or withdrawal. RealHub website owner shall not be responsible for any typographical errors, misinformation, misprints and shall be held totally harmless.

Salesperson, Realtor
Kyle Colliflower
Call Kyle today to schedule a private showing.

* Listings on this website come from the FMLS IDX Compilation and may be held by brokerage firms other than the owner of this website. The listing brokerage is identified in any listing details. Information is deemed reliable but is not guaranteed. If you believe any FMLS listing contains material that infringes your copyrighted work please review our DMCA policy and learn how to submit a takedown request.© 2024 FMLS.
Related Properties

ANNANDALE
5005 LABURCH LANE
6 Beds
6 Baths
7,057 Sq.Ft.
$2,185,000
MLS#: VAFX2344204
