


Property
Beds
6
Full Baths
6
1/2 Baths
1
Year Built
2002
Sq.Footage
7,026
Timeless elegance meets exceptional luxury in this distinguished six bedroom, six and a half bathroom residence, where classic architectural character and thoughtfully curated updates come together to create an extraordinary place to call home. Graciously proportioned living spaces, rich hardwood flooring, beautiful millwork, and an abundance of natural light establish an inviting sense of sophistication throughout. Offering 4 levels of beautiful living spaces, a three car garage, and an impressive array of amenities, this remarkable home is designed for both comfortable everyday living and memorable entertaining. Upon entering, a grand foyer welcomes you with a beautiful turned staircase and hardwood flooring that continues throughout much of the main level. To the right, the formal living room offers a warm and inviting setting, complete with a gas fireplace and timeless finishes. The adjacent dining room is enhanced by expansive windows and sliding glass doors that open to the composite deck, creating a seamless connection to the outdoor living space. At the heart of the home, the spacious kitchen combines warmth and functionality with rich wood cabinetry, granite countertops, an expansive center island, and a separate prep island with its own sink. A breakfast area provides the perfect spot for casual dining, while premium appliances, including a Sub-Zero refrigerator and double wall ovens, complete this exceptional space. The kitchen also offers direct access to the deck, making indoor and outdoor entertaining effortless. The spacious family room features another gas fireplace, hardwood flooring, oversized windows overlooking the backyard, and a beautifully appointed granite topped serving area. A full bathroom and an additional powder room add convenience to the main level. Completing this floor are a dedicated laundry room and a thoughtfully designed mudroom with access to the three car garage and sliding doors leading to a charming bluestone courtyard patio. The second level is home to four generously sized bedrooms and three full bathrooms, including an extraordinary primary retreat. Privately situated, the primary suite offers a serene escape with its own sitting room, gas fireplace, and elegant French doors. Two walk-in closets provide exceptional storage, while the beautifully remodeled en-suite bathroom delivers a spa inspired experience with refined finishes, an oversized soaking tub, expansive walk-in shower, double vanity, elegant tilework, and a separate water closet. A second beautifully appointed bedroom suite features a walk-in closet with custom built-ins and a private bathroom with a walk-in shower. Two additional bedrooms are connected by a well appointed Jack and Jill bathroom, offering both comfort and convenience. The third level provides two additional bedrooms and a full bathroom, creating wonderful flexibility for guests, extended family, or private work and study spaces. One of the bedrooms enjoys its own en-suite bathroom, offering the privacy and comfort of an additional private suite. The finished walkout lower level further expands the home’s exceptional living and entertaining possibilities. Beautifully finished with generous gathering spaces and oversized windows, this level offers plenty of room for entertaining, recreation, or relaxation. A full bathroom with a walk-in shower and floating vanity adds convenience, while a dedicated storage area provides valuable additional space. Wine enthusiasts will appreciate the impressive wine room, featuring custom wood wine racks and distinctive brick arch accents. More than simply wine storage, this spacious room offers the opportunity to create an intimate wine lounge or tasting retreat. Outside, enjoy the privacy of a fenced yard, expansive deck, and inviting bluestone courtyard, providing multiple settings to relax, entertain, and enjoy the surrounding grounds.
Features & Amenities
Interior
-
Other Interior Features
Kitchen Island, Ceiling Fan(s), Cathedral Ceiling(s), High Ceilings, Bar, Pantry
-
Total Bedrooms
6
-
Bathrooms
6
-
1/2 Bathrooms
1
-
Above Grade Finished Area
5926.0
-
Basement YN
YES
-
Cooling YN
YES
-
Cooling
Central Air, Ceiling Fan(s), Electric
-
Fireplace YN
YES
-
Heating YN
YES
-
Heating
Natural Gas, Central
-
Pet friendly
Yes
Exterior
-
Garage
Yes
-
Garage spaces
3
-
Construction Materials
Stucco
-
Other Exterior Features
Lighting
-
Parking
Garage, Inside Entrance, Attached
-
Patio and Porch Features
Deck
-
Pool
No
-
Waterfront YN
NO
Area & Lot
-
Lot Features
Sloped, Wooded, Cul-De-Sac, Level, Front Yard, Cleared, Back Yard
-
Lot Size(acres)
1.5
-
Lot Size(square feet)
65,369
-
Property Type
Residential
-
Property Sub Type
Single Family Residence
-
Architectural Style
Colonial, Traditional
Price
-
Sales Price
$2,500,000
-
Tax Amount
$19,508
-
Sq. Footage
7,026
-
Price/SqFt
$355
HOA
-
Association
YES
-
Association Fee
$400
-
Association Fee Frequency
Annually
-
Association Fee Includes
N/A
-
Total Monthly Fees
true
School District
-
Elementary School
N/A
-
Middle School
N/A
-
High School
N/A
Property Features
-
New Construction
NO
-
Accessibility Features
Therapeutic Whirlpool
-
Foundation Details
Other
-
Senior Community YN
NO
-
Sewer
Public Sewer
-
Tax Lot
019
-
Water Source
Public
Schedule a Showing
Showing scheduled successfully.
Mortgage calculator
Estimate your monthly mortgage payment, including the principal and interest, property taxes, and HOA. Adjust the values to generate a more accurate rate.
Your payment
Principal and Interest:
$
Property taxes:
$
HOA fees:
$
Total loan payment:
$
Total interest amount:
$
Location
County
MONTGOMERY
Elementary School
Middle School
High School
Listing Courtesy of Joseph B Bograd, Elite Realty Group Unl. Inc.
RealHub Information is provided exclusively for consumers' personal, non-commercial use, and it may not be used for any purpose other than to identify prospective properties consumers may be interested in purchasing. All information deemed reliable but not guaranteed and should be independently verified. All properties are subject to prior sale, change or withdrawal. RealHub website owner shall not be responsible for any typographical errors, misinformation, misprints and shall be held totally harmless.

Salesperson, Realtor
Kyle Colliflower
Call Kyle today to schedule a private showing.

* Listings on this website come from the FMLS IDX Compilation and may be held by brokerage firms other than the owner of this website. The listing brokerage is identified in any listing details. Information is deemed reliable but is not guaranteed. If you believe any FMLS listing contains material that infringes your copyrighted work please review our DMCA policy and learn how to submit a takedown request.© 2024 FMLS.
Related Properties
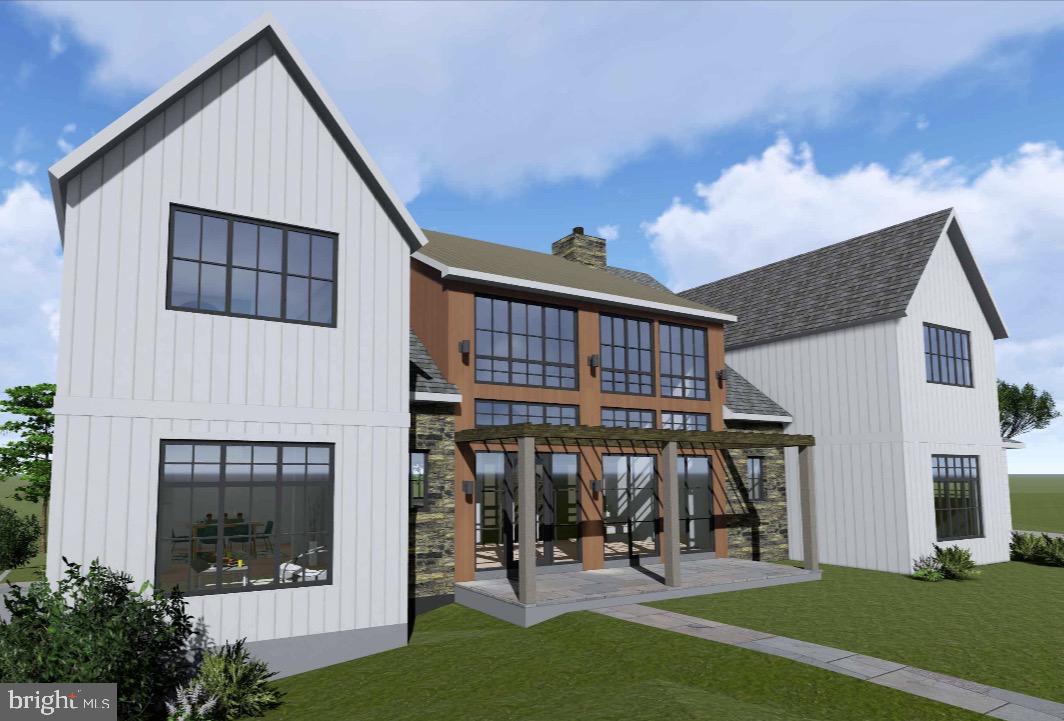
WAYNE
356 KING OF PRUSSIA ROAD
4 Beds
3 Baths
4,800 Sq.Ft.
$2,975,000
MLS#: PAMC2170142

WAYNE
10 STRAFFORD WALK
6 Beds
4 Baths
3,700 Sq.Ft.
$2,849,990
MLS#: PADE2124308
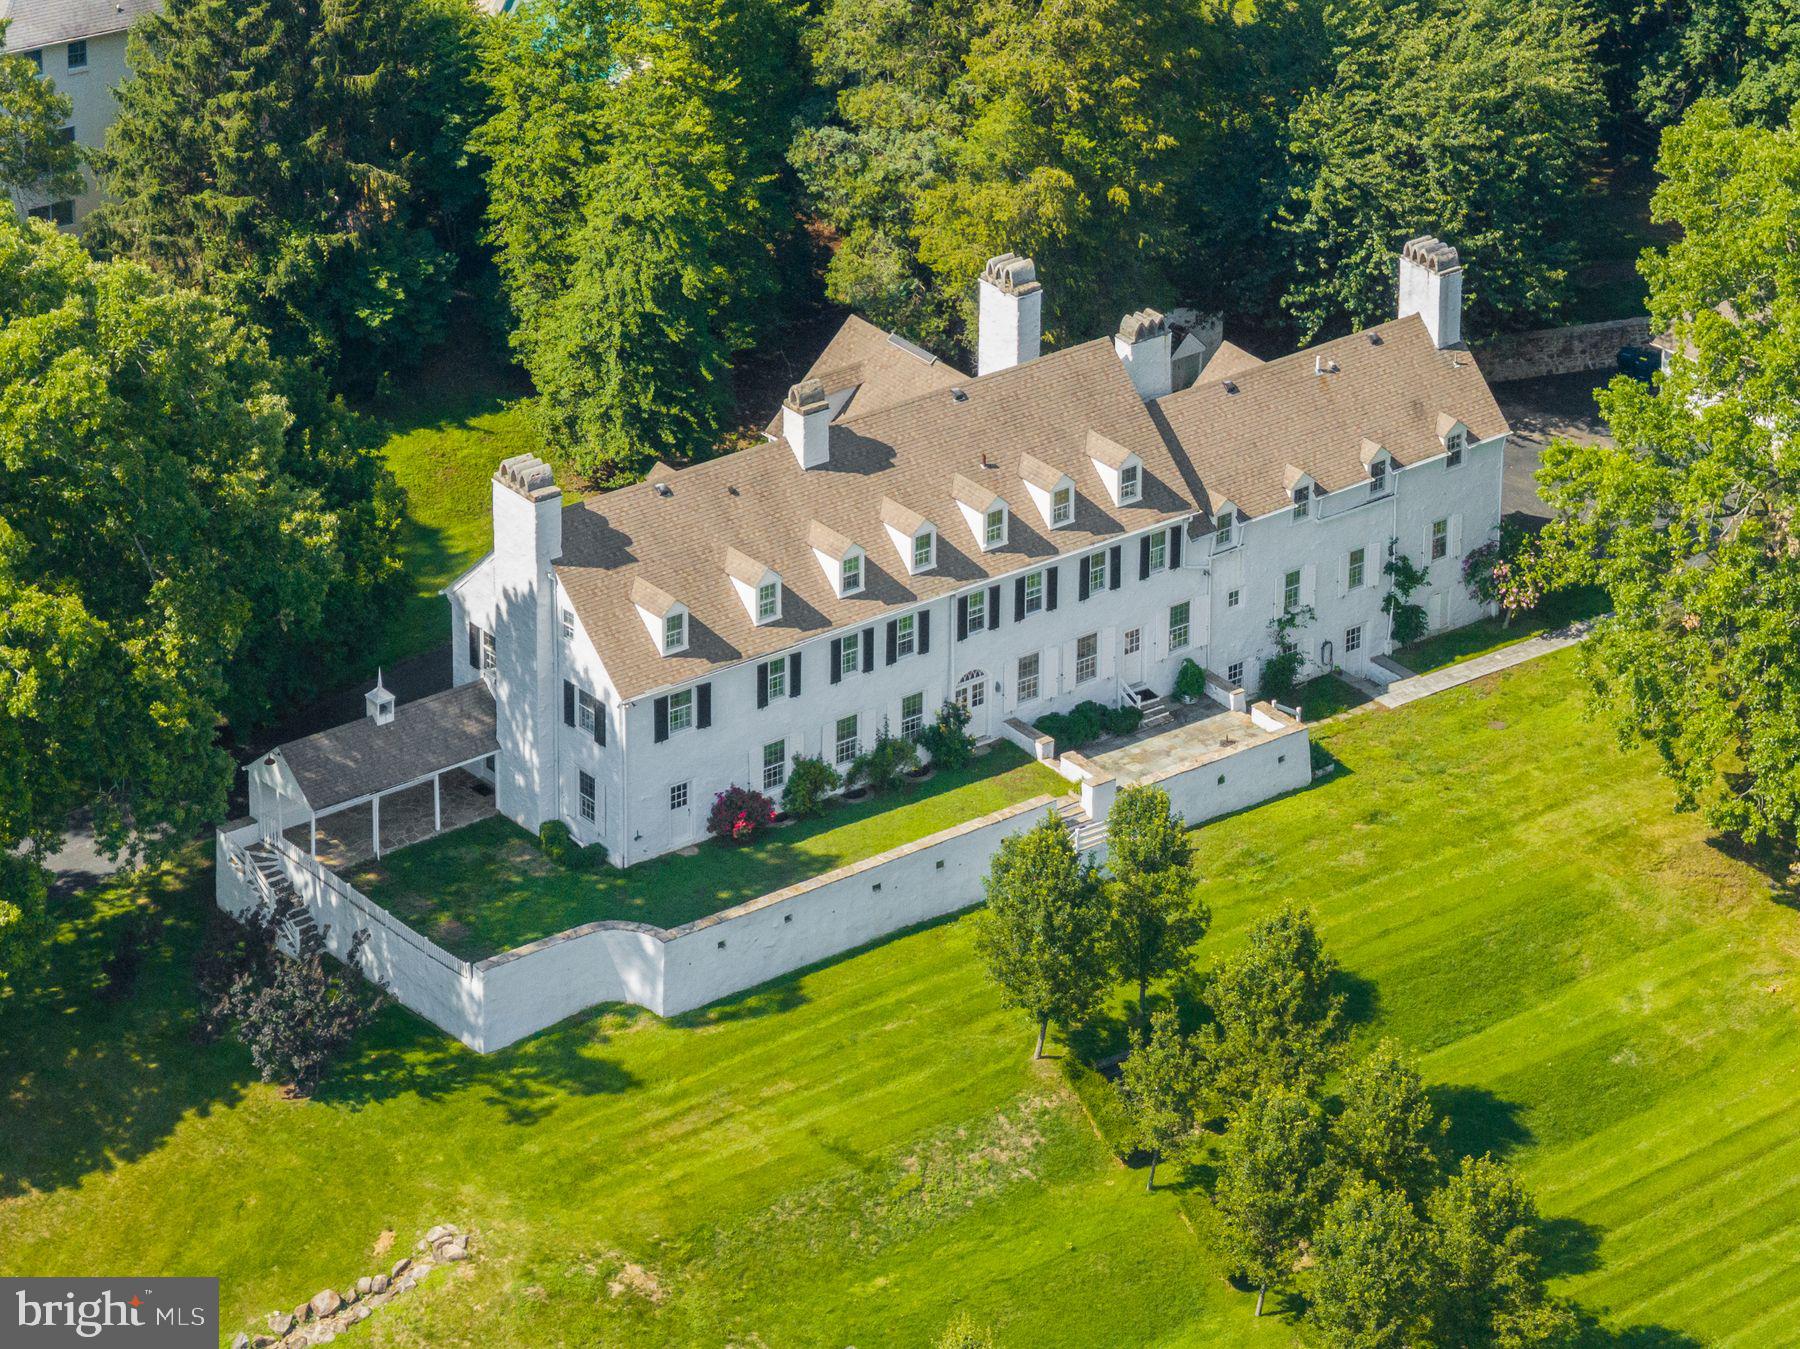
WAYNE
1266 GULPH CREEK DRIVE
9 Beds
6 Baths
8,184 Sq.Ft.
$2,150,000
MLS#: PAMC2146604

WAYNE
412 SAINT DAVIDS ROAD
6 Beds
4 Baths
5,400 Sq.Ft.
$2,100,000
MLS#: PADE2127086

WAYNE
312 ORCHARD WAY
7 Beds
4 Baths
4,683 Sq.Ft.
$2,599,000
MLS#: PADE2126148

WAYNE
795 MANCILL ROAD
5 Beds
4 Baths
5,625 Sq.Ft.
$2,799,999
MLS#: PACT2138046
