


Property
Beds
4
Full Baths
3
1/2 Baths
1
Year Built
2016
Sq.Footage
2,898
VA LOAN ASSUMPTION / CLOSING COST OPTION Enjoy the privacy of wooded acreage without giving up convenient access to Stafford, Fredericksburg, Garrisonville, and major commuter routes. Welcome to 611 Hornbeam Court, where approximately 3.1 wooded acres create a peaceful retreat within the established Forest View Estates community, with convenient access to Stafford, Garrisonville, Fredericksburg, shopping, dining, recreation, and major commuter routes. From the full front porch to the bright two story foyer, this 4 bedroom, 3.5 bath home feels warm, spacious, and ready to be enjoyed. Approximately 3,878 total square feet provide room to gather, work, entertain, and unwind across three levels. The main level offers a private office, formal dining room, comfortable living spaces, and a well appointed kitchen with a center island, gas cooktop, refrigerator, dishwasher, built in microwave, and easy access to the outdoor entertaining area. Fresh paint in the foyer, upstairs hallway, dining room, and office gives these spaces a refreshed feel. Upstairs, the spacious primary suite includes a sitting area, generous closets, and a private bath. Additional bedrooms offer flexibility for guests, hobbies, or work from home needs, while the laundry chute adds a practical detail rarely found in newer homes. The finished lower level expands the possibilities with space for recreation, projects, a home gym, or movie nights. It also contains one of the home’s most memorable features, a concealed room with a hidden entrance and substantial security door that must be seen in person to be fully appreciated. The outdoor spaces are where this property truly separates itself. Host dinner beside the outdoor fireplace, cook at the built in grill, relax on the expansive patio, or spend the weekend tending the fenced raised garden beds and established orchard. The property includes 12 apple trees, 4 pear trees, a plum tree, blueberries, strawberries, grapevines, and blackberries, creating an outdoor setting that is both beautiful and productive. Mature trees provide privacy, while front and rear invisible pet fence wiring offers additional convenience for pets. A whole house Generac generator installed in 2020 provides added peace of mind and is powered by a buried 300 gallon propane tank. The home also offers a two car side entry garage, extended driveway, second level gutter guards, private well, and private septic system. The roof, electric heat pump HVAC system, and electric water heater are approximately 10 years old. The refrigerator, gas cooktop, and dishwasher are approximately 10 years old, and the built in microwave is approximately 7 years old. This is more than a home with extra space. It is a property with personality, privacy, useful land, memorable features, and the convenience of an established neighborhood. The photographs introduce it, but an in person visit reveals what makes 611 Hornbeam Court different. A potential assumption of the existing 2.75% VA loan may be available, subject to buyer qualification, servicer and VA approval, an approved substitution of entitlement, and full release of the seller from liability. For buyers purchasing without assuming the existing VA loan, the seller offers $5,000 toward closing costs, subject to lender approval and applicable loan program limits. These options may not be combined. Schedule your private tour and experience everything this property has to offer.The first 9 listing photographs have been virtually staged and/or digitally enhanced for illustrative purposes only.
Features & Amenities
Interior
-
Other Interior Features
Eat-in Kitchen, Kitchen Island, Pantry, Recessed Lighting, Open Floorplan
-
Total Bedrooms
4
-
Bathrooms
3
-
1/2 Bathrooms
1
-
Above Grade Finished Area
2898.0
-
Basement YN
YES
-
Cooling YN
YES
-
Cooling
Central Air, Electric
-
Fireplace YN
YES
-
Heating YN
YES
-
Heating
Electric, Heat Pump
-
Pet friendly
Yes
Exterior
-
Garage
Yes
-
Garage spaces
2
-
Construction Materials
Vinyl Siding, Frame
-
Other Exterior Features
Barbecue, Other, Rain Gutters
-
Parking
Garage Door Opener, Asphalt, Private, Garage, Driveway, Inside Entrance, Attached
-
Patio and Porch Features
Patio, Porch
-
Pool
No
-
Waterfront YN
NO
-
View
Trees/Woods, Garden
Area & Lot
-
Lot Features
Wooded, Front Yard, Secluded, Other, Back Yard
-
Lot Size(acres)
3.01
-
Lot Size(square feet)
131,119
-
Property Type
Residential
-
Property Sub Type
Single Family Residence
-
Architectural Style
Traditional
Price
-
Sales Price
$895,000
-
Tax Amount
$6,721
-
Sq. Footage
2,898
-
Price/SqFt
$308
HOA
-
Association
YES
-
Association Fee
$50
-
Association Fee Frequency
Monthly
-
Association Fee Includes
N/A
-
Total Monthly Fees
true
School District
-
Elementary School
N/A
-
Middle School
N/A
-
High School
N/A
Property Features
-
New Construction
NO
-
Foundation Details
Concrete Perimeter, Permanent
-
Senior Community YN
NO
-
Sewer
Septic Tank
-
Tax Lot
7
-
Water Source
Private, Well
Schedule a Showing
Showing scheduled successfully.
Mortgage calculator
Estimate your monthly mortgage payment, including the principal and interest, property taxes, and HOA. Adjust the values to generate a more accurate rate.
Your payment
Principal and Interest:
$
Property taxes:
$
HOA fees:
$
Total loan payment:
$
Total interest amount:
$
Location
County
STAFFORD
Elementary School
Middle School
High School
Listing Courtesy of Sheronica Denise Thompson, Coldwell Banker Elite
RealHub Information is provided exclusively for consumers' personal, non-commercial use, and it may not be used for any purpose other than to identify prospective properties consumers may be interested in purchasing. All information deemed reliable but not guaranteed and should be independently verified. All properties are subject to prior sale, change or withdrawal. RealHub website owner shall not be responsible for any typographical errors, misinformation, misprints and shall be held totally harmless.

Salesperson, Realtor
Kyle Colliflower
Call Kyle today to schedule a private showing.

* Listings on this website come from the FMLS IDX Compilation and may be held by brokerage firms other than the owner of this website. The listing brokerage is identified in any listing details. Information is deemed reliable but is not guaranteed. If you believe any FMLS listing contains material that infringes your copyrighted work please review our DMCA policy and learn how to submit a takedown request.© 2024 FMLS.
Related Properties

STAFFORD
12 BLOSSOM TREE COURT
5 Beds
3 Baths
4,352 Sq.Ft.
$775,000
MLS#: VAST2050986
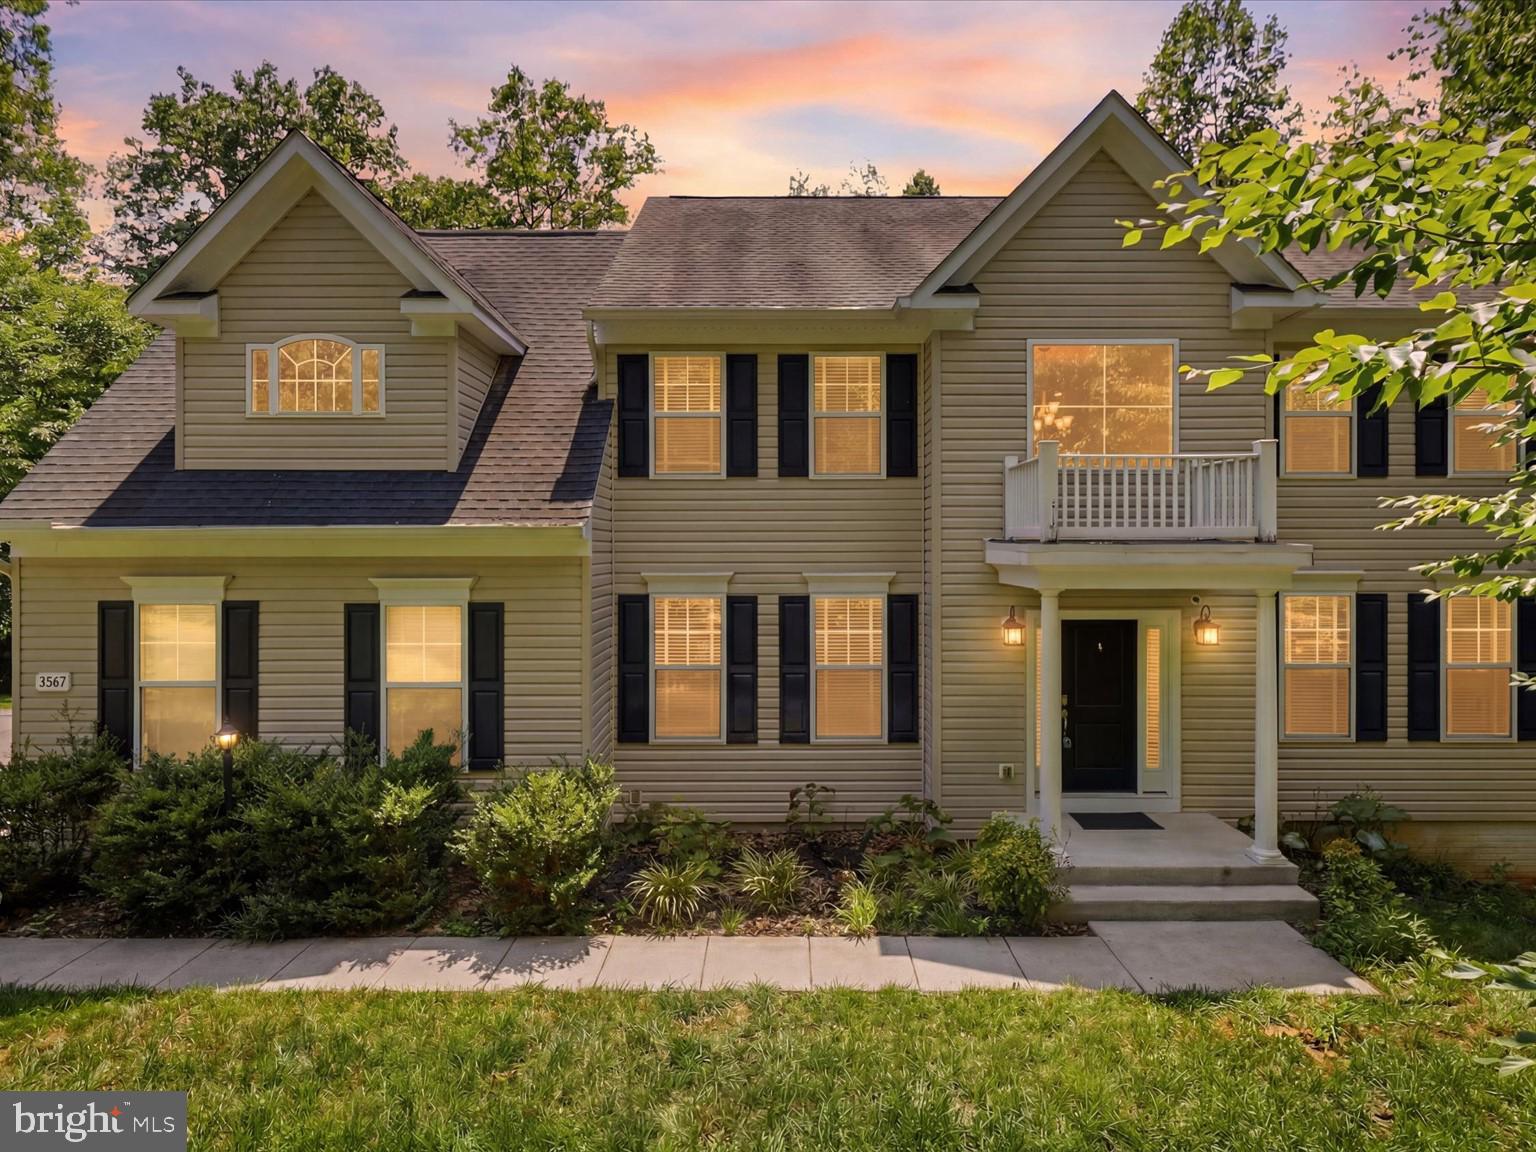
STAFFORD
2267 CAMP GEARY LANE
4 Beds
4 Baths
3,306 Sq.Ft.
$775,000
MLS#: VAST2050970

STAFFORD
54 BOXELDER DRIVE
6 Beds
5 Baths
4,329 Sq.Ft.
$779,900
MLS#: VAST2054568
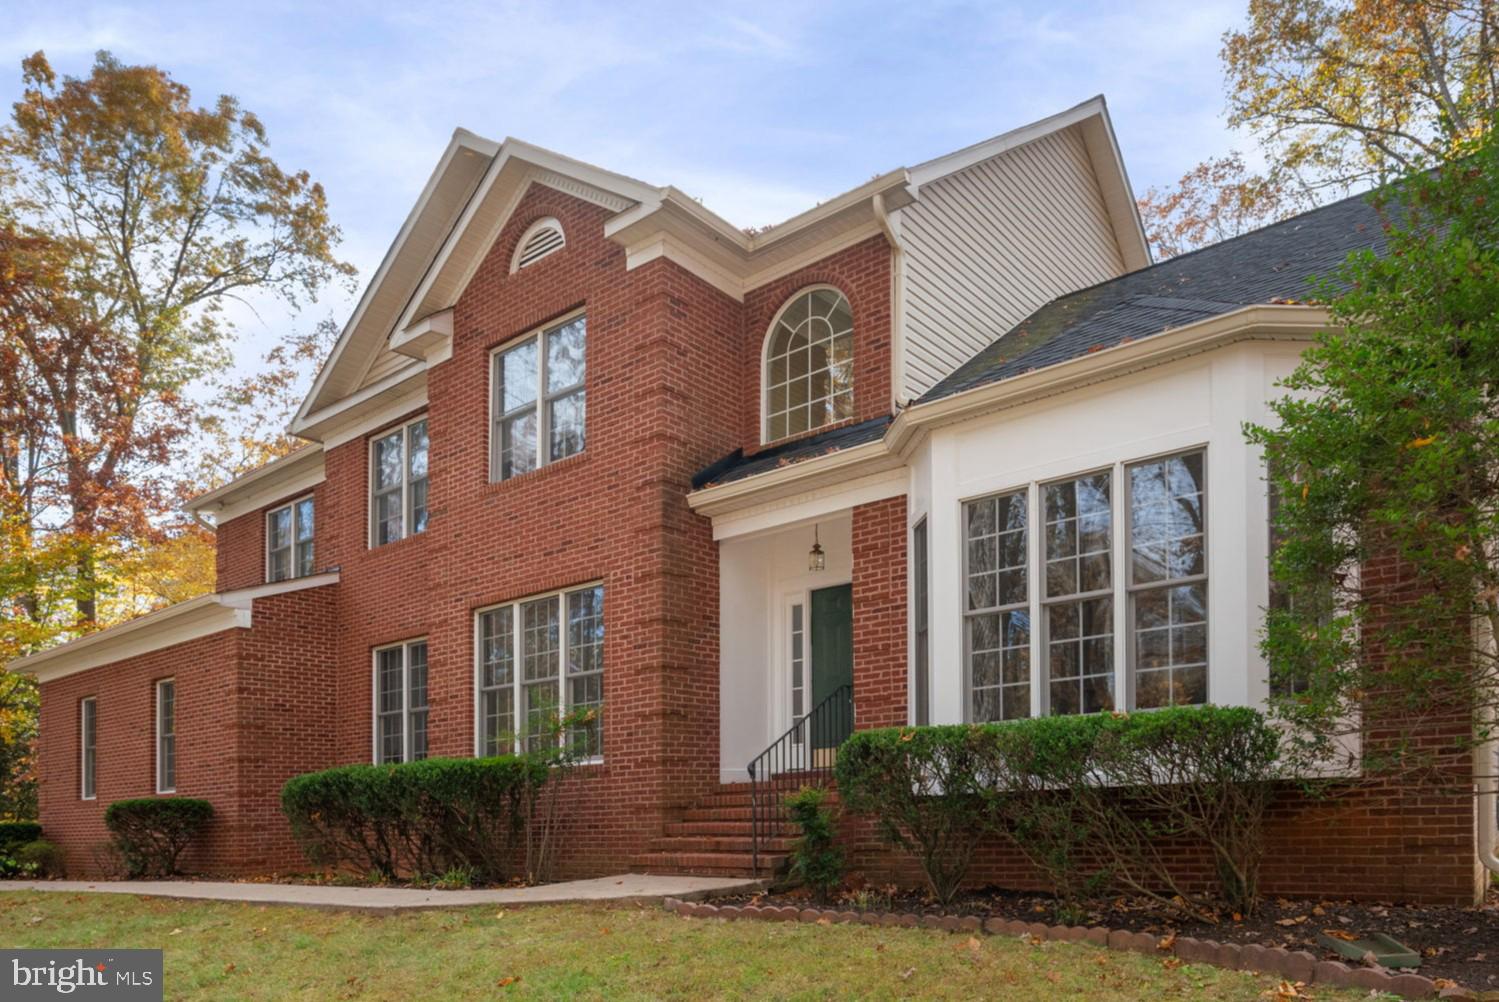
STAFFORD
15 RIVA RIDGE LANE
4 Beds
5 Baths
5,146 Sq.Ft.
$810,000
MLS#: VAST2043856
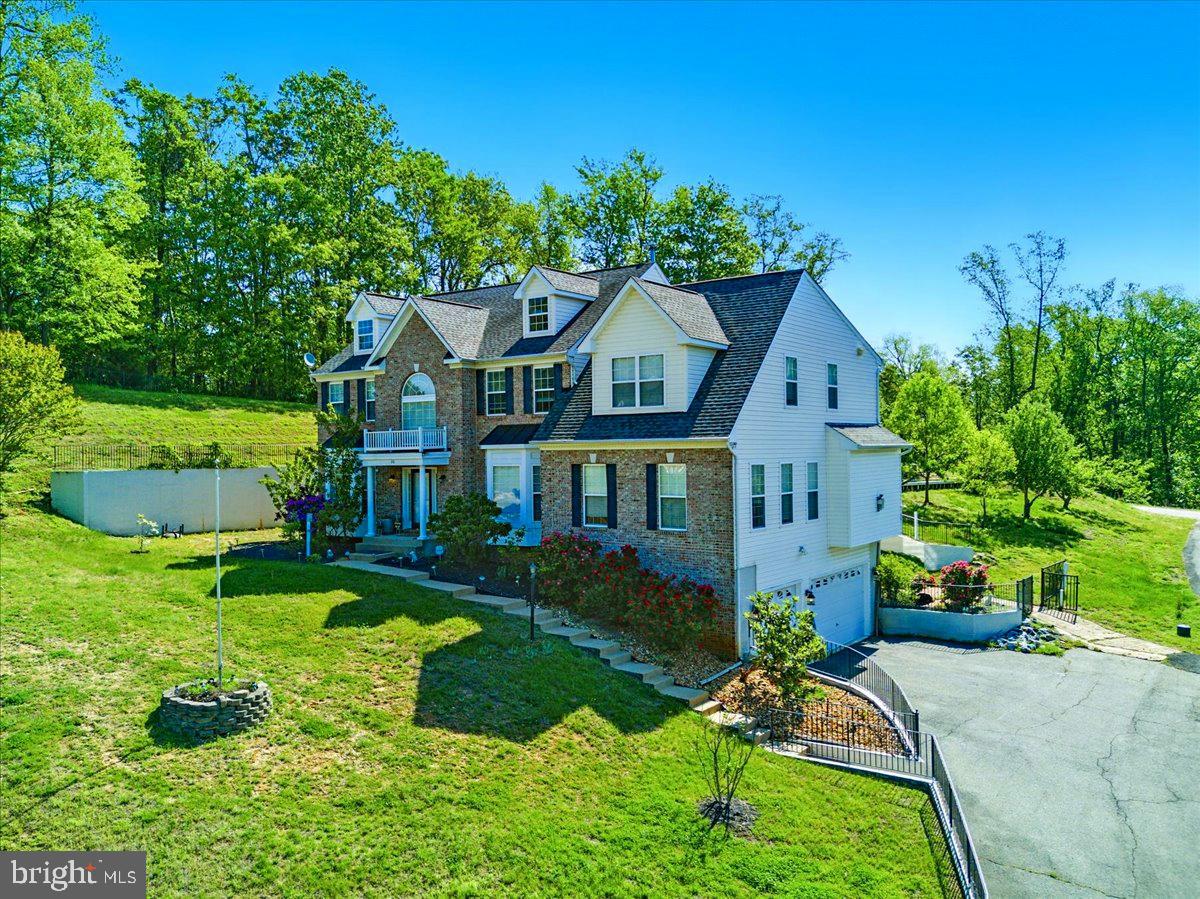
STAFFORD
26 SENTINEL RIDGE LANE
6 Beds
5 Baths
5,450 Sq.Ft.
$999,977
MLS#: VAST2050388

STAFFORD
79 BROOKE CREST LANE
5 Beds
4 Baths
4,484 Sq.Ft.
$799,900
MLS#: VAST2054556

STAFFORD
346 SMOKEBUSH DRIVE
4 Beds
3 Baths
3,665 Sq.Ft.
$835,000
MLS#: VAST2054862
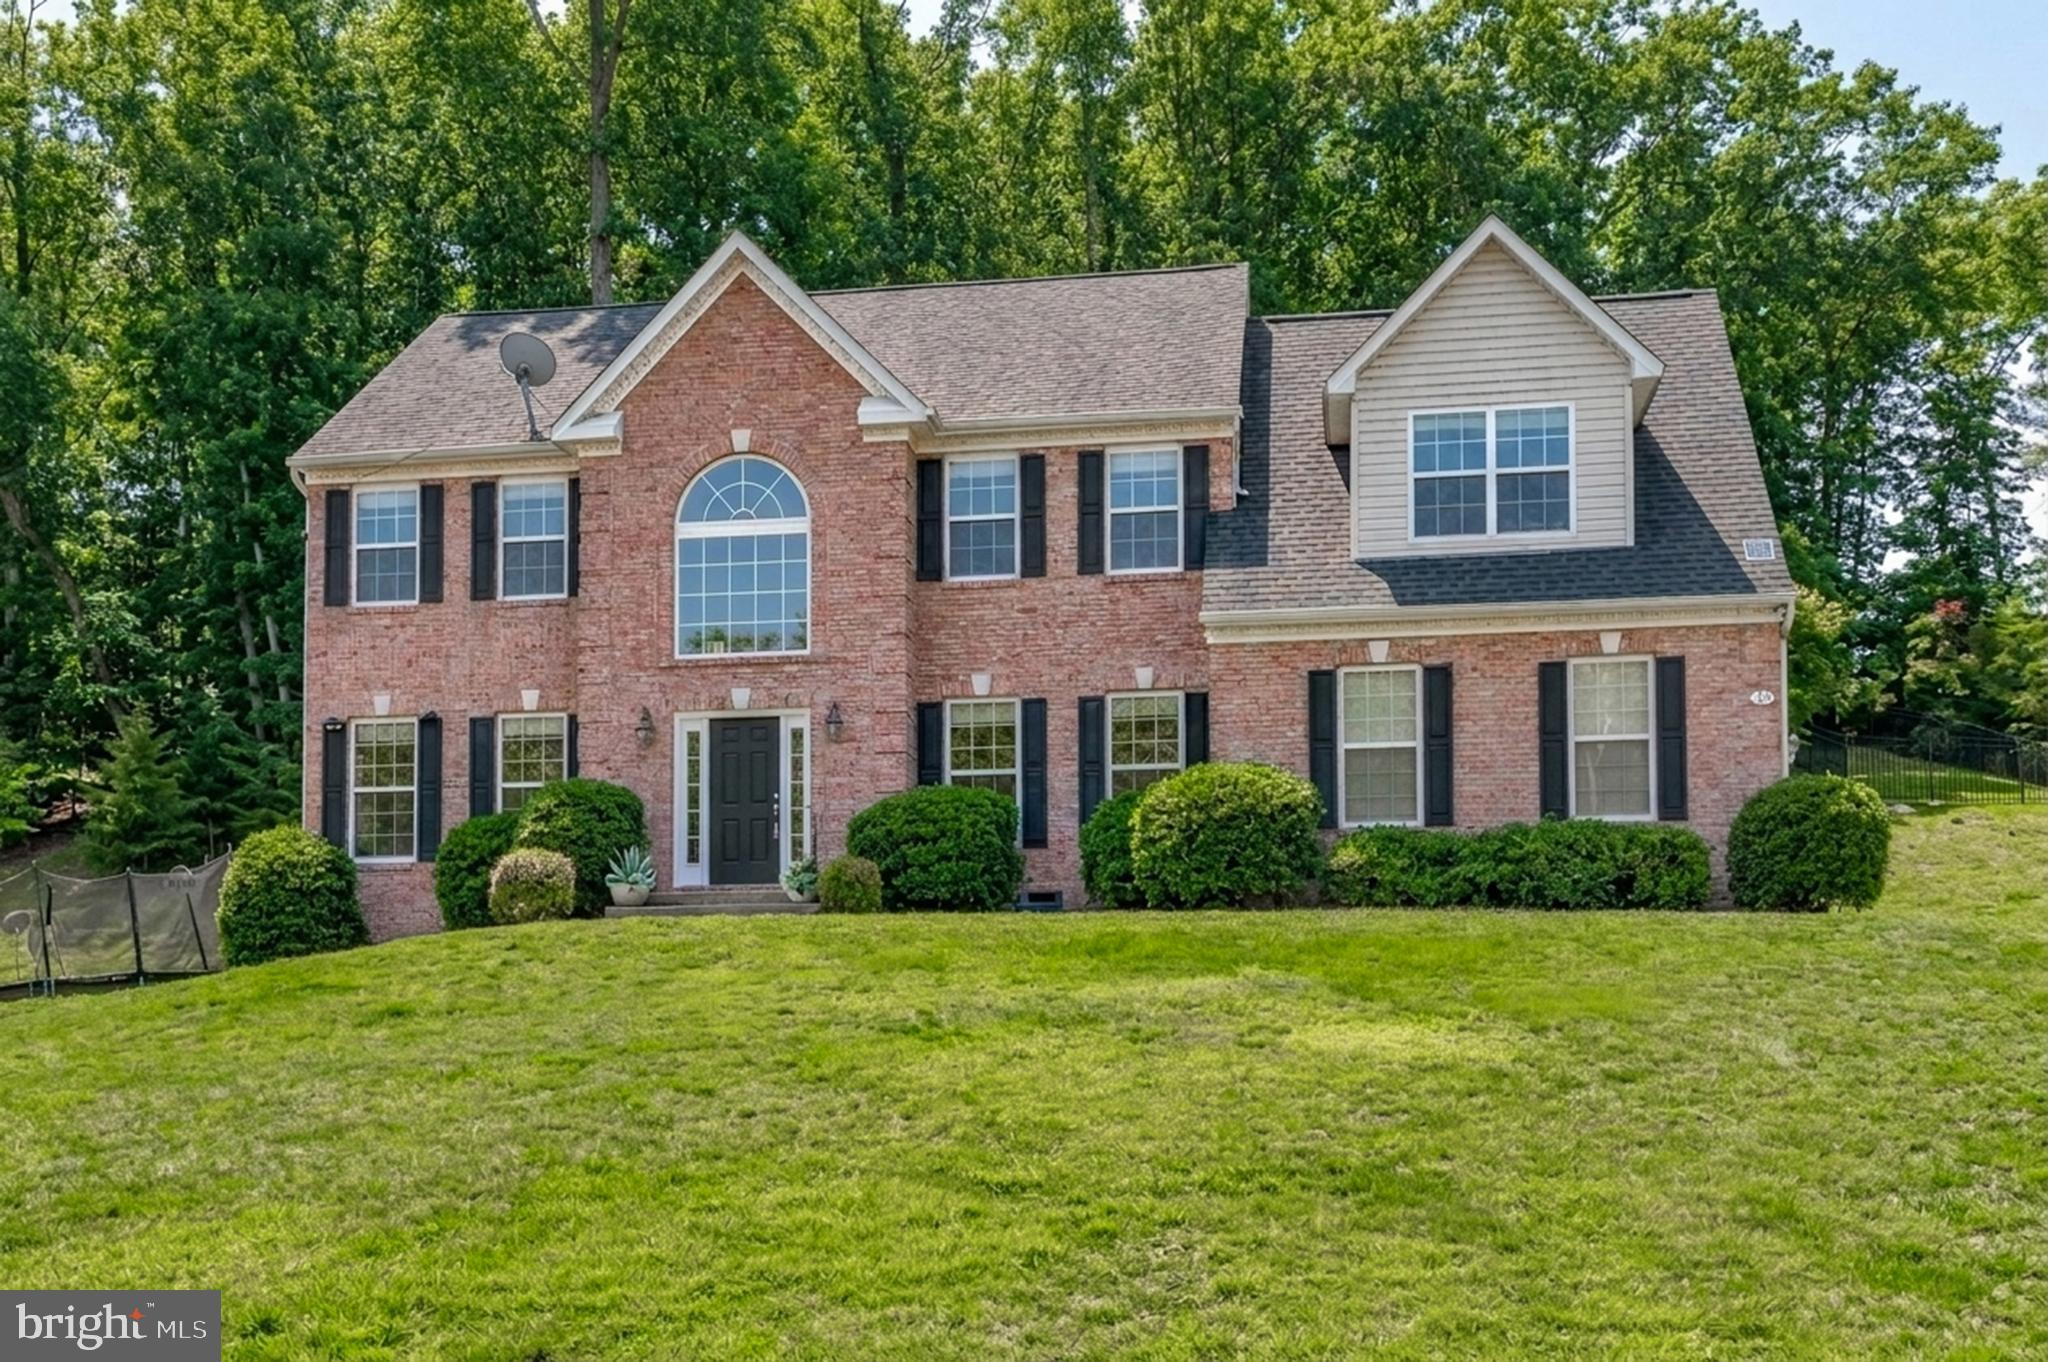
STAFFORD
75 BROOKE CREST LANE
5 Beds
4 Baths
4,248 Sq.Ft.
$768,800
MLS#: VAST2046686

STAFFORD
LOT 30 FOREST FLOWER DRIVE
4 Beds
2 Baths
3,082 Sq.Ft.
$725,900
MLS#: VAST2054766

STAFFORD
10 SECRETARIAT DRIVE
7 Beds
5 Baths
5,362 Sq.Ft.
$960,000
MLS#: VAST2050886
