Features & Amenities

Interior

  • Total Bedrooms

    2

  • Bathrooms

    2

  • 1/2 Bathrooms

    2

  • Above Grade Finished Area

    1300.0

  • Basement YN

    YES

  • Cooling YN

    YES

  • Cooling

    Central Air, Electric

  • Fireplace YN

    YES

  • Heating YN

    YES

  • Heating

    Natural Gas, Forced Air

  • Pet friendly

    N/A

Exterior

  • Garage

    No

  • Construction Materials

    Stone

  • Parking

    Assigned, Parking Lot

  • Patio and Porch Features

    Deck

  • Pool

    No

  • Waterfront YN

    NO

Area & Lot

  • Lot Size(acres)

    0.03

  • Lot Size(square feet)

    1,480

  • Property Type

    Residential

  • Property Sub Type

    Townhouse

  • Architectural Style

    Colonial

Price

  • Sales Price

    $524,950
  • Tax Amount

    $6,439

  • Sq. Footage

    1,950
  • Price/SqFt

    $269

HOA

  • Association

    YES

  • Association Fee

    $90.52

  • Association Fee Frequency

    Monthly

  • Association Fee Includes

    N/A

School District

  • Elementary School

    BUSH HILL

  • Middle School

    TWAIN

  • High School

    EDISON

Property Features

  • New Construction

    NO

  • Association Amenities

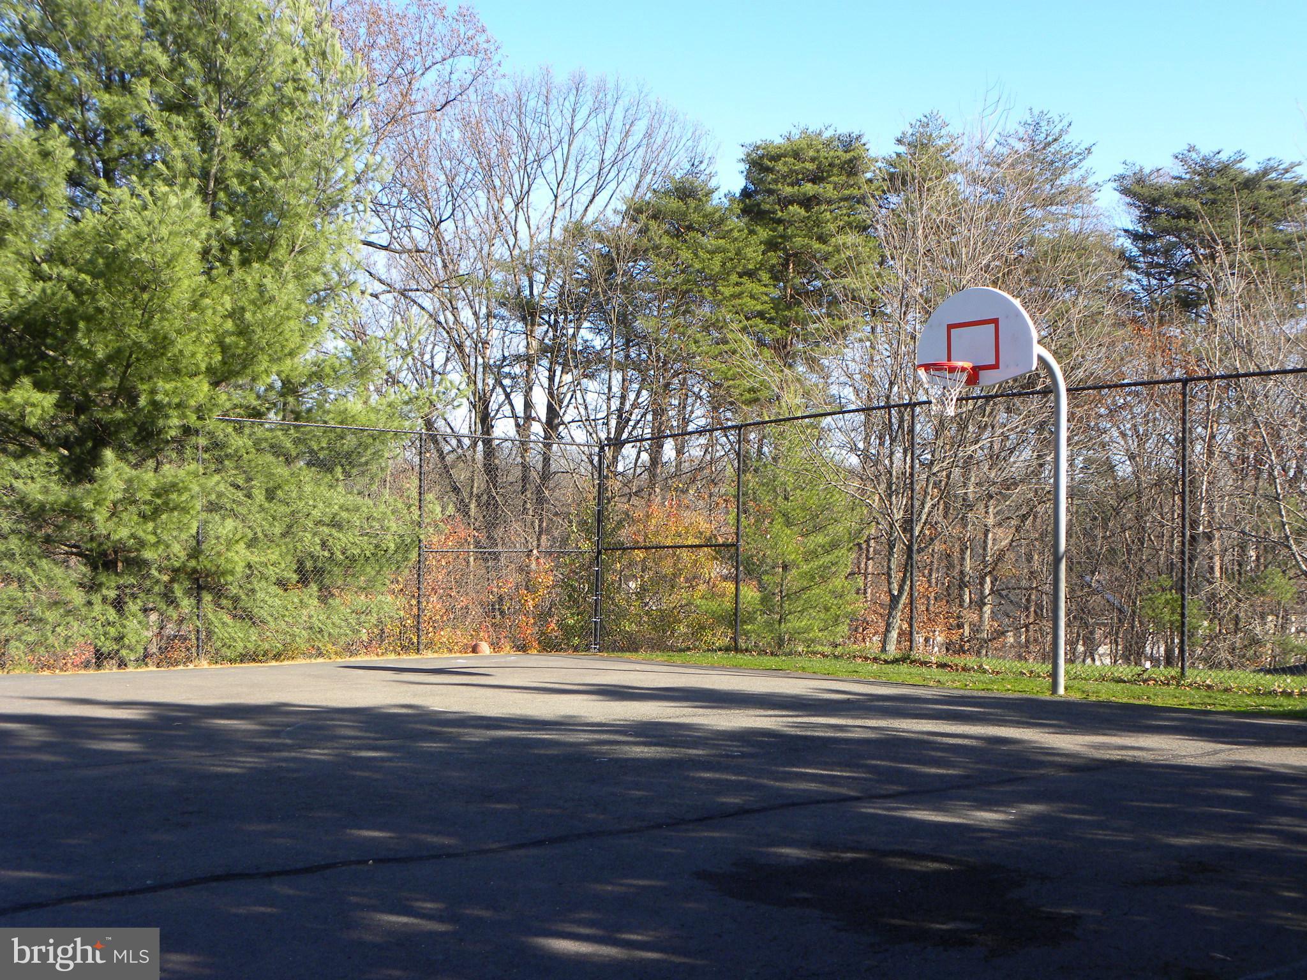
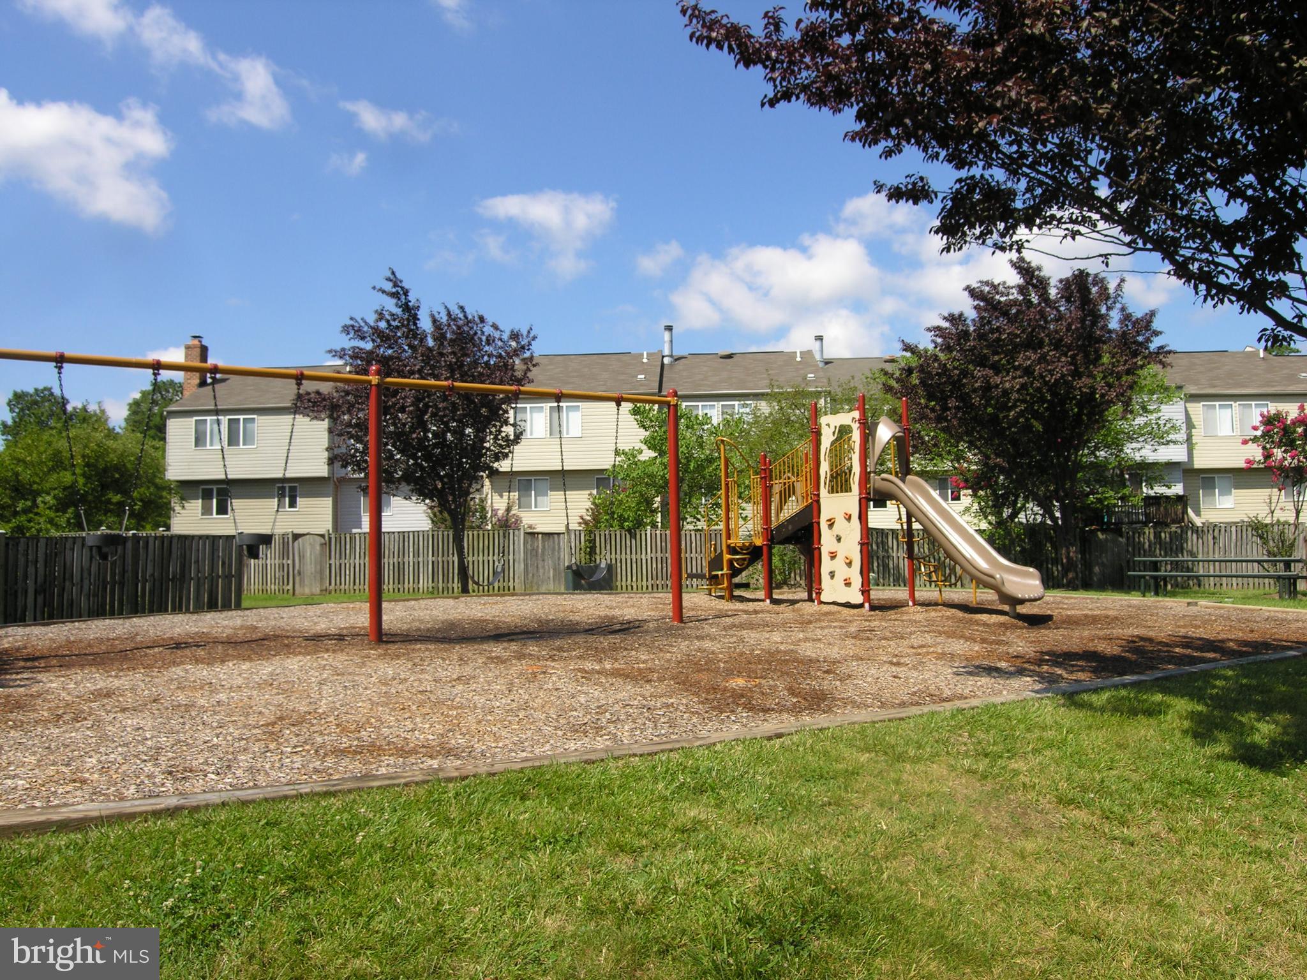
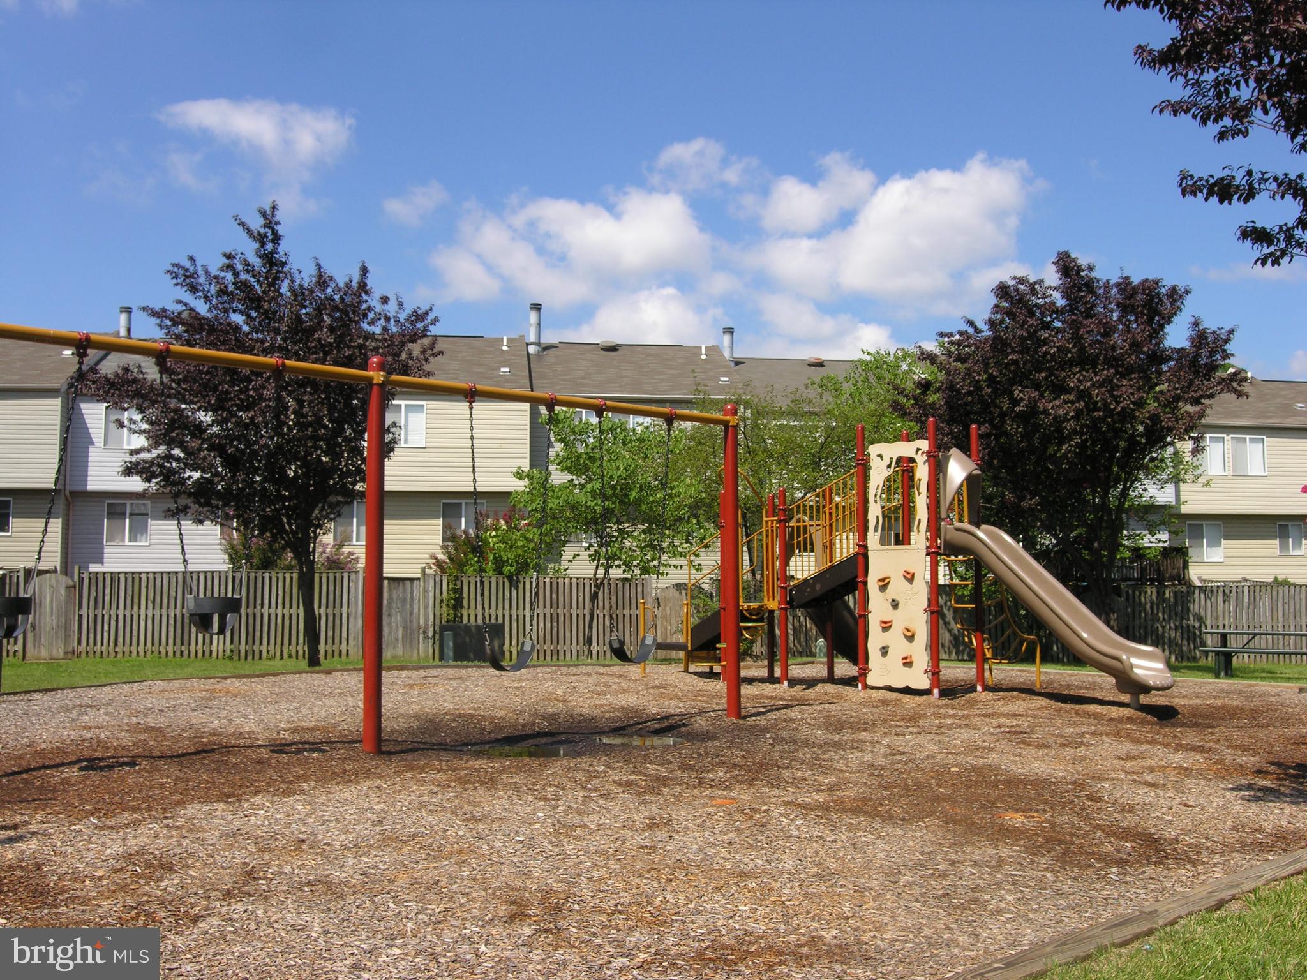
    Basketball Court, Playground

  • Foundation Details

    Permanent

  • Senior Community YN

    NO

  • Sewer

    Public Sewer

  • Tax Lot

    145

  • Water Source

    Public

Schedule a Showing

Showing scheduled successfully.

<
>
IN PERSON
VIA CHAT

What is 3 + 4 ?


Mortgage calculator

Estimate your monthly mortgage payment, including the principal and interest, property taxes, and HOA. Adjust the values to generate a more accurate rate.

Your payment

Principal and Interest:

$

Property taxes:

$

HOA fees:

$

Total loan payment:

$

Total interest amount:

$

Location

County

FAIRFAX

Elementary School

BUSH HILL

Middle School

TWAIN

High School

EDISON

Listing Courtesy of Cynthia Schneider, Long & Foster Real Estate, Inc.

RealHub Information is provided exclusively for consumers' personal, non-commercial use, and it may not be used for any purpose other than to identify prospective properties consumers may be interested in purchasing. All information deemed reliable but not guaranteed and should be independently verified. All properties are subject to prior sale, change or withdrawal. RealHub website owner shall not be responsible for any typographical errors, misinformation, misprints and shall be held totally harmless.

Agent Kyle Colliflower

Salesperson, Realtor

Kyle Colliflower

Call Kyle today to schedule a private showing.


* Listings on this website come from the FMLS IDX Compilation and may be held by brokerage firms other than the owner of this website. The listing brokerage is identified in any listing details. Information is deemed reliable but is not guaranteed. If you believe any FMLS listing contains material that infringes your copyrighted work please review our DMCA policy and learn how to submit a takedown request.© 2024 FMLS.
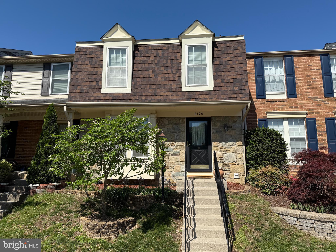
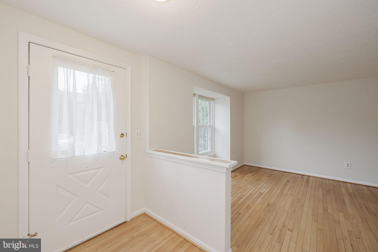
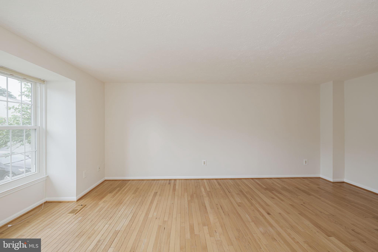
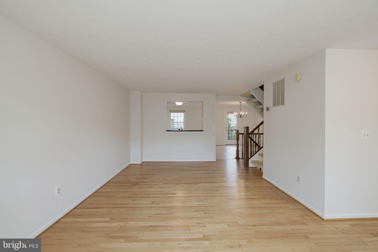
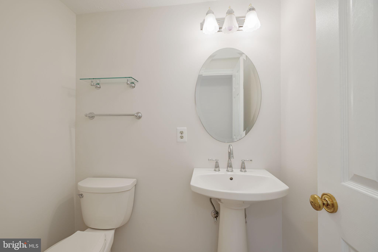
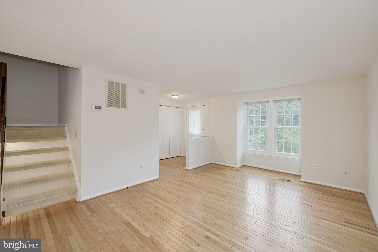
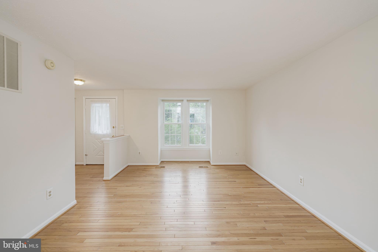
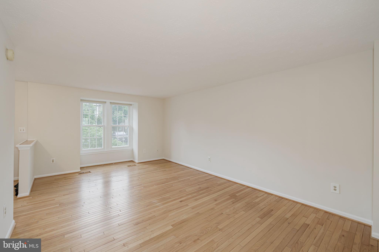
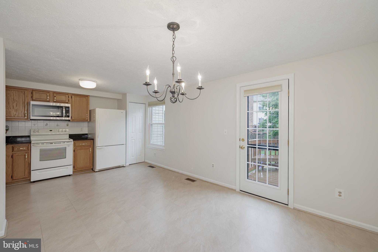
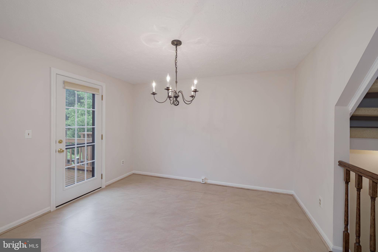
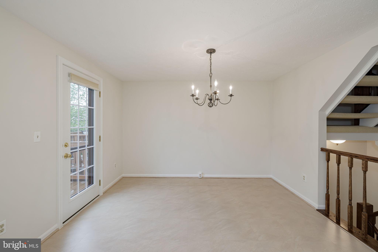
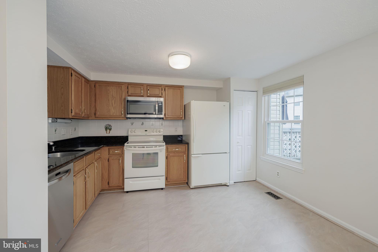
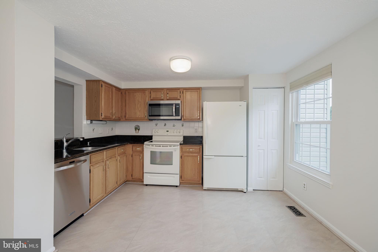
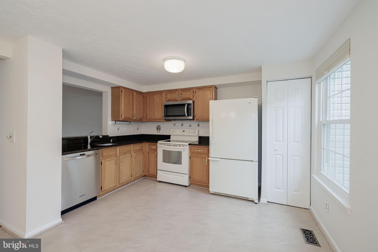
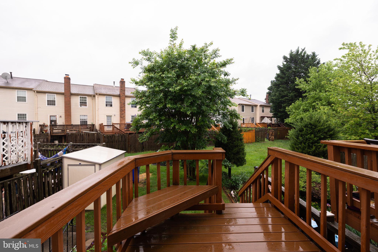
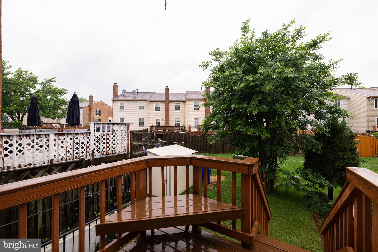
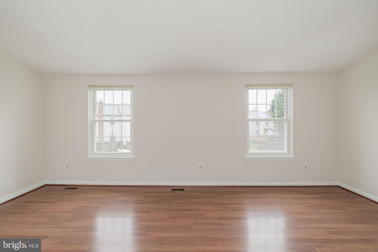
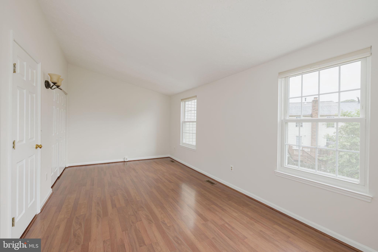
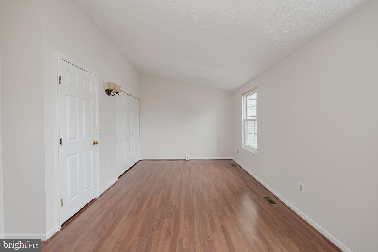
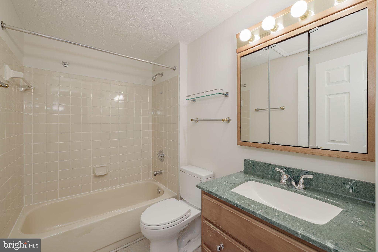
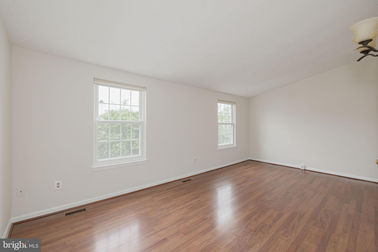
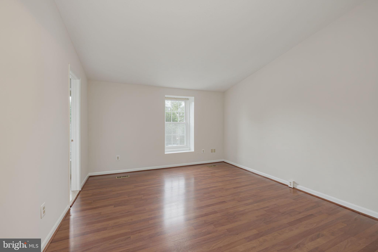
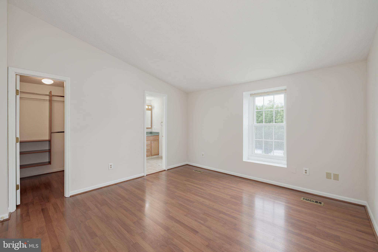
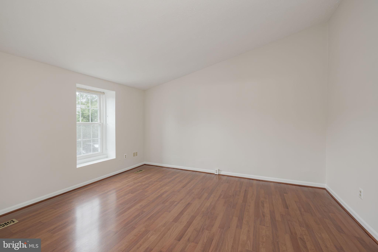
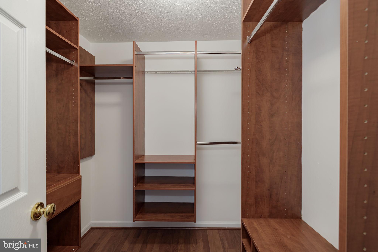
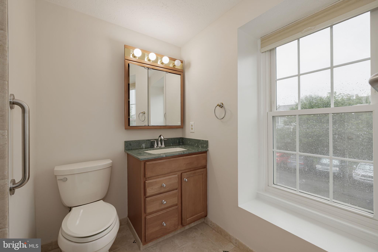
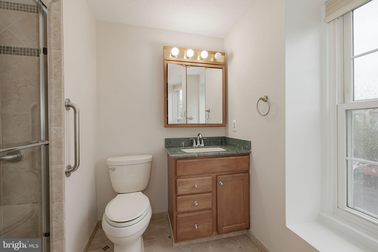
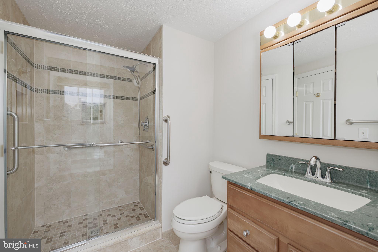
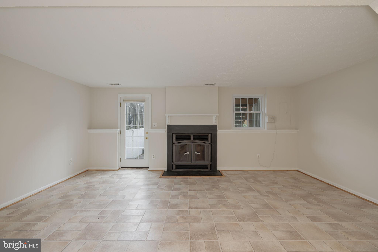
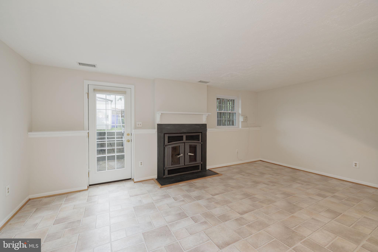
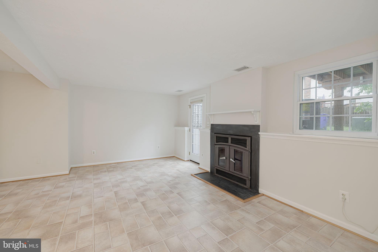
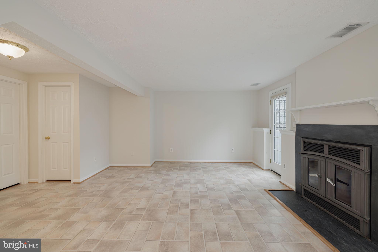
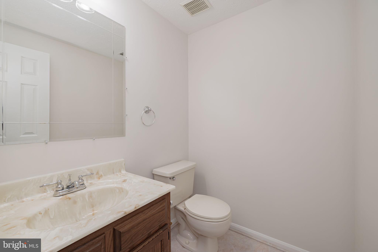
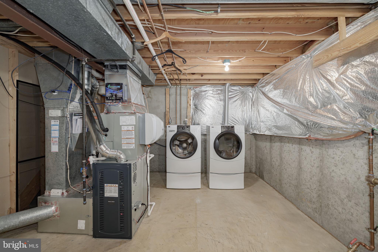
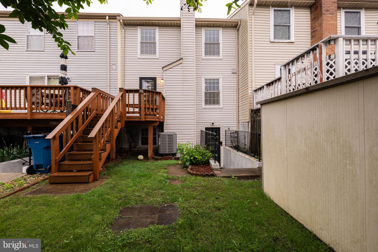
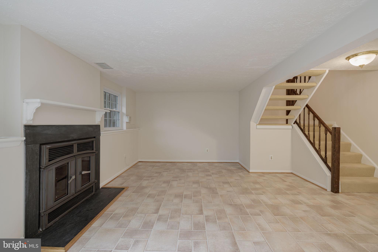
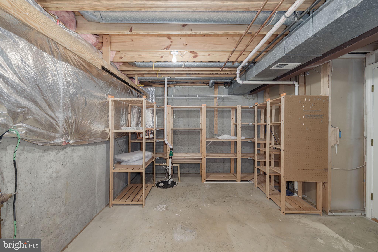
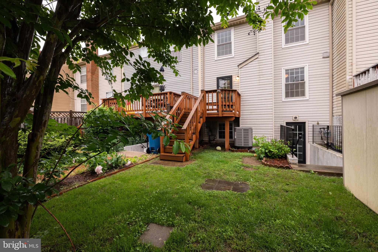
Welcome to 6106 Hyacinth Drive, an appealing stone-front Stanton model in Alexandria’s popular Van Dorn Village. Classic hardwood floors greet you and flow through the living room which has a box-bay window. The powder room has a pedestal sink. There are granite counters in the eat-in country kitchen, along with a tile backsplash, deep sink with a pull-out sprayer faucet, Kitchen Aid stainless dishwasher and stainless microwave and a useful pass-through to the dining room. Step out from the kitchen to the Trex deck with its built-in seat and enjoy the summer! Upstairs, there are two large bedrooms. The owner’s suite has a soaring vaulted ceiling and a walk-in closet with custom organizers. The owner’s bath has been tastefully remodeled with lots of nice tilework including floor-to-ceiling tile in the shower with 2 nooks for products. It also has glass sliding doors. The second spacious bedroom also has vaulted ceilings. The lower level features the rec room with a cozy wood stove with a mantel above. There’s also a half bath, a roomy laundry/storage room and walk-up steps to the rear yard which has a shed for extra items. The roof, HVAC unit and water heater were all replaced in 2025. This lovely three-level townhome is just minutes from the Van Dorn Metro, all major commuter routes, restaurants, Kingstowne shopping and more!

6106 HYACINTH DRIVE

Message successfully sent.

What would you like to know?

What is 3 + 4 ?

I agree to receive email communication and understand I can unsubscribe at any time.

I agree to be contacted by Charis Realty Group - Christine Issler, Broker via call, email, and text for real estate services. To opt out, you can reply 'stop' at any time or reply 'help' for assistance. You can also click the unsubscribe link in the emails. Message and data rates may apply. Message frequency may vary. Privacy Policy

Related Properties

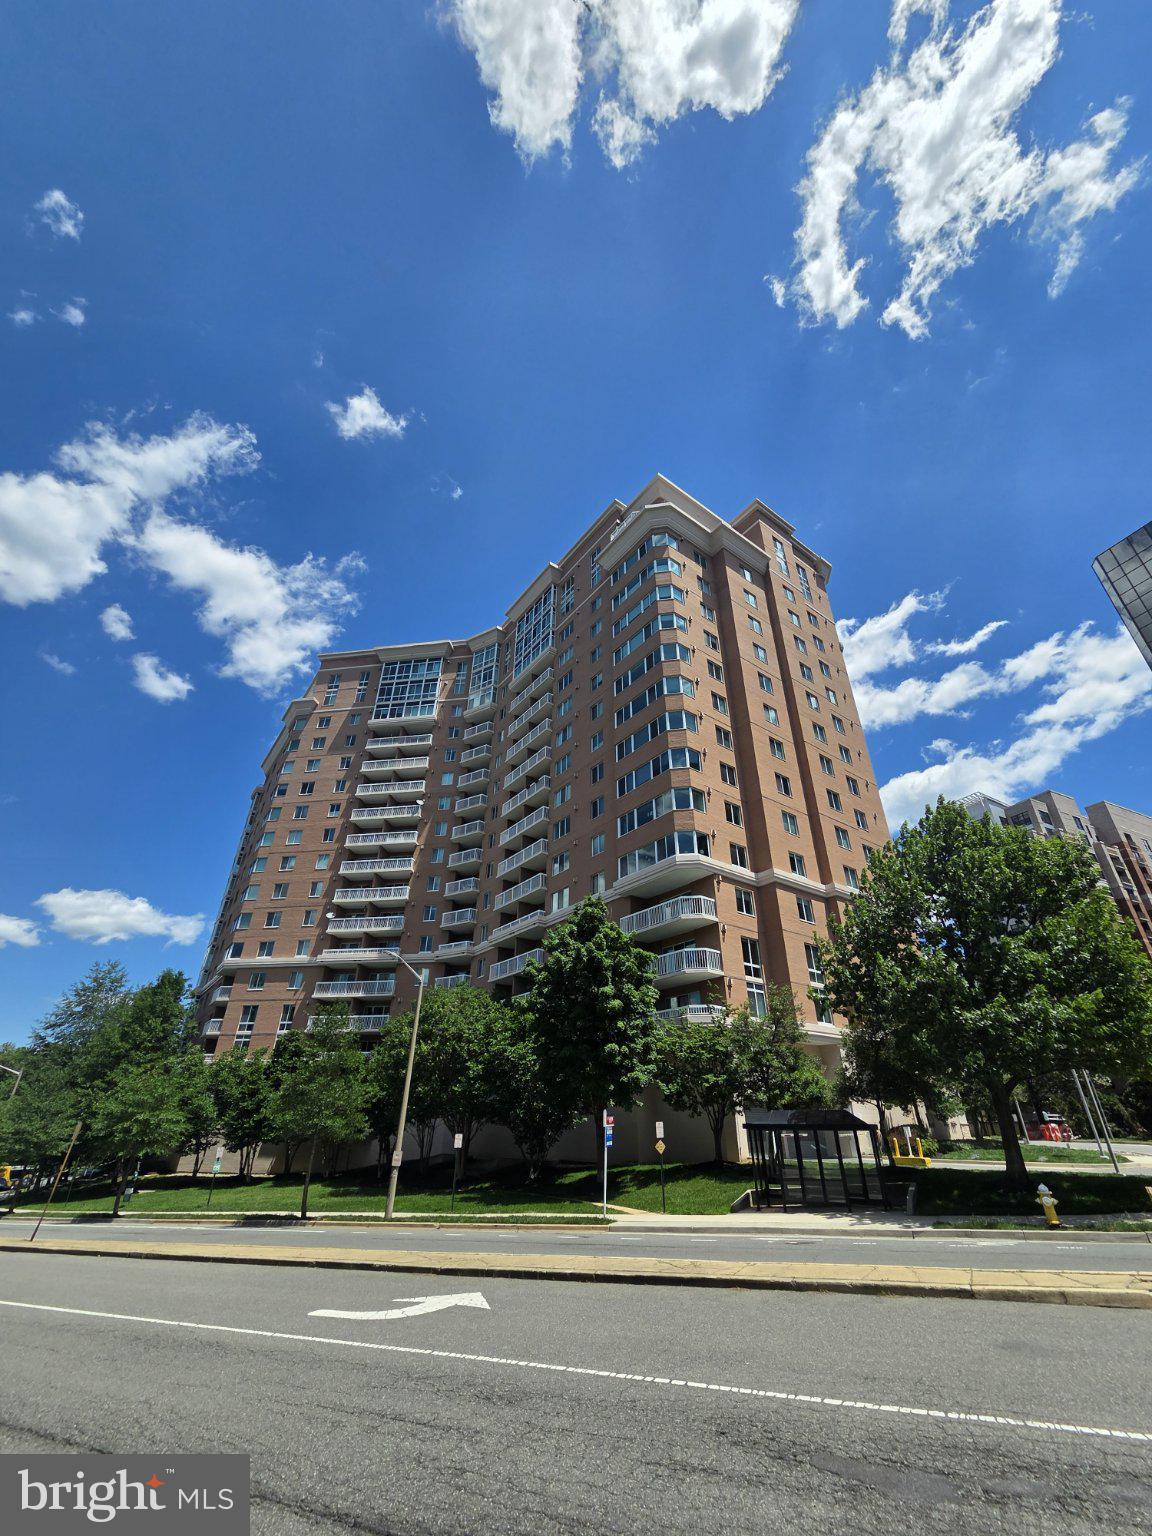
Stunning 10th-floor residence with floor-to-ceiling windows and breathtaking panoramic views at sought-after North Hampton Place. This beautifully updated 1,379-square-foot condominium offers an open and light-filled floor plan designed for comfortable everyday living and effortless entertaining.

Extensively renovated throughout, this move-in-ready home features a brand-new HVAC system, all-new stainless steel appliances, fresh designer paint, new carpeting, and new luxury vinyl plank (LVP) flooring. The expansive living and dining area is surrounded by walls of windows, showcasing beautiful treetop and skyline views while filling the home with abundant natural light.

The updated kitchen features granite countertops, brand-new stainless steel appliances, abundant cabinetry, and a breakfast bar that opens seamlessly to the main living area. The generously sized primary suite offers a large walk-in closet and private bath, while the second bedroom provides excellent flexibility for guests, a home office, or additional living space.

Additional highlights include an in-unit washer and dryer, ample storage space, modern finishes, and true turnkey condition.

NorthHampton Place offers an exceptional lifestyle with resort-style amenities including concierge service, outdoor swimming pool, fitness center, secure building access, garage parking, and beautifully maintained common areas.

Ideally located just minutes from I-395, the Pentagon, Amazon HQ2, Old Town Alexandria, Reagan National Airport, Washington, D.C., shopping, dining, and major commuter routes. Rarely does an opportunity arise to own a fully updated home that combines luxury, convenience, and spectacular views in one of Alexandria's most desirable communities.
#VAAX2062692

ALEXANDRIA

3101 N HAMPTON DRIVE 1011

2 Beds

2 Baths

1,379 Sq.Ft.

$589,900

MLS#: VAAX2062692

New Price!  Assumable VA Loan at 2.5% for qualified buyers (available to non-veteran buyers as well)! There is a flexible 15' x 21' room on the lower level with a full bath that could be used as a sleeping area.  In the sought-after Woodfield Estates community in Alexandria, this brick-front Thoreau model offers spacious, well-designed, light-filled living.  This  2 bedroom plus loft, 3.5-bathroom home offers over 2,000 square feet of bright, natural light and is completely move-in ready.  The main level has an open floor plan with hardwood floors, a spacious dining room, and a family room designed for entertaining. The kitchen receives abundant natural light and features sliding glass doors that lead to a deck and patio for outdoor dining.  The upper level features a large primary bedroom with hardwood floors, cathedral ceilings, skylights, an en-suite bathroom, and a versatile loft perfect for a home office or gym. The second bedroom features brand-new carpeting, an en-suite bathroom, and a spacious closet.  In the lower level, fully finished space is perfect for activities and entertaining, complete with a wood-burning fireplace and a wet bar.  This property is a commuter's dream, offering easy access to Washington, D.C. and Northern Virginia. It is located just minutes from the I-495 Beltway, a few minutes from the Van Dorn Metro Station, and less than 10 miles from Ronald Reagan Washington National Airport (DCA).  Within a few miles from the 52-acre former Landmark Mall location that will be the sight for a new mixed-use community and state-of-the-art INOVA medical campus.  Expected completion in 2028.
#VAFX2328398

ALEXANDRIA

6050 ESTATES DRIVE
2 Beds

3 Baths

2,111 Sq.Ft.

$599,900
MLS#: VAFX2328398

Welcome to 8120 Norwood Drive, a well-maintained and move-in ready home offering the space, flexibility, and convenience you've been looking for in Alexandria.

Freshly painted and ready for its next owner, this home features 4 bedrooms, 2.5 bathrooms, plus an additional versatile room that can easily serve as a home office, den, study, playroom, guest space, or whatever best fits your lifestyle. The possibilities are yours.

The inviting living area features a fireplace, creating a warm and comfortable setting for relaxing or gathering with family and friends. With multiple living spaces there is plenty of room to spread out and make this home your own.

One of the home's major highlights is the brand-new roof, giving the next owner added peace of mind and taking one of the larger home maintenance expenses off the immediate to-do list.

Parking is another standout feature. The extended driveway runs all the way to the carport and can accommodate up to 6 vehicles, providing exceptional convenience for multiple cars, family gatherings, guests, or anyone who simply appreciates having plenty of parking.

Step outside to a large, level, fully fenced backyard with plenty of room to enjoy the outdoors. Whether you're planning summer barbecues, creating a garden, giving pets room to play, or simply looking for a private place to relax, this yard offers plenty of possibilities.

And then there's the location.

Ideally situated in Alexandria, you'll have convenient access to Richmond Highway (US-1), I-95, Fort Belvoir, Huntington Metro, Old Town Alexandria, and Washington, D.C. The Richmond Highway corridor is also planned for transportation improvements, including future Bus Rapid Transit service connecting Huntington Metro and Fort Belvoir, adding to the area's long-term connectivity.

Shopping, dining, parks, and everyday conveniences are all nearby, making it easy to enjoy everything the area has to offer while staying connected to major employment centers and destinations throughout Northern Virginia and the D.C. region.

If you're looking for a home that gives you room to live, space to work, plenty of parking, a generous yard, and a convenient location, 8120 Norwood Drive is worth seeing in person.

Schedule your private showing today and come see what makes this home special.
#VAFX2342920

ALEXANDRIA

8120 NORWOOD DRIVE

4 Beds

2 Baths

1,046 Sq.Ft.

$599,900

MLS#: VAFX2342920

Rare investment and homeownership opportunity in Alexandria’s desirable West End! Offered at an extraordinary price point under $550K, this charming brick end-unit townhouse delivers three upper-level bedrooms—plus flexible extra space—for less than the price of many local 2-bedroom condos, all with NO HOA fees. Ideal for first-time buyers looking to offset their mortgage, investors seeking strong rental yield, or buyers needing room to grow, the home features a main-level bonus room and a light-filled, finished walkout lower level that easily adapts into a 4th bedroom, rec room, home office, or guest suite. Enjoy classic hardwood floors, a private flat backyard perfect for entertaining, and key capital improvements already taken care of, including a brand-new HVAC system (October 2026) and a 2023 water heater.

Unbeatable location meets unmatched convenience in a vibrant, fast-growing corridor! Walk to Port City Brewing Company, Foxchase Shopping Center (ALDI & Harris Teeter), Duke Street Dog Park, and Ben Brenman Park's trails, athletic fields, and Sunday farmers market, with the upcoming Inova Alexandria Hospital regional medical hub adding to the long-term appeal. Commuters will love the seamless access to I-395, I-495, and DASH bus routes connecting directly to Metro, placing Old Town Alexandria, Arlington, the Pentagon, and Washington, DC just minutes away. Incredible space, low maintenance, and prime location—all for under $550K.
#VAAX2066722

ALEXANDRIA

3914 VERMONT AVENUE

3 Beds

2 Baths

1,716 Sq.Ft.

$549,900

MLS#: VAAX2066722

Welcome to 7503 Ashby Lane #H! This beautifully updated 2-bedroom, 2-bath condo offers 1,187 square feet of comfortable living in sought-after Stratford Place at Kingstowne. Enjoy stainless steel appliances, spacious bedrooms with generous closet space, large full bathrooms, abundant natural light, and a cozy wood-burning fireplace. Your private patio provides a relaxing outdoor retreat, with extra storage conveniently located just off the patio. A new roof in 2026 adds peace of mind, while one assigned parking space and ample visitor parking make everyday living easy. 
 
Enjoy Stratford Place’s seasonal pool plus access to Kingstowne’s outstanding amenities, including tennis and pickleball courts, outdoor pools, two fitness centers, an aerobics studio, walking and biking trails, playgrounds, and community gathering spaces. Conveniently located near Kingstowne shopping and dining, Springfield Town Center, and the Franconia-Springfield and Van Dorn Metro stations, with easy access to major commuter routes and Fort Belvoir. A wonderful combination of comfort, convenience, and community!
#VAFX2345974

ALEXANDRIA

7503 ASHBY LANE H

2 Beds

2 Baths

1,187 Sq.Ft.

$420,000

MLS#: VAFX2345974

Quality craftsmanship, sophisticated design, and effortless comfort—all in the heart of Old Town Alexandria! This beautifully appointed one-bedroom penthouse offers the best of urban living in a LEED-certified building, combining style, convenience, and thoughtful design.<br><br>Enjoy the Old Town views from soaring 9-foot ceilings and expansive windows, that fill the gracious living and dining areas with natural light. Gleaming hardwood floors add warmth and elegance. The thoughtfully designed 700-square-foot floor plan features a chef-inspired kitchen with stainless steel appliances, granite countertops, and a generous peninsula—perfect for casual dining and effortless entertaining. Stylish designer lighting provides the finishing touch.<br><br>The serene primary suite offers a private full bath, spacious walk-in closet, and an additional closet for exceptional storage. An in-unit washer and dryer add everyday convenience.<br><br>And the icing on the cake? Your own garage parking space AND a large storage unit! Two coveted conveniences that make Old Town living that much sweeter. No more circling the block in search of parking!<br><br>Low monthly condominium fees cover professional management, common area upkeep, trash and snow removal, exterior building maintenance, secured parking, and community bicycle storage. Just across the street, the Charles Houston Recreation Center brings an impressive array of recreational amenities practically to your doorstep, including an outdoor swimming pool, fitness center, gymnasium, dance studio, and boxing center.<br><br>With Braddock Road Metro just three blocks away, commuting couldn't be easier. Close to National Airport and DC. Enjoy the restaurants, boutiques, and historic charm of Old Town and King Street, with Trader Joe's and Harris Teeter just blocks away.<br><br>An exceptional opportunity for a primary residence, pied-à-terre, or investment property. Come discover Old Town living at its finest!
#VAAX2068002

ALEXANDRIA

915 N PATRICK STREET 506

1 Beds

1 Baths

700 Sq.Ft.

$450,000

MLS#: VAAX2068002

Welcome Home! Discover this bright and spacious 2-bedroom, townhouse-style condo in the desirable Eton Square community of Kingstowne! Beautifully renovated with elegant gold accents throughout, this home offers a fresh, modern feel with stylish upgrades at every turn.
The updated kitchen features gorgeous quartz countertops, brand-new stainless steel appliances, and modern finishes. Enjoy new flooring, fresh paint, and beautifully updated bathrooms. The inviting living area features a cozy fireplace and soaring vaulted ceilings, creating a bright and open atmosphere. Step outside onto your private deck, perfect for relaxing or enjoying your morning coffee.
Residents can also enjoy community amenities, including an outdoor swimming pool and fitness center. Conveniently located near major commuter routes, gas stations, shopping, the Franconia Recreation Center, and the Franconia-Springfield and Eisenhower Metro stations, this home offers comfort, style, and convenience all in one!

Don't miss this opportunity! Schedule your showing today and bring your best offer. Show and Sell!
#VAFX2347940

ALEXANDRIA

6842 BRINDLE HEATH WAY 222

2 Beds

2 Baths

1,130 Sq.Ft.

$519,900

MLS#: VAFX2347940

Elevated on the 13th floor, Unit 1319 offers the space, light, and views that make corner-unit living so appealing. This two-bedroom, two-bathroom residence features 9-foot ceilings and a private balcony with beautiful western sunset views. Freshly painted throughout with new bedroom flooring, the home feels bright and comfortable. The kitchen is equipped with stainless steel appliances and maple cabinetry, offering generous storage and functionality. Two full bathrooms are especially convenient for residents who enjoy hosting guests. One of the residence's standout features is two assigned, side-by-side garage parking spaces. Midtown offers an abundant array of amenities. Residents enjoy 24-hour Concierge Service, a Cyber Café, Party Room, Grill Deck, Fitness Center, and a heated rooftop pool with hot tub. A rentable on-site guest suite is also available. The Metro is directly across the street, with Carlyle's restaurants and shops, Atlas Brew Works, AMC, and Wegmans just moments away. Old Town Alexandria and National Harbor are also nearby, providing countless additional options for dining, shopping, and entertainment. With its elevated corner position, expansive layout, private balcony, two side-by-side garage parking spaces, and spectacular sunset views, Unit 1319 offers a distinctive way to experience Midtown living.
#VAFX2337804

ALEXANDRIA

2451 MIDTOWN AVENUE 1319

2 Beds

2 Baths

1,172 Sq.Ft.

$487,000

MLS#: VAFX2337804

Seller offering $7,500 toward closing costs, a rate buy-down, or one year of condo payments! Luxury, convenience, and exceptional value come together at the sought-after Palazzo at Park Centre. This beautifully updated 2-bedroom, 2-bath condo is the largest floor plan in the community and offers a flexible den that can easily serve as a home office, guest space, or playroom.

Freshly painted and featuring brand-new flooring throughout, this move-in-ready home offers an open-concept living and dining area designed for both comfortable everyday living and entertaining. Large windows fill the space with natural light, while the private patio overlooks the community's beautifully landscaped central courtyard.

The spacious kitchen features warm wood cabinetry, stainless steel appliances, and abundant storage. The smartly designed floor plan provides two generously sized bedrooms, each with direct access to a full bathroom, offering privacy and flexibility for roommates, guests, or a home office setup. An in-unit washer and dryer add everyday convenience.

And the extras are hard to beat: two assigned covered garage parking spaces plus a private 9' x 9' storage unit—valuable amenities that are especially rare in Alexandria condo living.

Enjoy resort-style community amenities including a swimming pool, fitness center, and meeting/party room, all while keeping daily life wonderfully convenient. Located near King Street and I-395, with easy access to Washington, DC, the Pentagon, Old Town Alexandria, Reagan National Airport, and Arlington. Metro and DASH bus stops are just moments away, with shopping, dining, entertainment, and everyday conveniences close at hand.

Move-in ready, exceptionally spacious, and offering a $7,500 seller incentive—this is a standout opportunity for buyers seeking low-maintenance living with the space, parking, amenities, and location to match.
#VAAX2062056

ALEXANDRIA

4551 STRUTFIELD LANE 4128

2 Beds

2 Baths

1,160 Sq.Ft.

$424,999

MLS#: VAAX2062056

An extraordinary 800-square-foot private patio sets this beautifully updated condo apart! Welcome to 5300 Holmes Run Parkway #215 at The Greenhouse Condominiums, offering three bedrooms, two updated bathrooms, and a rare opportunity to enjoy exceptional indoor-outdoor living. The expansive fenced patio provides an incredible extension of the home, perfect for outdoor dining, entertaining, gardening, or simply relaxing in your own private retreat. Inside, enjoy abundant natural light from western exposure, an updated kitchen, comfortable living spaces, and a flexible three-bedroom layout. Additional highlights include in-unit laundry, two-zone heating and cooling, two assigned underground garage parking spaces (#153 and #154), and a separate storage unit. The Greenhouse offers an impressive collection of amenities, including a 24-hour concierge, outdoor pool, fitness centers, tennis courts, 12th-floor library and meeting rooms, community garden, barbecue plaza, and beautifully landscaped grounds. Located directly across from Holmes Run Park and its walking and biking trails, with convenient access to Harris Teeter, Foxchase Shopping Center, dining, and Charles E. Beatley Jr. Central Library, and the new state-of-the-art Inova Alexandria Hospital set to open in 2028. Nearby bus service connects to the Van Dorn Street, King Street, and Pentagon Metro stations, with easy access to Old Town Alexandria, DC, and major commuter routes (I-395). A rare combination of private outdoor space, updated interiors, and resort-style condominium living! All utilities included in condo fees.
#VAAX2067968

ALEXANDRIA

5300 HOLMES RUN PARKWAY 215

3 Beds

2 Baths

1,506 Sq.Ft.

$425,000

MLS#: VAAX2067968

Send a message

Message successfully sent.

Your message

What is 3 + 4 ?

Reason for contacting?

I agree to receive email communication and understand I can unsubscribe at any time.

I agree to be contacted by Charis Realty Group - Christine Issler, Broker via call, email, and text for real estate services. To opt out, you can reply 'stop' at any time or reply 'help' for assistance. You can also click the unsubscribe link in the emails. Message and data rates may apply. Message frequency may vary. Privacy Policy

Sign Out

Virtual Assistant

Would you like to take the next step with this property? We can help you schedule a showing or virtual tour, or send you more details.

Yes, I would like more information.

Thank You for Your Reply, One of Our Agents will contact you as soon as possible

No, maybe later.

Thank you, you can always contact me via email, phone number or through the contact form.

Realhub AI

Lucy - Your AI-Powered Realtor

Update Your Temporary Password

Personalize your search

Enter your email and we'll notify you immediately when new listings match what you're looking for.

or enter email address

Already have an account ? Login here

Continue your home search

I agree to receive communications and understand I can unsubscribe at any time.

I agree to be contacted by Charis Realty Group - Christine Issler, Broker via call, email, and text for real estate services. To opt out, you can reply 'stop' at any time or reply 'help' for assistance. You can also click the unsubscribe link in the emails. Message and data rates may apply. Message frequency may vary. Privacy Policy

Already have an account ? Login here

We use cookies

We use cookies primarily for analytics to enhance your experience. By accepting, you agree to our use of these cookies. You can manage your preferences or learn more about our cookies policy.