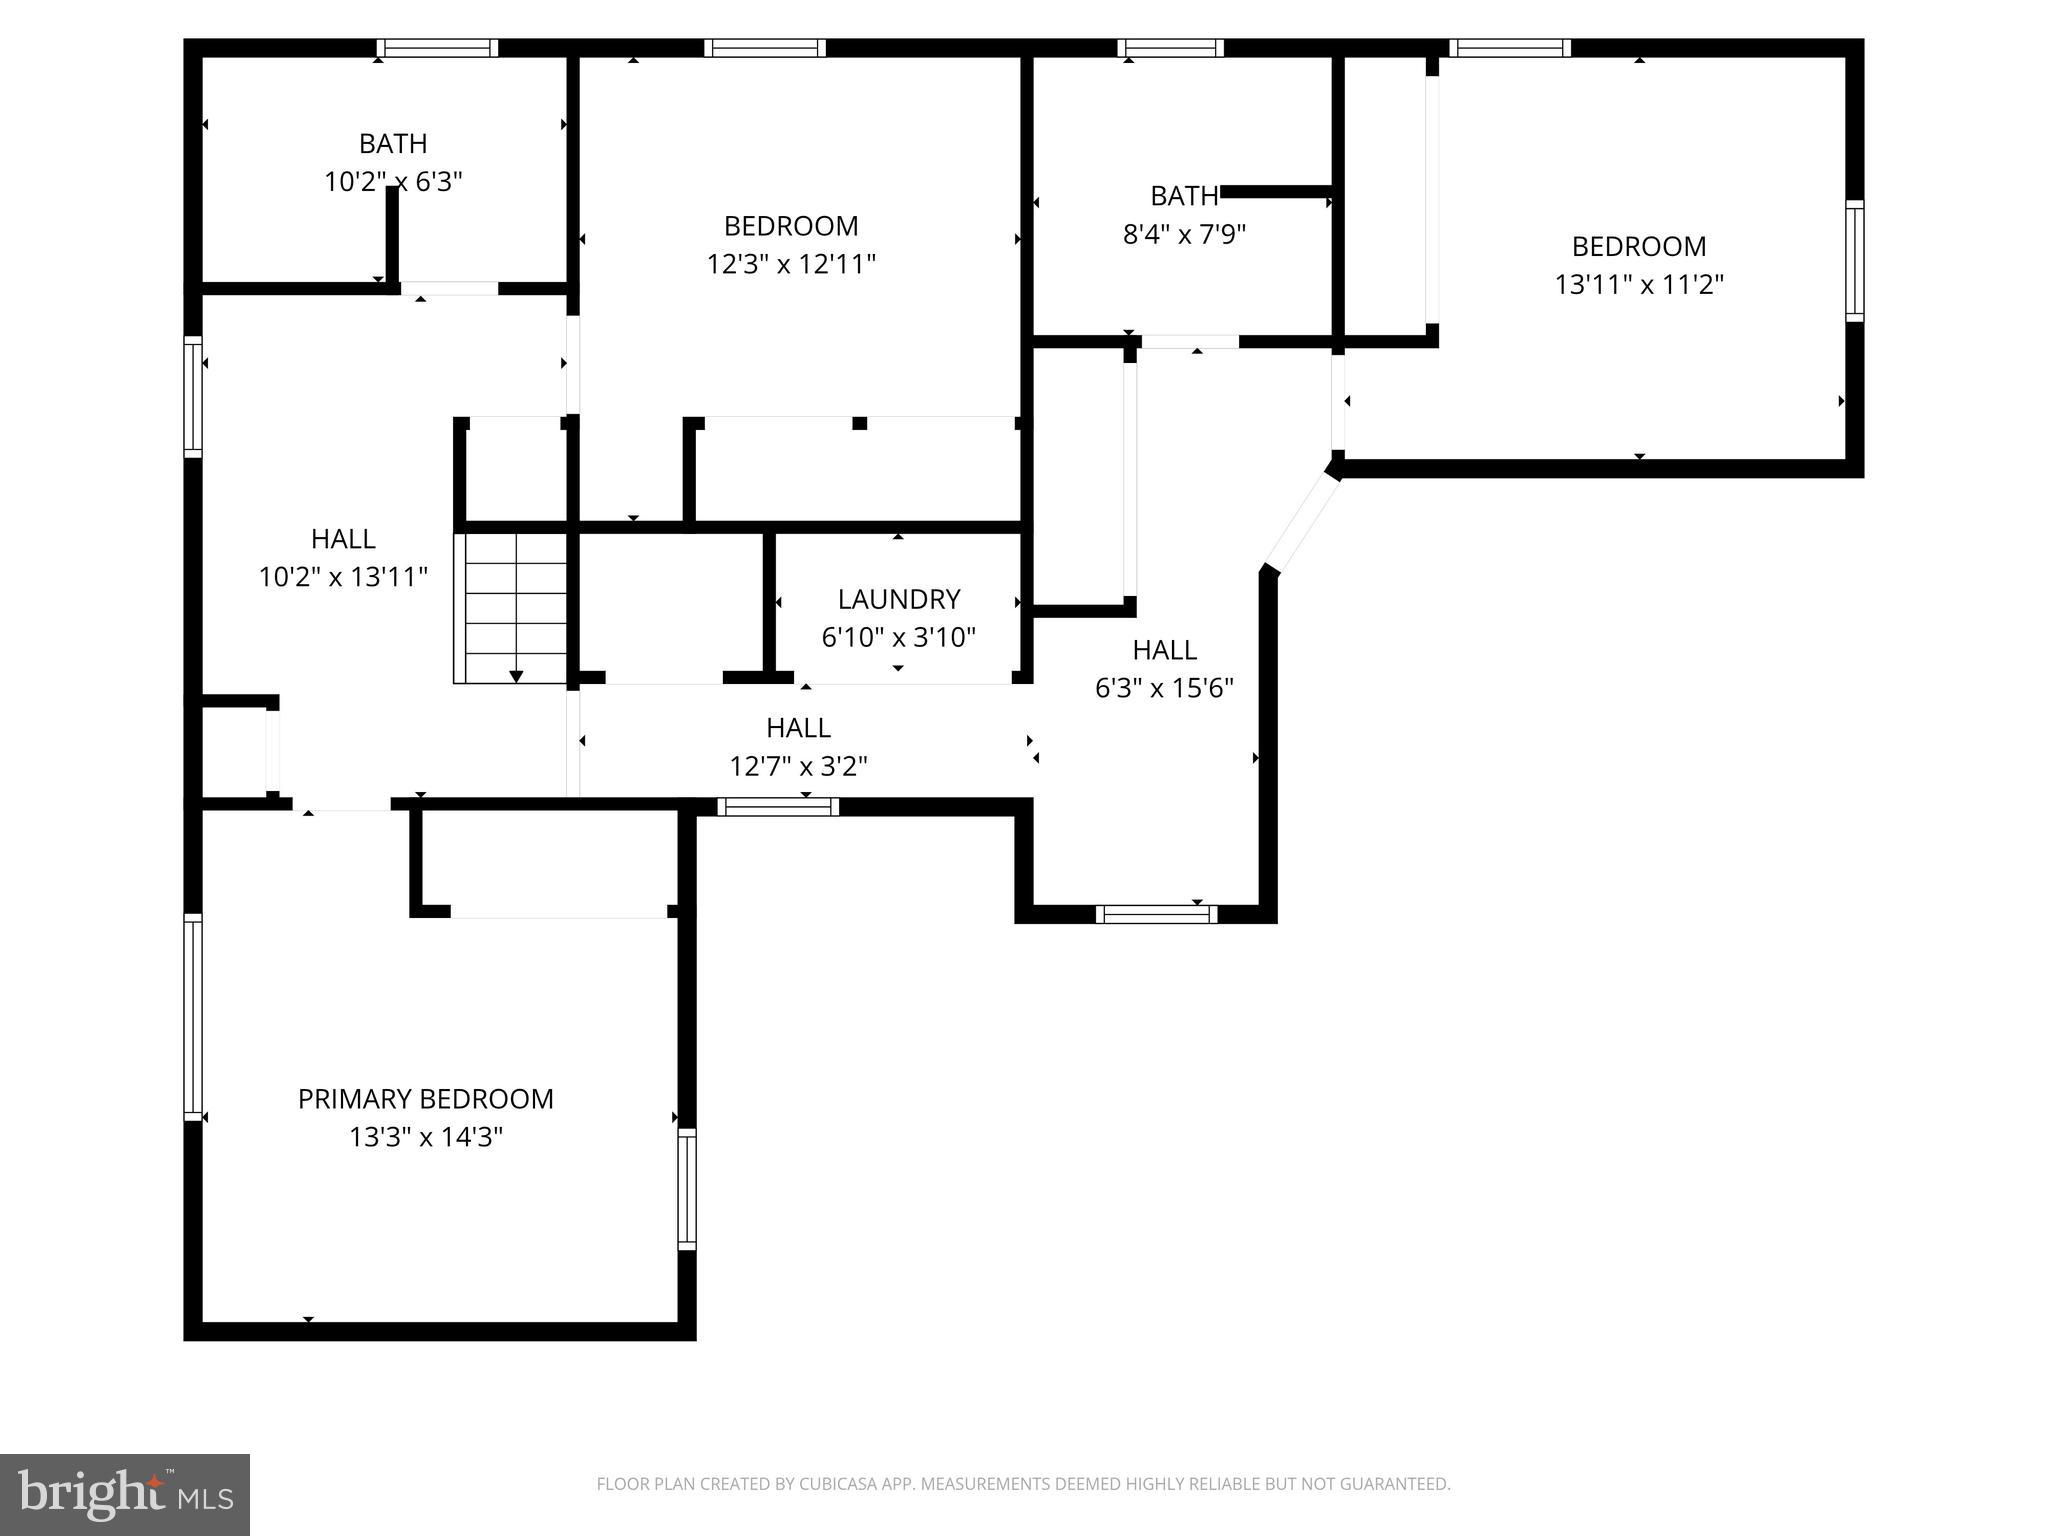
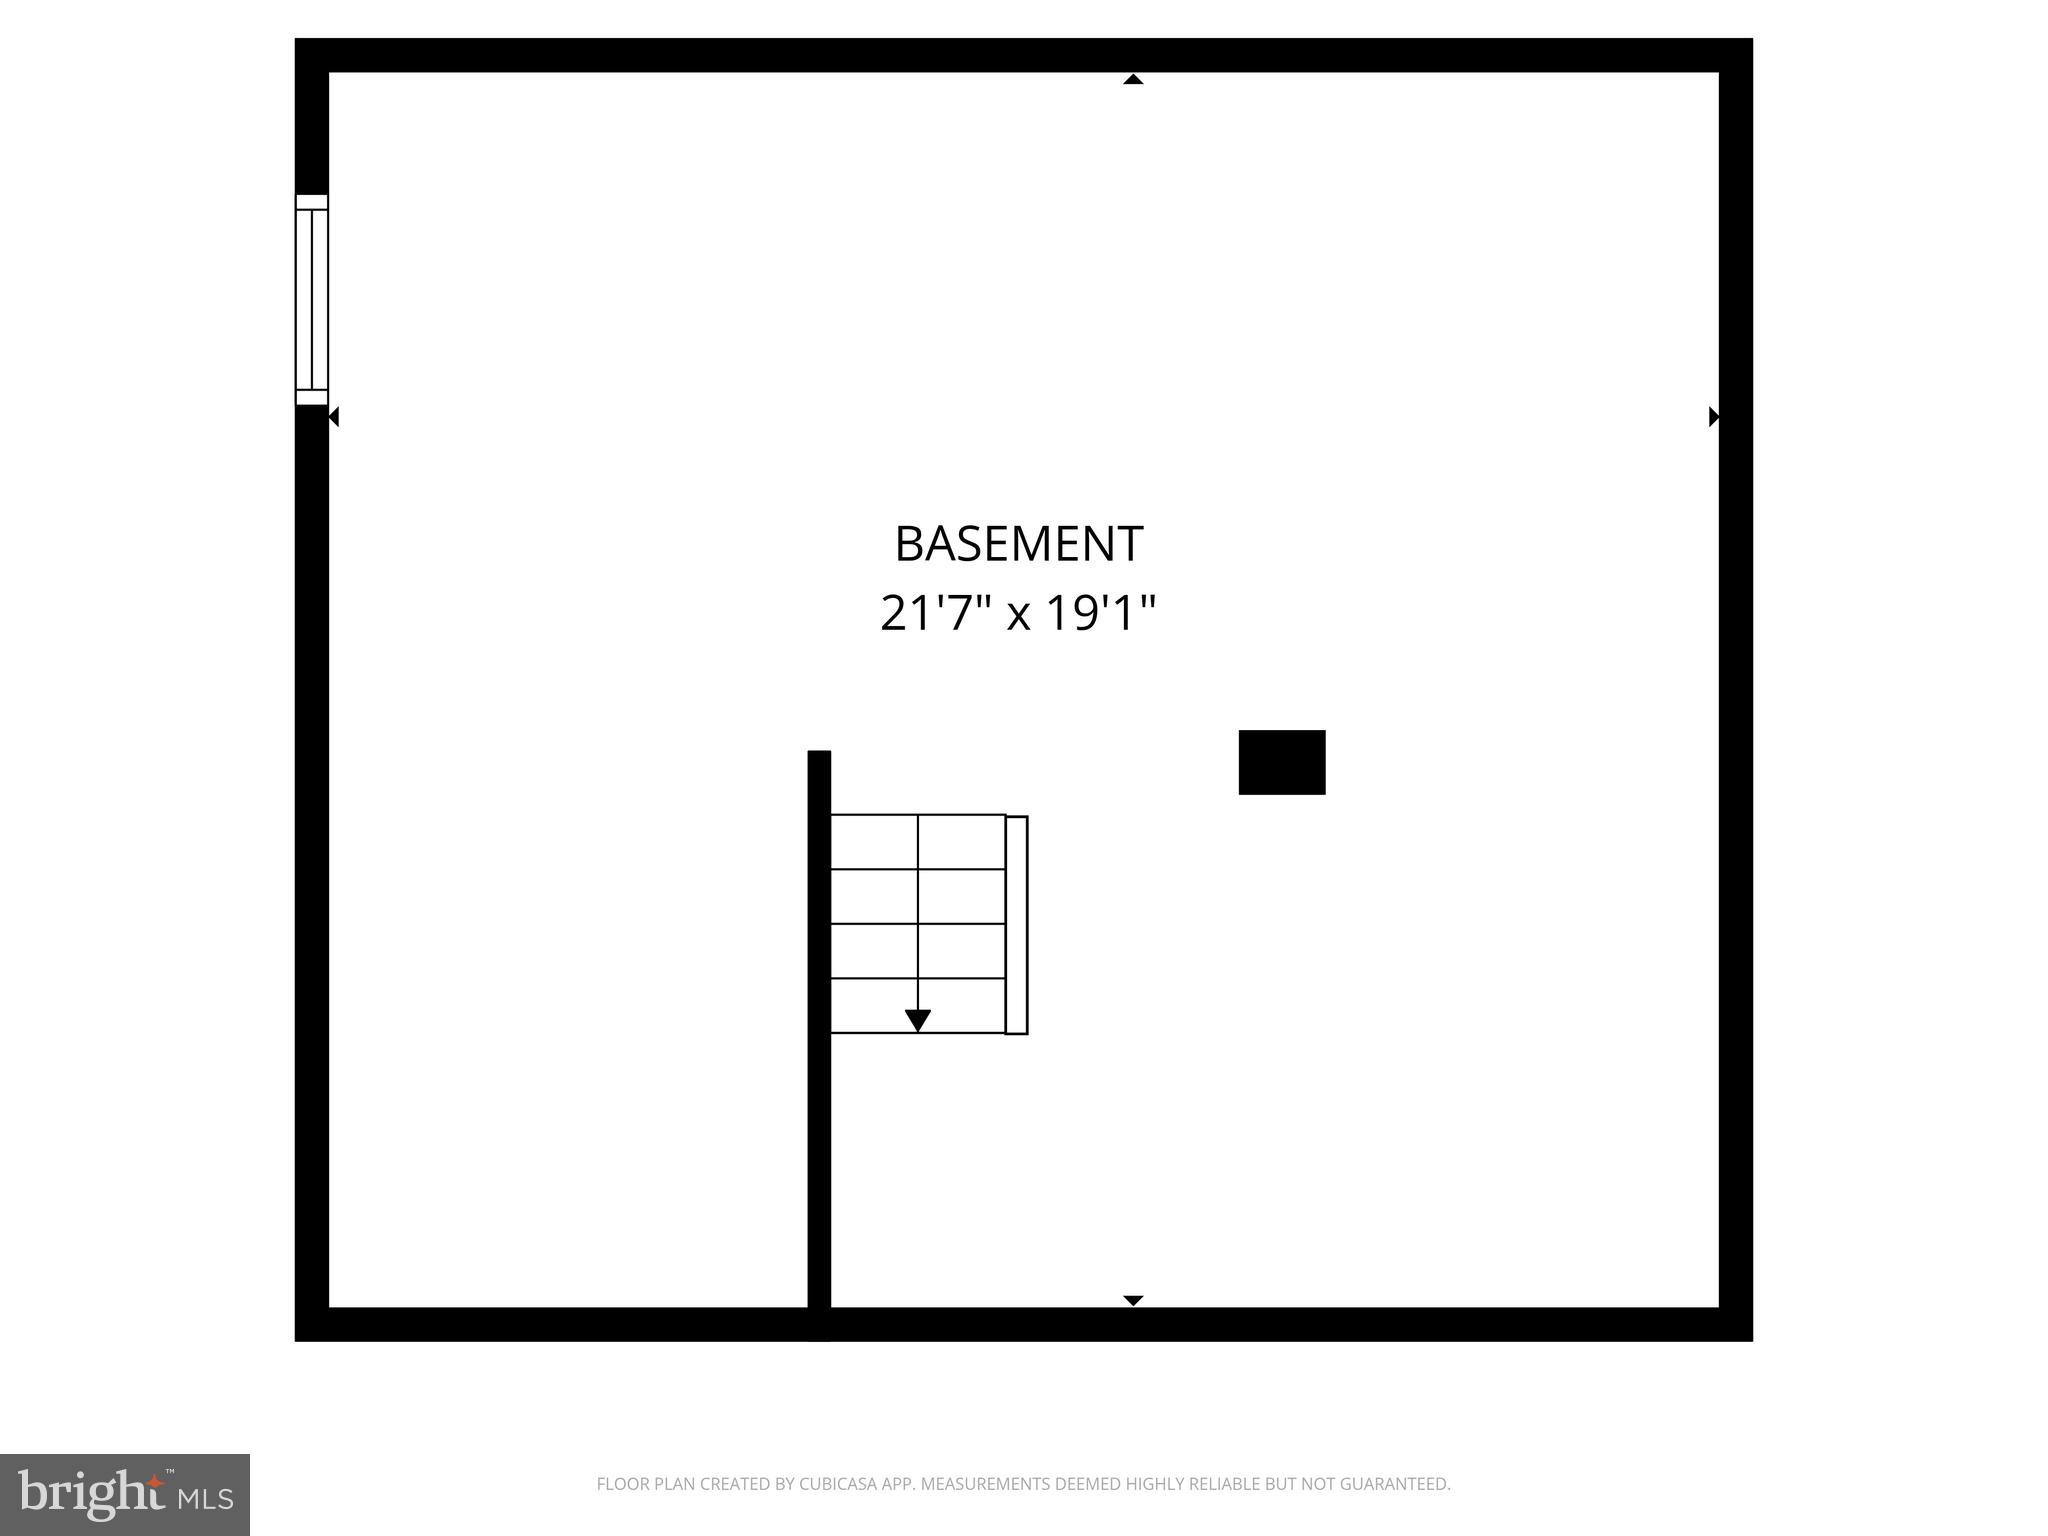
Features & Amenities

Interior

  • Other Interior Features

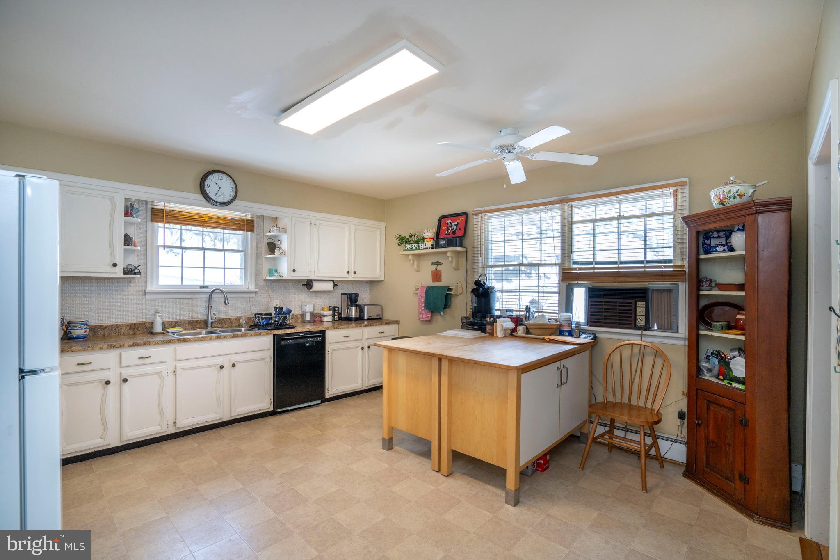
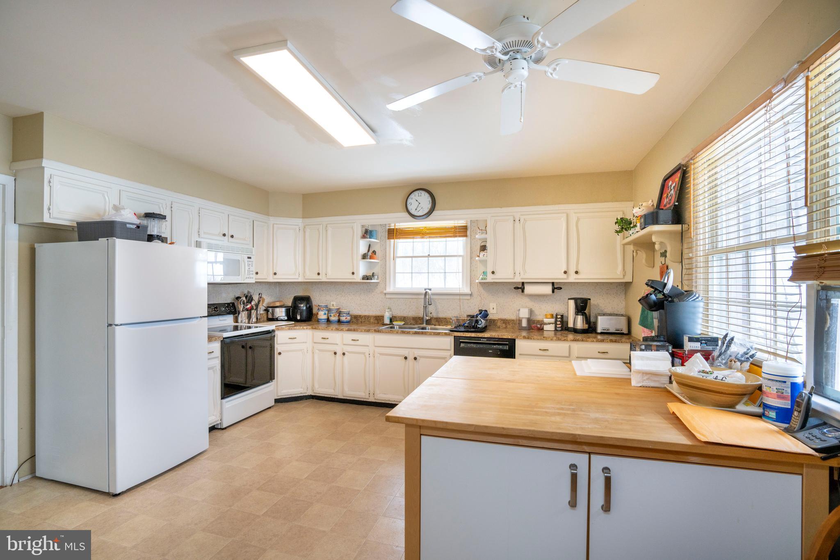
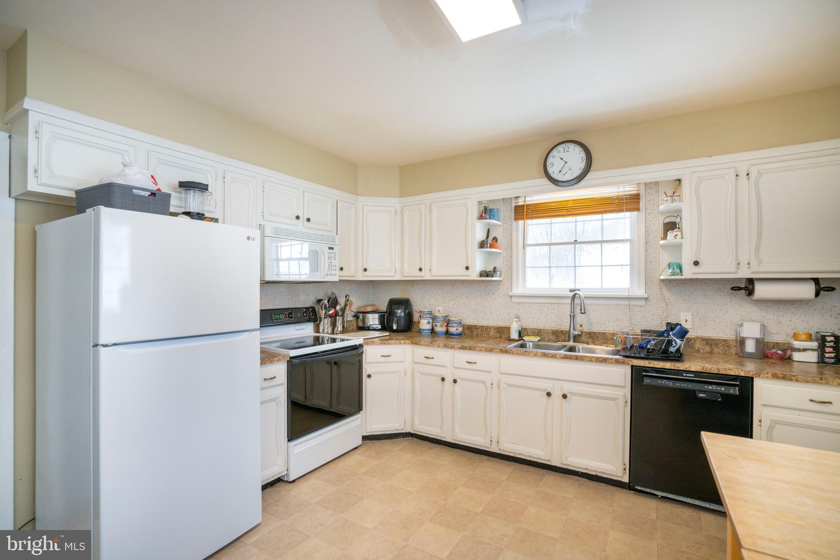
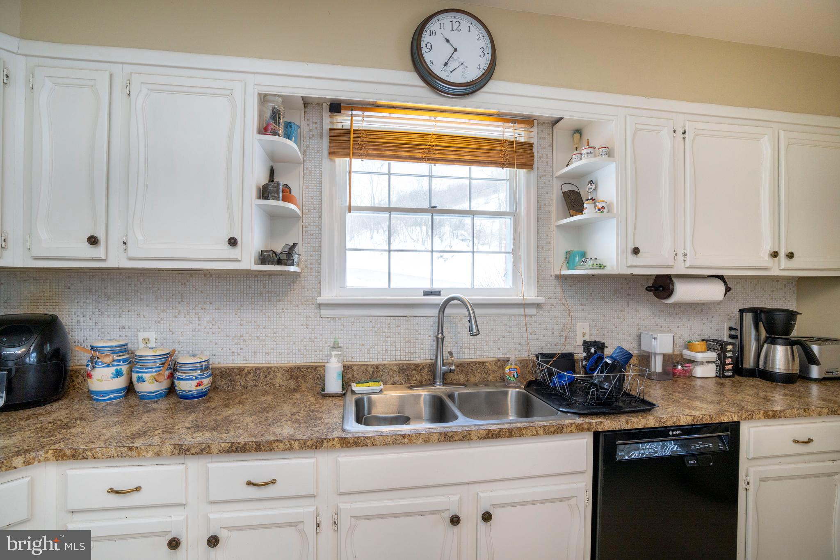
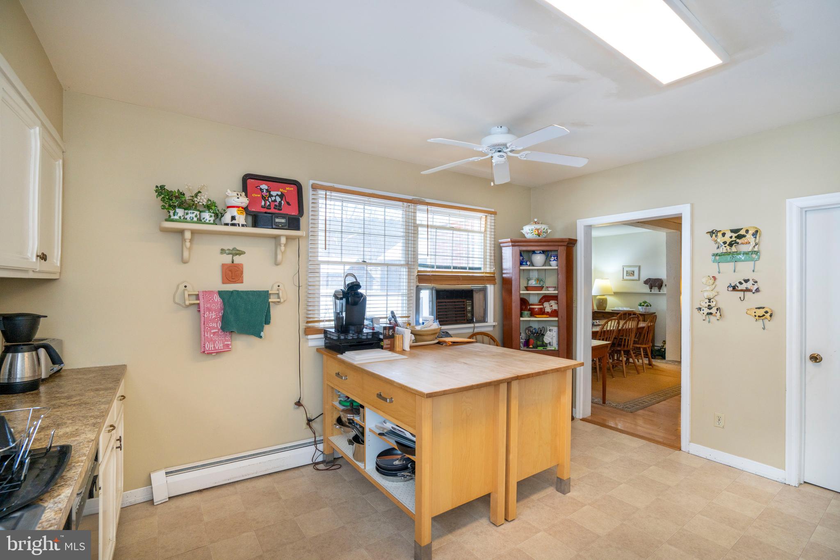
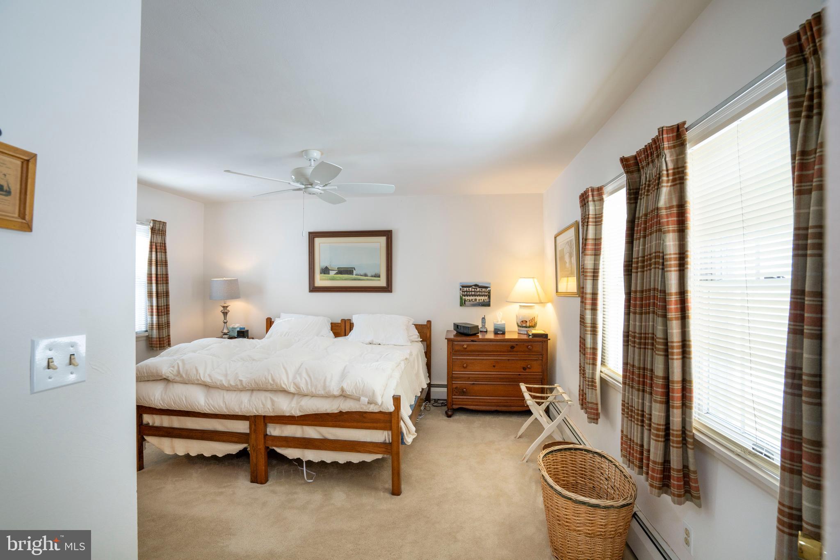
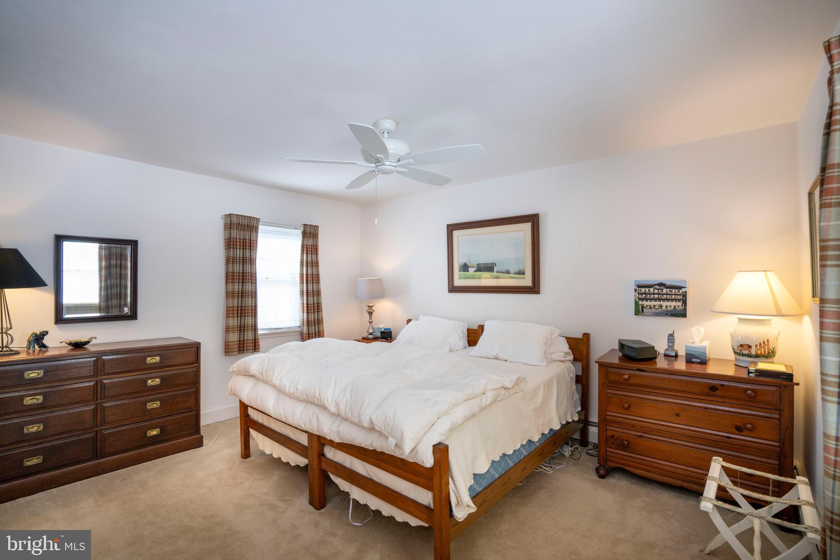
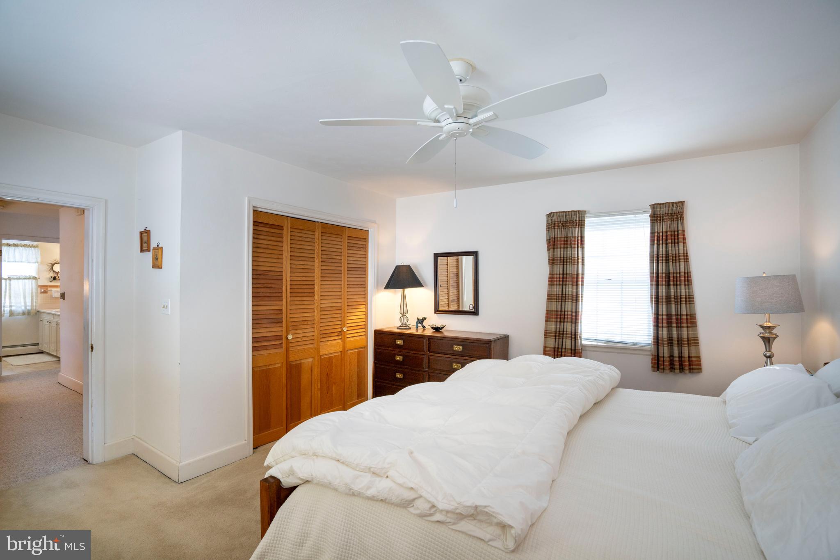
    Eat-in Kitchen, Ceiling Fan(s)

  • Total Bedrooms

    4

  • Bathrooms

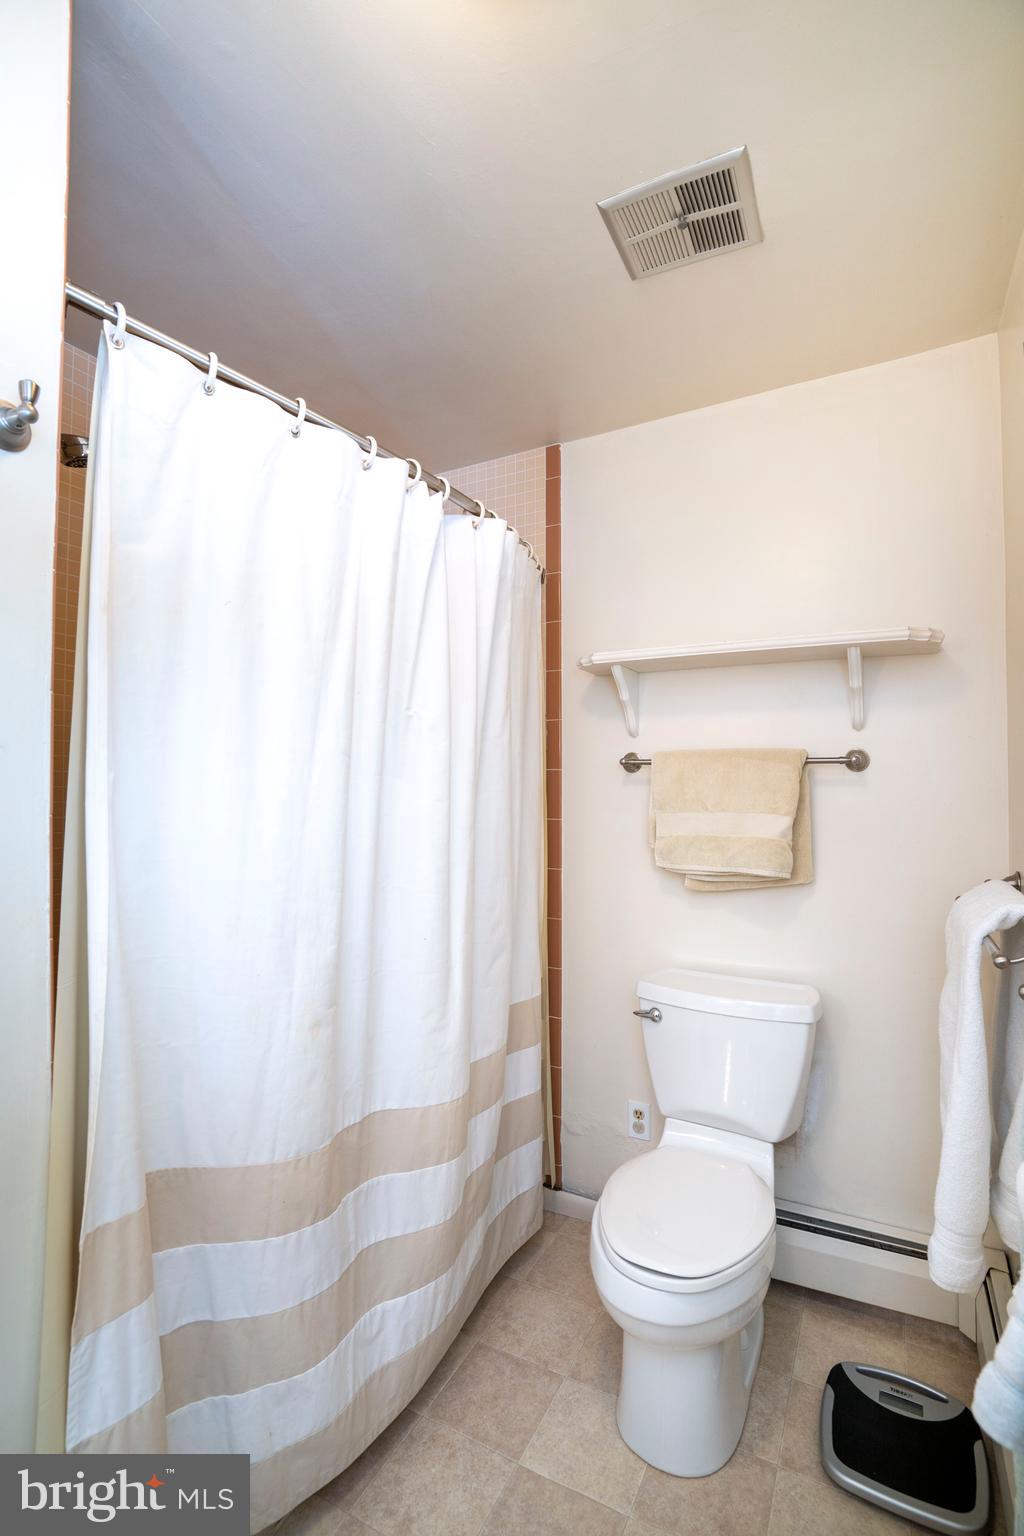
    3

  • Above Grade Finished Area

    2526.0

  • Basement YN

    YES

  • Cooling YN

    YES

  • Cooling

    Ceiling Fan(s), Whole House Fan, Window Unit(s), Electric

  • Fireplace YN

    YES

  • Heating YN

    YES

  • Heating

    Wood Stove, Oil, Wood, Baseboard

  • Pet friendly

    Yes

Exterior

  • Garage

    Yes

  • Garage spaces

    2

  • Construction Materials

    Brick, Vinyl Siding

  • Parking

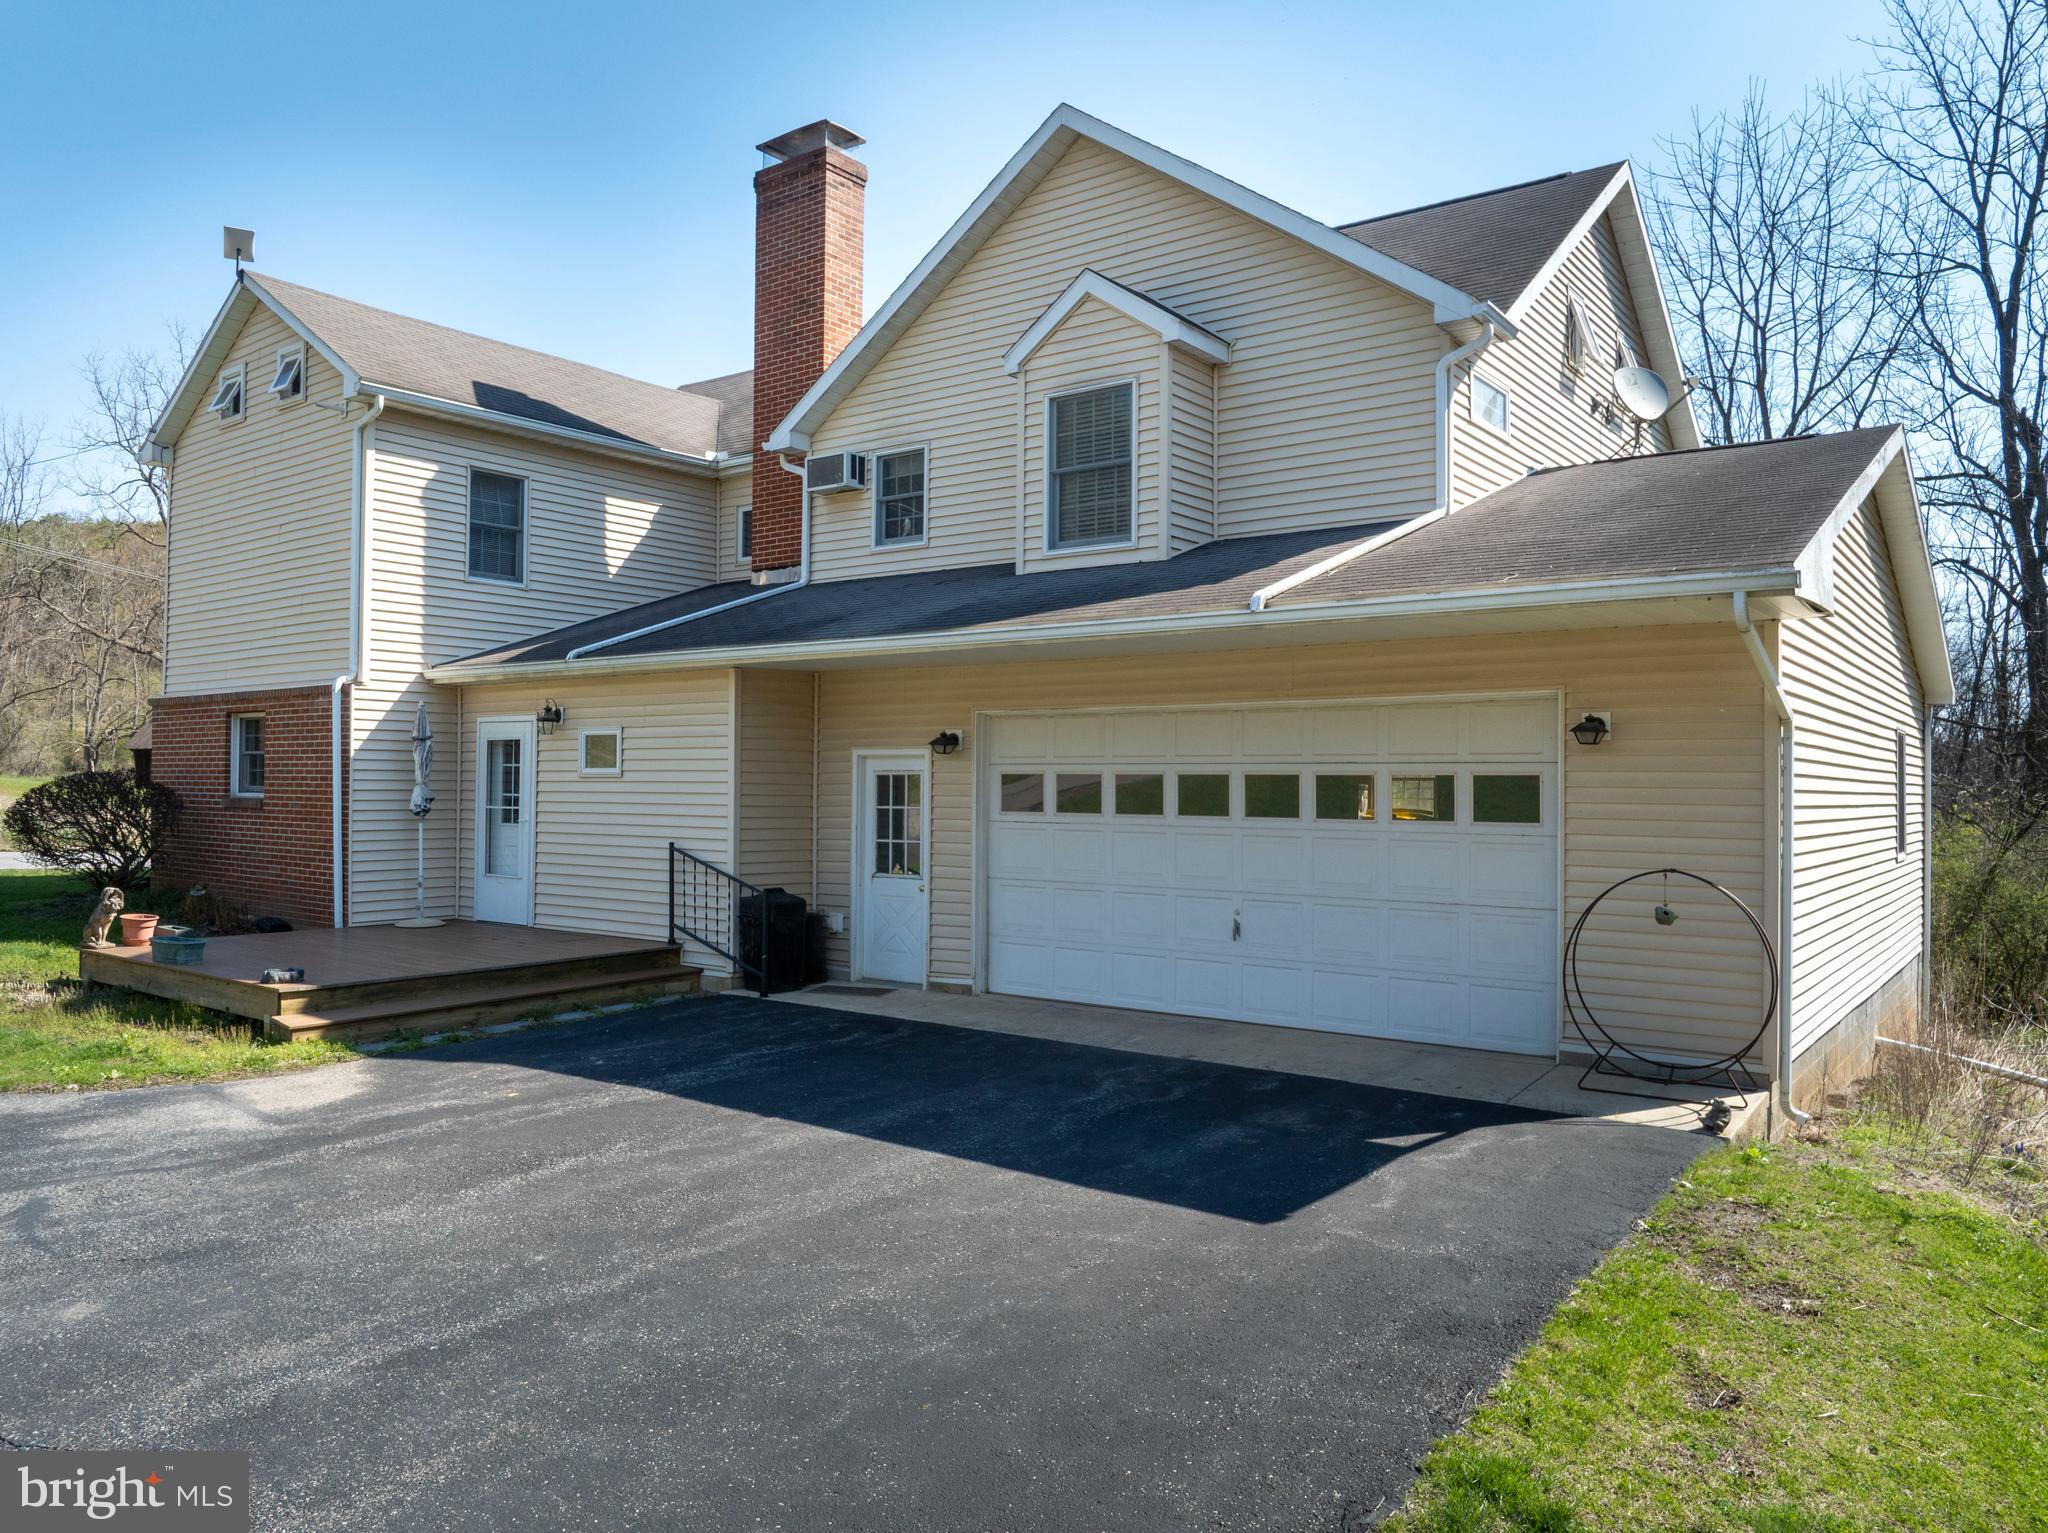
    Oversized, Garage, Driveway, Attached

  • Patio and Porch Features

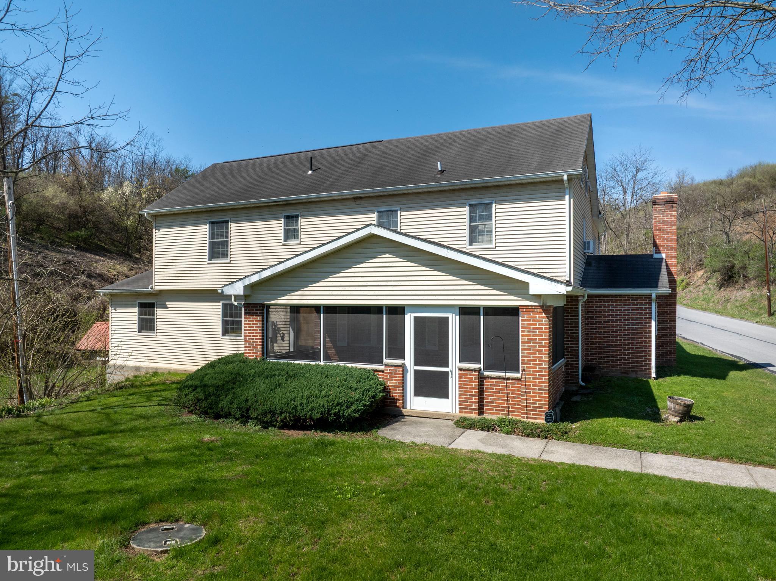
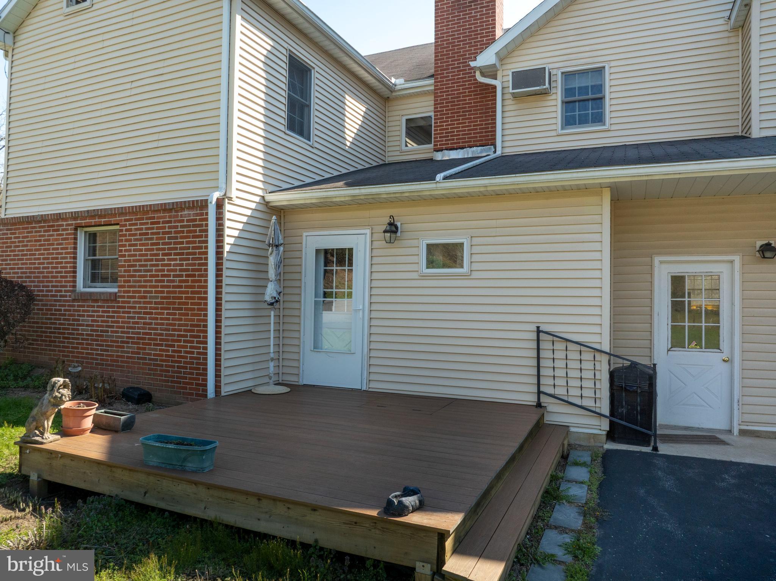
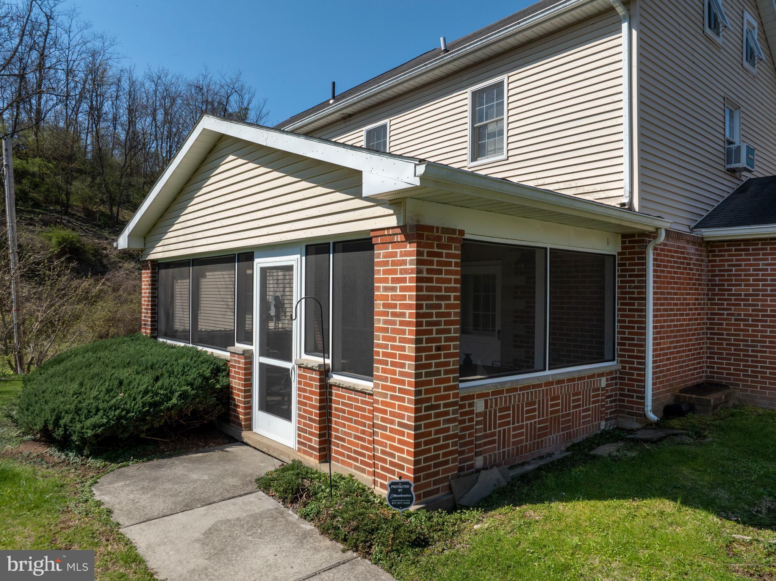
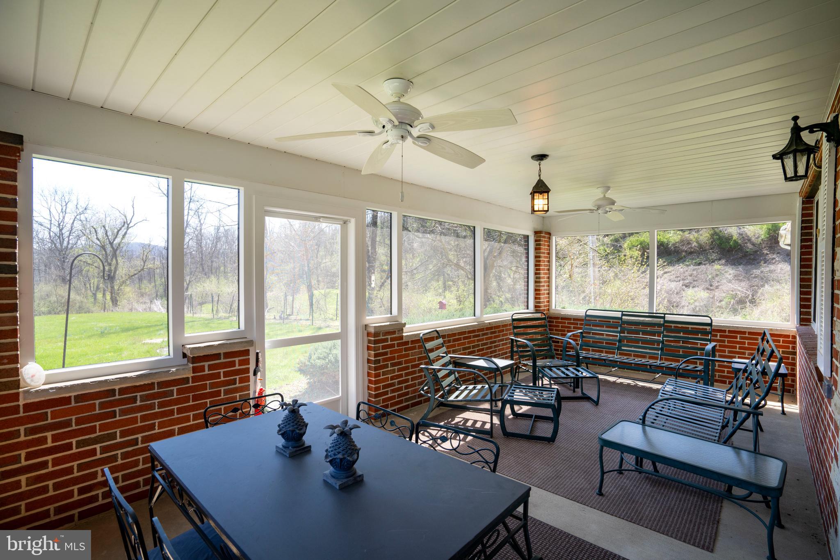
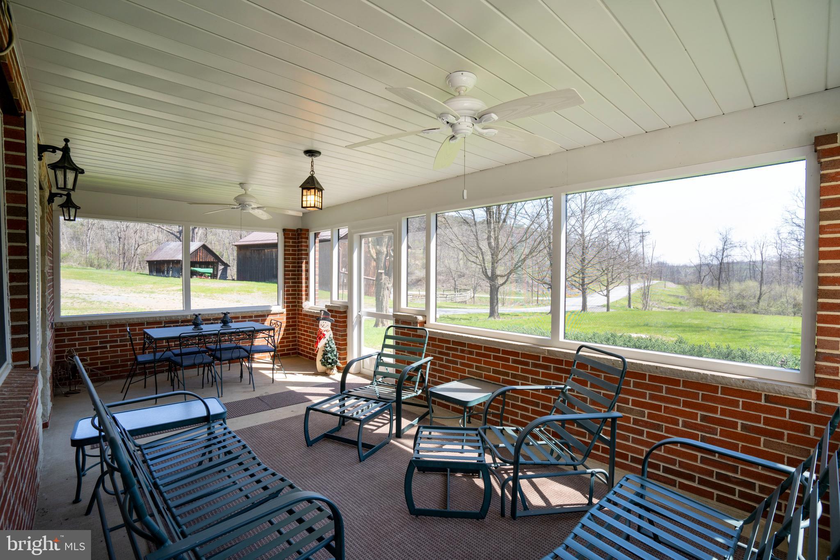
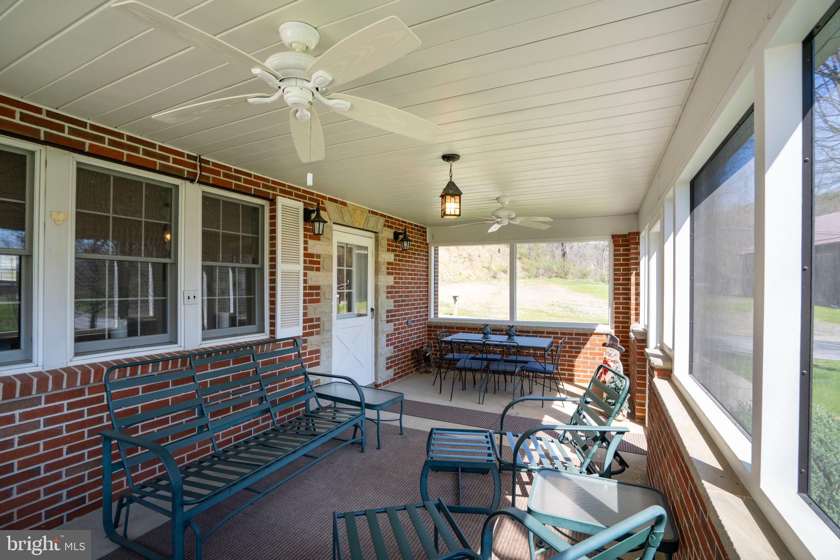
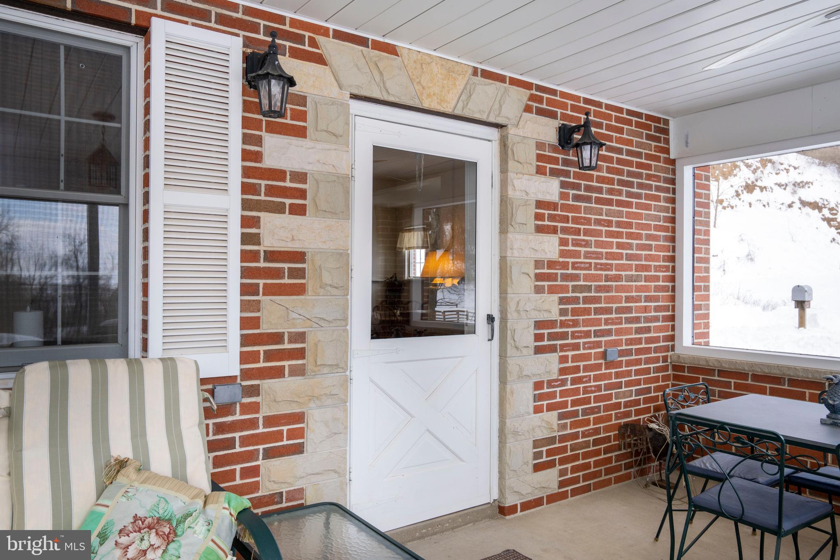
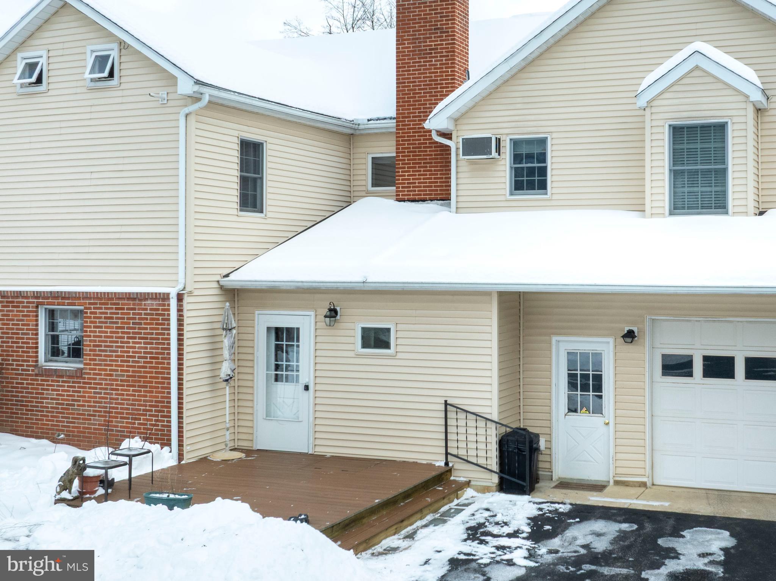
    Deck, Enclosed, Porch

  • Pool

    No

  • Waterfront YN

    NO

  • View

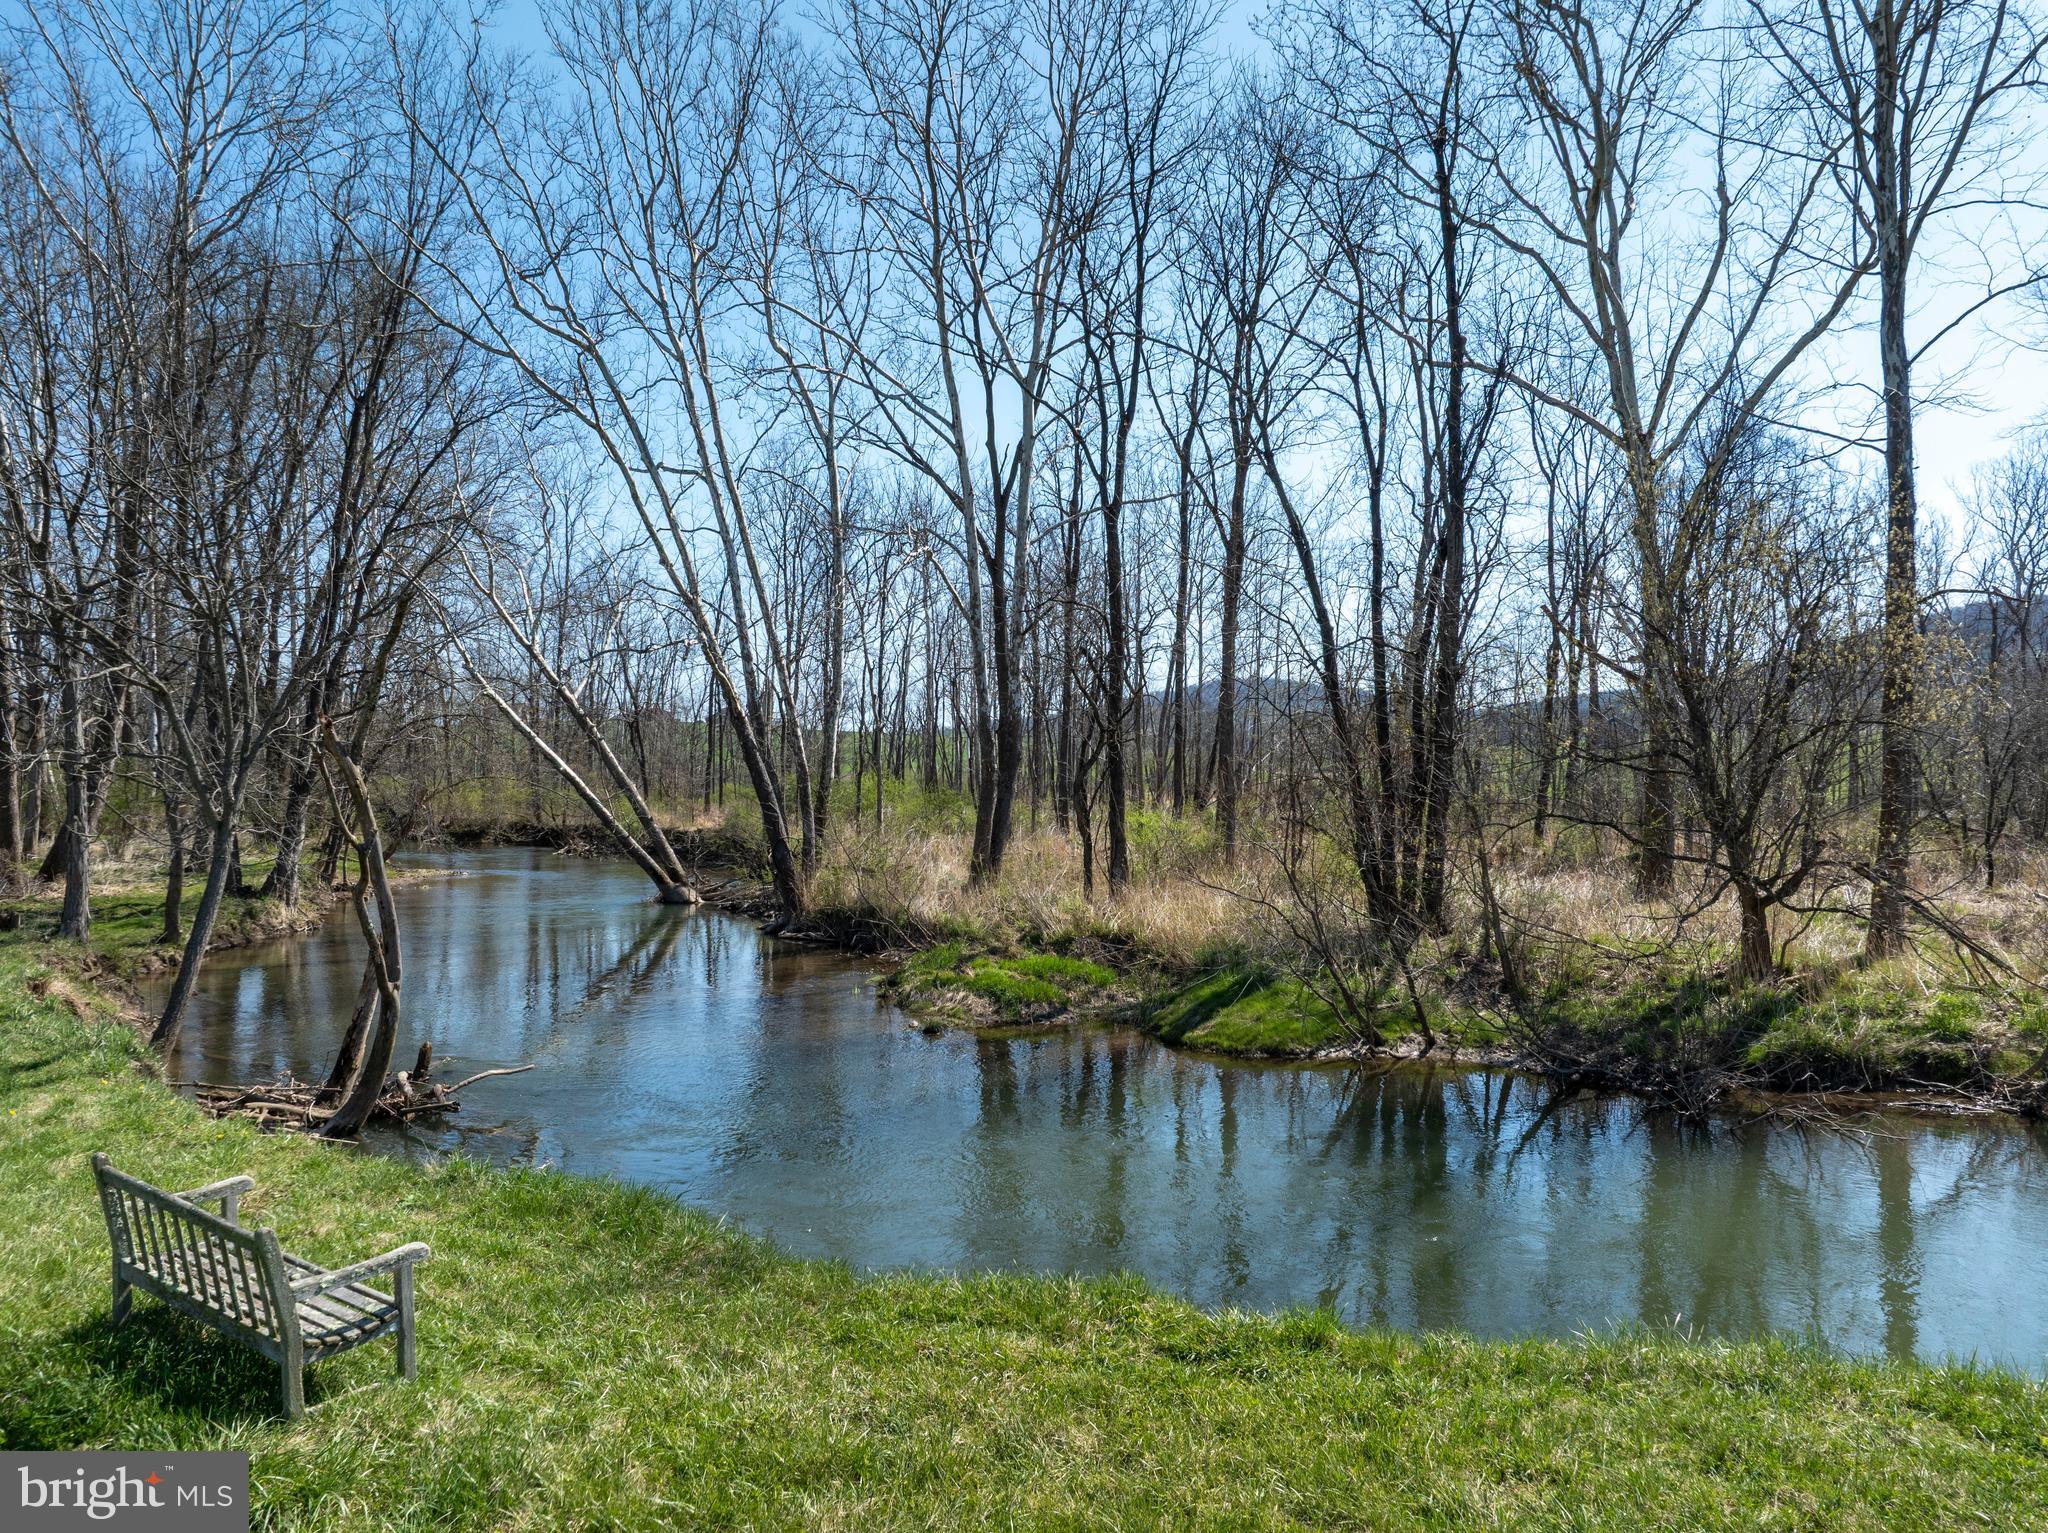
    Water, Creek/Stream, Street, Trees/Woods

Area & Lot

  • Lot Features

    Irregular Lot, Few Trees

  • Lot Size(acres)

    113.91

  • Lot Size(square feet)

    4,961,920

  • Property Type

    Residential

  • Property Sub Type

    Single Family Residence

  • Architectural Style

    Traditional

Price

  • Sales Price

    $1,050,000

  • Tax Amount

    $3,174.44

  • Sq. Footage

    2,526

  • Price/SqFt

    $415

HOA

  • Association

    No

School District

  • Elementary School

    N/A

  • Middle School

    N/A

  • High School

    N/A

Property Features

  • New Construction

    NO

  • Foundation Details

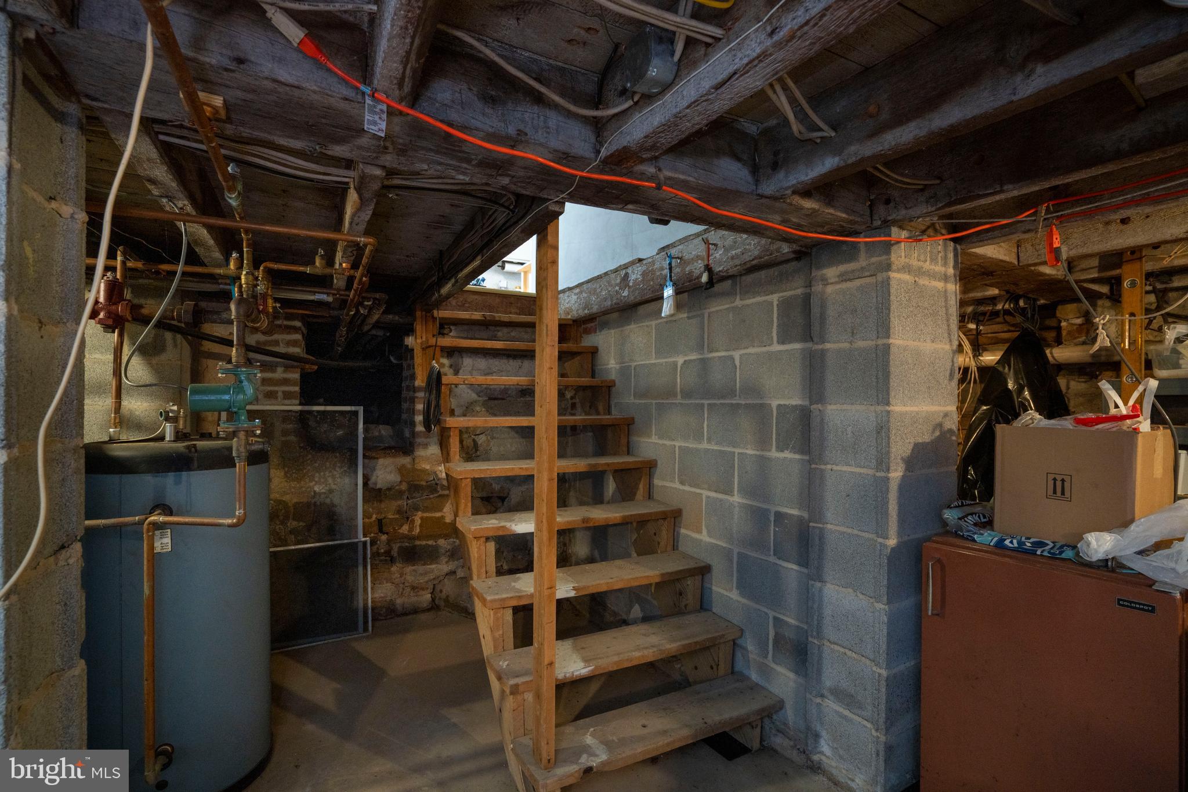
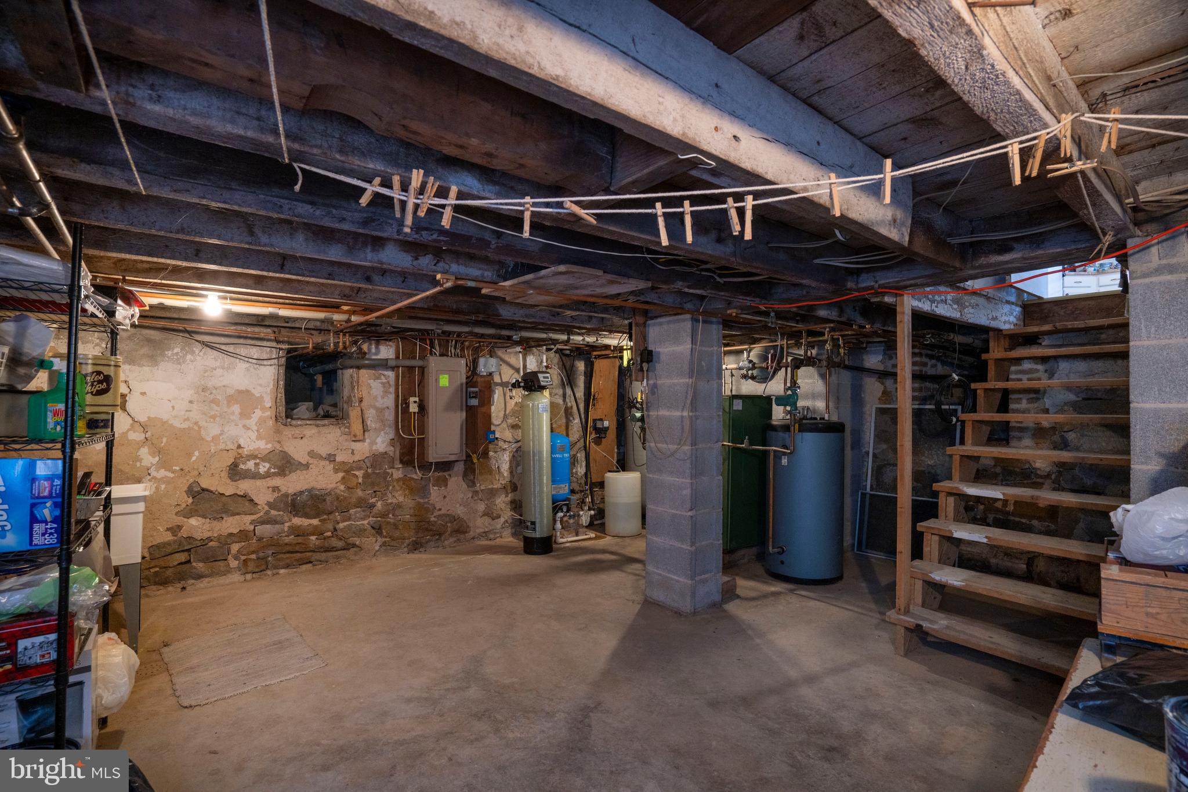
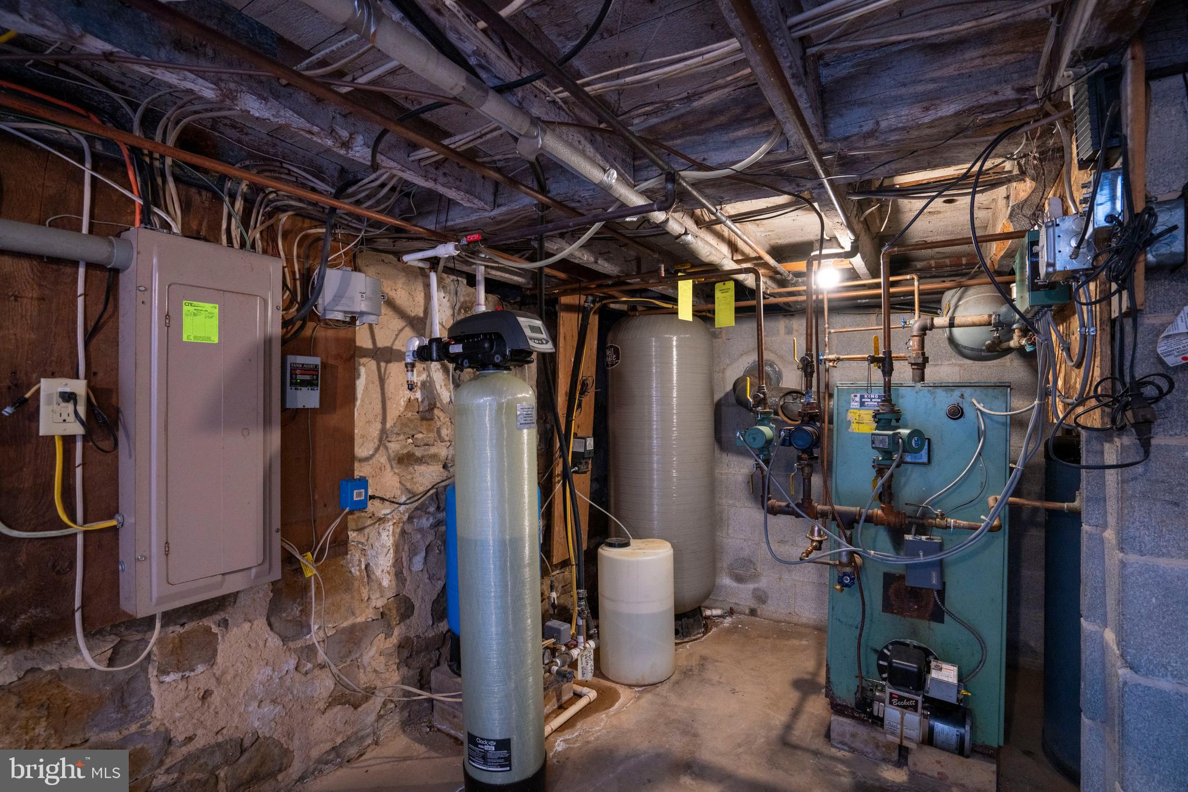
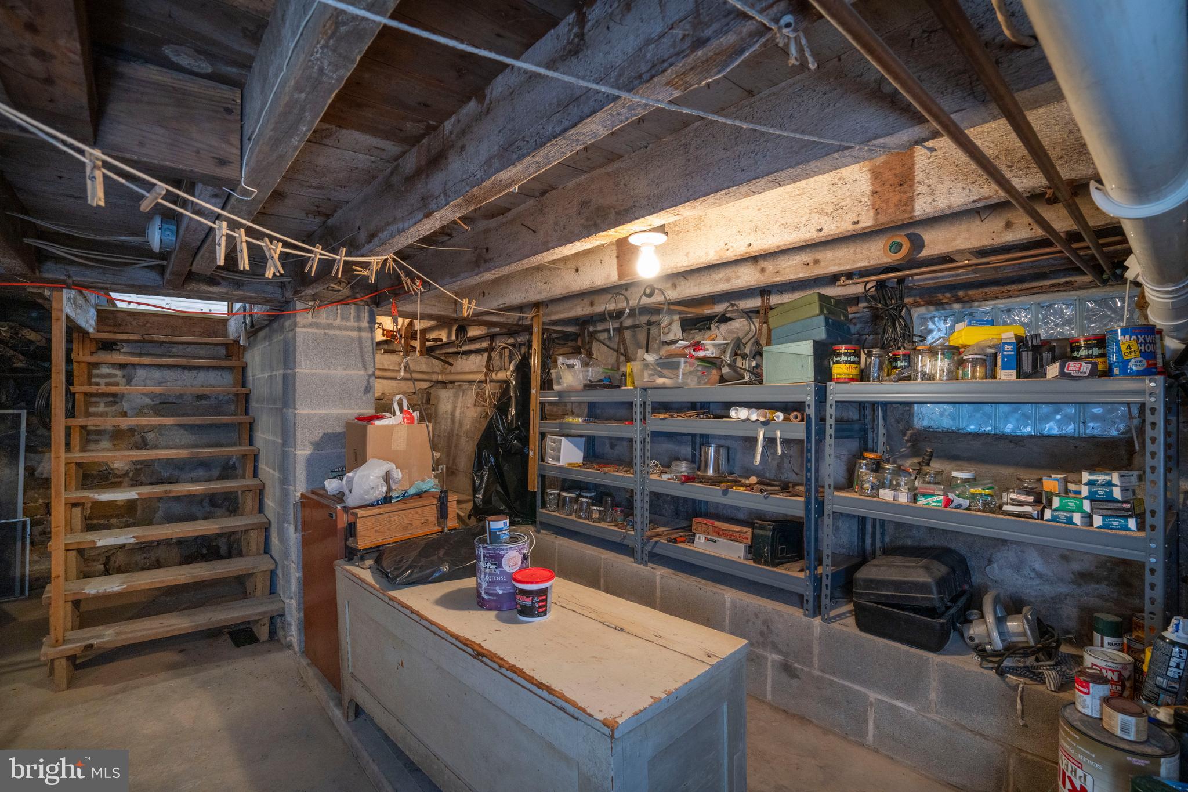
    Stone

  • Senior Community YN

    NO

  • Sewer

    Septic Tank

  • Water Source

    Well

Schedule a Showing

Showing scheduled successfully.

<
>
IN PERSON
VIA CHAT

What is 3 + 4 ?


Change time

Mortgage calculator

Estimate your monthly mortgage payment, including the principal and interest, property taxes, and HOA. Adjust the values to generate a more accurate rate.

Your payment

Principal and Interest:

$

Property taxes:

$

HOA fees:

$

Total loan payment:

$

Total interest amount:

$

Location

County

HUNTINGDON

Elementary School

Middle School

High School

Listing Courtesy of Peter L Chiarkas , Kissinger, Bigatel & Brower

RealHub Information is provided exclusively for consumers' personal, non-commercial use, and it may not be used for any purpose other than to identify prospective properties consumers may be interested in purchasing. All information deemed reliable but not guaranteed and should be independently verified. All properties are subject to prior sale, change or withdrawal. RealHub website owner shall not be responsible for any typographical errors, misinformation, misprints and shall be held totally harmless.

Agent Kyle Colliflower

AGENT

Kyle Colliflower

Call Kyle today to schedule a private showing.


* Listings on this website come from the FMLS IDX Compilation and may be held by brokerage firms other than the owner of this website. The listing brokerage is identified in any listing details. Information is deemed reliable but is not guaranteed. If you believe any FMLS listing contains material that infringes your copyrighted work please click here to review our DMCA policy and learn how to submit a takedown request.© 2024 FMLS.
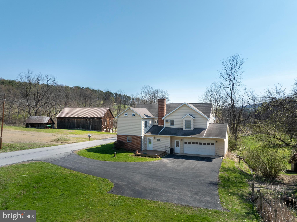
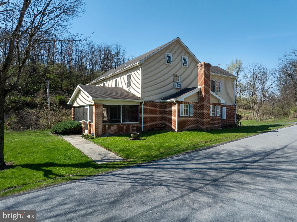
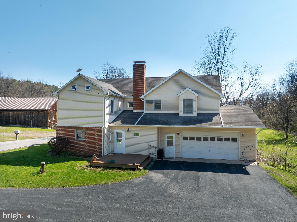
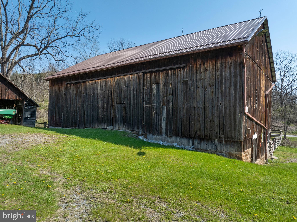
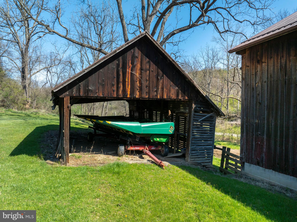
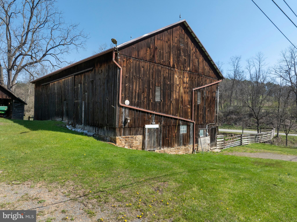
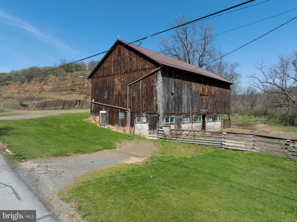
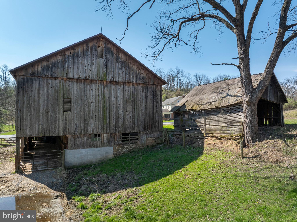
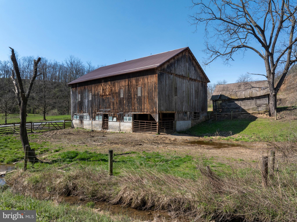
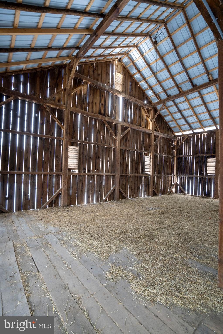
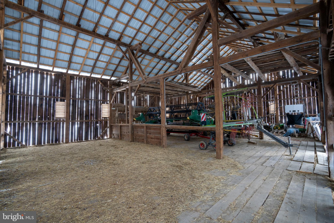
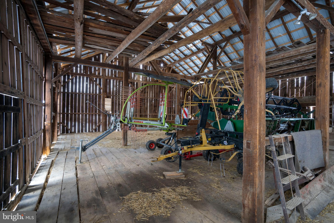
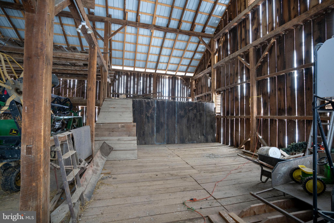
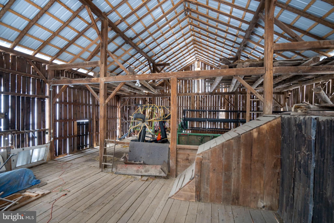
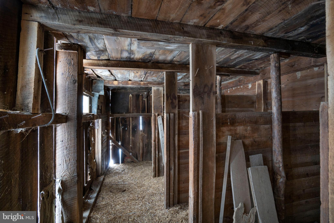
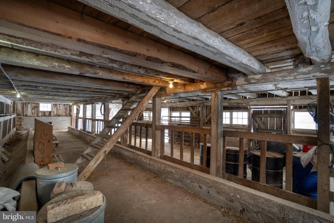
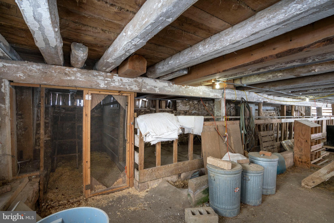
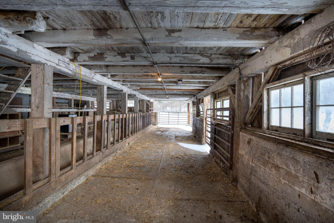
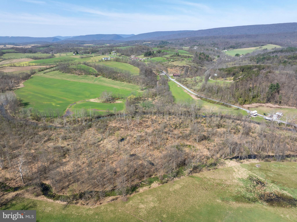
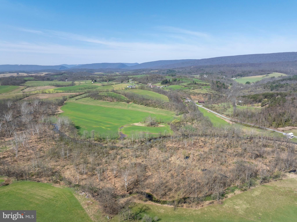
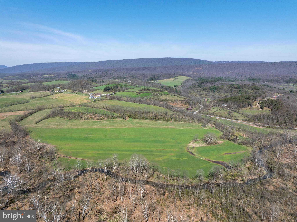
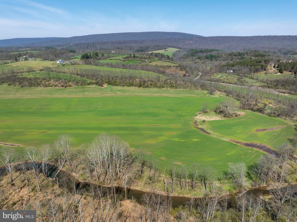
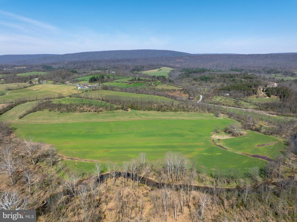
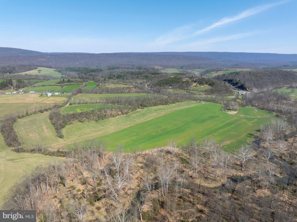
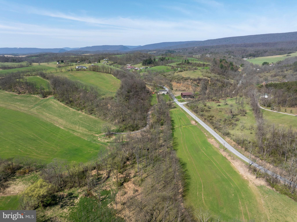
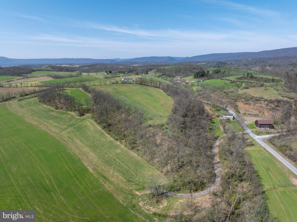
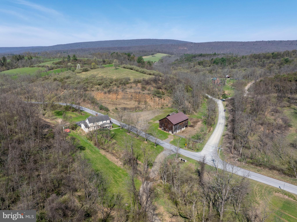
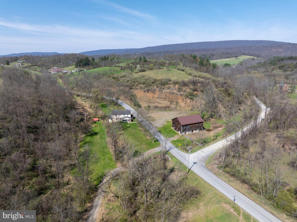
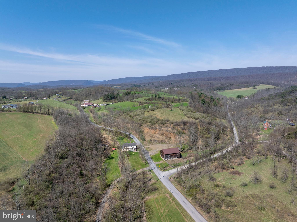
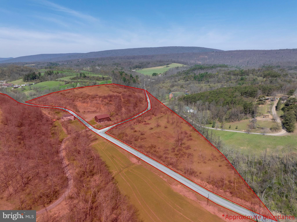
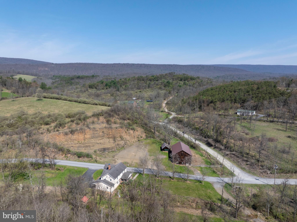
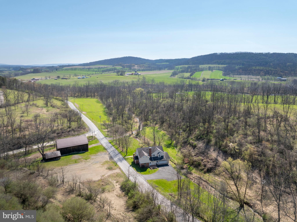
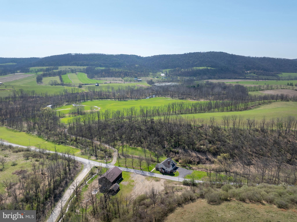
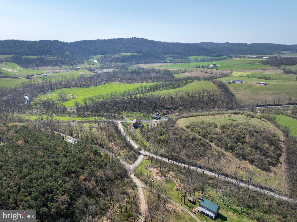
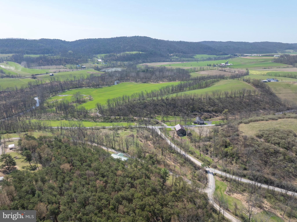
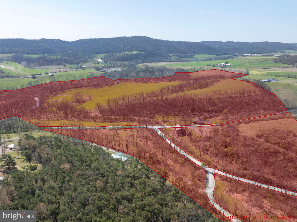
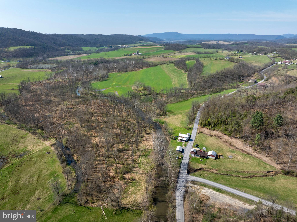
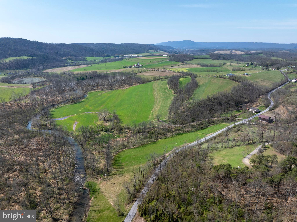
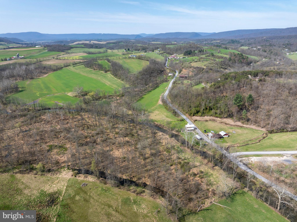
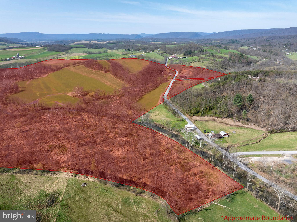
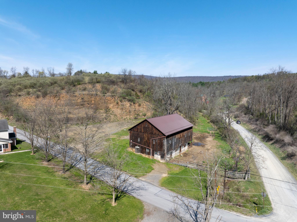
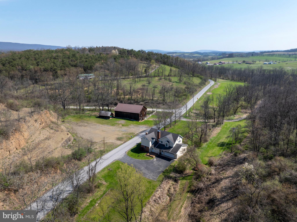
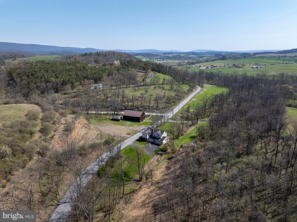
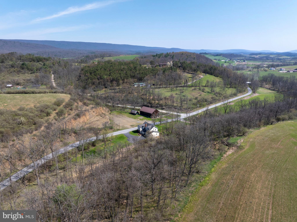
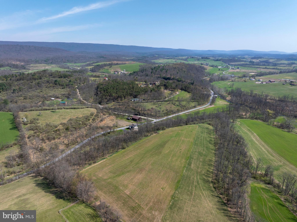
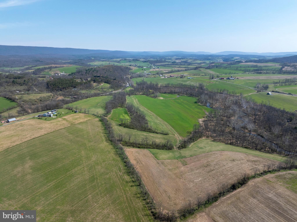
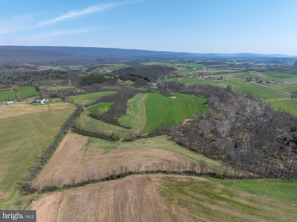
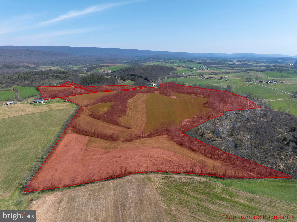
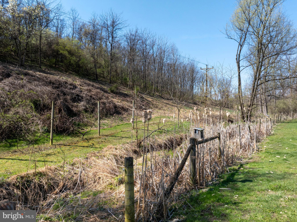
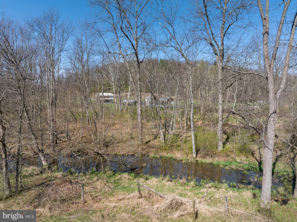
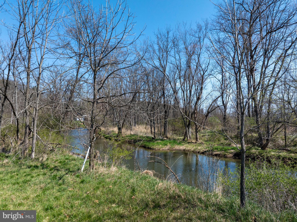
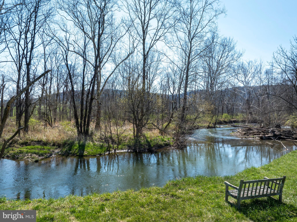
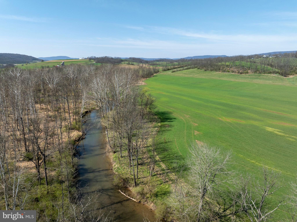
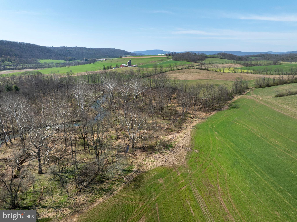
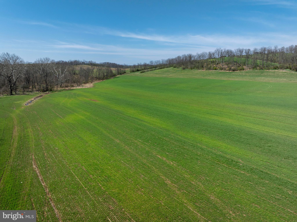
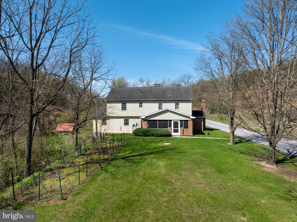
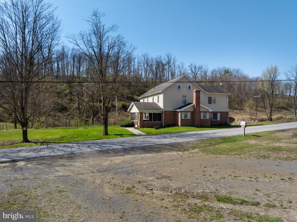
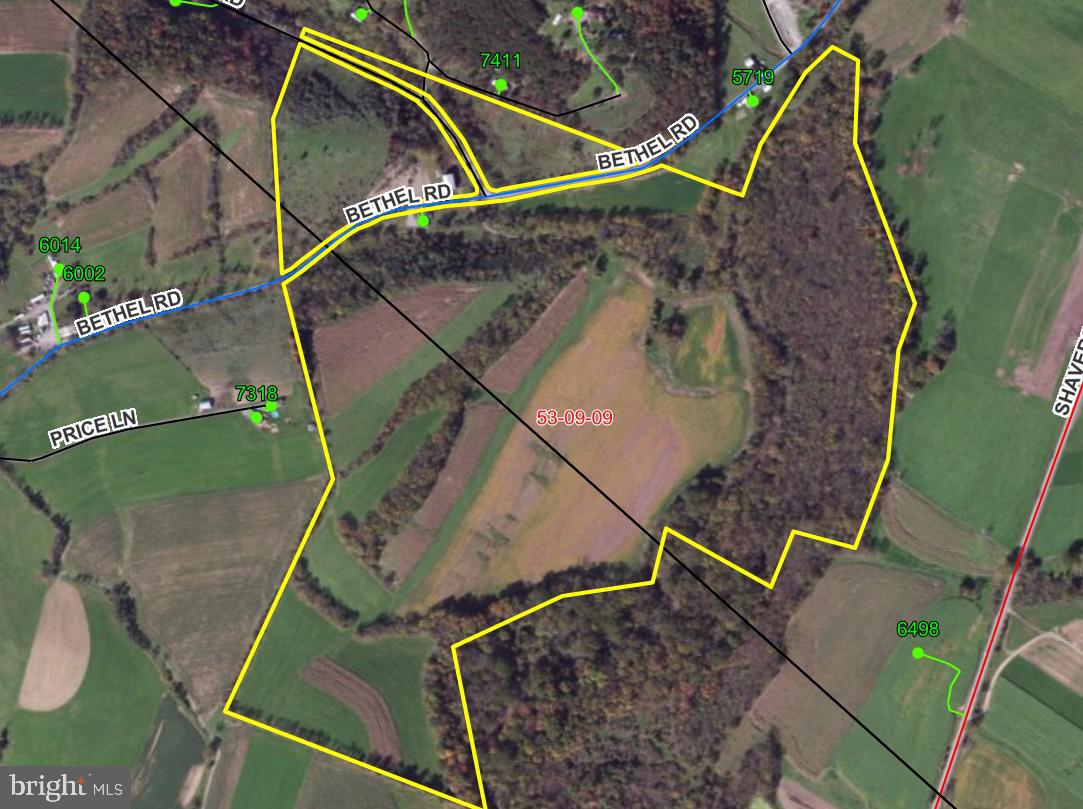
A rare opportunity to own expansive acreage with endless possibilities! Discover a truly unique rural property set on 113 picturesque acres in Alexandria, offering a beautiful mix of rolling hills, wooded areas, tillable fields, and an electric‑fenced pasture ideal for livestock or horses. Shavers Creek winds through the land, adding natural beauty and a peaceful place to explore for both recreation and agricultural use. The property includes a classic 2‑story farmhouse and a large 60x40 bank barn with water, electricity, a newer roof and floor beams, plus an equipment shed.

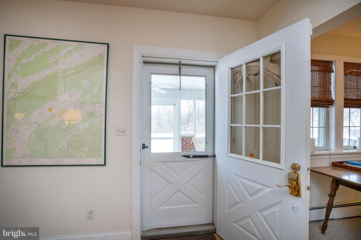
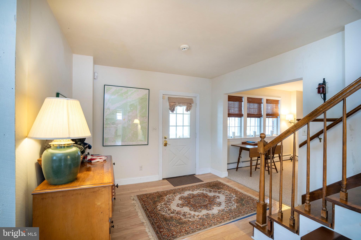
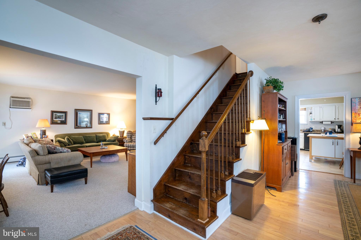
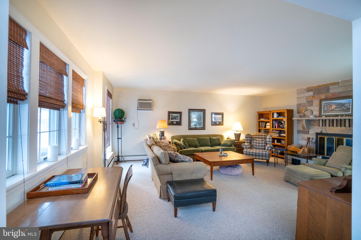
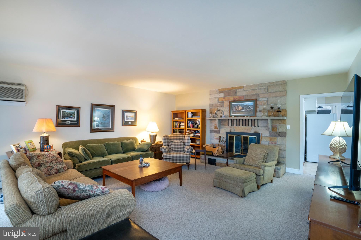
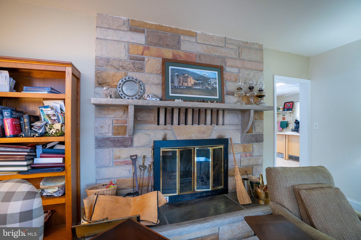
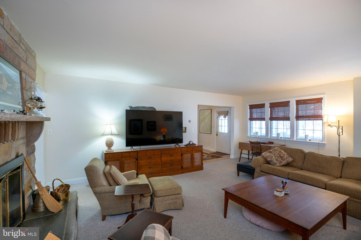
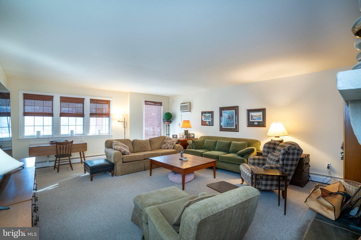
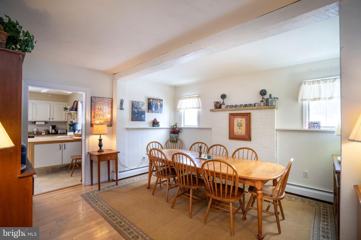
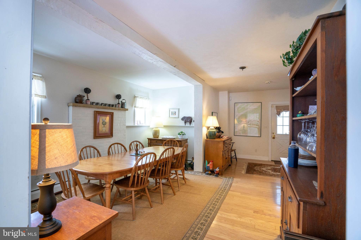
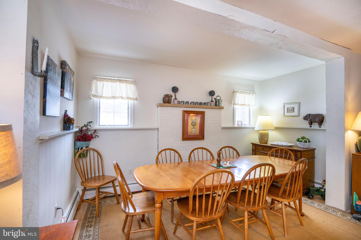
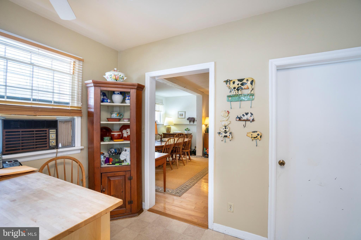
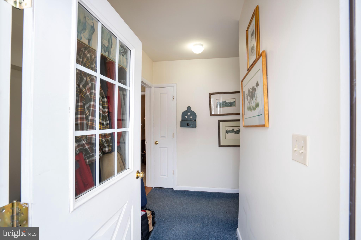
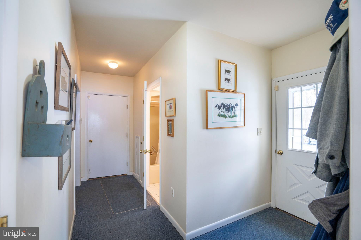
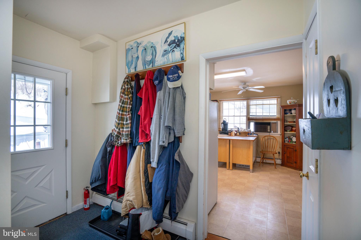
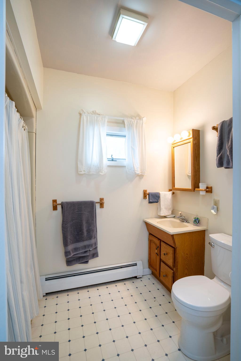
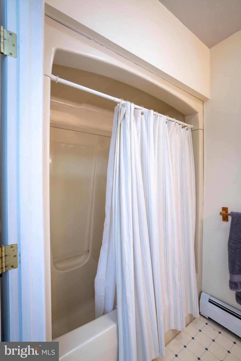
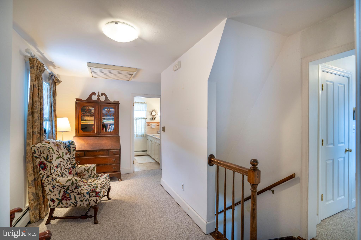
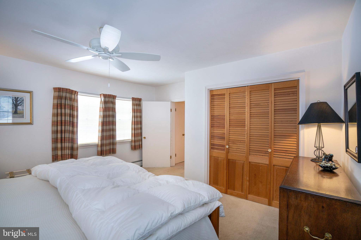
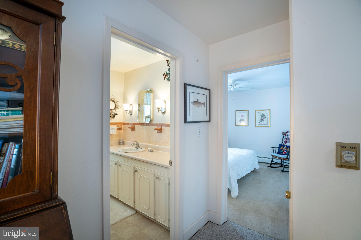
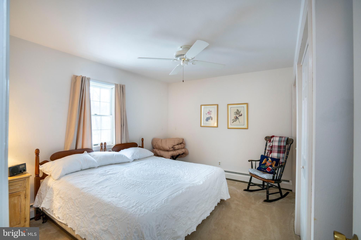
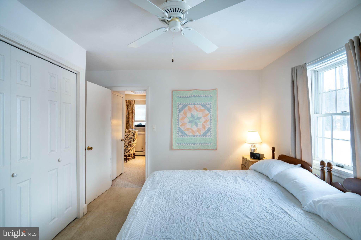
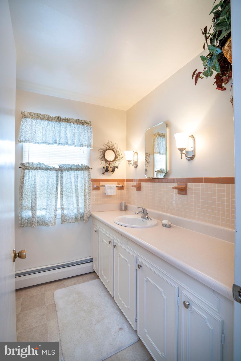
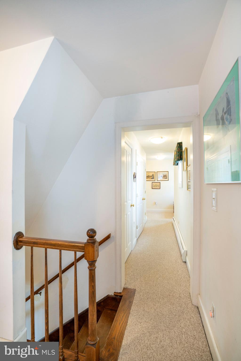
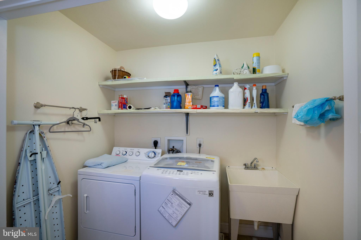
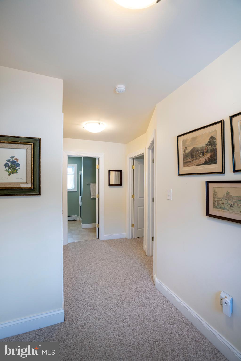
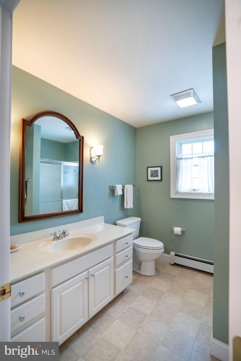
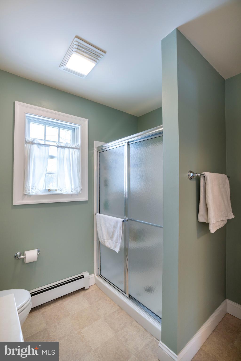
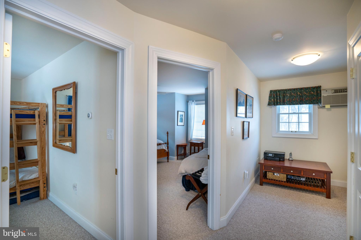
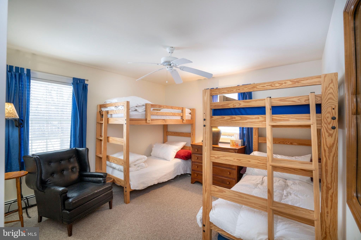
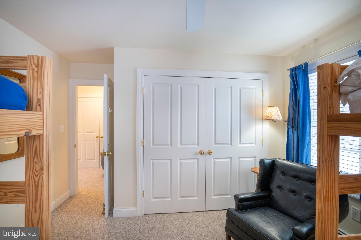
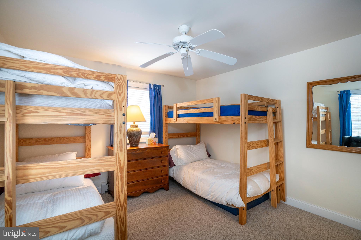
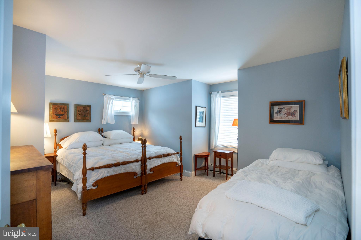
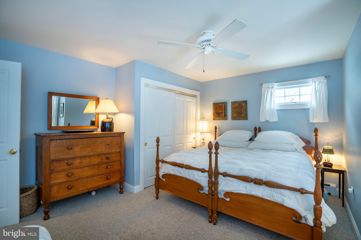
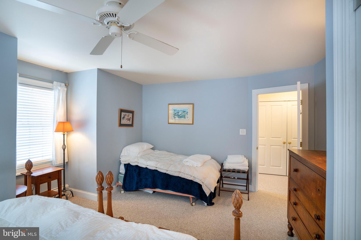
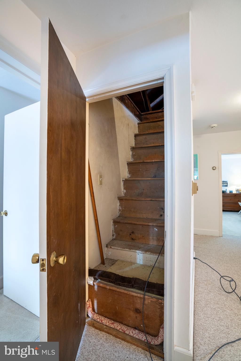
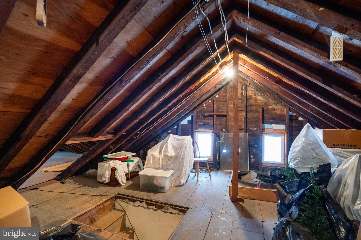
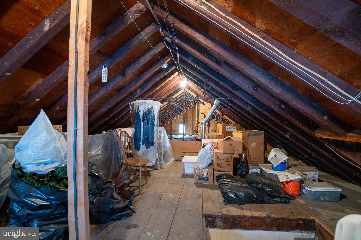
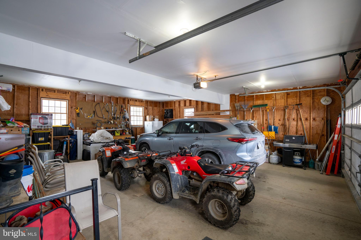
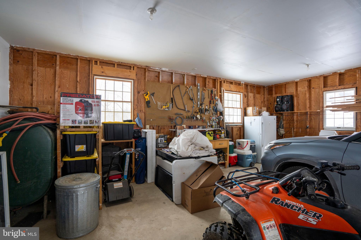
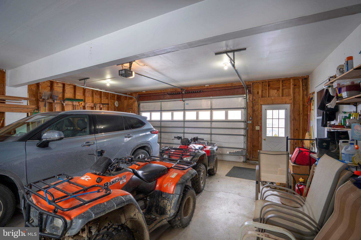
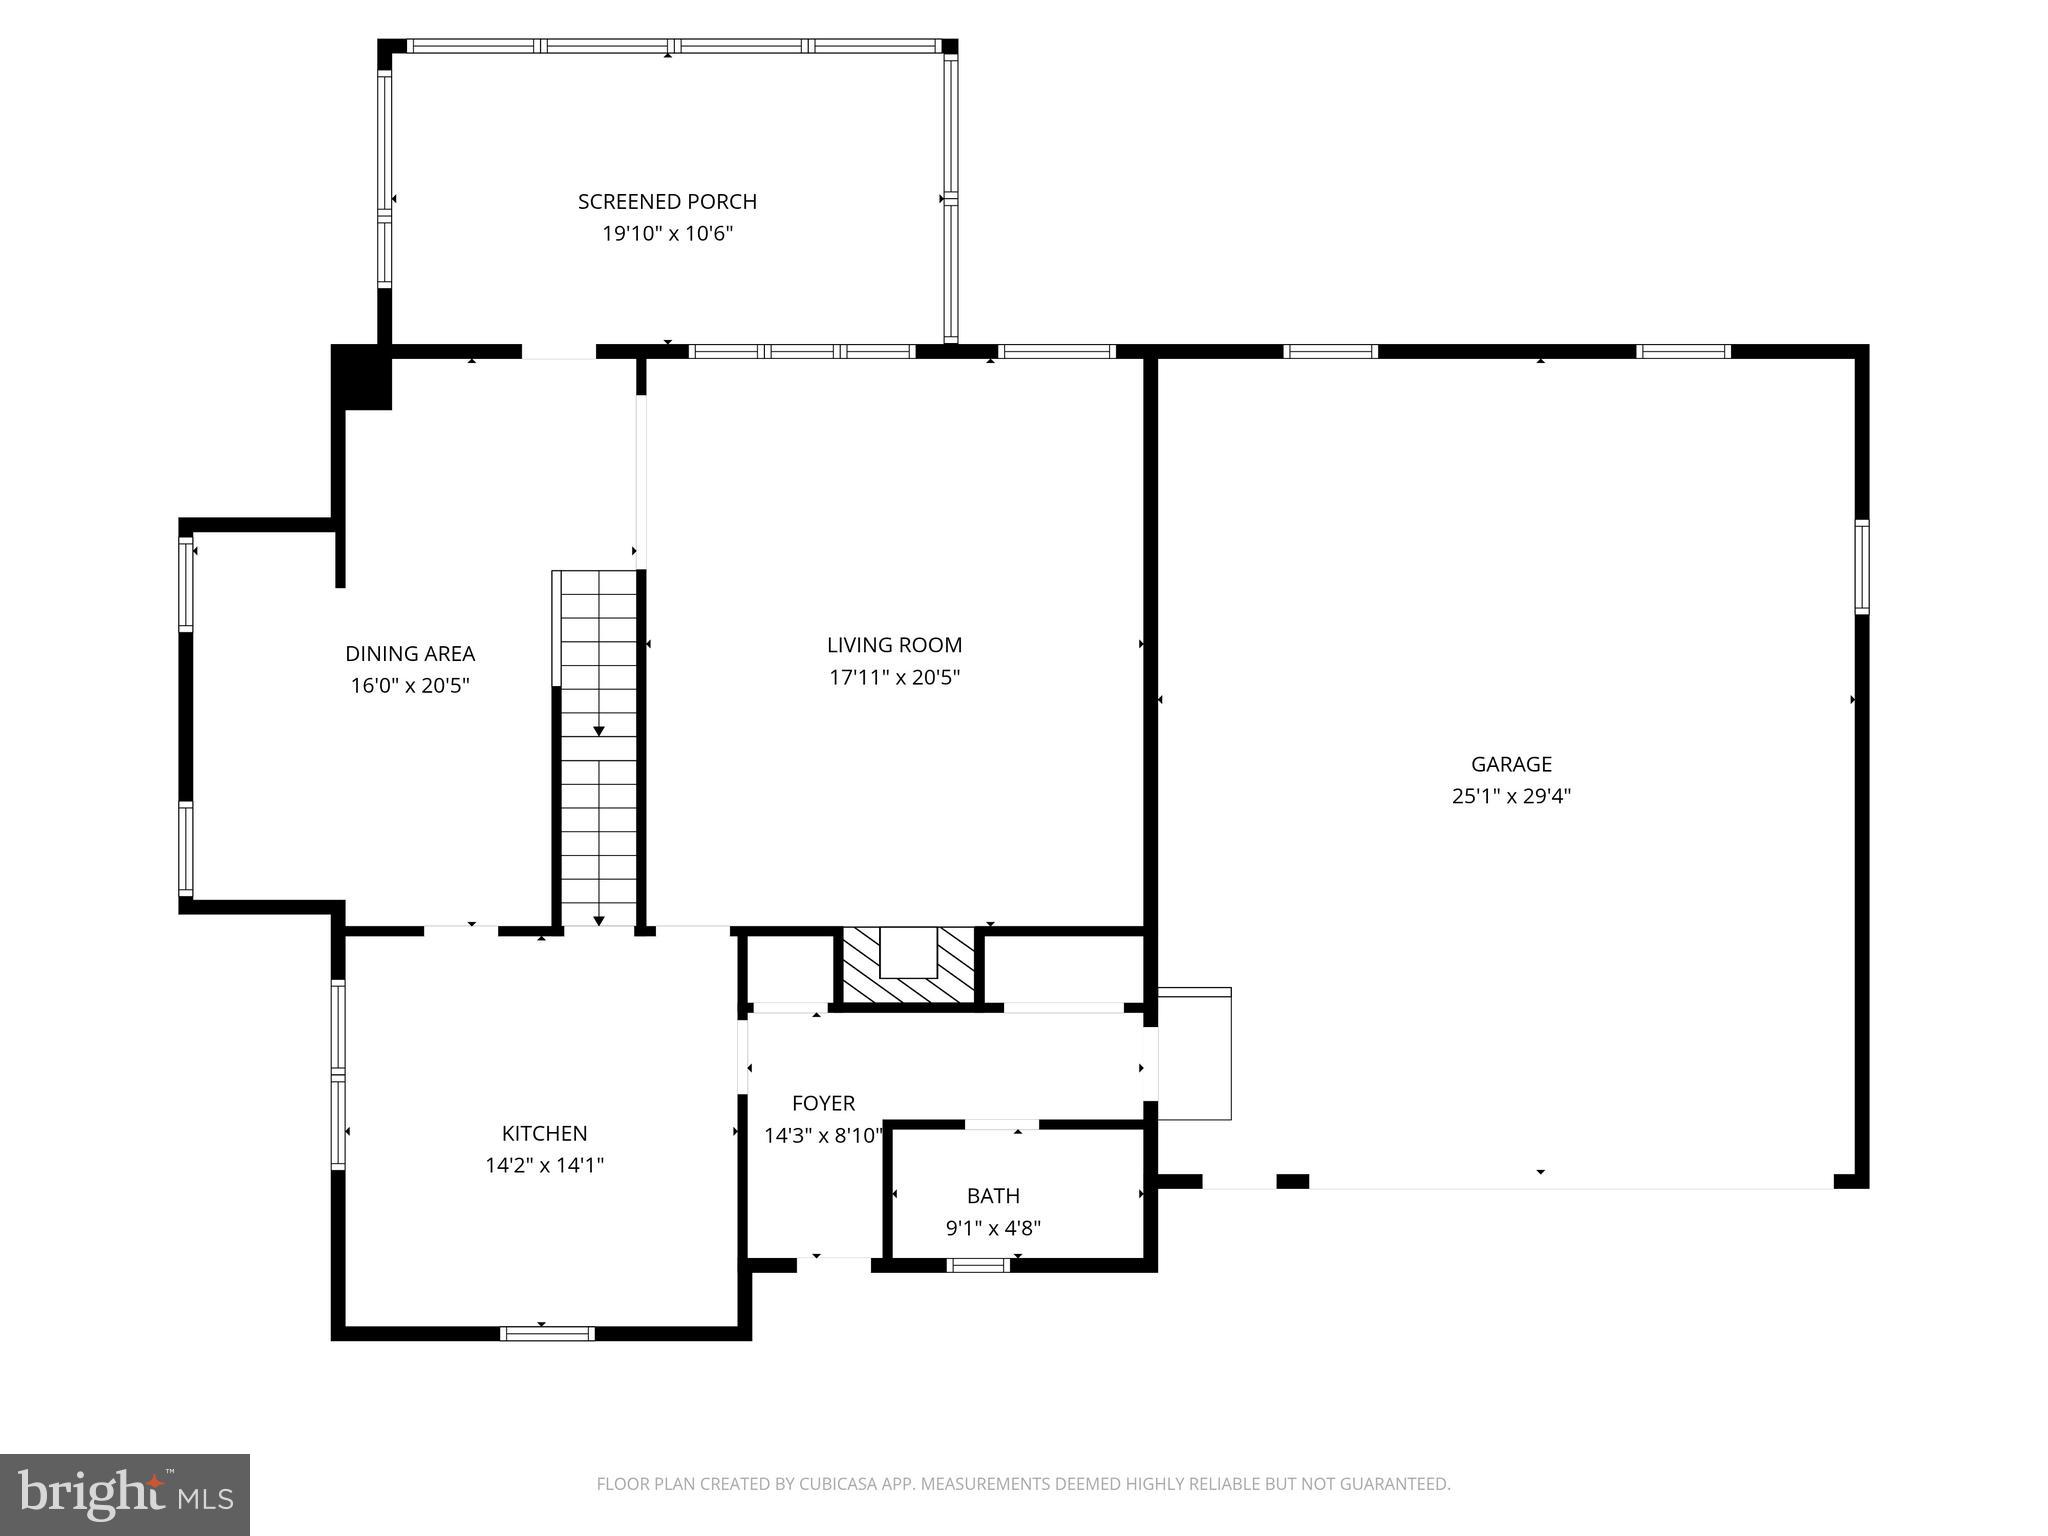
Originally built around 1890 and thoughtfully expanded over the years—including a 2006 addition—the farmhouse now offers 4 second‑floor bedrooms and 3 full baths, with the laundry conveniently located upstairs. The main level features a traditional layout with a cozy living room anchored by a stone wood‑burning fireplace, a charming eat‑in kitchen, and a formal dining room with a brick accent wall and mantle. Beautiful hardwood floors run from the foyer into the dining area. Enjoy the screened‑in front porch or the newly built composite deck overlooking the property. Additional highlights include an oversized 2‑car attached garage with workbench space, a whole‑house fan, a chlorinated water treatment system, and an unfinished basement ideal for storage or hobbies. This sprawling property is perfect for those who love the outdoors and want space to farm and enjoy the countryside. Schedule your tour today!

A one‑acre portion of the land is leased long‑term to a neighbor, and the fields are currently leased to a neighboring farm. See documents for more details.

5859 BETHEL ROAD

Message successfully sent.

What would you like to know?

What is 3 + 4 ?

I agree to receive email communication and understand I can unsubscribe at any time.

I agree to be contacted by Charis Realty Group via call, email, and text for real estate services. To opt out, you can reply 'stop' at any time or reply 'help' for assistance. You can also click the unsubscribe link in the emails. Message and data rates may apply. Message frequency may vary. Privacy Policy

Related Properties

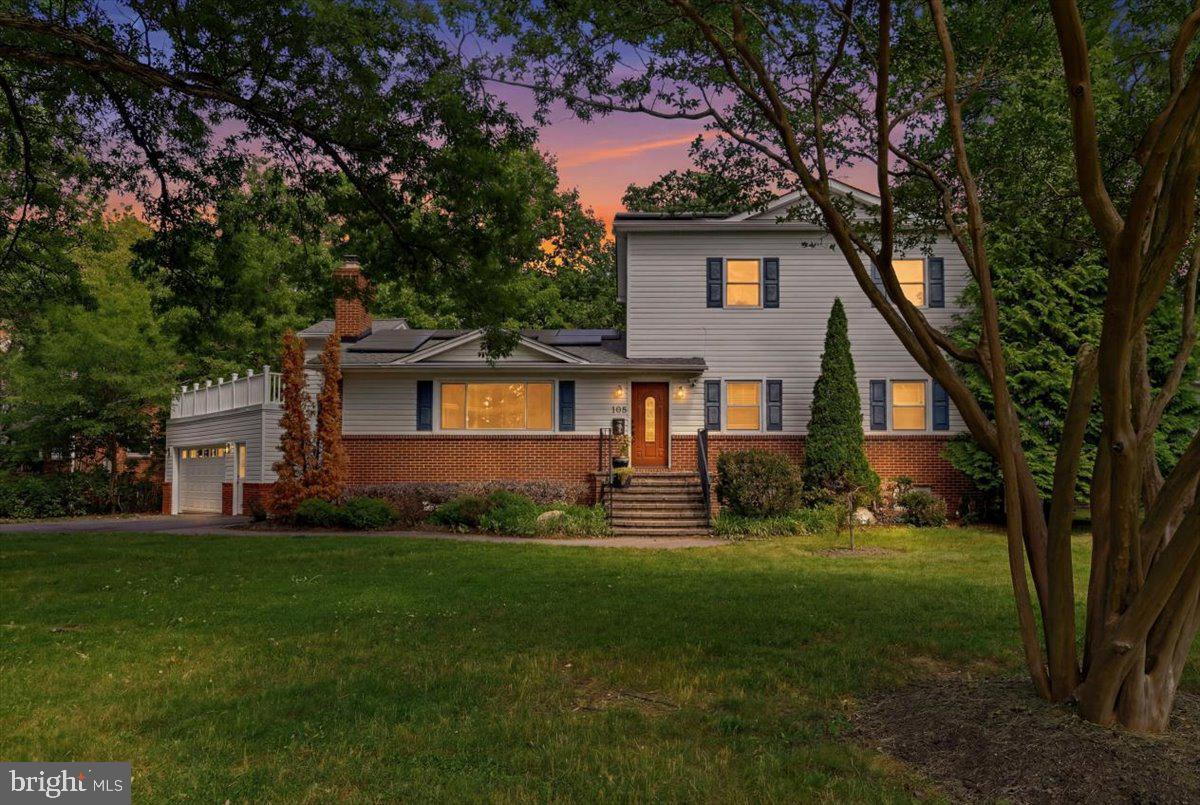
Introducing 2617 N Stevens Road — a beautifully updated home in the heart of West Alexandria, offering space, character, and exceptional indoor-outdoor living.

Set on a large, private corner lot surrounded by mature trees, this 5-bedroom, 3-bath residence features a unique and versatile layout designed for both everyday living and entertaining. The main level welcomes you with a freshly painted living room complete with custom built-ins and a cozy gas fireplace. The kitchen is thoughtfully designed with granite countertops, stainless steel appliances, custom cabinetry, a separate pantry, and a large island perfect for gathering. Down the hall, you’ll find three spacious bedrooms and an updated full bath.
Upstairs, a bright open loft functions perfectly as a home office, leading into an expansive owner’s suite featuring a double-sided gas fireplace shared with the luxurious ensuite bath. The bathroom includes double vanities, a soaking tub, walk-in shower, and a large custom walk-in closet.

The lower level is built for entertaining, featuring a pub-style bar, another gas fireplace, and a flexible space ideal for a game room or music area. This level also includes an additional bedroom, a fully renovated bath, and generous storage.

Step outside to one of the home’s standout features — an extensive covered outdoor kitchen, bar, and fireplace, easily accessible from both the main level and walk-out basement. A rooftop terrace above the garage adds another unique space to relax or entertain.
Additional highlights include:
• Oversized 2-car garage with EV charging station
• Solar panels for reduced energy costs
• HVAC systems and tankless water heater under 5 years old.

Located in a quiet, established neighborhood, residents enjoy access to scenic walking and biking trails connecting to Old Town, as well as a nearby playground and membership pool.
With quick access to I-395, public transit to the Pentagon and King Street Metro, under 10 miles to DC and Reagan National Airport, and under 15 miles to Tysons Corner — this home offers the perfect balance of tranquility and convenience.

This is a rare opportunity to own a home that truly has it all — space, character, and an unbeatable location.
#VAAX2061080

ALEXANDRIA

2617 N STEVENS STREET

5 Beds

4 Baths

3,162 Sq.Ft.

$1,074,999

MLS#: VAAX2061080
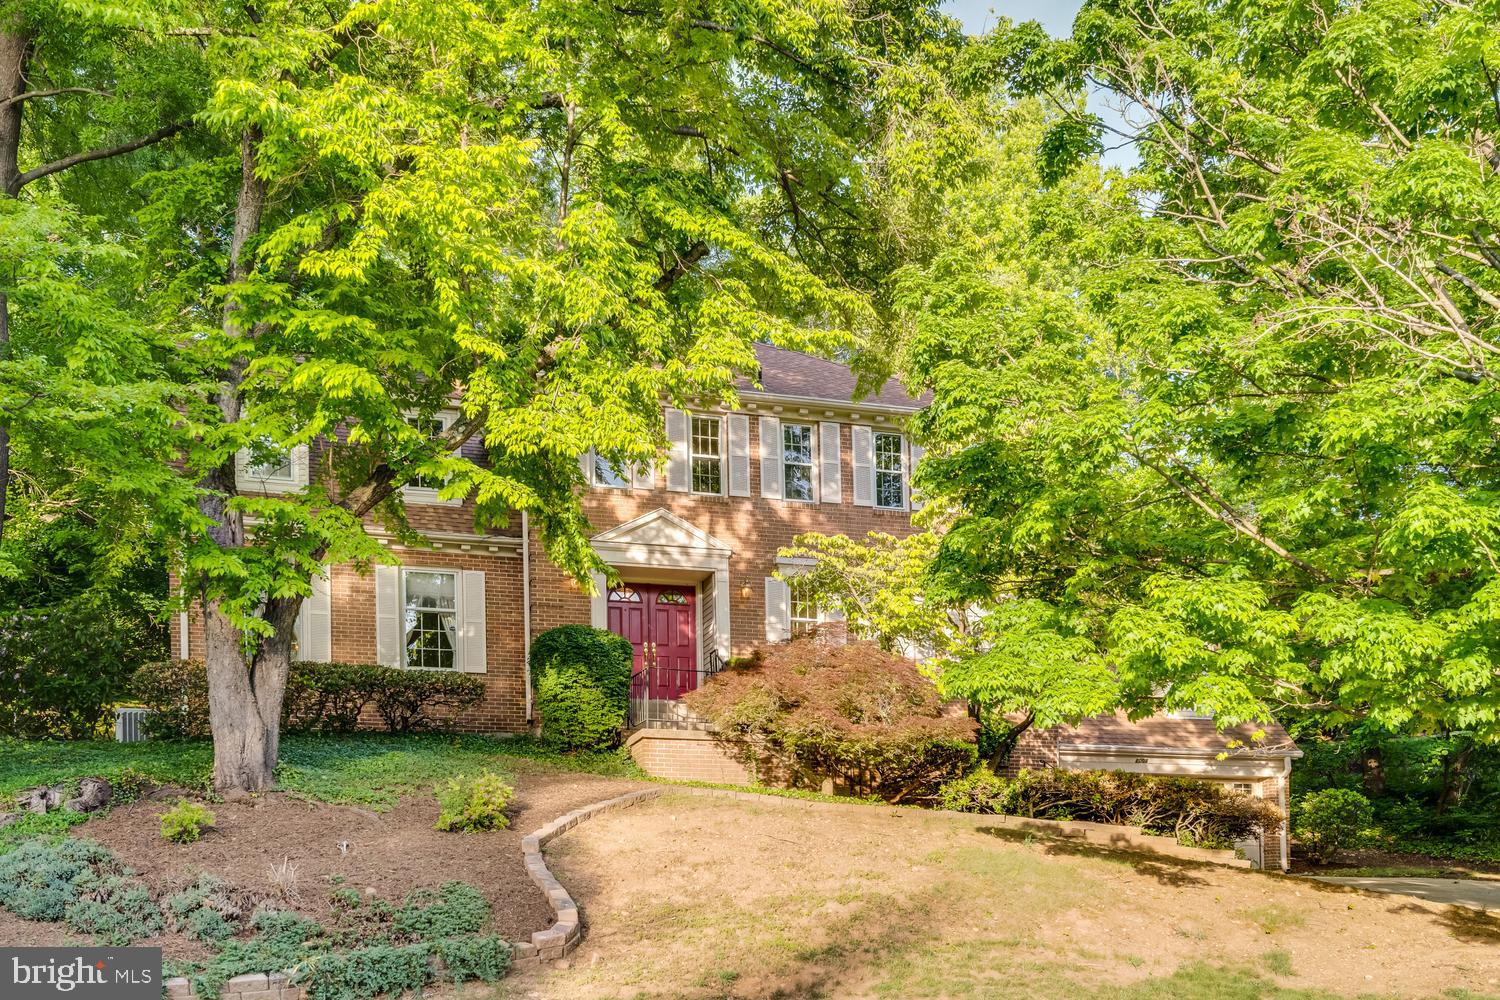
Truly special opportunity to personalize estate caliber home in fabulous Mason Hill location. The imposing home is in commanding position on elevated lot overlooking the neighborhood. The home consists of nearly 3,700 square feet on three levels. There are 6 bedrooms and 4.5 baths. This includes a unique two master suite arrangement with one on the main level and one on the upper bedroom level. Backyard patio and huge side yard provide ultimate privacy. Large parking areas provided by driveway and true oversized two car garage. Exceptionally spacious home with huge potential. Just minutes from Old Town, Pentagon and Washington DC for a reasonable price, a rare find!
#VAFX2314336

ALEXANDRIA

2008 MASON HILL DRIVE

6 Beds

4 Baths

3,516 Sq.Ft.

$1,199,999

MLS#: VAFX2314336
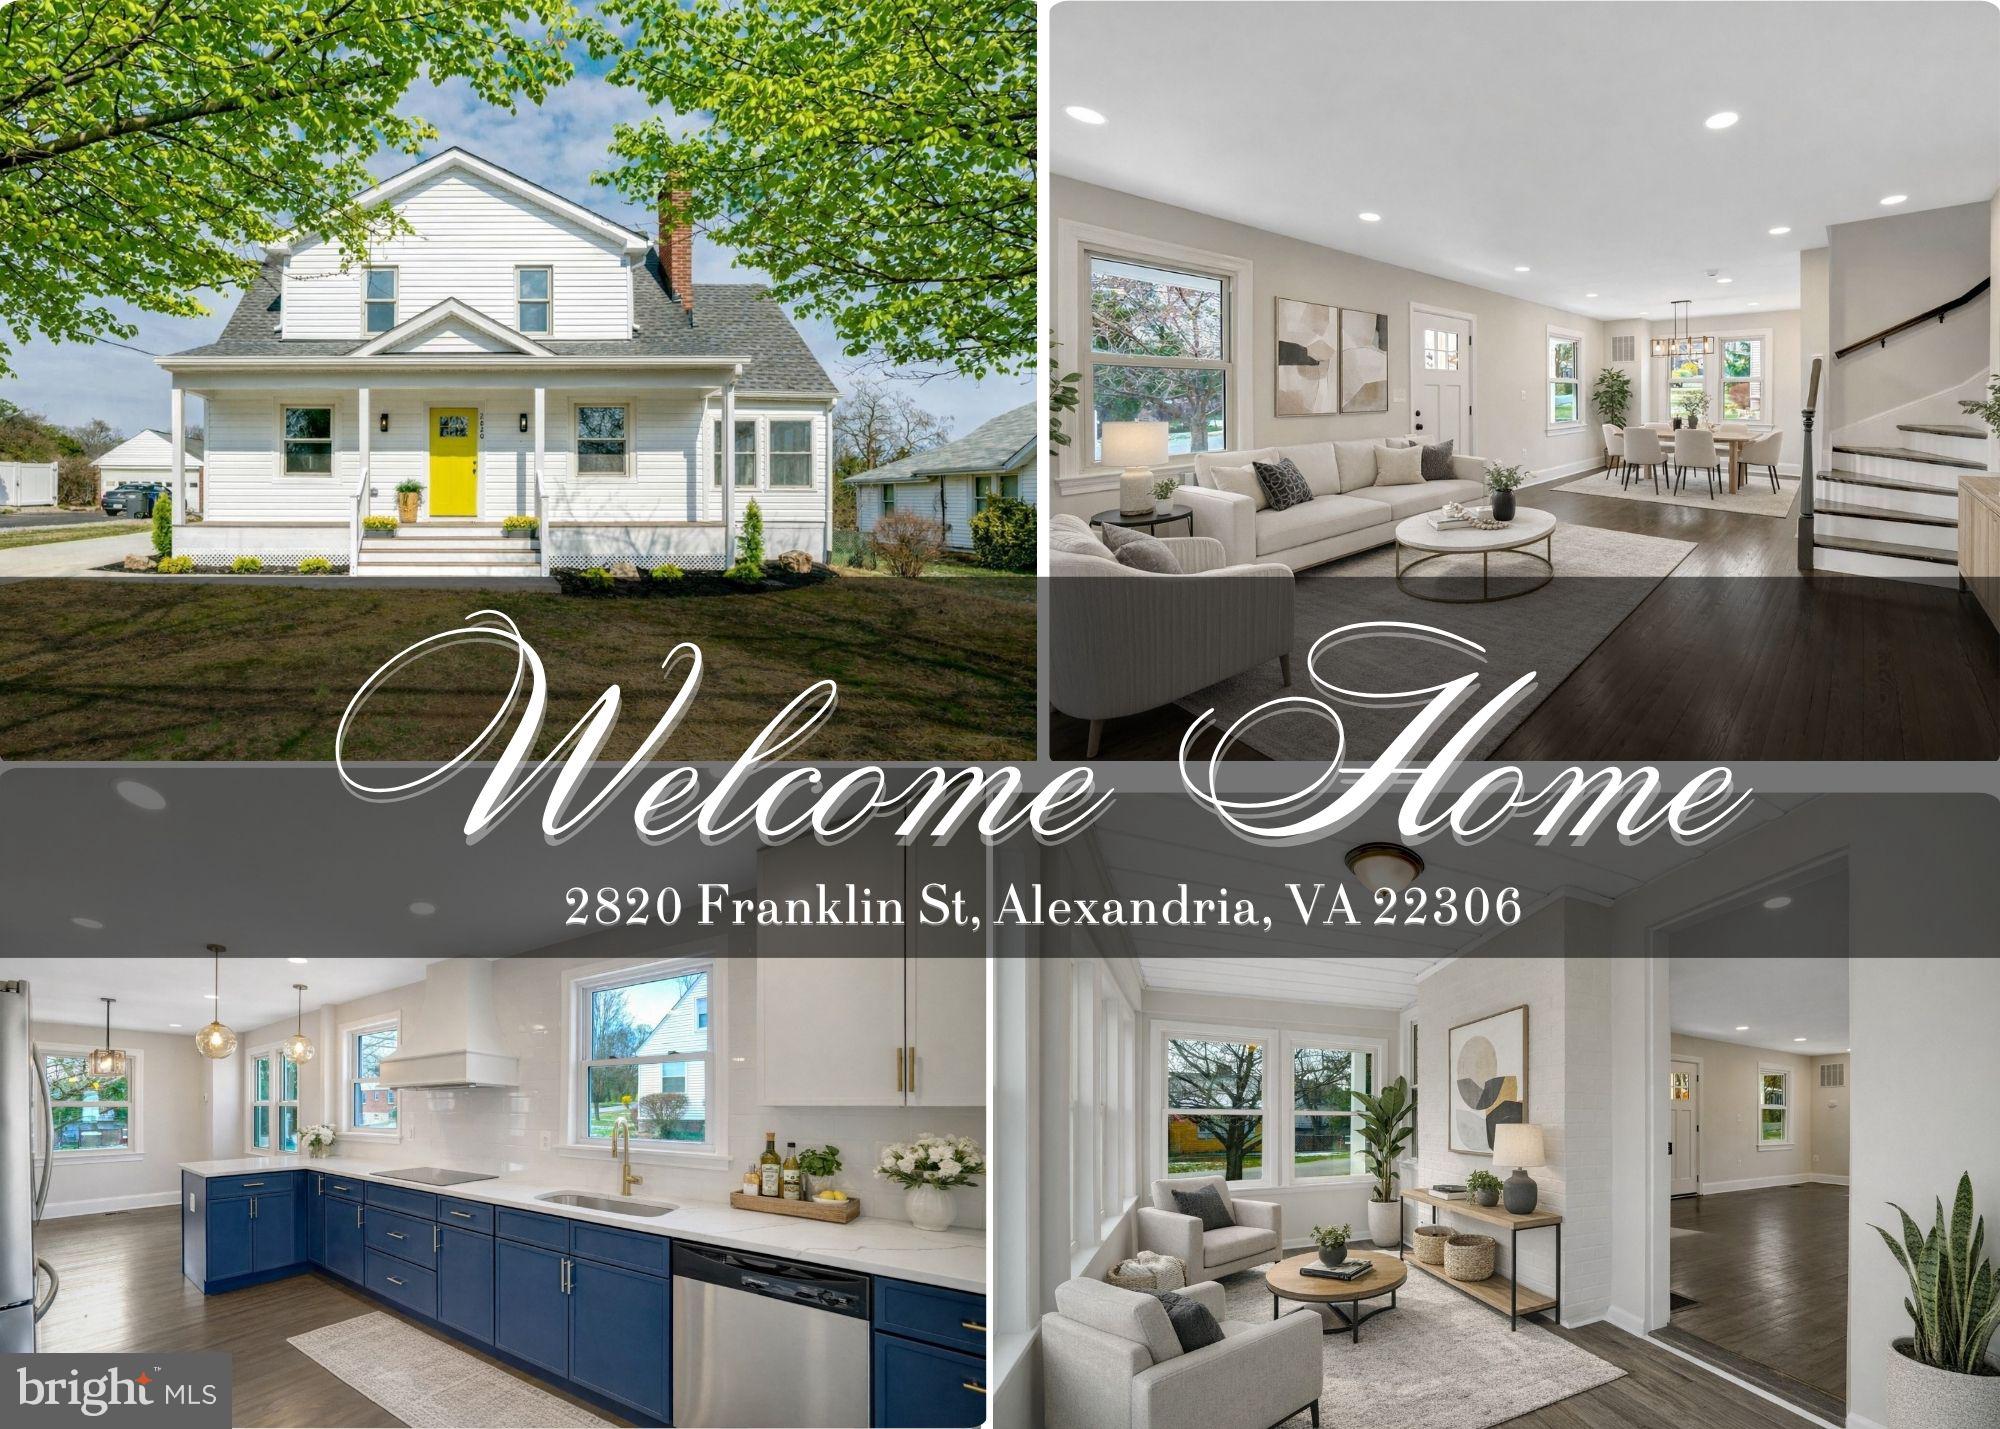
Welcome to 2820 Franklin Street, introducing a beautifully remodeled residence situated on over half an acre in an exceptionally convenient Alexandria location. Offering four bedrooms and four full bathrooms, including two spacious primary suites, this home delivers the perfect balance of modern luxury, functionality, and flexibility for today’s lifestyle.
From the moment you arrive, you’ll appreciate the impressive 0.52-acre lot, two-car garage, and extended driveway with abundant parking. Thoughtfully renovated from top to bottom, the home features major system upgrades including dual HVAC systems, new plumbing, new electrical wiring, a new sump pump, and a new water heater, providing both efficiency and peace of mind.
Inside, the redesigned open-concept layout creates bright, inviting spaces filled with natural light. The fully renovated kitchen serves as the centerpiece of the home, showcasing quality cabinetry, sleek countertops, and brand-new stainless steel appliances that seamlessly flow into the dining and living areas, ideal for everyday living and entertaining.
The main level includes a bedroom and full bathroom, perfect for guests, a home office, or convenient main-level living. Upstairs, generously sized bedrooms offer comfort and privacy, while the two well-appointed primary suites provide versatile living options. The finished basement adds even more functional space with a legal bedroom and full bathroom, ideal for recreation, extended stays, or additional living quarters.
Outdoors, the expansive backyard offers endless possibilities for entertaining, gardening, or creating your own private retreat. Conveniently located near shopping, dining, parks, and major commuter routes including Richmond Highway (U.S. Route 1) and I-95, this exceptional property combines space, style, and convenience in one remarkable Alexandria home.
#VAFX2312252

ALEXANDRIA

2820 FRANKLIN STREET

4 Beds

4 Baths

2,492 Sq.Ft.

$875,000

MLS#: VAFX2312252
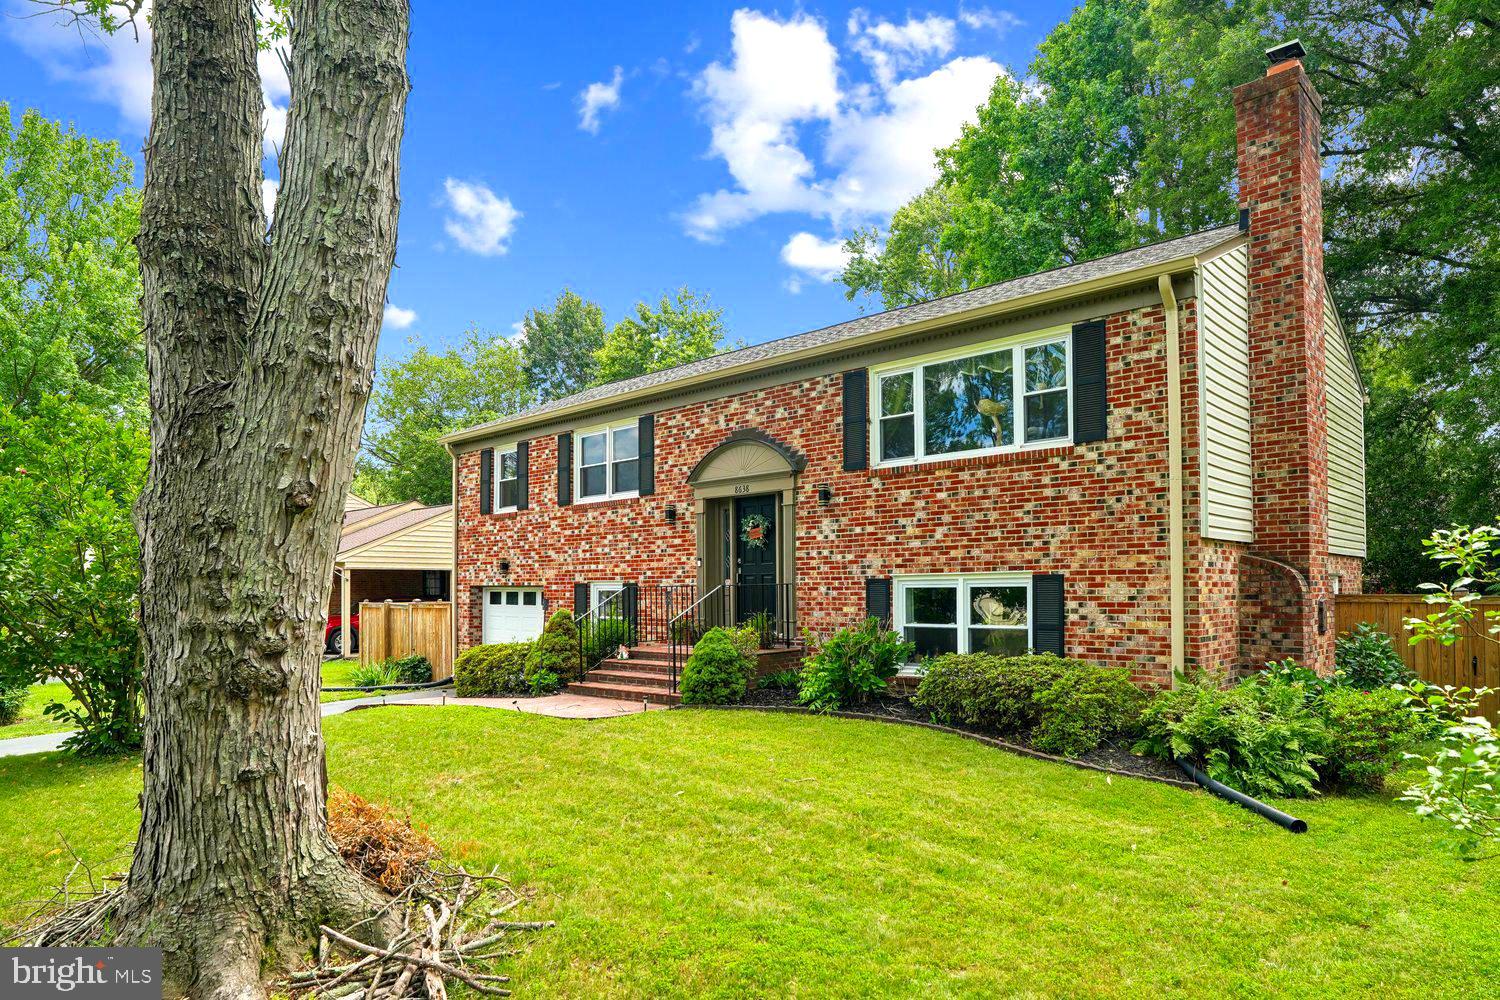
Nestled on a quiet cul-de-sac in the highly sought-after Mt. Vernon Hills community, this beautifully renovated split foyer offers the perfect blend of modern luxury, thoughtful craftsmanship, and exceptional outdoor living. Situated on an expansive double lot totaling approximately 8,800 square feet, the property provides a substantially larger homesite than currently reflected in tax records, creating a rare opportunity for enhanced outdoor enjoyment, entertaining, and future possibilities.

From the moment you step inside, you are welcomed by a bright open-concept design filled with natural light and curated designer finishes throughout. The stunning gourmet kitchen serves as the heart of the home, showcasing oversized quartz waterfall countertops, 42-inch cabinetry, stainless steel appliances, recessed lighting, under-cabinet LED lighting, and contemporary fixtures that seamlessly combine style and functionality. The adjoining dining area overlooks the spacious backyard and newly added concrete stone patio, creating a beautiful connection between the indoor and outdoor living spaces.

Elegant custom details elevate the home at every turn, including modern wainscoting, designer accent walls, upgraded trim work, stylish metal railings, and a striking statement chandelier. Wide-plank engineered hardwood flooring extends throughout both levels and staircases, complemented by fresh neutral paint and cohesive high-end finishes that reflect the exceptional care and attention invested into this residence.

The main level offers three spacious bedrooms and two beautifully renovated bathrooms, including a well-appointed primary suite bath. The fully finished walkout lower level provides exceptional flexibility with a large family room centered around a cozy fireplace, an additional bedroom or den, a third full bathroom, dedicated laundry area with new washer and dryer, utility space, and direct access to the attached oversized garage.  Finished with a decorative epoxy-coated floor, the oversized garage offers both durability and a polished custom appearance that is sure to impress.

Designed for both relaxation and entertaining, the walkout lower level opens directly to the newly installed concrete stone patio and beautifully manicured level homesite, creating a true extension of the living space outdoors. The expansive backyard offers exceptional usability, privacy, and curb appeal, while a detached storage shed adds additional convenience and functionality.

Extensive improvements throughout the home provide lasting peace of mind, including a new HVAC system, water heater, architectural roof shingles, gutters, vinyl windows, exterior doors, garage door, updated lighting, trim, and tons of modern finishes throughout.

Perfectly located just minutes from George Washington's Mount Vernon, the George Washington Memorial Parkway, and Fort Belvoir, this exceptional home offers turnkey living, a premium oversized lot, and the ideal blend of comfort, convenience, and location. Ideally situated near major commuter routes, Metro access, and Fairfax Connector bus lines, the home provides easy access to Old Town Alexandria, National Landing, the The Pentagon, and Washington, D.C. — placing many of Northern Virginia’s most desirable destinations within convenient reach.

This is a rare opportunity to own a beautifully renovated home with an oversized homesite in one of the area’s most convenient and desirable locations. Schedule your private tour today and experience everything this exceptional property has to offer.
#VAFX2315416

ALEXANDRIA

8638 VERNON AVENUE

4 Beds

3 Baths

2,100 Sq.Ft.

$849,000

MLS#: VAFX2315416
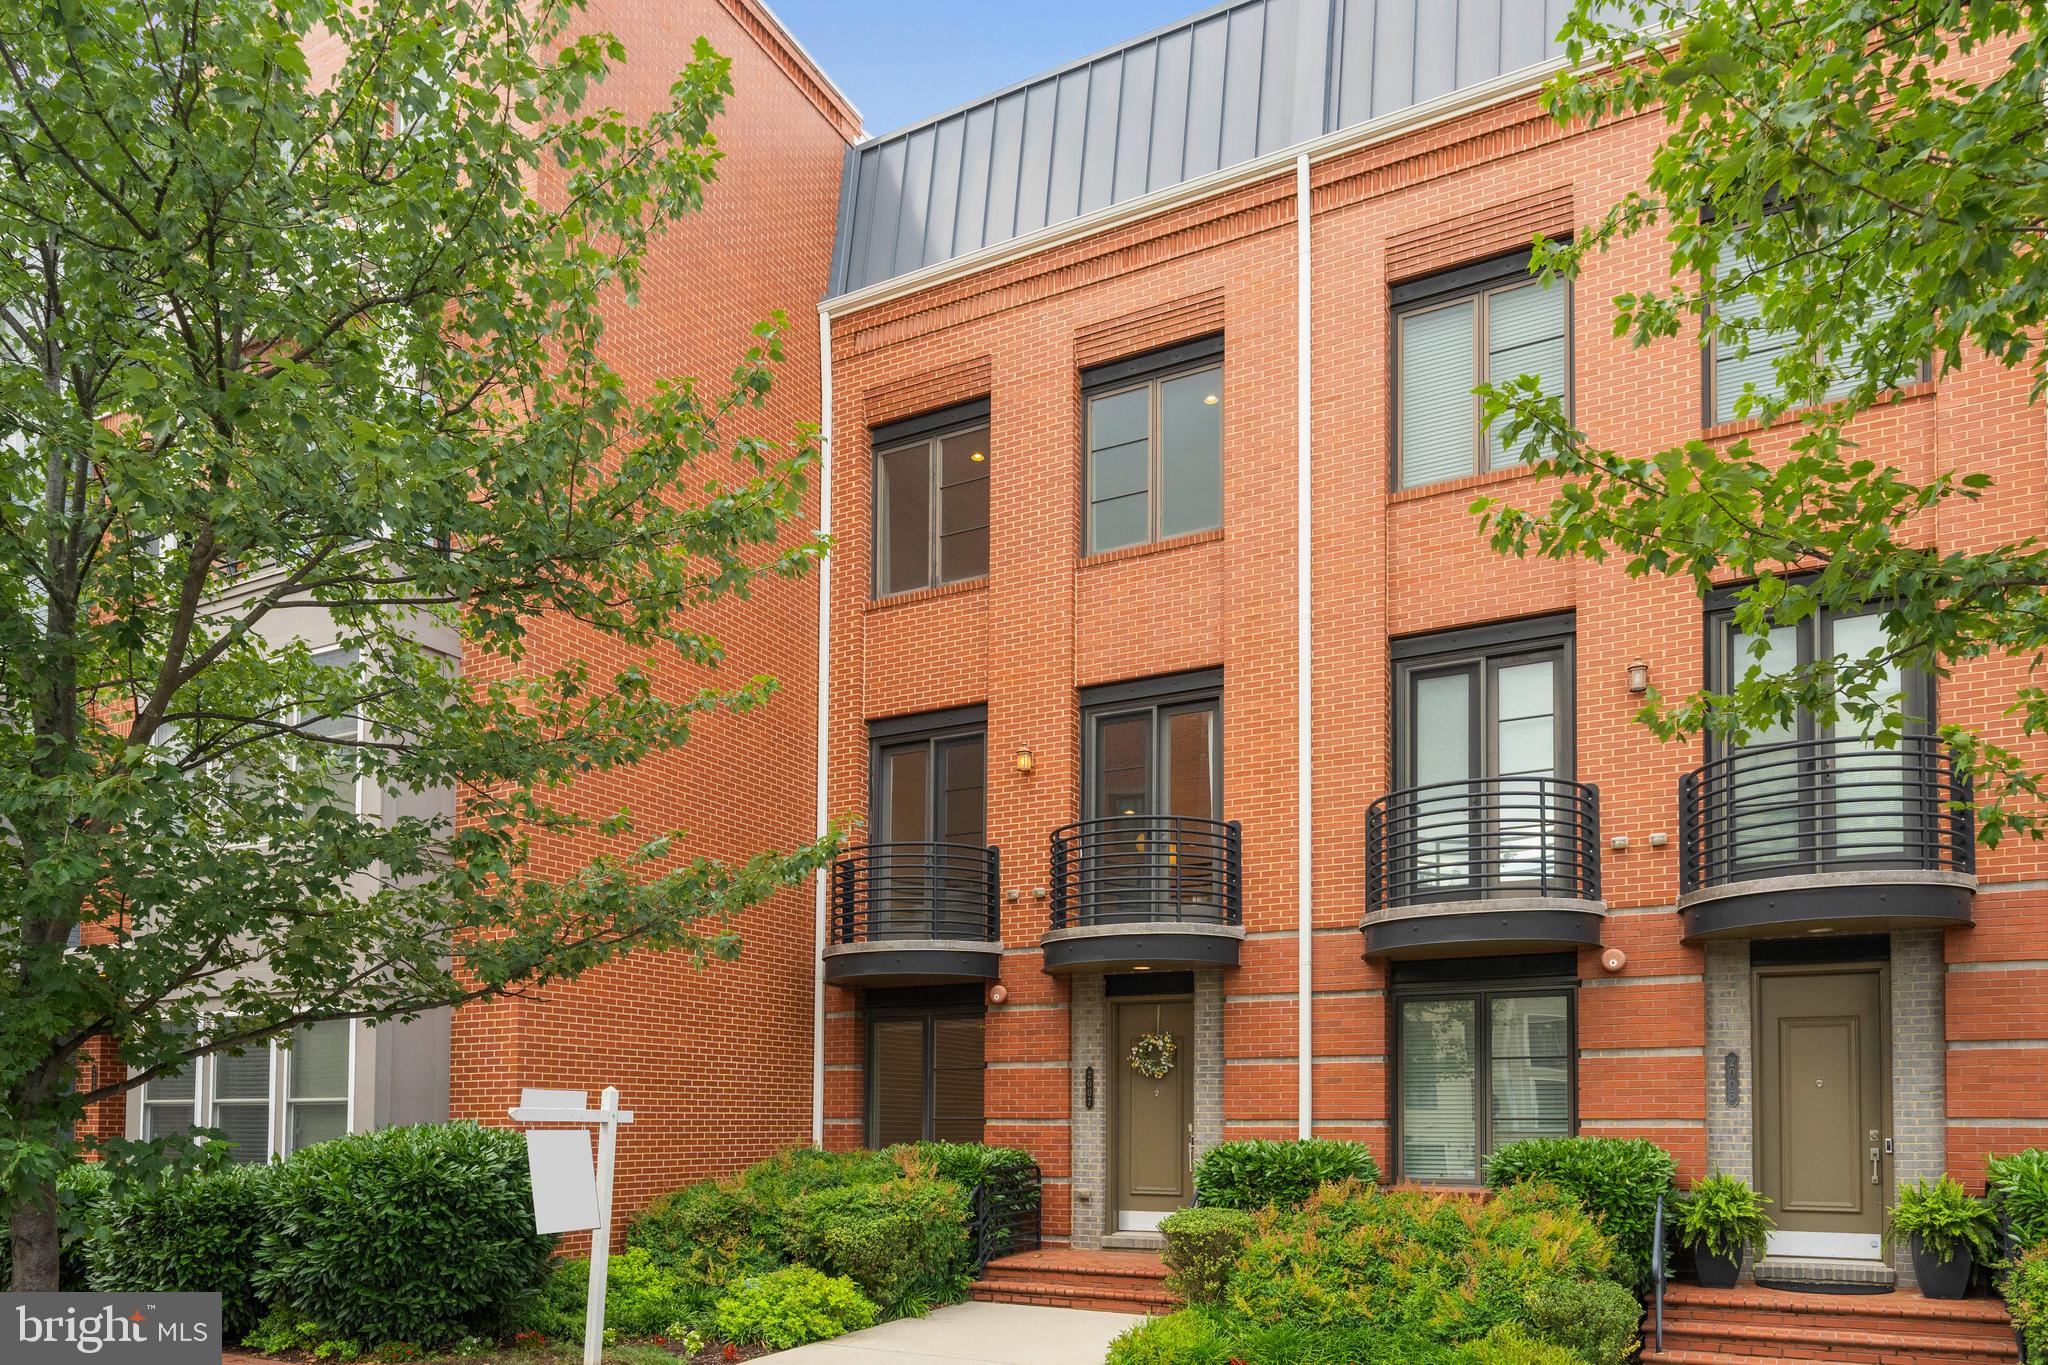
Discover sophisticated urban living in this expansive four-level townhome offering more than 2,500 square feet of thoughtfully designed living space in one of Alexandria's most desirable locations. Featuring four bedrooms, four full bathrooms, and a powder room, this home combines comfort, functionality, and modern style.
The open-concept main level is filled with natural light and showcases modern LVP flooring, spacious living and dining areas, and a beautifully appointed kitchen with stainless steel appliances, a gas cooktop, abundant cabinetry, and generous prep space—perfect for everyday living and entertaining alike.

Retreat to the spacious primary suite, complete with ample closet storage and a spa-inspired bath featuring dual vanities and a walk-in shower. Additional bedrooms and full baths provide flexibility for family, guests, or a dedicated home office.

The top-level loft offers a versatile bonus space with a wet bar and direct access to a private rooftop terrace, creating the perfect setting for relaxing or hosting friends. A unique double-sided fireplace connects the indoor living area with the outdoor deck, extending your enjoyment through every season.

Ideally situated just moments from Potomac Yard Metro, Virginia Tech's Innovation Campus, Amazon HQ2, and the vibrant shopping and dining destinations of Potomac Yard. Enjoy easy access to Old Town Alexandria, Del Ray's popular restaurants and boutiques, the Saturday Farmers Market, and miles of scenic trails along the Mount Vernon Trail. Ronald Reagan Washington National Airport is conveniently located just minutes away.
#VAAX2063010

ALEXANDRIA

2007 MAIN LINE BOULEVARD

4 Beds

4 Baths

2,518 Sq.Ft.

$1,190,000

MLS#: VAAX2063010
New on site 3 days ago
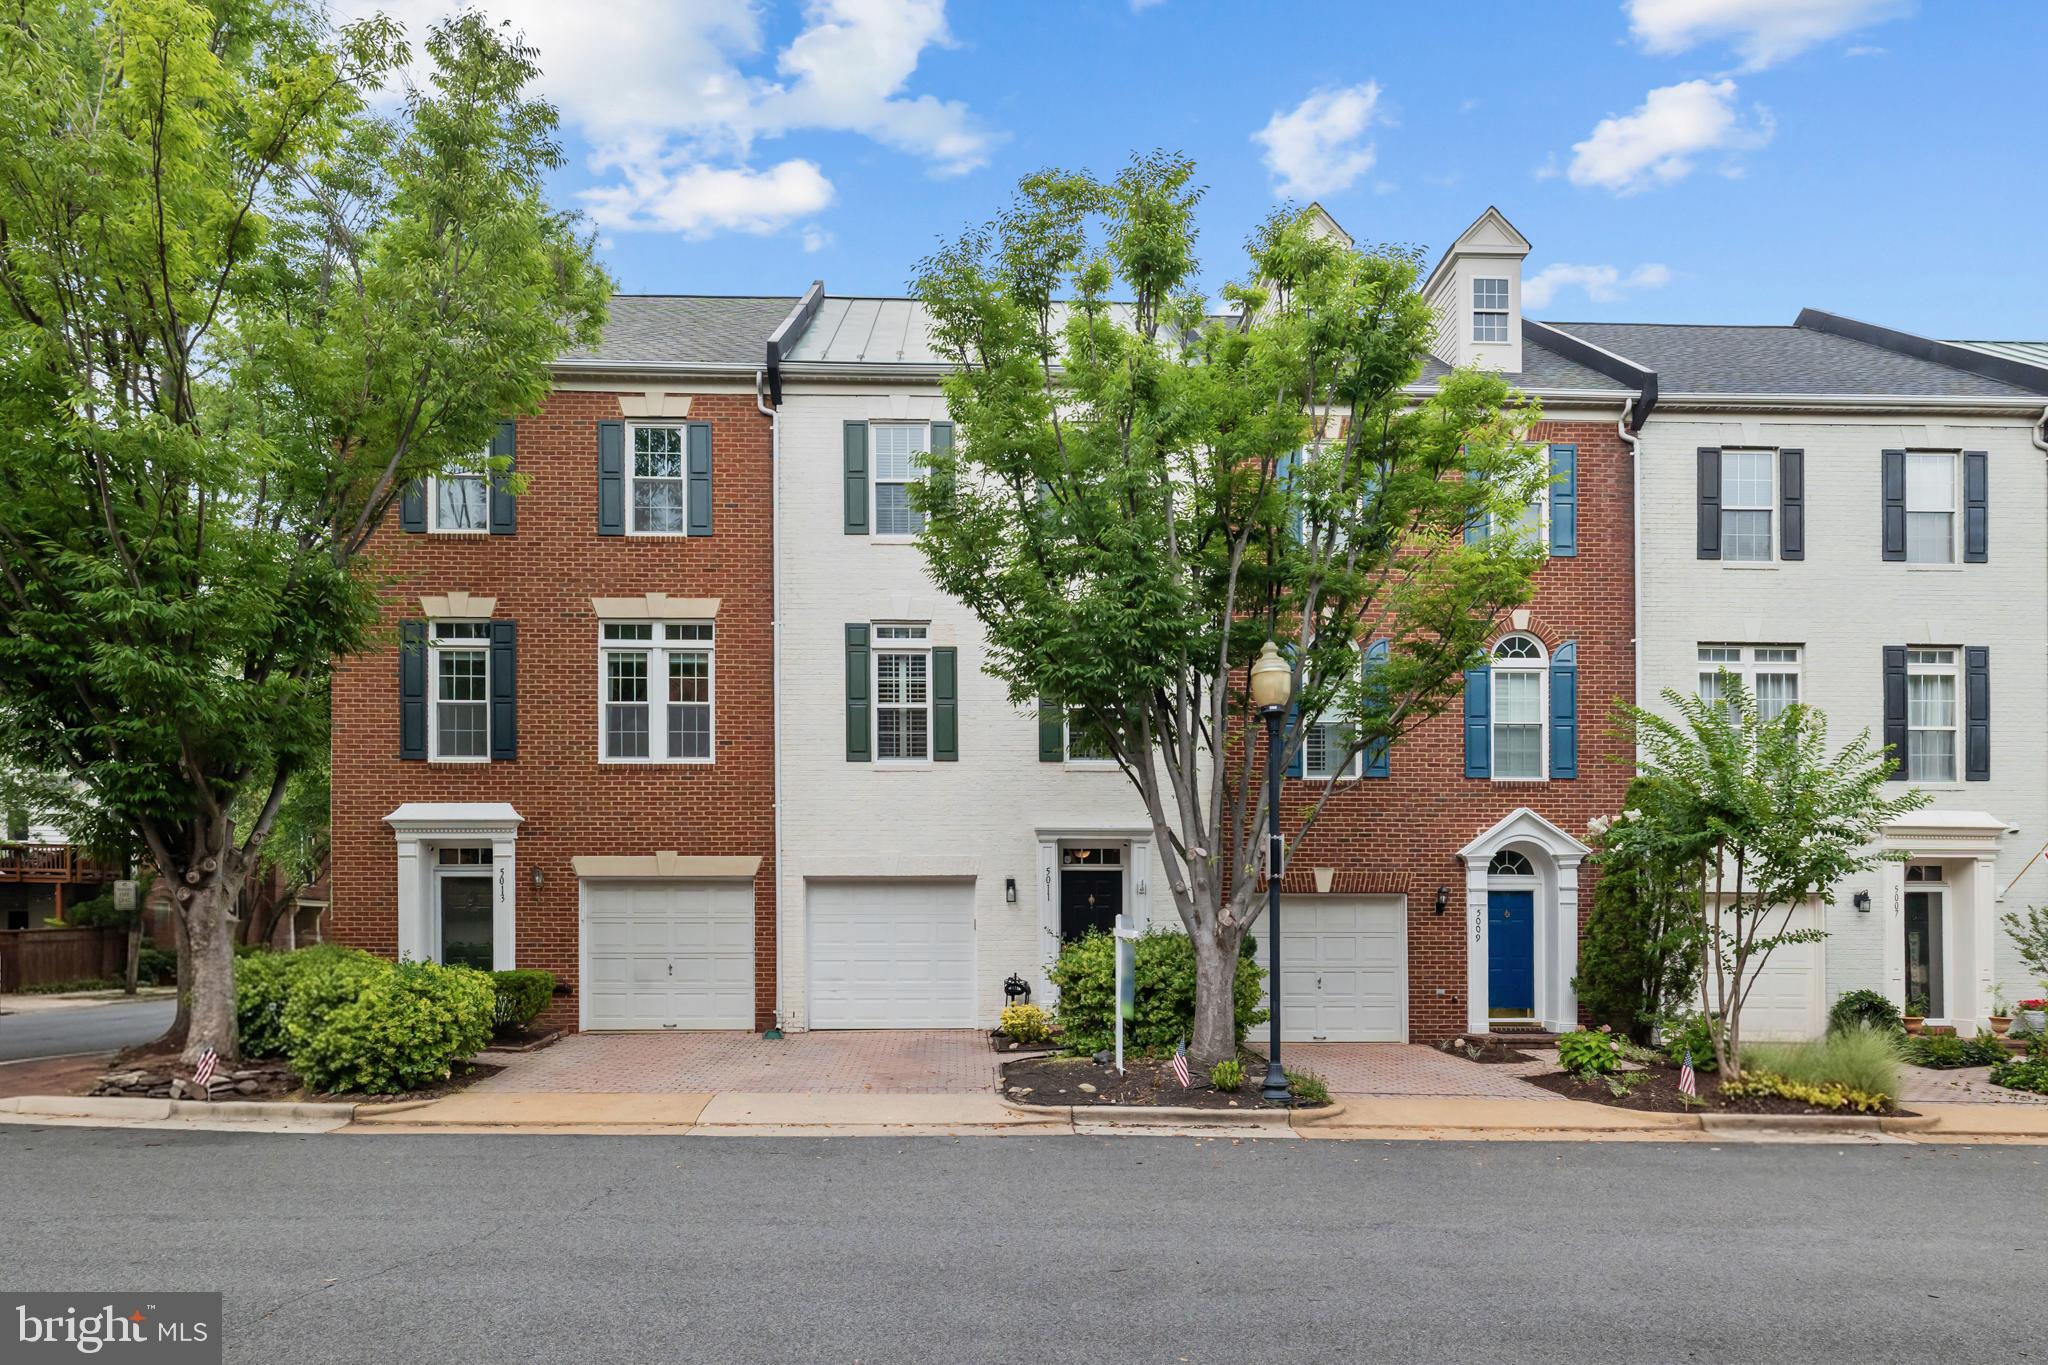
Over $90,000 in owner upgrades shine throughout this beautifully appointed Franklin model. The thoughtfully designed lower level has been fully enclosed with a door, creating a versatile living space complete with a custom gas fireplace, perfect for relaxing or entertaining. The main level features a bright, open floor plan with refinished hardwood floors and an elegant dining room just off the kitchen. Upgrades include custom-painted railings, designer paint throughout, and upgraded light fixtures that enhance the home’s modern appeal. Upstairs, you’ll find three spacious bedrooms and two full baths, with brand-new carpeting installed in 2025. The renovated primary bath offers a luxurious retreat with marble flooring in a herringbone pattern, a rain shower head with handheld wand, a custom vanity with quartz countertop, a heated towel rack, and recessed lighting. The secondary bath has also been beautifully updated with marble flooring, a custom vanity, and a new deep soaking tub. Additional improvements include new windows in the living room, dining room, and all bedrooms installed in 2020, a Trane HVAC system with humidifier and water heater replaced in 2019, new fence and a durable metal roof. Recessed lighting has been added in the living room, dining room, and lower level. Outdoor features include a deck and a fully fenced backyard, ideal for entertaining or relaxing.
#VAAX2063796

ALEXANDRIA

5011 WAPLE LANE

3 Beds

2 Baths

2,316 Sq.Ft.

$855,000

MLS#: VAAX2063796
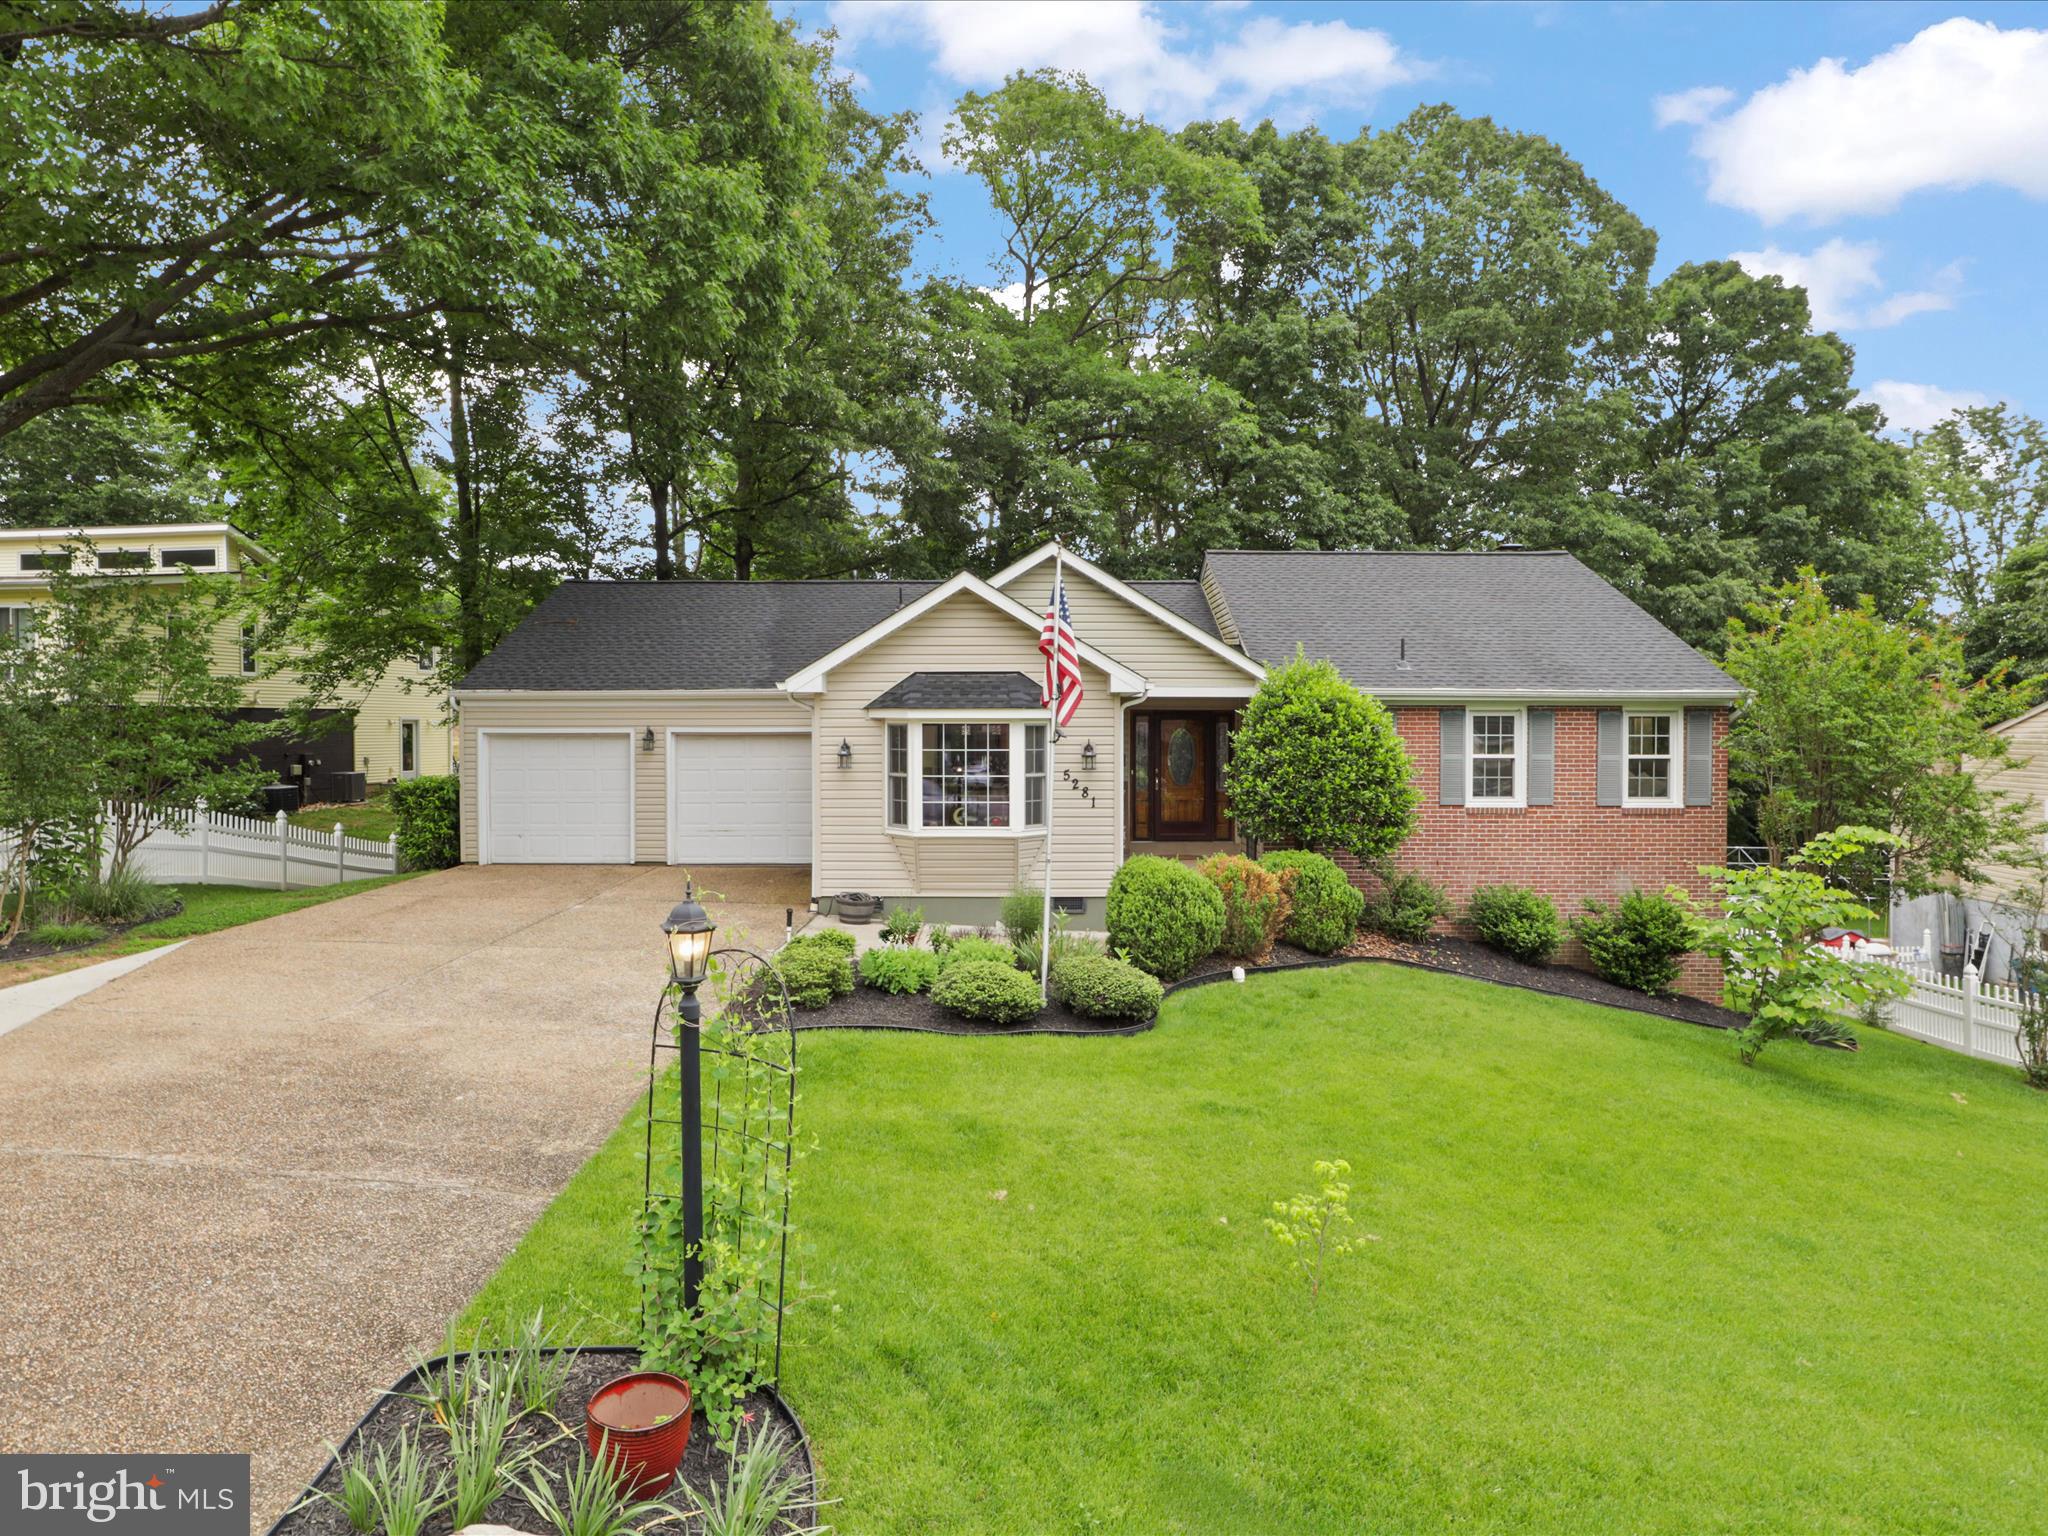
Welcome to your dream home in Alexandria, VA! Tucked away in peace​ful ​.​5 -acre lot in Alexandria,​ Nestled in a wooded lot this beautiful home offers a combination of luxury, comfort, and convenience, with a host of desirable features to elevate your lifestyle. Just minutes from major commuting routes and business hubs​. As you step through the door you are greeted by solid hardwood floors that grace the main level, leading you into the living and dining room that open into a spacious SunRoom where natural light pours in through large windows, creating a bright and welcoming atmosphere. The heart of this home is the large eat-in kitchen, boasting granite countertops, ample cabinetry, and a convenient pantry for all your storage needs.​ The main floor also has the primary bedroom having its own private balcony, walk-in closet and ensuite bathroom. It also has a second bedroom and bathroom. ​Walk down to the basement that has a large den and family room that walks out to a nice patio ,with the view of the wooded area behind the house. The basement has two additional bedrooms with an updated third bathroom.  A nice large fenced in yard with a beautiful landscaped and wooded yard. The home has a termite warranty by PestNow till May 2026 , and it  will be transferred to buyer . The home has a home warranty with American Shield valid till June 2026.  Roof was replaced in 2022. Primary bathroom was upgraded in 2022.  Full list of  improvements is attached. Also attached the  video of the house.
Unbeatable location: Easy access to 395/495.​ Close to  Landmark redevelopment,​ close to Van Dorn Metro​ and VRE,  Pentagon, Old Town Alexandria, Reagan National Airport, and D.C. Don’t miss this rare find—schedule your tour today!
Come see what makes this one so special — space, privacy, and location all in one!  House is priced to sell. Great investment opportunity too.
#VAFX2314932

ALEXANDRIA

5281 NAVAHO DRIVE

4 Beds

3 Baths

2,600 Sq.Ft.

$840,000

MLS#: VAFX2314932
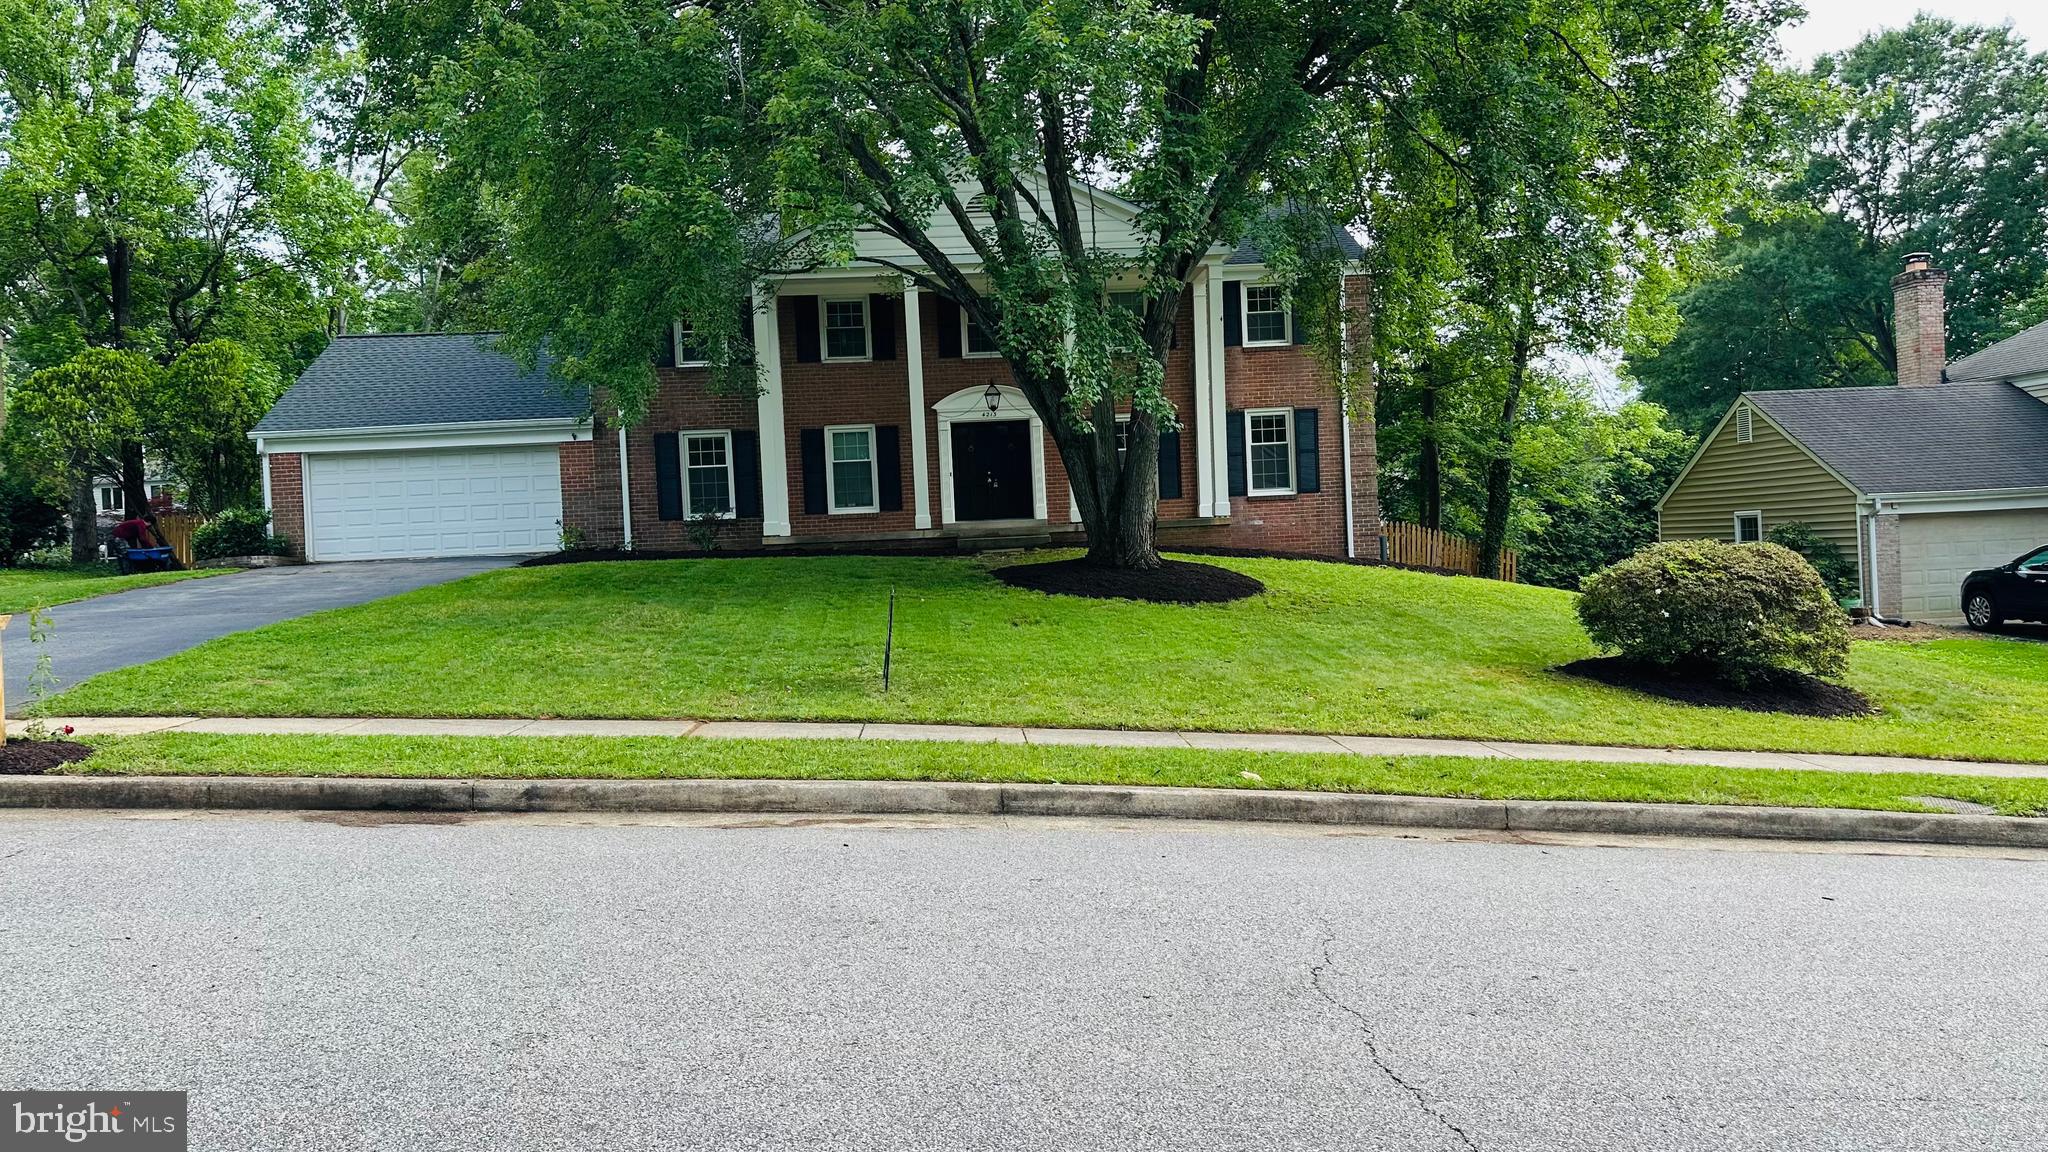
Do NOT wait on this one.  Ready to Move in.  Fantastic Location off of the Mt Vernon Parkway within 1.5 miles of George Washingtons Mount Vernon Estate.  The subject is a Large well maintained brick faced Colonial.   Freshly painted with  Newly refinished hardwood floors throughout. New Bathroom Floors  No recent major upgrades and or renovations. Large family room with cozy fireplace.  Primary bedroom has a seperate sitting room that could also be used as a future nursery or 5 th Bedroom.  
Dishwasher replaced 2026 
Water heater replaced 2025 
A/C blower replaced 2025 
Back sliding door replaced 2025 
Gutter replaced 2024 
Chimney pointed 2024 
Roof replaced 2022 
Windows replaced 2018 
Stove replaced 2016 
Motivated Seller.
#VAFX2303680

ALEXANDRIA

4213 DANDRIDGE TERRACE

5 Beds

3 Baths

3,768 Sq.Ft.

$990,000

MLS#: VAFX2303680
New on site 1 day ago
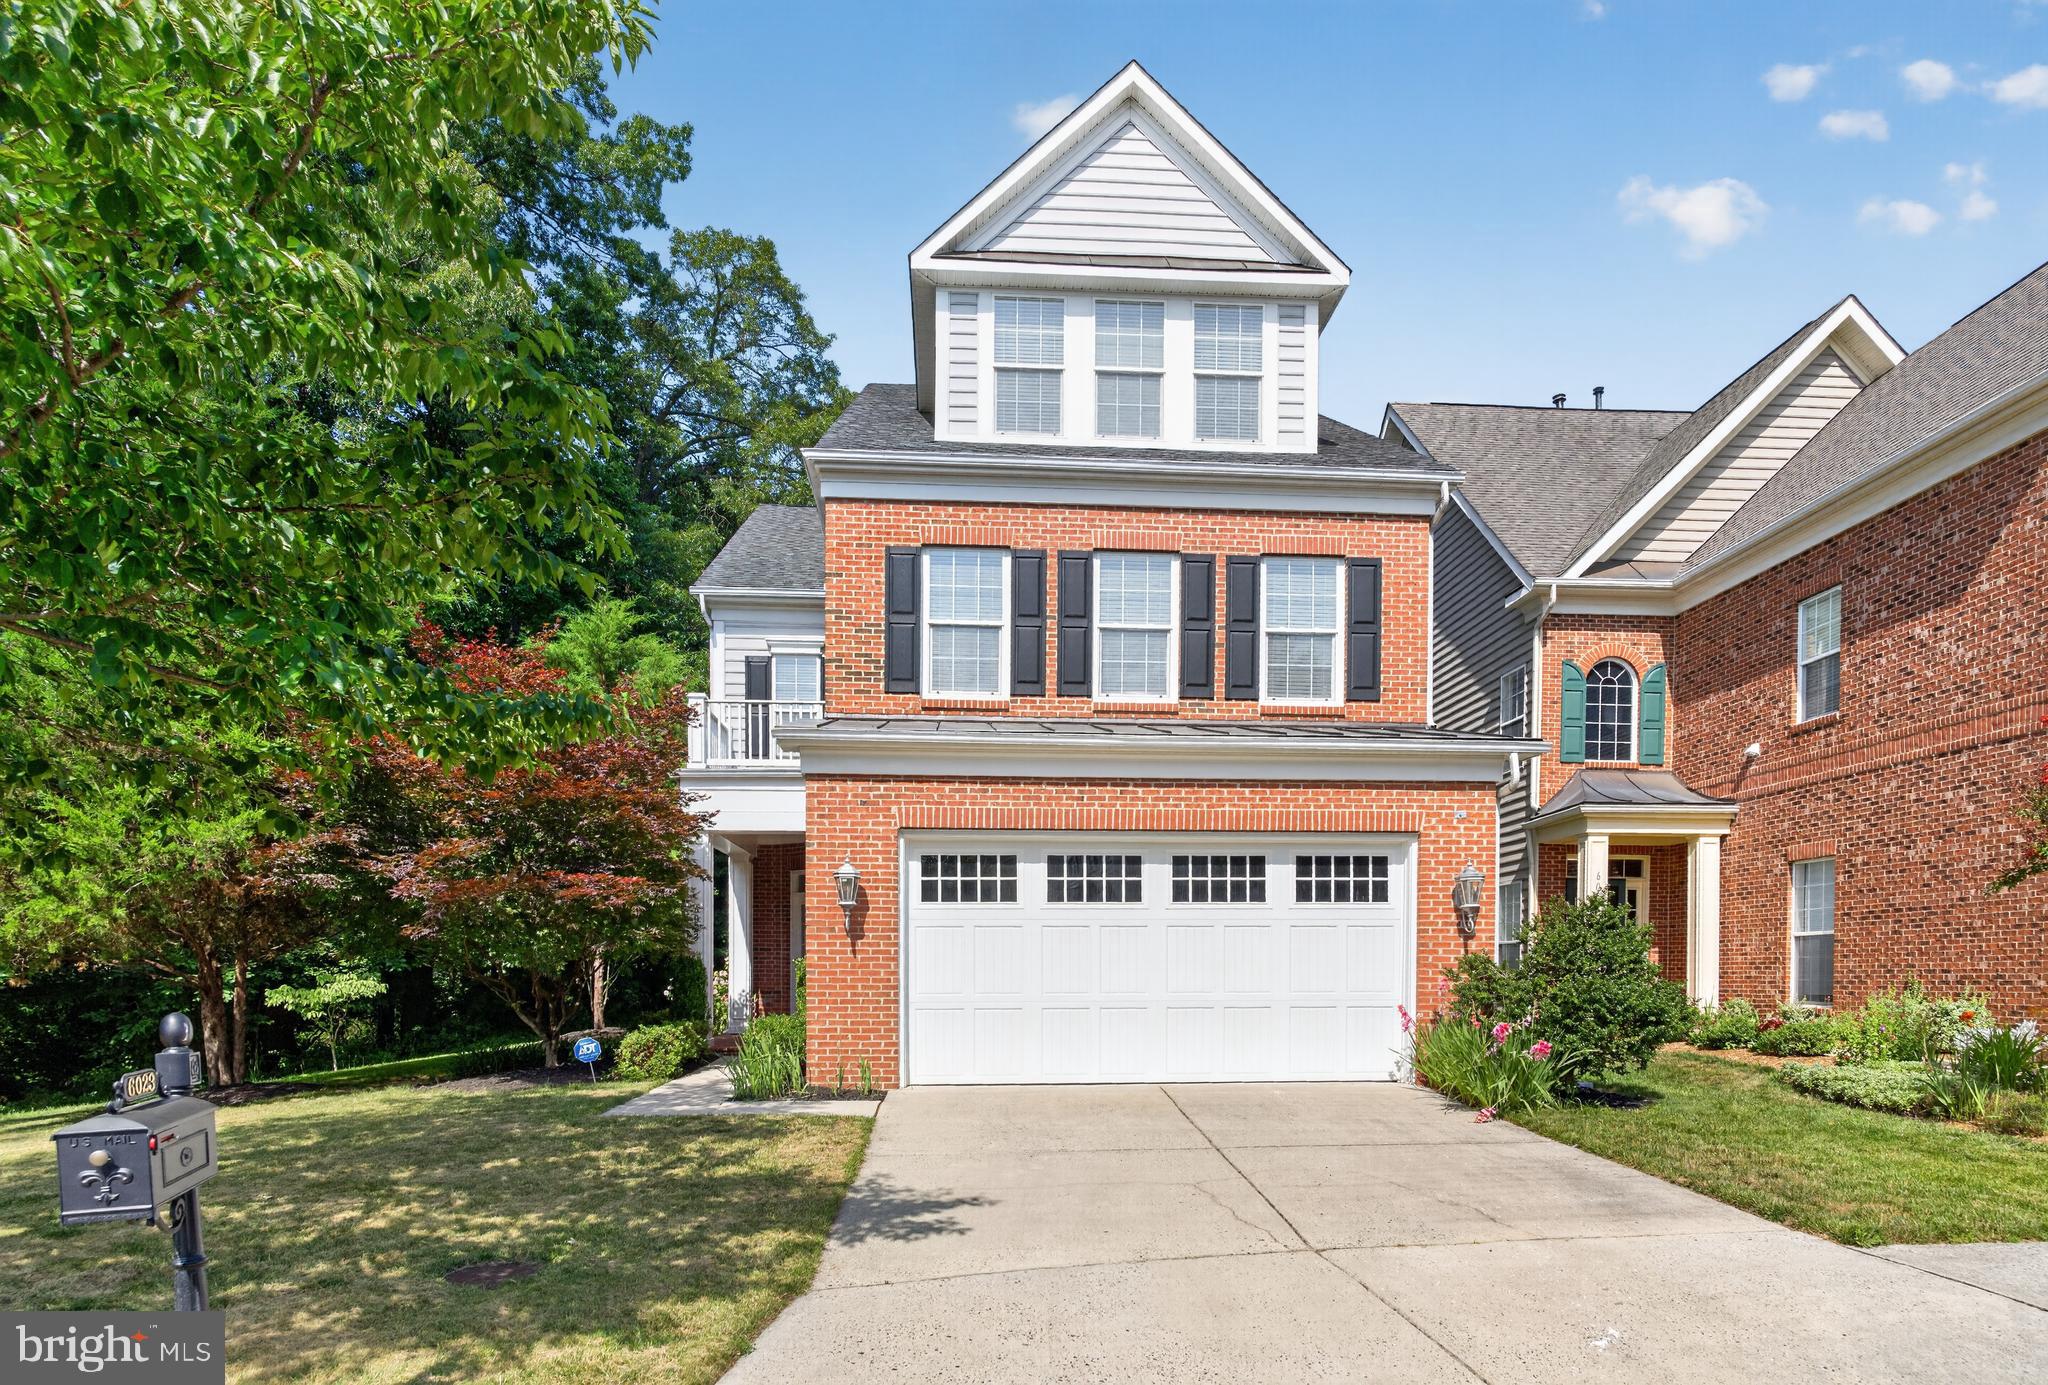
Welcome to 6023 Masondale Road, a beautiful Chelmsford model situated on a premium corner lot in Kingstowne’s sought-after Northampton community. This terrific brick-front home features a garage and backs to trees, with a walking path and tot lot just beyond the backyard. Manicured boxwoods and a pretty Japanese maple lead up to the front door, giving this home wonderful curb appeal. Inside,dazzling hardwood floors extend throughout the main and upper levels, and the many windows fill this wonderful home with natural light. Elegant crown molding flows throughout the foyer and dining room, which is also enhanced by chair rail, picture-frame wainscoting, and a stunning chandelier. There is also a fantastic, versatile room on the main level with crown molding and track lighting that can be used as an office, den, or even a home gym. You’ll love the gorgeously updated kitchen, which features granite countertops, 42” cherry cabinetry, a large pantry, and sleek stainless appliances, including a KitchenAid refrigerator, a six-burner Thermador stovetop with a range hood, and a Bosch dishwasher. The center island offers additional prep space and an overhang for barstool seating. Step out onto the lovely, private composite deck backing to trees and wooded views, and enjoy family time or simply relax after a long day. On the second level, you’ll find two spacious bedrooms, including an impressive owner’s suite with extra space for an office or sitting area, recessed lighting, and two walk-in closets. The spa-inspired en-suite bath features a deep jetted soaking tub, a double sink vanity, and a glass-enclosed shower. There is also a spacious living room on this level with a cozy fireplace featuring a slate surround and detailed wood mantel, flanked by built-in bookshelves on both sides. The laundry room is conveniently located on the second level, making everyday living a breeze. The third level offers two bright and airy bedrooms, both with three windows and lovely outdoor views. There is also another full bath with a double sink vanity, along with a large unfinished room that provides excellent storage space. This fantastic home also comes with Kingstowne’s endless list of amenities, including pools, gyms, community centers, tennis, pickleball and basketball courts, tot lots, 12 miles of walking trails, and more! It’s also close to two Metro stations, two town centers, and major commuter routes.
#VAFX2324244

ALEXANDRIA

6023 MASONDALE ROAD

4 Beds

3 Baths

3,098 Sq.Ft.

$999,950

MLS#: VAFX2324244

 - property

Send a message

Message successfully sent.

Your message

What is 3 + 4 ?

Reason for contacting?

I agree to receive email communication and understand I can unsubscribe at any time.

I agree to be contacted by Charis Realty Group via call, email, and text for real estate services. To opt out, you can reply 'stop' at any time or reply 'help' for assistance. You can also click the unsubscribe link in the emails. Message and data rates may apply. Message frequency may vary. Privacy Policy

Sign Out

Virtual Assistant

Would you like to take the next step with this property? We can help you schedule a showing or virtual tour, or send you more details.

Yes, I would like more information.

Thank You for Your Reply, One of Our Agents will contact you as soon as possible

No, maybe later.

Thank you, you can always contact me via email, phone number or through the contact form.

Realhub AI

Lucy - Your AI-Powered Realtor

Update Your Temporary Password

Personalize your search

Enter your email and we'll notify you immediately when new listings match what you're looking for.

or enter email address

Already have an account ? Login here

Continue your home search

I agree to receive communications and understand I can unsubscribe at any time.

I agree to be contacted by Charis Realty Group via call, email, and text for real estate services. To opt out, you can reply 'stop' at any time or reply 'help' for assistance. You can also click the unsubscribe link in the emails. Message and data rates may apply. Message frequency may vary. Privacy Policy

Already have an account ? Login here

We use cookies

We use cookies primarily for analytics to enhance your experience. By accepting, you agree to our use of these cookies. You can manage your preferences or learn more about our cookies policy.