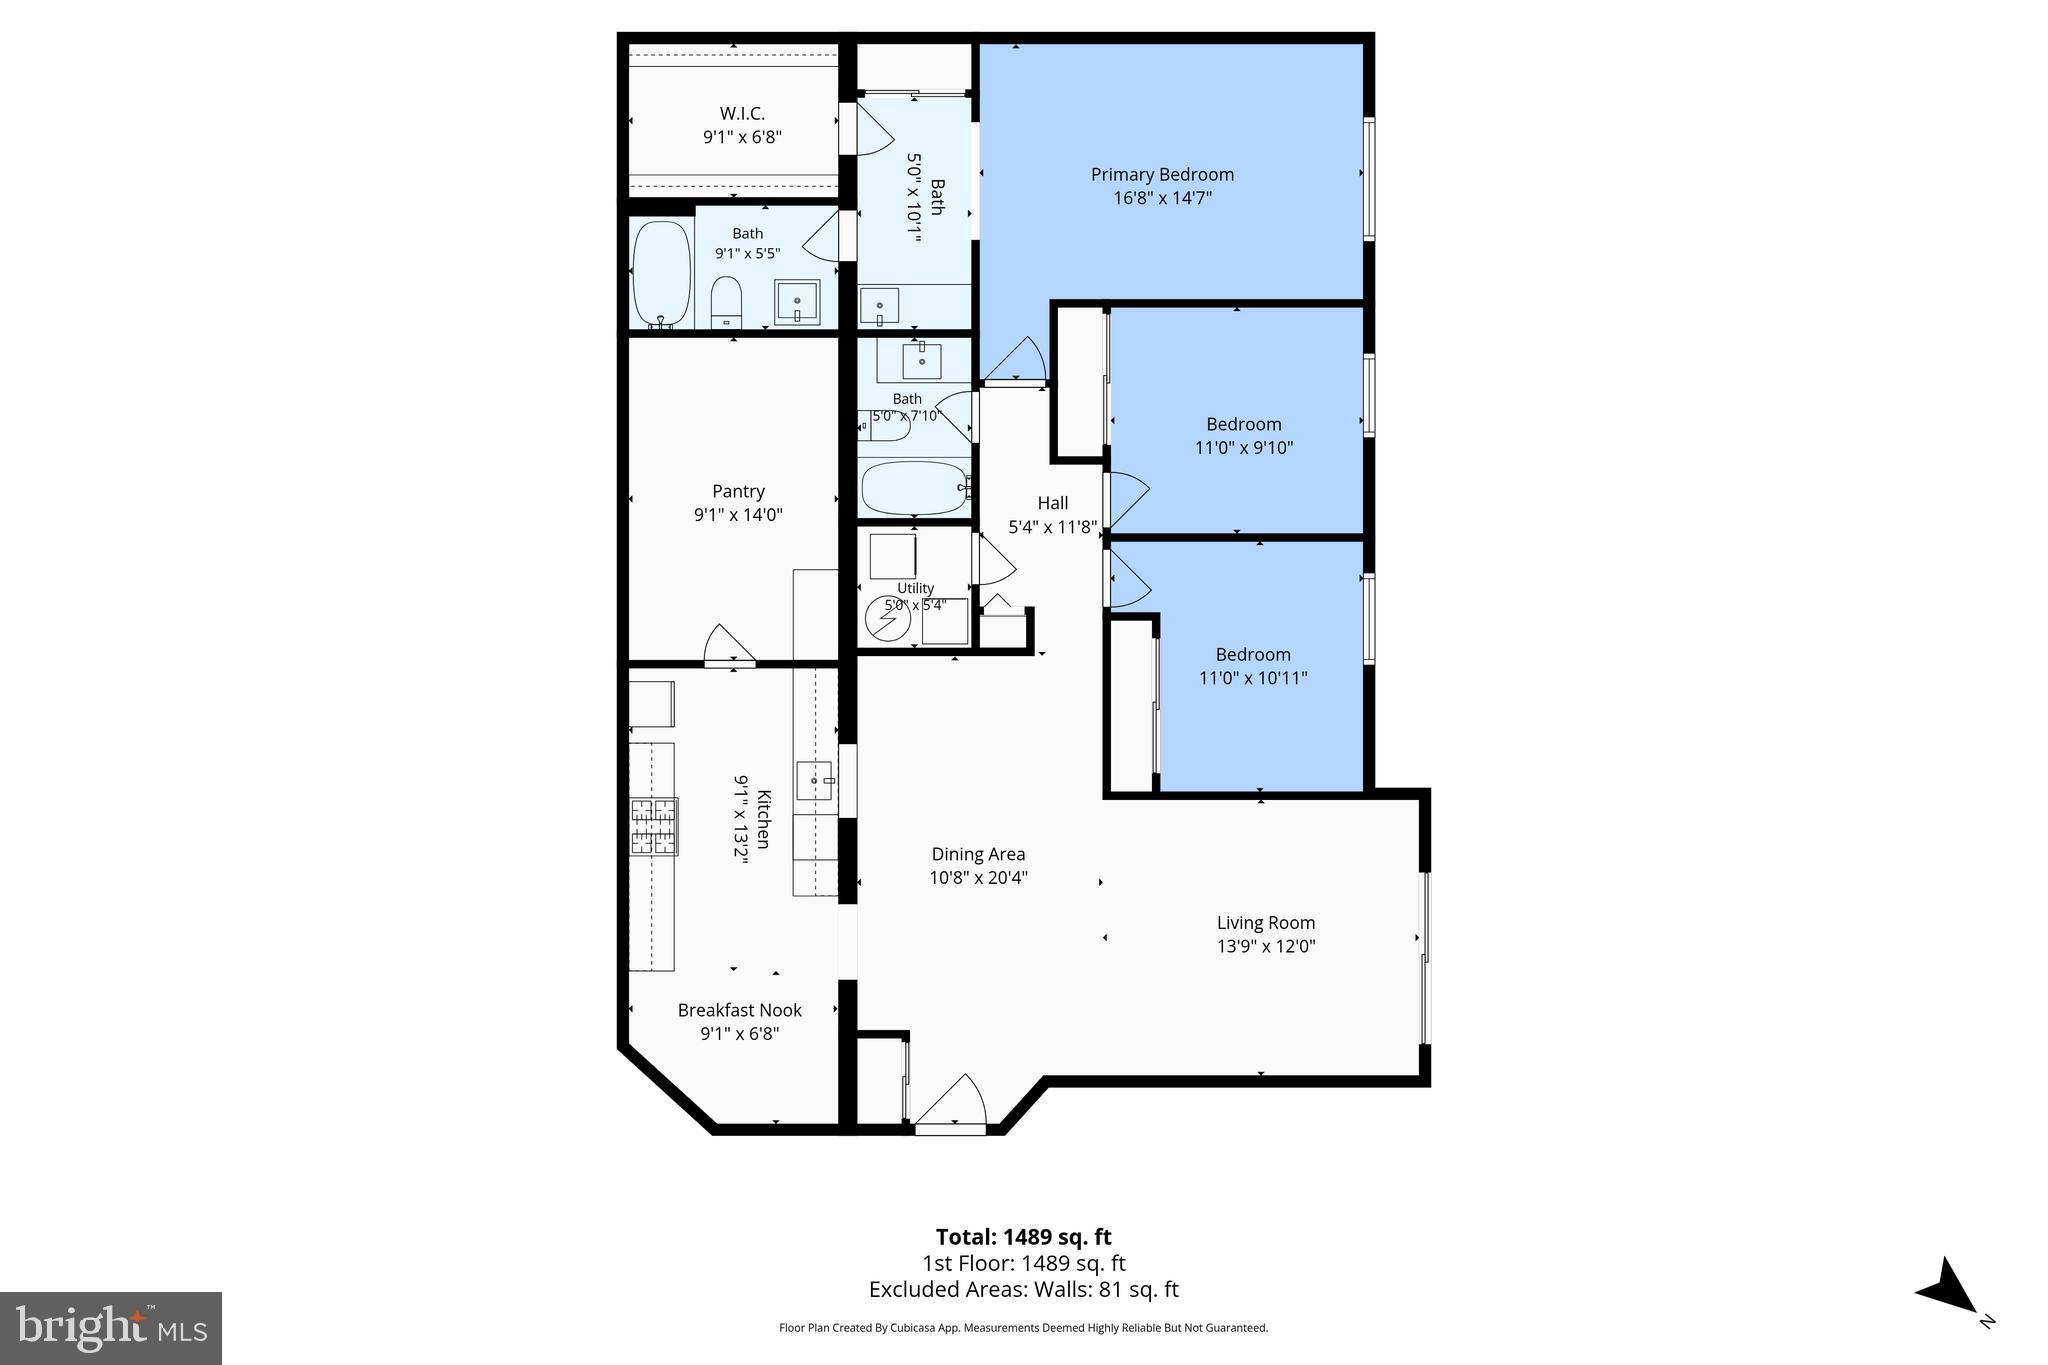
Features & Amenities

Interior

  • Other Interior Features

    Eat-in Kitchen, Ceiling Fan(s), Pantry, Recessed Lighting, Walk-In Closet(s), Open Floorplan

  • Total Bedrooms

    3

  • Bathrooms

    2

  • Above Grade Finished Area

    1388.0

  • Basement YN

    NO

  • Cooling YN

    YES

  • Cooling

    Central Air, Ceiling Fan(s), Electric

  • Fireplace YN

    NO

  • Heating YN

    YES

  • Heating

    Exhaust Fan, Natural Gas, Forced Air

  • Main Level Bedrooms

    3

  • Pet friendly

    Cats OK, Dogs OK, Number Limit, Breed Restrictions, Yes

Exterior

  • Garage

    No

  • Construction Materials

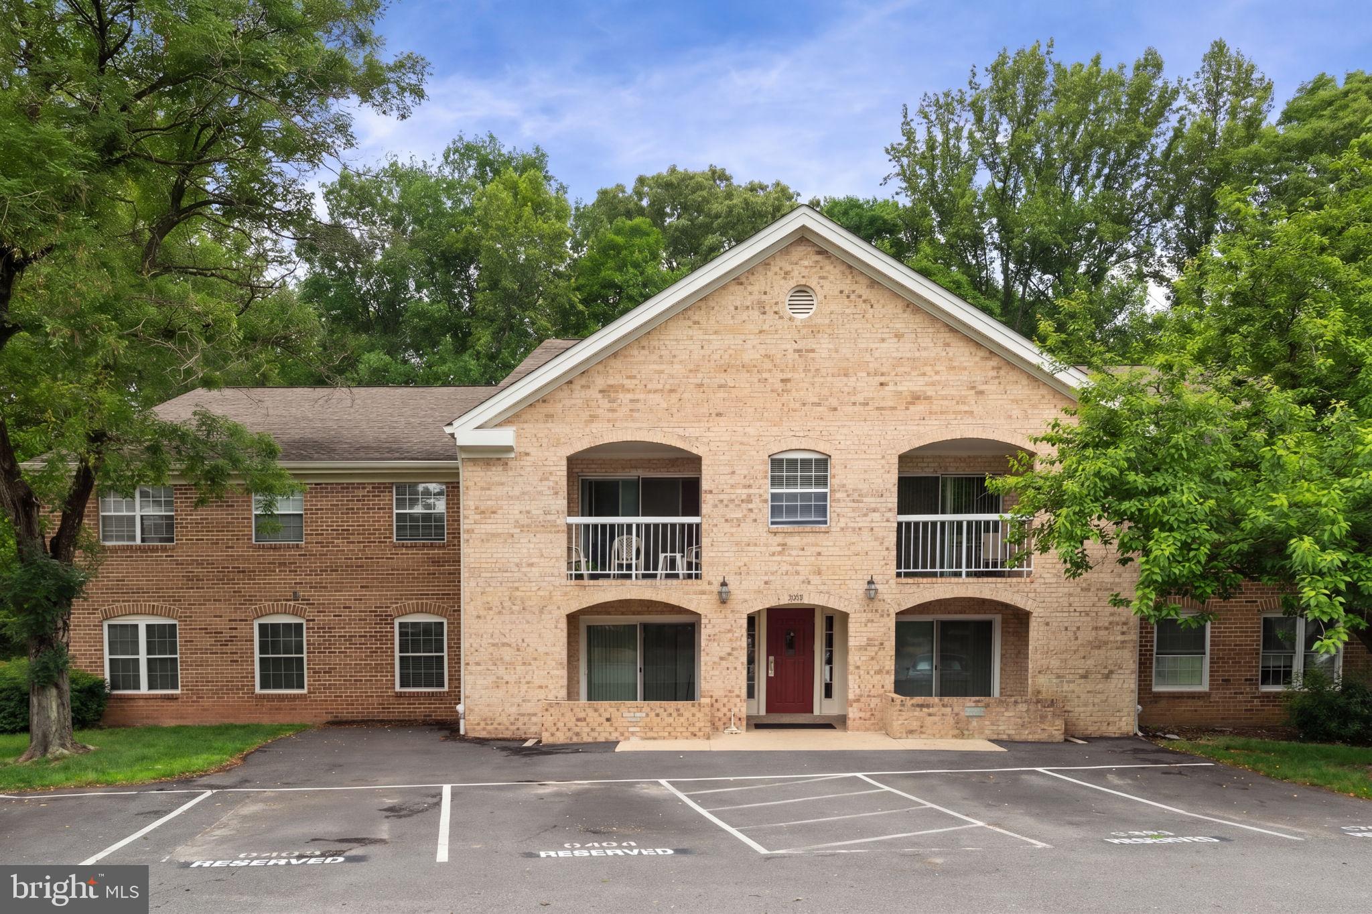
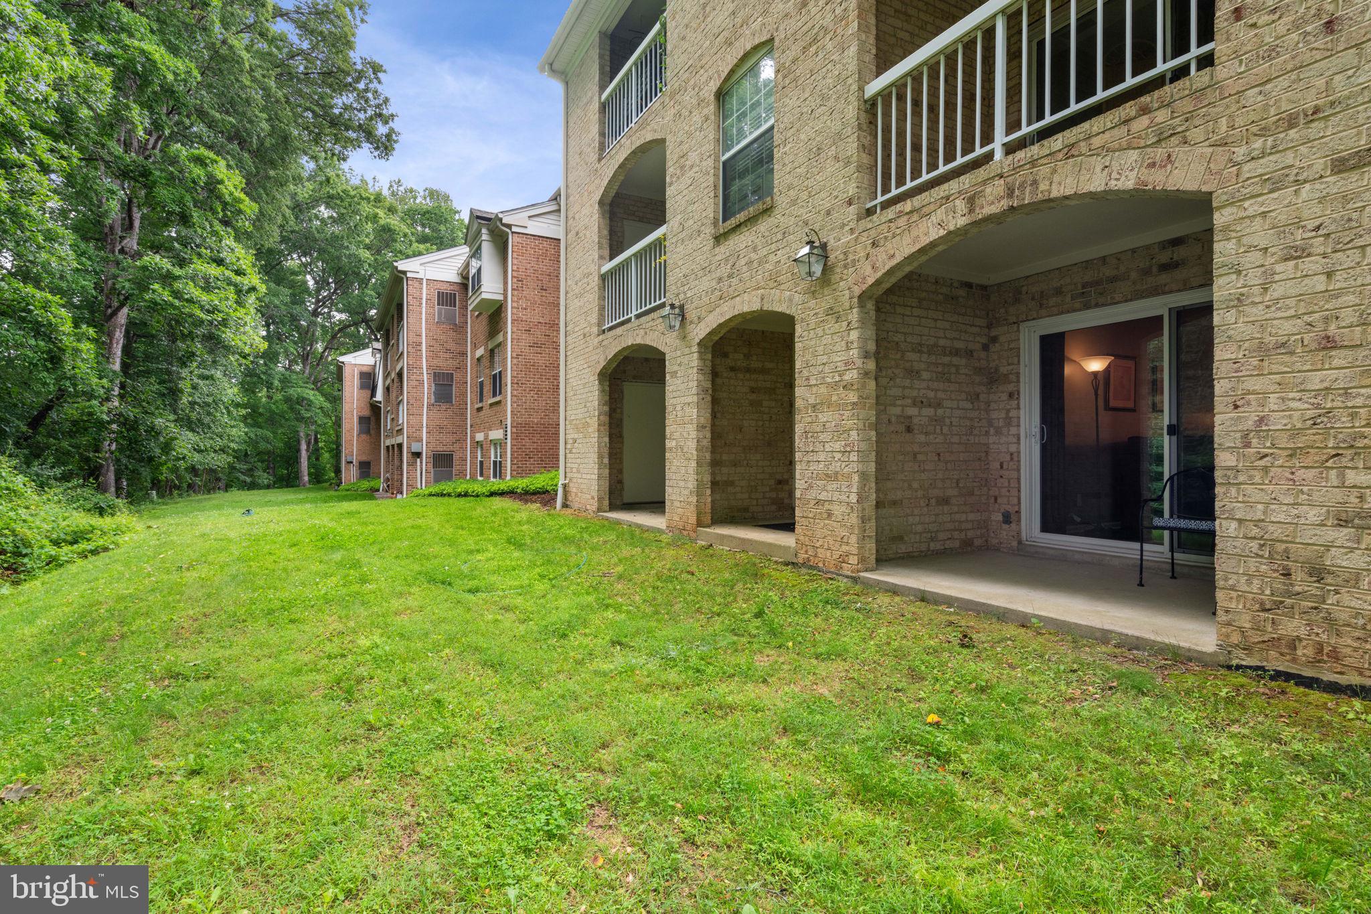
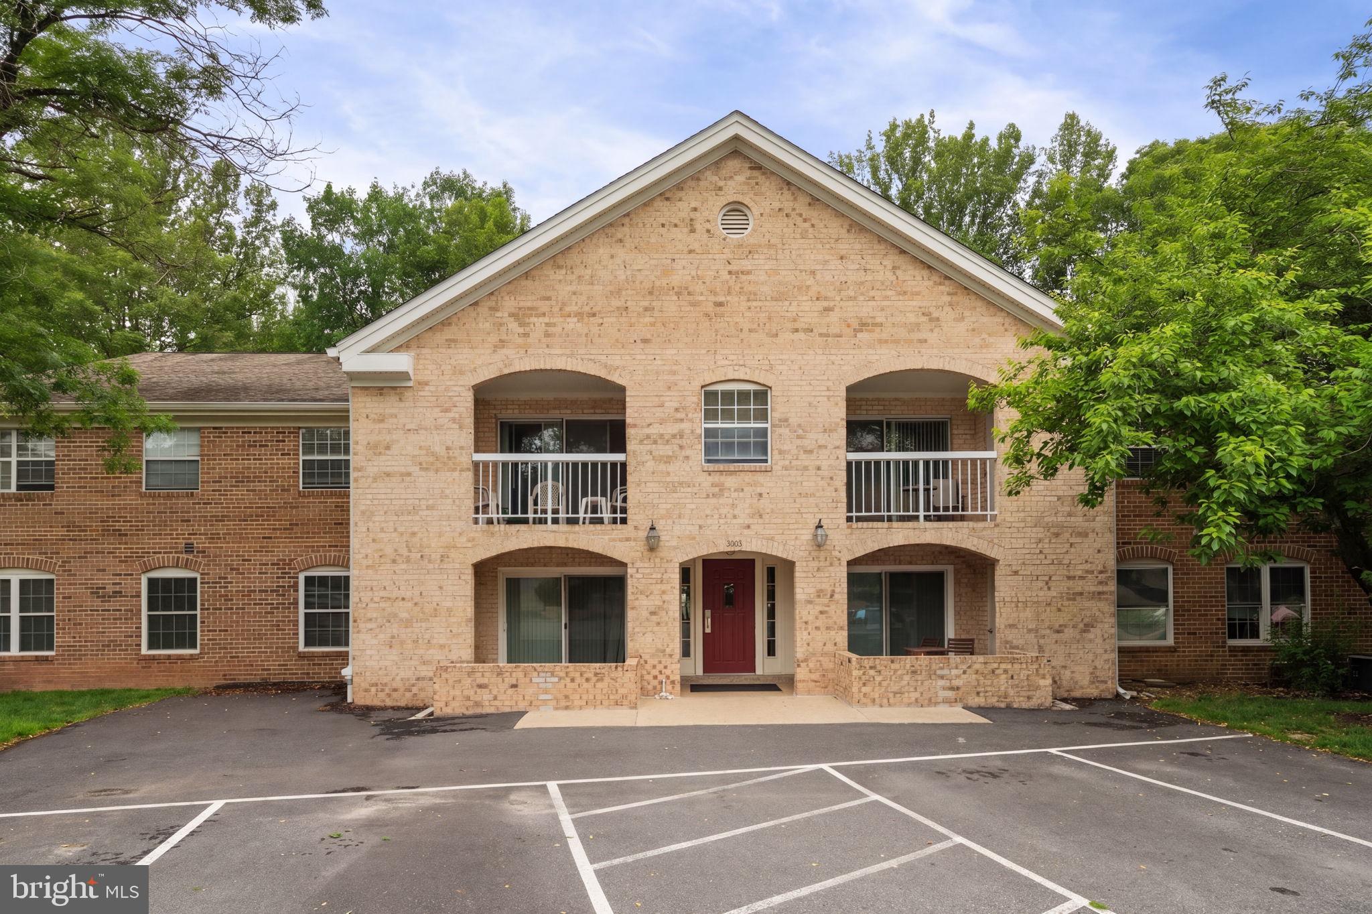
    Brick

  • Parking

    Assigned, Lighted, Paved, Parking Lot

  • Patio and Porch Features

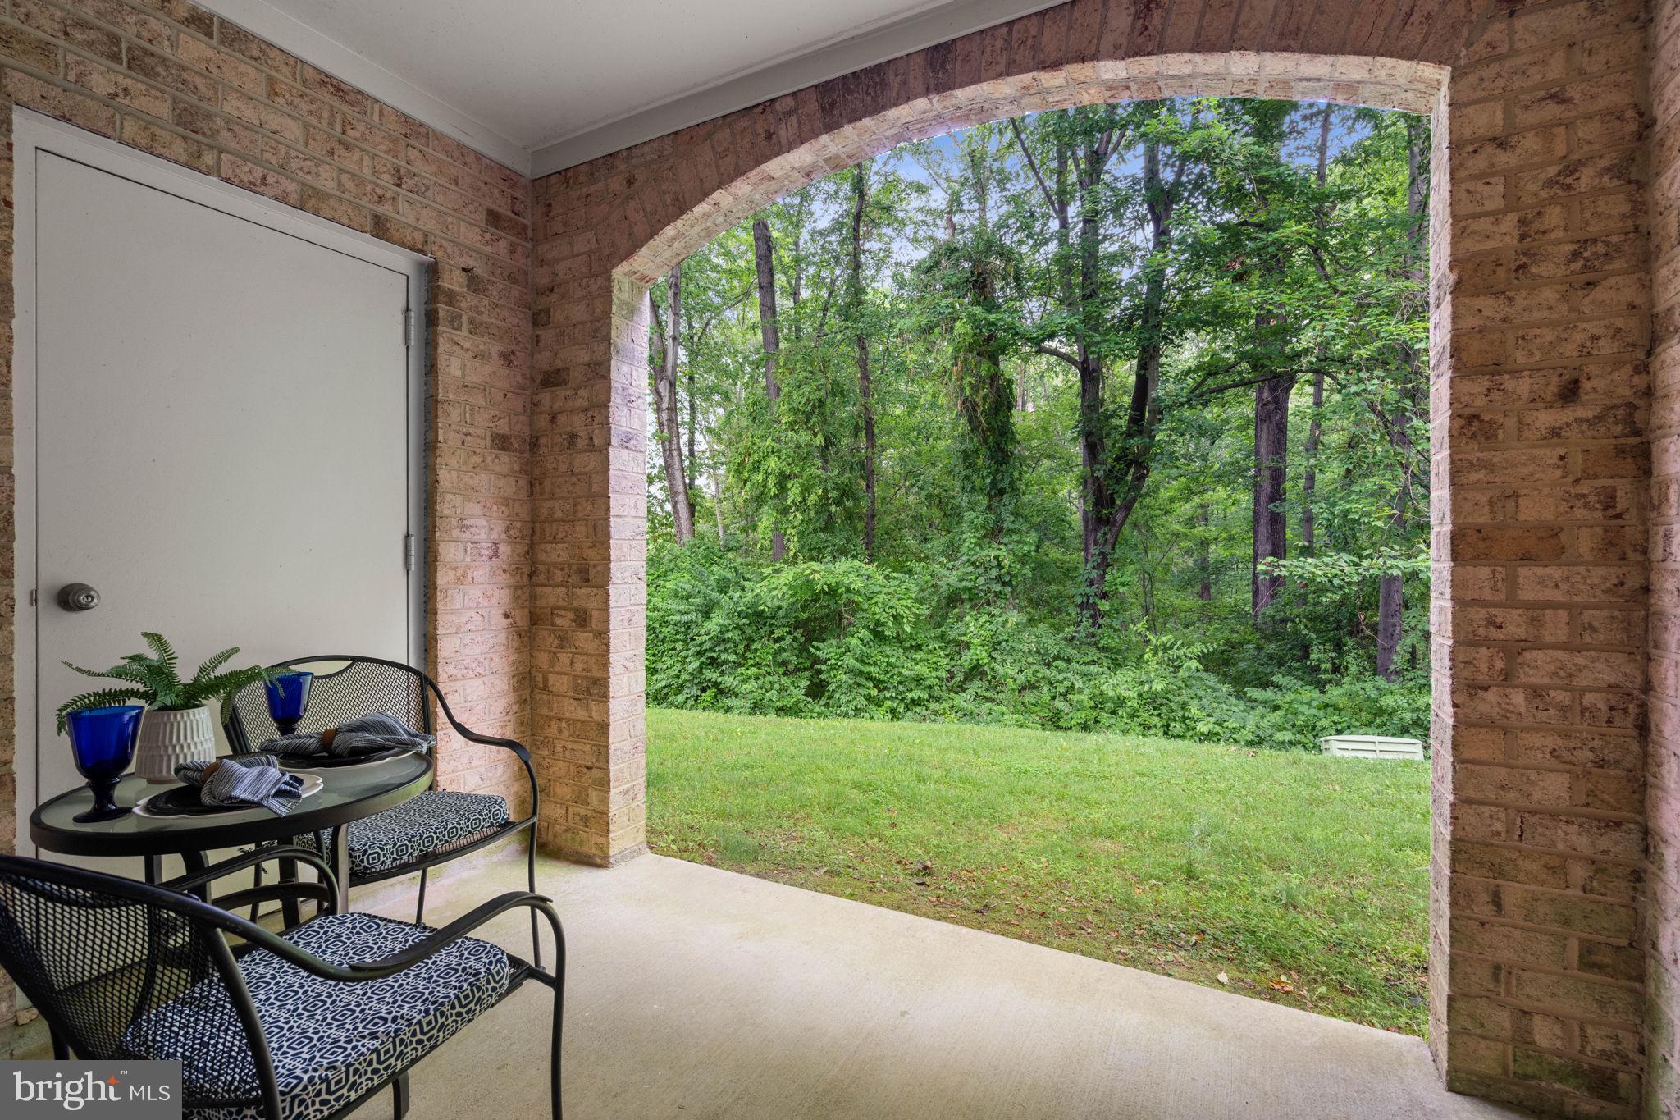
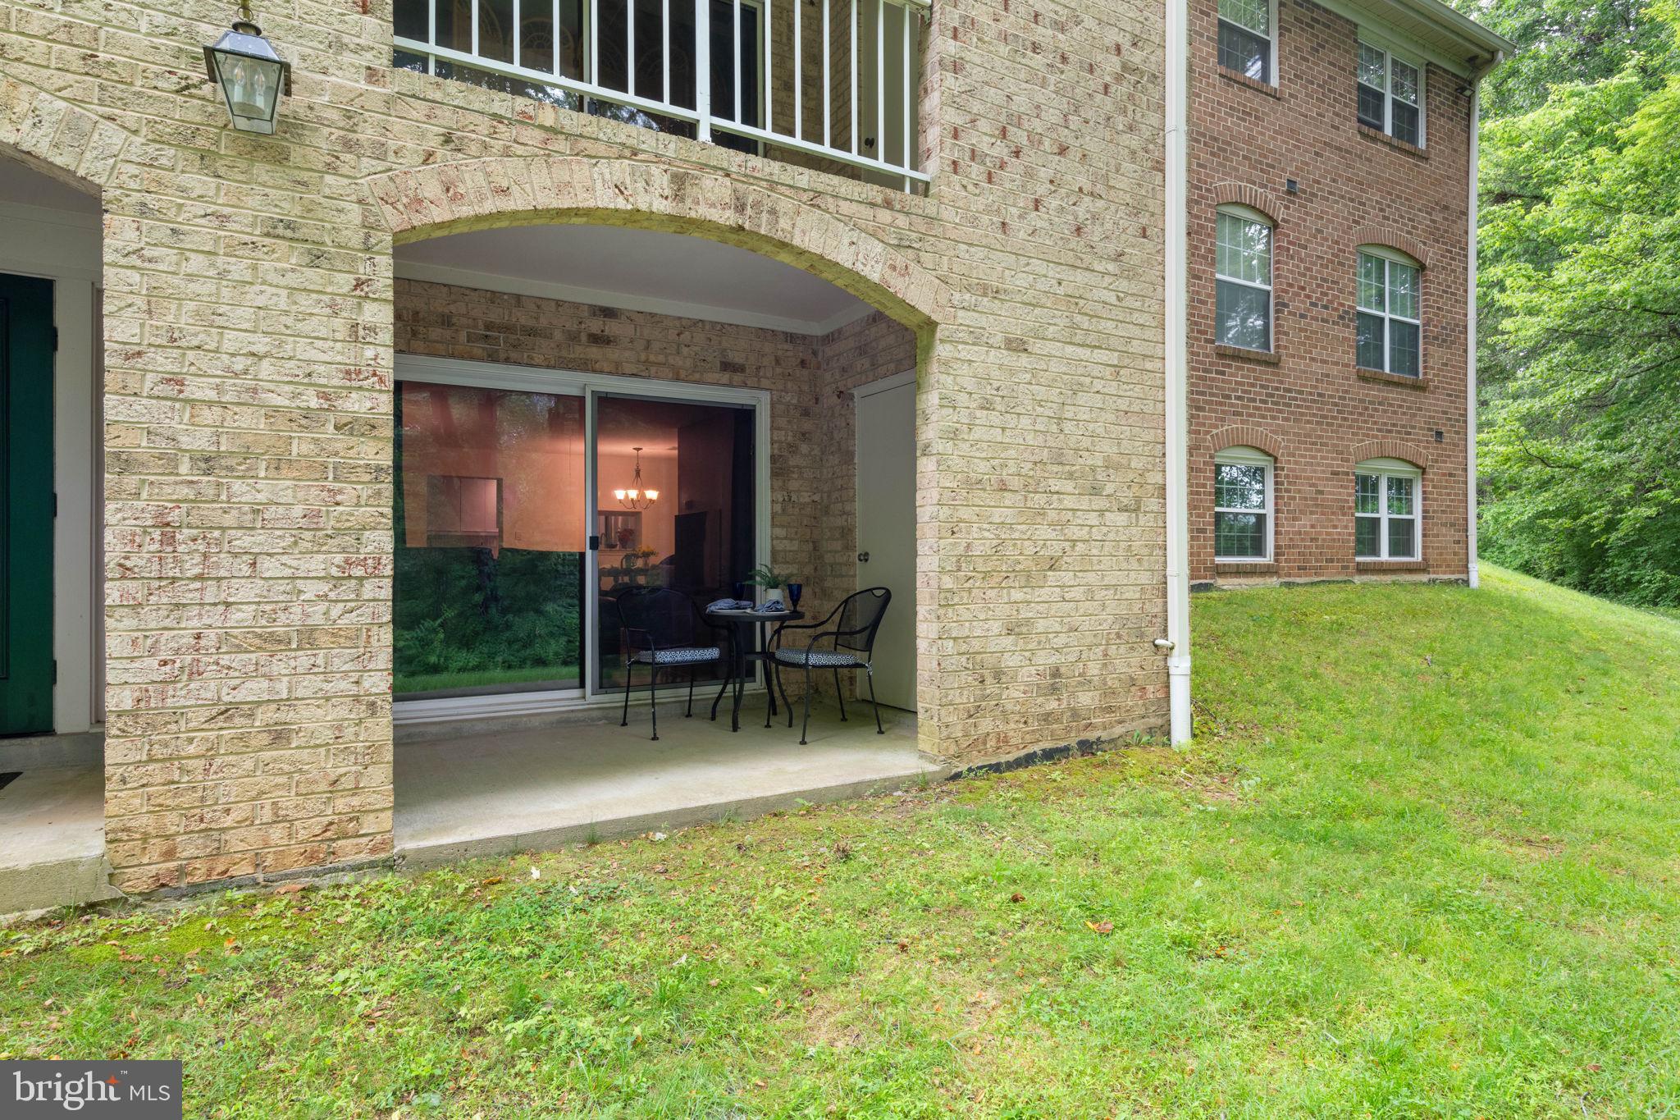
    Patio

  • Pool

    Yes

  • Pool Features

    Community

  • Waterfront YN

    NO

  • View

    Trees/Woods

Area & Lot

  • Property Type

    Residential

  • Property Sub Type

    Condominium

Price

  • Sales Price

    $425,000

  • Tax Amount

    $4,488

  • Sq. Footage

    1, 388

  • Price/SqFt

    $306

HOA

  • Association

    Yes

  • Association Fee 2

    $451

  • Association Fee

    $180

  • Association Fee Frequency

    Quarterly

  • Association Fee 2 Frequency

    Monthly

  • Association Fee Includes

    N/A

School District

  • Elementary School

    BONNIE BRAE

  • Middle School

    ROBINSON SECONDARY SCHOOL

  • High School

    ROBINSON SECONDARY SCHOOL

Property Features

  • New Construction

    NO

  • Association Amenities

    Tennis Court(s), Basketball Court, Trail(s), Jogging Path, Playground

  • Senior Community YN

    NO

  • Sewer

    Public Sewer

  • Water Source

    Public

Schedule a Showing

Showing scheduled successfully.

<
>
IN PERSON
VIA CHAT

What is 3 + 4 ?


Change time

Mortgage calculator

Estimate your monthly mortgage payment, including the principal and interest, property taxes, and HOA. Adjust the values to generate a more accurate rate.

Your payment

Principal and Interest:

$

Property taxes:

$

HOA fees:

$

Total loan payment:

$

Total interest amount:

$

Location

County

FAIRFAX

Elementary School

BONNIE BRAE

Middle School

ROBINSON SECONDARY SCHOOL

High School

ROBINSON SECONDARY SCHOOL

Listing Courtesy of Ashley O'Brien , RE/MAX Allegiance

RealHub Information is provided exclusively for consumers' personal, non-commercial use, and it may not be used for any purpose other than to identify prospective properties consumers may be interested in purchasing. All information deemed reliable but not guaranteed and should be independently verified. All properties are subject to prior sale, change or withdrawal. RealHub website owner shall not be responsible for any typographical errors, misinformation, misprints and shall be held totally harmless.

Agent Kyle Colliflower

AGENT

Kyle Colliflower

Call Kyle today to schedule a private showing.


* Listings on this website come from the FMLS IDX Compilation and may be held by brokerage firms other than the owner of this website. The listing brokerage is identified in any listing details. Information is deemed reliable but is not guaranteed. If you believe any FMLS listing contains material that infringes your copyrighted work please click here to review our DMCA policy and learn how to submit a takedown request.© 2024 FMLS.
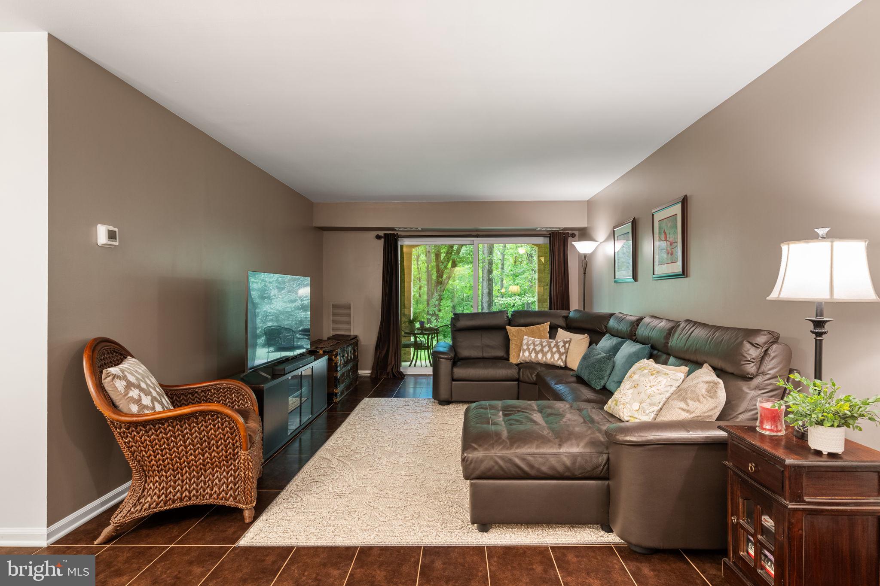
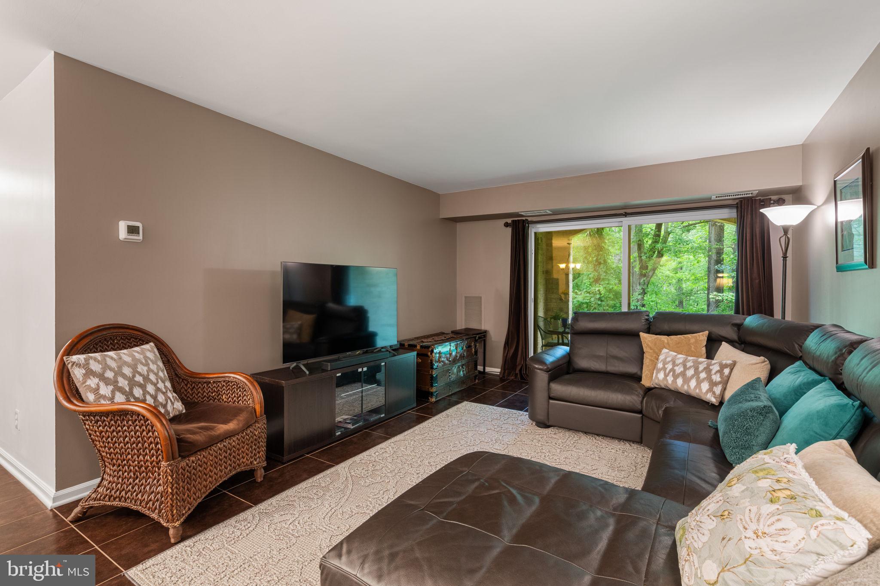
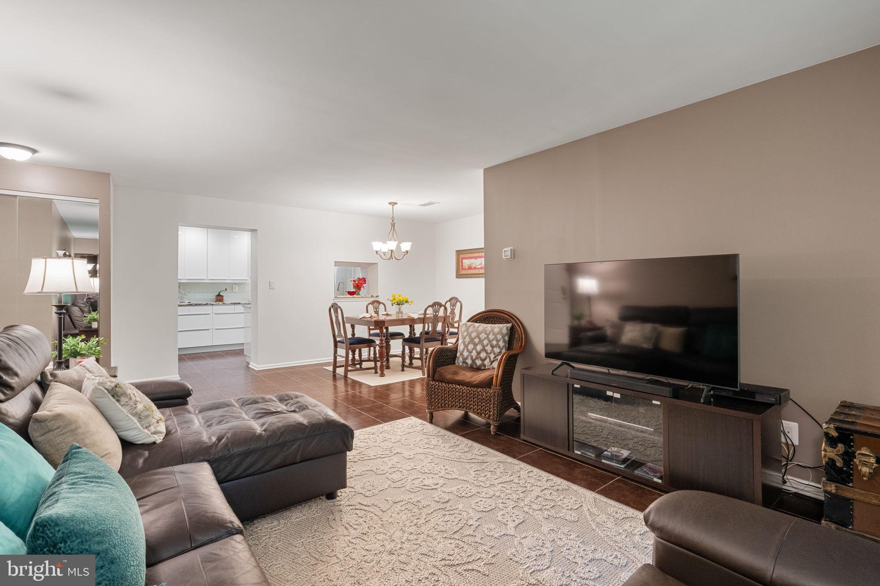
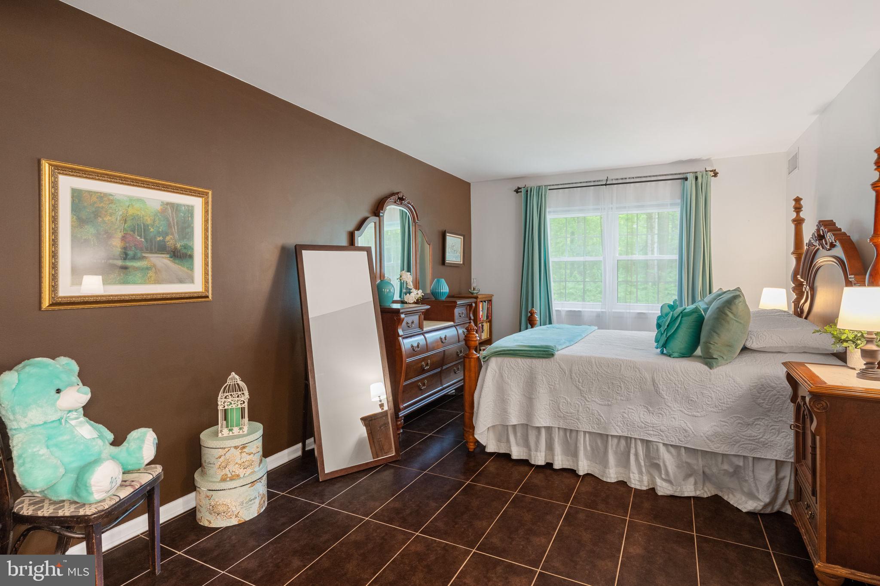
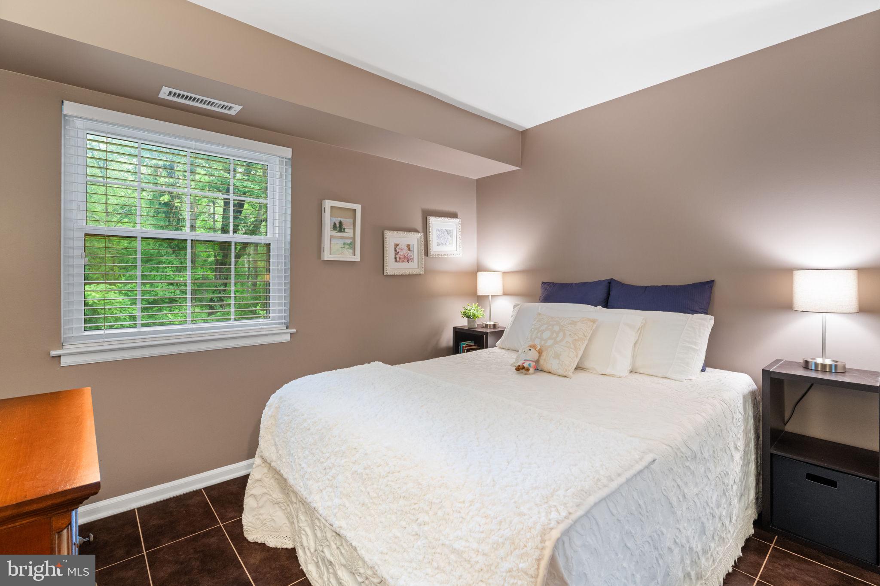
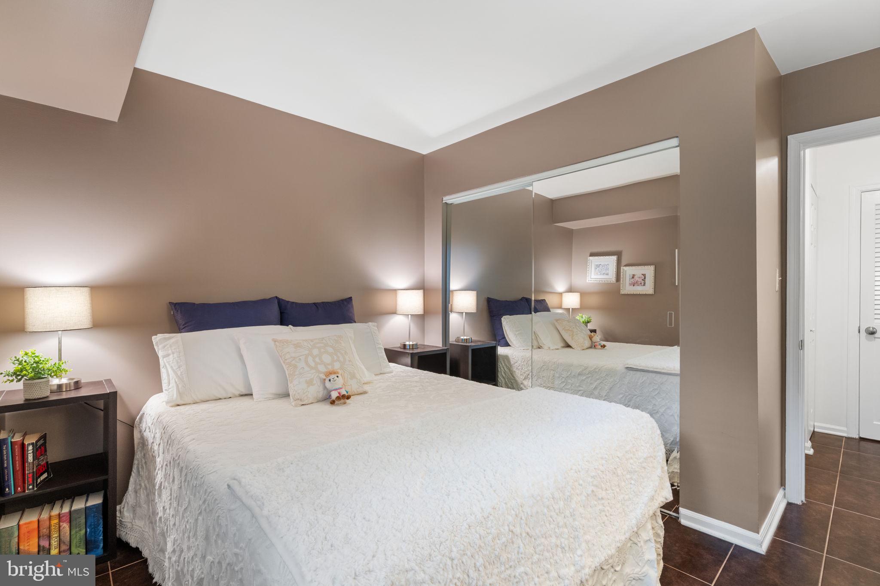
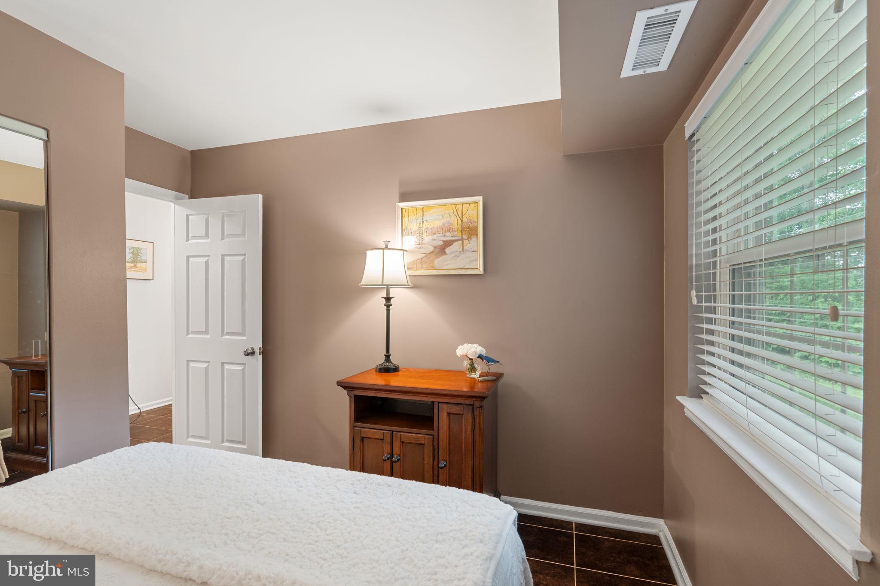
Welcome to the highly desirable community of Burke Cove! This beautifully renovated 3-bedroom, 2-bath garden-style condo offers over 1,380 square feet of open and spacious living. Tucked away in a peaceful setting at the back of the community, this home overlooks mature trees and is just a short walk to Lake Barton. Relax on the private patio while enjoying tranquil wooded views and the sounds of nature.

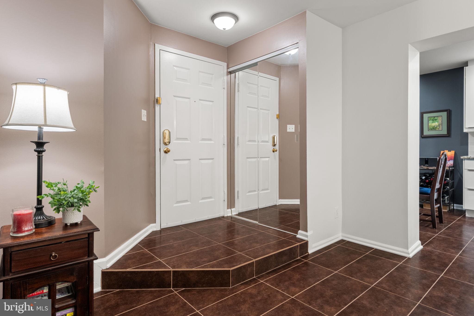
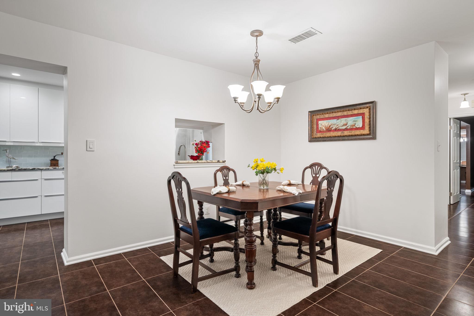
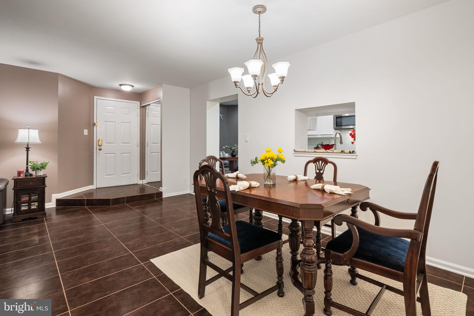
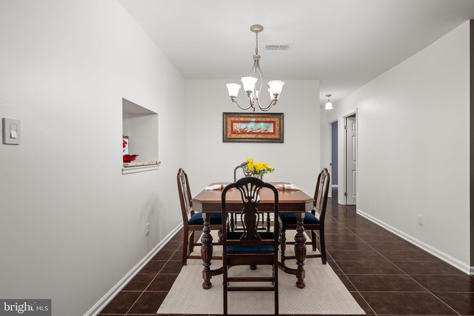
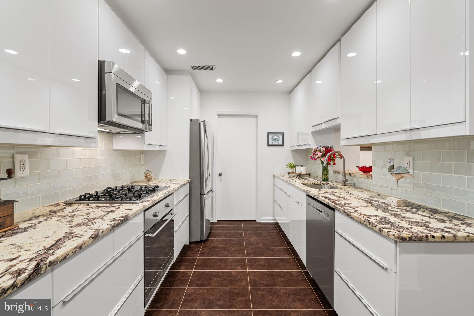
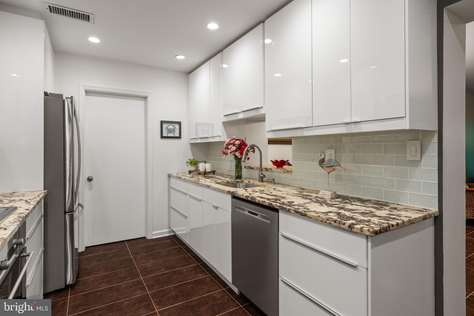
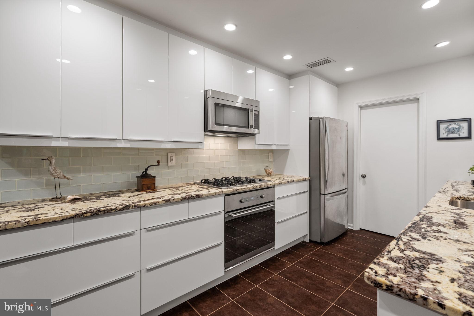
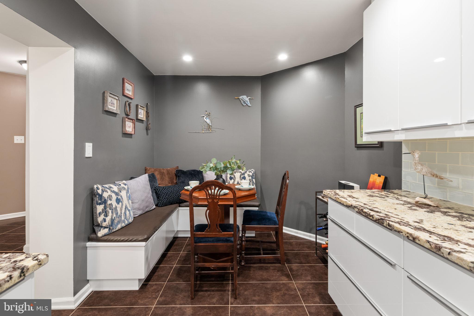
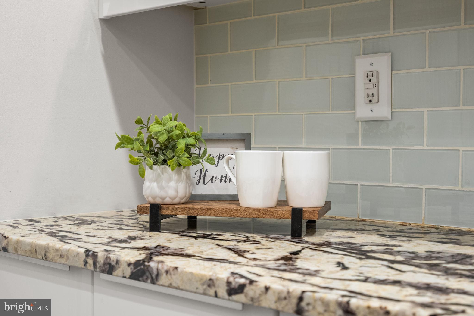
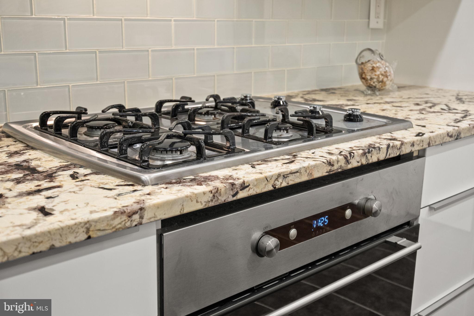
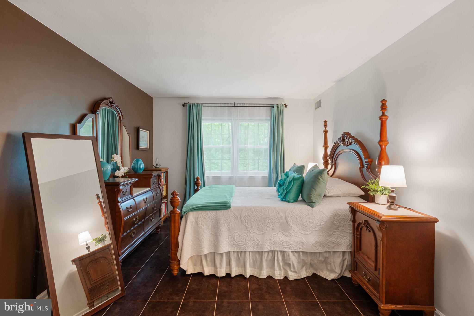
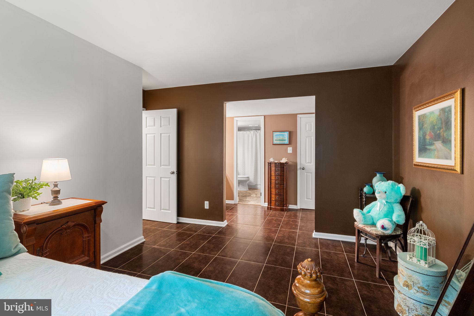
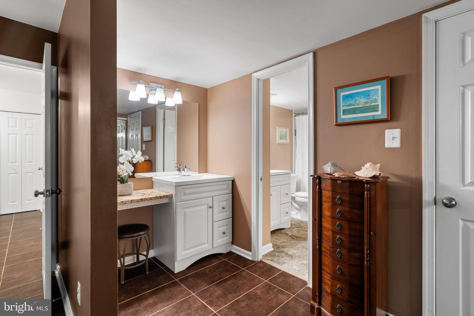
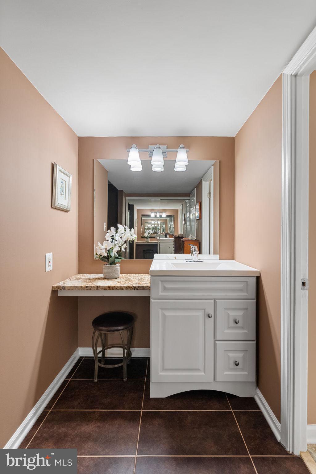
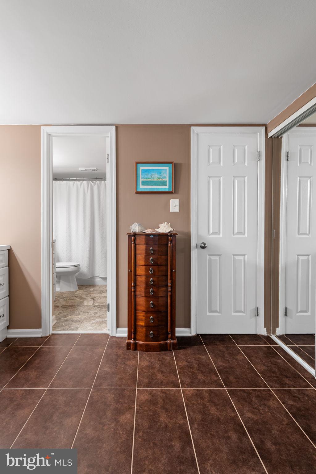
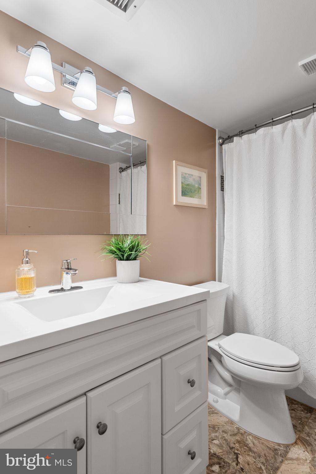
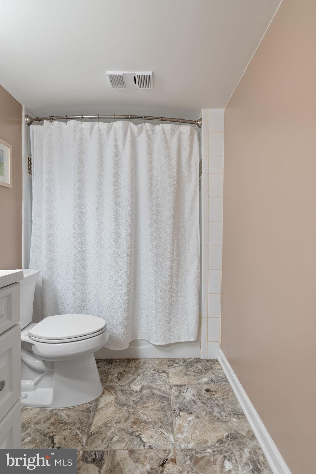
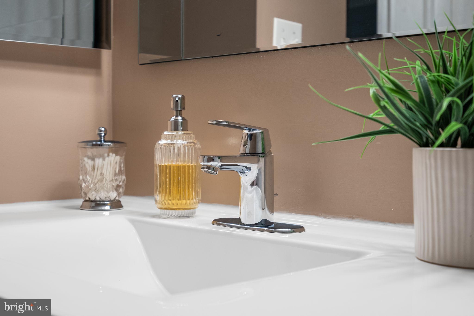
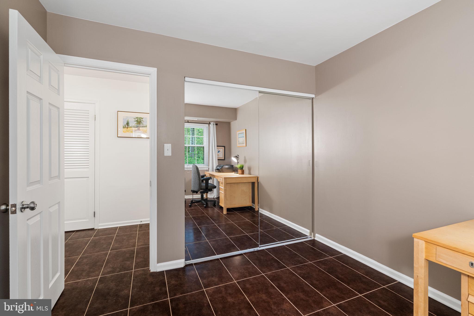
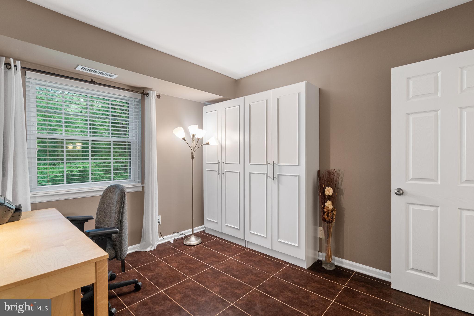
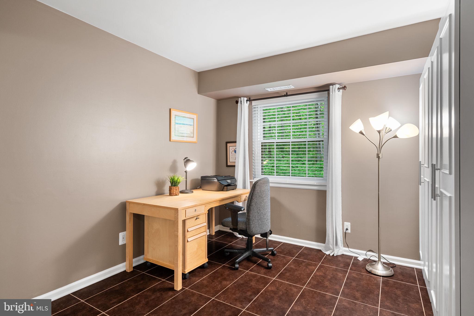
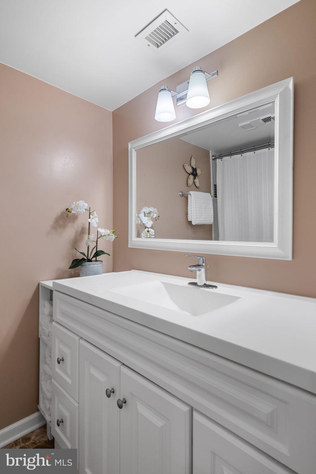
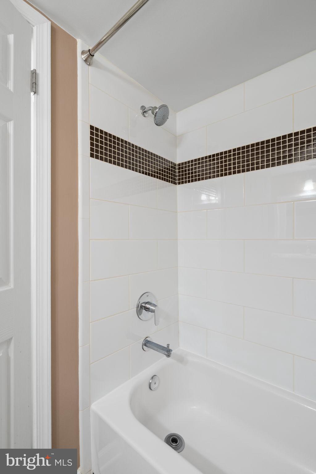
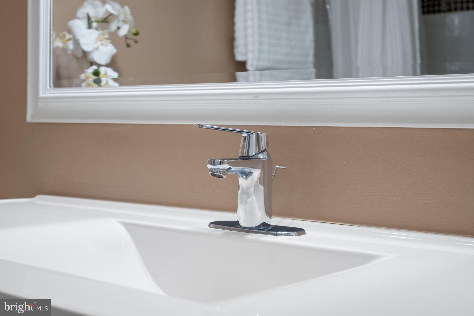
The updated kitchen features granite countertops, 42" cabinetry, stainless steel appliances, and a cozy breakfast nook. The spacious primary suite includes a walk-in closet, vanity area, and a stylishly renovated ensuite bath with modern finishes. Two additional bedrooms and a renovated hall bath provide plenty of space for family, guests, or a home office. Additional highlights include a full-size in-unit washer and dryer, oversized storage room, ceramic tile flooring throughout, fresh paint, updated doors and trim, newer windows and sliding glass door, updated water heater and HVAC, updated panel plus new outlets and switches and modern light fixtures.

Burke Cove residents enjoy exceptional community amenities including 41 acres of wooded grounds, walking and biking trails, tennis courts, swimming pool, beautifully maintained landscaping, and on-site management. Conveniently located near shopping, dining, Walmart, Target, and major commuter routes including Burke Centre Parkway, Fairfax County Parkway, and the VRE. Move-in ready and beautifully updated — this is one you won't want to miss!

5804 COVE LANDING ROAD 101

Message successfully sent.

What would you like to know?

What is 3 + 4 ?

I agree to receive email communication and understand I can unsubscribe at any time.

I agree to be contacted by Charis Realty Group via call, email, and text for real estate services. To opt out, you can reply 'stop' at any time or reply 'help' for assistance. You can also click the unsubscribe link in the emails. Message and data rates may apply. Message frequency may vary. Privacy Policy

Related Properties

New on site 4 days ago
Spacious End-Unit Townhome in the Heart of Burke Centre — Ranked the #1 Best Place to Live in Virginia by U.S. News & World Report! (Ask your agent for the article link available in agent notes.)
Nestled at the end of a quiet court and surrounded by trees, this large 4-bedroom, 2.5-bath end-unit townhouse offers 1,464 square feet of comfortable living in one of Northern Virginia’s most sought-after communities.
The upper level features four spacious bedrooms and two full baths, including a large owner’s suite with private en-suite bath — ideal for multi-generational living, roommates, or investors. Located less than 4 miles from George Mason University, the layout also presents excellent rental income potential.
The main level offers sunny open living spaces, hardwood floors, a cozy wood-burning fireplace with glass doors, and a fully renovated kitchen featuring granite countertops, cherry cabinetry, and full-size washer and dryer. The large dining area opens to a low-maintenance fenced rear yard with decking and storage shed — perfect for outdoor entertaining.
Enjoy the incredible lifestyle of Burke Centre with walking access to Lake Barton, scenic trails, shopping, restaurants, and community amenities. Located within the highly regarded Robinson Secondary School district.
Commuters will love the convenience of a nearby Metro bus stop with direct access to the Pentagon and Metro station, plus easy access to Route 123, Fairfax County Parkway, I-66, I-395, and I-495.
Tenant occupied. Please allow a 12-hour showing window.
#VAFX2314610

BURKE

10699 SPRING OAK COURT

4 Beds

2 Baths

1,464 Sq.Ft.

$509,000

MLS#: VAFX2314610
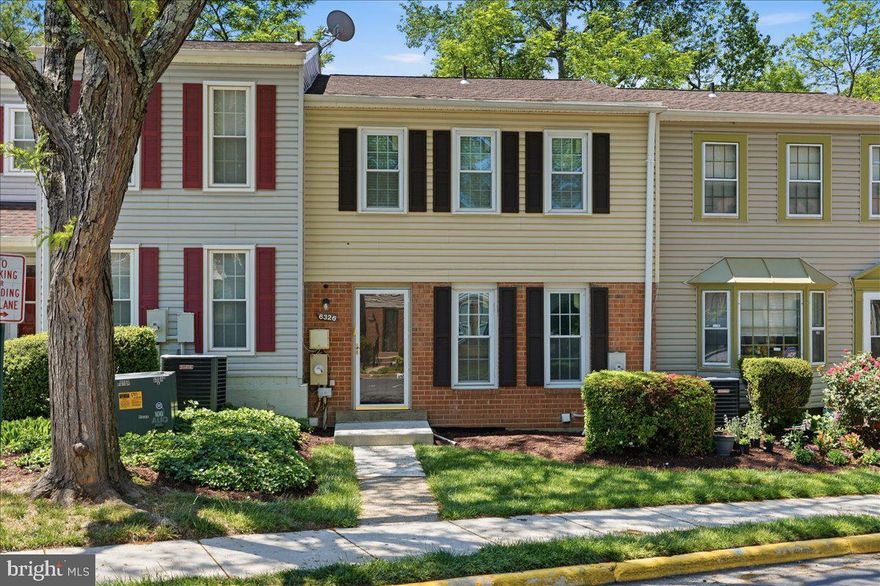
Nestled on a quiet cul-de-sac in the heart of Burke, this beautifully maintained home offers the perfect blend of comfort, space, and convenience. 6326 Fenestra Ct features a bright and inviting floor plan with spacious living areas, abundant natural light, and thoughtful updates throughout. The kitchen opens seamlessly to the dining and family rooms, creating an ideal setup for both everyday living and entertaining.

Located in one of Burke’s most sought-after communities, this home provides easy access to top-rated schools, parks, shopping, dining, commuter routes, and the VRE.

Whether you're looking for a move-in-ready home or a property with incredible long-term value in Northern Virginia, this is an opportunity you do not want to miss. Schedule your private showing today and experience everything this exceptional Burke home has to offer.
#VAFX2310472

BURKE

6326 FENESTRA COURT

3 Beds

2 Baths

1,461 Sq.Ft.

$470,000

MLS#: VAFX2310472
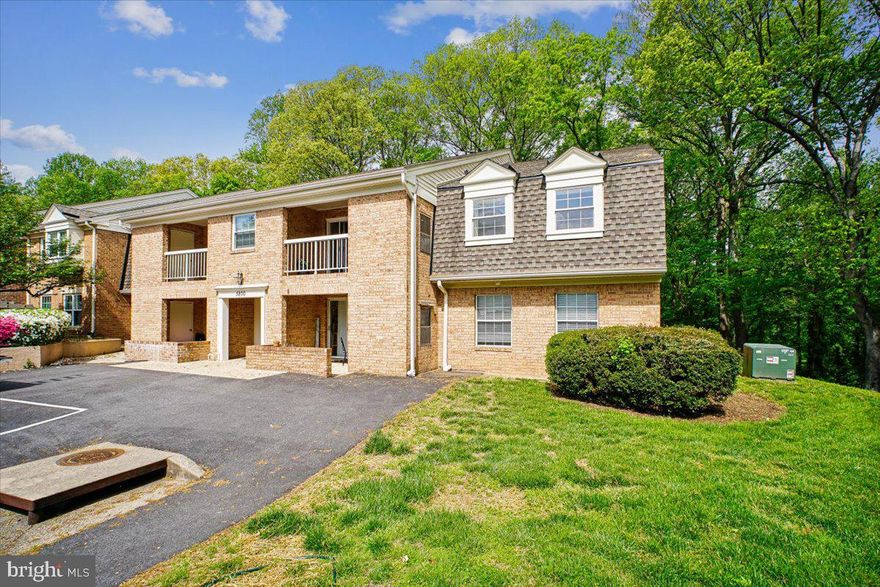
Welcome to this beautiful 2 bedroom, 2 bath end unit condo in amenity-rich Burke Cove. Bright and sunny  with a fabulous open layout, this unit has been remodeled from top to bottom in 2026. The tastefully renovated dream kitchen offers 42" soft close cabinets, stunning quartz counters and stylish backsplash, stainless steel appliances, and brand new beautiful hardwoods that run through the dining and living rooms. The dining room is spacious with updated lighting and the living room offers a huge covered balcony. The large primary bedroom boasts 2 closets, an extra window overlooking the parkland, and an ensuite bath with gorgeous tile flooring, new vanity and fixtures, and floor to ceiling tiled shower. Both the primary and 2nd bedroom have new carpet. The hall bathroom has been updated as well with tile floors, new vanity and fixtures. There is a full size washer and dryer in the hallway and a huge separate storage room in a secured room in the building. This unit is a WOW - freshly painted throughout, new crown molding, all new fixtures, HVAC @2020, HWH @2019, windows & slider have been replaced. 1 dedicated parking space amongst ample parking, PS 05 right in front. 
Burke Cove is an impeccably maintained garden-style condominium community within the award winning Burke Centre Conservancy offering multiple swimming pools, basketball, tennis, volleyball and pickleball courts, many tranquil ponds and a lake, plus 30 miles of scenic walking trails weaving together the 1700 acres of parks, lush landscaping and surrounding nature. From farmers markets to festivals, convenient shopping and dining, this well-knit community provides a suburban lifestyle proximate to major commuting routes and quick access to the VRE and Metrobus stops.
#VAFX2304502

BURKE

5800 COVE LANDING ROAD 304

2 Beds

2 Baths

886 Sq.Ft.

$395,000

MLS#: VAFX2304502

 - property

Send a message

Message successfully sent.

Your message

What is 3 + 4 ?

Reason for contacting?

I agree to receive email communication and understand I can unsubscribe at any time.

I agree to be contacted by Charis Realty Group via call, email, and text for real estate services. To opt out, you can reply 'stop' at any time or reply 'help' for assistance. You can also click the unsubscribe link in the emails. Message and data rates may apply. Message frequency may vary. Privacy Policy

Sign Out

Virtual Assistant

Would you like to take the next step with this property? We can help you schedule a showing or virtual tour, or send you more details.

Yes, I would like more information.

Thank You for Your Reply, One of Our Agents will contact you as soon as possible

No, maybe later.

Thank you, you can always contact me via email, phone number or through the contact form.

Realhub AI

Lucy - Your AI-Powered Realtor

Update Your Temporary Password

Personalize your search

Enter your email and we'll notify you immediately when new listings match what you're looking for.

or enter email address

Already have an account ? Login here

Continue your home search

I agree to receive communications and understand I can unsubscribe at any time.

I agree to be contacted by Charis Realty Group via call, email, and text for real estate services. To opt out, you can reply 'stop' at any time or reply 'help' for assistance. You can also click the unsubscribe link in the emails. Message and data rates may apply. Message frequency may vary. Privacy Policy

Already have an account ? Login here

We use cookies

We use cookies primarily for analytics to enhance your experience. By accepting, you agree to our use of these cookies. You can manage your preferences or learn more about our cookies policy.