


Property
Beds
4
Full Baths
3
1/2 Baths
None
Year Built
2015
Sq.Footage
2,652
Welcome to this gorgeous Augusta model, end-unit townhome, in The Villages of Steeplechase. Where the ease of resort style living meets the convenience of being right in the heart of La Plata. You will love the refined finishes throughout. Living areas feature gleaming hardwood floors, a beautiful gourmet eat-in kitchen with all stainless appliances and granite counters, and brand-new plush carpet throughout. The bright, open, and airy main floor is just perfect for entertaining. With a cozy fireplace, built-in shelving for display and elegant dining room, there is plenty of room for everyone. Main level features a sunny bedroom, adjoining full bathroom and laundry. Relax in the sunny and spacious primary suite with an elegant bathroom and a custom equipped walk-in closet. Lower level is perfect for guests or a separate living area. It features a very generous living room, two additional spacious bedrooms and a full bathroom. Enjoy peaceful mornings on your front porch and lovely afternoons on the back deck. Strolling through this gorgeous community you will delight in the lush landscaping, scenic walking paths and friendly neighbors walking their pets. Staying active in every season is never a problem when the community center features a pool, two fitness centers, and a tot lot. You will absolutely love living here!
Features & Amenities
Interior
-
Other Interior Features
Recessed Lighting, Crown Molding, Open Floorplan
-
Total Bedrooms
4
-
Bathrooms
3
-
Above Grade Finished Area
1597.0
-
Basement YN
YES
-
Cooling YN
YES
-
Cooling
Central Air, Electric
-
Fireplace YN
YES
-
Heating YN
YES
-
Heating
Propane, Heat Pump
-
Main Level Bedrooms
2
-
Pet friendly
N/A
Exterior
-
Garage
Yes
-
Garage spaces
2
-
Construction Materials
Vinyl Siding, Brick
-
Parking
Concrete, Garage, Attached
-
Pool
Yes
-
Pool Features
Community
-
Waterfront YN
NO
Area & Lot
-
Lot Size(acres)
0.06
-
Lot Size(square feet)
2,733
-
Property Type
Residential
-
Property Sub Type
Townhouse
-
Architectural Style
Traditional
Price
-
Sales Price
$484,900
-
Tax Amount
$7,123
-
Financing Options
Cash, VA, Conventional, USDA
-
Sq. Footage
2,652
-
Price/SqFt
$182
HOA
-
Association
YES
-
Association Fee
$189
-
Association Fee Frequency
Monthly
-
Association Fee Includes
N/A
Property Resources
-
Horse Property
NO
School District
-
Elementary School
N/A
-
Middle School
N/A
-
High School
N/A
Property Features
-
New Construction
NO
-
Foundation Details
Slab
-
Senior Community YN
NO
-
Sewer
Public Sewer
-
Tax Lot
54
Schedule a Showing
Showing scheduled successfully.
Mortgage calculator
Estimate your monthly mortgage payment, including the principal and interest, property taxes, and HOA. Adjust the values to generate a more accurate rate.
Your payment
Principal and Interest:
$
Property taxes:
$
HOA fees:
$
Total loan payment:
$
Total interest amount:
$
Location
County
CHARLES
Elementary School
Middle School
High School
Listing Courtesy of Tamara Allison Cox , Baldus Real Estate, Inc.
RealHub Information is provided exclusively for consumers' personal, non-commercial use, and it may not be used for any purpose other than to identify prospective properties consumers may be interested in purchasing. All information deemed reliable but not guaranteed and should be independently verified. All properties are subject to prior sale, change or withdrawal. RealHub website owner shall not be responsible for any typographical errors, misinformation, misprints and shall be held totally harmless.

AGENT
Kyle Colliflower
Call Kyle today to schedule a private showing.

* Listings on this website come from the FMLS IDX Compilation and may be held by brokerage firms other than the owner of this website. The listing brokerage is identified in any listing details. Information is deemed reliable but is not guaranteed. If you believe any FMLS listing contains material that infringes your copyrighted work please click here to review our DMCA policy and learn how to submit a takedown request.© 2024 FMLS.
Related Properties
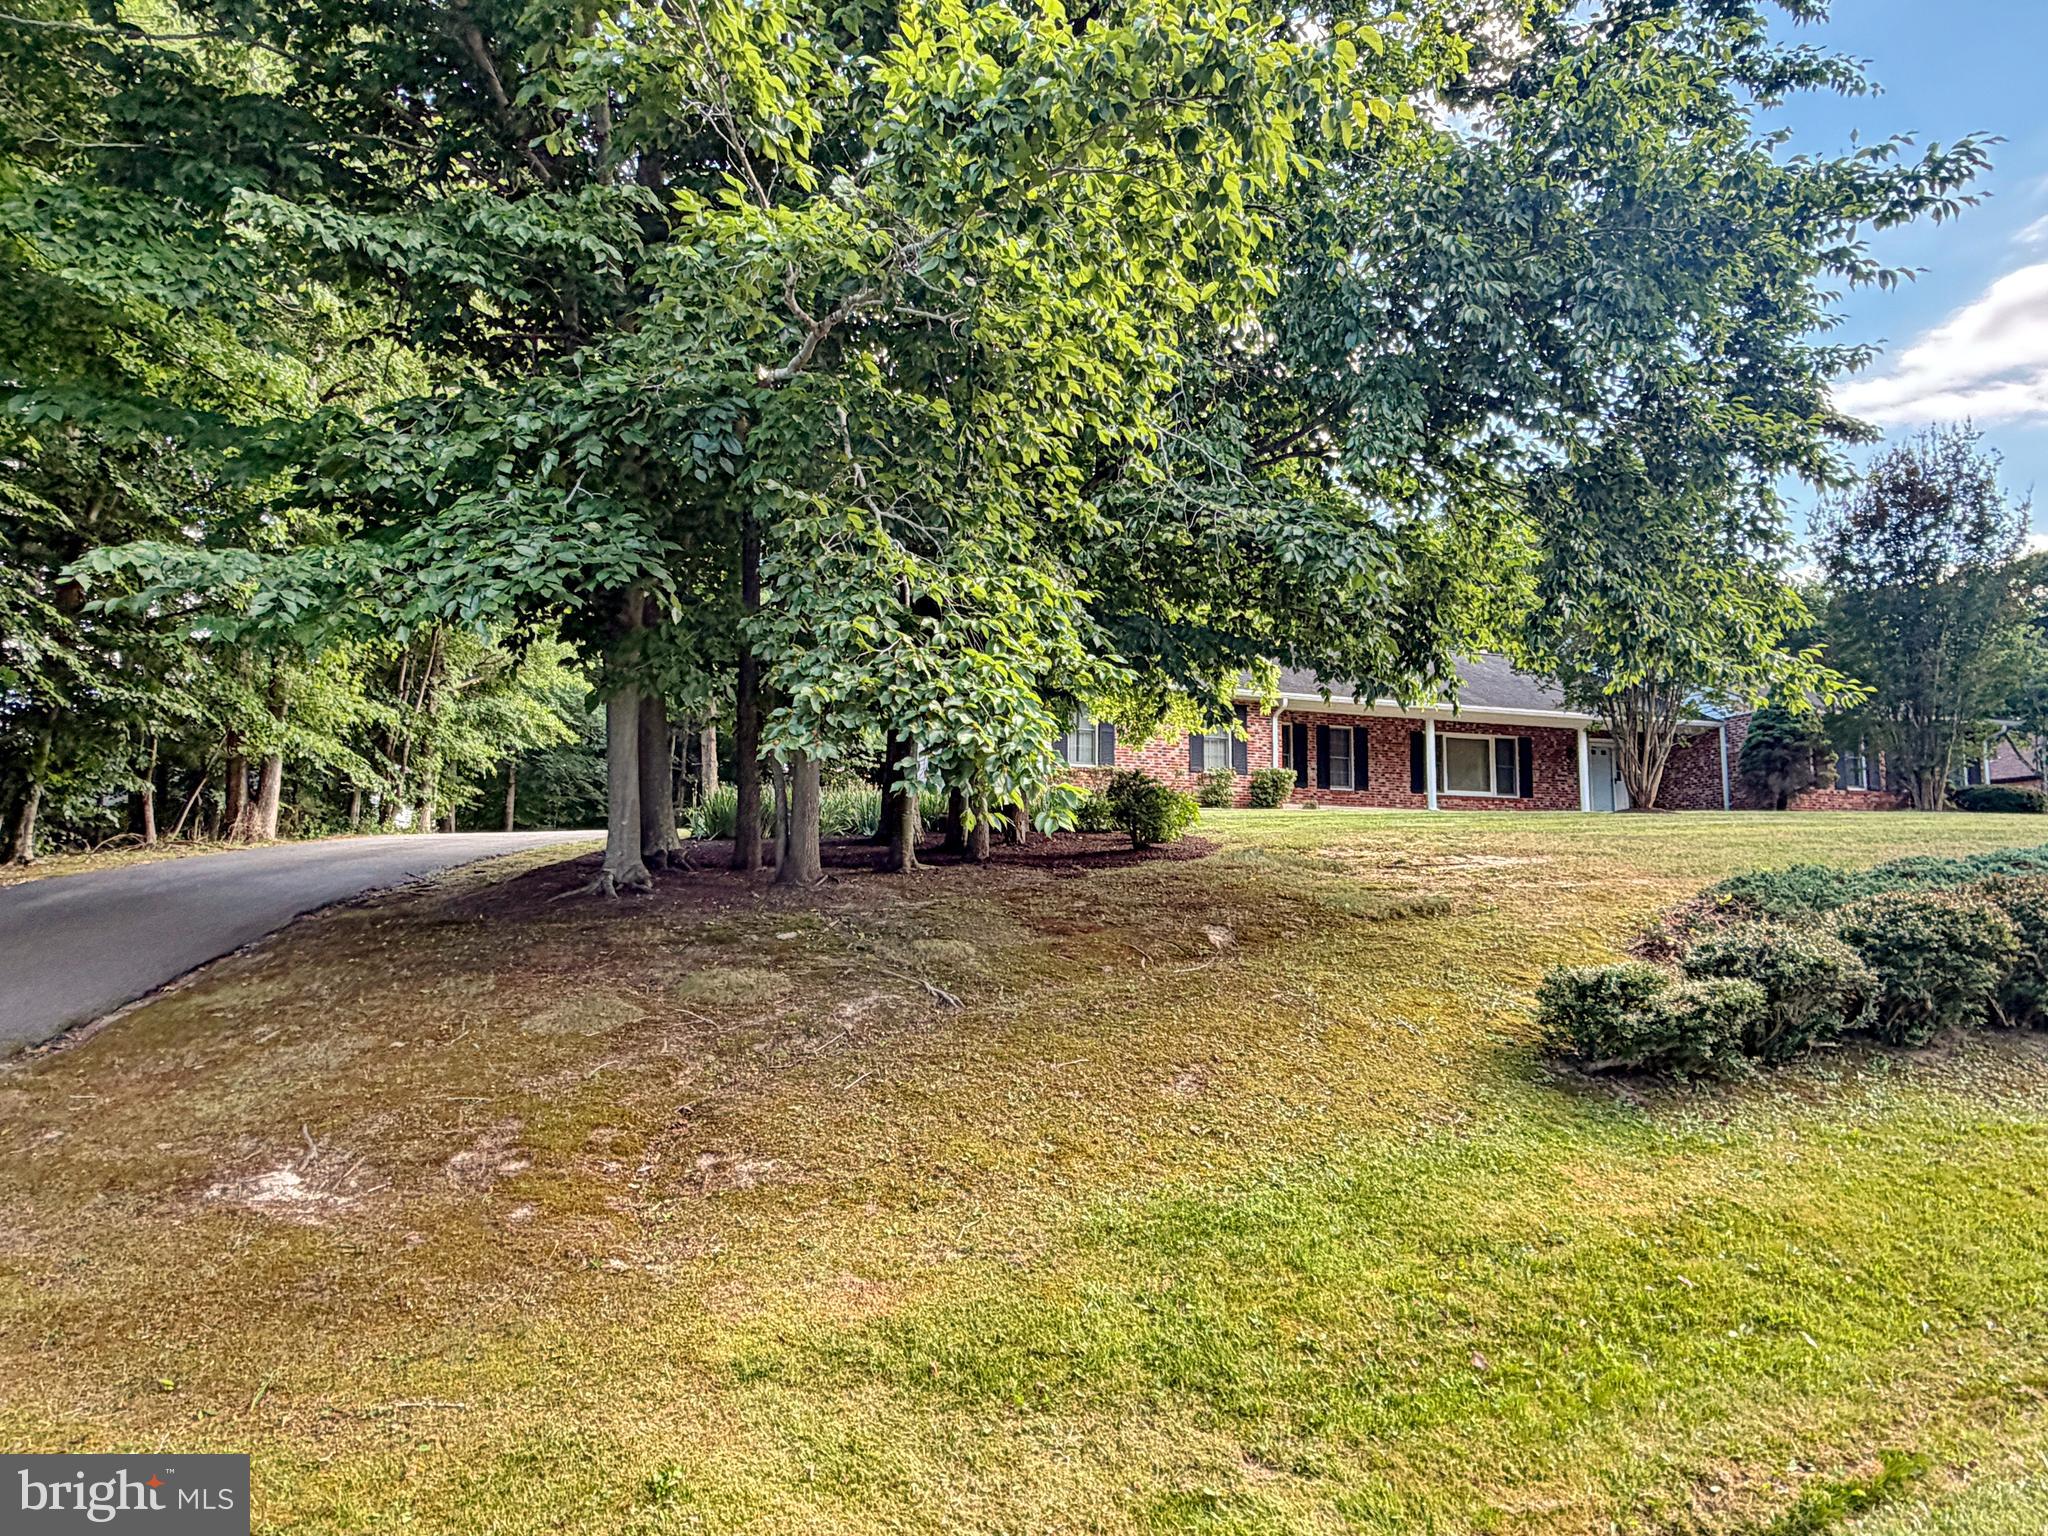
LA PLATA
6499 AURA DRIVE
3 Beds
2 Baths
2,206 Sq.Ft.
$520,000
MLS#: MDCH2056214
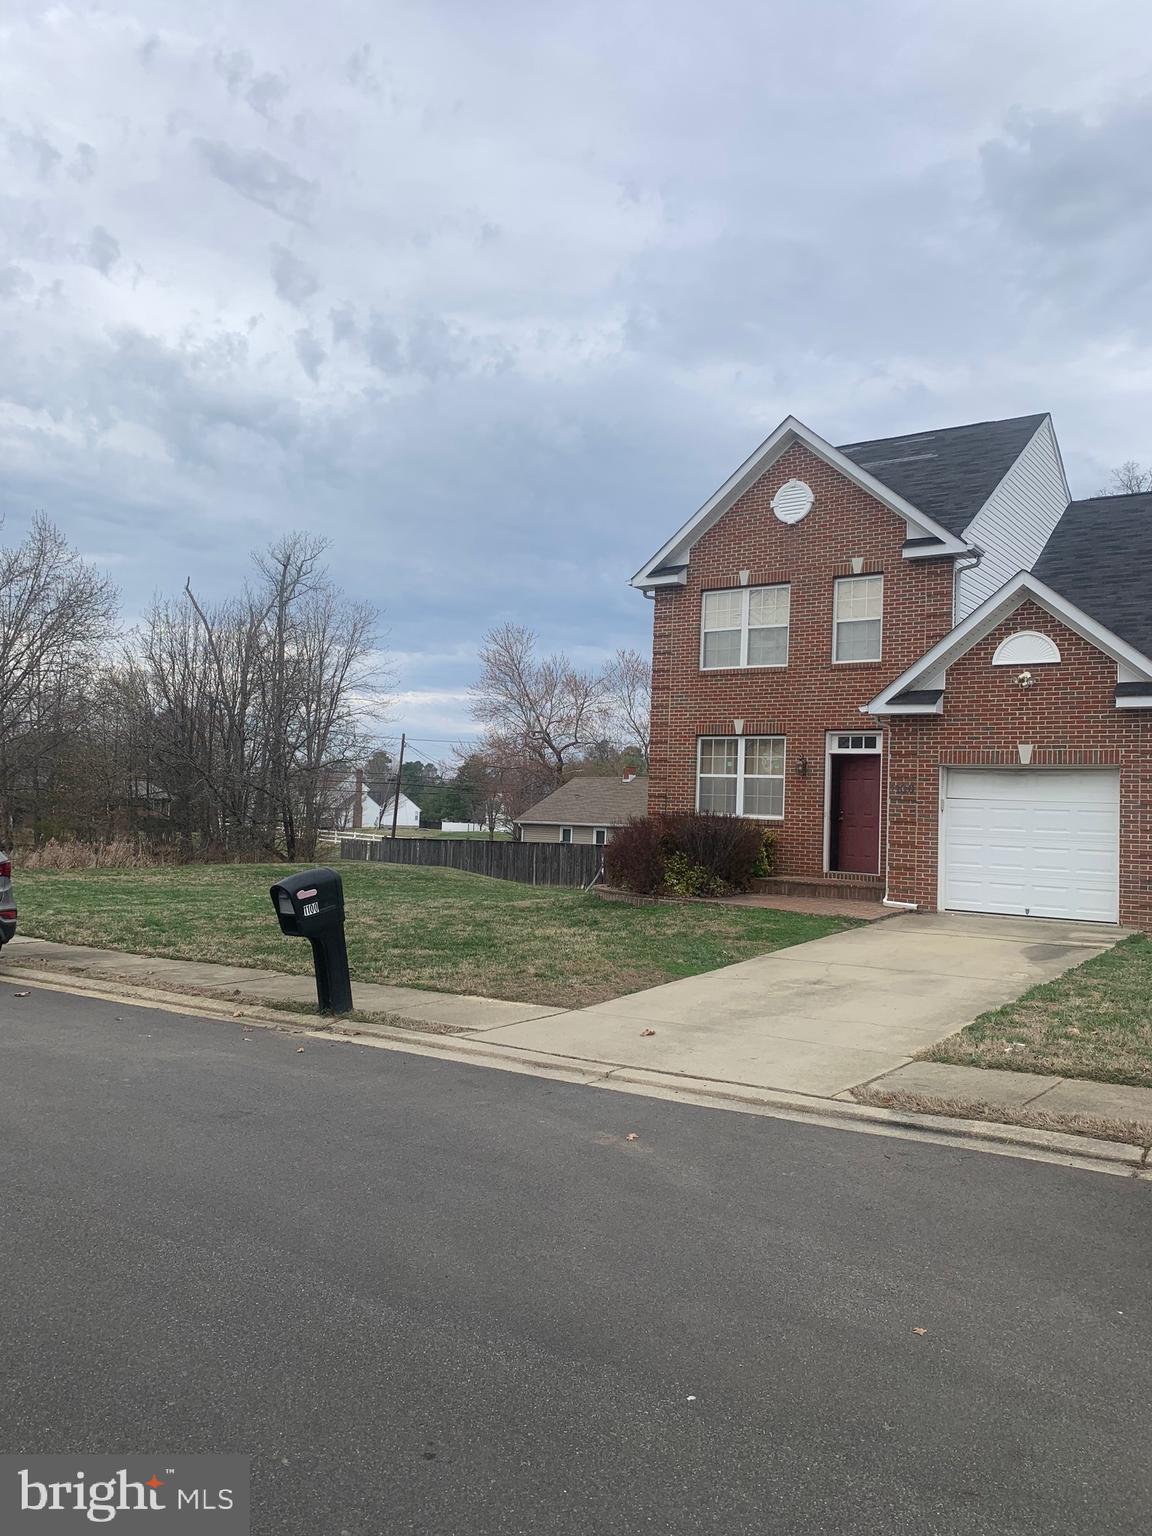
LA PLATA
1100 STATION DRIVE
4 Beds
2 Baths
2,028 Sq.Ft.
$450,000
MLS#: MDCH2052496
LA PLATA
27 STEEPLECHASE DRIVE
3 Beds
2 Baths
1,848 Sq.Ft.
$410,000
MLS#: MDCH2056144
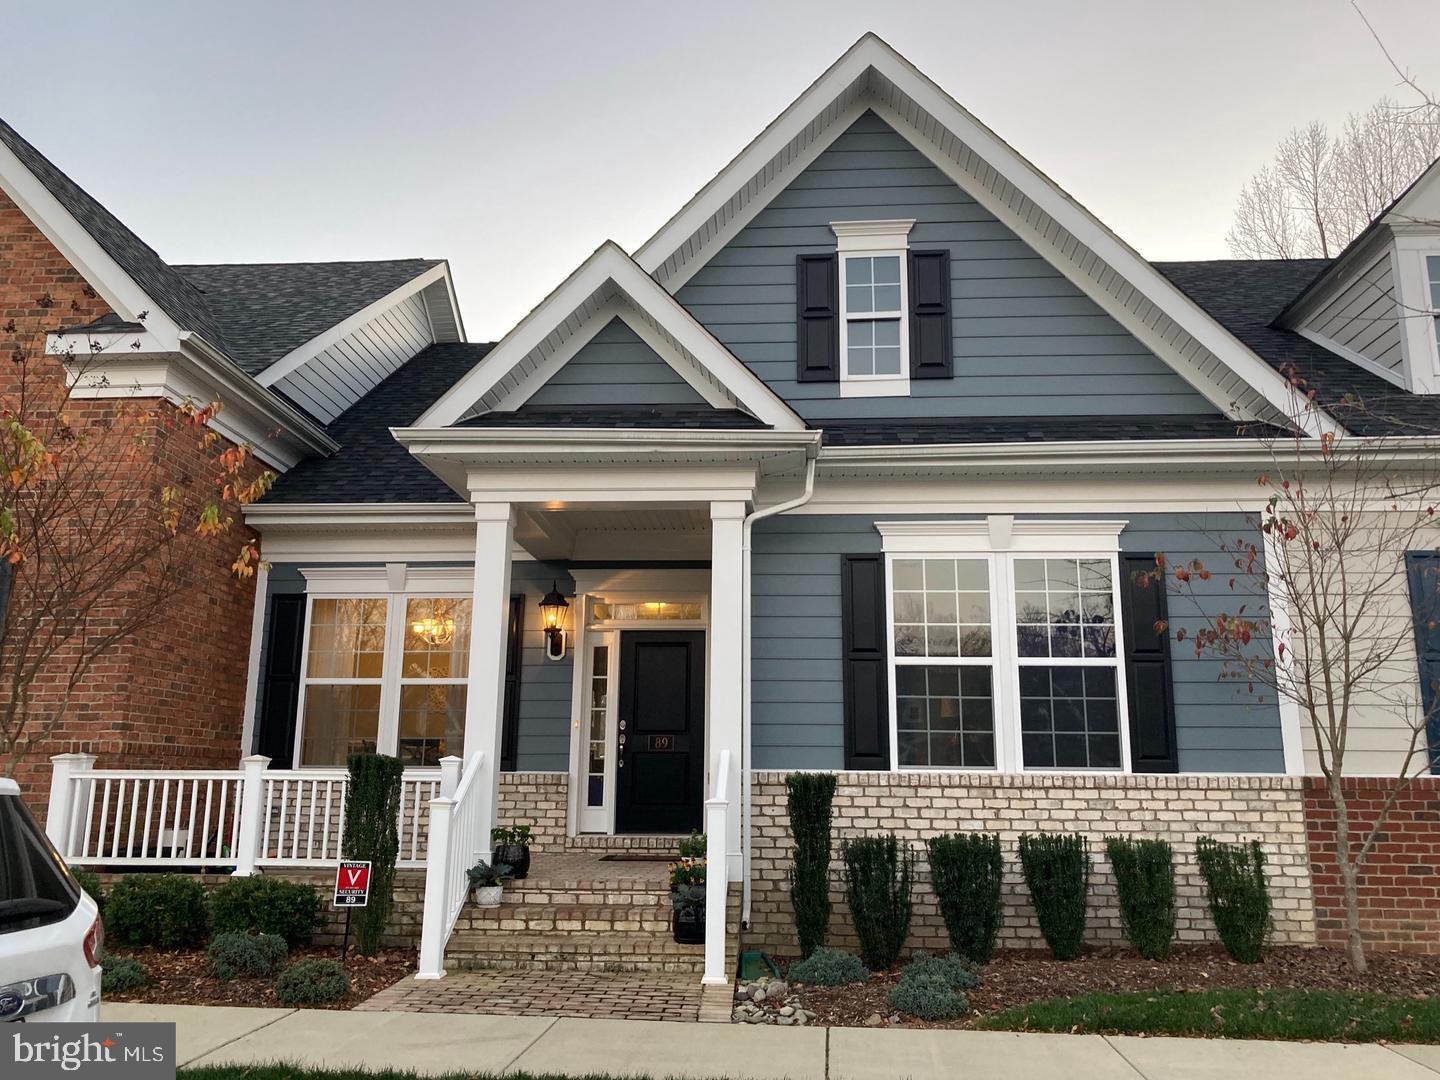
LA PLATA
89 WINNERS CIRCLE
3 Beds
3 Baths
2,348 Sq.Ft.
$425,000
MLS#: MDCH2056274
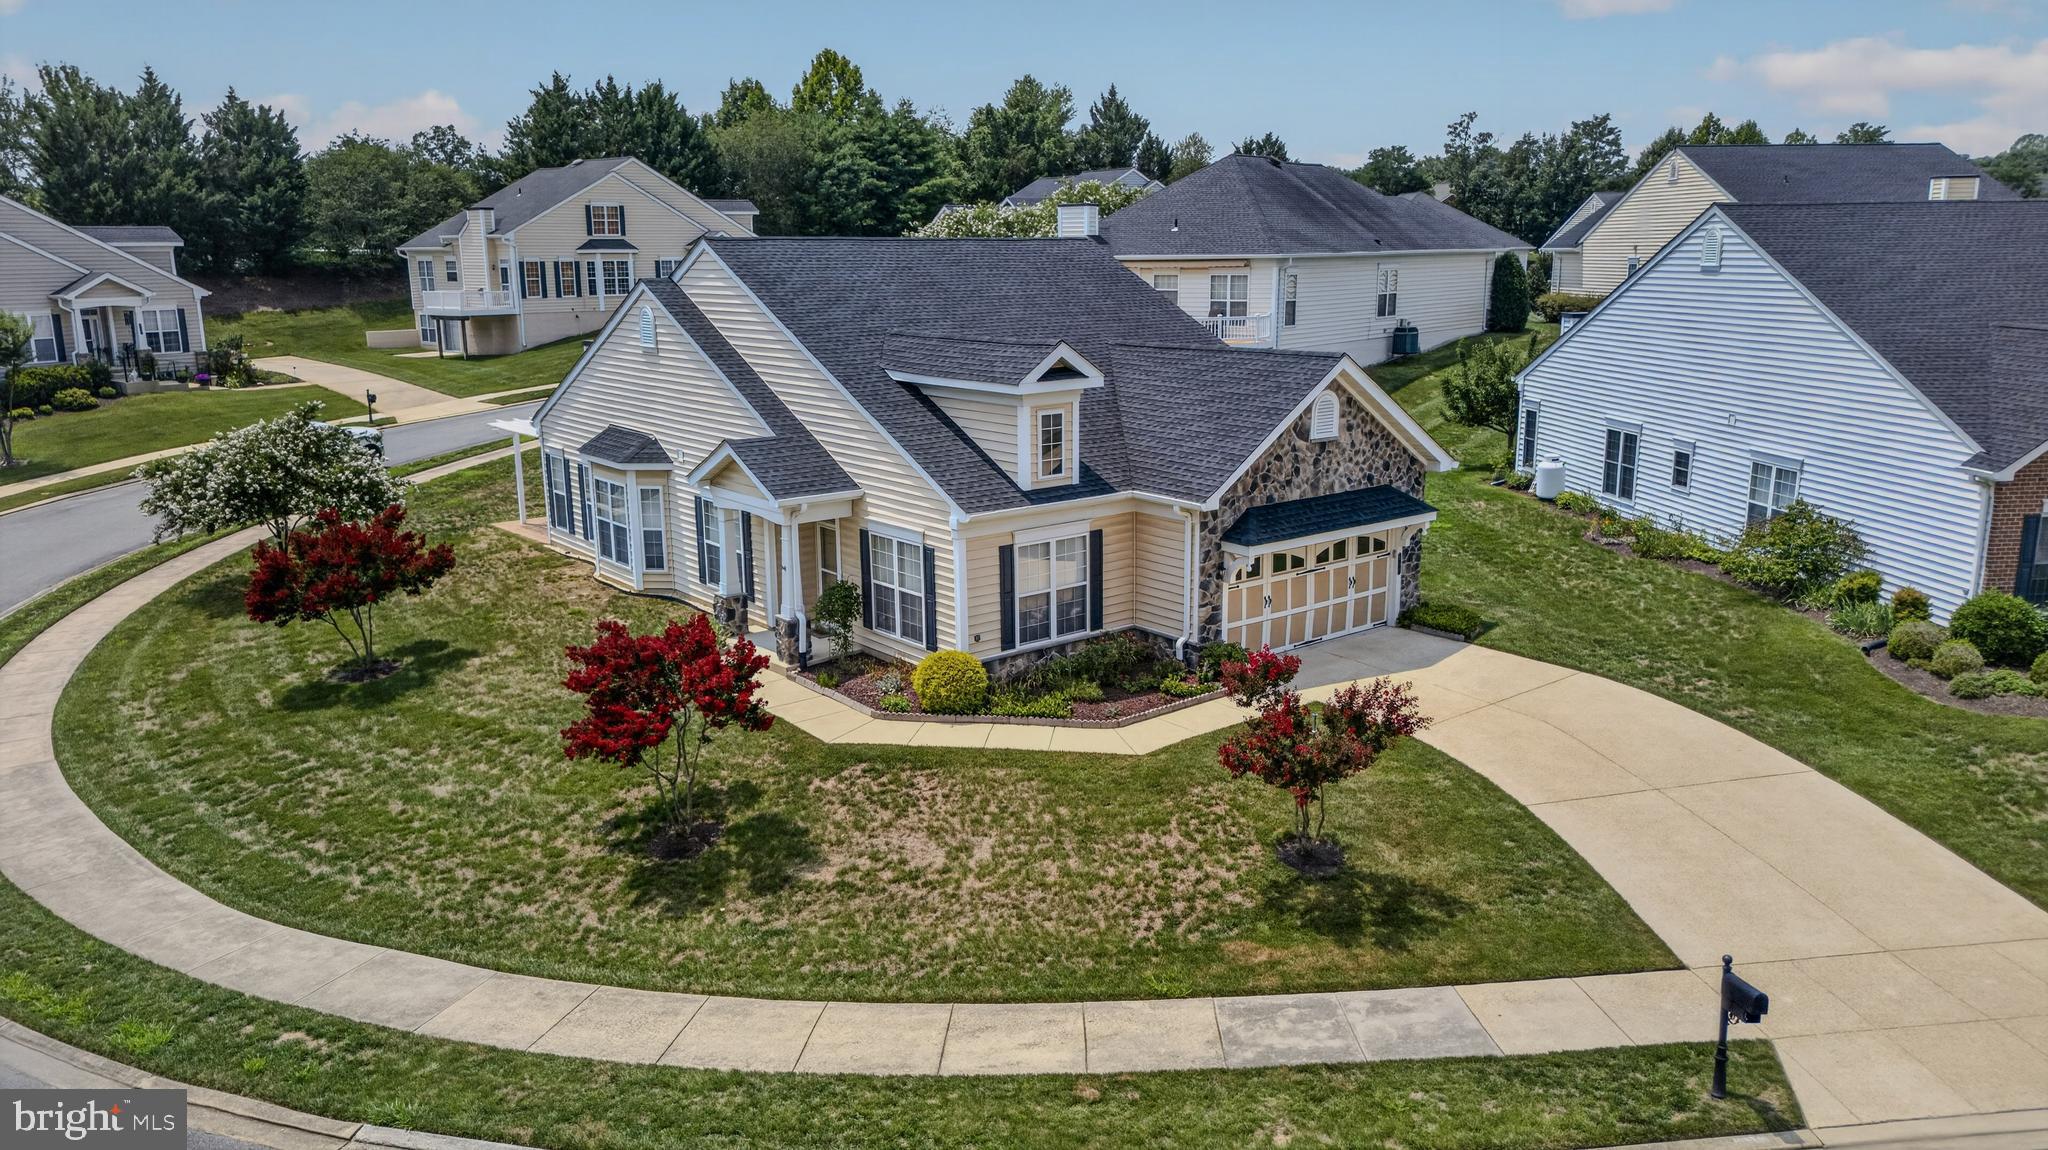
LA PLATA
131 HAWTHORNE GREENE CIRCLE
2 Beds
2 Baths
1,709 Sq.Ft.
$439,999
MLS#: MDCH2053104
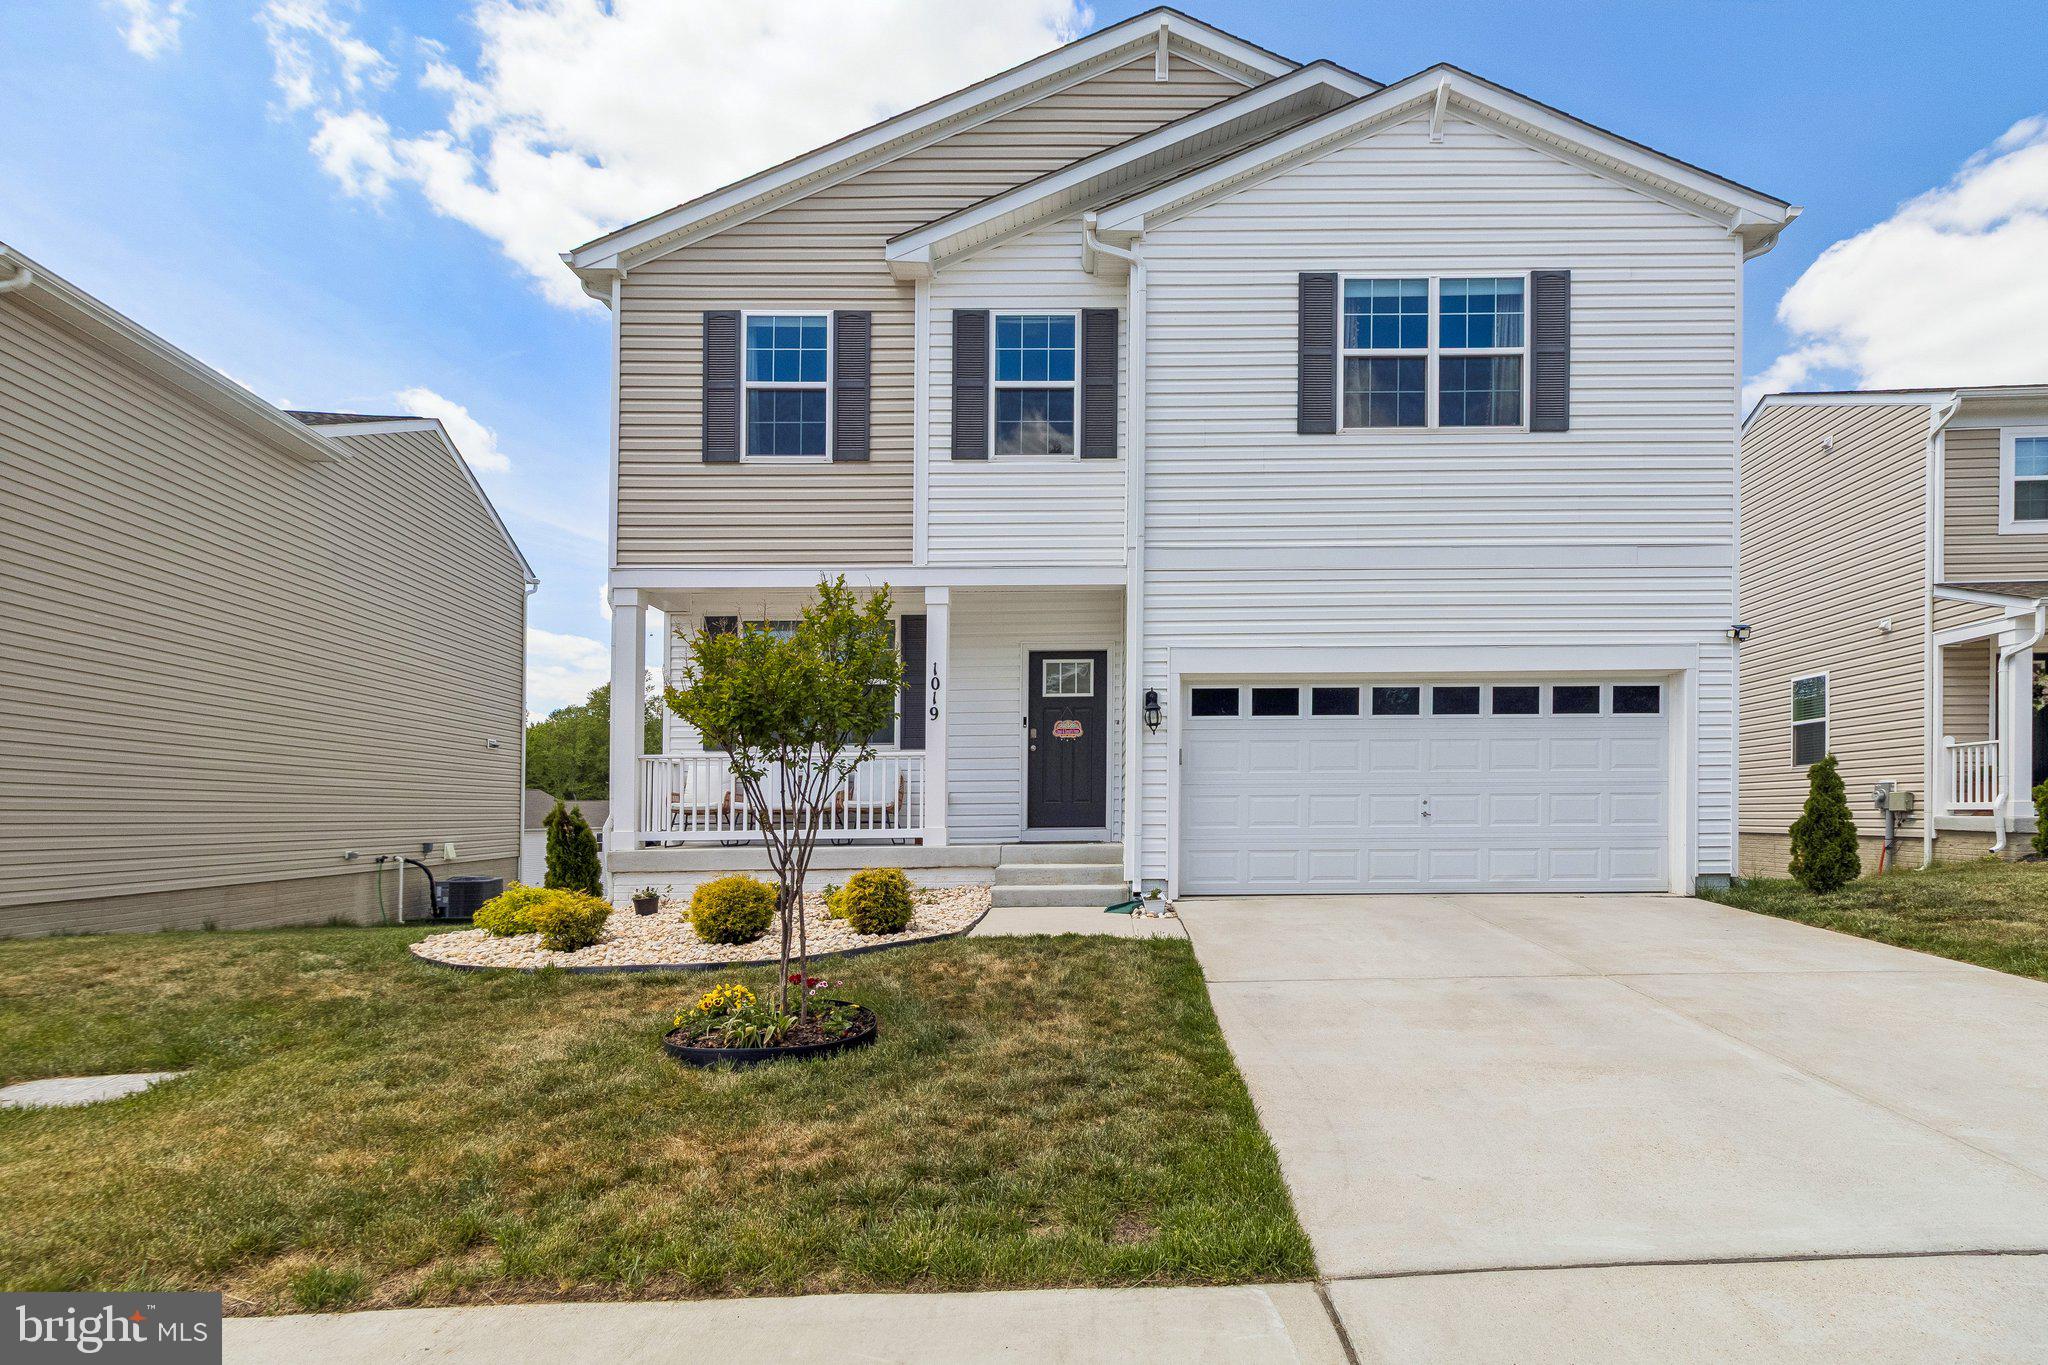
LA PLATA
1019 MERRY ELM DRIVE
4 Beds
2 Baths
2,426 Sq.Ft.
$559,900
MLS#: MDCH2053812
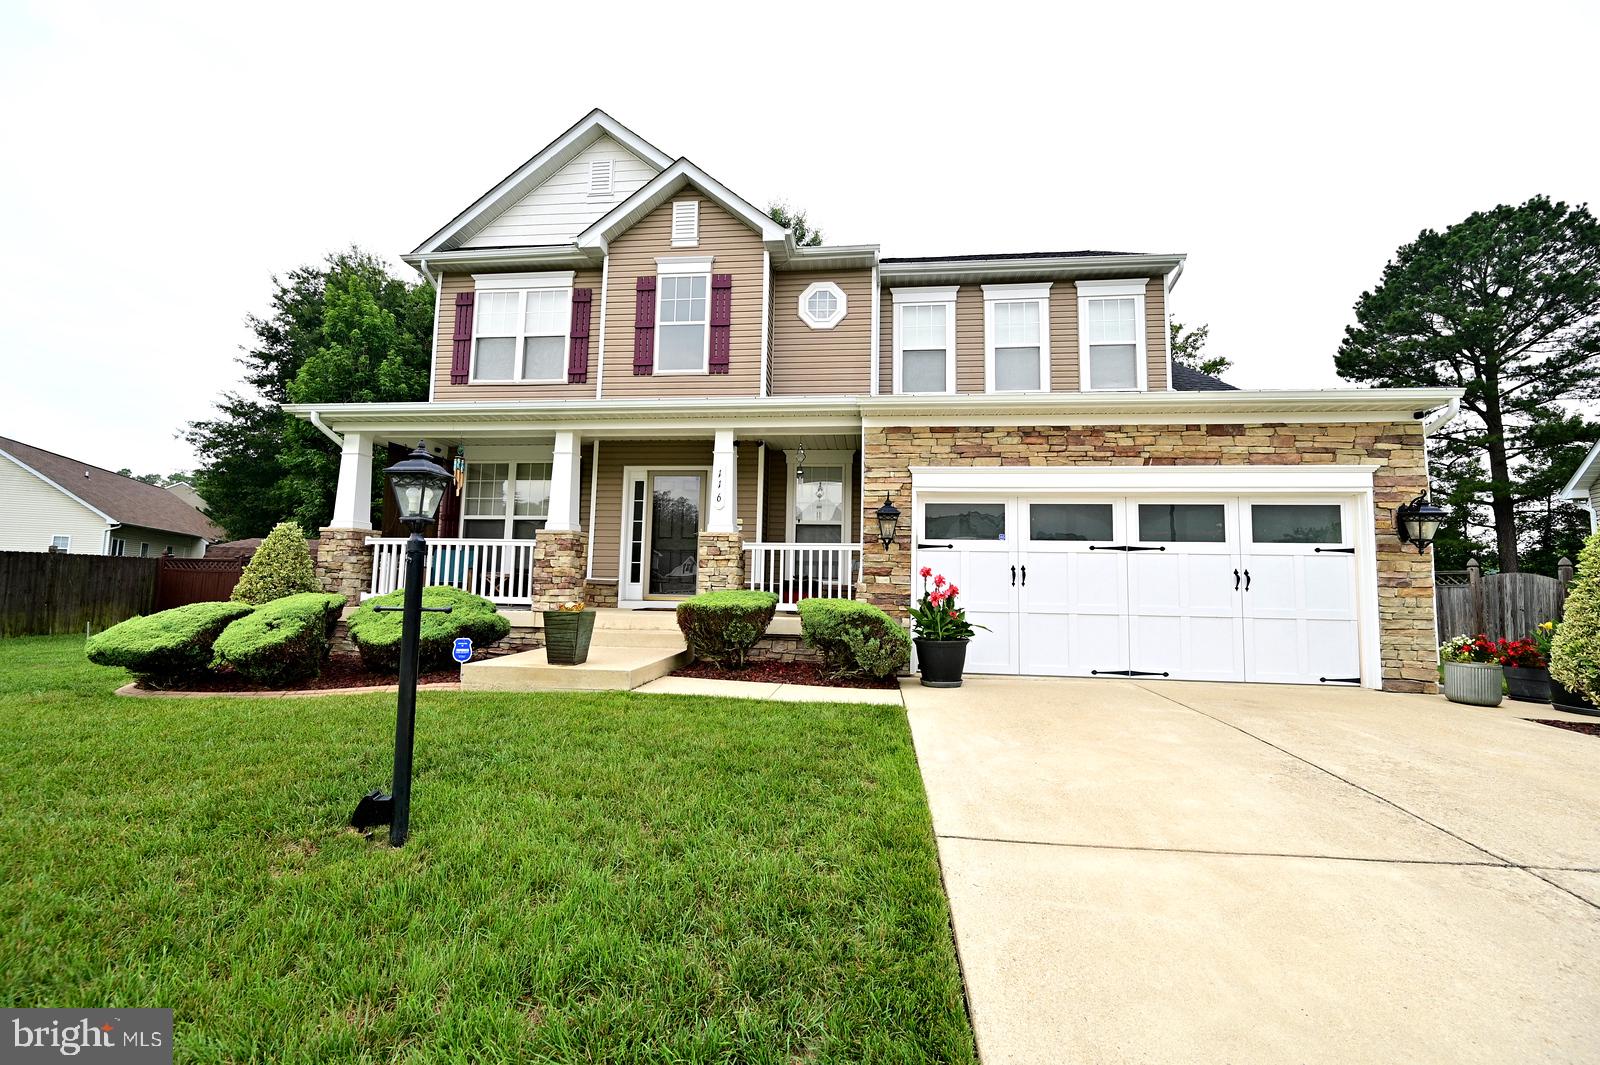
LA PLATA
116 MCPHEE LANE
4 Beds
2 Baths
3,055 Sq.Ft.
$549,900
MLS#: MDCH2057208
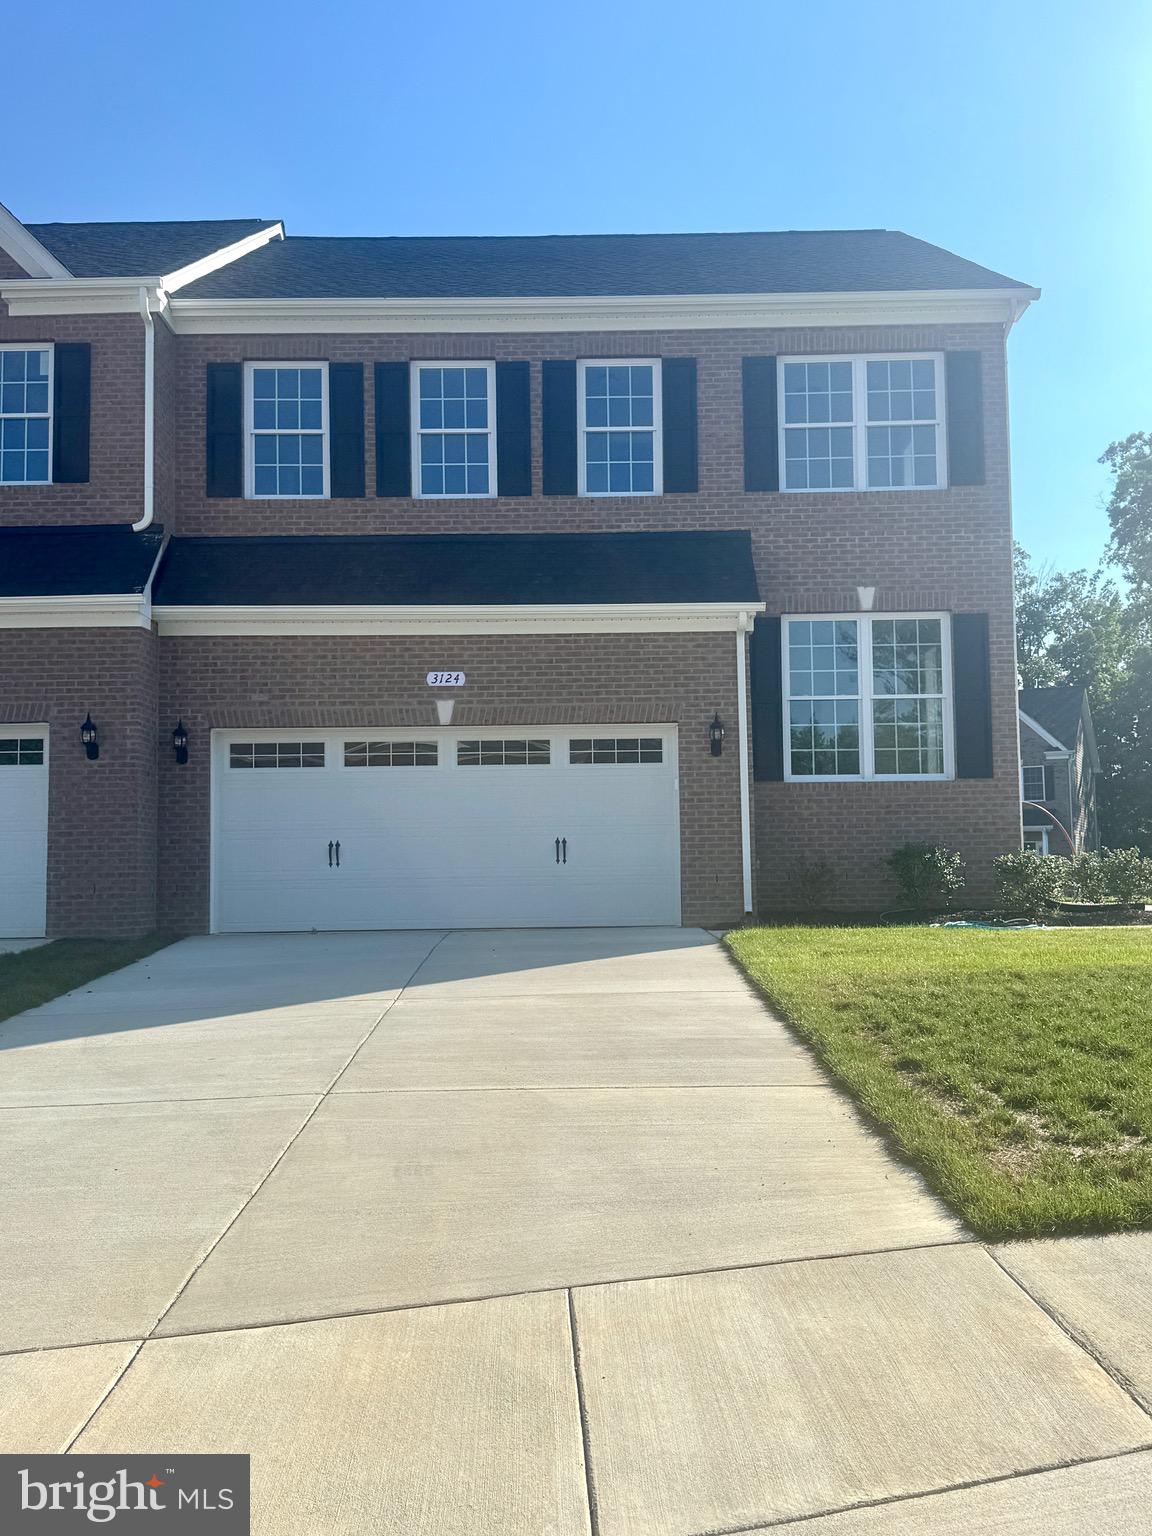
LA PLATA
3124 ALFALFA CIRCLE
4 Beds
3 Baths
1,974 Sq.Ft.
$485,000
MLS#: MDCH2056772
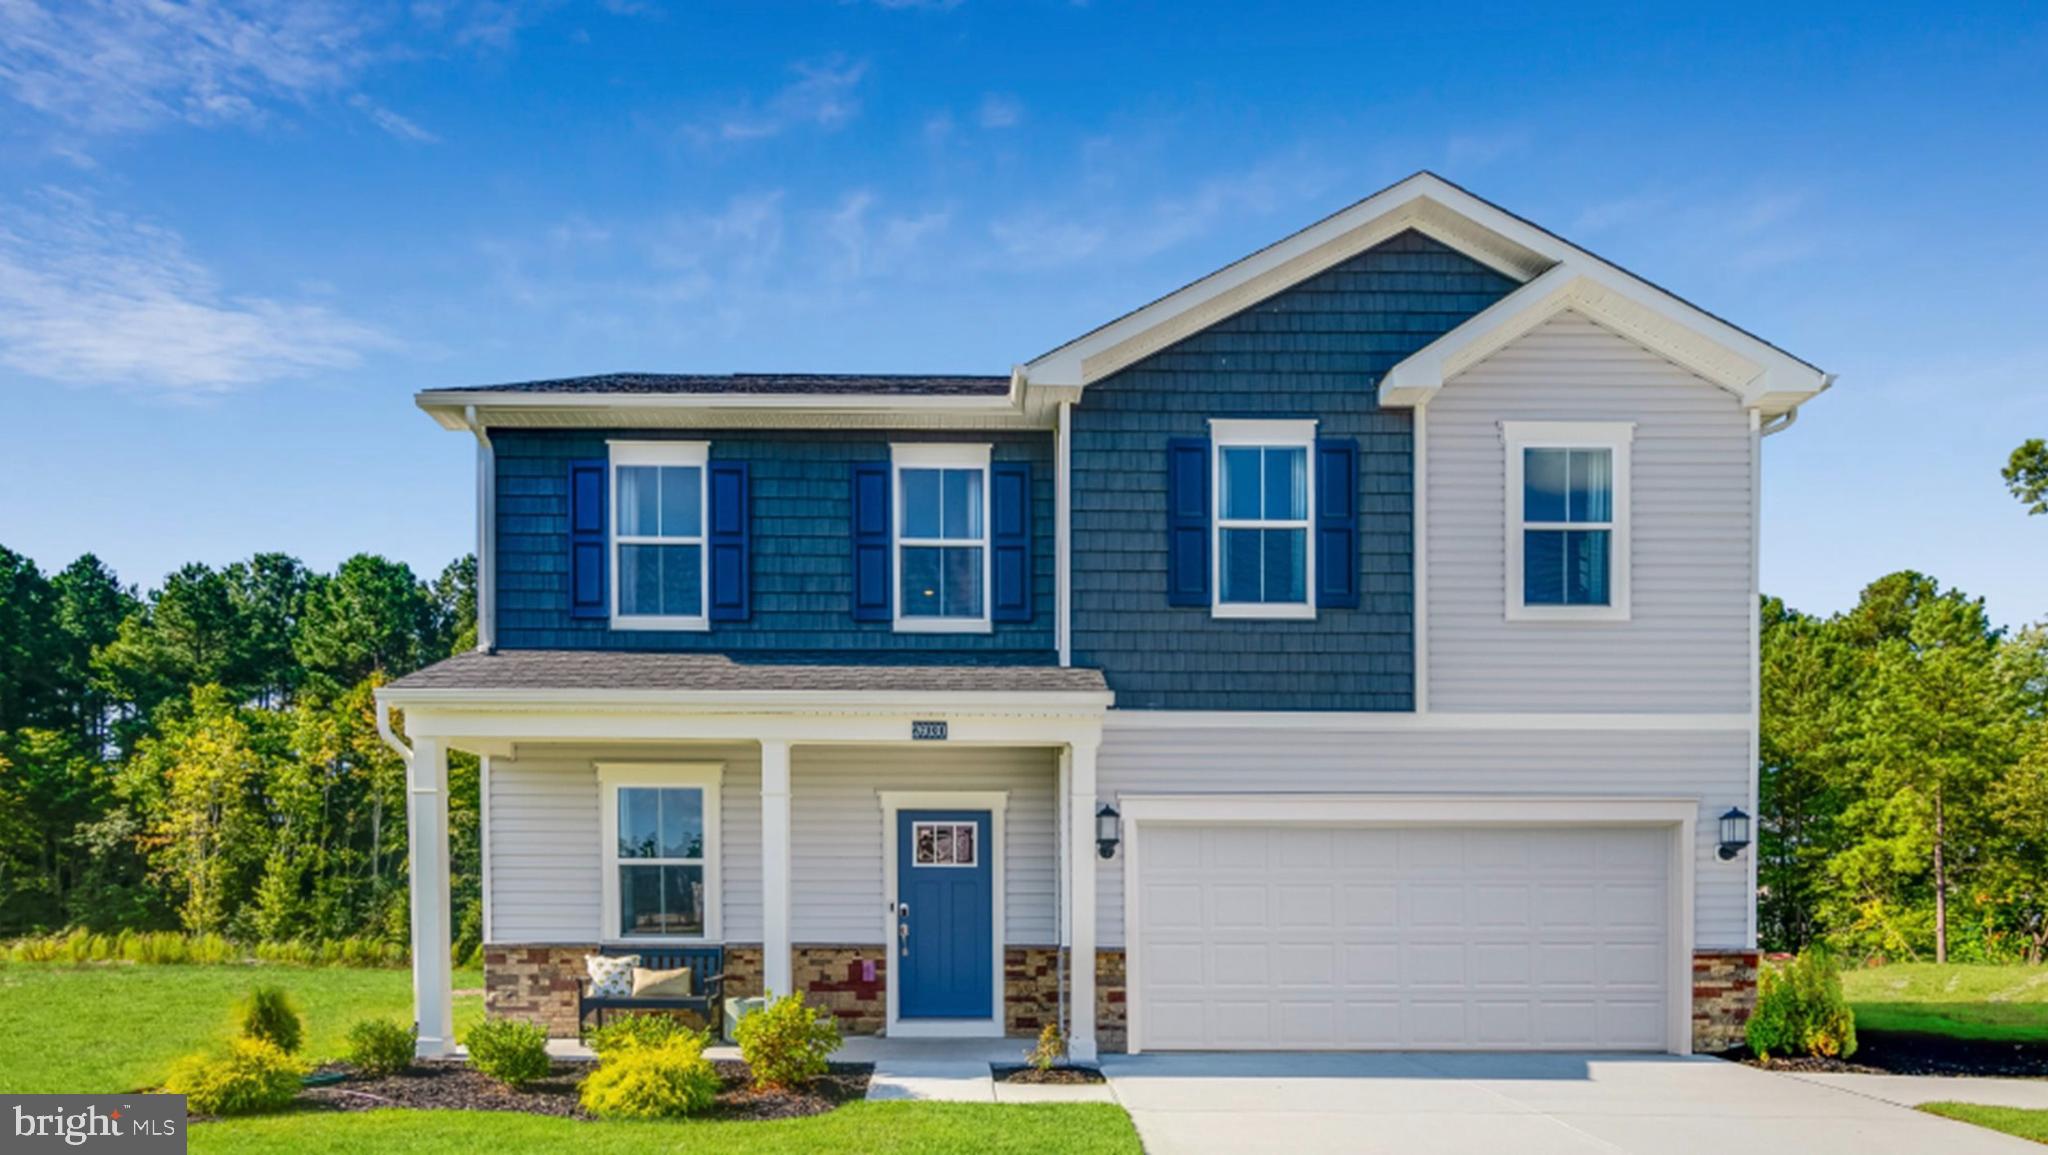
LA PLATA
10517 COSMOS CT
6 Beds
4 Baths
N/A
$556,190
MLS#: MDCH2055920
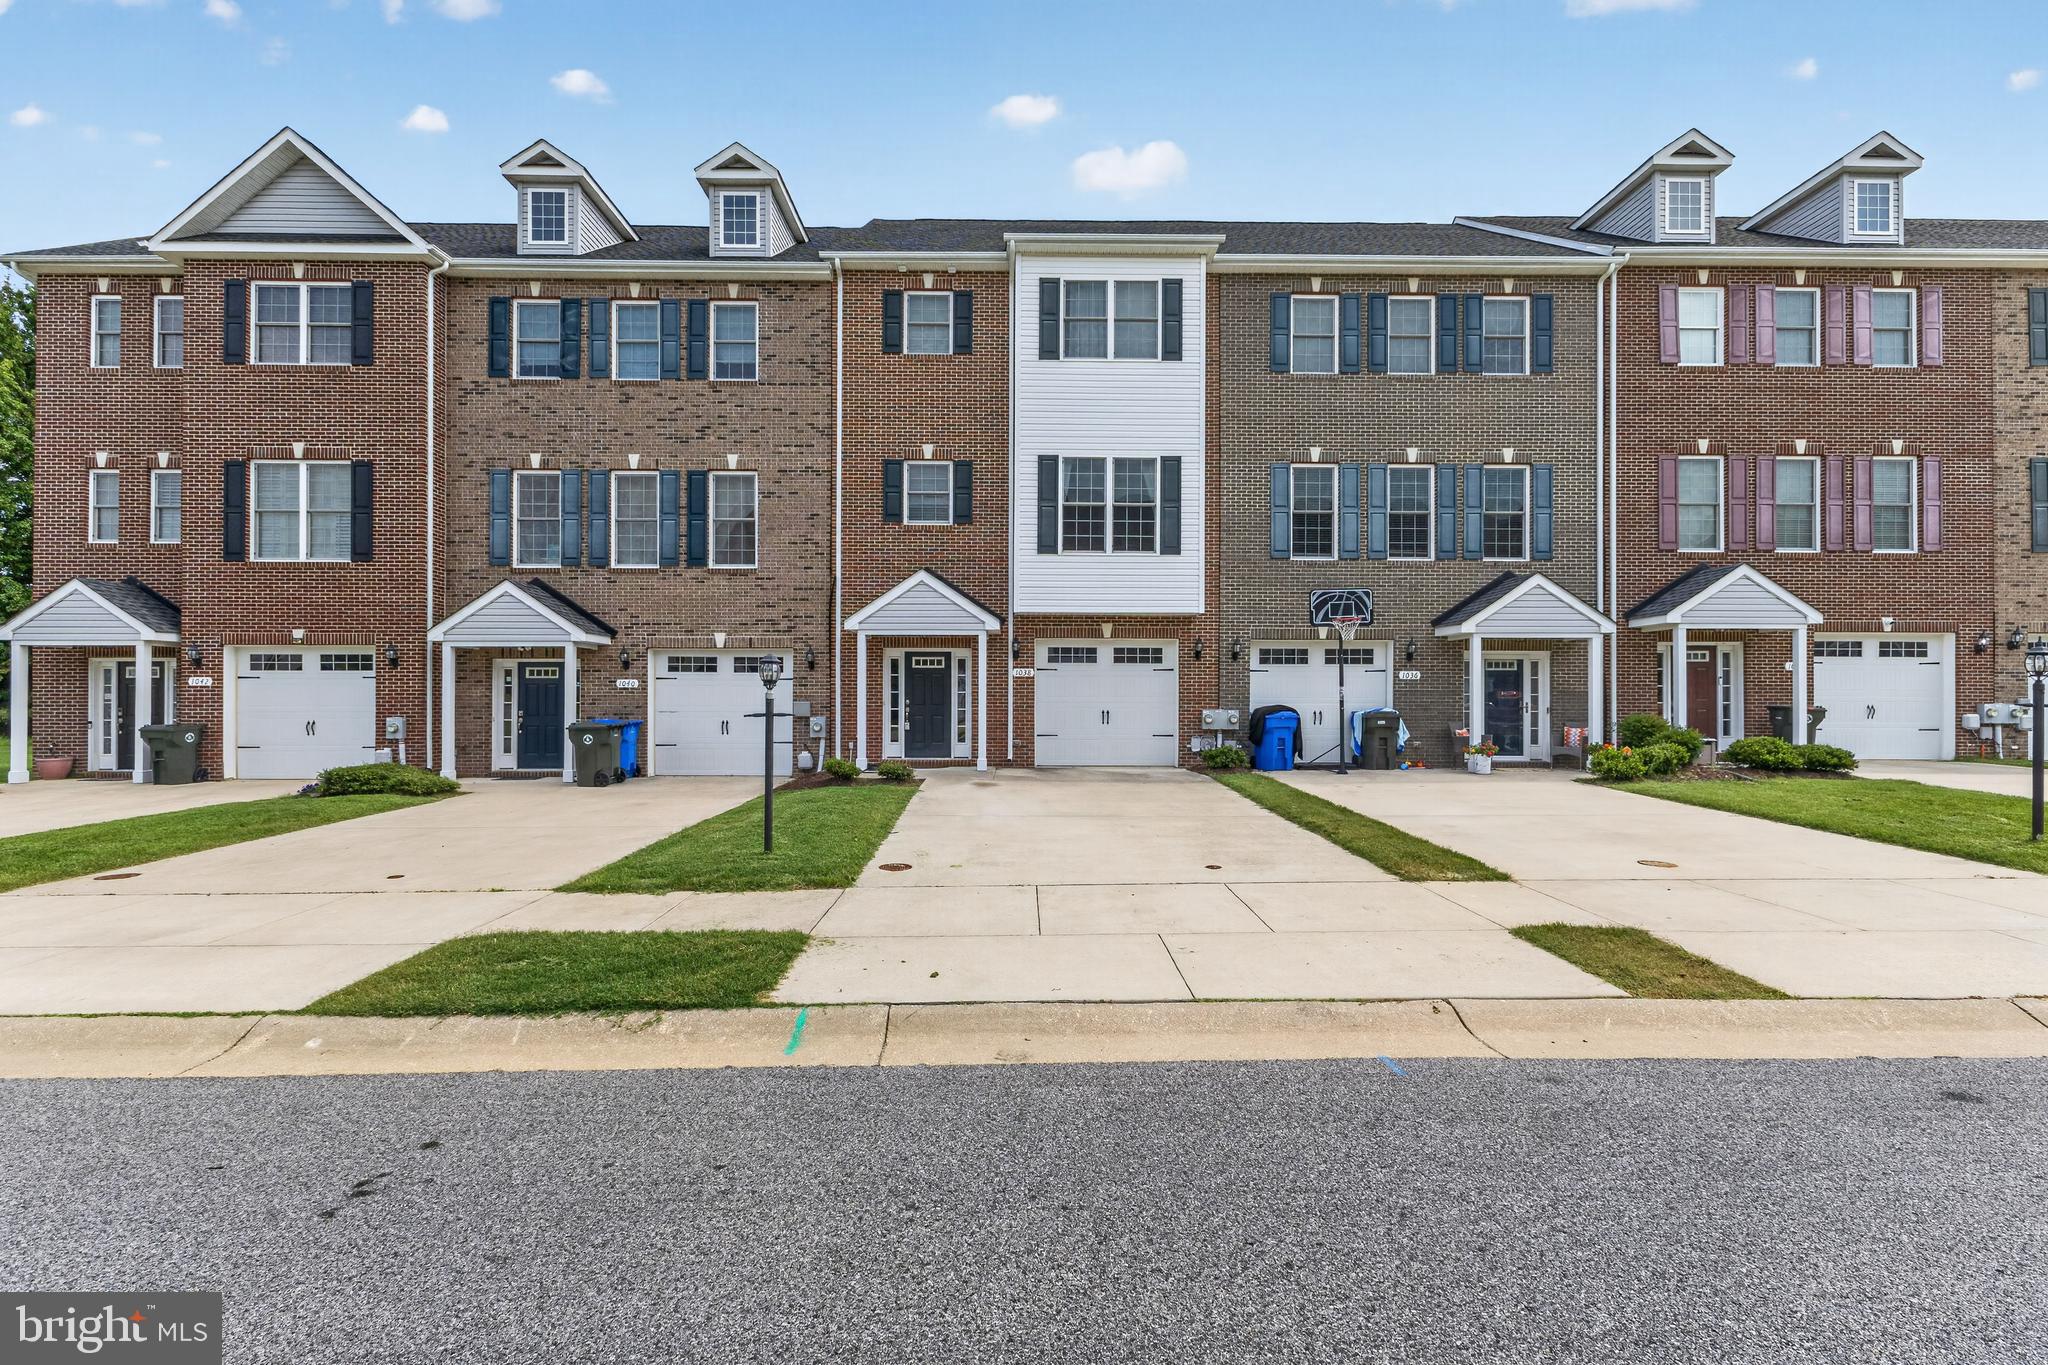
LA PLATA
1038 RYE DRIVE
4 Beds
3 Baths
2,236 Sq.Ft.
$425,000
MLS#: MDCH2057764
.png)