
Craftsman, Contemporary, Transitional
5519 MCKINLEY STREET
BETHESDA, MD 20817
MLS#: MDMC2217594
$2,849,500


Property
Beds
6
Full Baths
5
1/2 Baths
1
Year Built
2026
Sq.Footage
5,879
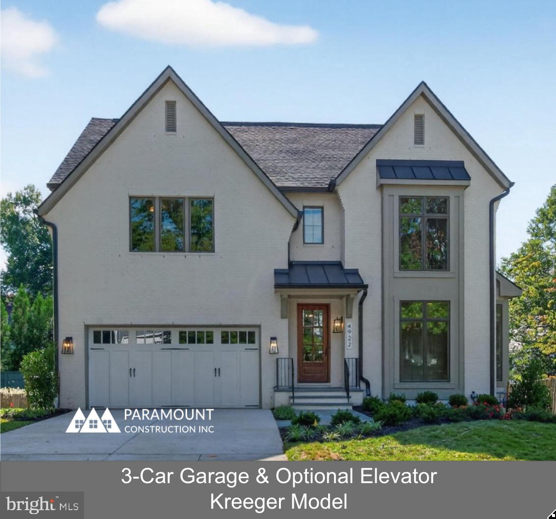
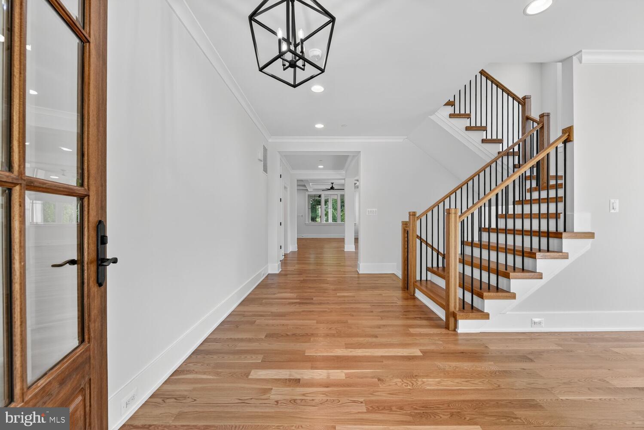
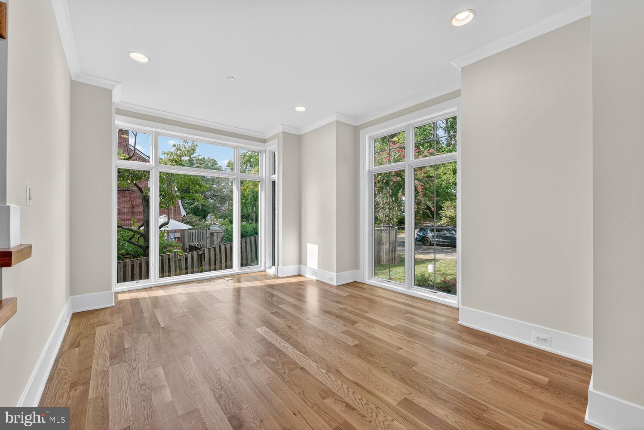
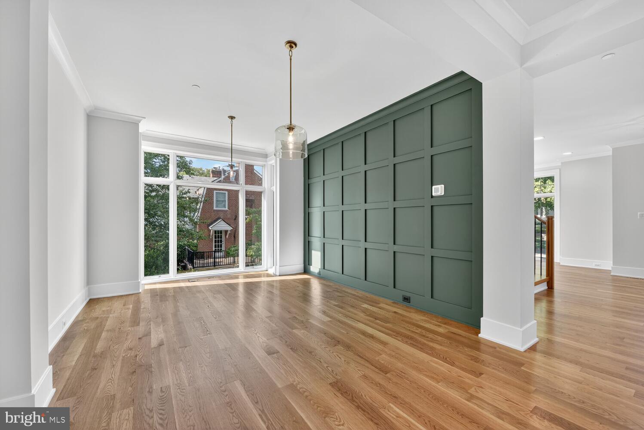
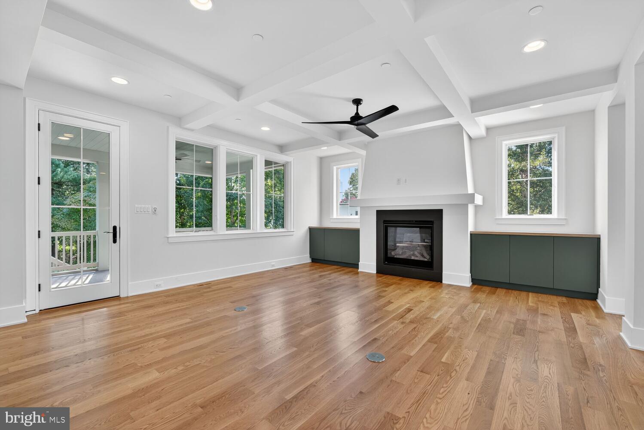
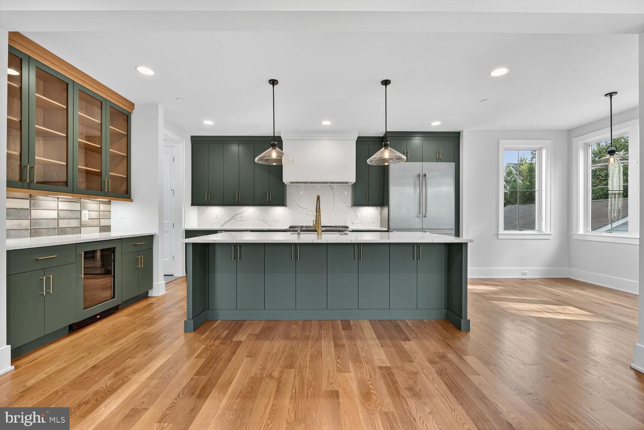
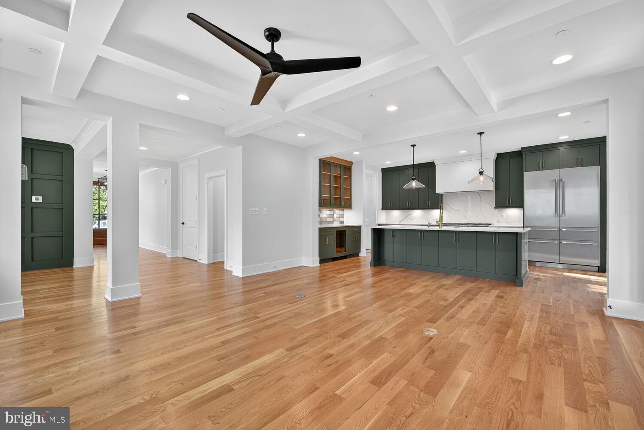
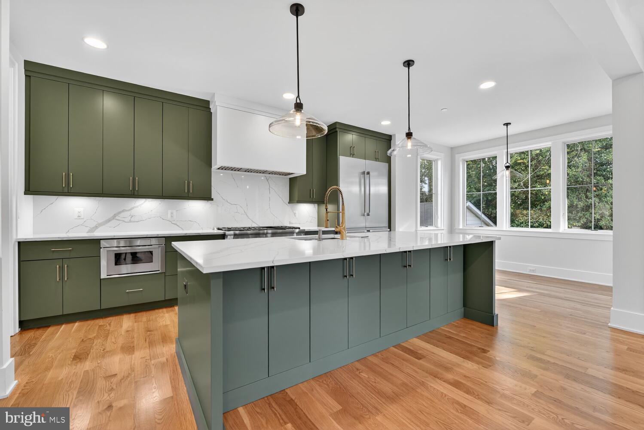
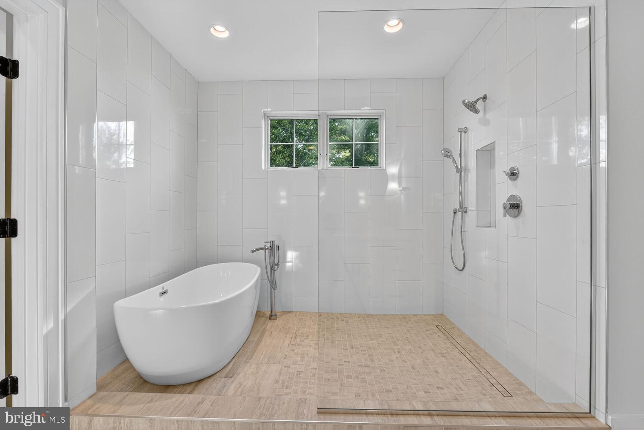
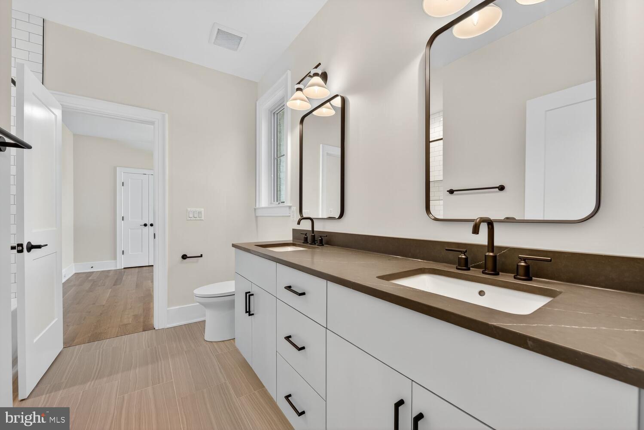
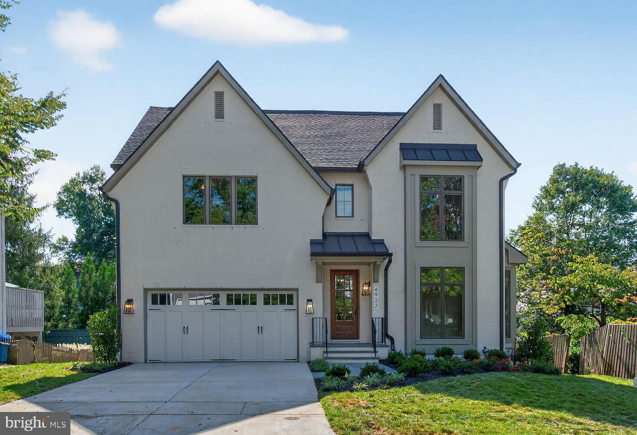
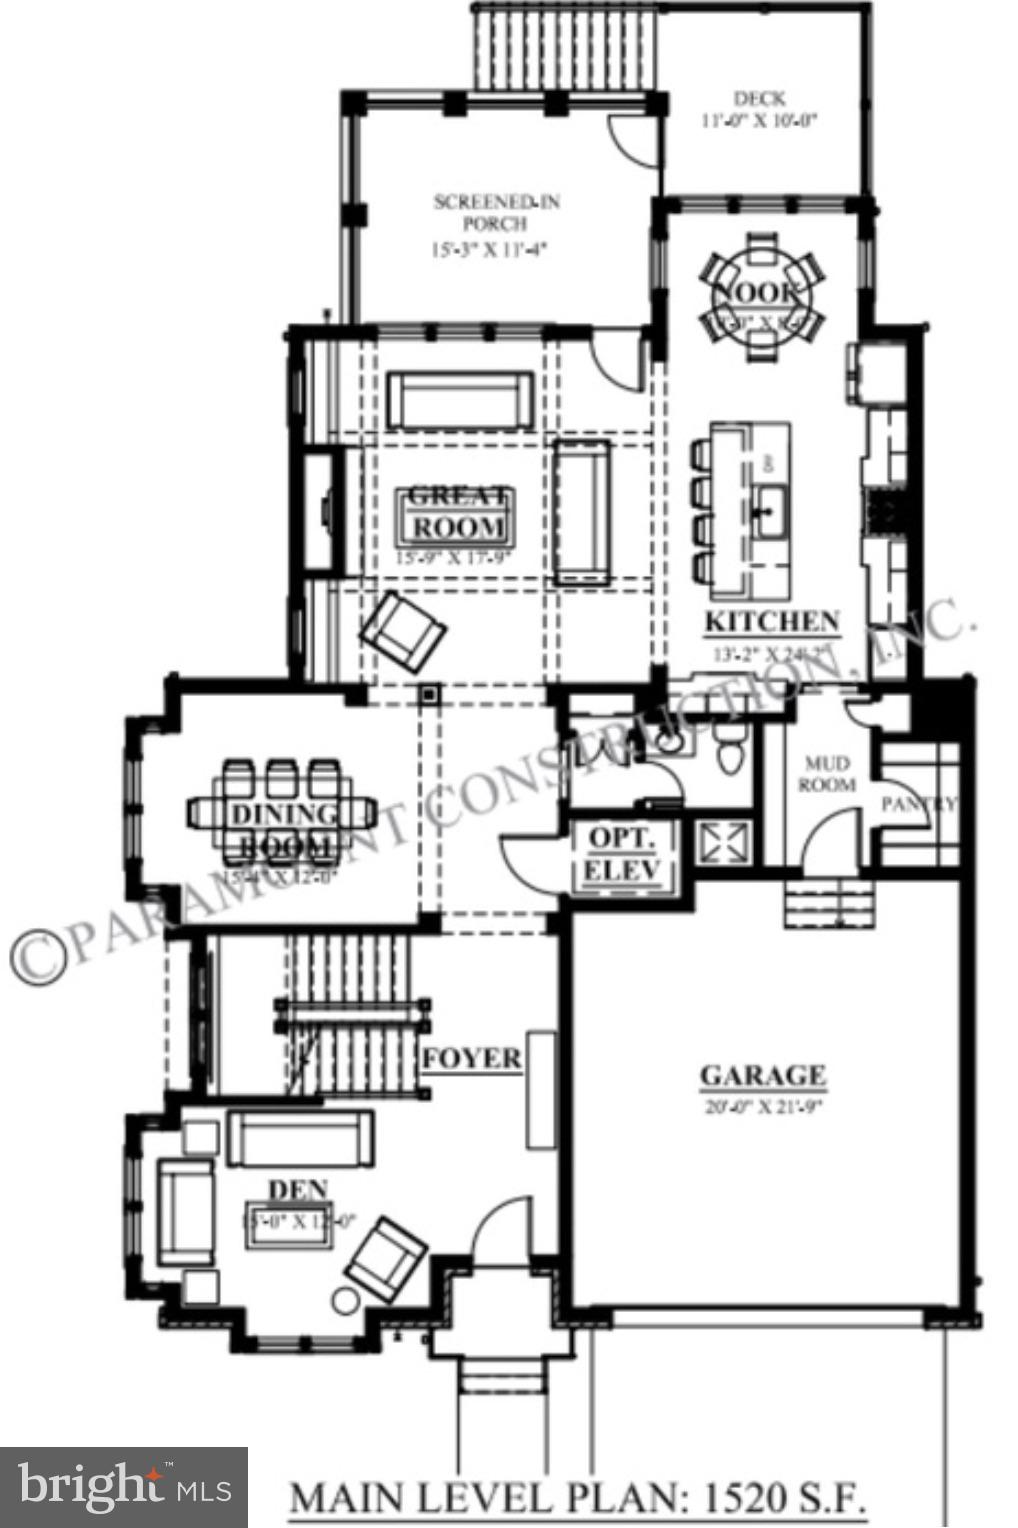
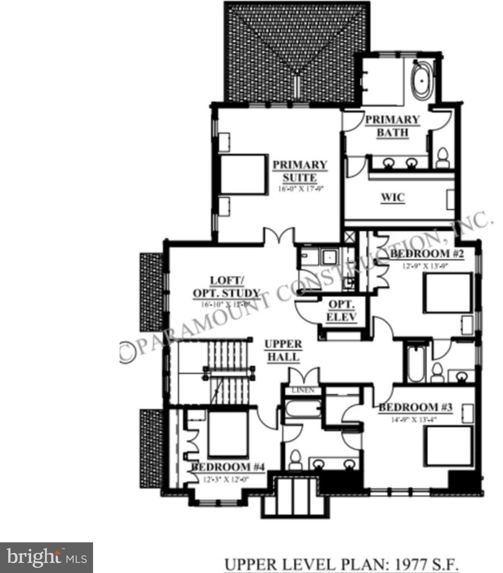
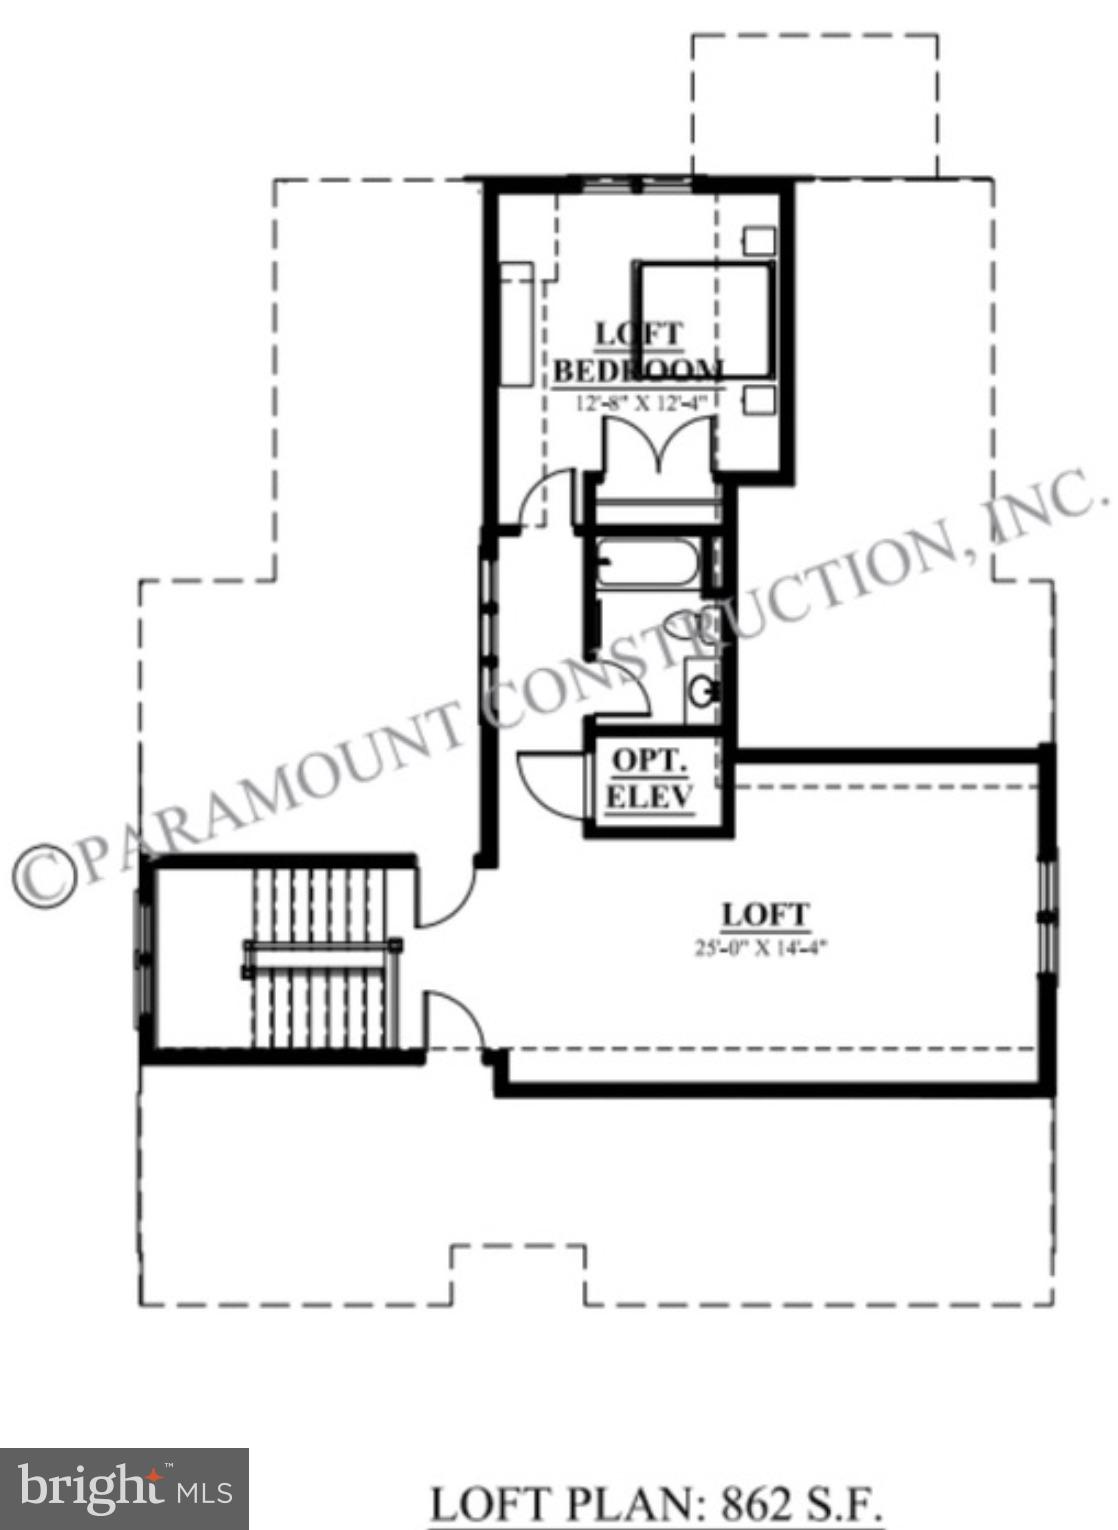
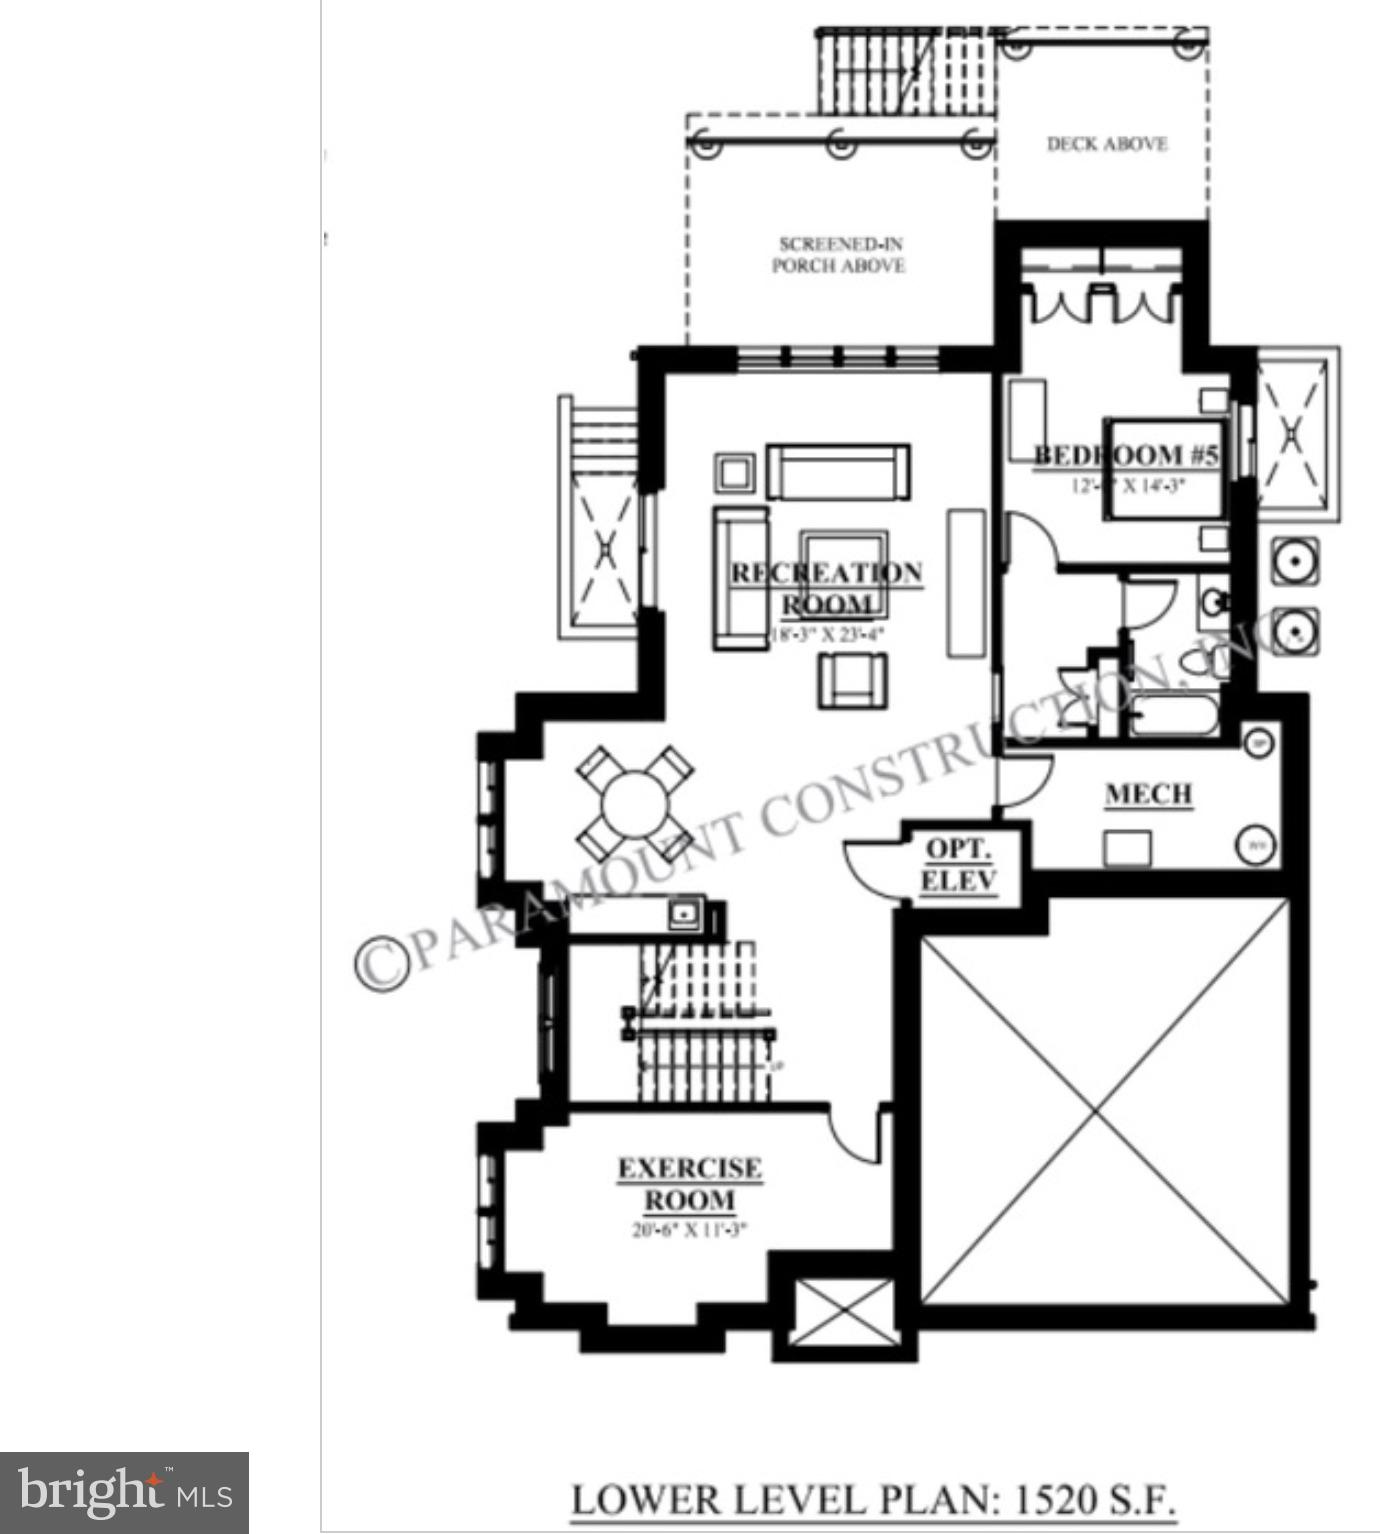
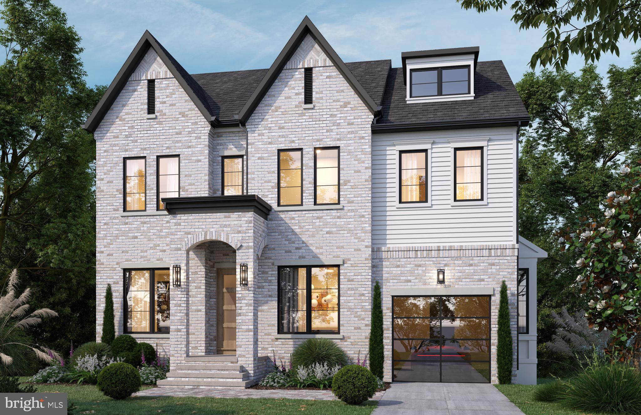
Under construction, Fall 2026 delivery. A 5,879 SF custom home on a flat, south-facing lot in Bradley Hills, an established Bethesda neighborhood of mature canopy and generous lots, minutes from downtown Bethesda, NIH, Suburban Hospital, and Old Georgetown Road shopping. Six bedrooms, 5.5 baths. A flexible main-level office that works equally well as a yoga studio or music room, a large screened porch and deck for grilling, and a walkout lower level opening to the rear yard. Optional four-stop elevator. Thermador professional appliances, custom-fabricated kitchen and bath cabinetry with architect-designed built-ins, wide-plank white oak flooring site-finished after installation, Pella windows and doors, three-zone HVAC, three-car garage, flagstone patio, brick exterior. Convenient to Bethesda Metro, dining, and shopping. Interior selections still available. Hard-hat tours and finish previews at our Bethesda sales model available by appointment.
Features & Amenities
Interior
-
Other Interior Features
Recessed Lighting, High Ceilings, Crown Molding, Open Floorplan, Pantry
-
Total Bedrooms
6
-
Bathrooms
5
-
1/2 Bathrooms
1
-
Above Grade Finished Area
4359.0
-
Basement YN
YES
-
Cooling YN
YES
-
Cooling
Central Air, Zoned, Electric
-
Fireplace YN
YES
-
Heating YN
YES
-
Heating
Exhaust Fan, Natural Gas, Forced Air
-
Pet friendly
N/A
Exterior
-
Garage
Yes
-
Garage spaces
3
-
Construction Materials
Brick, Asphalt, Cement Siding
-
Other Exterior Features
Lighting
-
Parking
Garage Door Opener, Concrete, Garage, Attached
-
Patio and Porch Features
Deck, Porch, Screened
-
Pool
Yes
-
Pool Features
Private
-
Waterfront YN
NO
-
View
Panoramic, Trees/Woods, City, Garden, Scenic
Area & Lot
-
Lot Features
Private
-
Lot Size(acres)
0.16
-
Lot Size(square feet)
7,187
-
Property Type
Residential
-
Property Sub Type
Single Family Residence
-
Architectural Style
Craftsman, Contemporary, Transitional
Price
-
Sales Price
$2,849,500
-
Sq. Footage
5,879
-
Price/SqFt
$484
HOA
-
Association
No
School District
-
Elementary School
BRADLEY HILLS
-
Middle School
THOMAS W. PYLE
-
High School
WALT WHITMAN
Property Features
-
New Construction
YES
-
Association Amenities
Playground
-
Foundation Details
Concrete Perimeter, Permanent
-
Senior Community YN
NO
-
Sewer
Public Sewer
-
Tax Lot
7
-
Water Source
Public
Schedule a Showing
Showing scheduled successfully.
Mortgage calculator
Estimate your monthly mortgage payment, including the principal and interest, property taxes, and HOA. Adjust the values to generate a more accurate rate.
Your payment
Principal and Interest:
$
Property taxes:
$
HOA fees:
$
Total loan payment:
$
Total interest amount:
$
Location
County
MONTGOMERY
Elementary School
BRADLEY HILLS
Middle School
THOMAS W. PYLE
High School
WALT WHITMAN
Listing Courtesy of Lori Maggin , Rory S. Coakley Realty, Inc.
RealHub Information is provided exclusively for consumers' personal, non-commercial use, and it may not be used for any purpose other than to identify prospective properties consumers may be interested in purchasing. All information deemed reliable but not guaranteed and should be independently verified. All properties are subject to prior sale, change or withdrawal. RealHub website owner shall not be responsible for any typographical errors, misinformation, misprints and shall be held totally harmless.

AGENT
Kyle Colliflower
Call Kyle today to schedule a private showing.

* Listings on this website come from the FMLS IDX Compilation and may be held by brokerage firms other than the owner of this website. The listing brokerage is identified in any listing details. Information is deemed reliable but is not guaranteed. If you believe any FMLS listing contains material that infringes your copyrighted work please click here to review our DMCA policy and learn how to submit a takedown request.© 2024 FMLS.
Related Properties

BETHESDA
7211 BARNETT ROAD
5 Beds
5 Baths
6,137 Sq.Ft.
$2,362,500
MLS#: MDMC2226650
BETHESDA
8017 GLENBROOK ROAD
6 Beds
5 Baths
4,920 Sq.Ft.
$2,999,000
MLS#: MDMC2239880
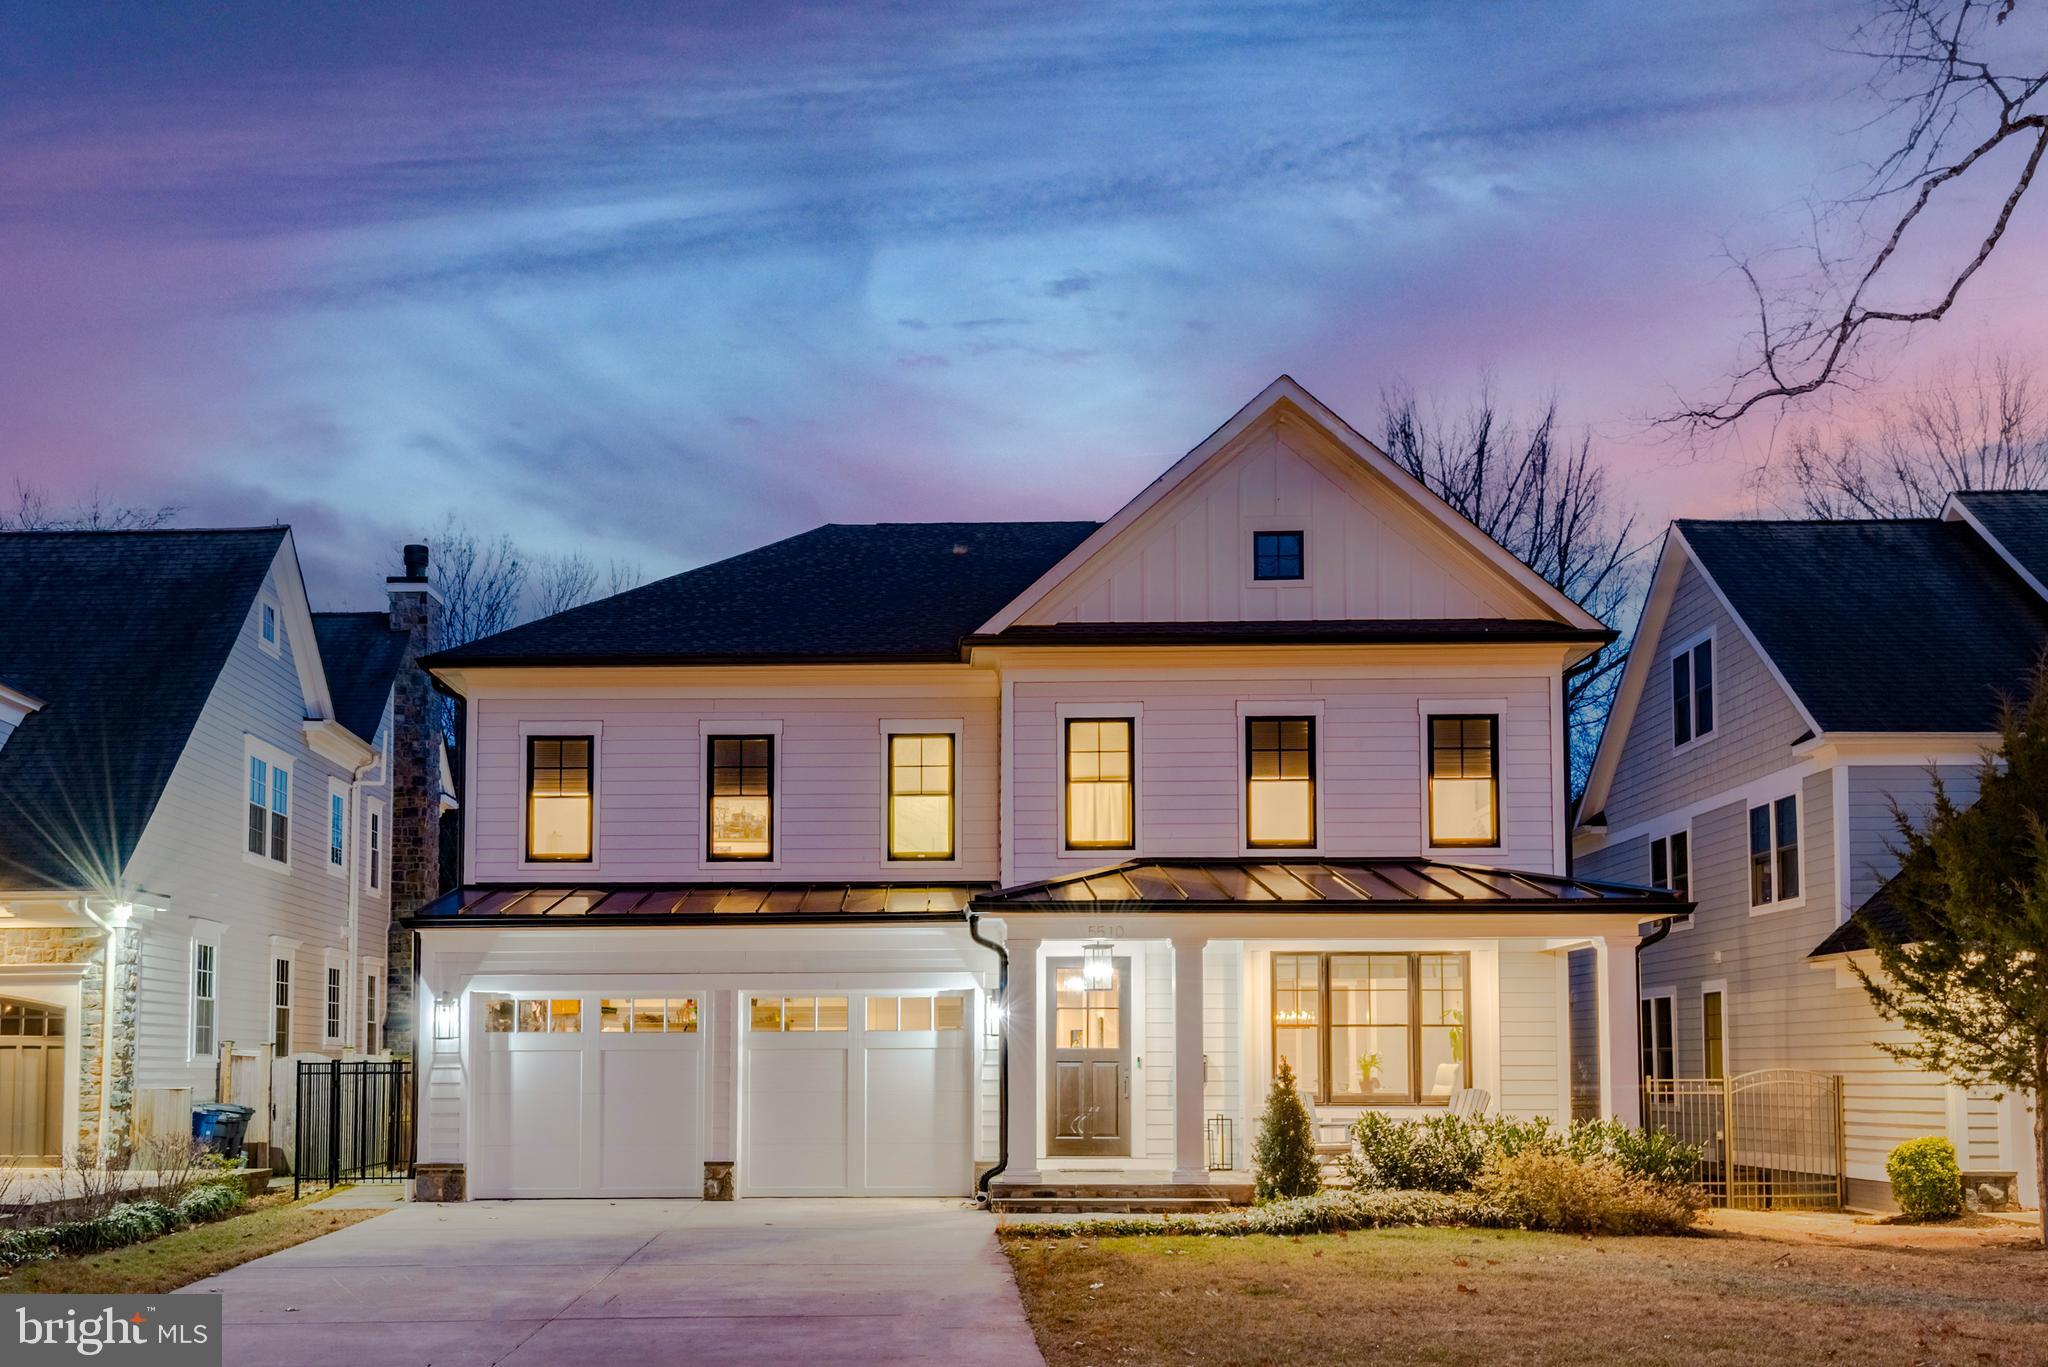
BETHESDA
5510 BRITE DRIVE
6 Beds
6 Baths
5,927 Sq.Ft.
$2,749,000
MLS#: MDMC2213912

BETHESDA
8011 SUMMER MILL COURT
4 Beds
4 Baths
5,464 Sq.Ft.
$2,325,000
MLS#: MDMC2238894

BETHESDA
4708 ROSEDALE AVENUE
7 Beds
7 Baths
6,842 Sq.Ft.
$3,295,000
MLS#: MDMC2234860
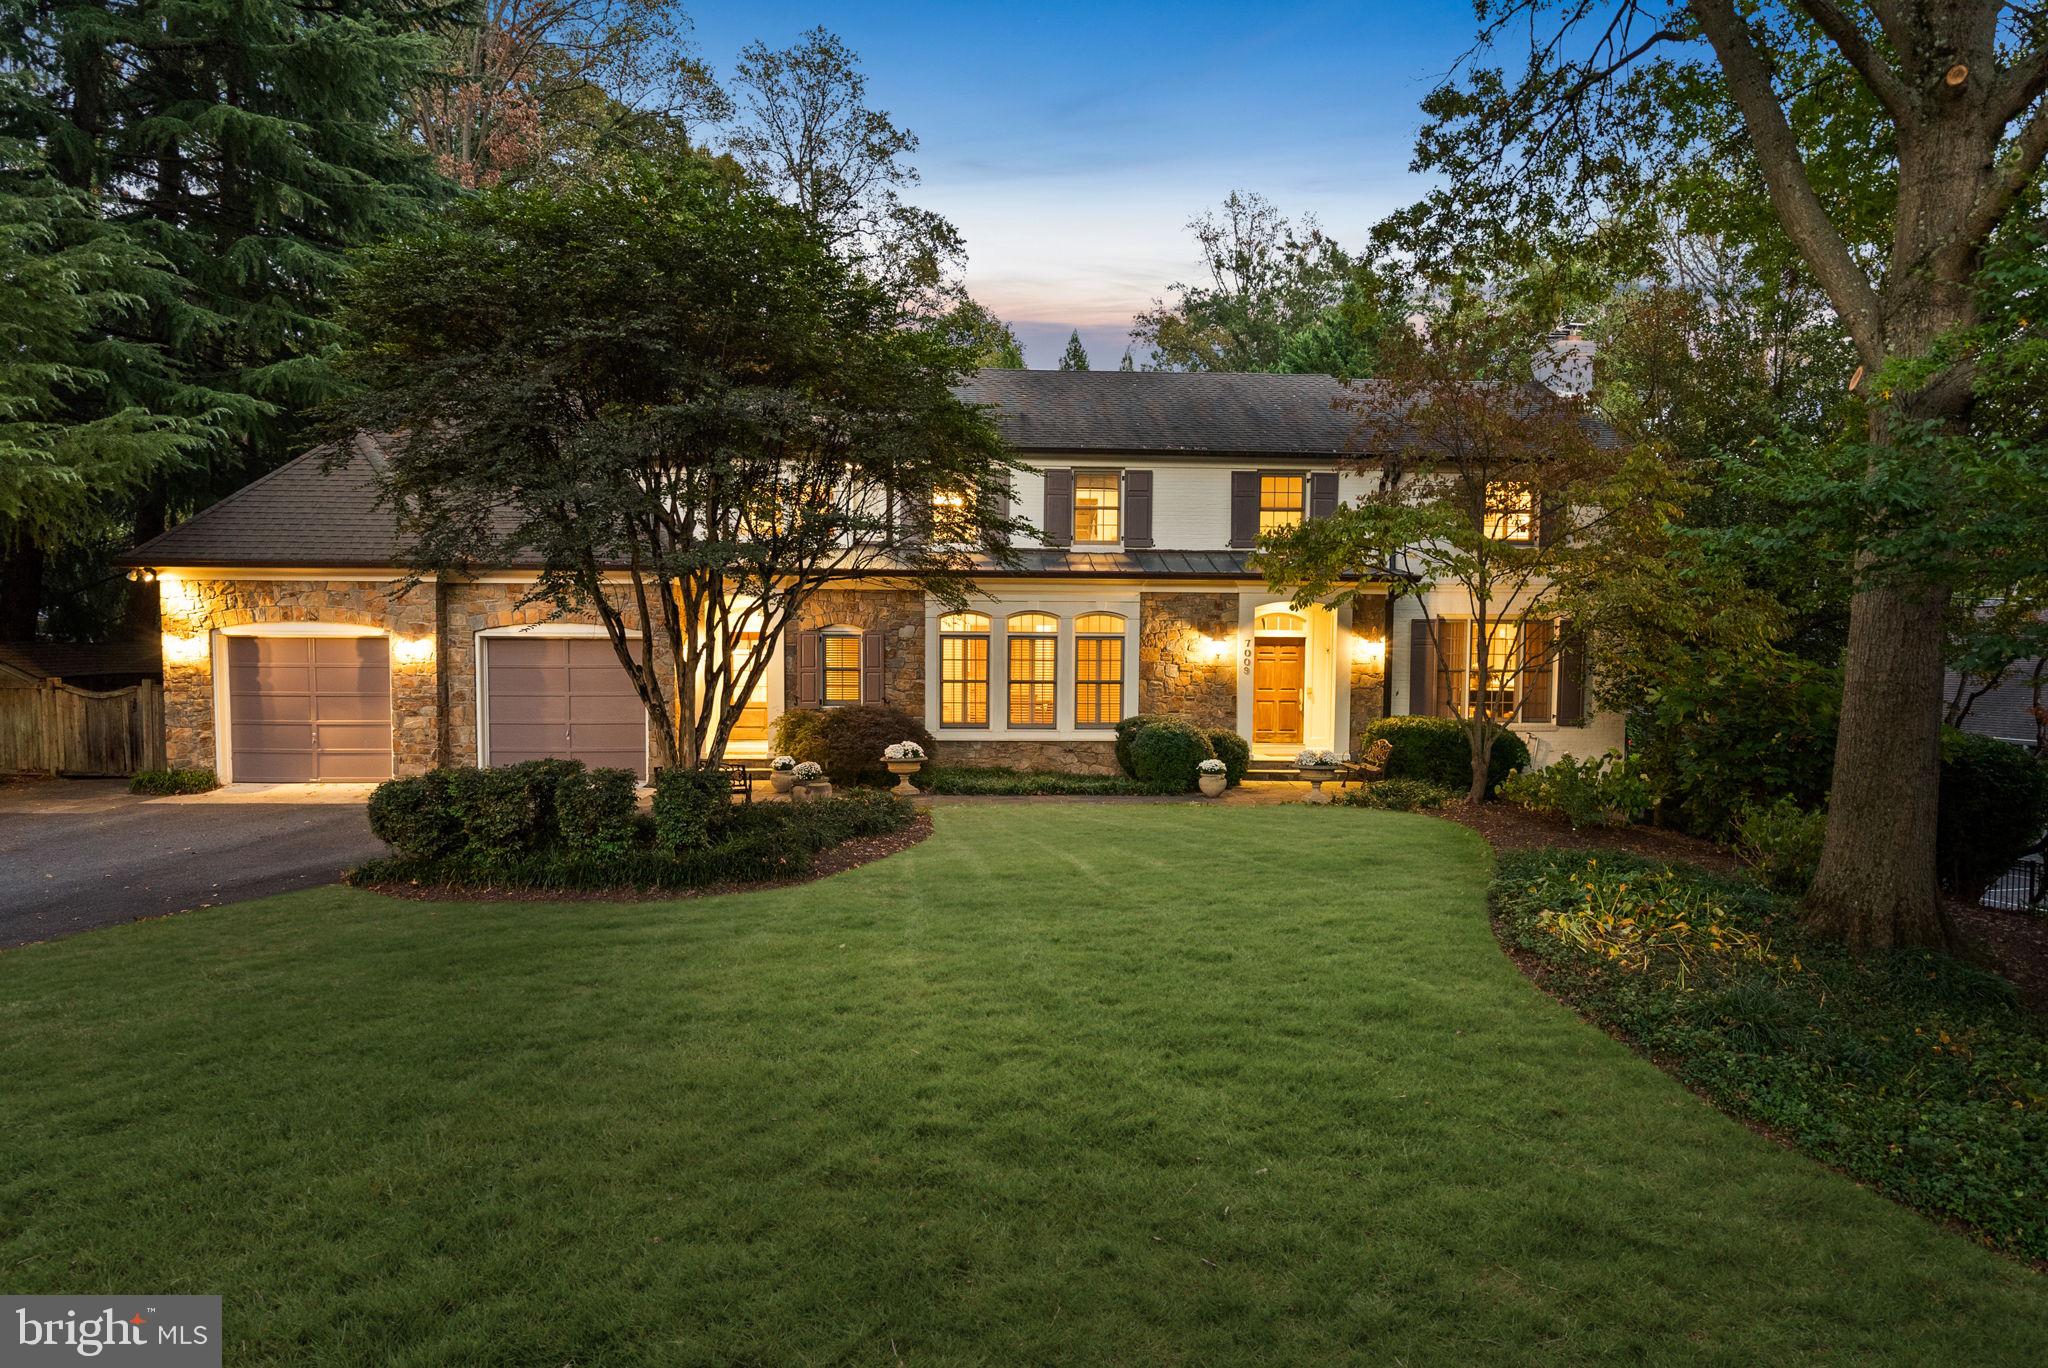
BETHESDA
7009 LOCH LOMOND DRIVE
6 Beds
6 Baths
6,707 Sq.Ft.
$2,725,000
MLS#: MDMC2238224
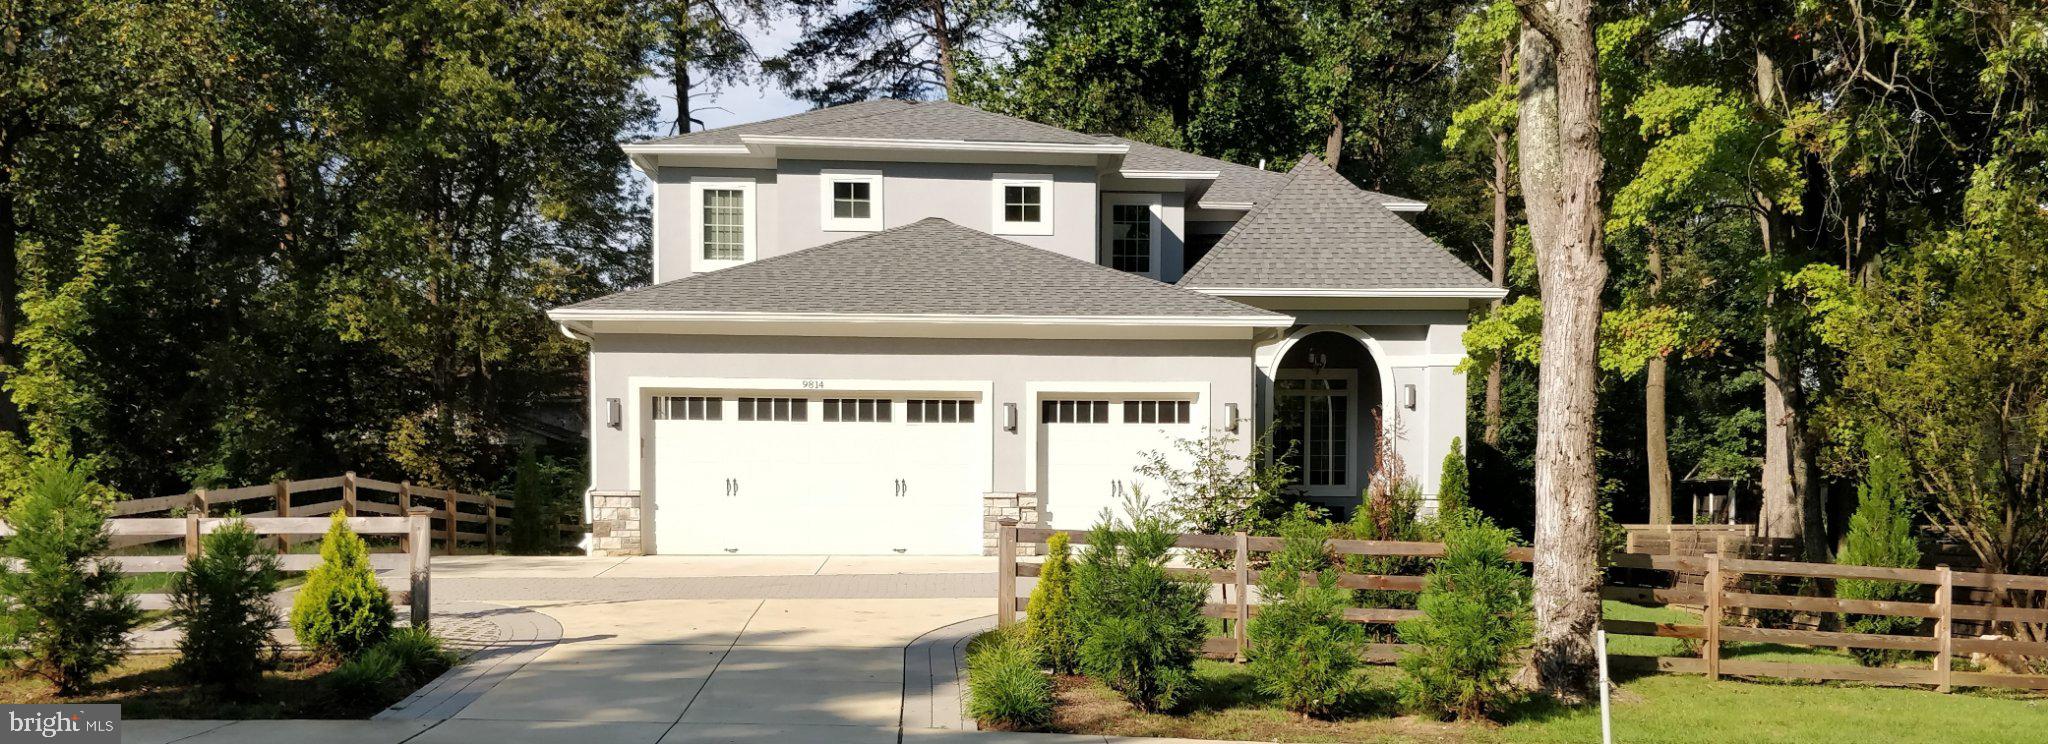
BETHESDA
9814 FERNWOOD ROAD
6 Beds
5 Baths
6,213 Sq.Ft.
$2,300,000
MLS#: MDMC2241144
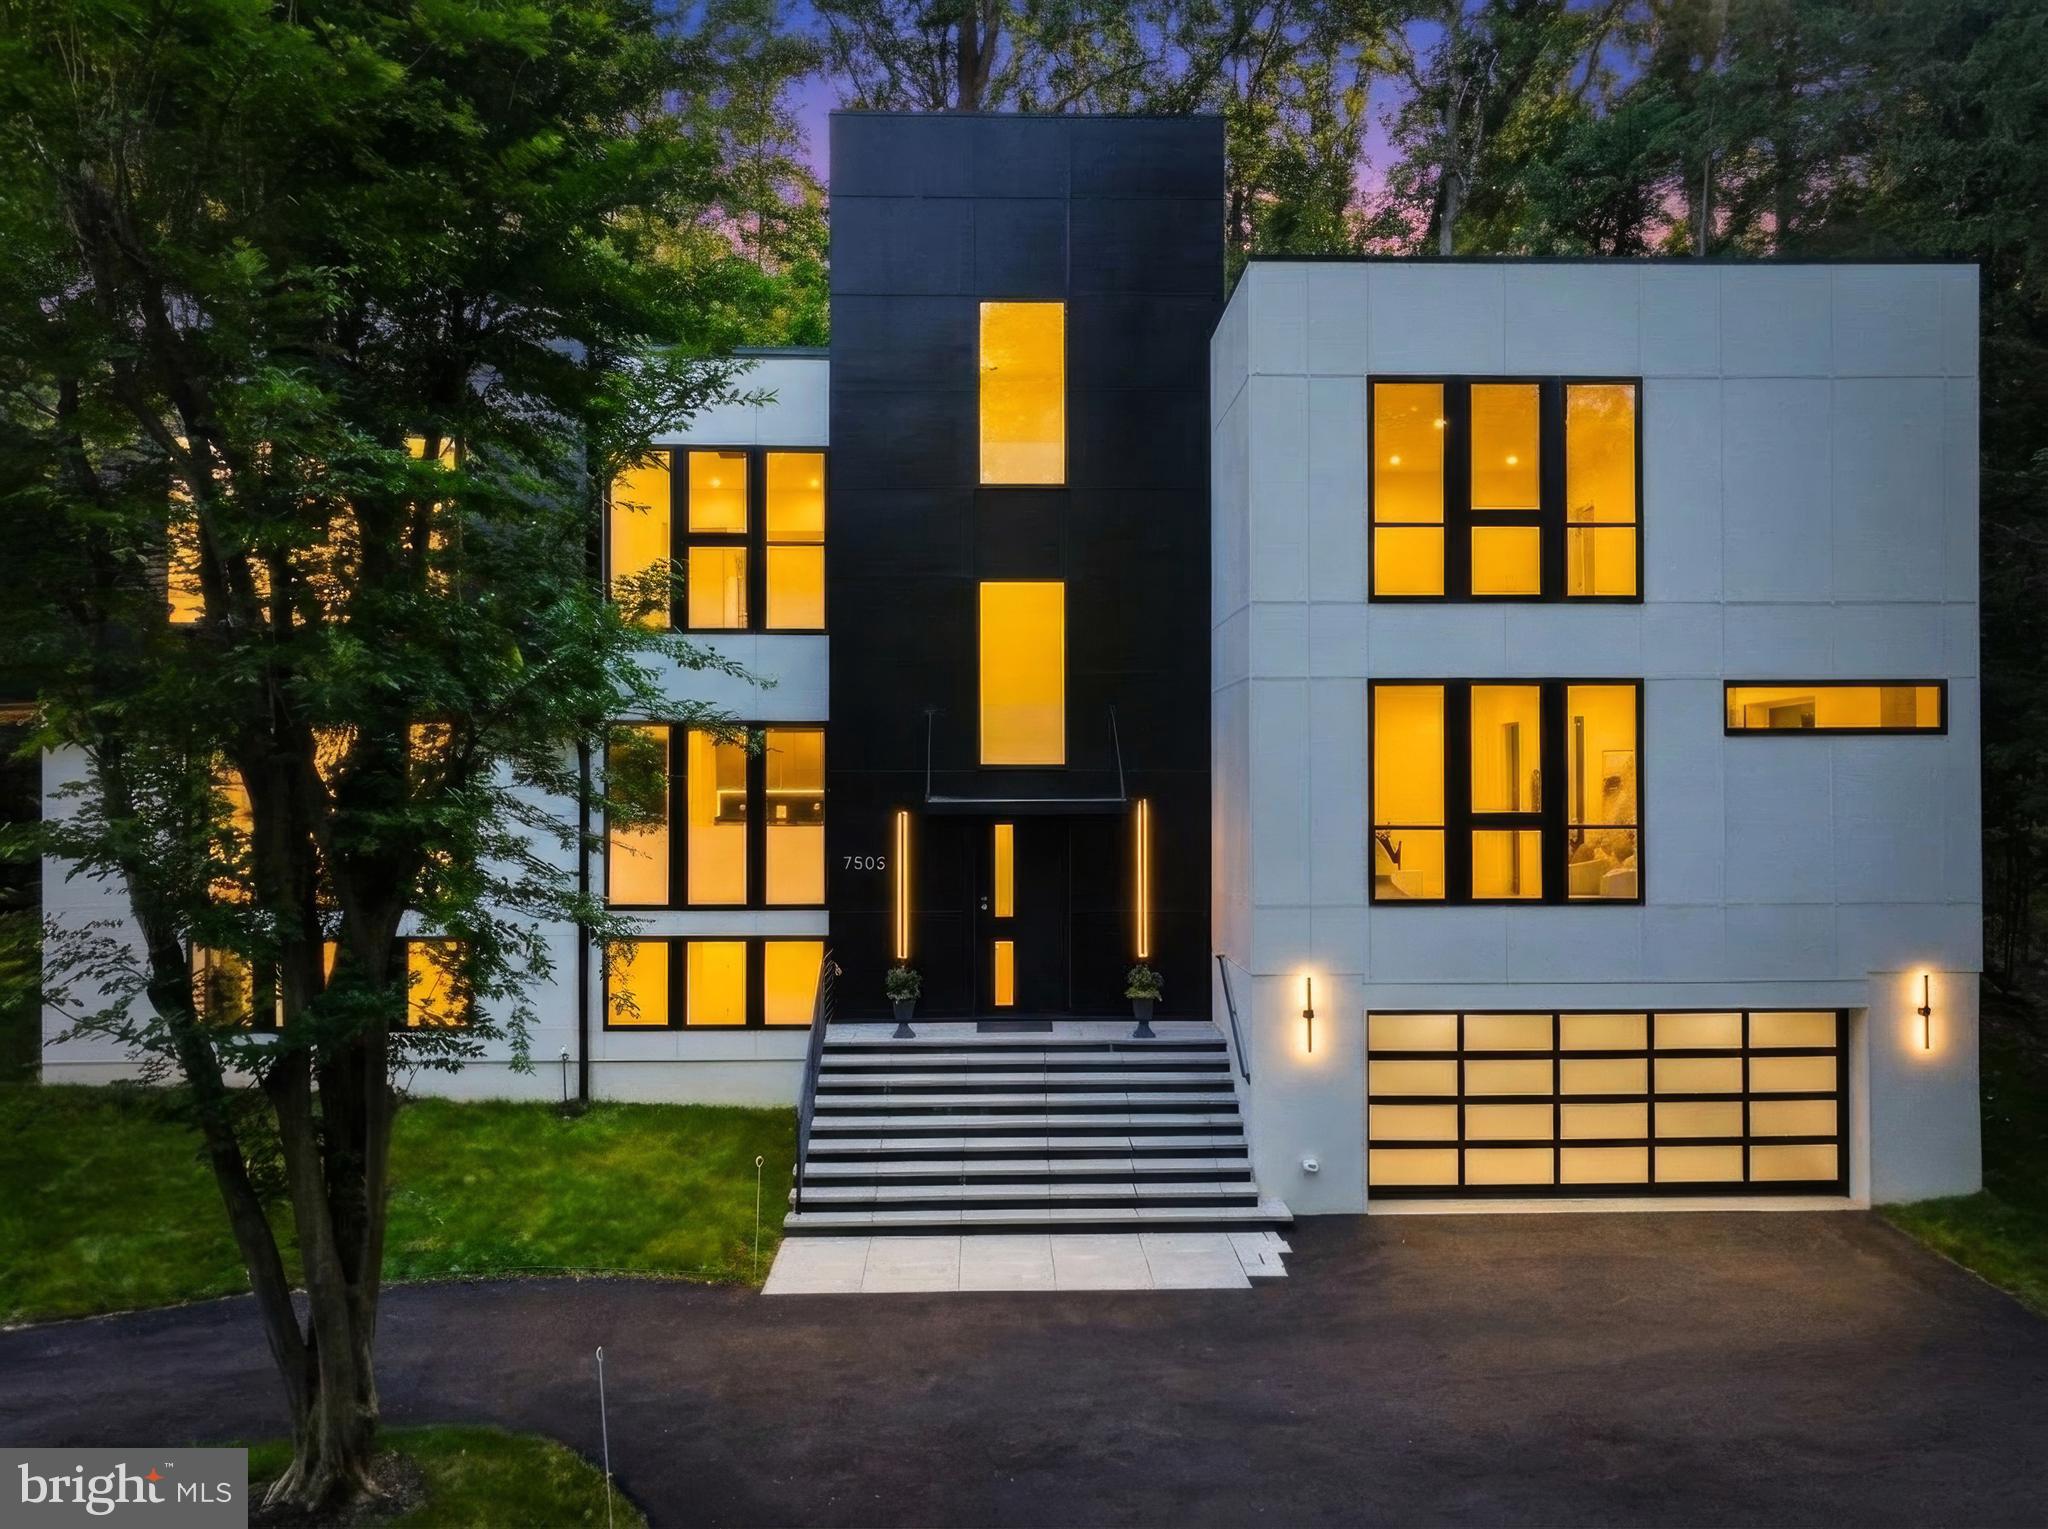
BETHESDA
7502 NEVIS ROAD
6 Beds
6 Baths
6,247 Sq.Ft.
$2,975,000
MLS#: MDMC2240316
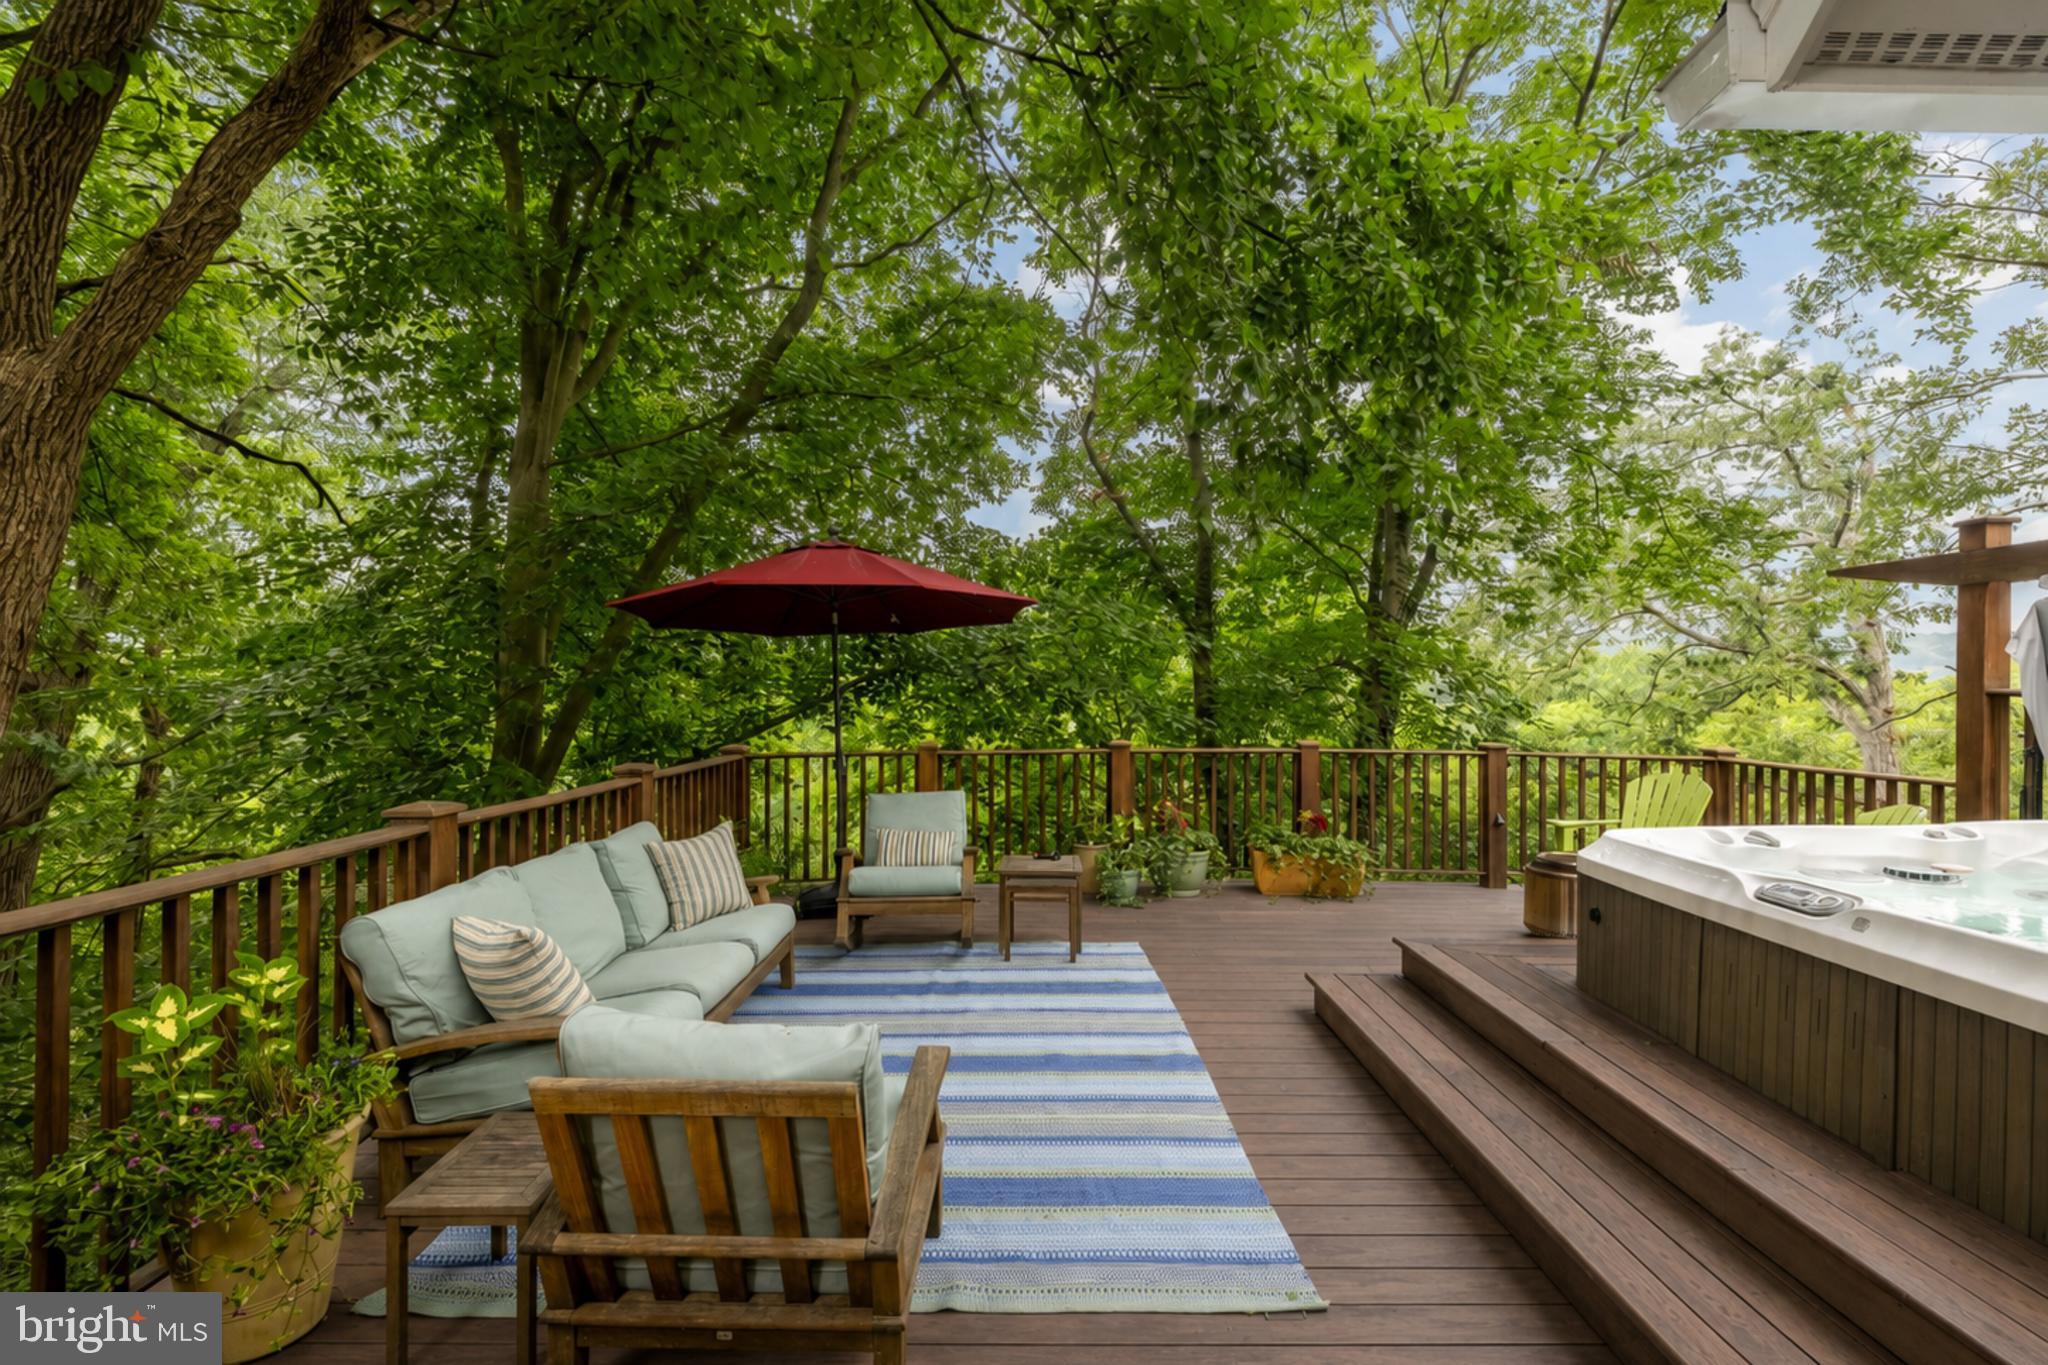
BETHESDA
6512 RIDGE DRIVE
4 Beds
3 Baths
4,437 Sq.Ft.
$2,450,000
MLS#: MDMC2245998
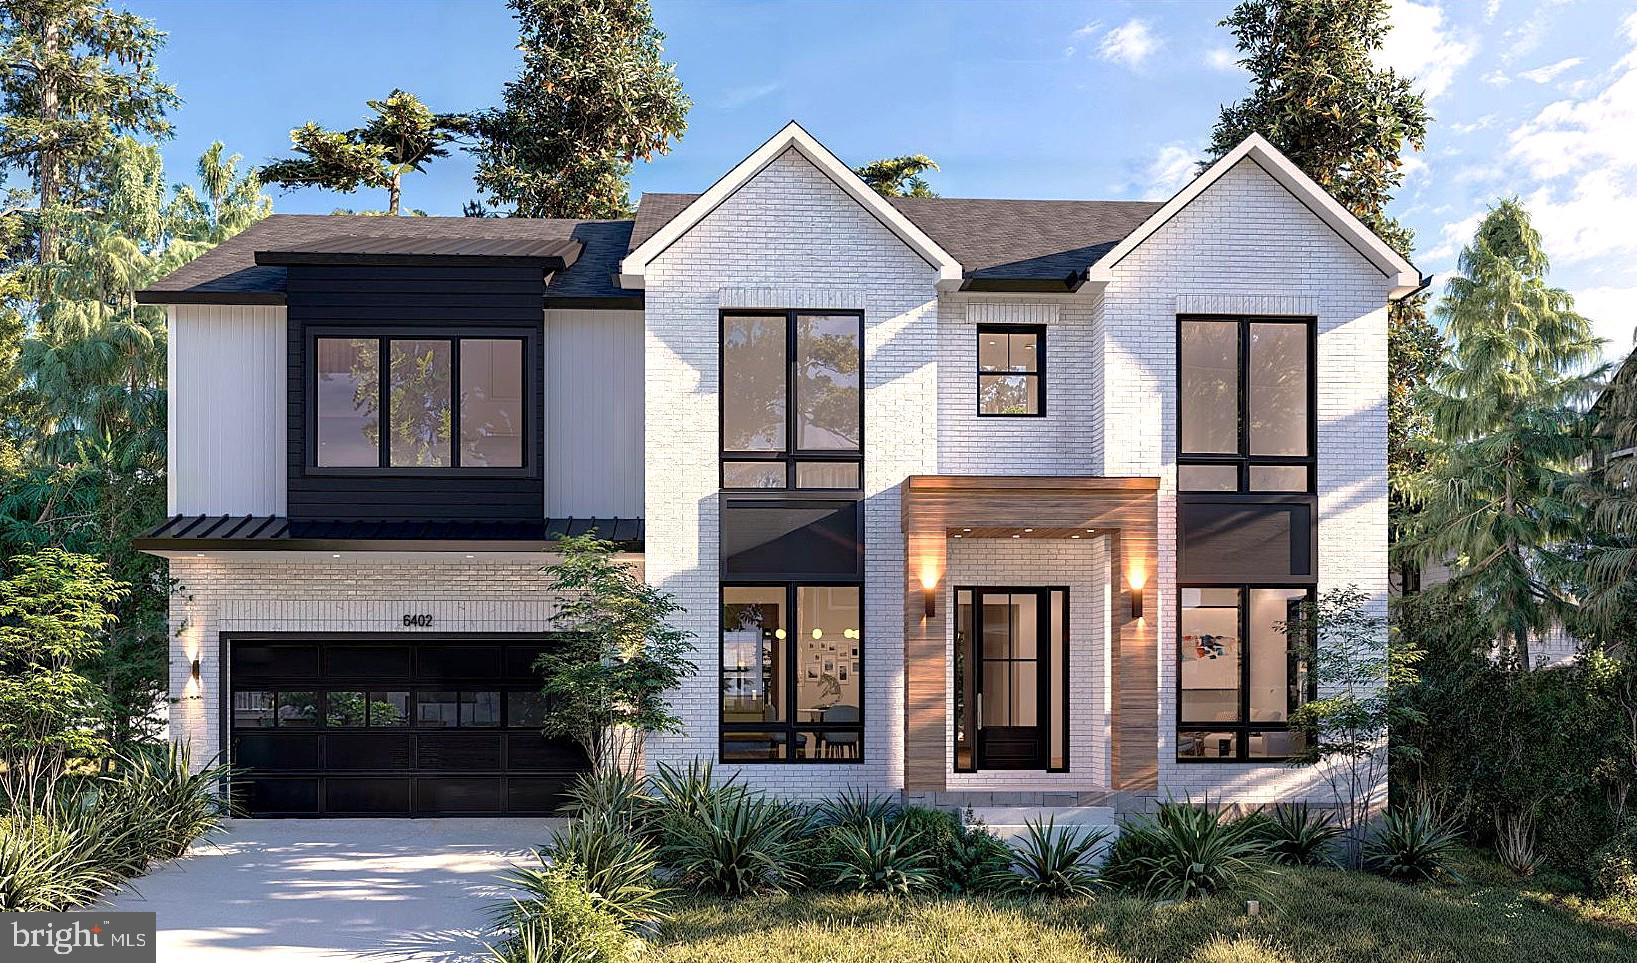
BETHESDA
5626 KNOLLWOOD ROAD
7 Beds
6 Baths
6,403 Sq.Ft.
$2,979,000
MLS#: MDMC2231482
.png)