


Property
Beds
4
Full Baths
1
1/2 Baths
1
Year Built
1915
Sq.Footage
2,544
Timeless Character, Thoughtful Updates, and Over Half an Acre of Beautiful Outdoor Space Welcome to 55 N. Highland Avenue, a charming four-bedroom Craftsman-style home situated on a spacious 0.53-acre lot. Offering over 2,500 square feet of living space, this home beautifully combines original architectural character with thoughtful modern updates, generous living spaces, and an expansive fenced backyard. A welcoming covered front porch sets the tone, offering the perfect place to relax and enjoy the surroundings. Inside, a traditional foyer with a beautiful staircase introduces the home's character, highlighted by hardwood floors, rich woodwork, and classic details throughout. The spacious living room features a wood-burning fireplace flanked by built-in bookcases, creating an inviting space for gathering and entertaining. The formal dining room is equally appealing, with picture-frame molding, a charming window seat, and plenty of room for hosting family and friends. The updated eat-in kitchen blends modern conveniences with the home's traditional style. Featuring gray cabinetry, granite countertops, a subway tile backsplash, stainless steel appliances, and a farmhouse-style sink, this space offers both function and style. A convenient mudroom and main-level powder room add to the home's practicality. Upstairs, you'll find four generously sized bedrooms, each featuring beautiful hardwood floors, along with an updated full bathroom that thoughtfully preserves the home's original charm, complete with a classic clawfoot tub and shower and new window.. The finished basement, renovated in 2024, adds valuable flexible living space, ideal for a home office, recreation room, home gym, media area, or additional gathering space. Outside, the property truly shines. The large, level backyard is fully fenced, with fencing installed in 2022, offering exceptional space for entertaining, gardening, outdoor activities, or simply enjoying the privacy of your own backyard. A brick patio provides another inviting place to gather, while the refinished storage shed adds convenience. Front garden hardscaping, completed in 2023, enhances the home's curb appeal. A circular driveway provides ample off-street parking and easy access to the property. Significant improvements provide added peace of mind, including a roof installed in 2020, exterior sewer line replacement, a radon mitigation system installed in 2022, and additional exterior enhancements. With its generous lot, original craftsmanship, finished basement, updated kitchen, and numerous improvements, 55 N. Highland Avenue offers a wonderful combination of historic charm and everyday functionality. Conveniently located near shopping, dining, parks, and major commuter routes, this is an opportunity to enjoy a home with character, space, and room to make it your own
Features & Amenities
Interior
-
Other Interior Features
Eat-in Kitchen, Recessed Lighting, High Ceilings, Built-in Features, Crown Molding, Soaking Tub
-
Total Bedrooms
4
-
Bathrooms
1
-
1/2 Bathrooms
1
-
Above Grade Finished Area
2136.0
-
Basement YN
YES
-
Cooling YN
YES
-
Cooling
Window Unit(s), Electric
-
Fireplace YN
YES
-
Heating YN
YES
-
Heating
Natural Gas, Radiant
-
Pet friendly
N/A
Exterior
-
Garage
No
-
Parking
Asphalt, Circular Driveway, Driveway
-
Pool
No
-
Waterfront YN
NO
Area & Lot
-
Lot Size(acres)
0.53
-
Lot Size(square feet)
23,086
-
Property Type
Residential
-
Property Sub Type
Single Family Residence
-
Architectural Style
Craftsman
Price
-
Sales Price
$475,000
-
Tax Amount
$6,922
-
Sq. Footage
2,544
-
Price/SqFt
$186
HOA
-
Association
No
School District
-
Elementary School
N/A
-
Middle School
N/A
-
High School
N/A
Property Features
-
New Construction
NO
-
Foundation Details
Block
-
Senior Community YN
NO
-
Sewer
Public Sewer
-
Water Source
Public
Schedule a Showing
Showing scheduled successfully.
Mortgage calculator
Estimate your monthly mortgage payment, including the principal and interest, property taxes, and HOA. Adjust the values to generate a more accurate rate.
Your payment
Principal and Interest:
$
Property taxes:
$
HOA fees:
$
Total loan payment:
$
Total interest amount:
$
Location
County
MONTGOMERY
Elementary School
Middle School
High School
Listing Courtesy of Michelle C Duran, RE/MAX Town & Country
RealHub Information is provided exclusively for consumers' personal, non-commercial use, and it may not be used for any purpose other than to identify prospective properties consumers may be interested in purchasing. All information deemed reliable but not guaranteed and should be independently verified. All properties are subject to prior sale, change or withdrawal. RealHub website owner shall not be responsible for any typographical errors, misinformation, misprints and shall be held totally harmless.

Salesperson, Realtor
Kyle Colliflower
Call Kyle today to schedule a private showing.

* Listings on this website come from the FMLS IDX Compilation and may be held by brokerage firms other than the owner of this website. The listing brokerage is identified in any listing details. Information is deemed reliable but is not guaranteed. If you believe any FMLS listing contains material that infringes your copyrighted work please click here to review our DMCA policy and learn how to submit a takedown request.© 2024 FMLS.
Related Properties

NORRISTOWN
1342 MARKLEY ST
3 Beds
2 Baths
1,939 Sq.Ft.
$424,900
MLS#: PAMC2189294

NORRISTOWN
6 ABBOTT COURT
3 Beds
2 Baths
2,392 Sq.Ft.
$459,000
MLS#: PAMC2196614

NORRISTOWN
3235 MARILYN AVENUE
4 Beds
3 Baths
3,464 Sq.Ft.
$524,900
MLS#: PAMC2195726

NORRISTOWN
3207 MARKLE ROAD
3 Beds
1 Baths
1,276 Sq.Ft.
$389,000
MLS#: PAMC2195606

NORRISTOWN
210 BRYANS ROAD
4 Beds
1 Baths
1,645 Sq.Ft.
$380,000
MLS#: PAMC2197184
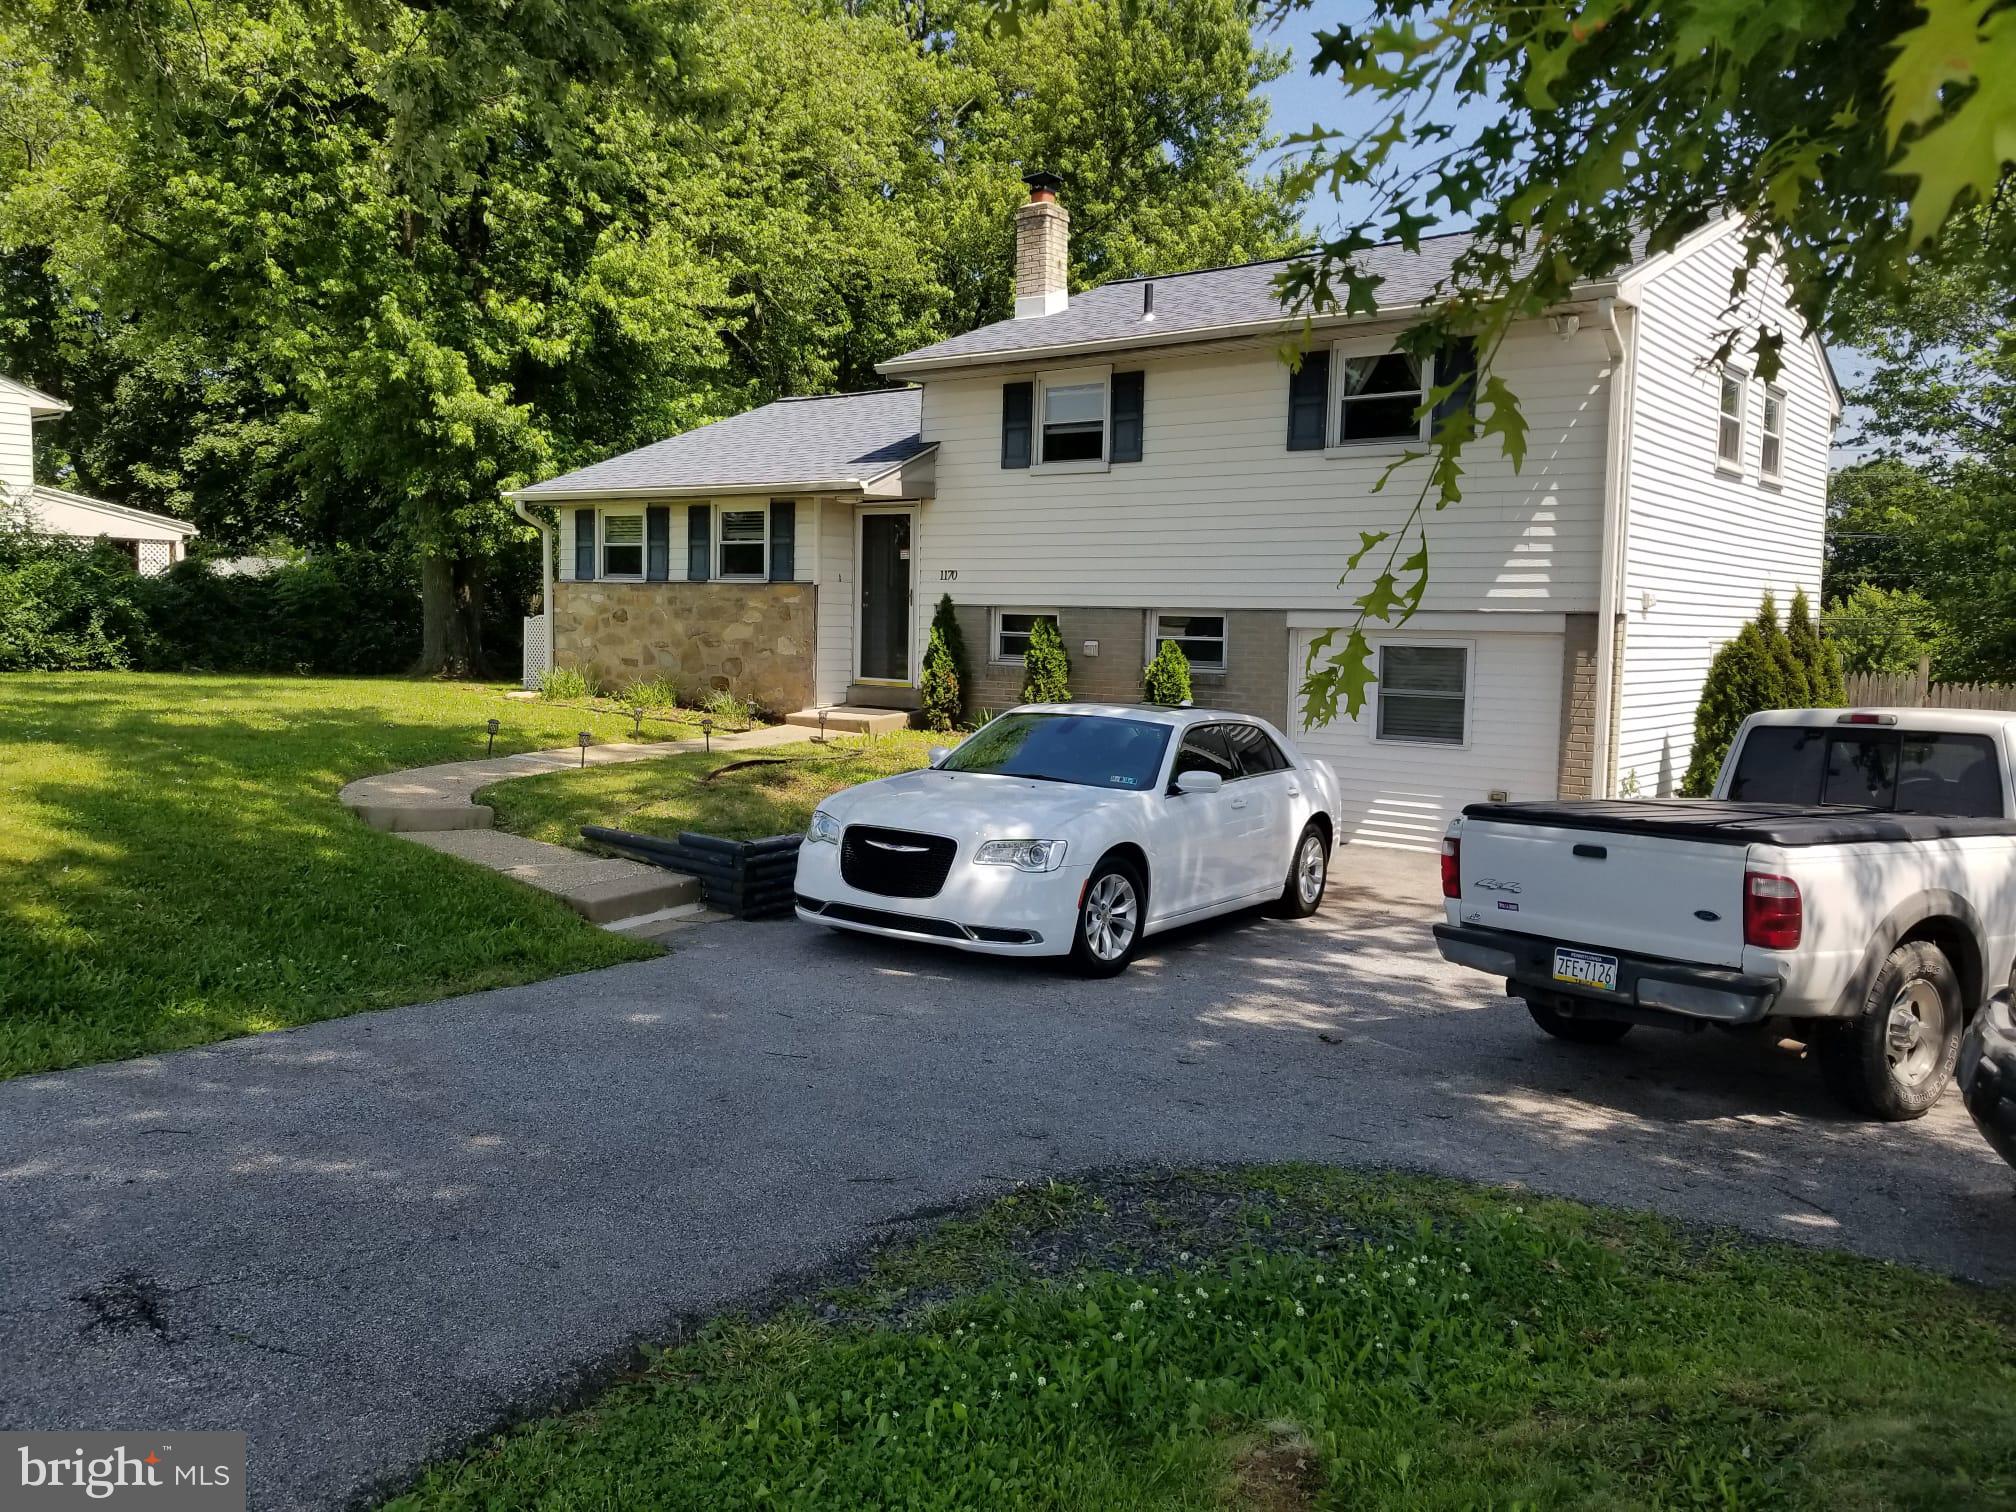
NORRISTOWN
1170 S TROOPER ROAD
3 Beds
1 Baths
1,660 Sq.Ft.
$442,000
MLS#: PAMC2169236

NORRISTOWN
44 WHEATSHEAF LANE
3 Beds
2 Baths
2,208 Sq.Ft.
$530,000
MLS#: PAMC2197380
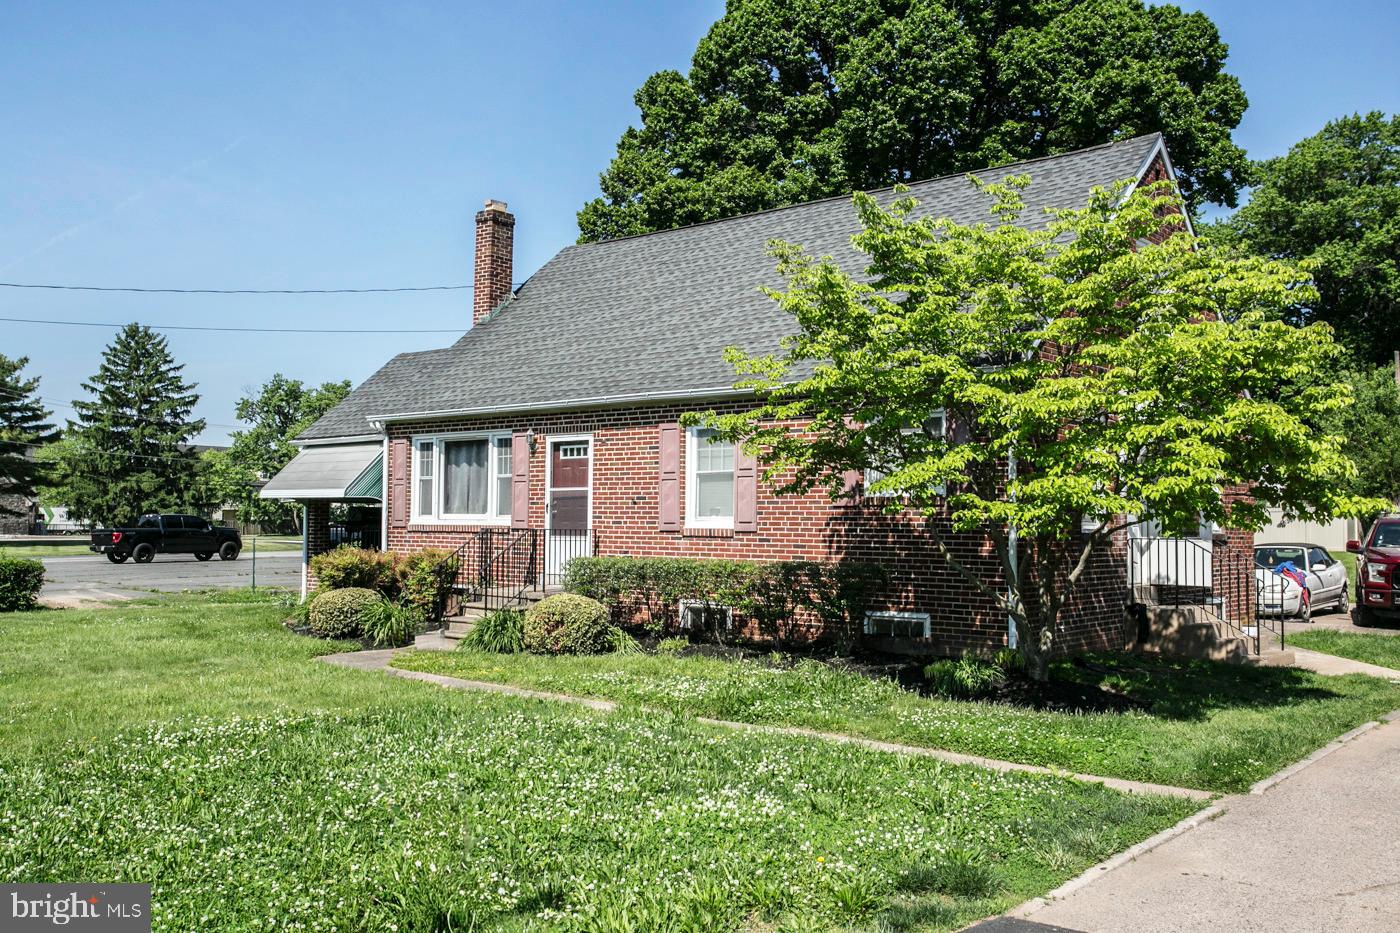
NORRISTOWN
2107 DEKALB PIKE
3 Beds
1 Baths
1,064 Sq.Ft.
$399,000
MLS#: PAMC2179472

NORRISTOWN
222 HORSESHOE ROAD
3 Beds
2 Baths
1,732 Sq.Ft.
$524,900
MLS#: PAMC2196780
.png)