


Property
Beds
3
Full Baths
3
1/2 Baths
None
Year Built
1992
Sq.Footage
1,856
Experience refined mountain living in this exceptional 3-bedroom, 3-bath contemporary cedar and stone residence,designed by Lifestyle Homes of Altoona, Pa. It is privately situated on approximately 6.5 acres in the lovely Summitview Estates of Everett. Surrounded by mature woods and beautiful views, this one-of-a-kind property offers the perfect balance of elegance, privacy, and natural beauty. The impressive living room is anchored by a magnificent floor-to-ceiling stone fireplace, designed for either gas or wood-burning enjoyment, creating a warm and inviting gathering space. The beautifully remodeled gourmet kitchen showcases stunning countertops, marble-look tile flooring, and modern finishes that blend style with functionality. Thoughtfully updated bathrooms feature quality finishes and timeless design, while expansive windows throughout the home fill the interior with natural light and frame the picturesque landscape. Step outside to professionally landscaped grounds complete with a tranquil water feature, a scenic balcony, and peaceful outdoor living spaces that make every season enjoyable. Additional highlights include hardwood and ceramic flooring, an attached two-car garage, a finished lower level offering additional living and entertaining space, and the serenity of approximately 6.5 acres--all just minutes from town while feeling worlds away. This extraordinary property offers an exceptional opportunity to own a private mountain retreat in one of Everett's neighborhoods, where luxury, comfort, and spectacular scenery come together in perfect harmony.
Features & Amenities
Interior
-
Other Interior Features
Eat-in Kitchen
-
Total Bedrooms
3
-
Bathrooms
3
-
Above Grade Finished Area
1856.0
-
Basement YN
YES
-
Cooling YN
YES
-
Cooling
N/A
-
Fireplace YN
YES
-
Heating YN
YES
-
Heating
Electric, Heat Pump
-
Pet friendly
N/A
Exterior
-
Garage
Yes
-
Garage spaces
2
-
Construction Materials
Stone
-
Parking
Garage Door Opener
-
Patio and Porch Features
Deck, Patio, Porch
-
Pool
No
-
Waterfront YN
NO
Area & Lot
-
Lot Features
Wooded, Rolling Slope, Sloped
-
Lot Size(acres)
6.5
-
Lot Size(square feet)
283,140
-
Property Type
Residential
-
Property Sub Type
Single Family Residence
-
Architectural Style
See Remarks
Price
-
Sales Price
$498,000
-
Tax Amount
$3,865.09
-
Sq. Footage
1,856
-
Price/SqFt
$268
HOA
-
Association
YES
-
Association Fee
$250
-
Association Fee Frequency
Annually
-
Association Fee Includes
N/A
School District
-
Elementary School
N/A
-
Middle School
N/A
-
High School
Everett Area
Property Features
-
New Construction
NO
-
Water Source
Public
Schedule a Showing
Showing scheduled successfully.
Mortgage calculator
Estimate your monthly mortgage payment, including the principal and interest, property taxes, and HOA. Adjust the values to generate a more accurate rate.
Your payment
Principal and Interest:
$
Property taxes:
$
HOA fees:
$
Total loan payment:
$
Total interest amount:
$
Location
County
Bedford
Elementary School
Middle School
High School
Everett Area
Listing Courtesy of Stacey Clingerman , Coldwell Banker Premier
RealHub Information is provided exclusively for consumers' personal, non-commercial use, and it may not be used for any purpose other than to identify prospective properties consumers may be interested in purchasing. All information deemed reliable but not guaranteed and should be independently verified. All properties are subject to prior sale, change or withdrawal. RealHub website owner shall not be responsible for any typographical errors, misinformation, misprints and shall be held totally harmless.

AGENT
Kyle Colliflower
Call Kyle today to schedule a private showing.

* Listings on this website come from the FMLS IDX Compilation and may be held by brokerage firms other than the owner of this website. The listing brokerage is identified in any listing details. Information is deemed reliable but is not guaranteed. If you believe any FMLS listing contains material that infringes your copyrighted work please click here to review our DMCA policy and learn how to submit a takedown request.© 2024 FMLS.
Related Properties
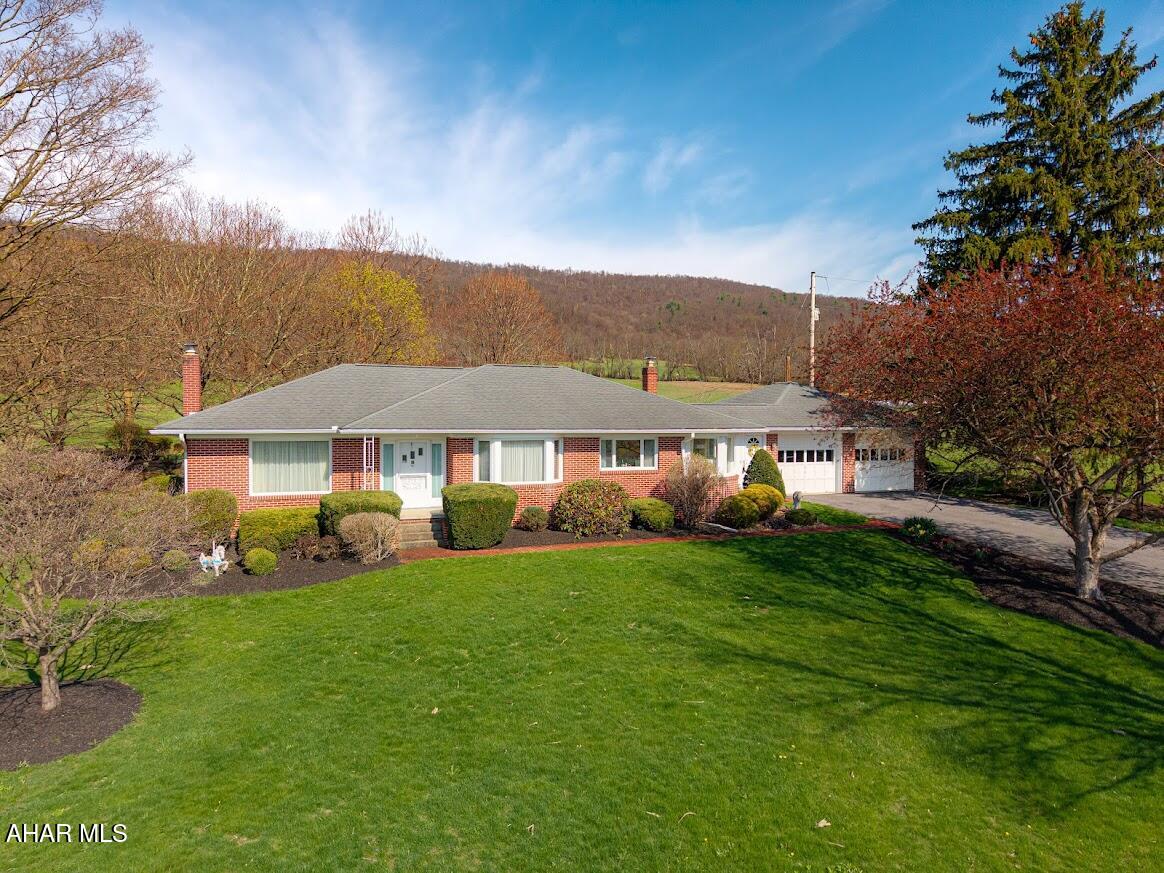
Everett
1771 Upper Snake Spring Road
3 Beds
2 Baths
3,220 Sq.Ft.
$399,900
MLS#: 79802
.png)