


Property
Beds
3
Full Baths
2
1/2 Baths
None
Year Built
1990
Sq.Footage
1,602
A Beautiful Sanctuary WITH A VIEW! Tucked among trees in the sought-after Woods community, this beautifully updated home pairs modern, thoughtful improvements with a setting that is truly special. From the home, enjoy sweeping views across the fairway to the mountains beyond, framed by majestic trees and changing skies—a peaceful backdrop you'll appreciate in every season. Step inside to a light-filled, open floor plan where soaring windows bring the outdoors in. New luxury vinyl plank flooring flows beautifully throughout, while the dramatic great room features a sleek remote-controlled ceiling fan, updated lighting and expansive south-facing windows. Thoughtful 3M solar film helps reduce glare while adding privacy, and remote-controlled solar shades on the upper windows help moderate temperatures year-round without sacrificing those beautiful sky views. Honeycomb shades throughout the home add another layer of comfort and style. The kitchen has been refreshed with non-porous solid-surface countertops, a whisper-quiet Bosch dishwasher and newer refrigerator, while updated Shaker-style doors—including beautiful frosted-glass accents—add a clean, contemporary feel throughout the home. Both bathrooms received stunning Japandi-inspired renovations in 2024–2025, blending warm natural elements with clean, modern design. One offers a spa-like freestanding soaking tub surrounded by dramatic tile, recessed lighting and abundant storage with oversized pull-out drawers, creating the perfect place to unwind at the end of the day. The additional bath features a stylish barn-door shower, updated fixtures, modern paddle switches and added heat for extra comfort. Toto Tornado Flush toilets complete the upgrades. Major improvements continue with a NEW water heater and circulator in 2025, new windows, removal of popcorn ceilings in the kitchen and baths, and numerous thoughtful updates throughout. Outdoor living is just as inviting. Relax on the screened porch, watch golfers across the fairway, take in the mountain views or enjoy the beautifully enhanced landscape. More than 20 trees have been added—including white pine, oak, maple, redbud, Eastern red cedar, Cryptomeria and Arborvitae—along with hydrangeas, hostas, hellebores, serviceberry, blackberry and other perennial plantings. A fenced dog yard with ramp also creates a convenient pet space—or a protected area for deer-free gardening. Whether you're searching for a full-time home, weekend retreat or your own peaceful escape in The Woods, 467 Tecumseh Trail offers the rare combination of beautiful views, character, comfort and extensive updates. Come experience the serenity for yourself—you may never want to leave.
Features & Amenities
Interior
-
Other Interior Features
Ceiling Fan(s), Pantry, Open Floorplan, Soaking Tub
-
Total Bedrooms
3
-
Bathrooms
2
-
Above Grade Finished Area
1602.0
-
Basement YN
NO
-
Cooling YN
YES
-
Cooling
Central Air, Ceiling Fan(s), Electric
-
Fireplace YN
YES
-
Heating YN
YES
-
Heating
Exhaust Fan, Electric, Wood, Heat Pump
-
Main Level Bedrooms
1
-
Pet friendly
Cats OK, Dogs OK, Yes
Exterior
-
Garage
No
-
Other Exterior Features
Rain Gutters
-
Parking
Driveway
-
Patio and Porch Features
Deck, Enclosed, Porch, Screened
-
Pool
Yes
-
Pool Features
Community
-
Waterfront YN
NO
Area & Lot
-
Lot Size(acres)
0.33
-
Lot Size(square feet)
14,374
-
Property Type
Residential
-
Property Sub Type
Single Family Residence
-
Architectural Style
Chalet
Price
-
Sales Price
$375,000
-
Tax Amount
$1,659
-
Sq. Footage
1,602
-
Price/SqFt
$234
HOA
-
Association
YES
-
Association Fee
$67
-
Association Fee Frequency
Monthly
-
Association Fee Includes
N/A
-
Total Monthly Fees
true
School District
-
Elementary School
N/A
-
Middle School
N/A
-
High School
N/A
Property Features
-
New Construction
NO
-
Foundation Details
Block
-
Senior Community YN
NO
-
Sewer
Public Sewer
-
Tax Lot
188
-
Water Source
Public
Schedule a Showing
Showing scheduled successfully.
Mortgage calculator
Estimate your monthly mortgage payment, including the principal and interest, property taxes, and HOA. Adjust the values to generate a more accurate rate.
Your payment
Principal and Interest:
$
Property taxes:
$
HOA fees:
$
Total loan payment:
$
Total interest amount:
$
Location
County
BERKELEY
Elementary School
Middle School
High School
Listing Courtesy of Marcy Lynn Smith, Pearson Smith Realty, LLC
RealHub Information is provided exclusively for consumers' personal, non-commercial use, and it may not be used for any purpose other than to identify prospective properties consumers may be interested in purchasing. All information deemed reliable but not guaranteed and should be independently verified. All properties are subject to prior sale, change or withdrawal. RealHub website owner shall not be responsible for any typographical errors, misinformation, misprints and shall be held totally harmless.

Salesperson, Realtor
Kyle Colliflower
Call Kyle today to schedule a private showing.

* Listings on this website come from the FMLS IDX Compilation and may be held by brokerage firms other than the owner of this website. The listing brokerage is identified in any listing details. Information is deemed reliable but is not guaranteed. If you believe any FMLS listing contains material that infringes your copyrighted work please review our DMCA policy and learn how to submit a takedown request.© 2024 FMLS.
Related Properties

HEDGESVILLE
121 TRIUMPH WAY
3 Beds
2 Baths
2,031 Sq.Ft.
$419,900
MLS#: WVMO2008400

HEDGESVILLE
975 TUCKAHOE TRAIL
3 Beds
2 Baths
1,075 Sq.Ft.
$359,000
MLS#: WVBE2052752

HEDGESVILLE
688 OTERO LANE
4 Beds
2 Baths
1,900 Sq.Ft.
$365,000
MLS#: WVBE2055238

HEDGESVILLE
216 EXECUTIVE WAY
3 Beds
2 Baths
2,883 Sq.Ft.
$415,000
MLS#: WVBE2054230

HEDGESVILLE
313 MILD WINTER ROAD
3 Beds
2 Baths
1,536 Sq.Ft.
$375,000
MLS#: WVBE2055194

HEDGESVILLE
284 DRIPPING SPRING DRIVE
3 Beds
3 Baths
2,218 Sq.Ft.
$425,000
MLS#: WVBE2055472

HEDGESVILLE
221 CLAVIUS
3 Beds
2 Baths
1,488 Sq.Ft.
$414,900
MLS#: WVBE2054274
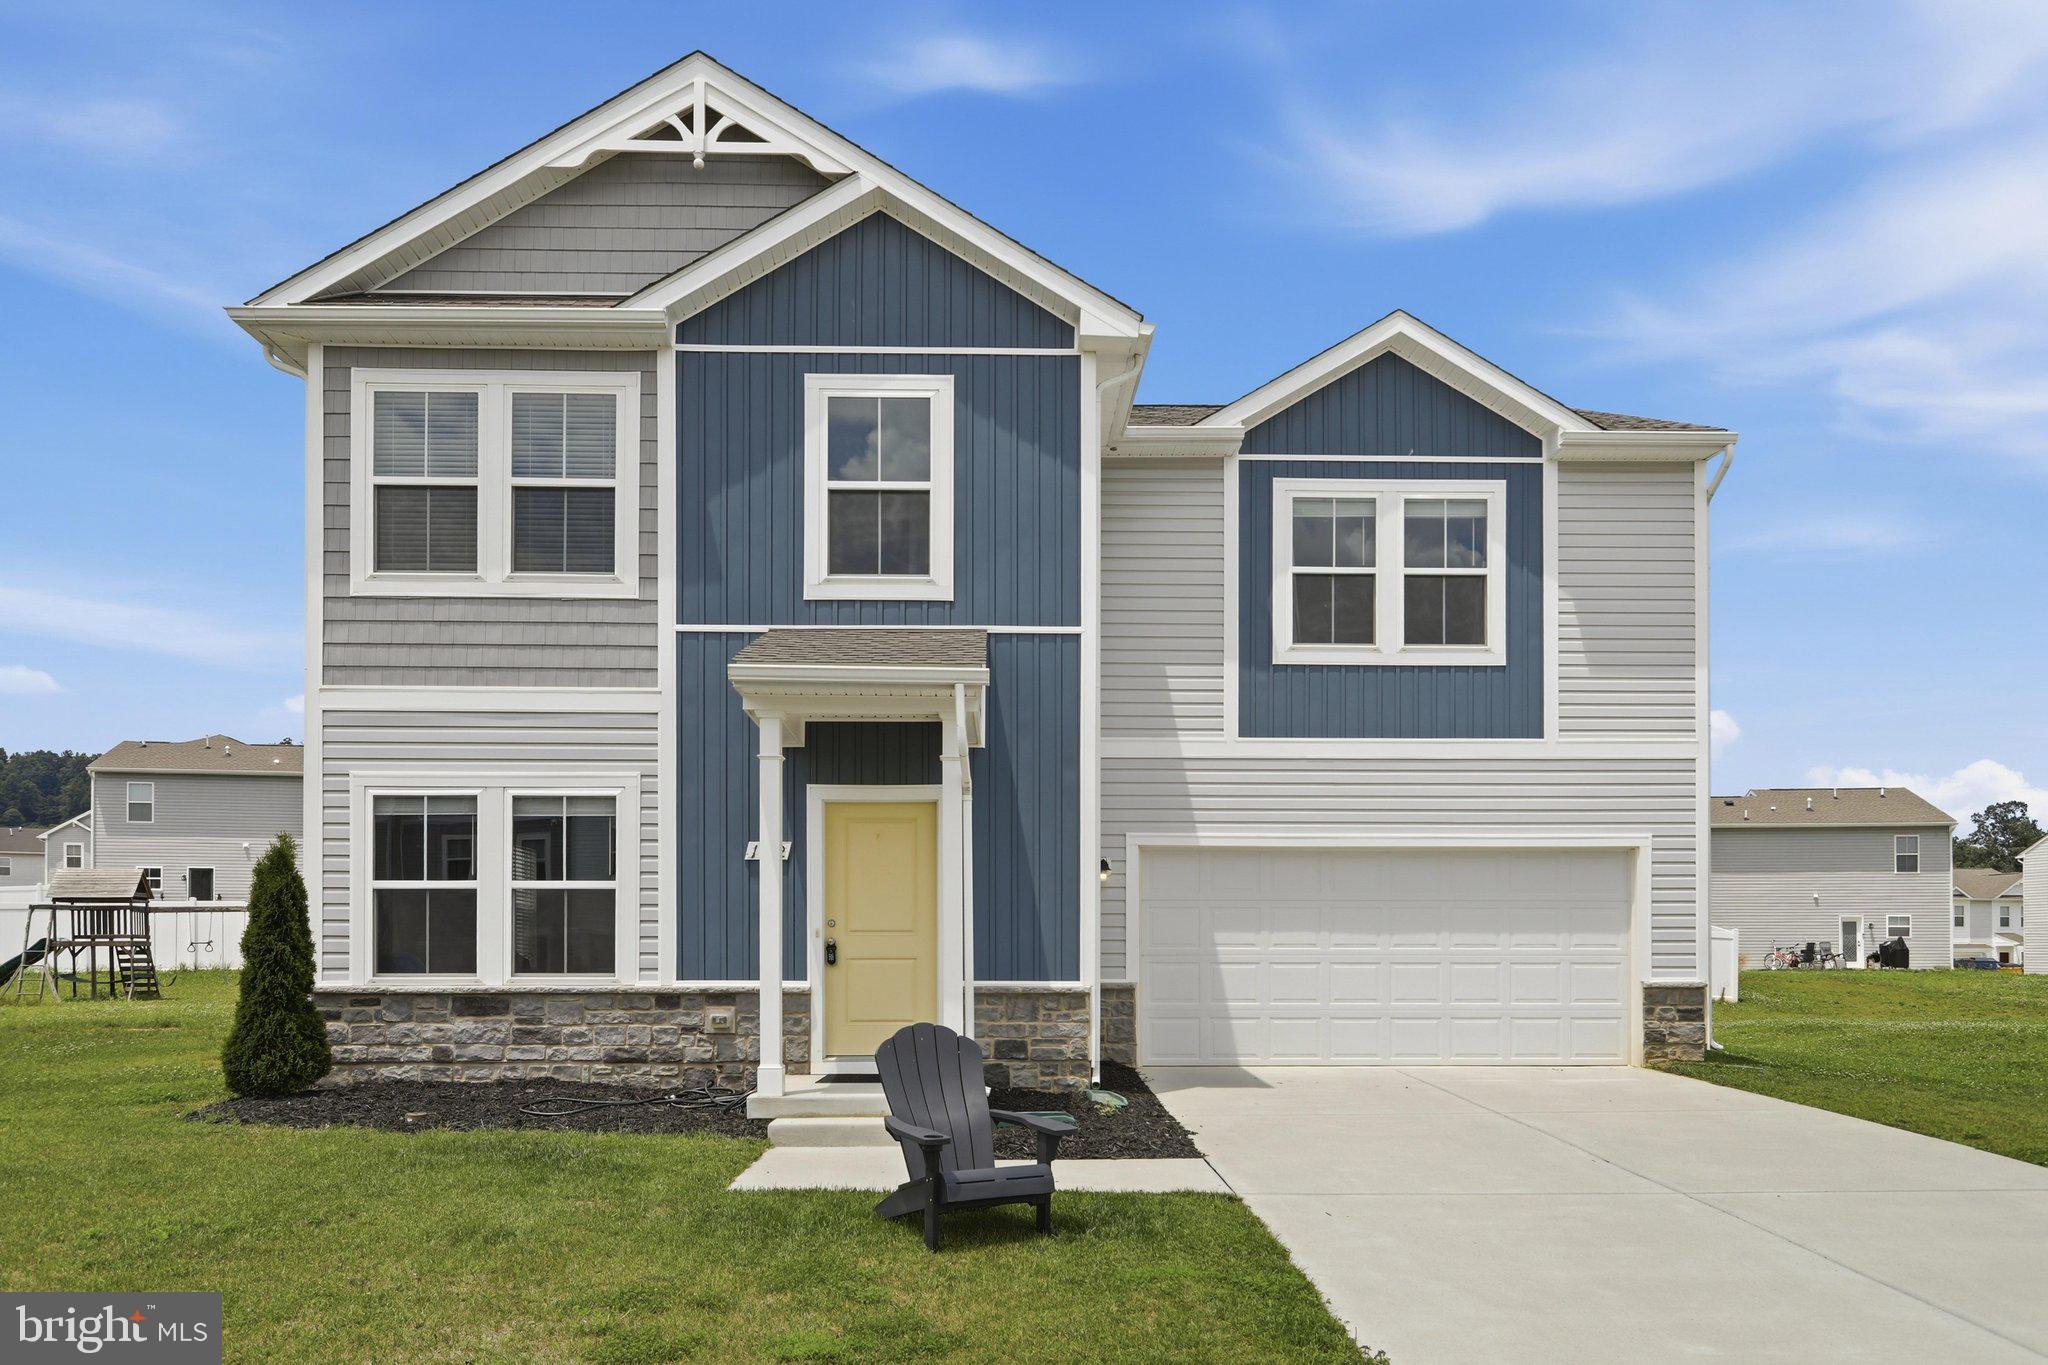
HEDGESVILLE
172 PERDIZ ROAD
4 Beds
2 Baths
1,900 Sq.Ft.
$339,900
MLS#: WVBE2052212
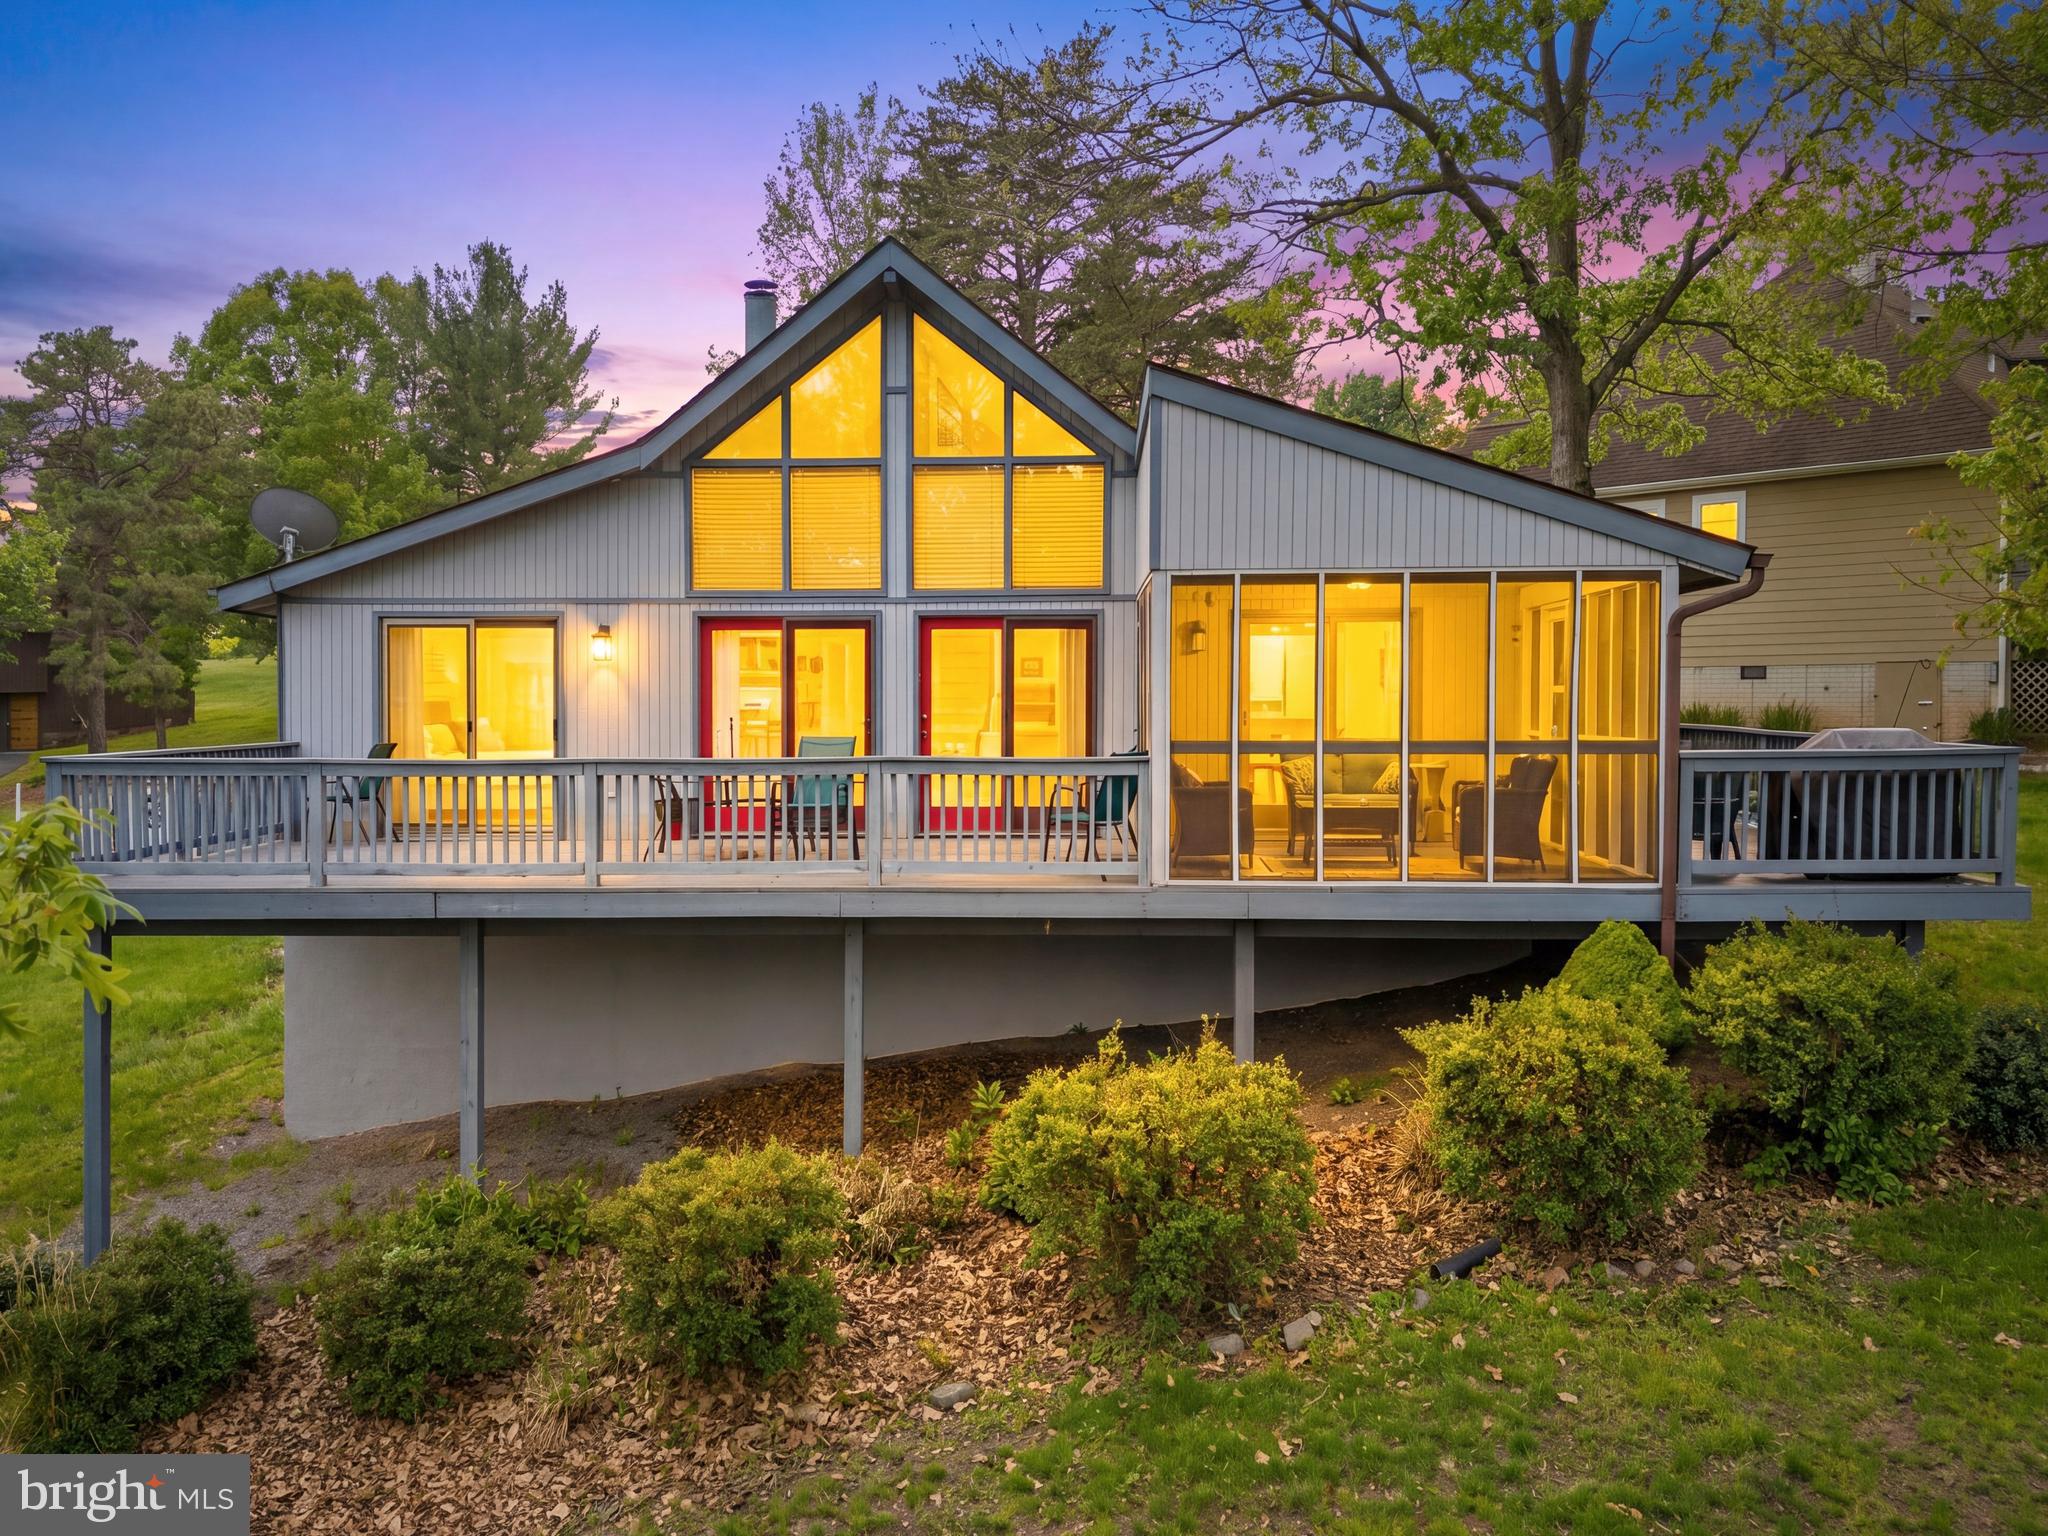
HEDGESVILLE
196 THE WOODS RD
3 Beds
2 Baths
1,686 Sq.Ft.
$370,000
MLS#: WVBE2051012
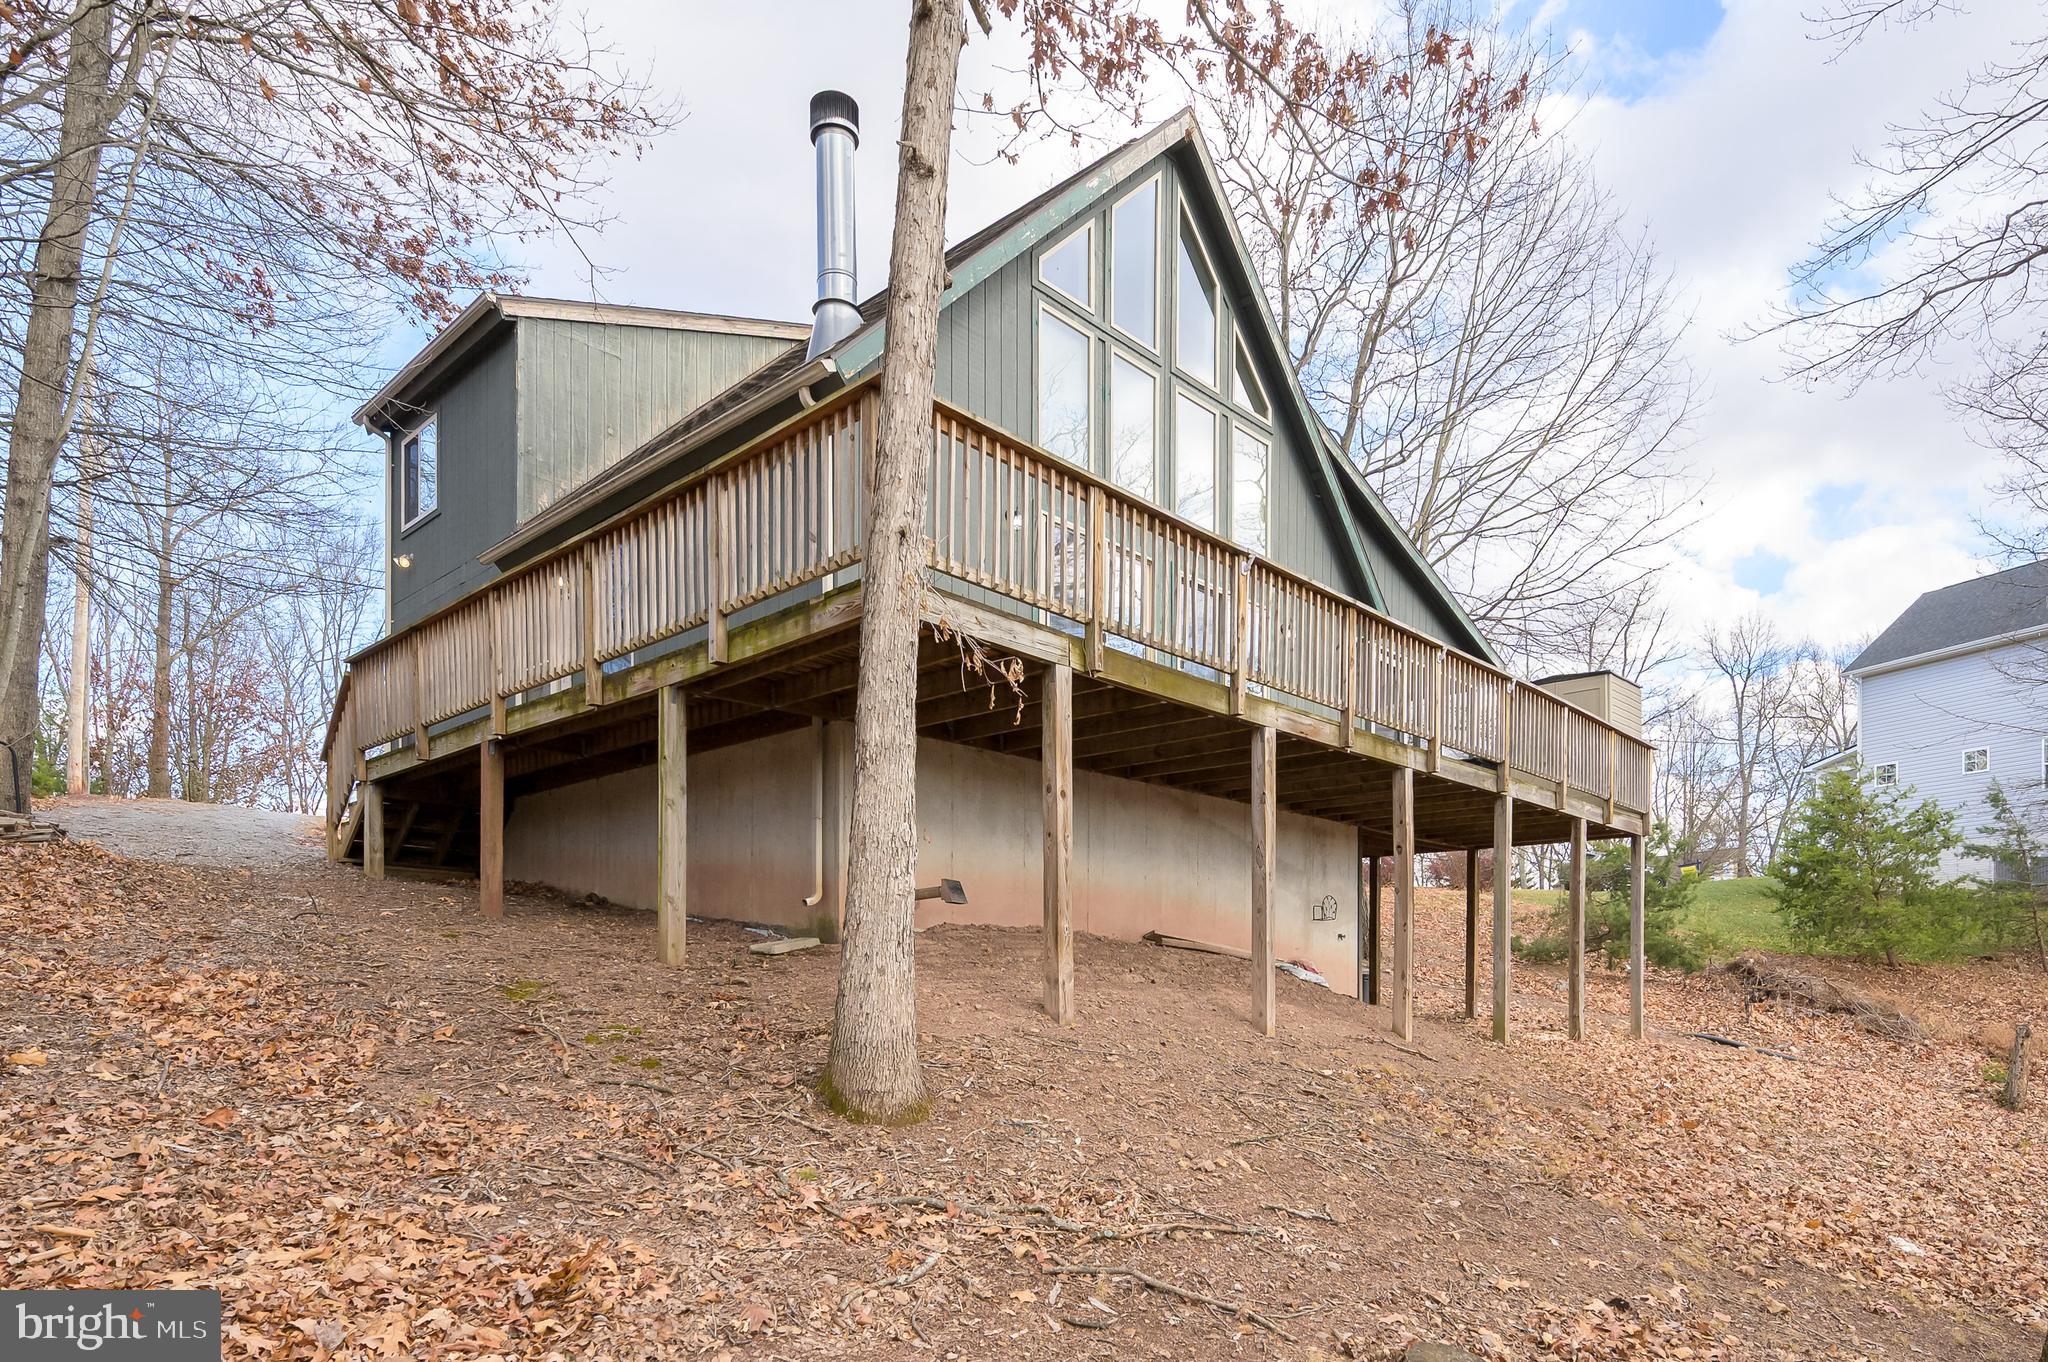
HEDGESVILLE
166 NEMACOLIN TRAIL
3 Beds
3 Baths
2,640 Sq.Ft.
$359,900
MLS#: WVBE2046830
