
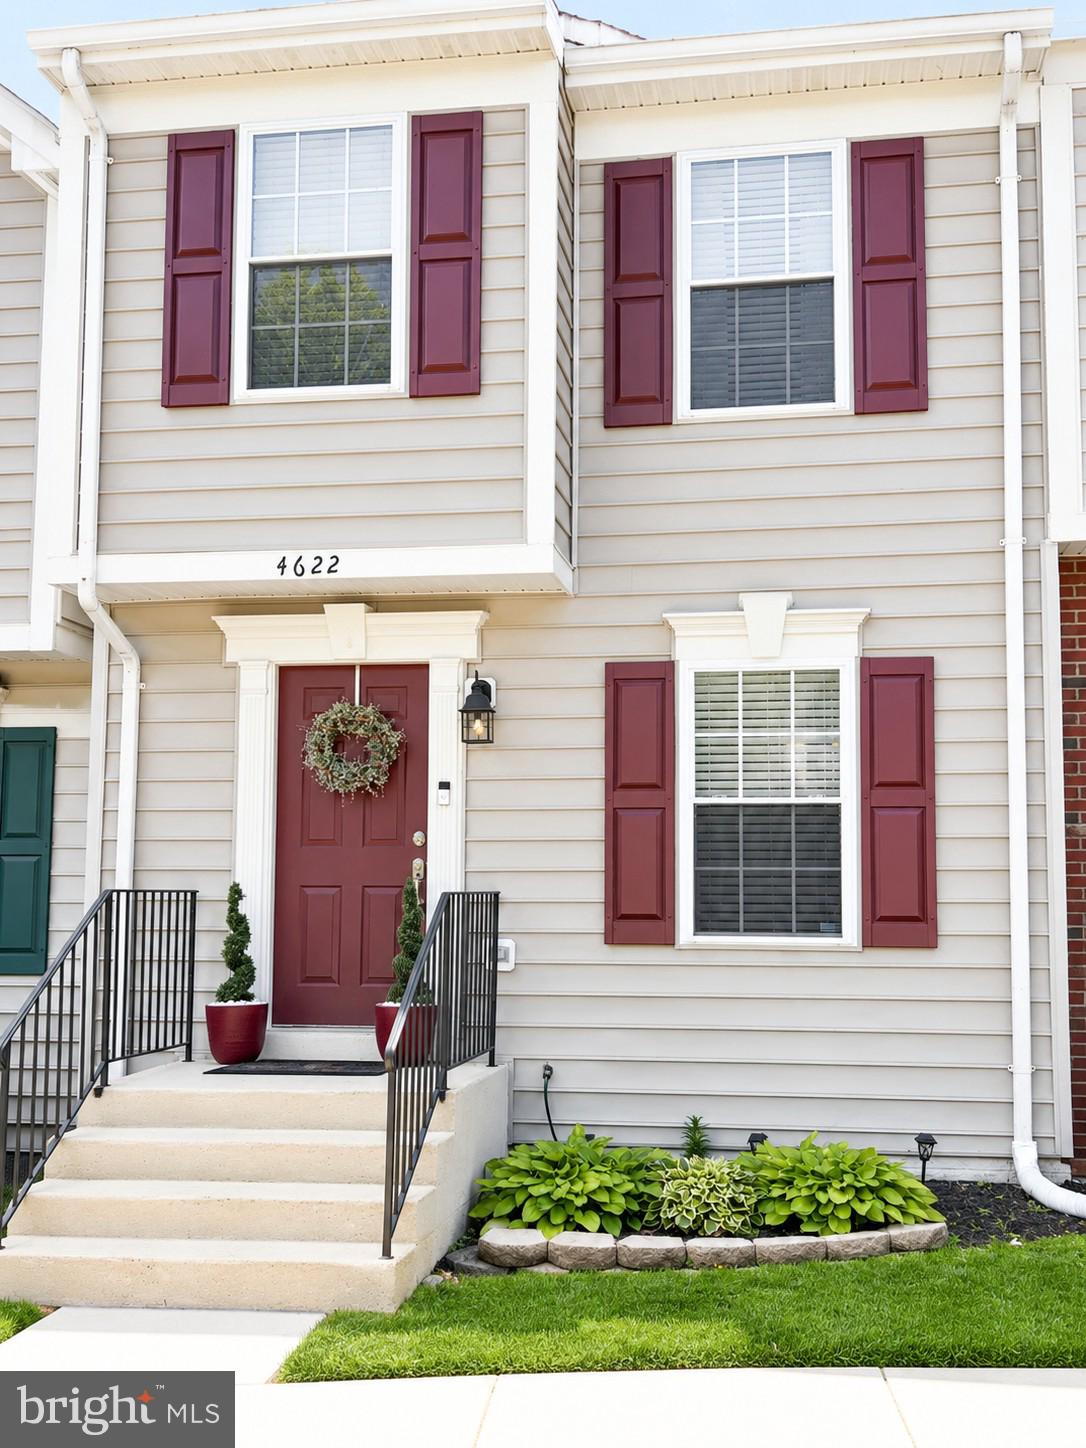
Property
Beds
4
Full Baths
2
1/2 Baths
None
Year Built
2000
Sq.Footage
1,070
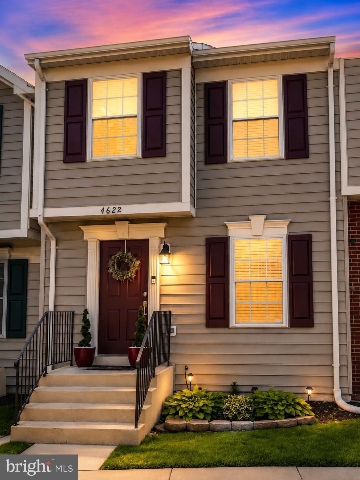
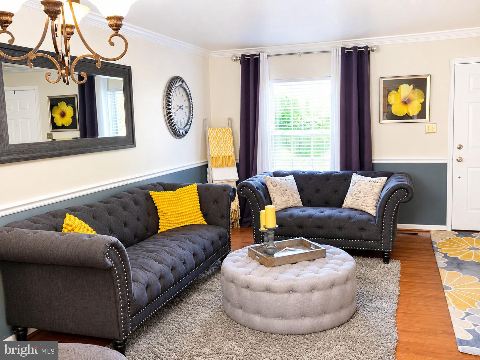
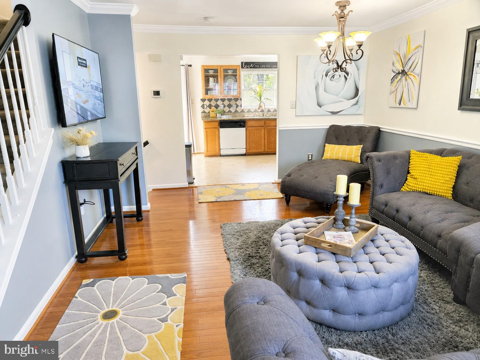
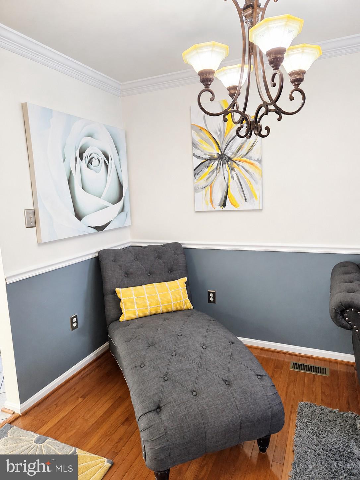
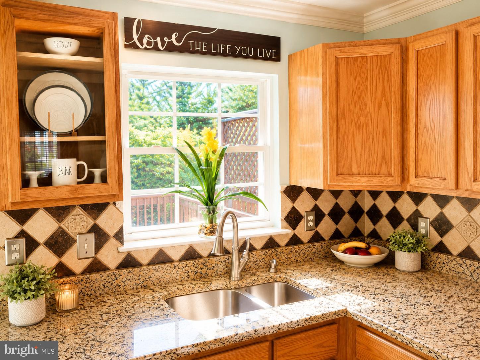
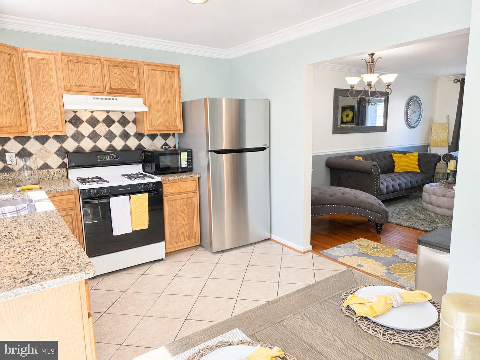
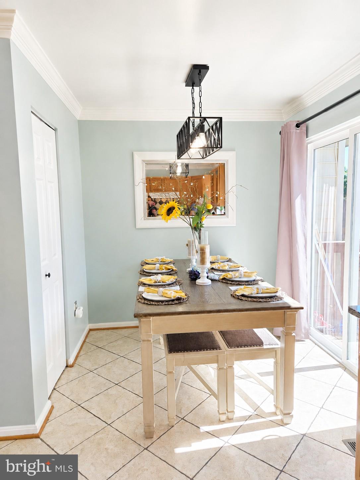
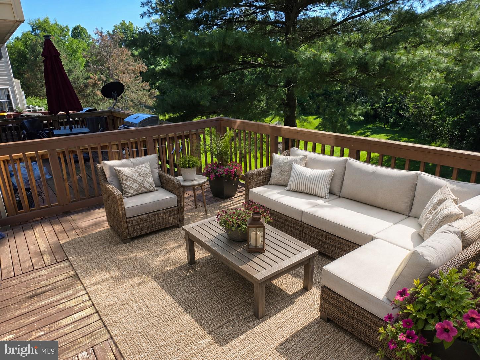
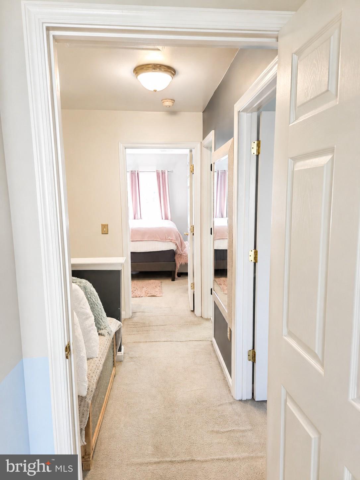
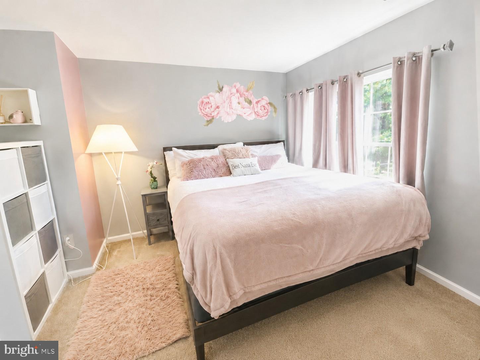
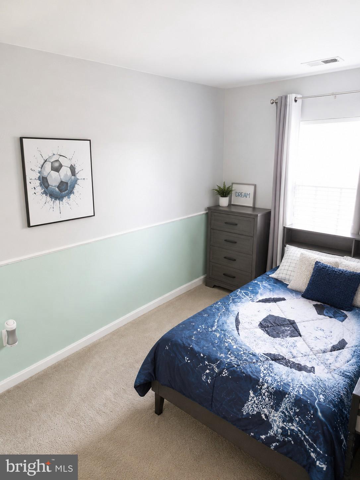
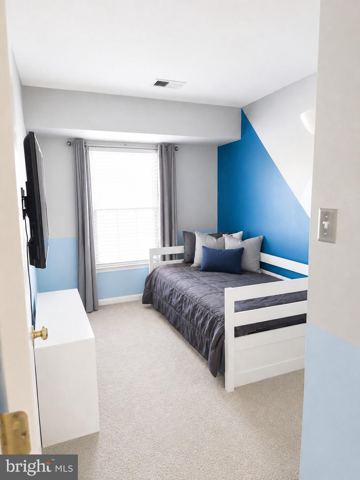
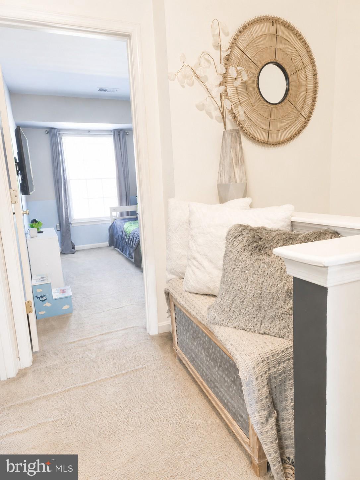
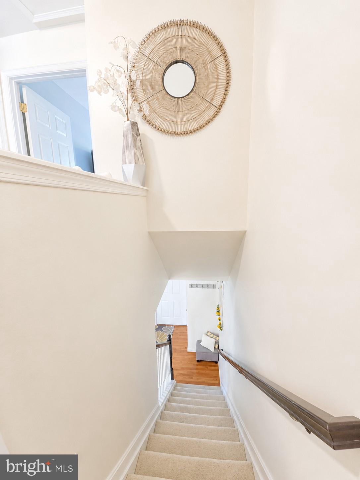
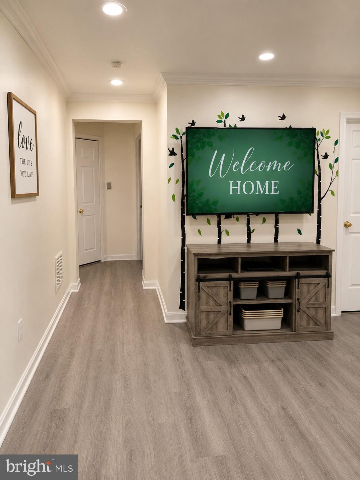
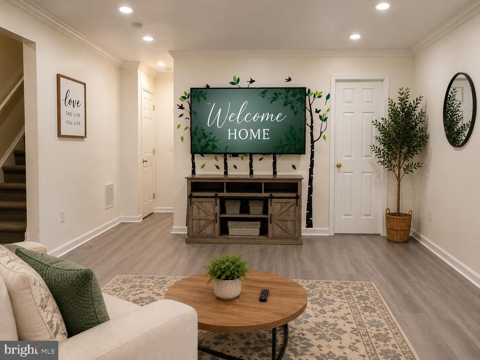
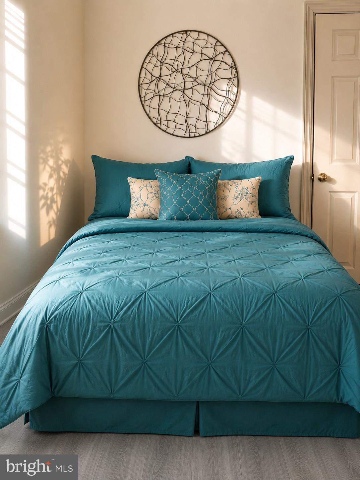
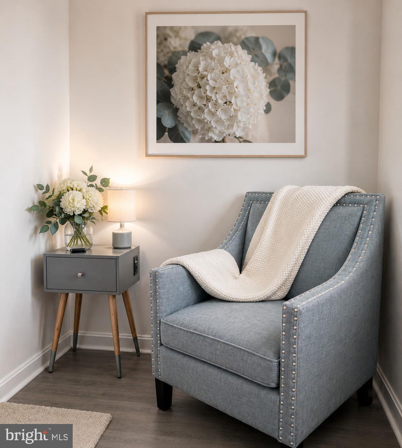
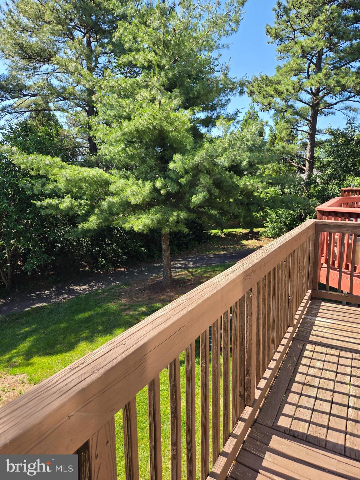
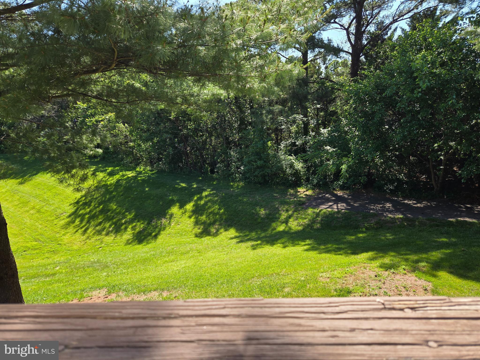
Welcome to Walney Village, where exceptional care, solid maintenance, and outstanding value come together in one of Chantilly's most convenient locations. Lovingly maintained by its original owner, this spacious three-level townhome offers the opportunity to move right in while updating at your own pace. Unlike many homes with costly cosmetic renovations built into the purchase price, this home provides a rare chance to create your own style and build equity from day one. Major improvements, including a newer roof and water heater, mean many of the important investments have already been made, allowing you to focus on making the home uniquely yours. Inside, you'll find a bright, functional layout with generous living spaces, abundant natural light, and room for every stage of life. The spacious primary suite offers a peaceful retreat, while the finished walkout lower level provides flexible space for a home office, recreation room, guest area, gym, or media room. Step outside to a private deck overlooking green space, creating the perfect setting for morning coffee, evening relaxation, or entertaining family and friends. Located just minutes from Route 50, Route 28, I-66, Fairfax County Parkway, Dulles Airport, Fair Lakes, Wegmans, Costco, shopping, dining, parks, and entertainment, this location makes commuting and everyday living remarkably convenient. Walney Village residents enjoy walking trails, playgrounds, and beautifully maintained common areas that make this neighborhood a place people love to call home. If you've been searching for a well-cared-for home that offers space, location, and the freedom to make it your own without paying a premium for someone else's upgrades, this is an opportunity you won't want to miss. Schedule your private showing today.
Features & Amenities
Interior
-
Total Bedrooms
4
-
Bathrooms
2
-
Above Grade Finished Area
1070.0
-
Basement YN
YES
-
Cooling YN
YES
-
Cooling
Central Air, Electric
-
Fireplace YN
NO
-
Heating YN
YES
-
Heating
Natural Gas, Central
-
Pet friendly
No
Exterior
-
Garage
No
-
Construction Materials
Vinyl Siding
-
Parking
Parking Lot
-
Patio and Porch Features
Deck, Patio
-
Pool
No
-
Waterfront YN
NO
-
View
Trees/Woods
Area & Lot
-
Lot Size(acres)
0.02
-
Lot Size(square feet)
897
-
Property Type
Residential
-
Property Sub Type
Townhouse
-
Architectural Style
Colonial
Price
-
Sales Price
$565,000
-
Tax Amount
$5,831
-
Financing Options
FHA, Conventional, VA
-
Sq. Footage
1,070
-
Price/SqFt
$528
HOA
-
Association
YES
-
Association Fee
$299
-
Association Fee Frequency
Quarterly
-
Association Fee Includes
N/A
School District
-
Elementary School
N/A
-
Middle School
N/A
-
High School
CHANTILLY
Property Features
-
New Construction
NO
-
Foundation Details
Concrete Perimeter
-
Senior Community YN
NO
-
Sewer
Septic Tank
-
Tax Lot
19
-
Water Source
Public
Schedule a Showing
Showing scheduled successfully.
Mortgage calculator
Estimate your monthly mortgage payment, including the principal and interest, property taxes, and HOA. Adjust the values to generate a more accurate rate.
Your payment
Principal and Interest:
$
Property taxes:
$
HOA fees:
$
Total loan payment:
$
Total interest amount:
$
Location
County
FAIRFAX
Elementary School
Middle School
High School
CHANTILLY
Listing Courtesy of RAMONA CLARK , Samson Properties
RealHub Information is provided exclusively for consumers' personal, non-commercial use, and it may not be used for any purpose other than to identify prospective properties consumers may be interested in purchasing. All information deemed reliable but not guaranteed and should be independently verified. All properties are subject to prior sale, change or withdrawal. RealHub website owner shall not be responsible for any typographical errors, misinformation, misprints and shall be held totally harmless.

AGENT
Kyle Colliflower
Call Kyle today to schedule a private showing.

* Listings on this website come from the FMLS IDX Compilation and may be held by brokerage firms other than the owner of this website. The listing brokerage is identified in any listing details. Information is deemed reliable but is not guaranteed. If you believe any FMLS listing contains material that infringes your copyrighted work please click here to review our DMCA policy and learn how to submit a takedown request.© 2024 FMLS.
Related Properties
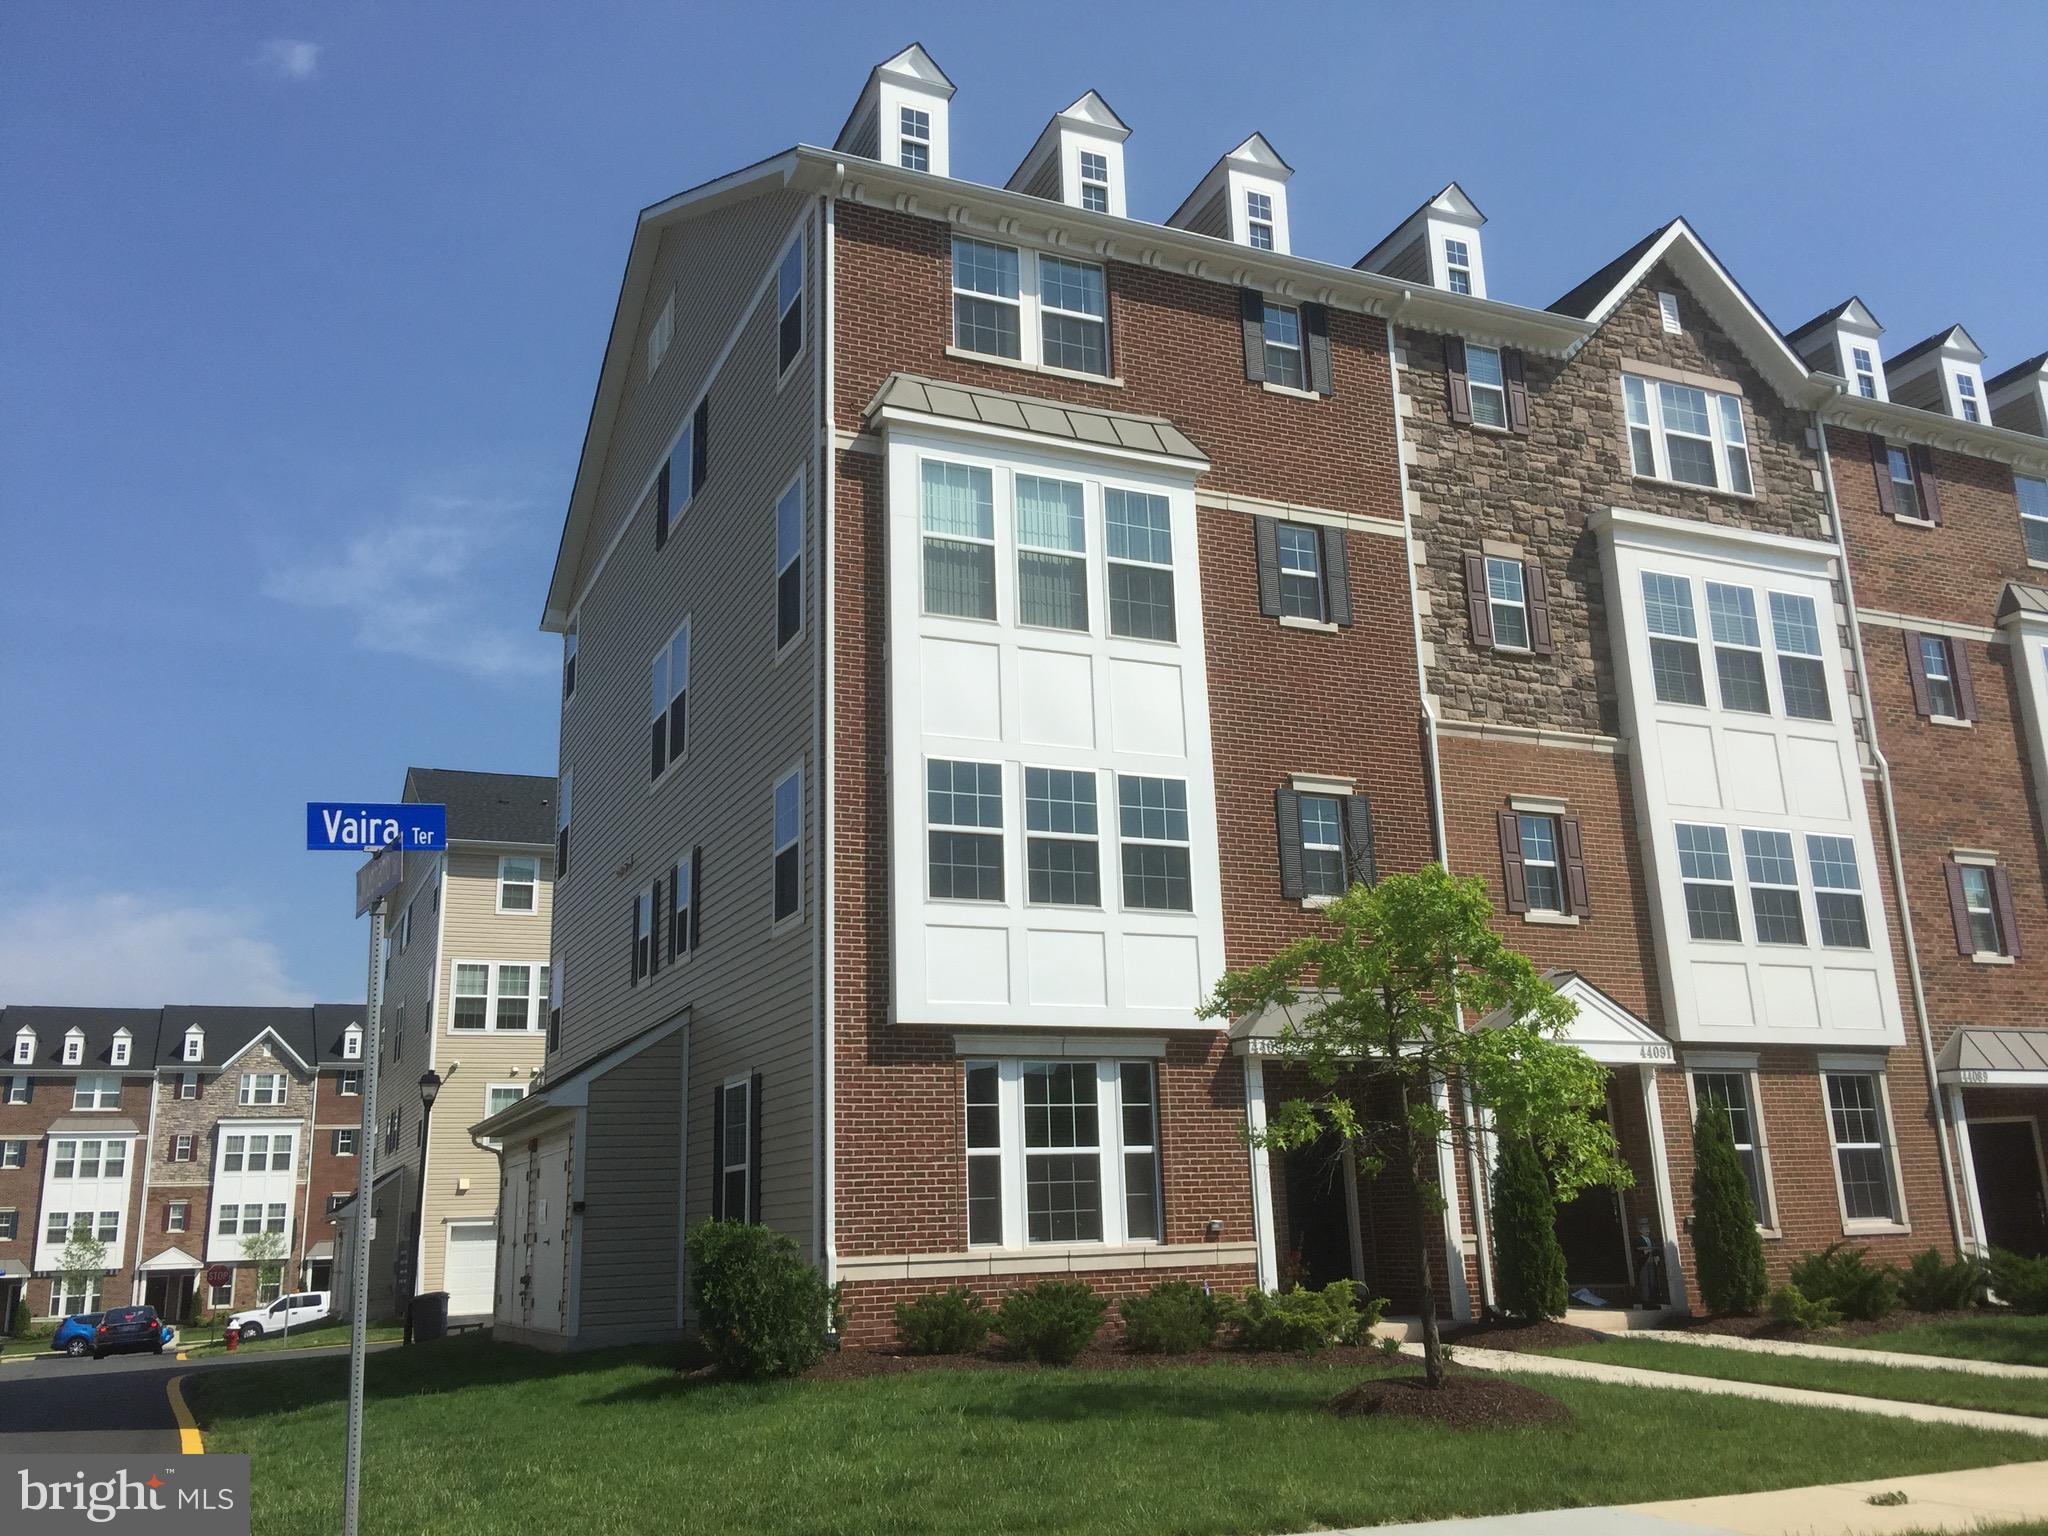
CHANTILLY
44097 VAIRA TERRACE 44097
3 Beds
2 Baths
1,598 Sq.Ft.
$500,000
MLS#: VALO2126714
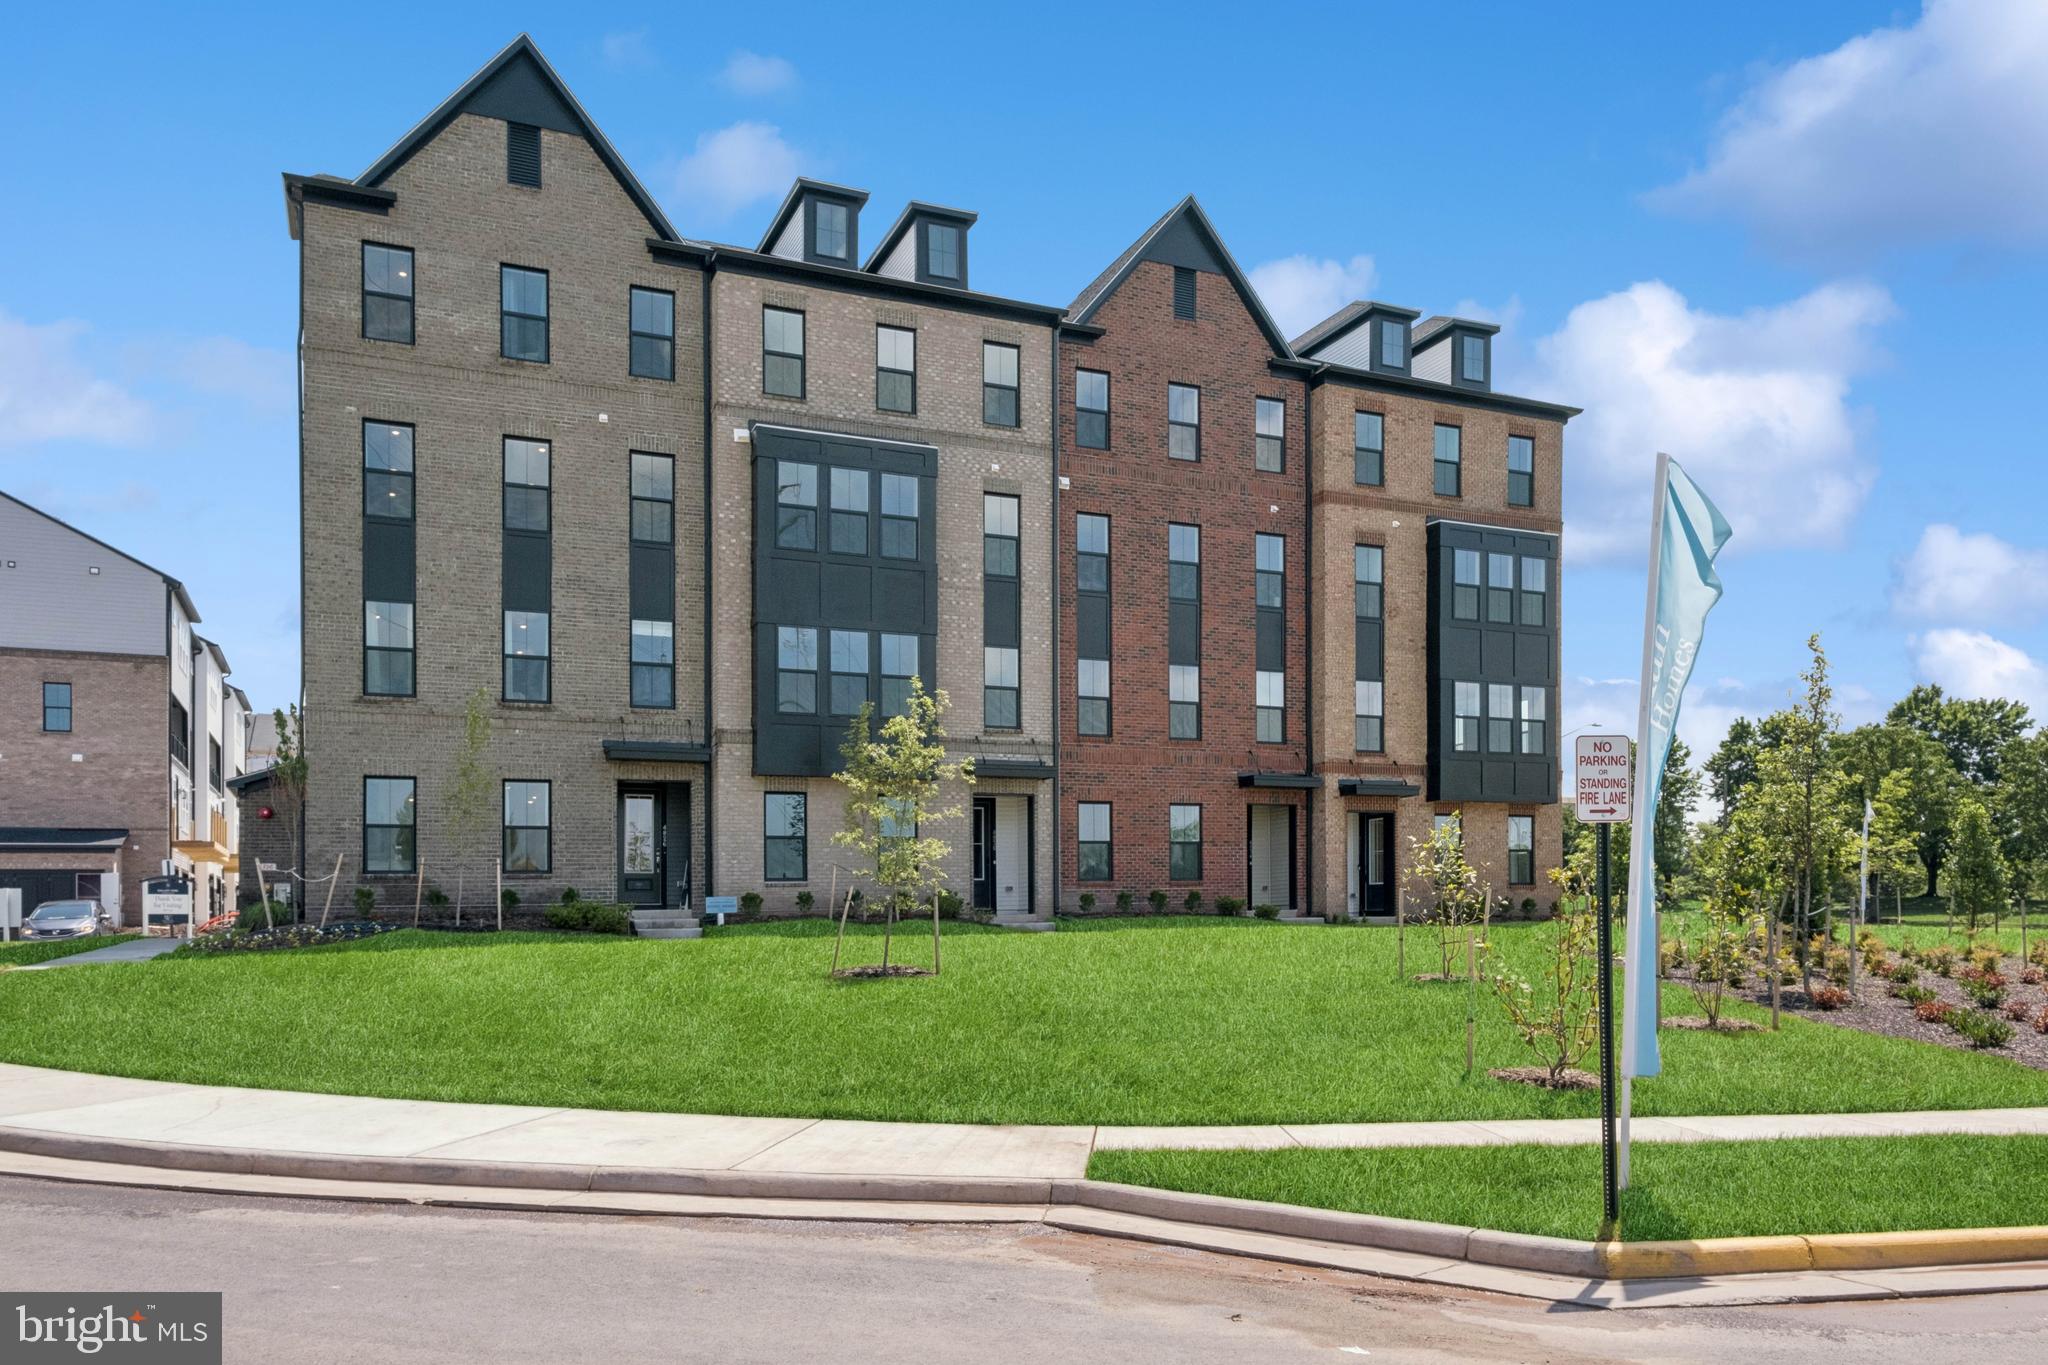
CHANTILLY
14954 DECO CIRCLE LOT 62
3 Beds
2 Baths
2,479 Sq.Ft.
$669,999
MLS#: VAFX2306432
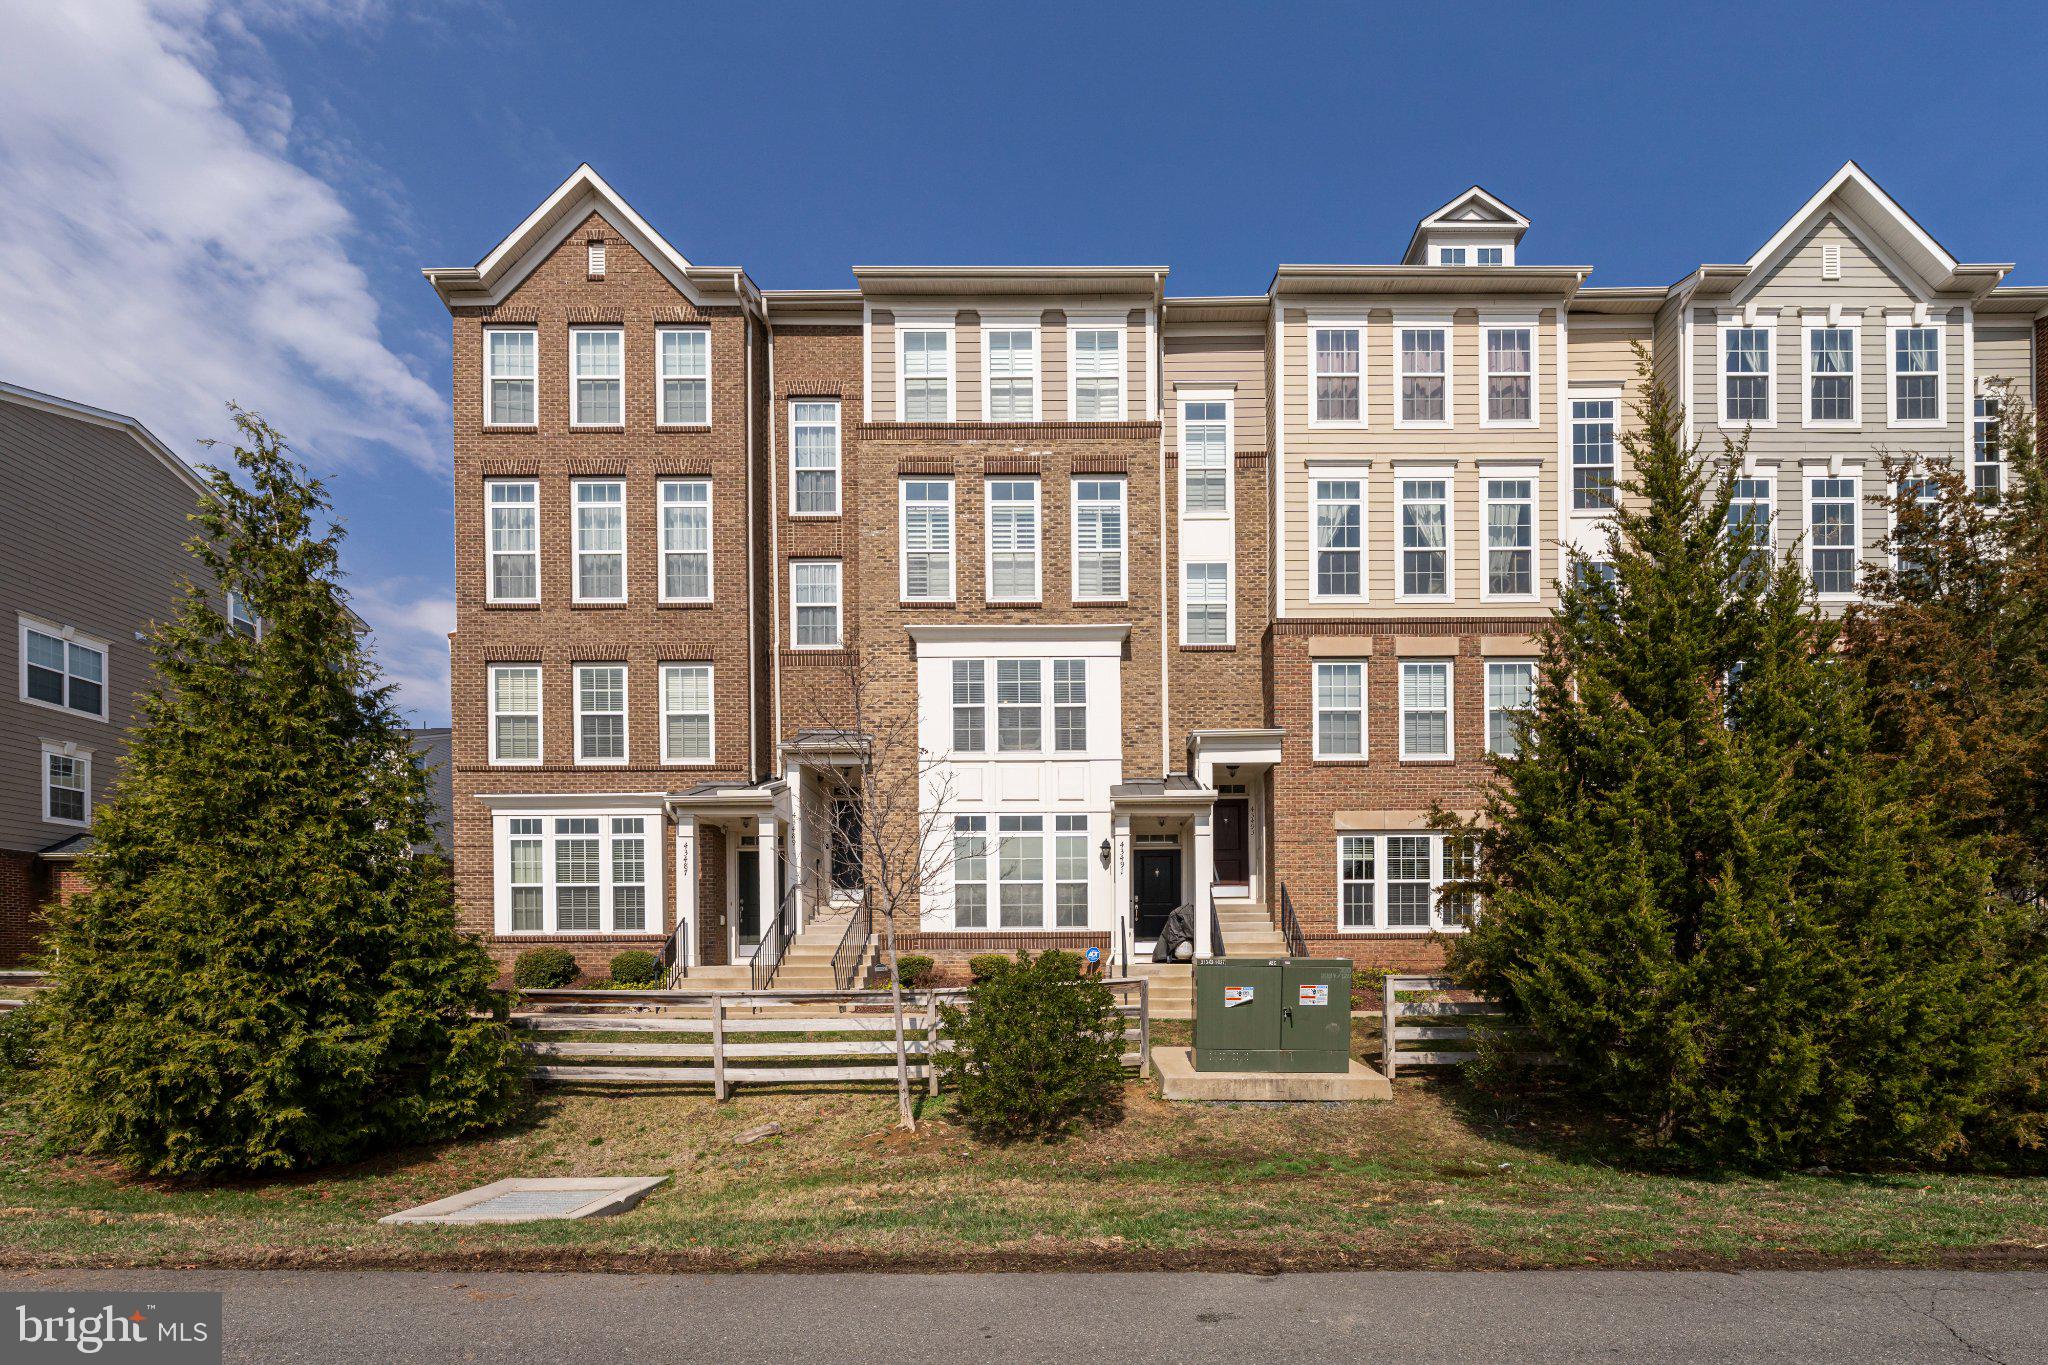
CHANTILLY
43491 TOWN GATE SQUARE
3 Beds
2 Baths
1,600 Sq.Ft.
$494,900
MLS#: VALO2118366
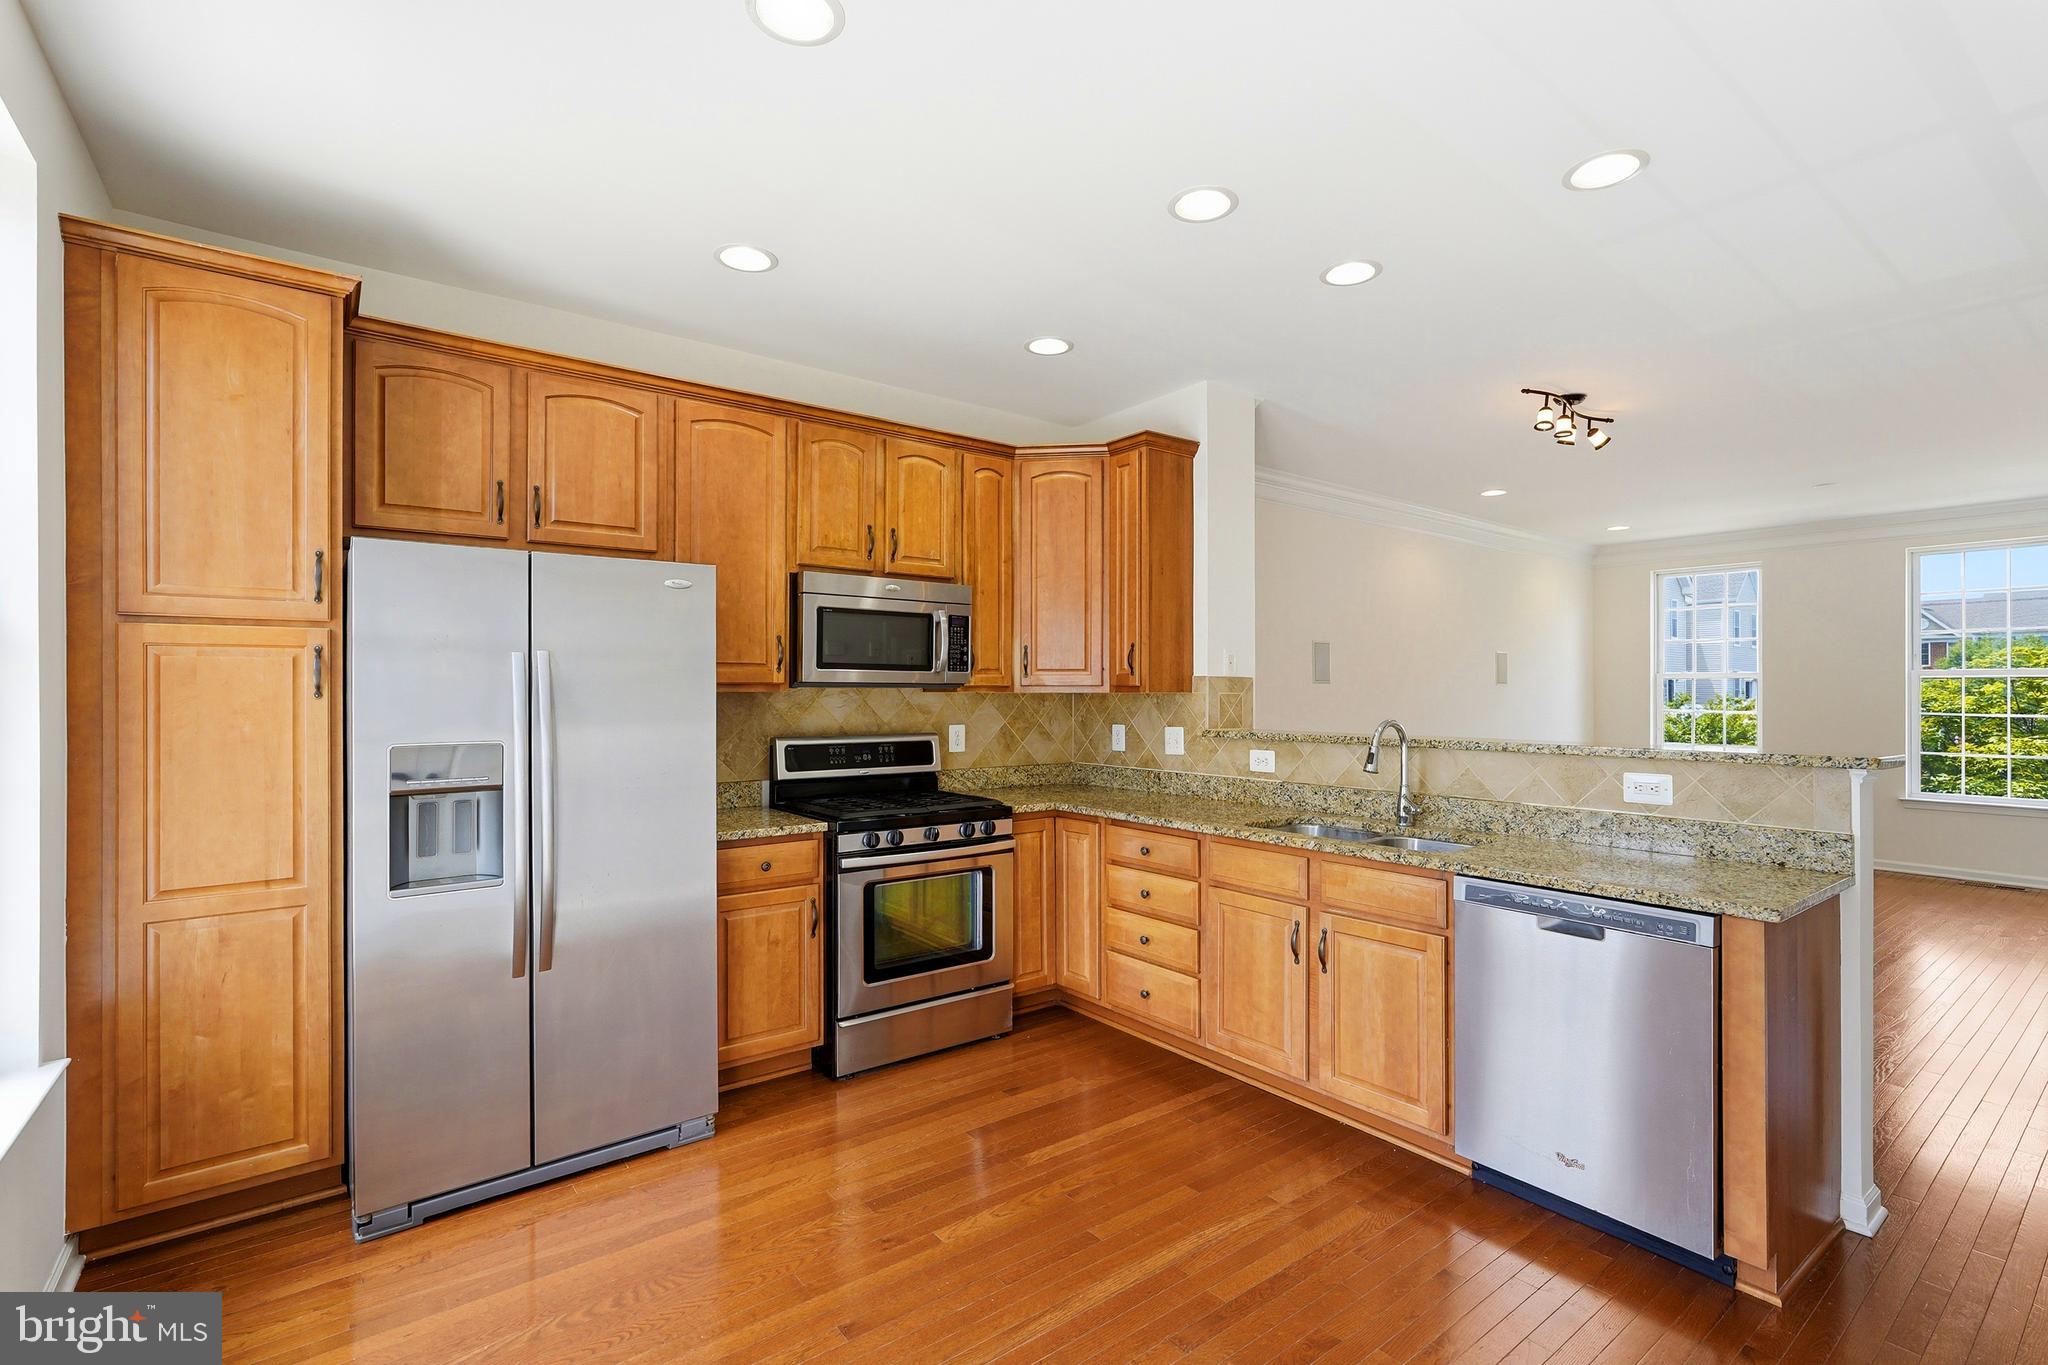
CHANTILLY
42817 PAMPLIN TERRACE
4 Beds
3 Baths
1,627 Sq.Ft.
$514,990
MLS#: VALO2127312
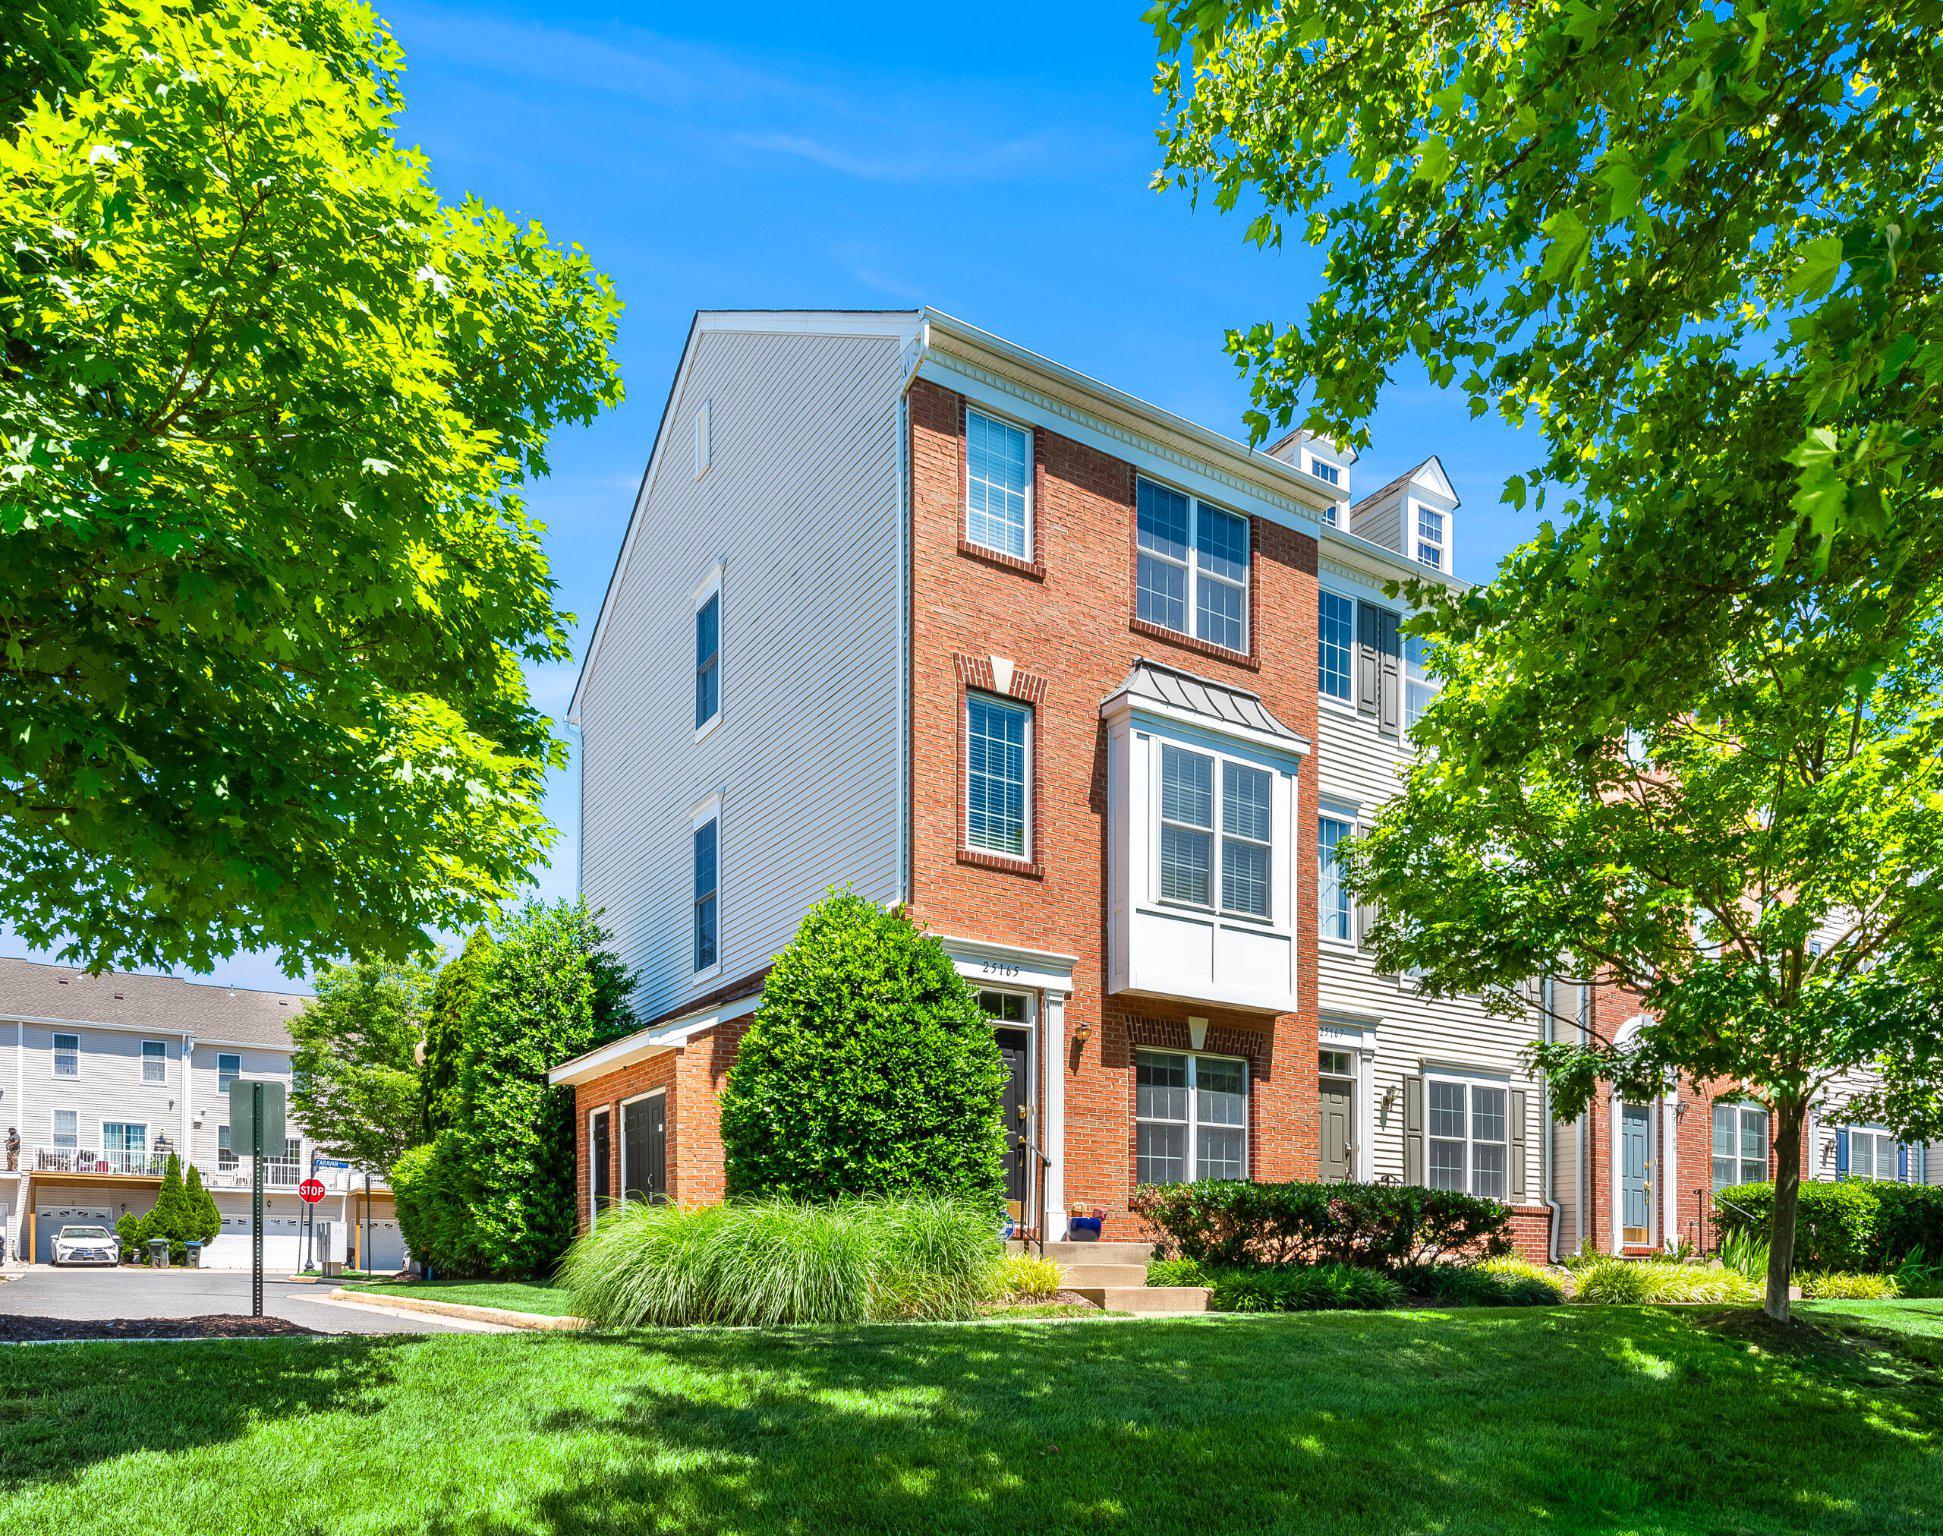
CHANTILLY
25165 FEMOYER TERRACE
3 Beds
3 Baths
1,582 Sq.Ft.
$519,990
MLS#: VALO2127344
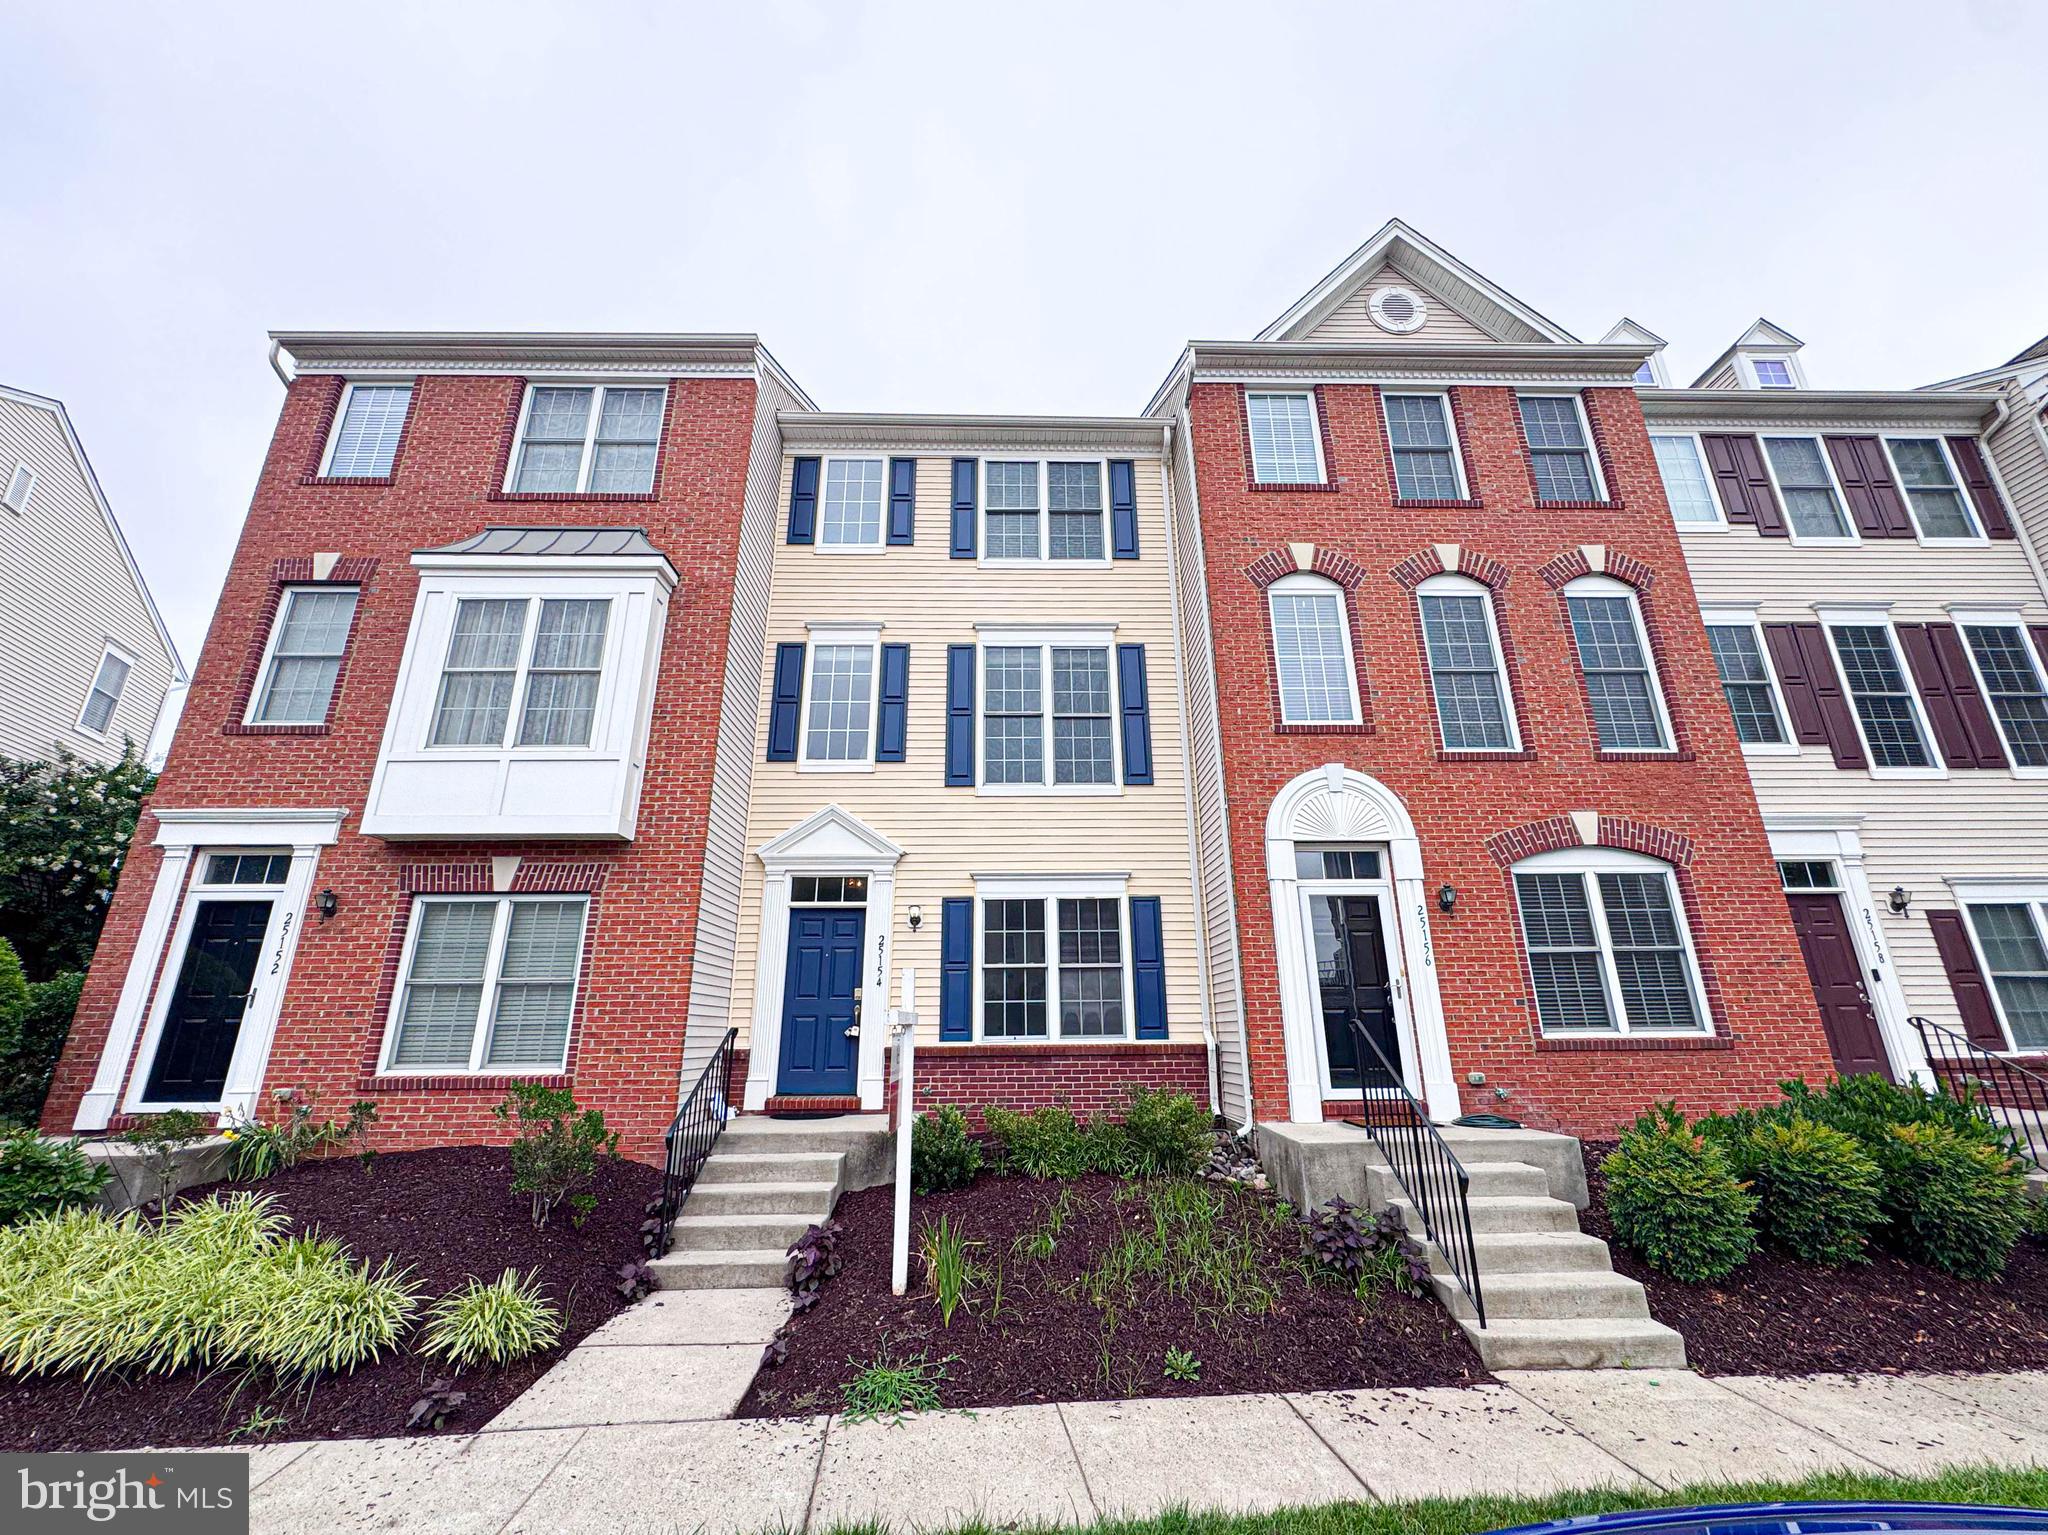
CHANTILLY
25154 MONTEITH TERRACE
3 Beds
3 Baths
1,524 Sq.Ft.
$470,000
MLS#: VALO2129110
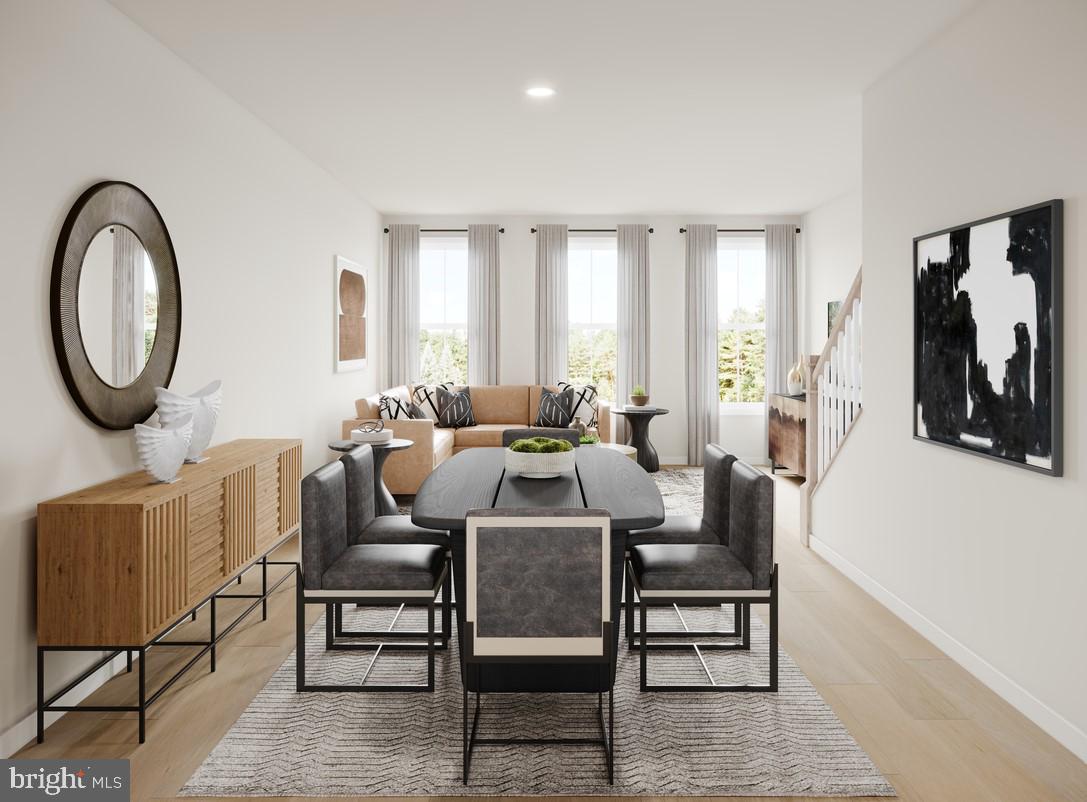
CHANTILLY
25033 DESELBY SQUARE
3 Beds
3 Baths
1,776 Sq.Ft.
$667,000
MLS#: VALO2130728
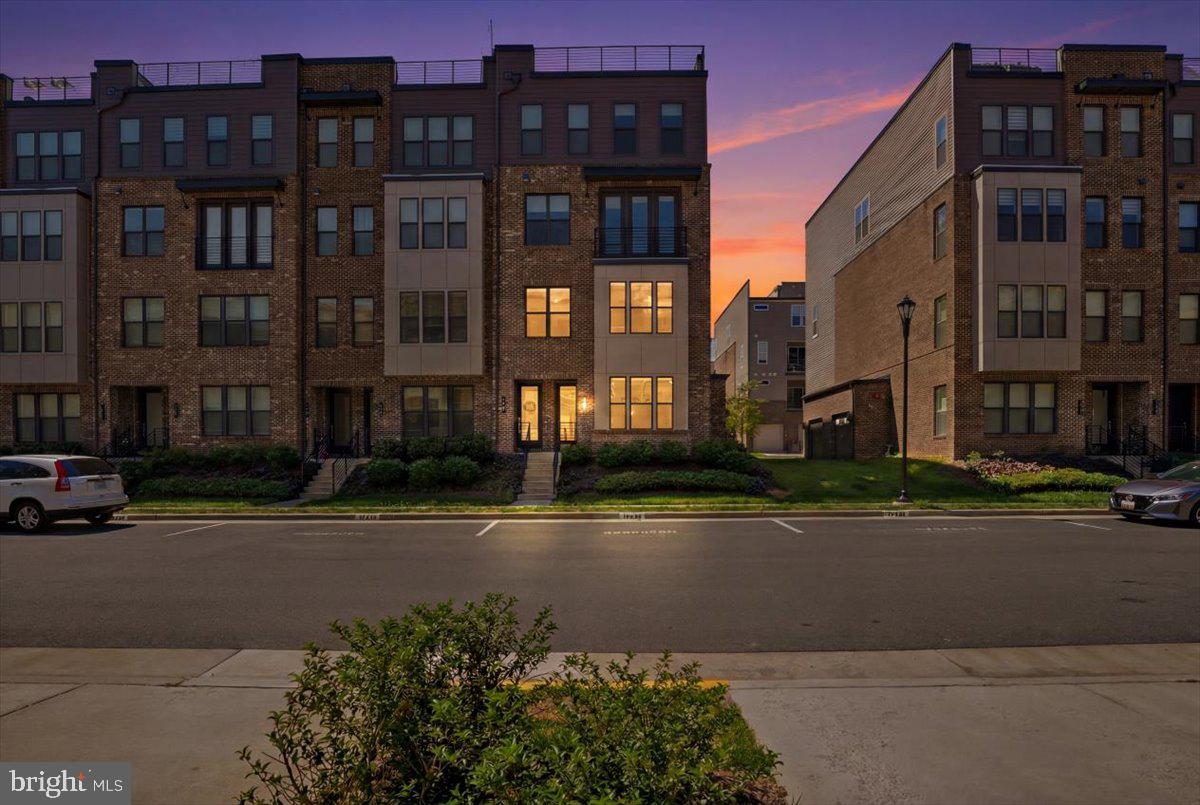
CHANTILLY
4744 TATUM MILL WAY 509
3 Beds
2 Baths
1,654 Sq.Ft.
$615,000
MLS#: VAFX2317866
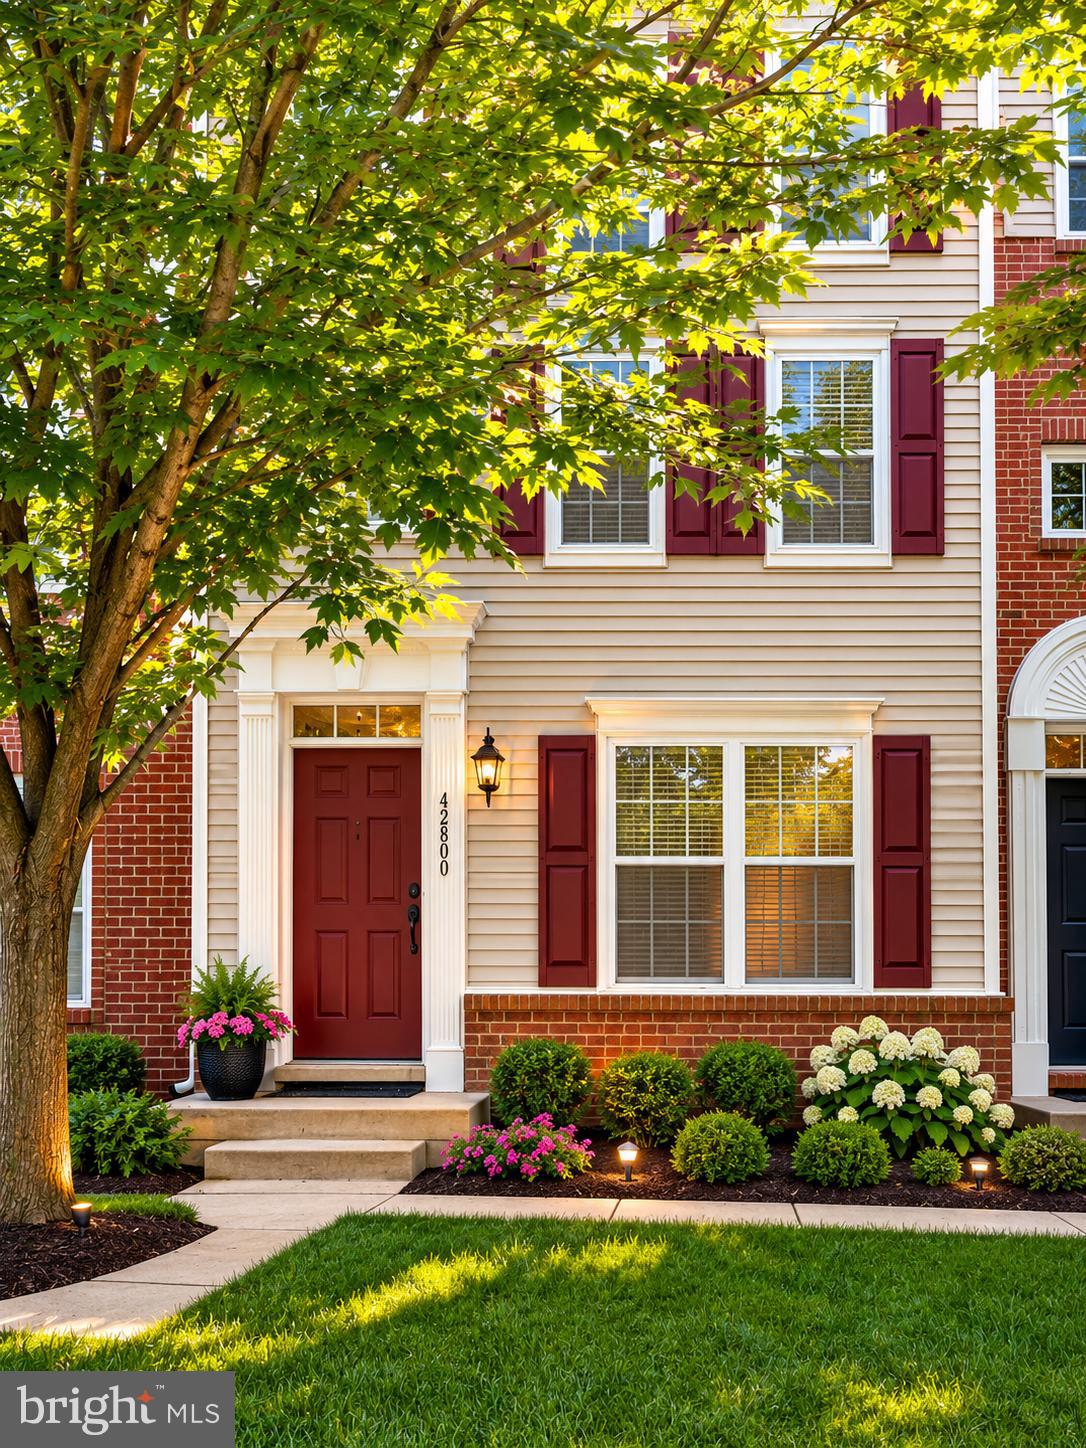
CHANTILLY
42800 SAN SEBASTIAN TERRACE
3 Beds
3 Baths
1,656 Sq.Ft.
$490,000
MLS#: VALO2126530
.png)