
Property
Beds
3
Full Baths
3
1/2 Baths
1
Year Built
1973
Sq.Footage
1,940
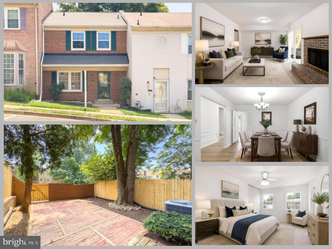
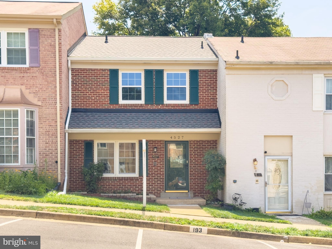
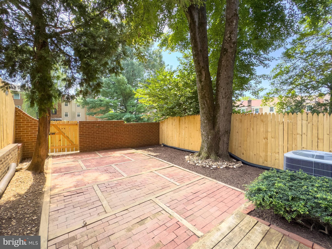
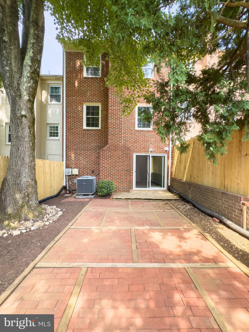
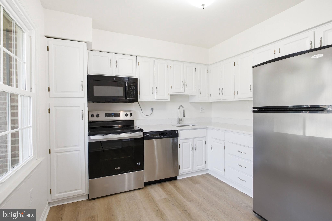
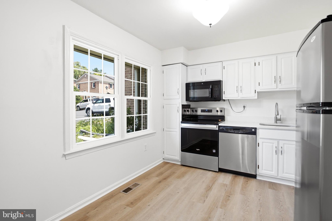
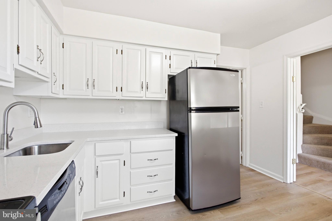
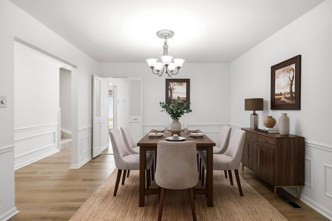
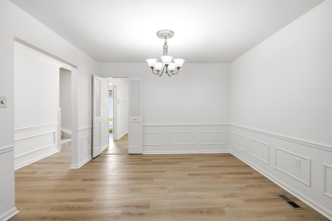
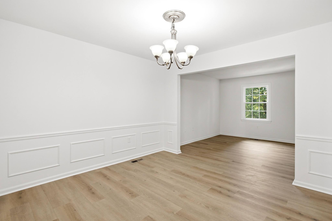
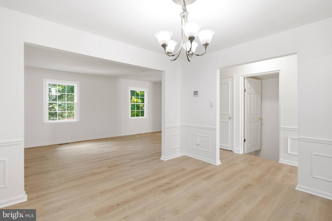
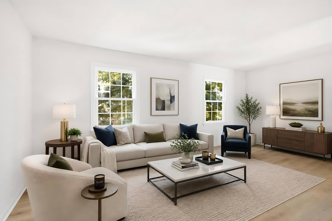
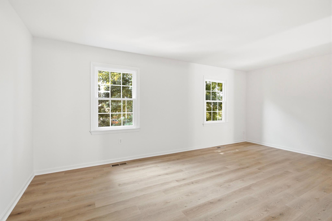
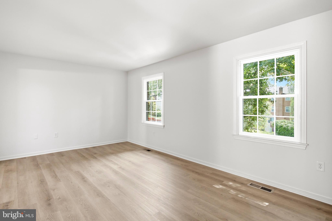
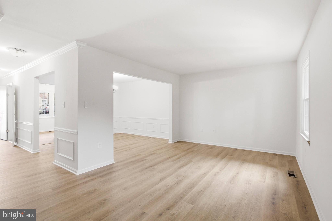
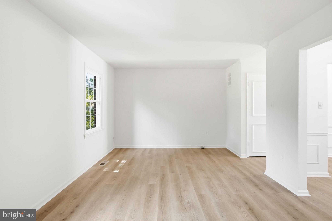
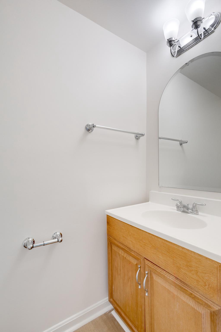
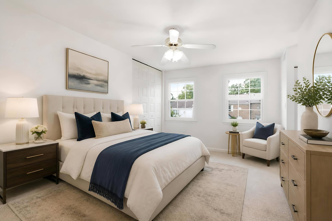
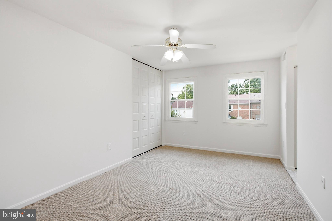
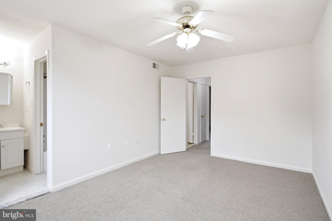
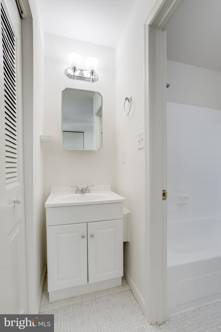
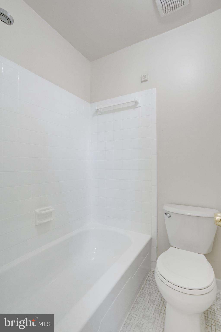
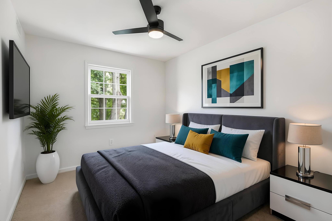
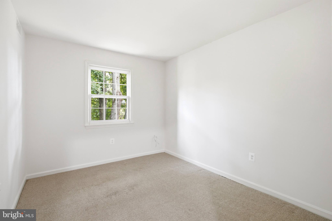
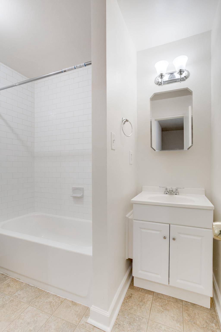
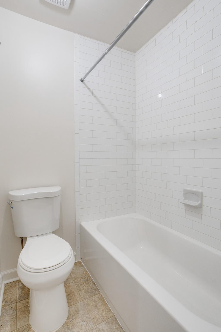
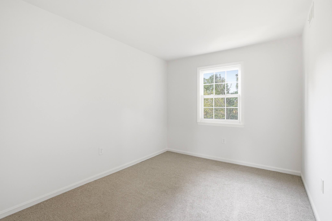
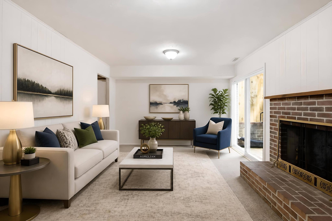
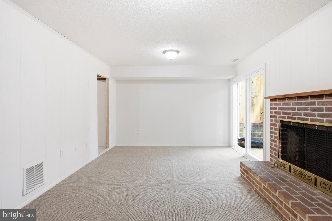
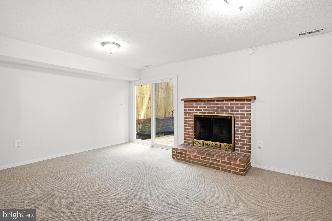
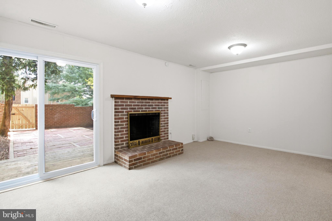
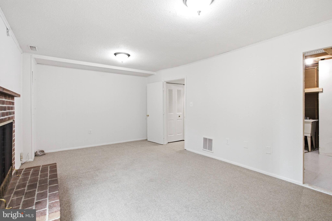
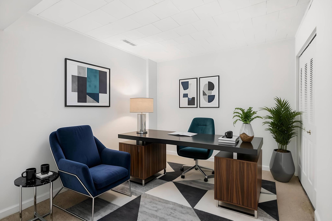
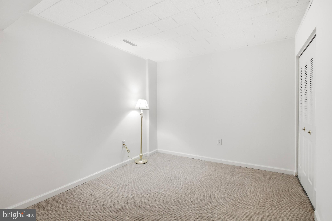
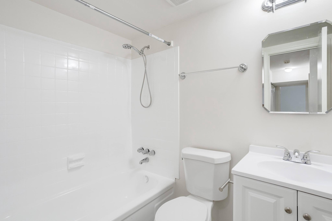
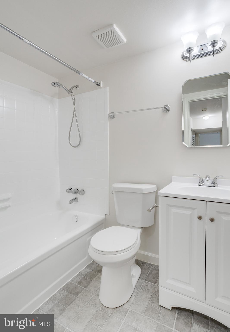
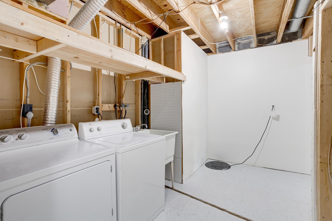
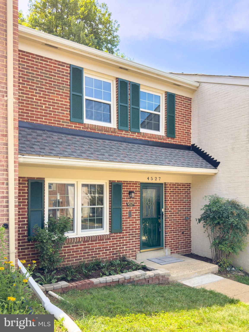
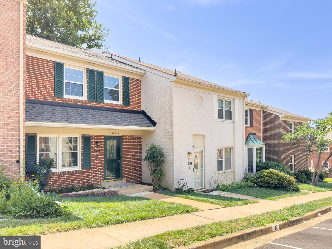
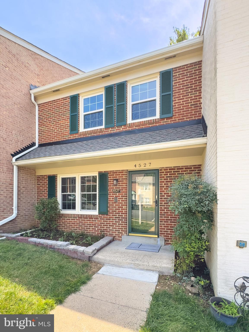
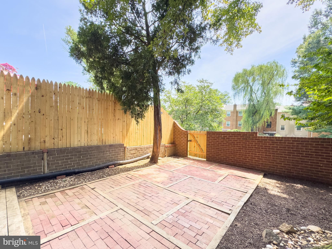
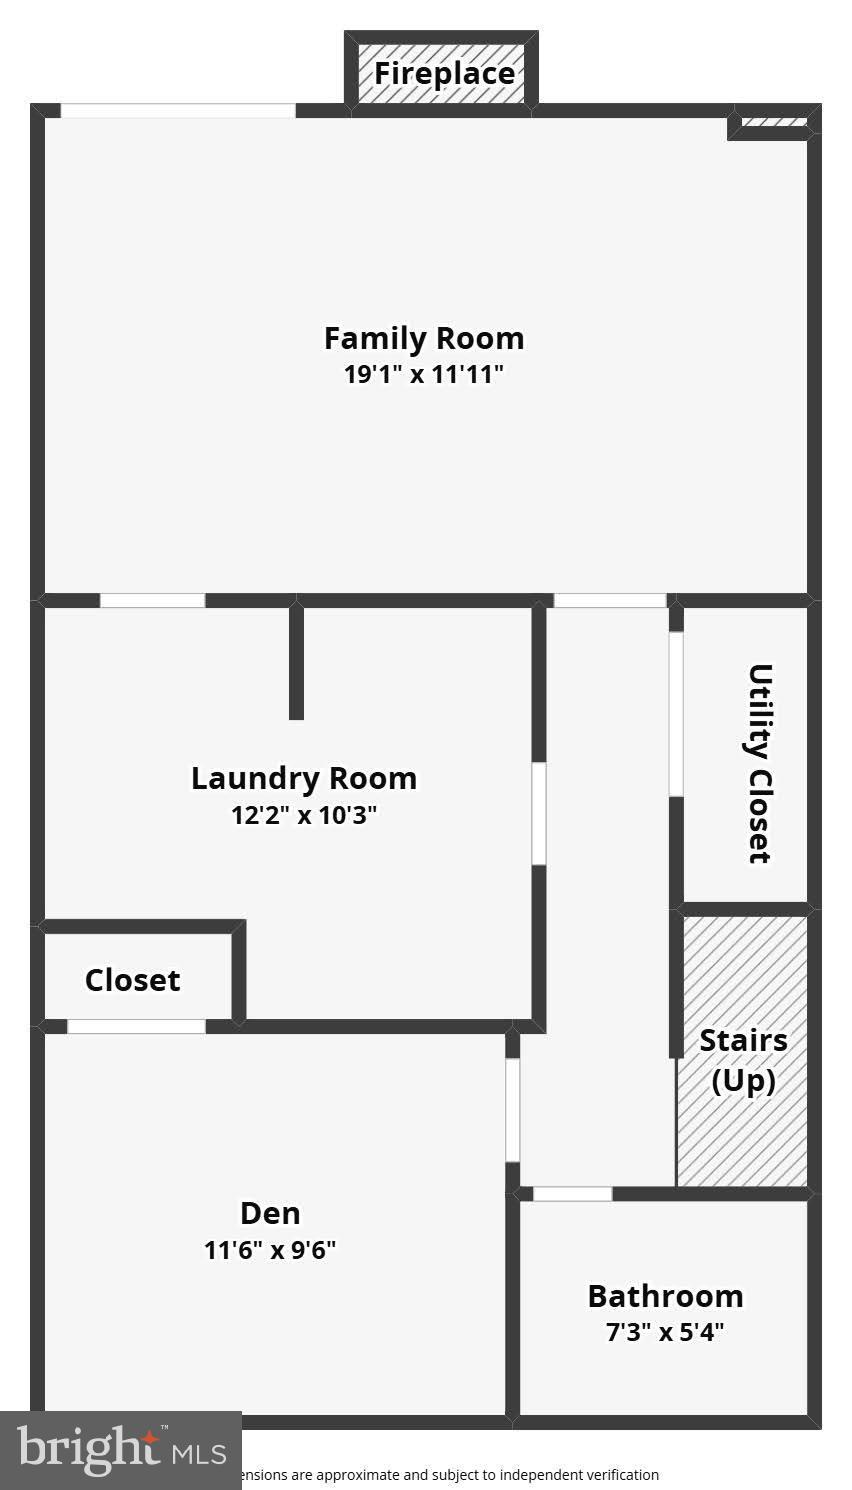
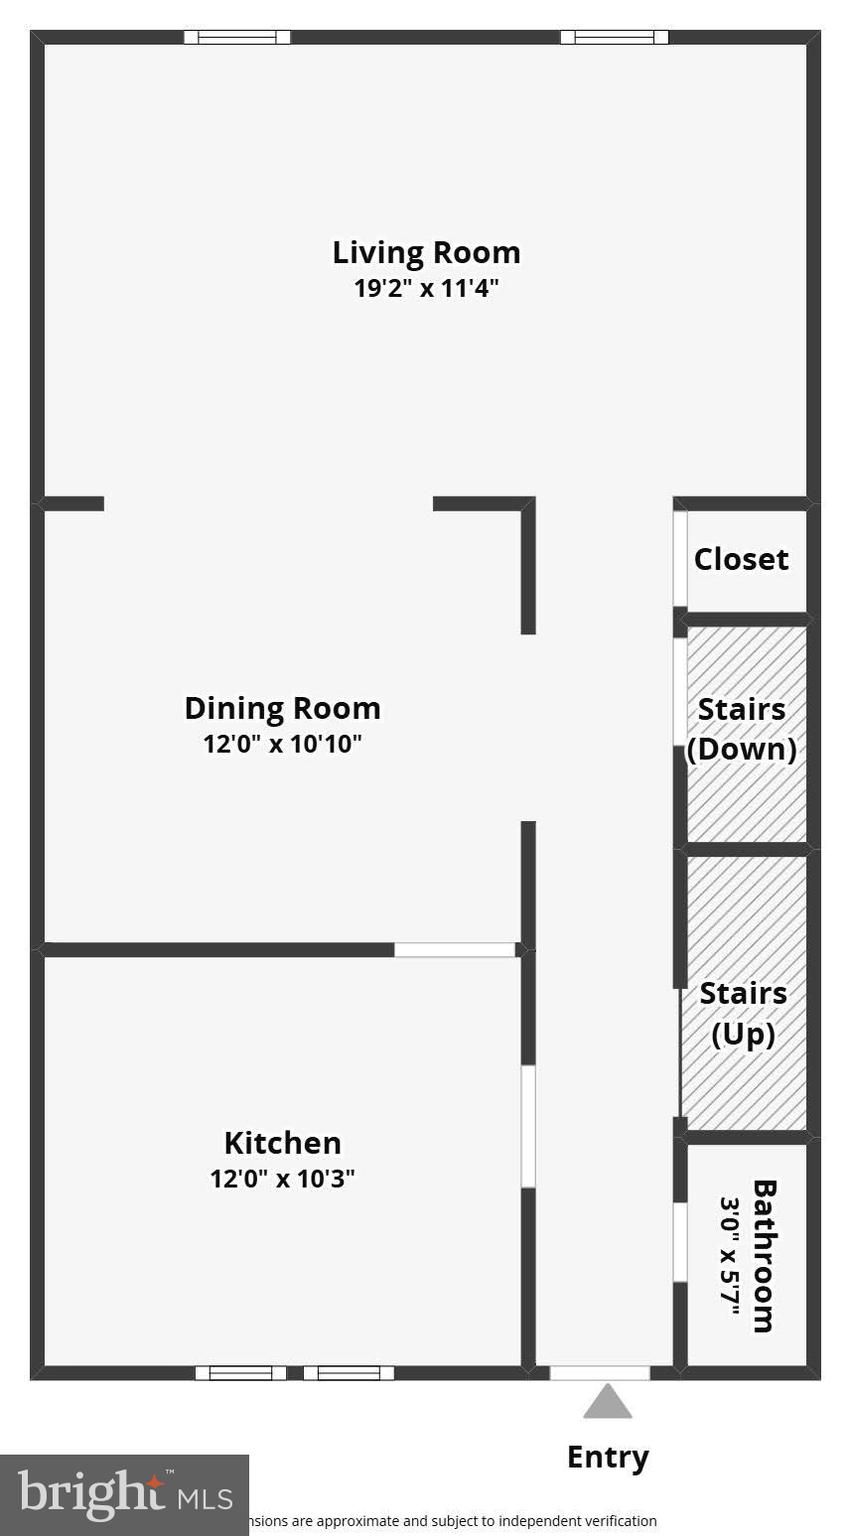
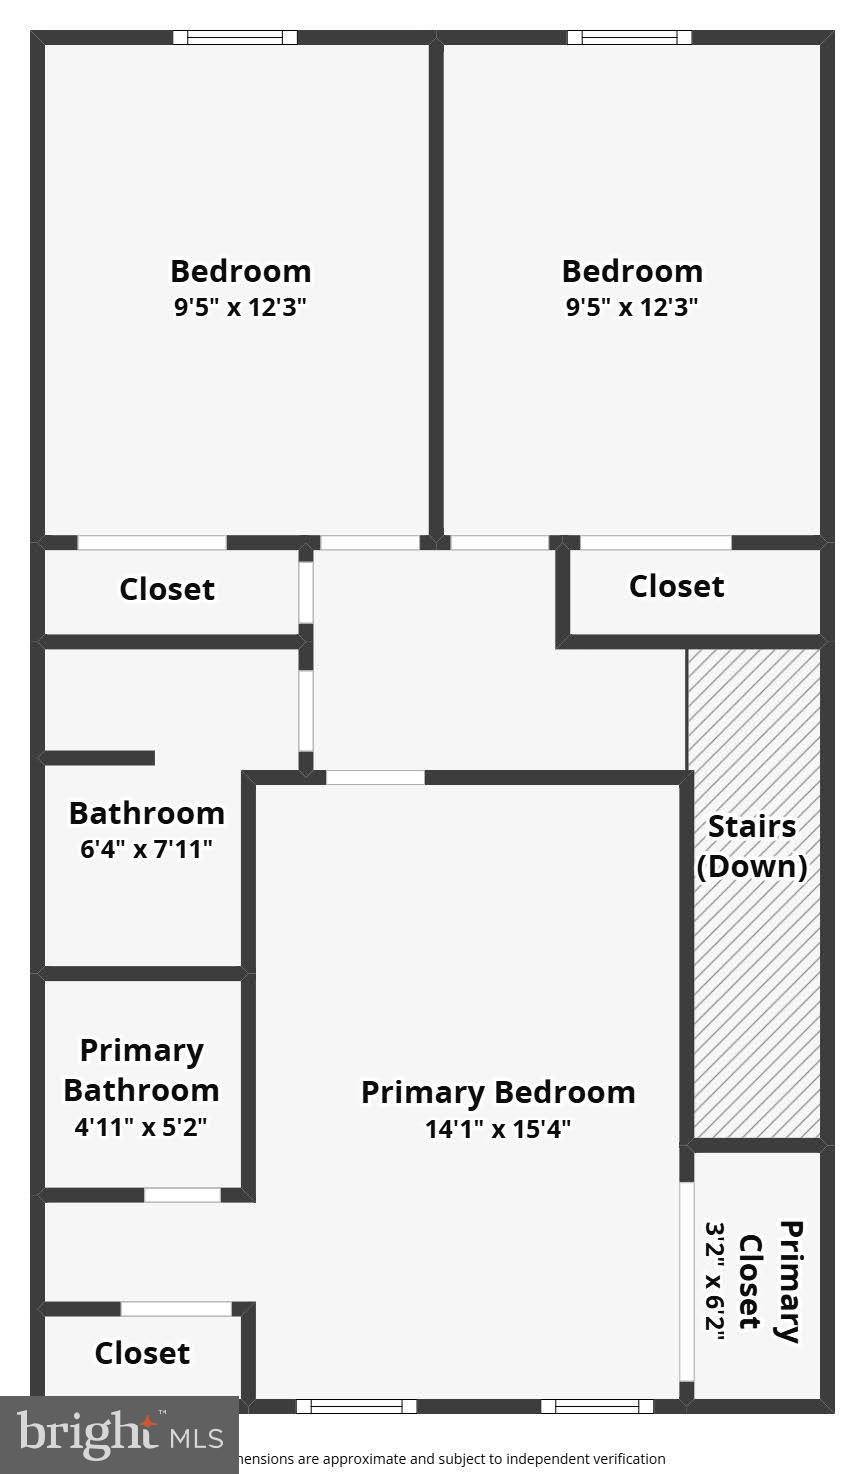
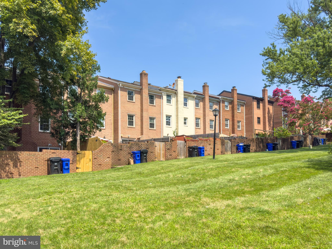
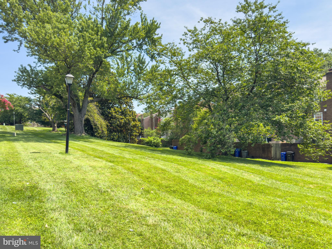
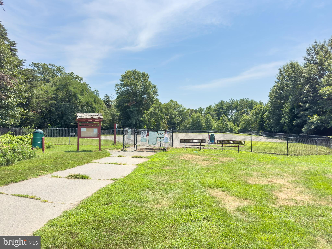
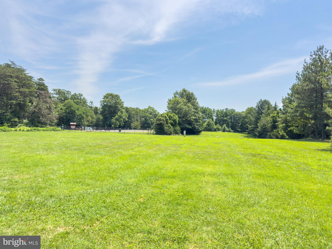
Welcome to 4527 Airlie Way, a spacious three-level townhome offering generous living space, a convenient floor plan, and major recent updates, including newly installed windows, a new roof with 15-year transferable warranty, new luxury vinyl flooring on the main level, new storm door, new kitchen countertop and range. With three finished levels, multiple living areas, and an abundance of storage, this home provides comfort, functionality, and long-term peace of mind. The main level features a traditional layout with a spacious living room and separate dining room, creating an inviting setting for everyday living and entertaining. The kitchen offers ample cabinet and counter space, while a conveniently located powder room completes the level. Upstairs, the primary suite includes its own private bath, while two additional bedrooms share a full hall bath. The thoughtful layout provides comfortable accommodations with excellent storage throughout. The walkout lower level expands the home's living space with a nearly 20-foot family room centered around a charming brick fireplace and sliding glass doors leading to the private rear patio. A separate den offers outstanding flexibility as a home office, guest room, workout space, or hobby room. A full bath, laundry room, utility closet, and additional storage complete this level, making it as practical as it is versatile. Outside, enjoy a private fenced patio that extends your living space outdoors—ideal for relaxing, grilling, or entertaining. There is also a common lawn area outside the backyard that can be used for relaxing or playing sports. With three finished levels, three bedrooms, three full baths, one half bath, major updates and improvements, a walkout lower level, and abundant storage, this home offers exceptional value and flexibility in a convenient location inside the beltway close to shops, restaurants, parks, schools, and major commuting routes.
Features & Amenities
Interior
-
Other Interior Features
Ceiling Fan(s)
-
Total Bedrooms
3
-
Bathrooms
3
-
1/2 Bathrooms
1
-
Above Grade Finished Area
1440.0
-
Basement YN
YES
-
Cooling YN
YES
-
Cooling
Central Air, Ceiling Fan(s), Electric
-
Fireplace YN
YES
-
Heating YN
YES
-
Heating
Electric, Heat Pump
-
Pet friendly
N/A
Exterior
-
Garage
No
-
Construction Materials
Brick
-
Parking
Assigned, Unassigned, Parking Lot
-
Pool
Yes
-
Pool Features
Community
-
Waterfront YN
NO
Area & Lot
-
Lot Size(acres)
0.04
-
Lot Size(square feet)
1,600
-
Property Type
Residential
-
Property Sub Type
Townhouse
-
Architectural Style
Colonial
Price
-
Sales Price
$629,888
-
Tax Amount
$6,328
-
Sq. Footage
1,940
-
Price/SqFt
$324
HOA
-
Association
YES
-
Association Fee
$138
-
Association Fee Frequency
Monthly
-
Association Fee Includes
N/A
School District
-
Elementary School
COLUMBIA
-
Middle School
HOLMES
-
High School
ANNANDALE
Property Features
-
New Construction
NO
-
Foundation Details
Other
-
Senior Community YN
NO
-
Sewer
Public Sewer
-
Tax Lot
193
-
Water Source
Public
Schedule a Showing
Showing scheduled successfully.
Mortgage calculator
Estimate your monthly mortgage payment, including the principal and interest, property taxes, and HOA. Adjust the values to generate a more accurate rate.
Your payment
Principal and Interest:
$
Property taxes:
$
HOA fees:
$
Total loan payment:
$
Total interest amount:
$
Location
County
FAIRFAX
Elementary School
COLUMBIA
Middle School
HOLMES
High School
ANNANDALE
Listing Courtesy of Mark McConnell , eXp Realty LLC
RealHub Information is provided exclusively for consumers' personal, non-commercial use, and it may not be used for any purpose other than to identify prospective properties consumers may be interested in purchasing. All information deemed reliable but not guaranteed and should be independently verified. All properties are subject to prior sale, change or withdrawal. RealHub website owner shall not be responsible for any typographical errors, misinformation, misprints and shall be held totally harmless.

AGENT
Kyle Colliflower
Call Kyle today to schedule a private showing.

* Listings on this website come from the FMLS IDX Compilation and may be held by brokerage firms other than the owner of this website. The listing brokerage is identified in any listing details. Information is deemed reliable but is not guaranteed. If you believe any FMLS listing contains material that infringes your copyrighted work please click here to review our DMCA policy and learn how to submit a takedown request.© 2024 FMLS.
Related Properties
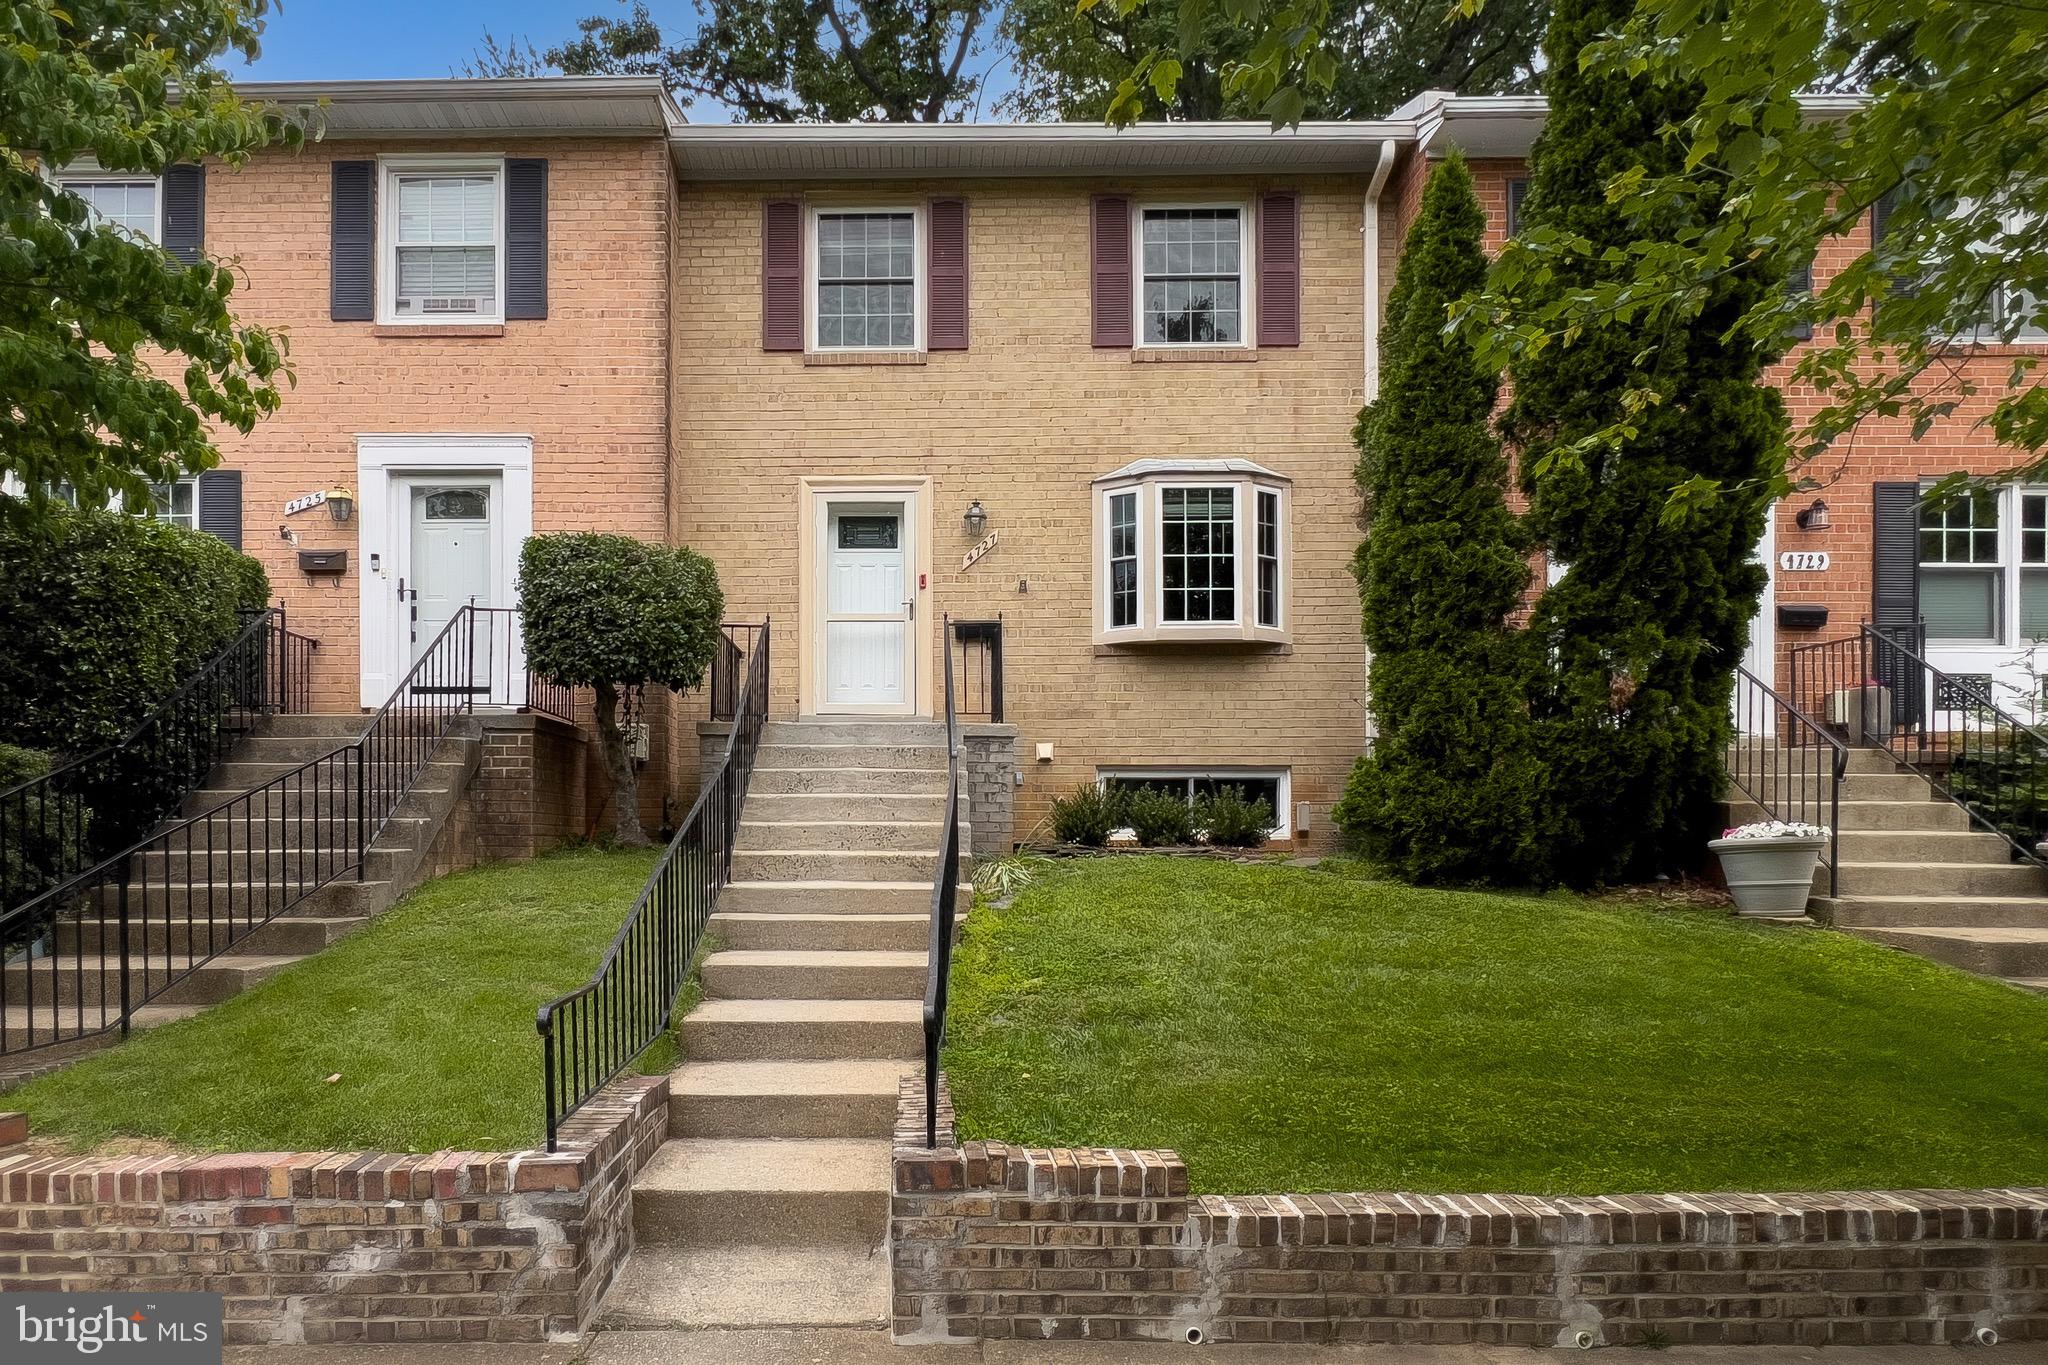
ANNANDALE
4727 EXETER STREET
3 Beds
3 Baths
1,716 Sq.Ft.
$635,000
MLS#: VAFX2300970
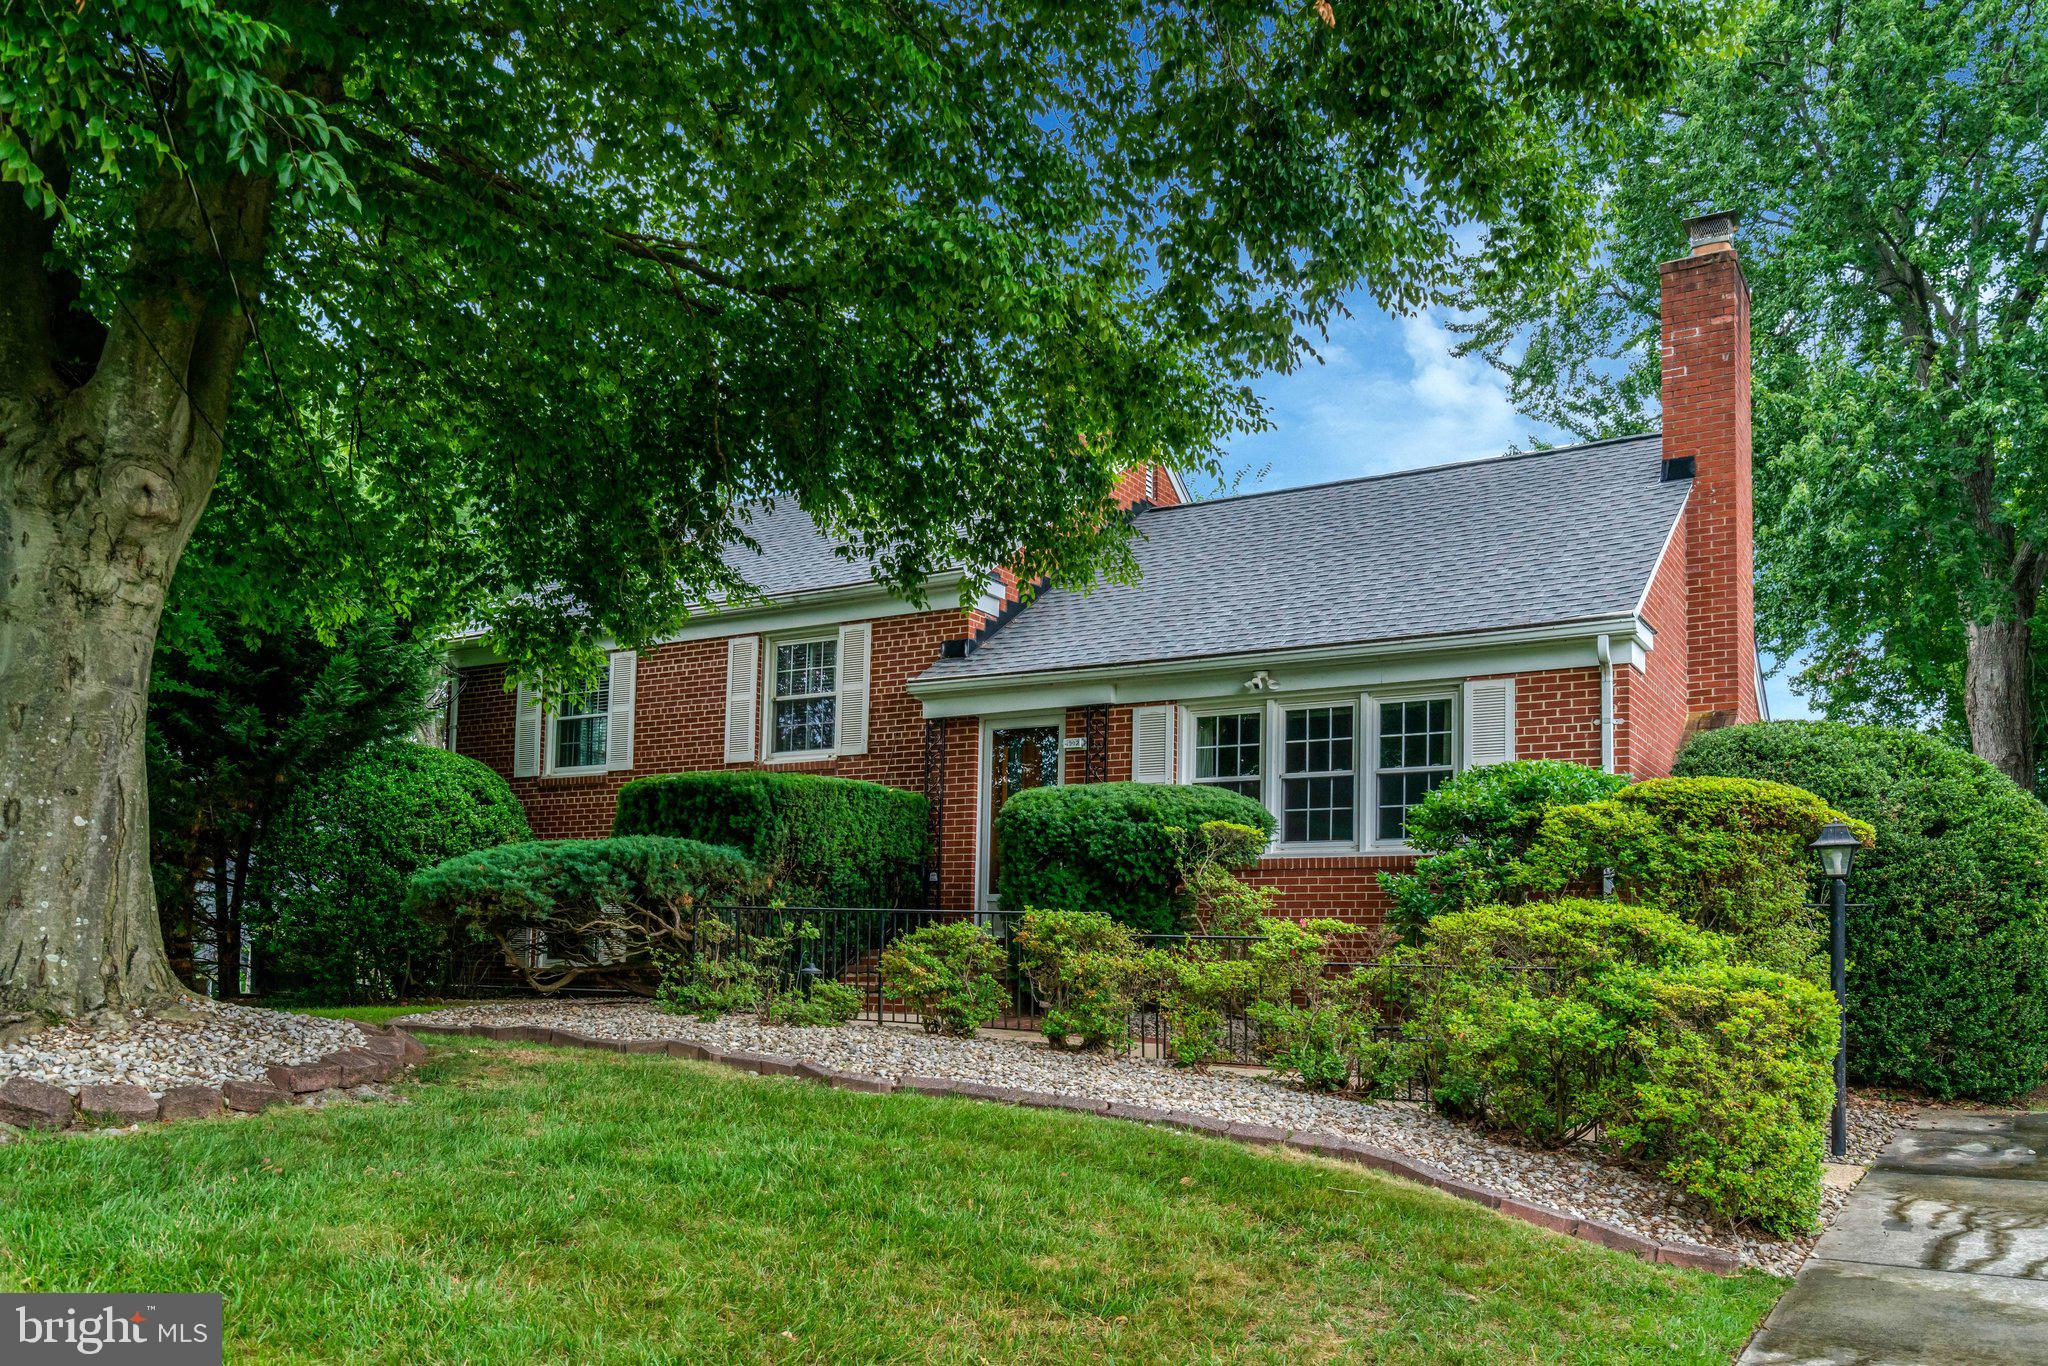
ANNANDALE
4902 RAVENSWORTH ROAD
4 Beds
2 Baths
2,133 Sq.Ft.
$739,900
MLS#: VAFX2325818
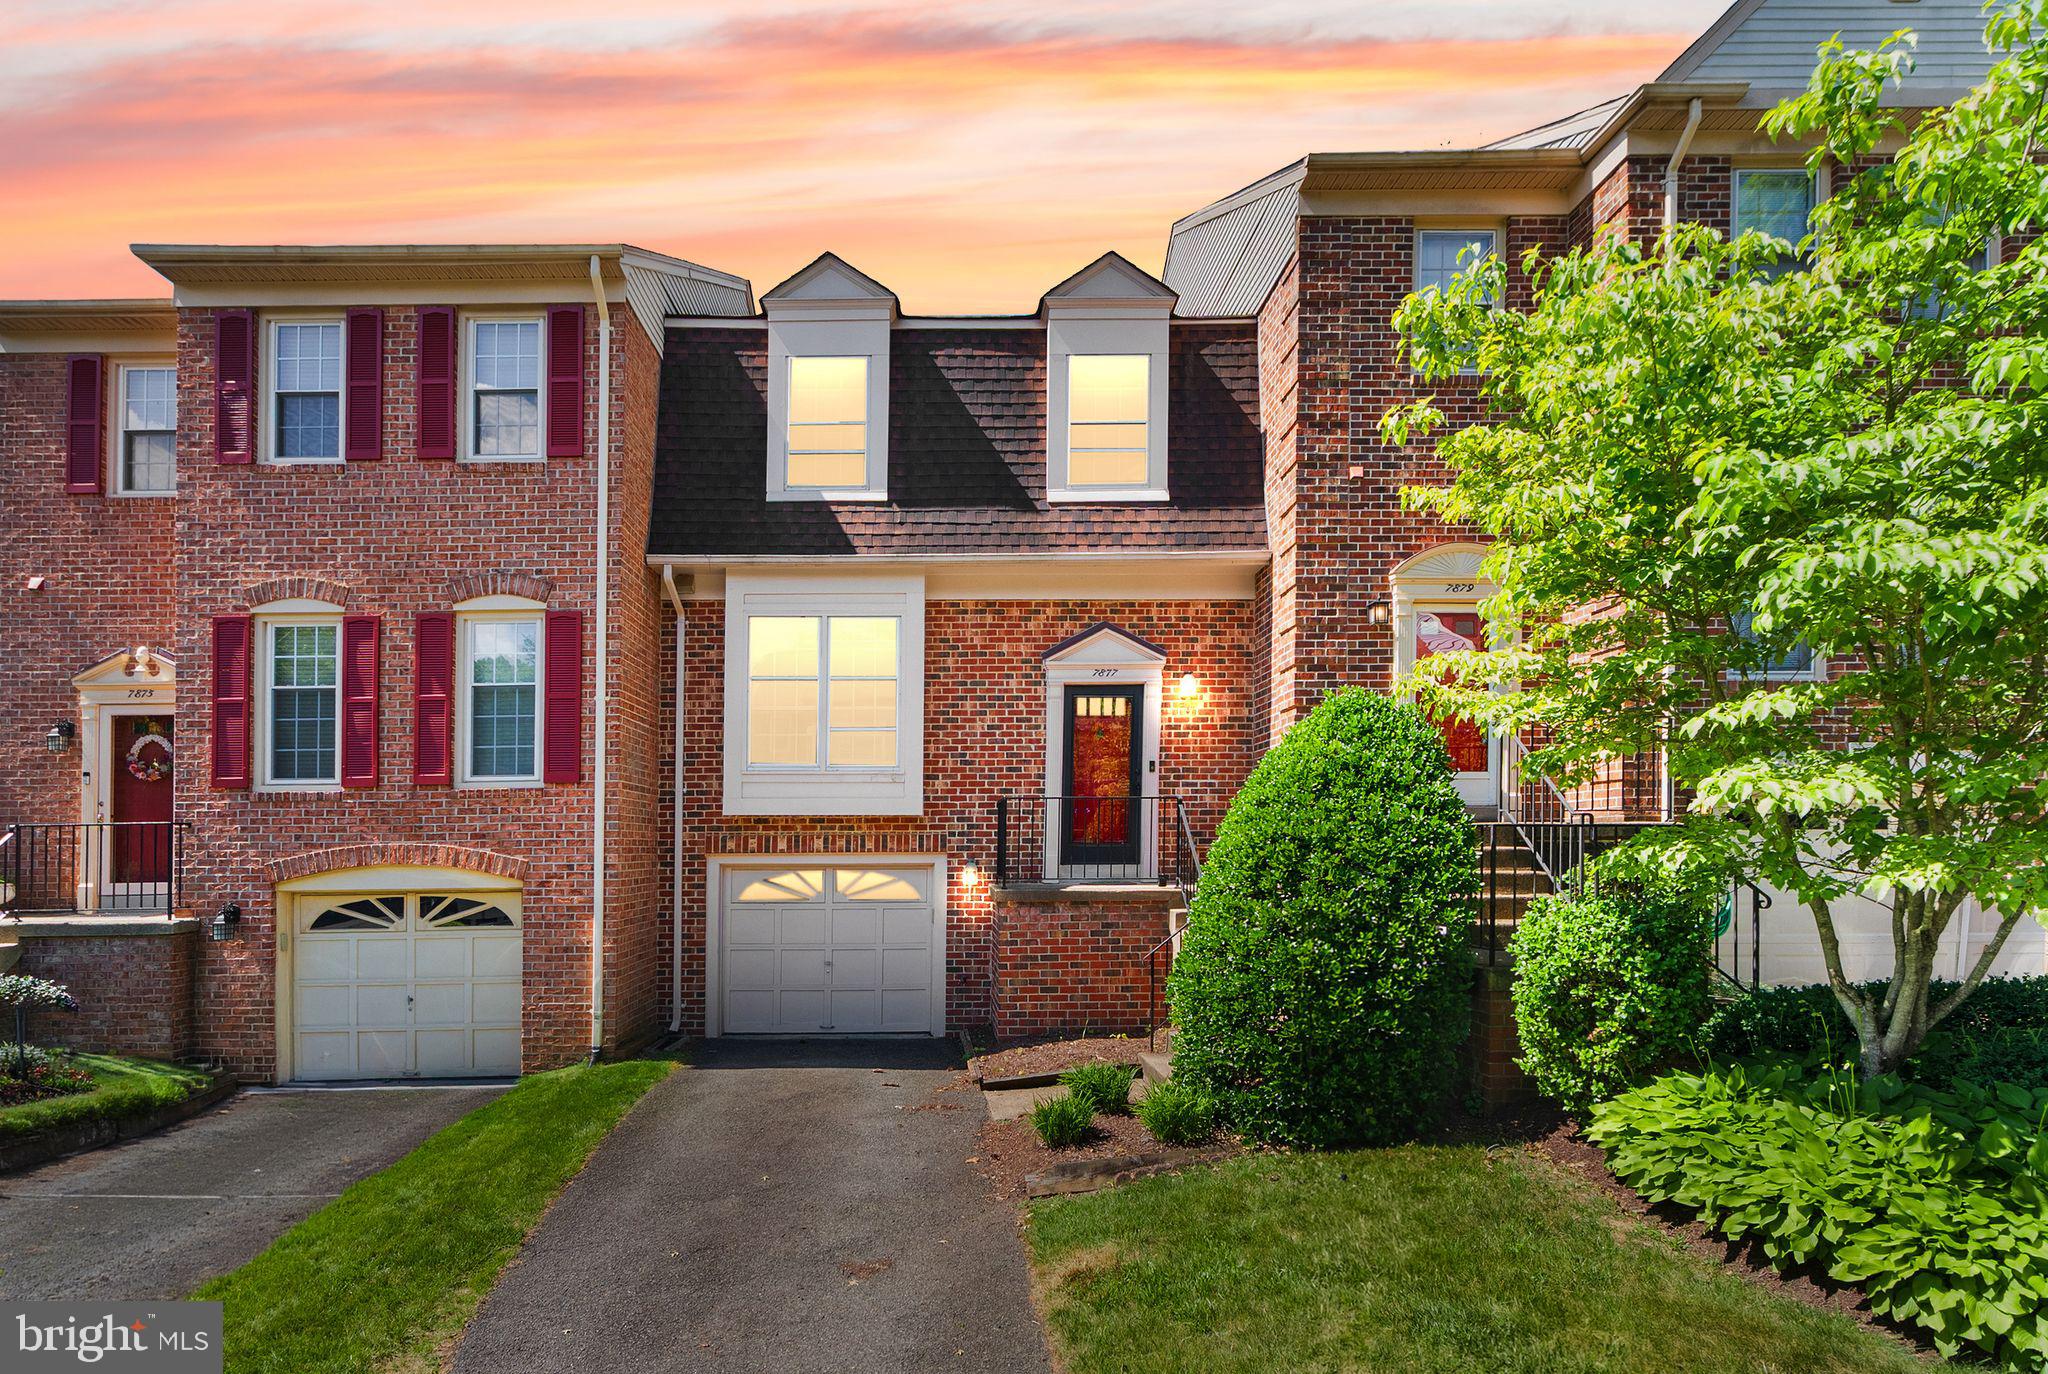
ANNANDALE
7877 HAMPTON VILLAGE PASS
3 Beds
2 Baths
2,555 Sq.Ft.
$680,000
MLS#: VAFX2316452
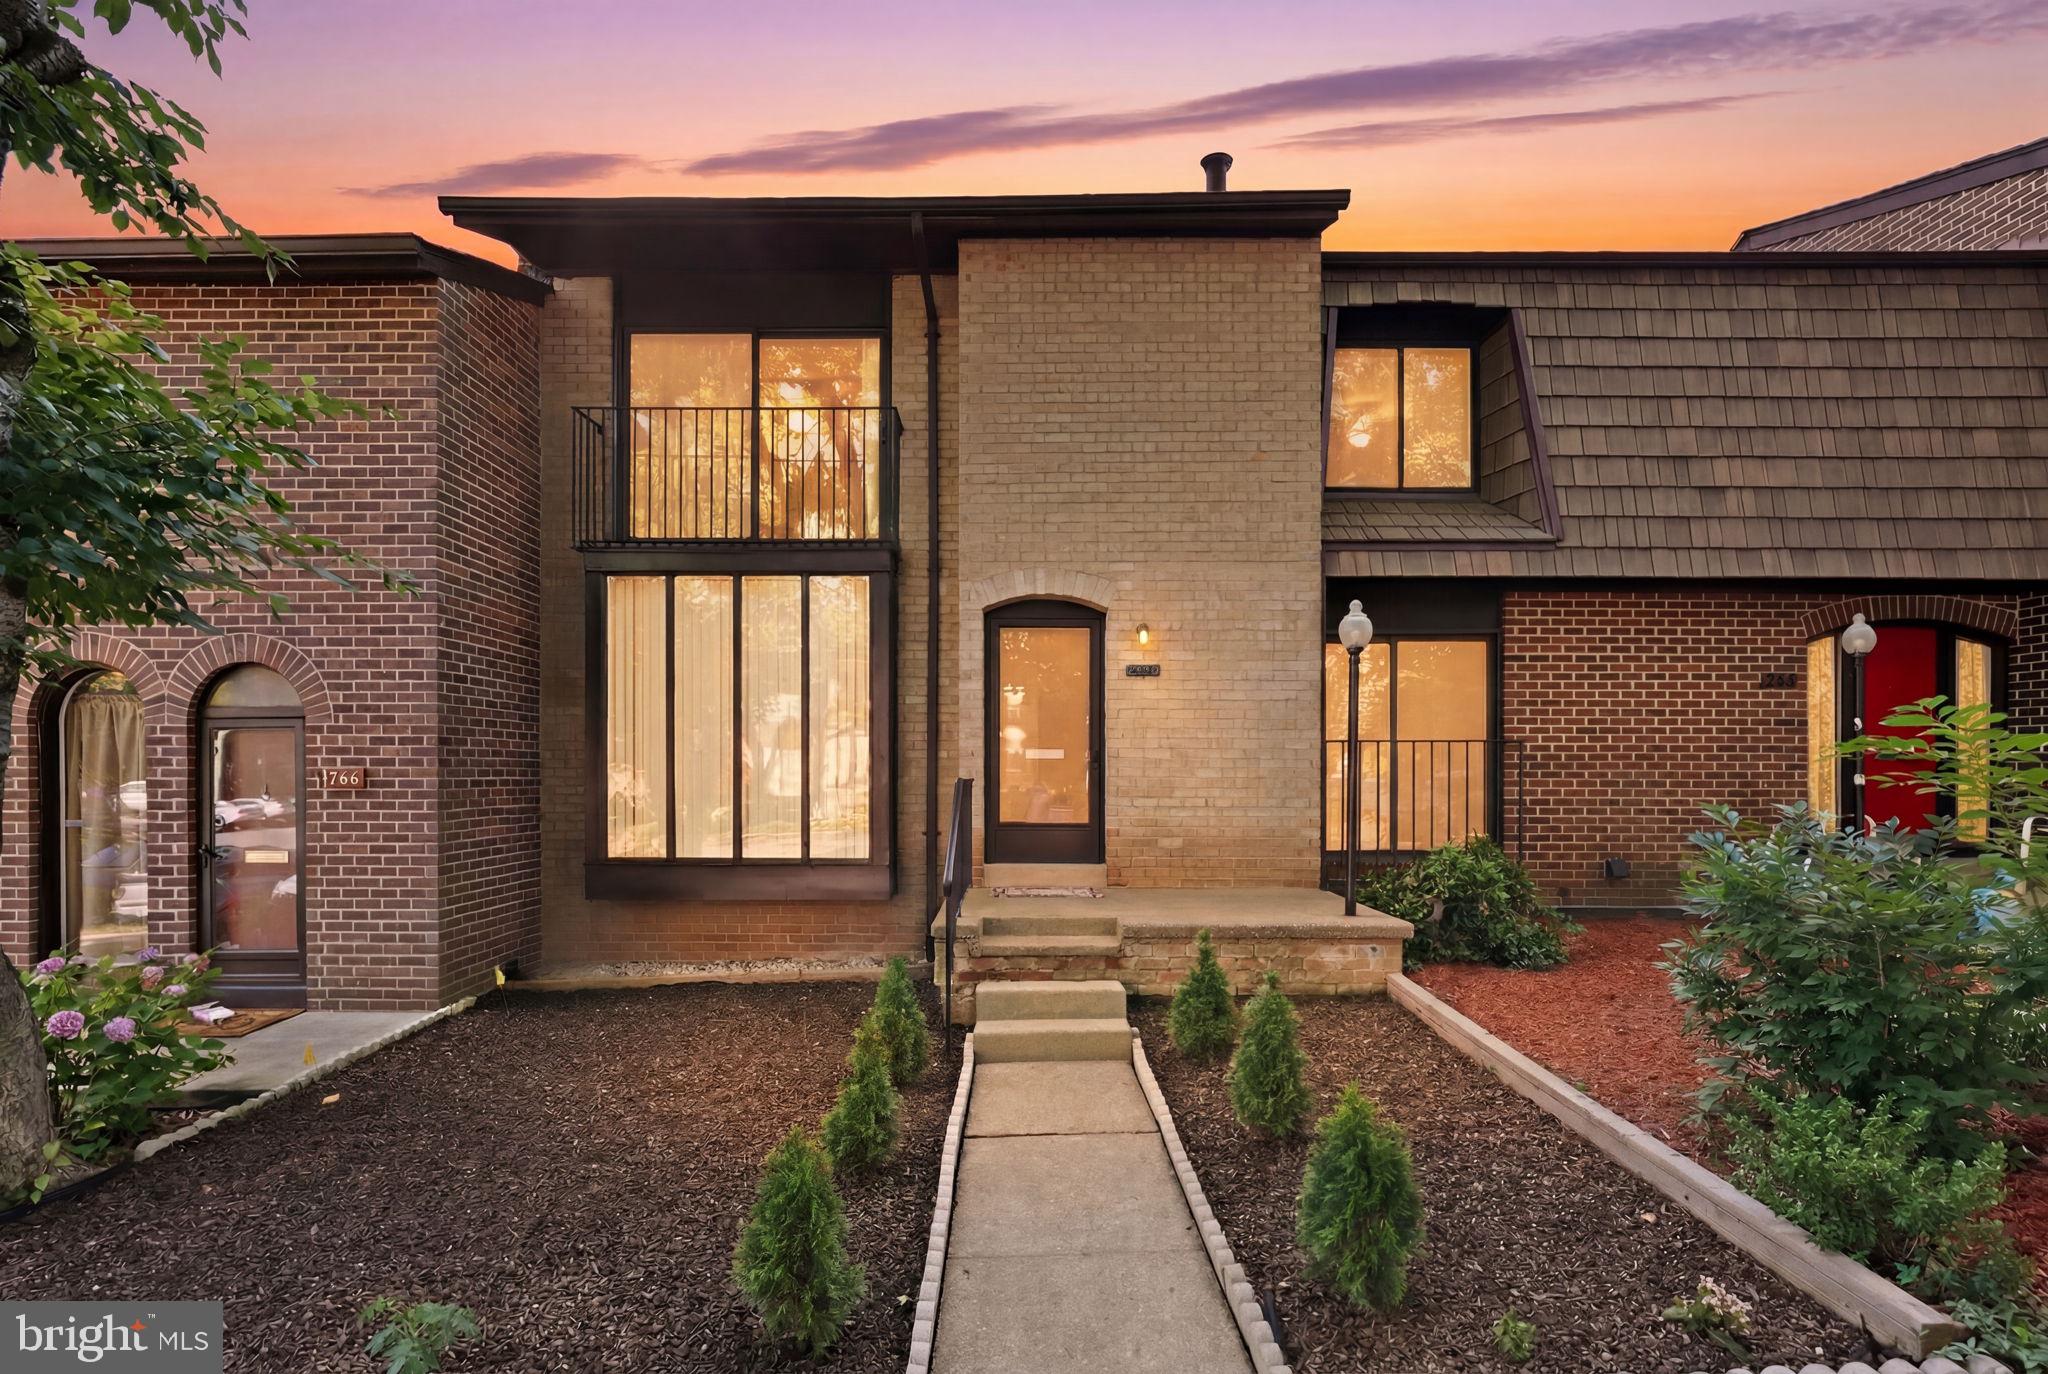
ANNANDALE
4936 SAUQUOIT LANE
4 Beds
3 Baths
1,936 Sq.Ft.
$625,000
MLS#: VAFX2322588
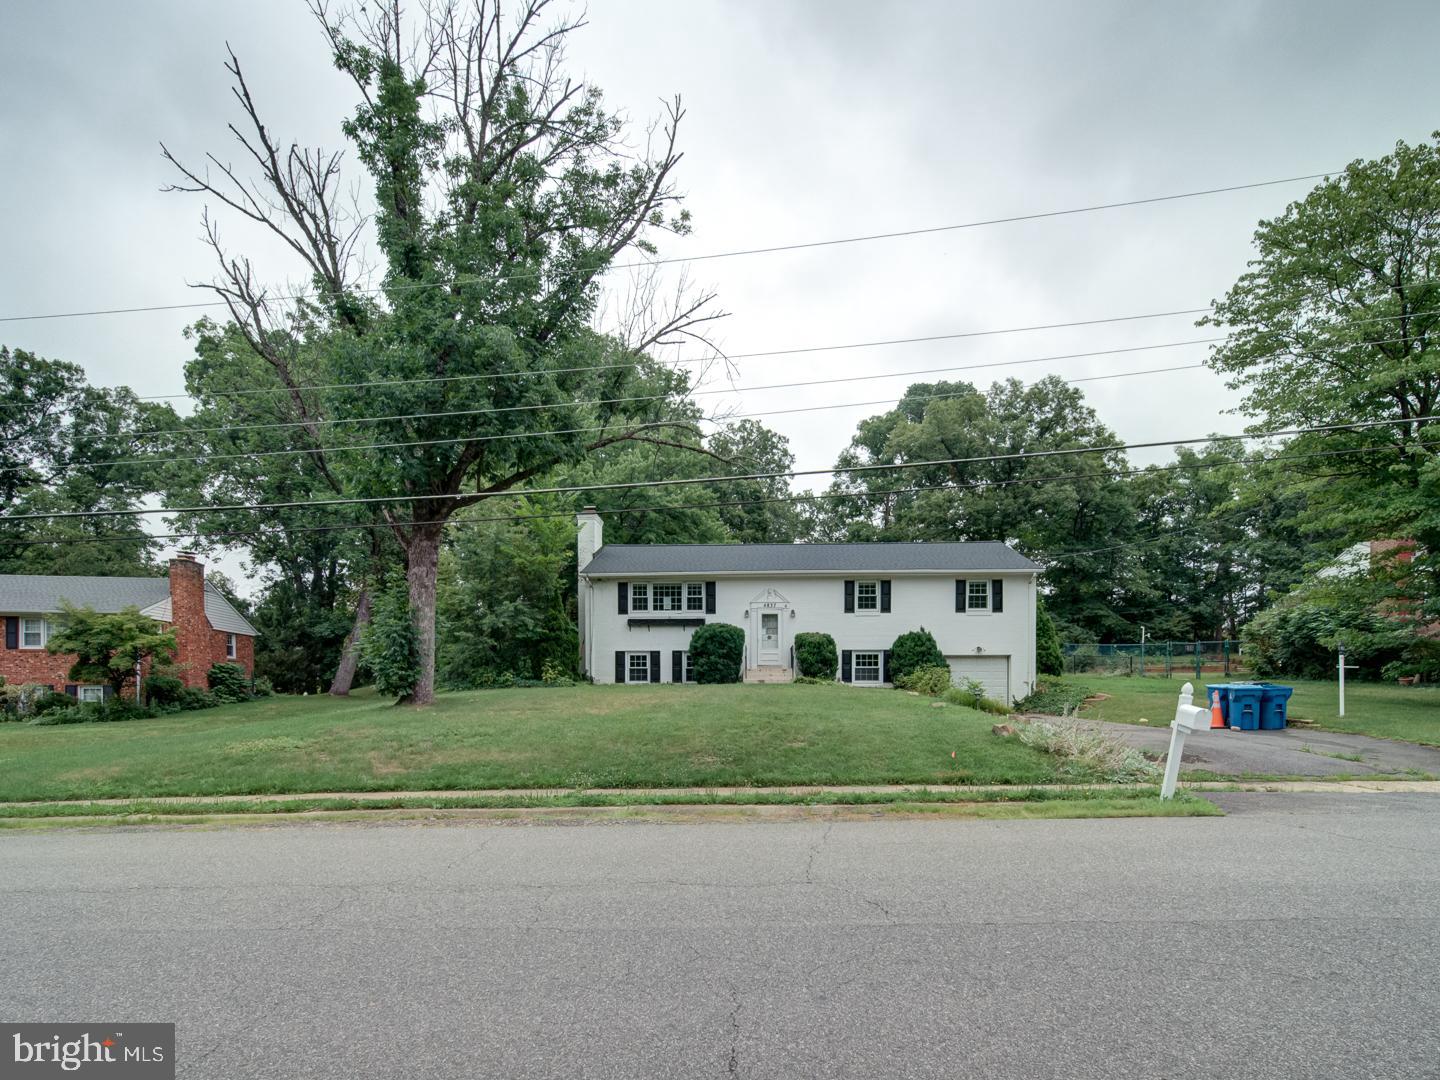
ANNANDALE
4837 RANDOLPH DRIVE
4 Beds
3 Baths
1,522 Sq.Ft.
$750,000
MLS#: VAFX2328676
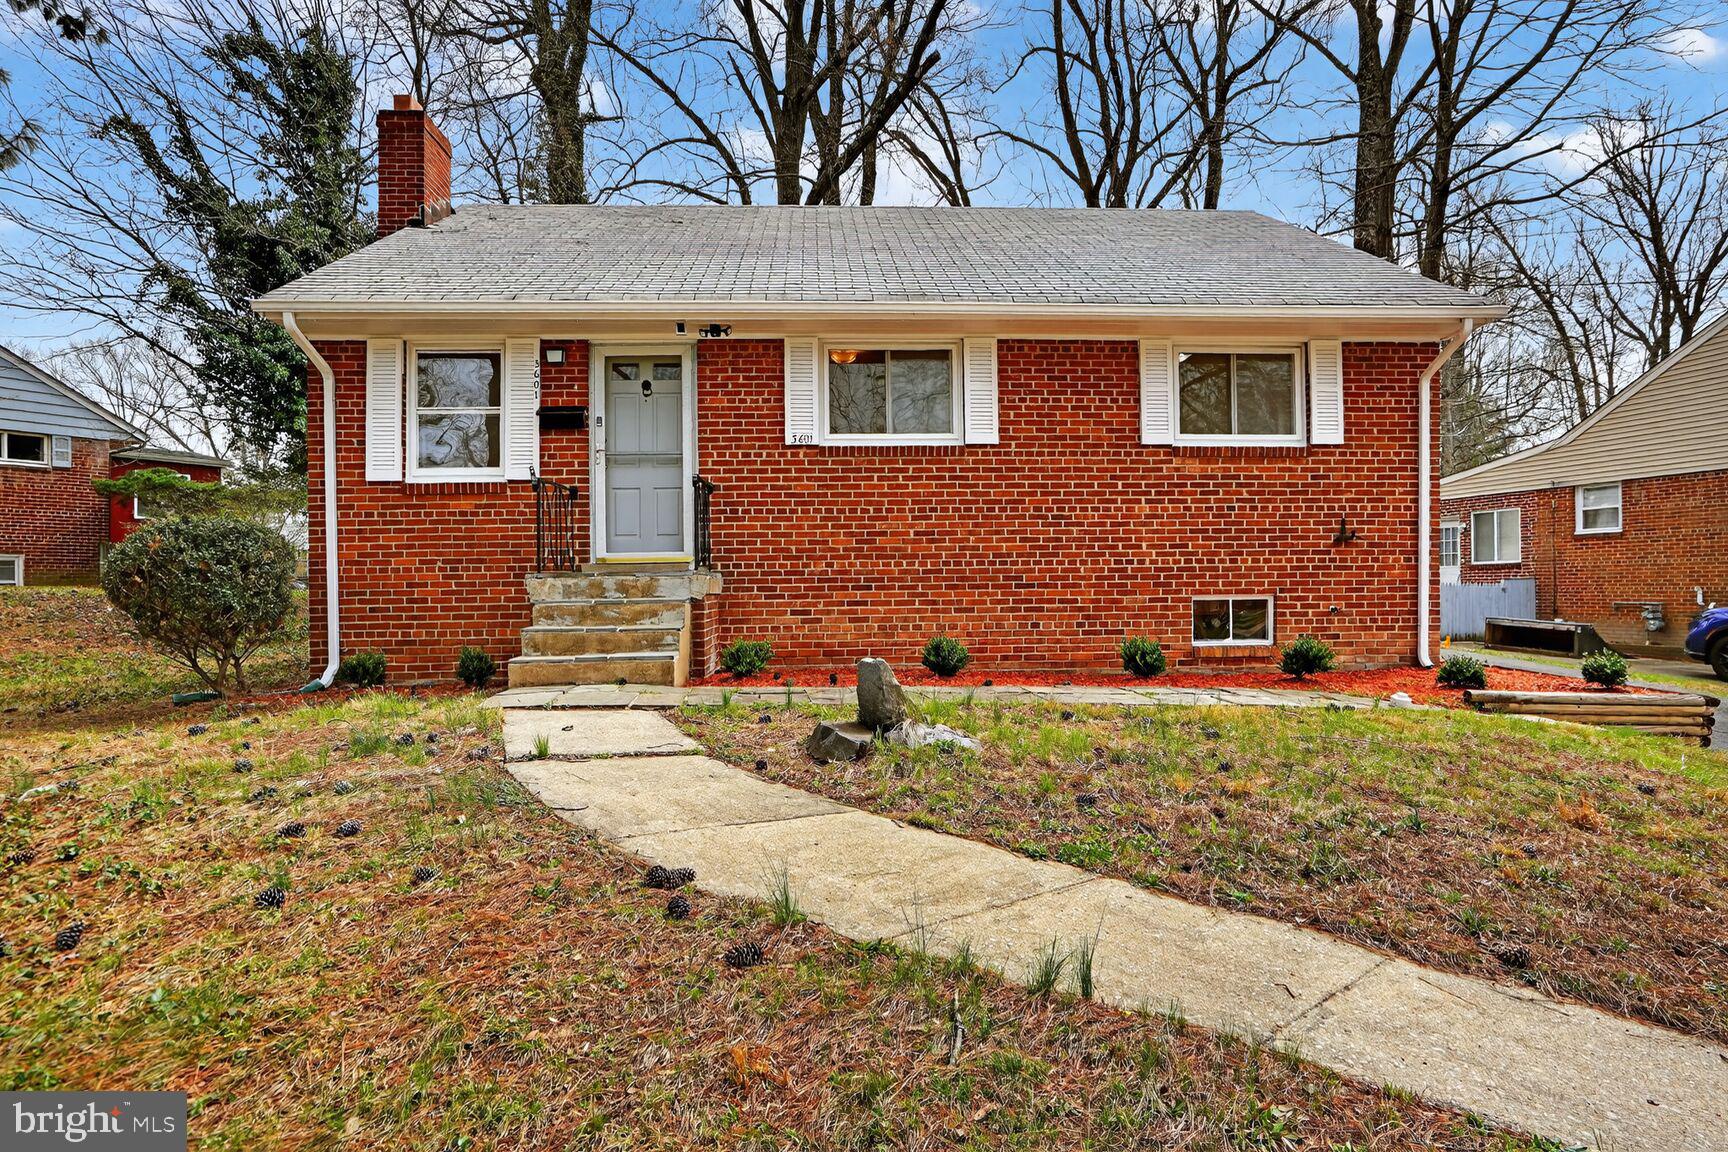
ANNANDALE
3601 CREST DRIVE
3 Beds
2 Baths
1,240 Sq.Ft.
$669,000
MLS#: VAFX2292620
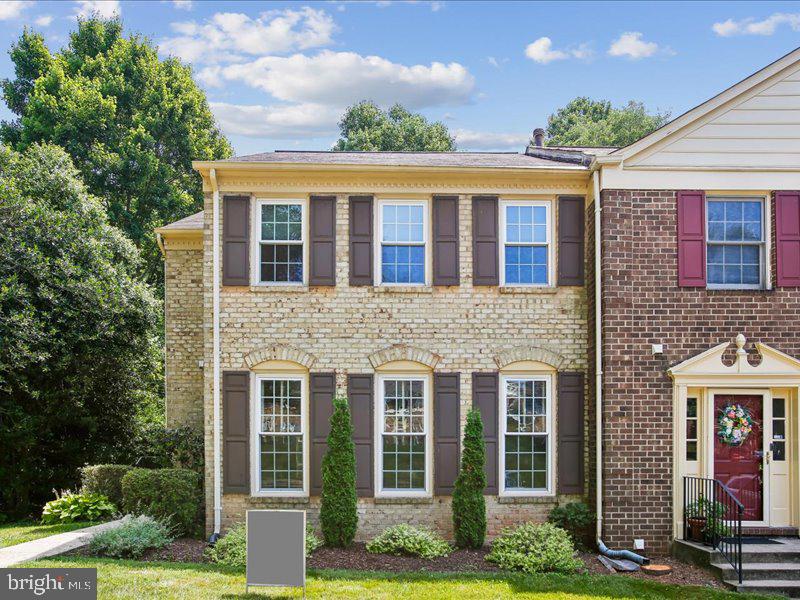
ANNANDALE
5194 KIMSCOTT COURT
3 Beds
3 Baths
2,805 Sq.Ft.
$695,000
MLS#: VAFX2324660
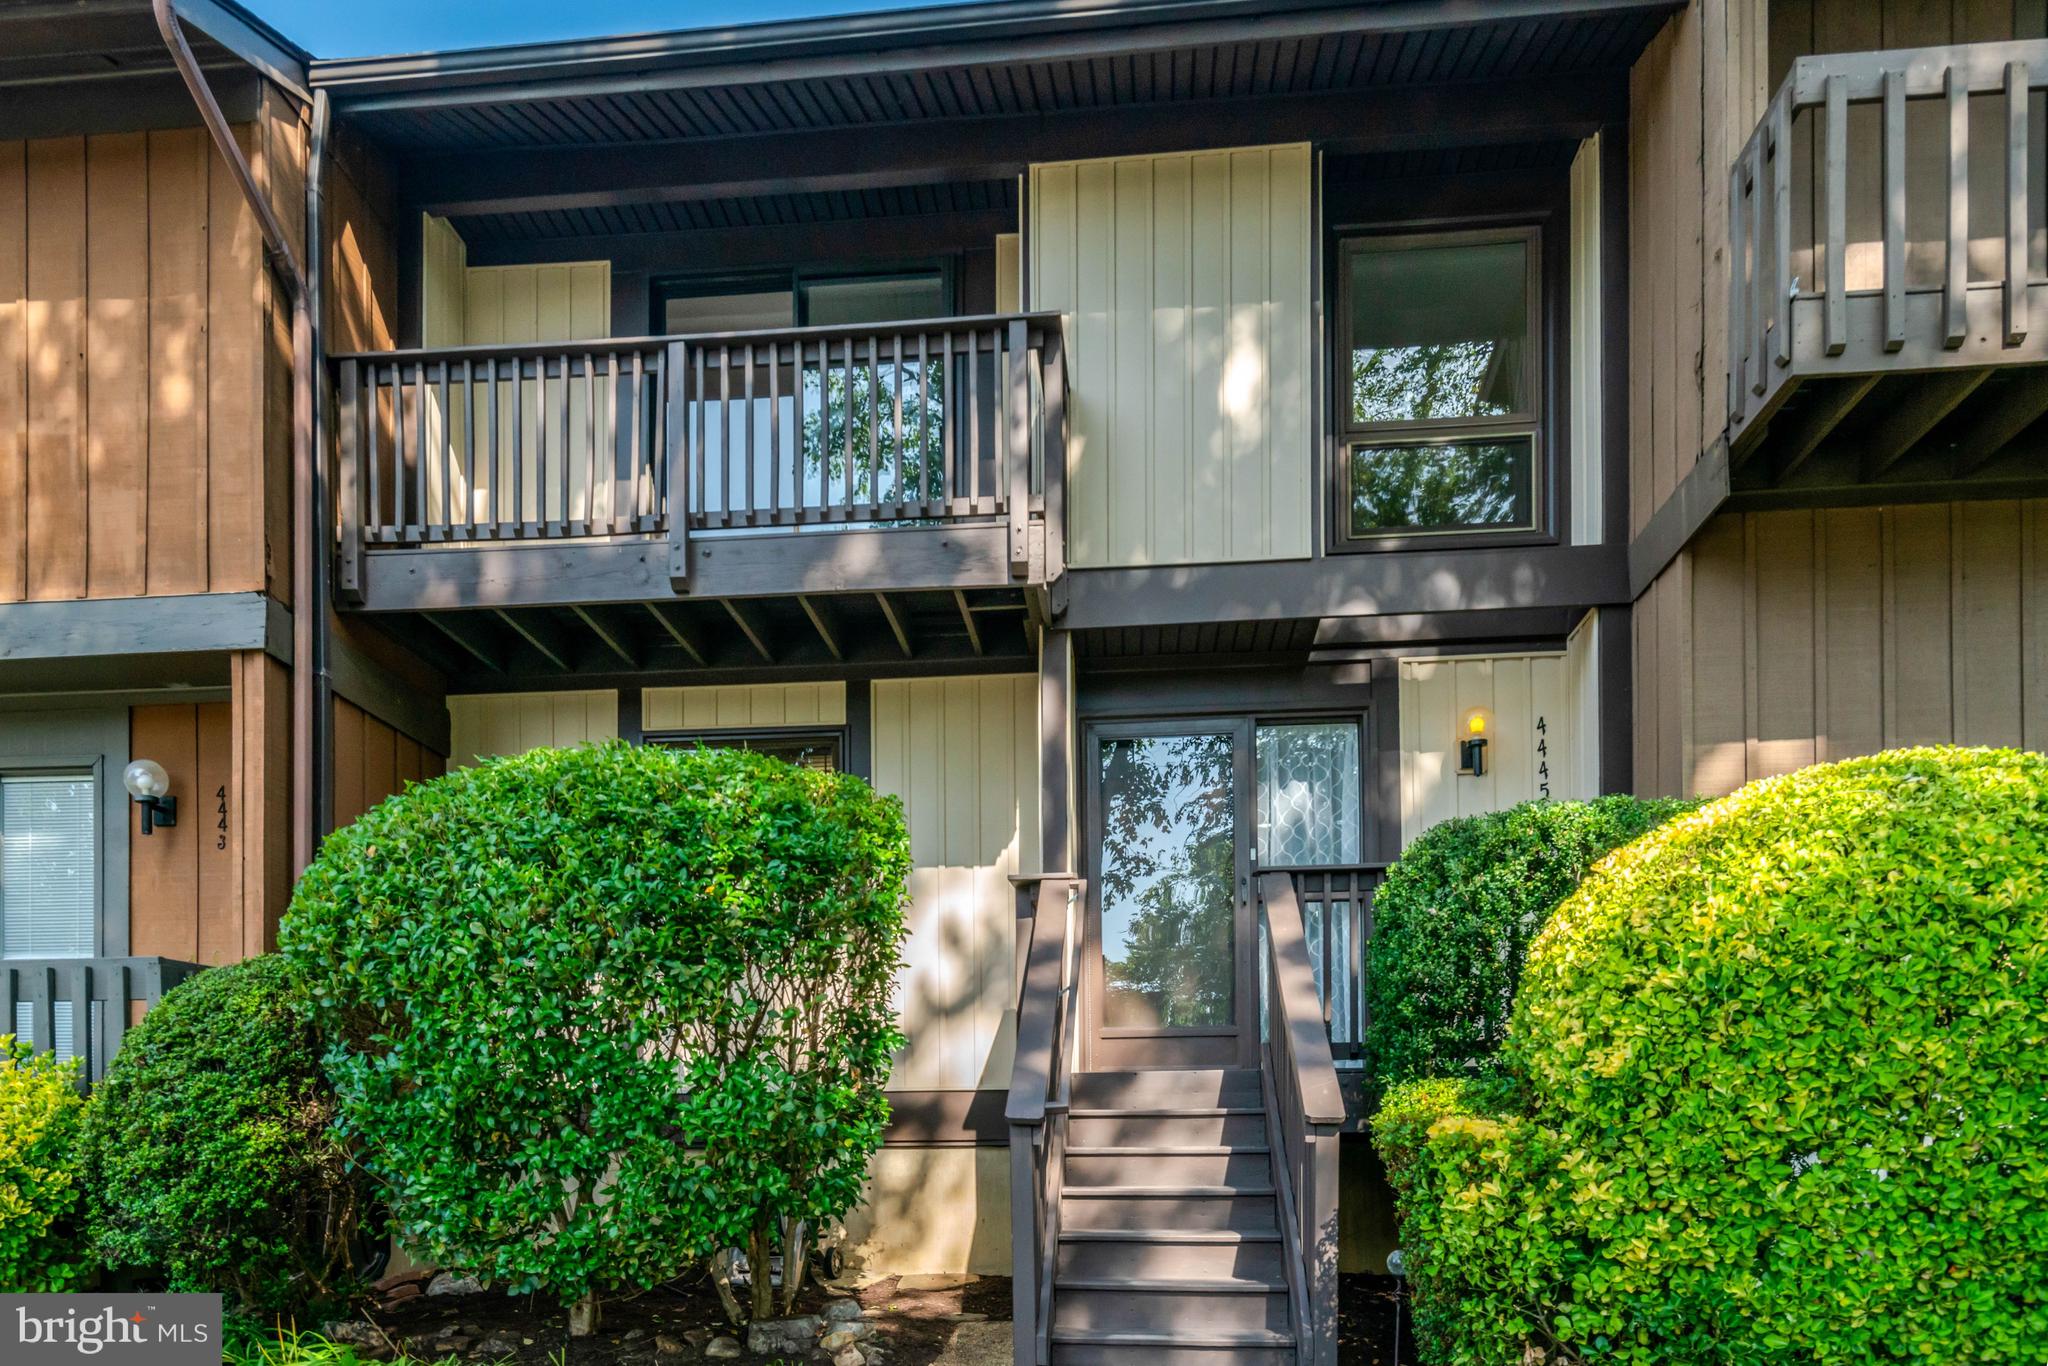
ANNANDALE
4445 ELAN COURT
4 Beds
2 Baths
2,042 Sq.Ft.
$575,000
MLS#: VAFX2326658
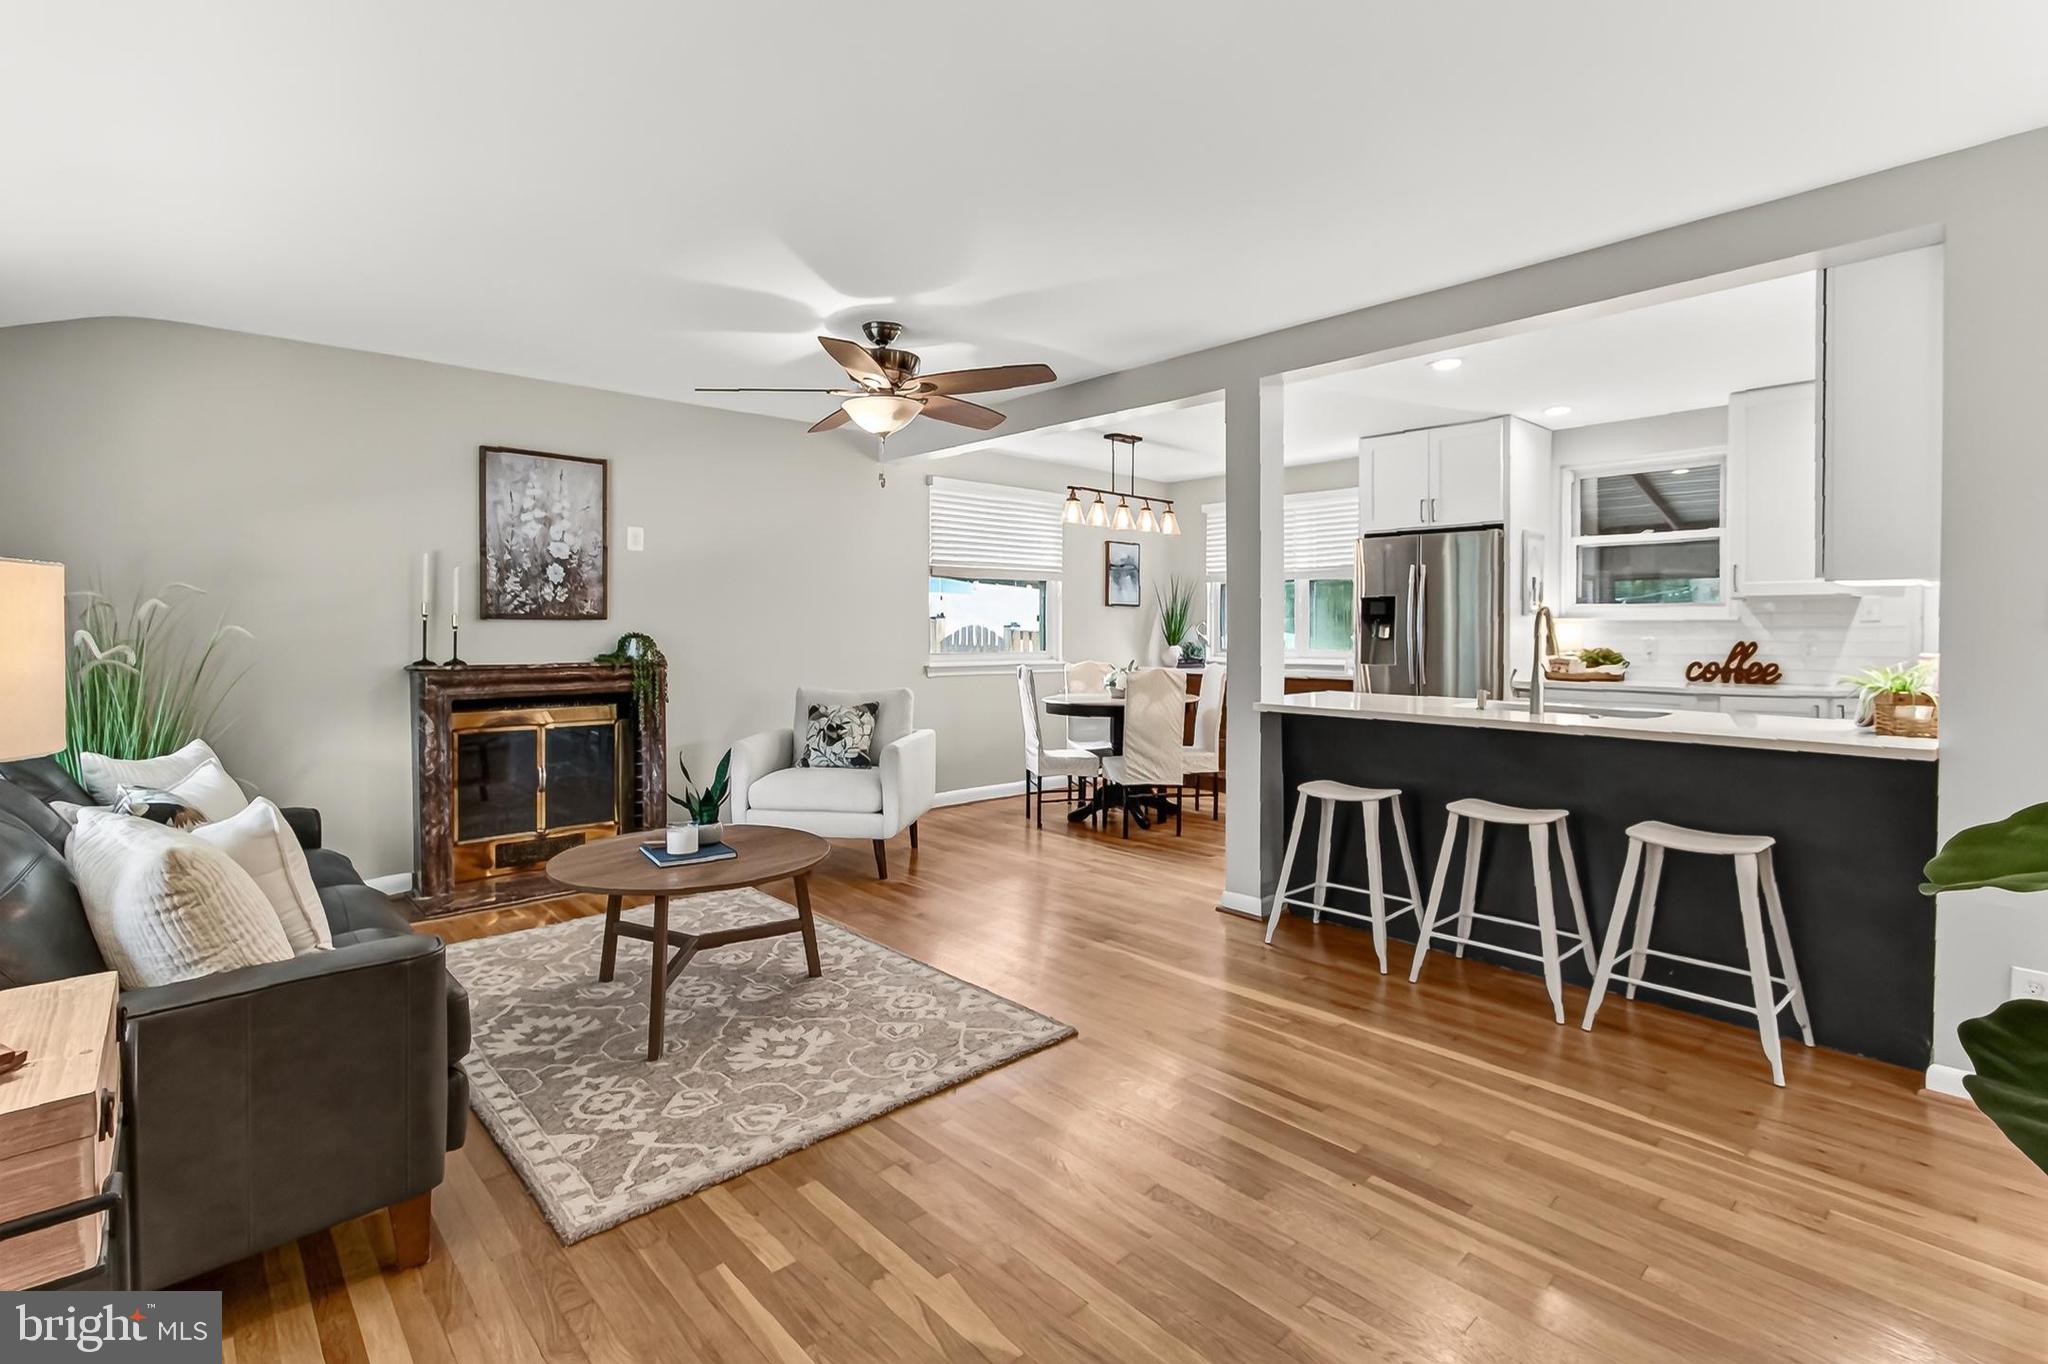
ANNANDALE
6927 FERN LANE
3 Beds
2 Baths
1,474 Sq.Ft.
$725,000
MLS#: VAFX2327286
.png)