


Property
Beds
3
Full Baths
3
1/2 Baths
1
Year Built
2017
Sq.Footage
3,909
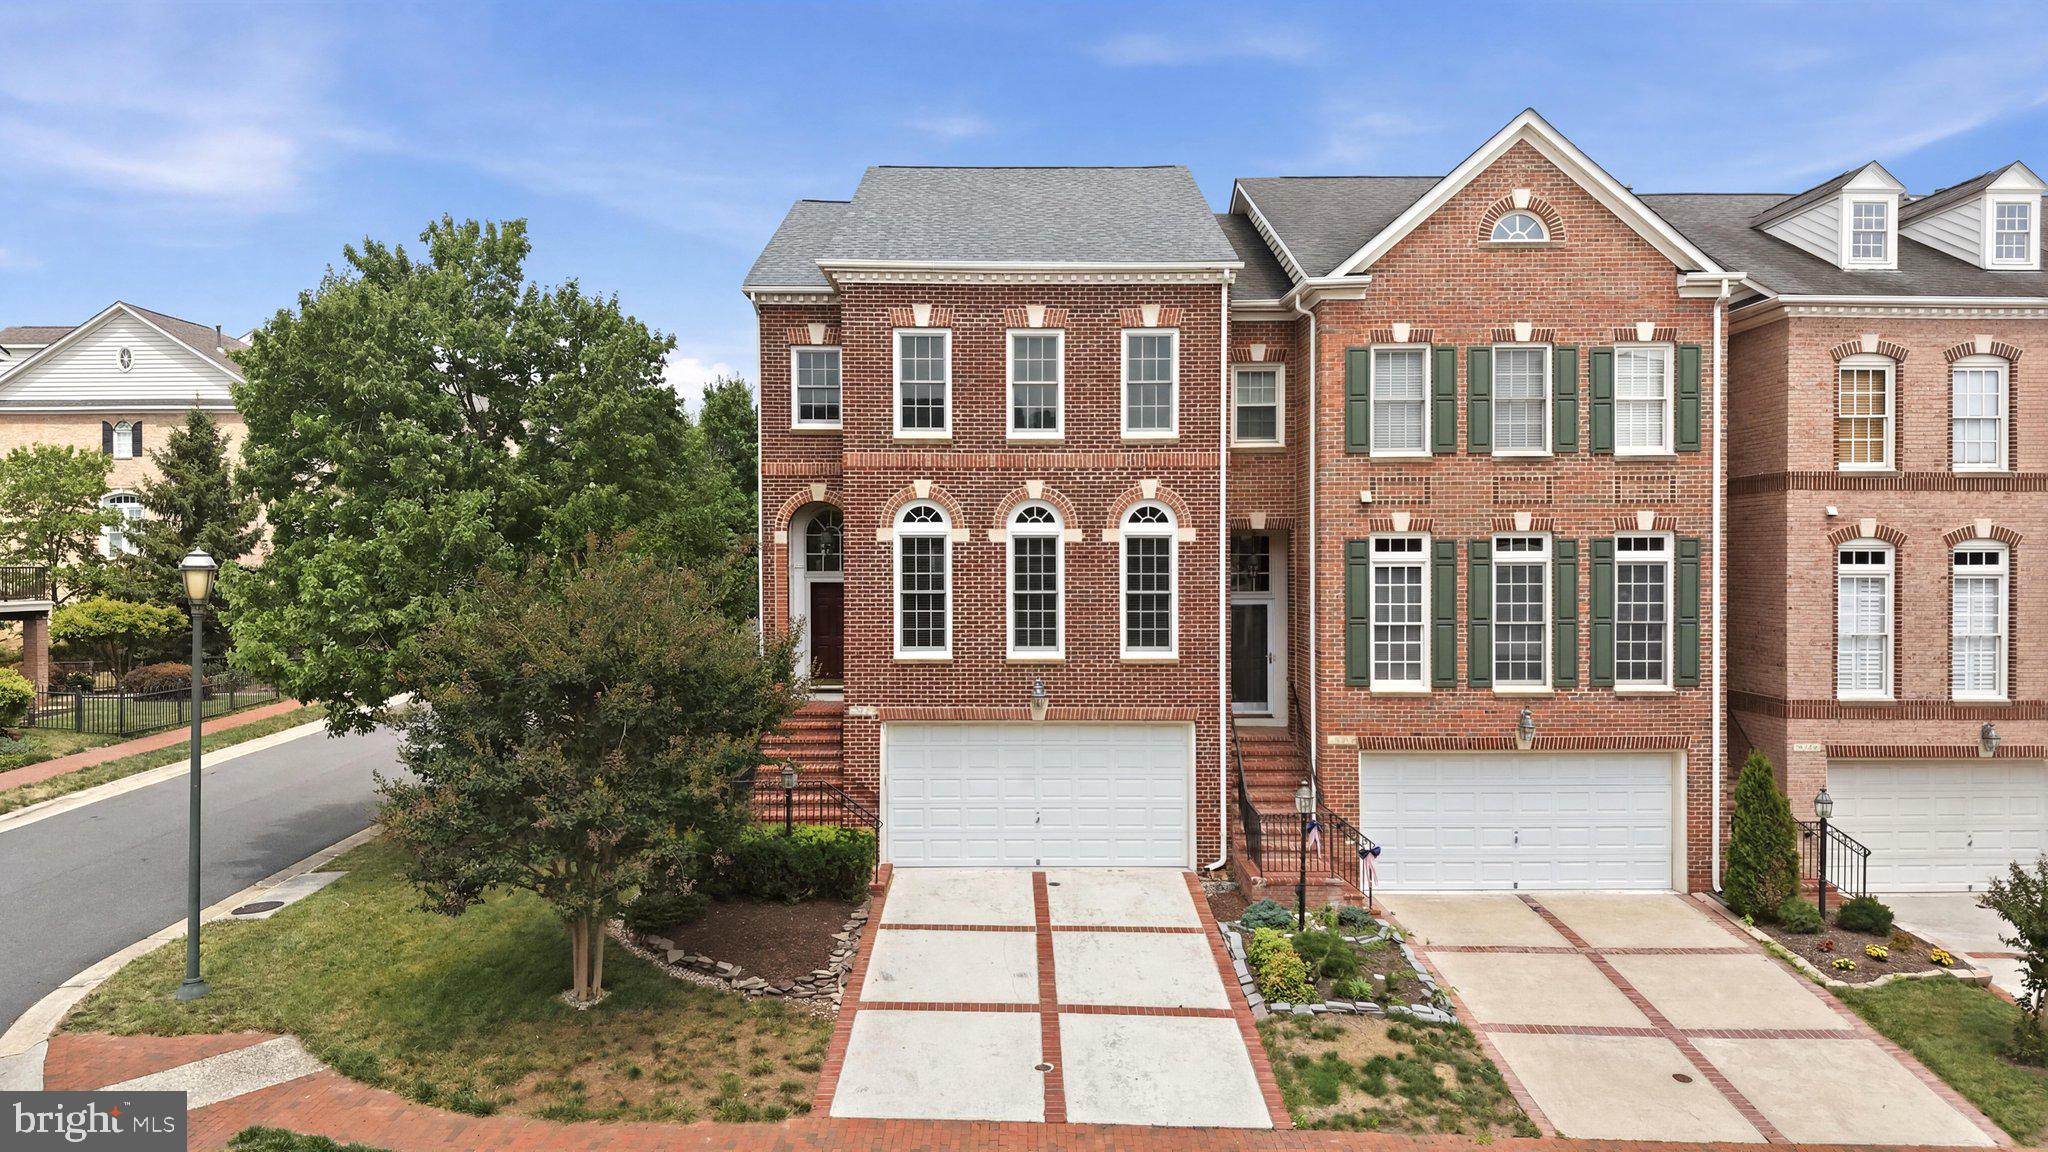
Trade your weekend chore list for the ultimate lock-and-leave lifestyle in the highly desirable Vistas of Lansdowne. This premier 55+ active-adult community handles all the heavy lifting—lawn care, snow removal, and trash collection are completely covered by your HOA. Whether you are rightsizing or looking for the freedom to travel at a moment’s notice, this home delivers effortless, resort-style living at its finest. ✨ Resort-Style Amenities Just Steps Away Stay active, social, and connected without ever leaving the neighborhood. Residents enjoy exclusive access to: • Vibrant Clubhouse: The social heartbeat of the community for gatherings and events. • Fitness Center: Fully equipped to support all your health and wellness goals. • Indoor Pool: Year-round swimming, aqua aerobics, and pure relaxation. 🏡 True Main-Level Living Designed with ultimate comfort and accessibility in mind, the main level delivers everything you need for daily life without navigating a single stair. • Gourmet Kitchen: Features premium granite countertops, a built-in cooktop, and a sleek wall oven. • Primary Suite: A spacious, private main-floor retreat with a beautifully appointed attached bath. • Daily Conveniences: Rich hardwood floors, an inviting living/dining layout, and a dedicated main-floor laundry room (washer and dryer included!). 🛋️ Versatile Space for Guests & Hobbies Downsizing doesn't mean sacrificing space for family, grandkids, or your passions. • The Upper Level: Includes two bright secondary bedrooms, a full bath, a second cozy family lounge, and a versatile bonus room—perfect for an office, craft studio, or private guest suite. • The Walk-Out Basement: Offers roughly 1,200 additional square feet of flexible, customizable space plus massive storage capacity for your treasured keepsakes. 🍃 Relaxing Outdoor Living Take the entertainment outdoors or soak in the quiet surroundings from two low-maintenance spaces: • Premium Trex Deck: Ideal for your morning coffee and outdoor dining. • Brick Paver Patio: A beautifully crafted, shaded lower-level retreat. This isn’t just a new home; it’s your next great chapter. Schedule your tour today and step into an effortless, vibrant lifestyle!
Features & Amenities
Interior
-
Total Bedrooms
3
-
Bathrooms
3
-
1/2 Bathrooms
1
-
Above Grade Finished Area
2765.0
-
Basement YN
YES
-
Cooling YN
YES
-
Cooling
Central Air, Electric
-
Fireplace YN
YES
-
Heating YN
YES
-
Heating
Natural Gas, Central
-
Main Level Bedrooms
1
-
Pet friendly
N/A
Exterior
-
Garage
Yes
-
Garage spaces
2
-
Parking
Garage, Attached
-
Pool
Yes
-
Pool Features
Community
-
Waterfront YN
NO
Area & Lot
-
Lot Size(acres)
0.09
-
Lot Size(square feet)
3,920
-
Property Type
Residential
-
Property Sub Type
Townhouse
-
Architectural Style
Other
Price
-
Sales Price
$879,000
-
Tax Amount
$6,525
-
Sq. Footage
3,909
-
Price/SqFt
$224
HOA
-
Association
YES
-
Association Fee
$396
-
Association Fee Frequency
Monthly
-
Association Fee Includes
N/A
-
Total Monthly Fees
true
School District
-
Elementary School
N/A
-
Middle School
N/A
-
High School
N/A
Property Features
-
New Construction
NO
-
Senior Community YN
YES
-
Sewer
Other
-
Tax Lot
112A
-
Water Source
Other
Schedule a Showing
Showing scheduled successfully.
Mortgage calculator
Estimate your monthly mortgage payment, including the principal and interest, property taxes, and HOA. Adjust the values to generate a more accurate rate.
Your payment
Principal and Interest:
$
Property taxes:
$
HOA fees:
$
Total loan payment:
$
Total interest amount:
$
Location
County
LOUDOUN
Elementary School
Middle School
High School
Listing Courtesy of Carla Towns, Keller Williams Realty
RealHub Information is provided exclusively for consumers' personal, non-commercial use, and it may not be used for any purpose other than to identify prospective properties consumers may be interested in purchasing. All information deemed reliable but not guaranteed and should be independently verified. All properties are subject to prior sale, change or withdrawal. RealHub website owner shall not be responsible for any typographical errors, misinformation, misprints and shall be held totally harmless.

Salesperson, Realtor
Kyle Colliflower
Call Kyle today to schedule a private showing.

* Listings on this website come from the FMLS IDX Compilation and may be held by brokerage firms other than the owner of this website. The listing brokerage is identified in any listing details. Information is deemed reliable but is not guaranteed. If you believe any FMLS listing contains material that infringes your copyrighted work please review our DMCA policy and learn how to submit a takedown request.© 2024 FMLS.
Related Properties

LEESBURG
105 CAMBERWELL TERRACE NE
3 Beds
3 Baths
2,193 Sq.Ft.
$800,000
MLS#: VALO2133112

LEESBURG
838 REVELSTORE TERRACE NE
3 Beds
3 Baths
2,419 Sq.Ft.
$730,000
MLS#: VALO2134460
LEESBURG
18526 BEAR CREEK TERRACE
3 Beds
2 Baths
2,589 Sq.Ft.
$835,000
MLS#: VALO2130010

LEESBURG
431 S KING STREET
4 Beds
2 Baths
2,010 Sq.Ft.
$999,000
MLS#: VALO2136490

LEESBURG
401 CRESTWOOD SW
4 Beds
2 Baths
2,294 Sq.Ft.
$894,888
MLS#: VALO2138444

LEESBURG
13544 ARCADIAN DRIVE
4 Beds
3 Baths
3,404 Sq.Ft.
$769,900
MLS#: VALO2135284

LEESBURG
606 PATRICE DRIVE SE
4 Beds
3 Baths
3,767 Sq.Ft.
$895,000
MLS#: VALO2120884

LEESBURG
19309 BROOKWATER TERRACE
3 Beds
3 Baths
3,096 Sq.Ft.
$798,000
MLS#: VALO2137350

LEESBURG
109 CAMBERWELL TERRACE NE
3 Beds
3 Baths
2,218 Sq.Ft.
$877,700
MLS#: VALO2125566

LEESBURG
18533 PERDIDO BAY TERRACE
4 Beds
3 Baths
3,080 Sq.Ft.
$835,000
MLS#: VALO2135372
