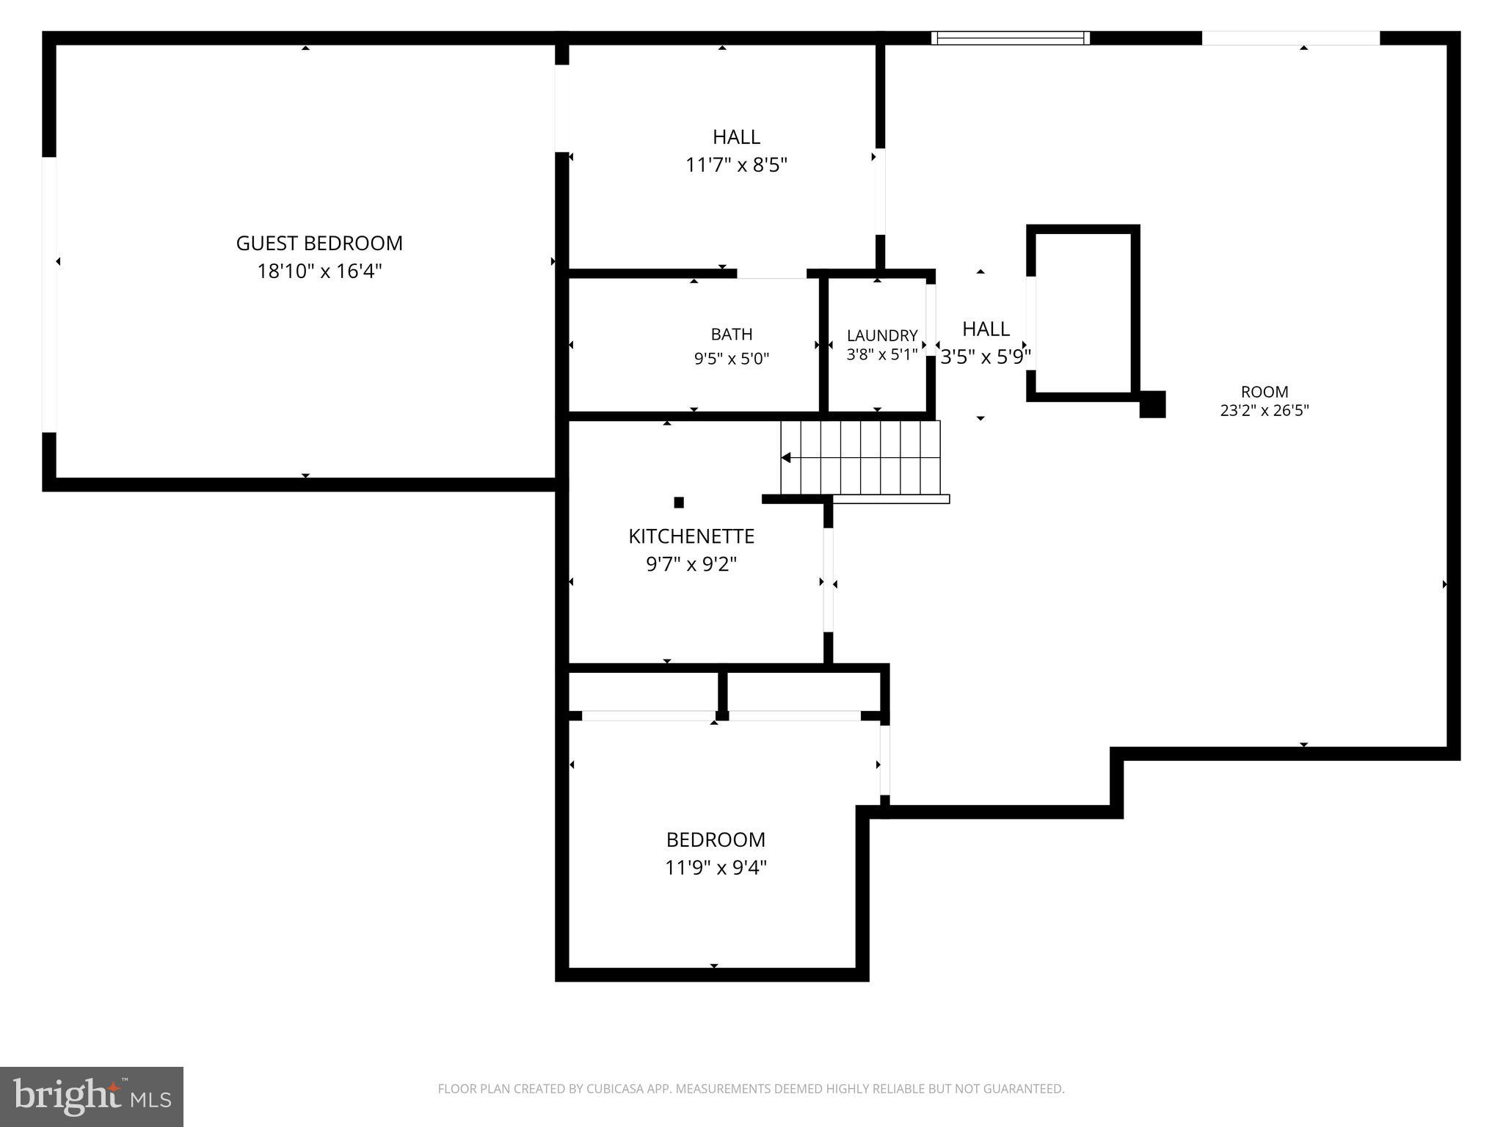
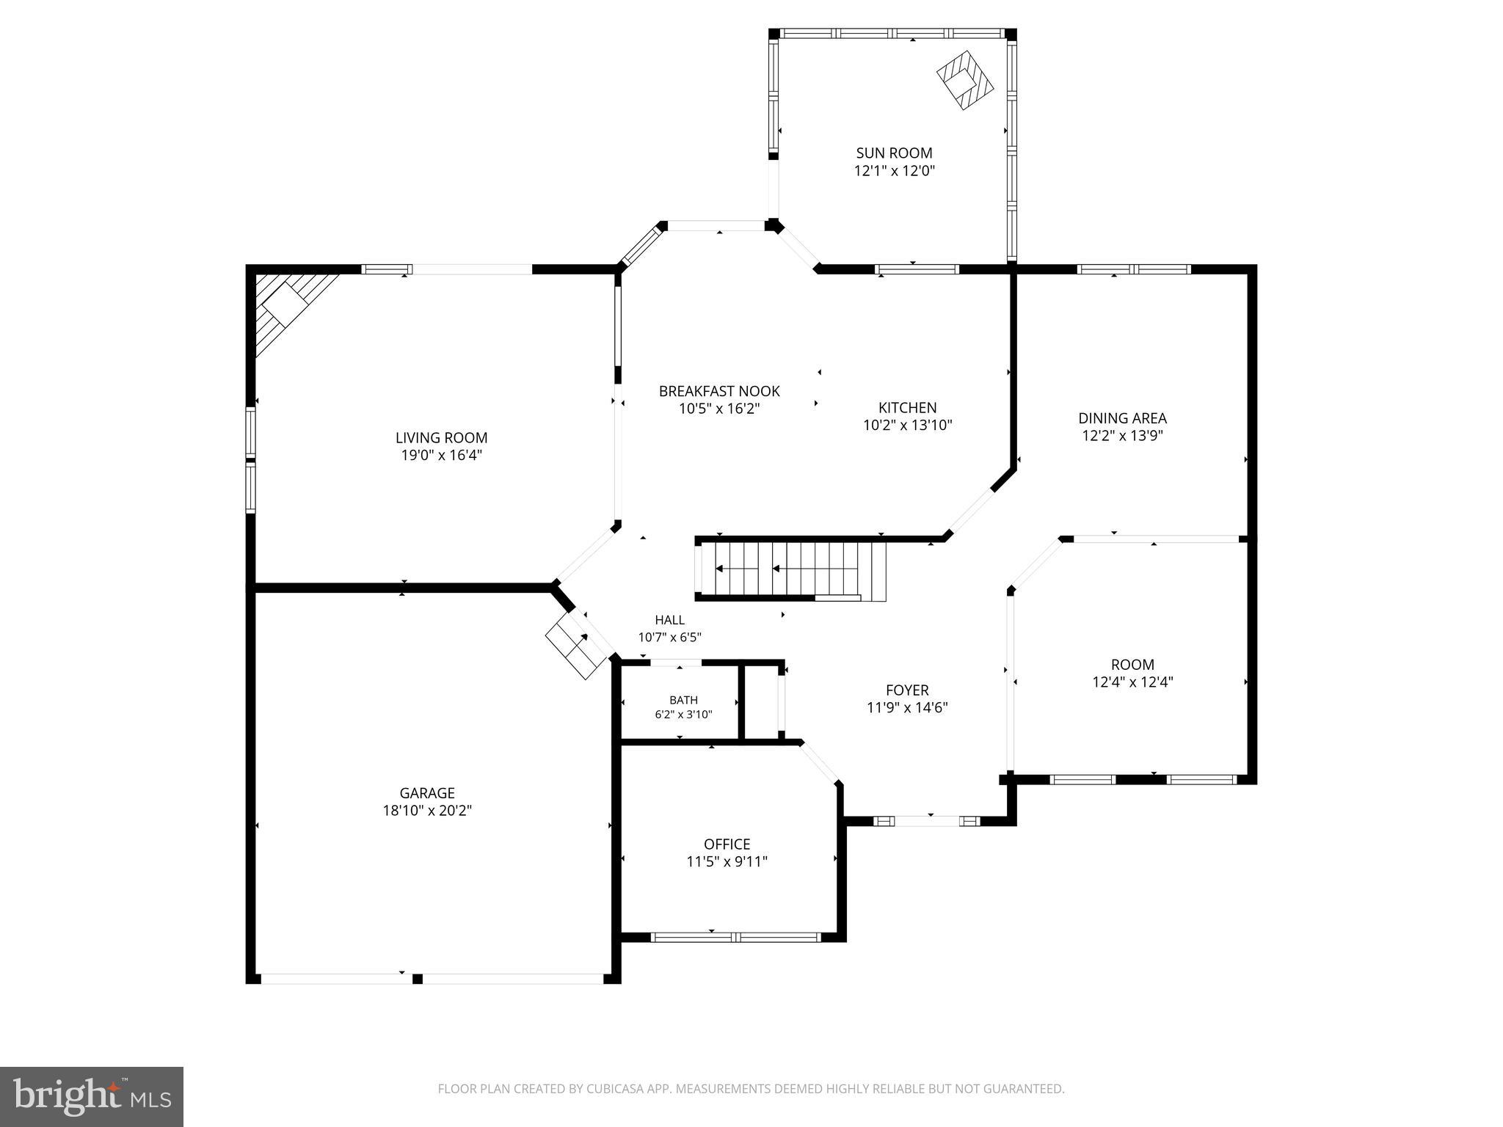
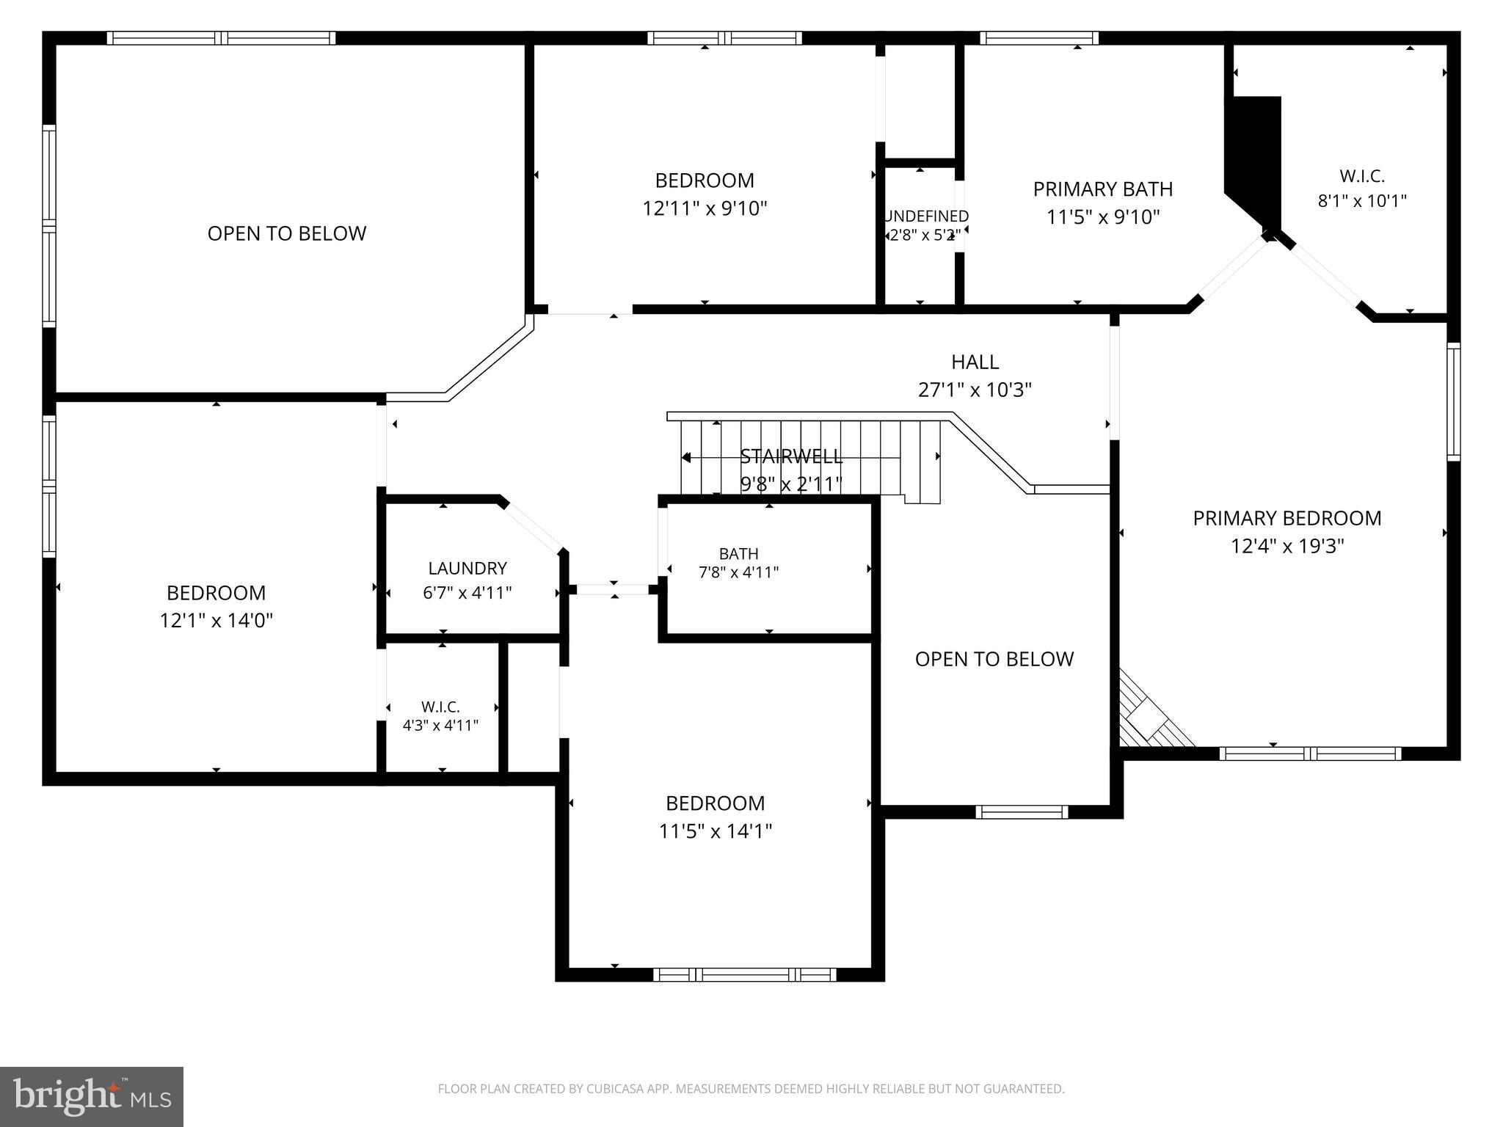
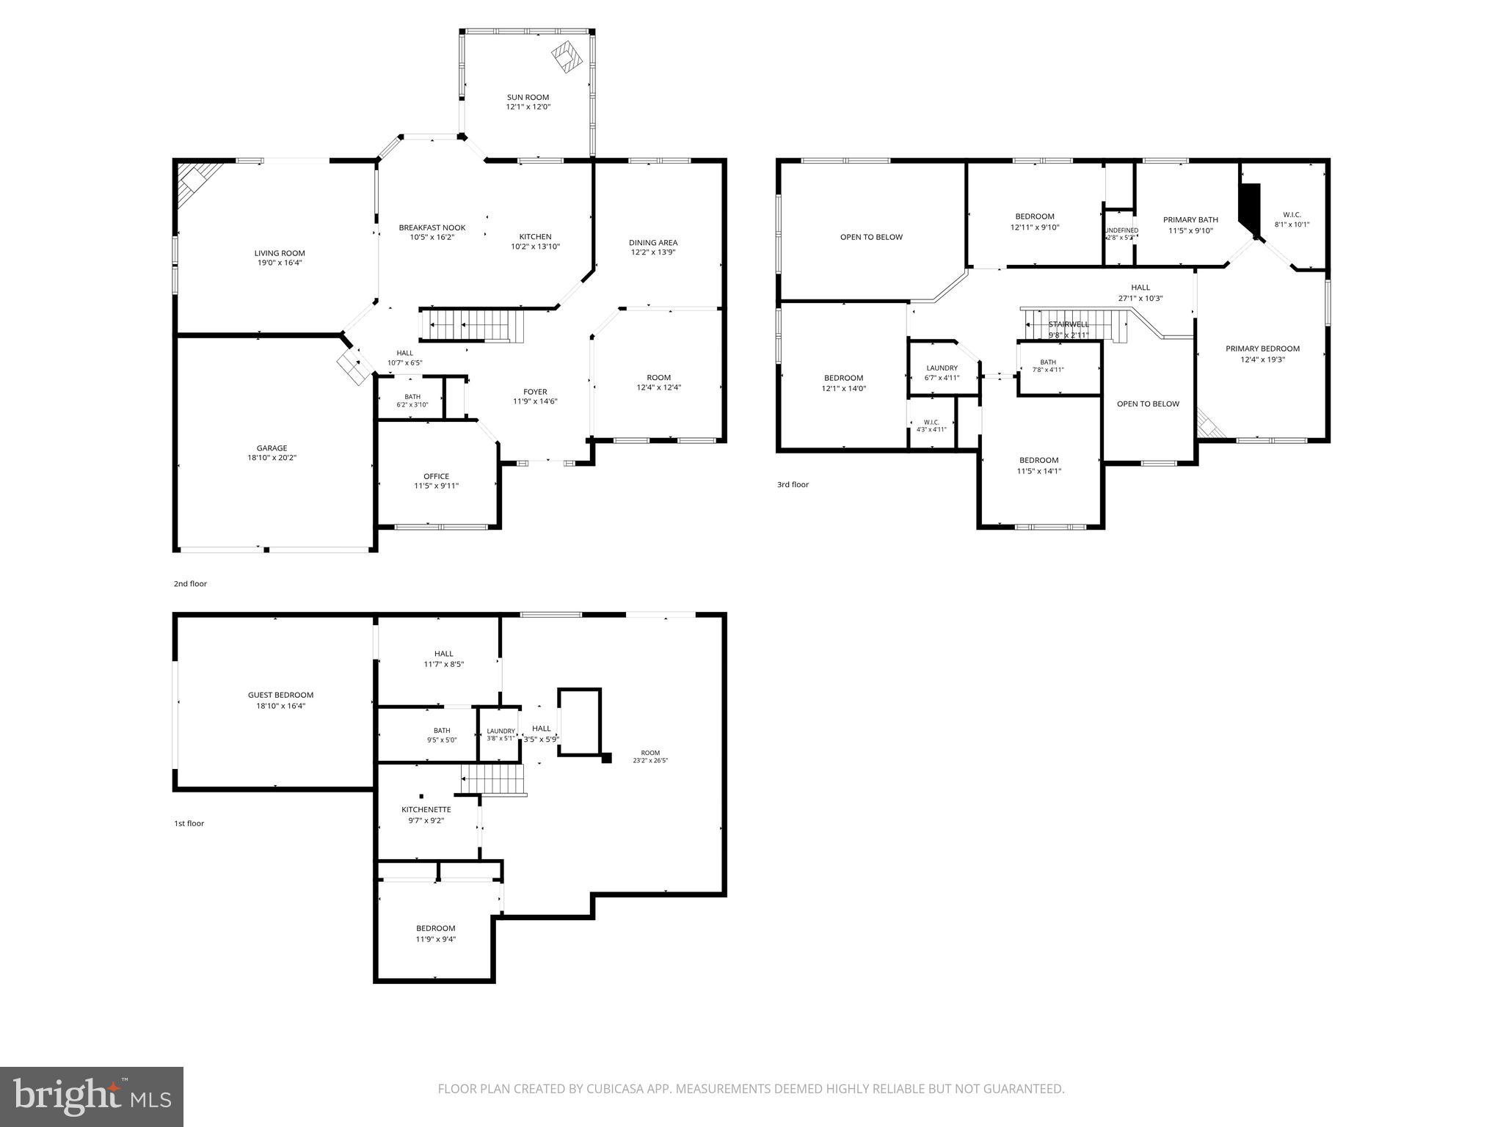
Features & Amenities

Interior

  • Other Interior Features

    Crown Molding, Open Floorplan

  • Total Bedrooms

    5

  • Bathrooms

    3

  • 1/2 Bathrooms

    1

  • Above Grade Finished Area

    2860.0

  • Basement YN

    YES

  • Cooling YN

    YES

  • Cooling

    Central Air, Ceiling Fan(s), Electric

  • Fireplace YN

    YES

  • Heating YN

    YES

  • Heating

    Natural Gas, Forced Air

  • Pet friendly

    N/A

Exterior

  • Garage

    Yes

  • Garage spaces

    2

  • Parking

    Garage Door Opener, Off Street, Garage, Driveway, Attached

  • Patio and Porch Features

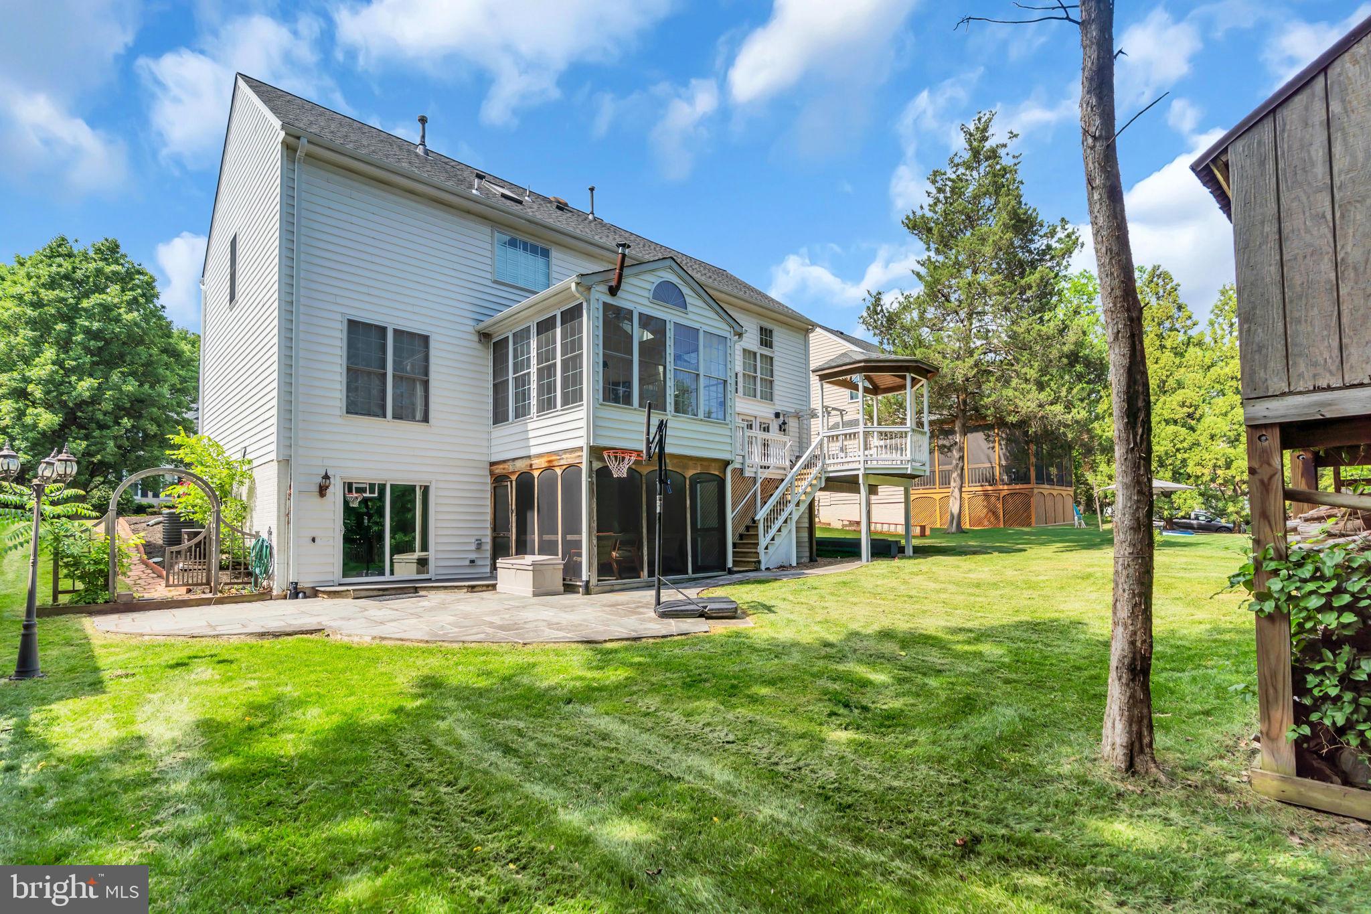
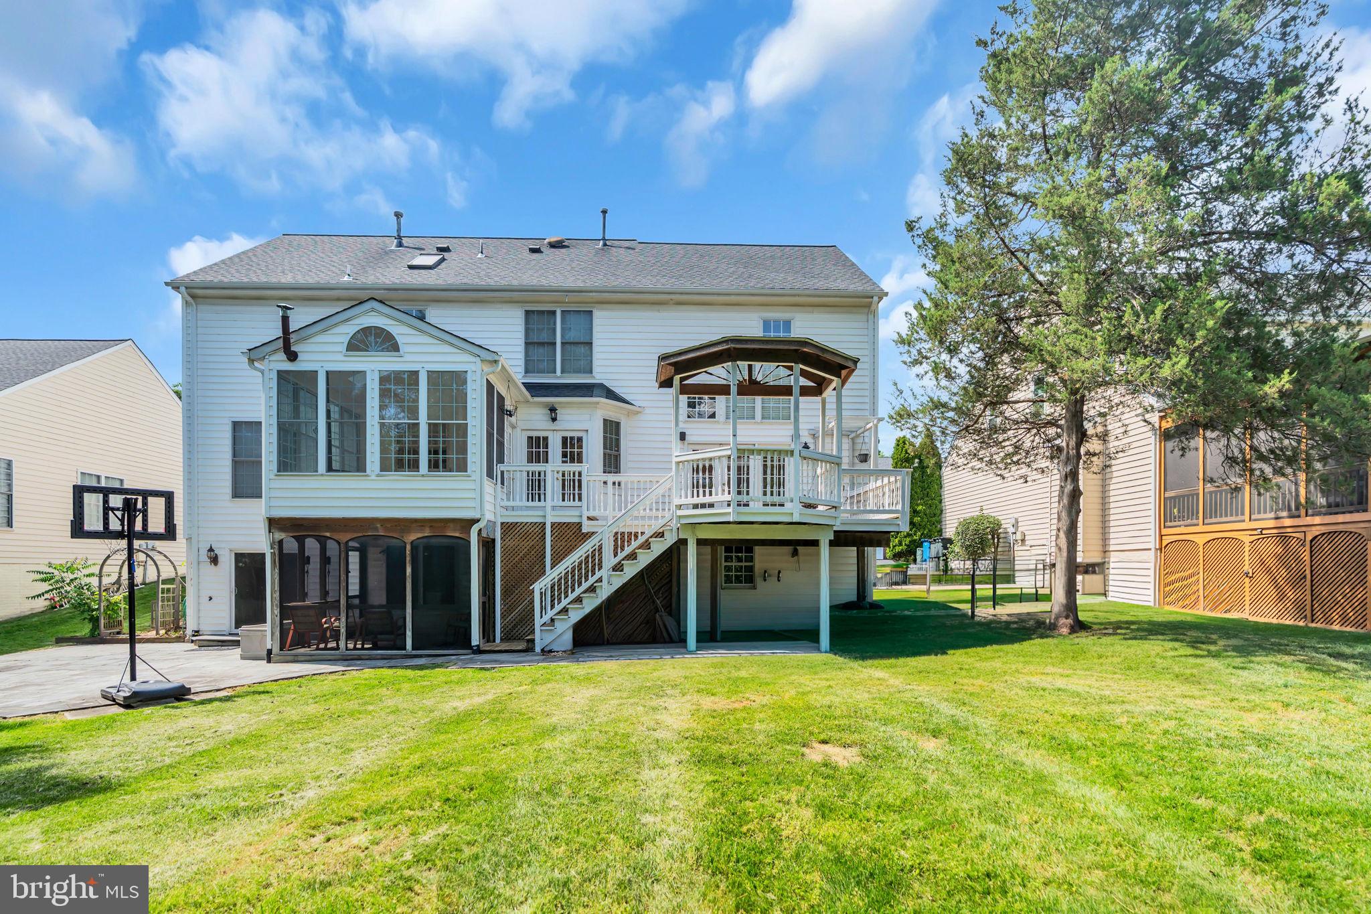
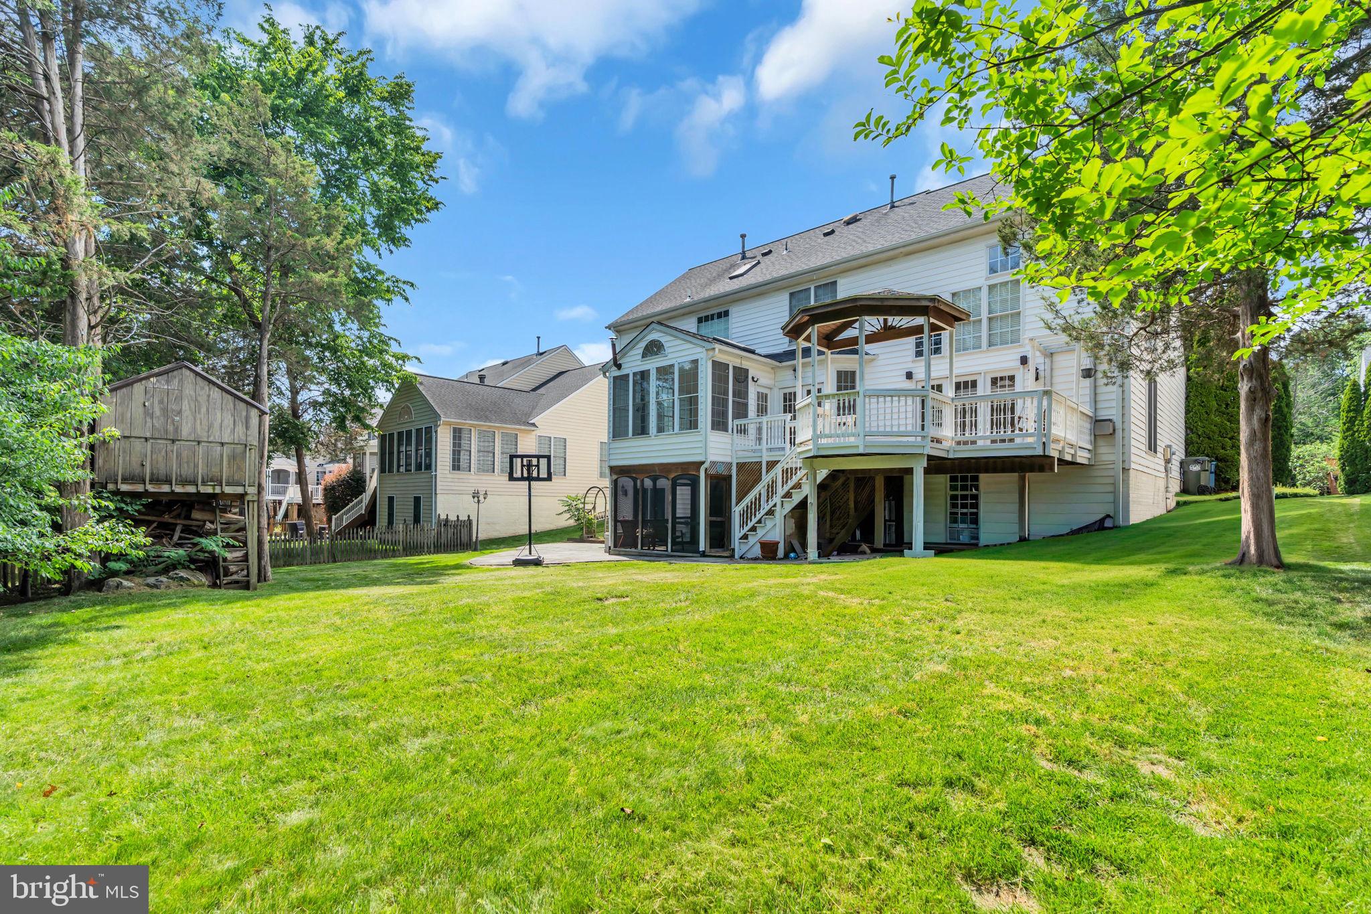
    Deck, Patio, Screened, Porch

  • Pool

    Yes

  • Pool Features

    Community

  • Waterfront YN

    NO

Area & Lot

  • Lot Features

    Few Trees

  • Lot Size(acres)

    0.23

  • Lot Size(square feet)

    10019.0

  • Property Type

    Residential

  • Property Sub Type

    Single Family Residence

Price

  • Sales Price

    $1,069,000

  • Tax Amount

    $7,868

  • Sq. Footage

    4, 237

  • Price/SqFt

    $252

HOA

  • Association

    Yes

  • Association Fee

    $115.75

  • Association Fee Frequency

    Monthly

  • Association Fee Includes

    N/A

School District

  • Elementary School

    LITTLE RIVER

  • Middle School

    J. MICHAEL LUNSFORD

  • High School

    FREEDOM

Property Features

  • New Construction

    NO

  • Association Amenities

    Clubhouse, Tennis Court(s), Jogging Path, Playground

  • Foundation Details

    Other

  • Senior Community YN

    NO

  • Sewer

    Public Sewer

  • Water Source

    Public

Schedule a Showing

Showing scheduled successfully.

<
>
IN PERSON
VIA CHAT

What is 3 + 4 ?


Change time

Mortgage calculator

Estimate your monthly mortgage payment, including the principal and interest, property taxes, and HOA. Adjust the values to generate a more accurate rate.

Your payment

Principal and Interest:

$

Property taxes:

$

HOA fees:

$

Total loan payment:

$

Total interest amount:

$

Location

County

LOUDOUN

Elementary School

LITTLE RIVER

Middle School

J. MICHAEL LUNSFORD

High School

FREEDOM

Listing Courtesy of Cihan Baysal , Long & Foster Real Estate, Inc.

RealHub Information is provided exclusively for consumers' personal, non-commercial use, and it may not be used for any purpose other than to identify prospective properties consumers may be interested in purchasing. All information deemed reliable but not guaranteed and should be independently verified. All properties are subject to prior sale, change or withdrawal. RealHub website owner shall not be responsible for any typographical errors, misinformation, misprints and shall be held totally harmless.

Agent Kyle Colliflower

AGENT

Kyle Colliflower

Call Kyle today to schedule a private showing.


* Listings on this website come from the FMLS IDX Compilation and may be held by brokerage firms other than the owner of this website. The listing brokerage is identified in any listing details. Information is deemed reliable but is not guaranteed. If you believe any FMLS listing contains material that infringes your copyrighted work please click here to review our DMCA policy and learn how to submit a takedown request.© 2024 FMLS.
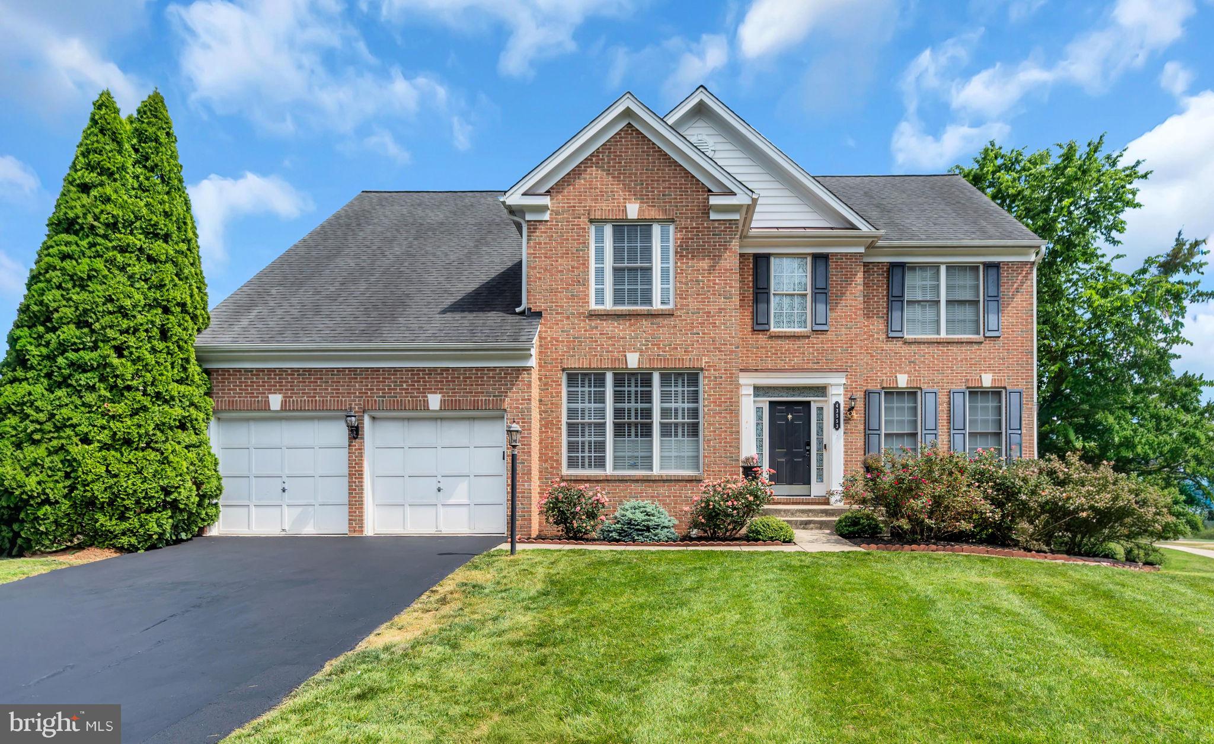
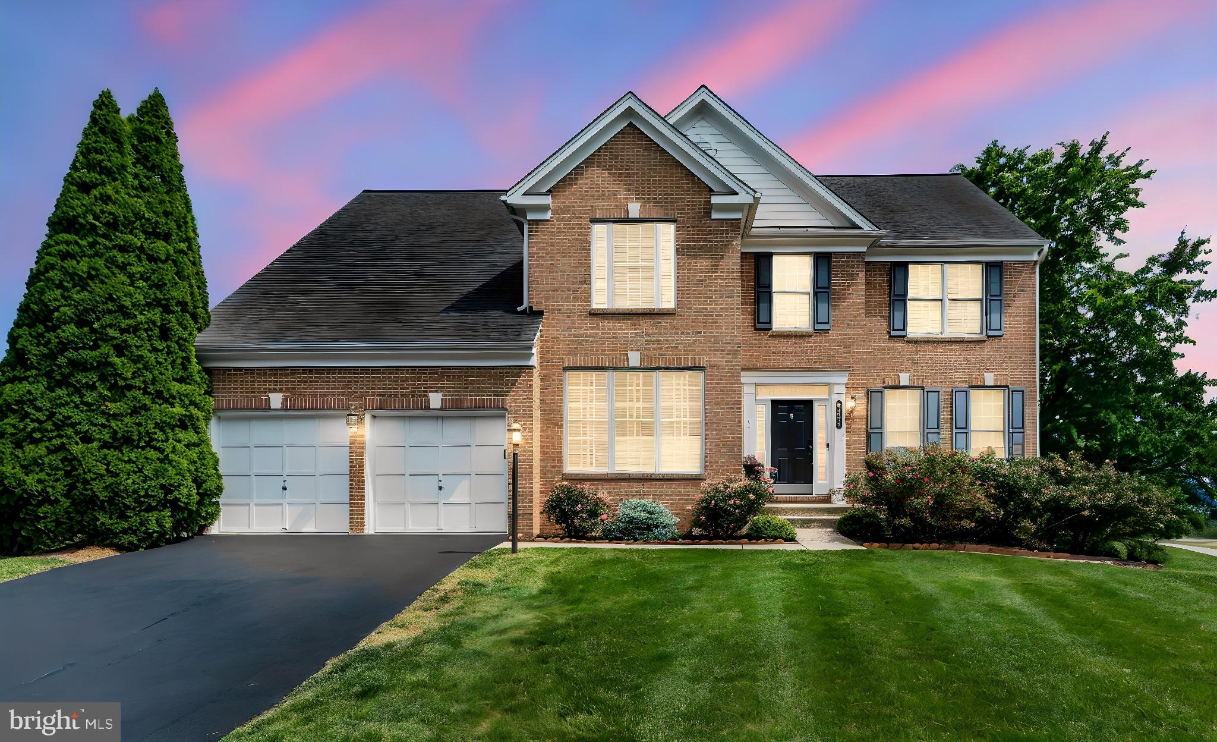
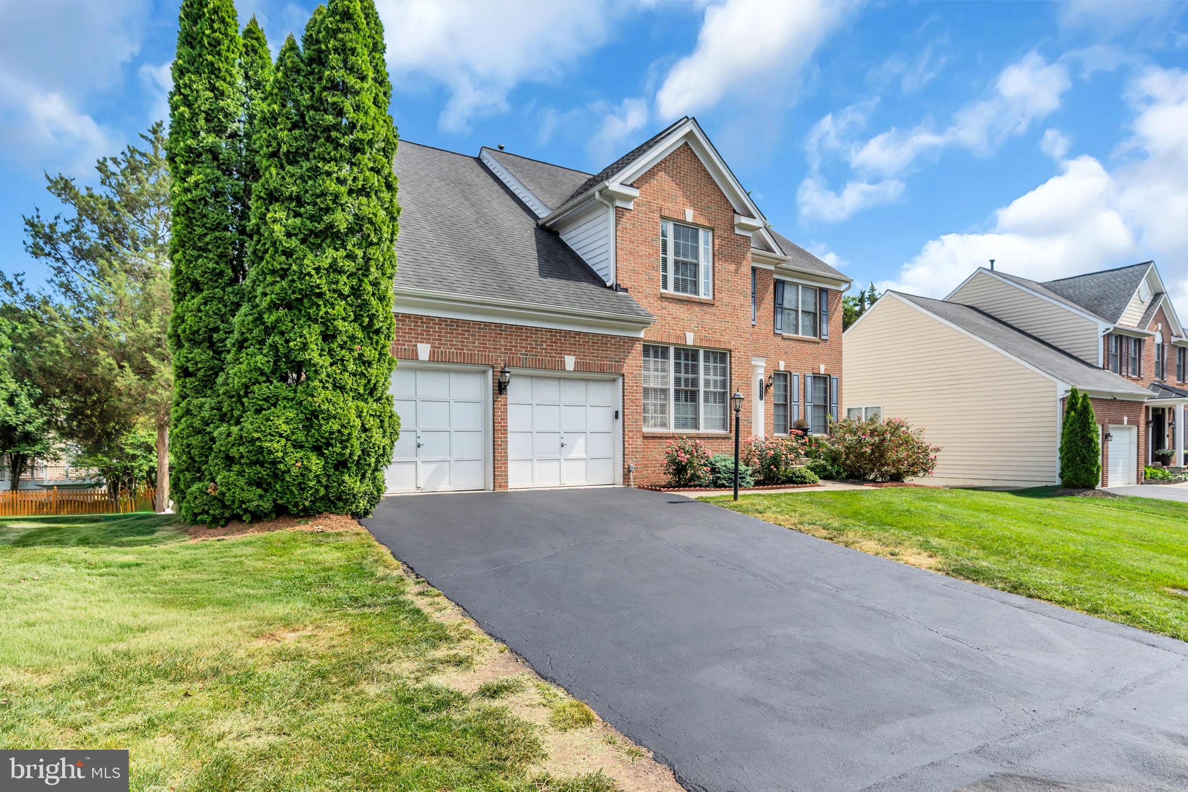
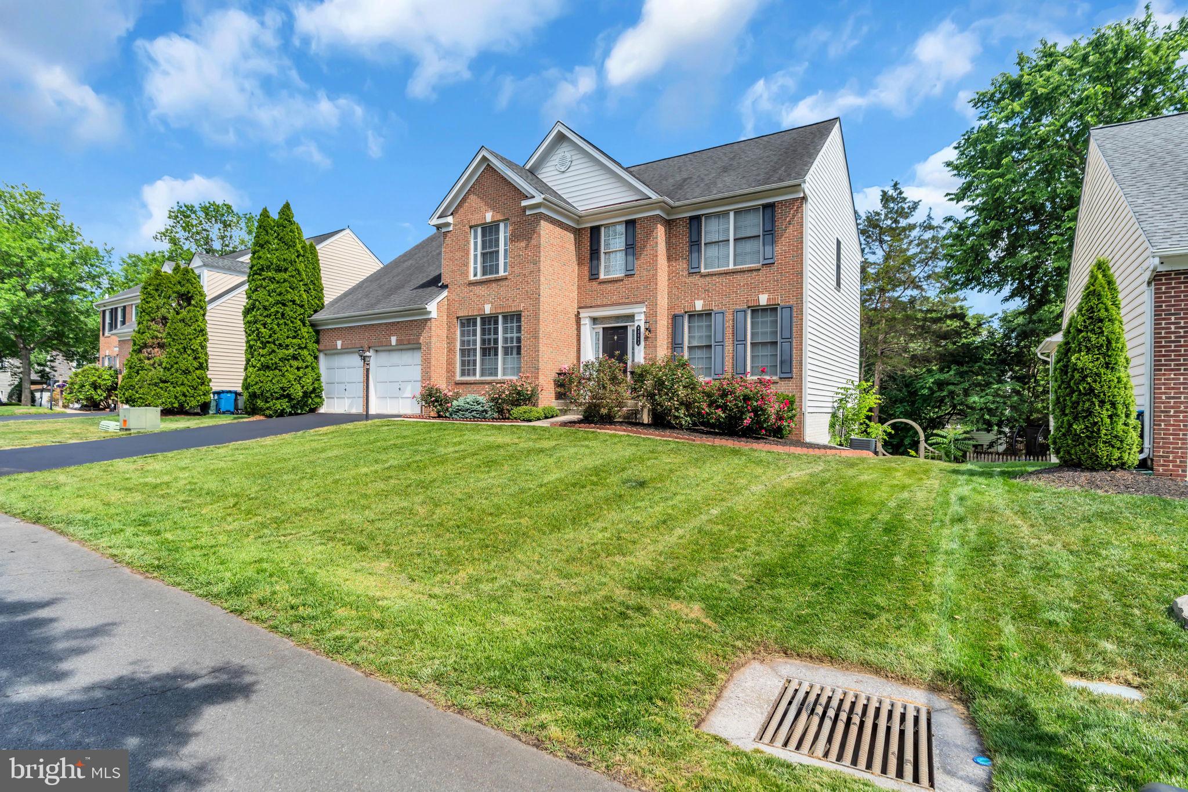
Stunning 5-Bedroom Brick-Front Colonial with Full In-Law Suite in Amenity-Rich South Riding
Welcome to this gorgeous 5-bedroom, 3.5-bath brick-front colonial offering over 4,100 finished square feet across three beautifully appointed levels. Freshly painted throughout with brand-new carpet on the upper and lower levels — completely move-in ready and showing like a model home.
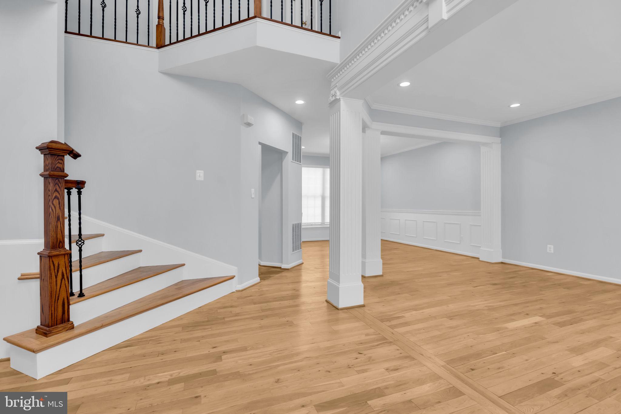
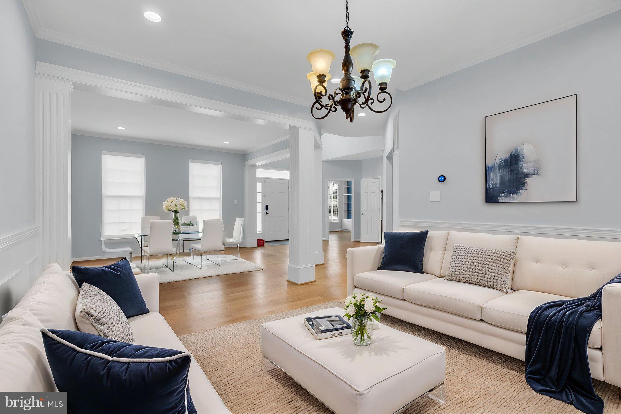
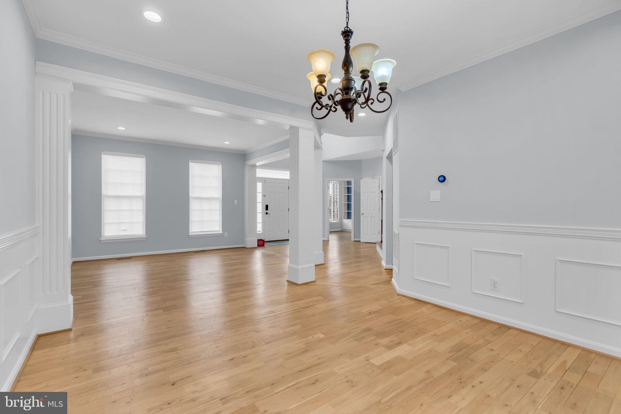
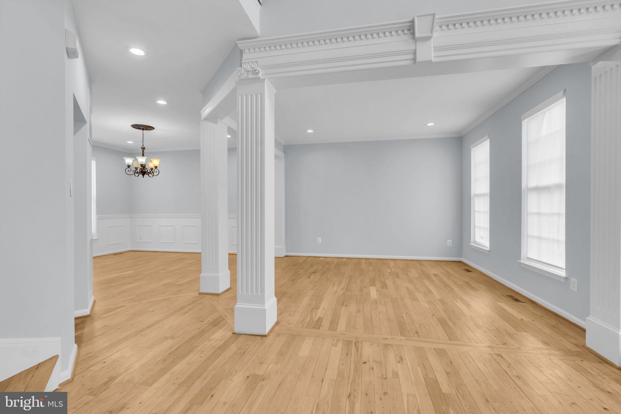
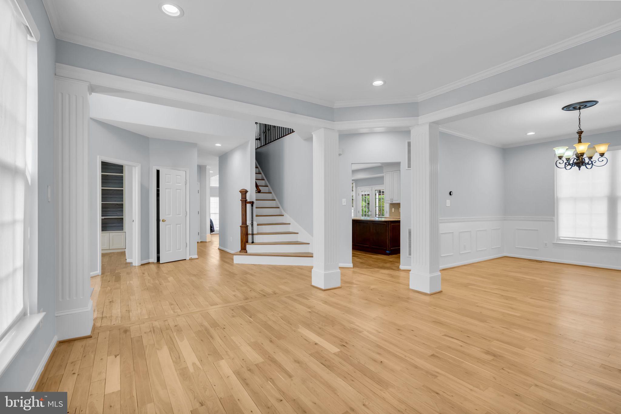
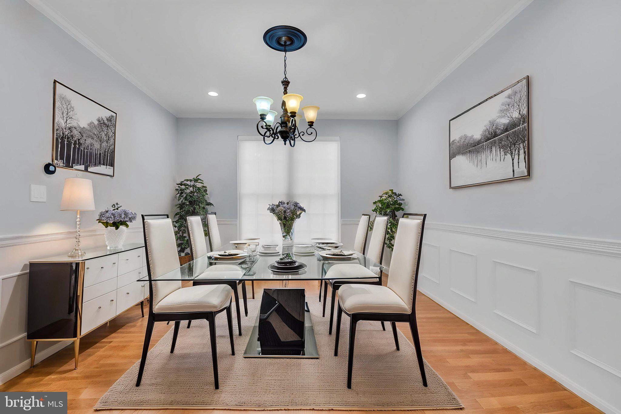
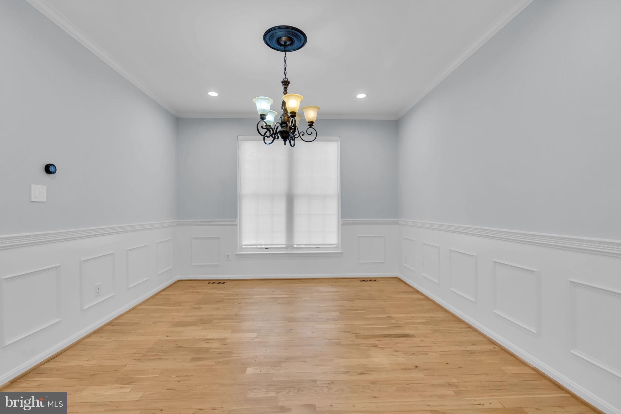
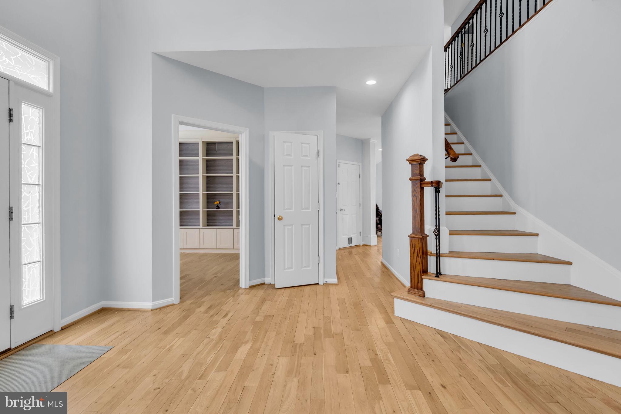
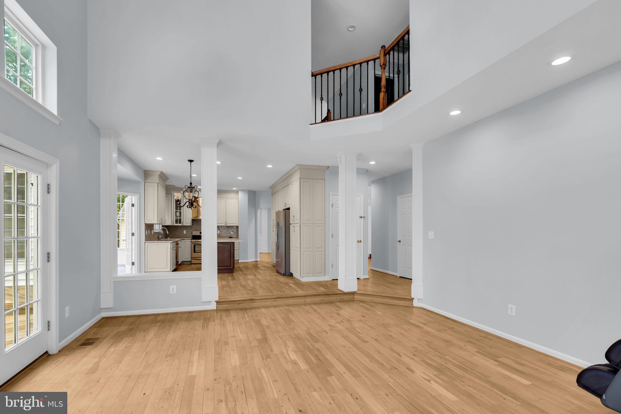
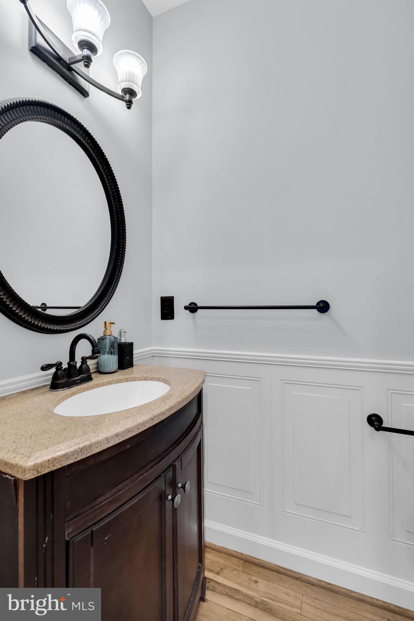
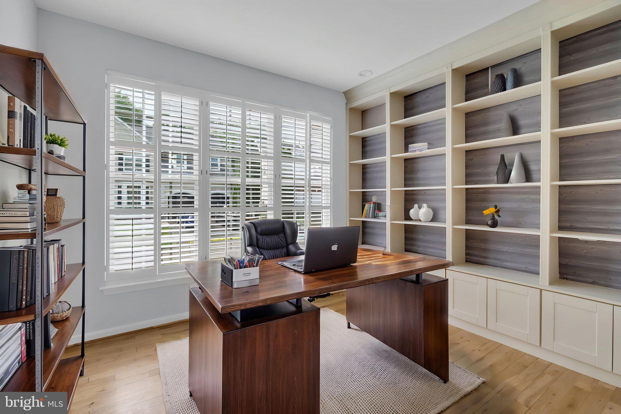
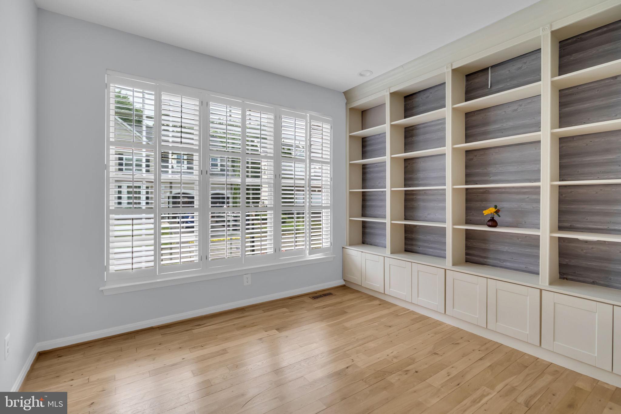
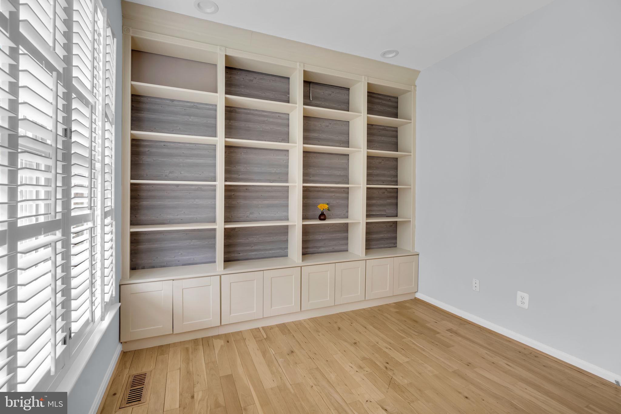
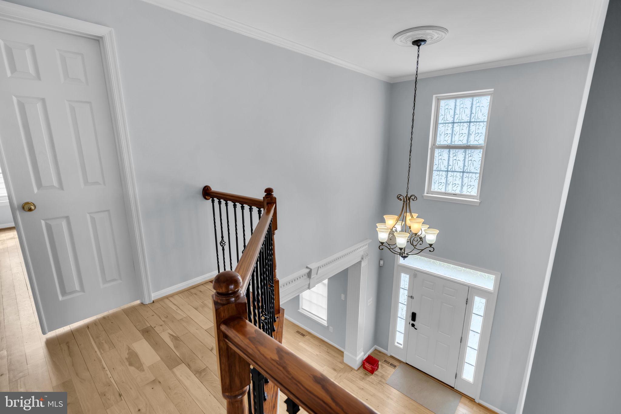
A dramatic two-story foyer with gleaming hardwood floors sets the tone, flowing into elegant formal living and dining rooms with crown molding, wainscoting, decorative columns, and chair rail detail. The private main-level office is truly one-of-a-kind, featuring a full wall of custom built-in bookshelves with designer wood-paneled backing and plantation shutters — the perfect work-from-home retreat.
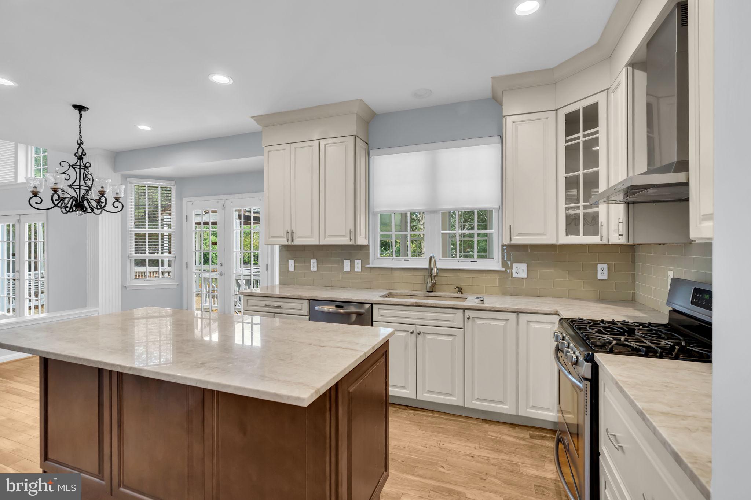
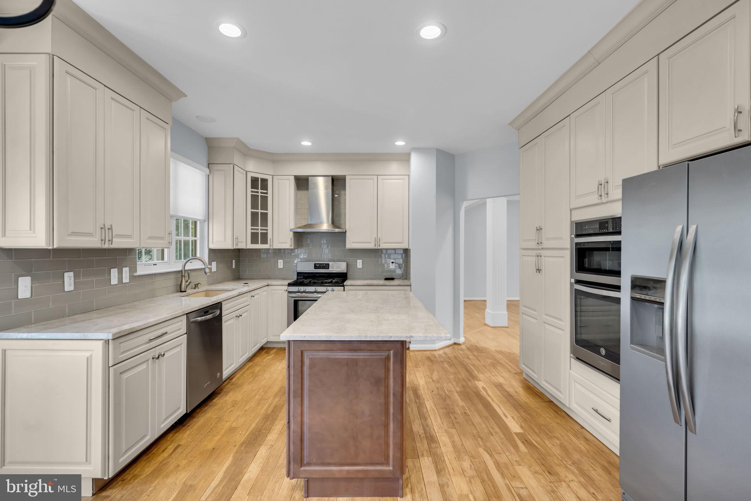
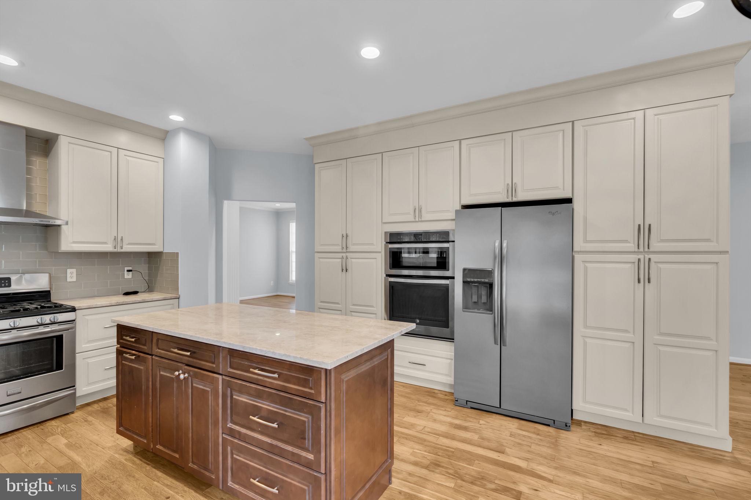
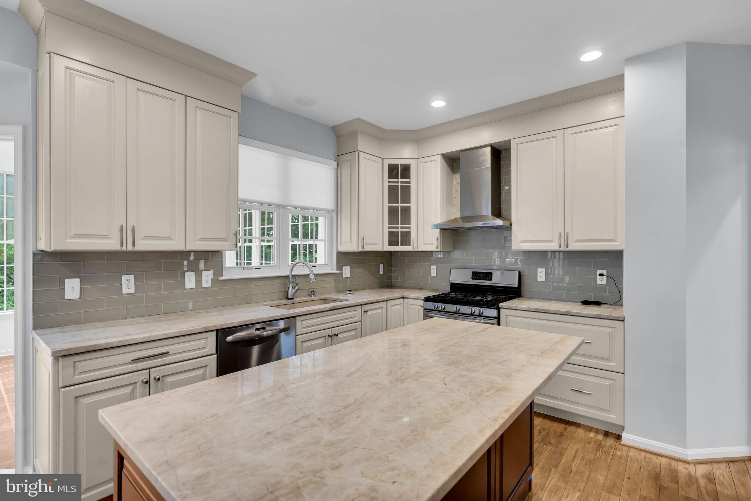
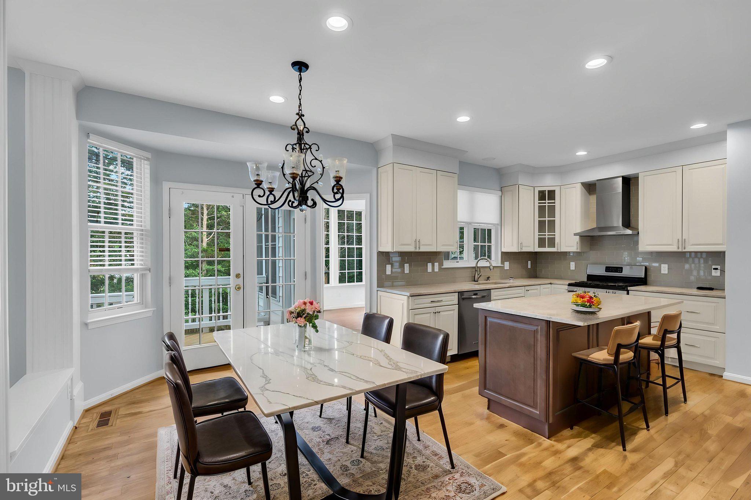
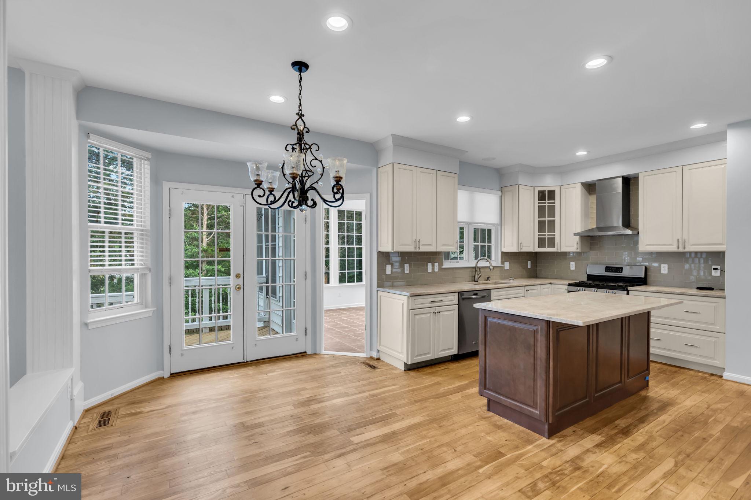
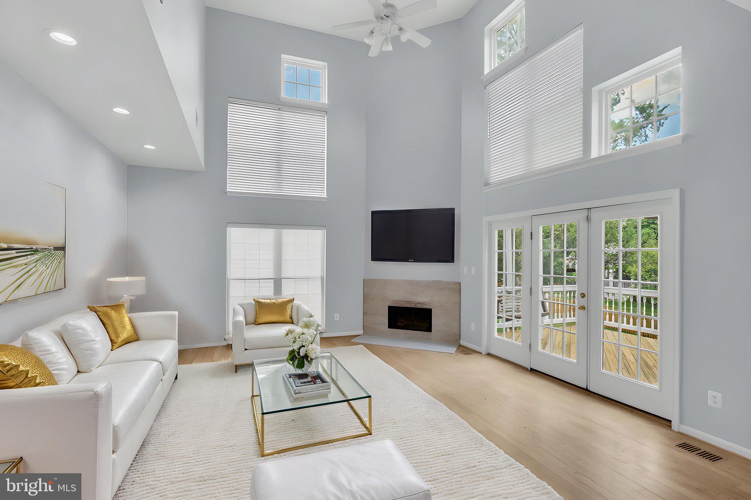
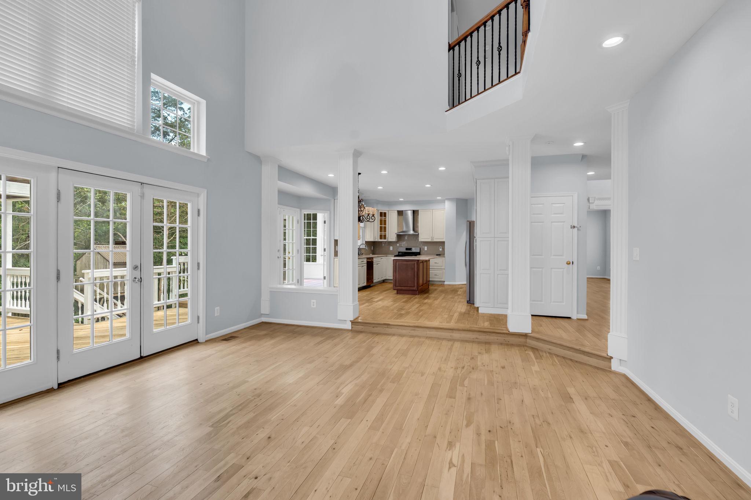
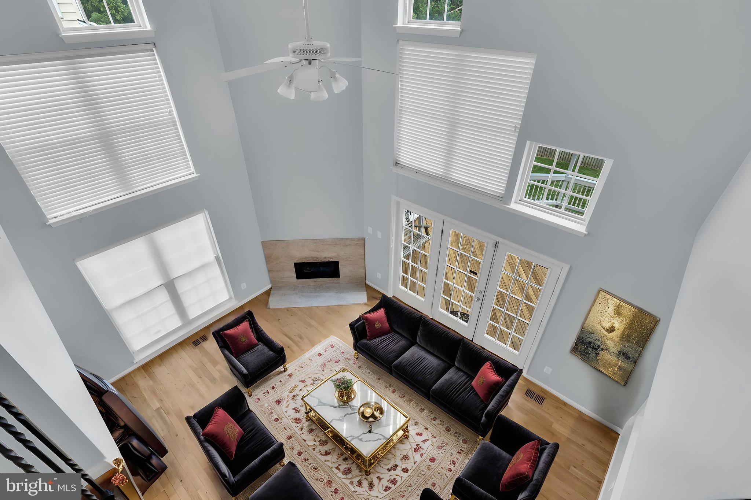
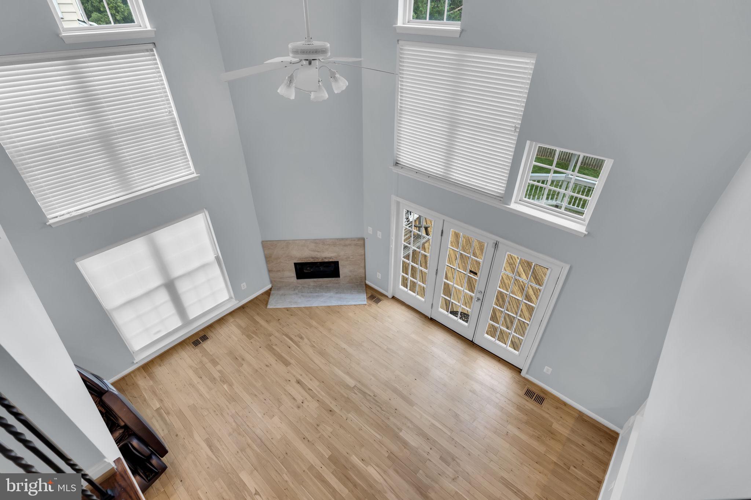
The gourmet kitchen is the heart of the home: crisp white cabinetry, Granite counters, large center island, glass subway tile backsplash, stainless appliances (gas range, double wall oven, French-door refrigerator), and a stainless vent hood. It flows seamlessly into a sun-filled breakfast nook with French doors and into a breathtaking two-story family room anchored by a corner gas fireplace, soaring windows, and French doors to the outdoors.
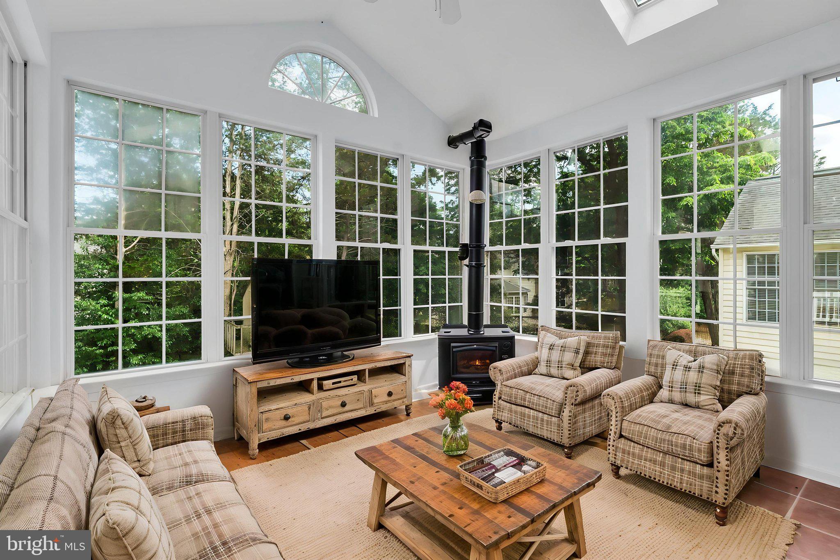
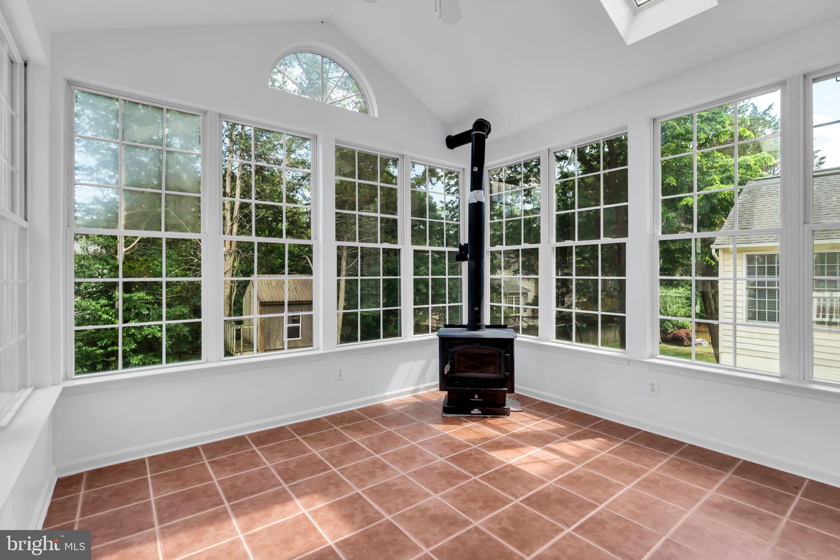
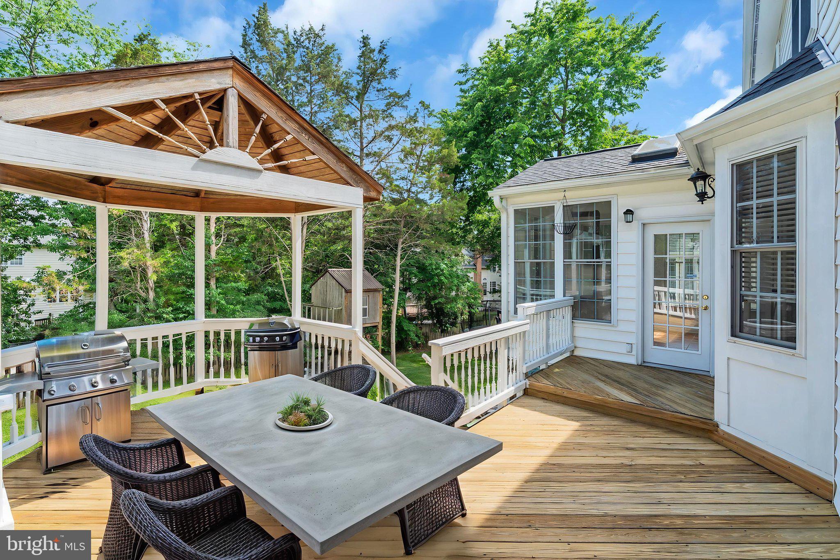
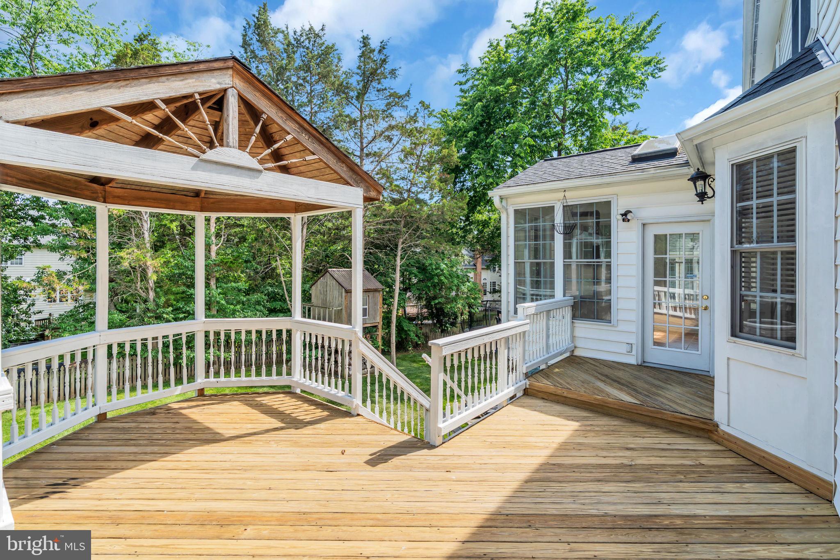
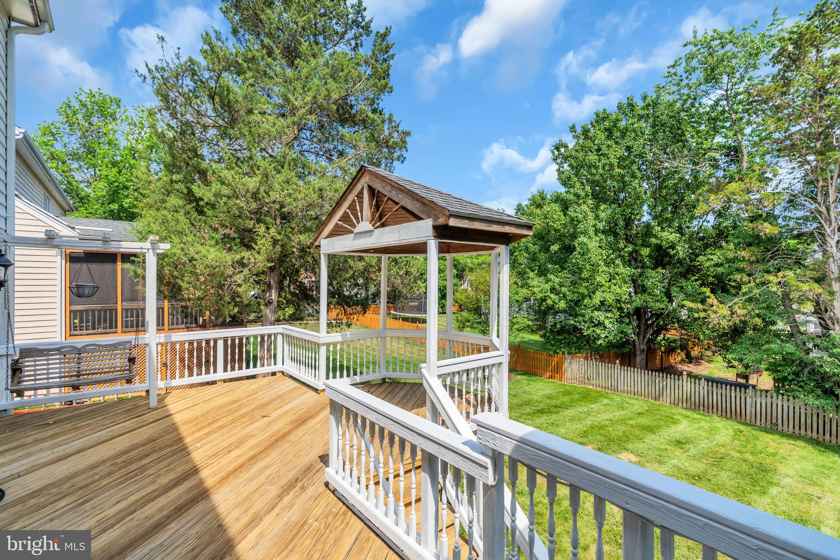
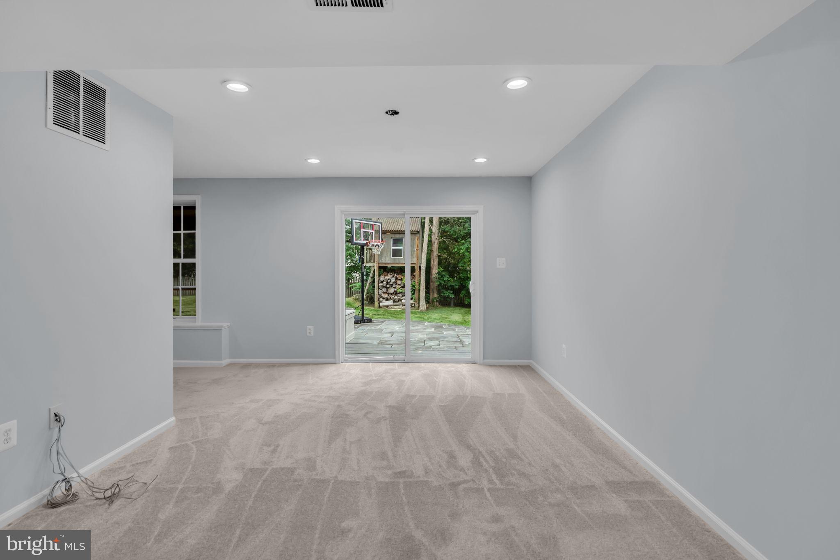
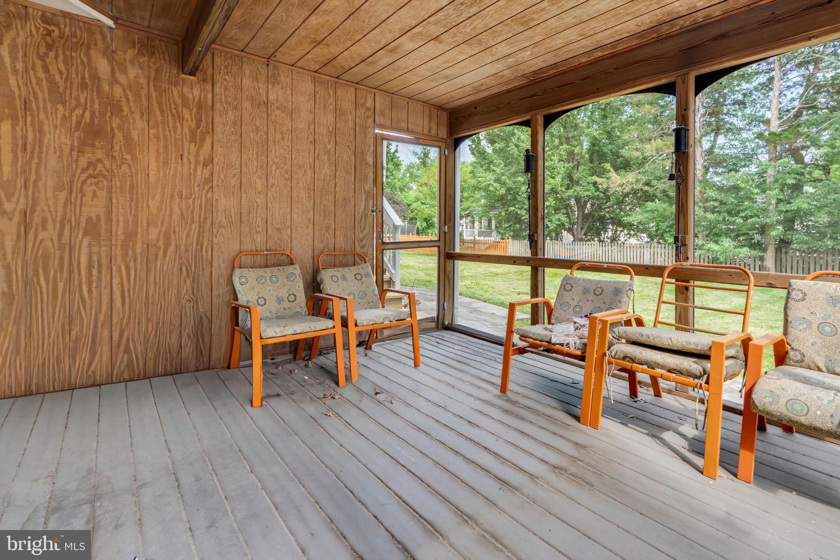
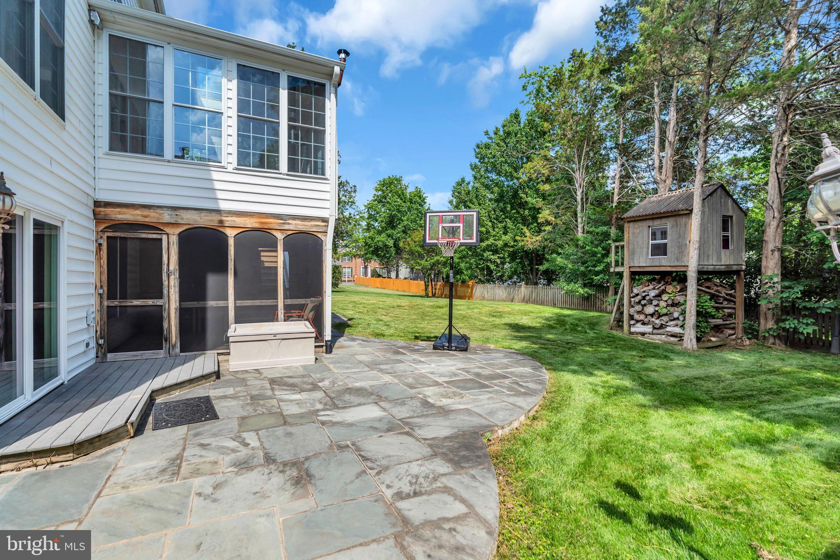
Step outside to an entertainer's dream: a spacious wraparound deck with a charming covered gazebo, a stunning all-season sun room with vaulted ceiling, skylights, panoramic windows, and a wood-burning stove, a rustic screened porch on the lower level, an expansive flagstone patio, and a huge fully fenced backyard backing to mature trees — complete with built-in basketball area and a custom playhouse.
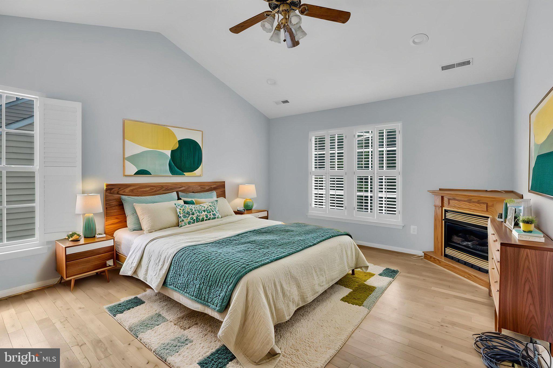
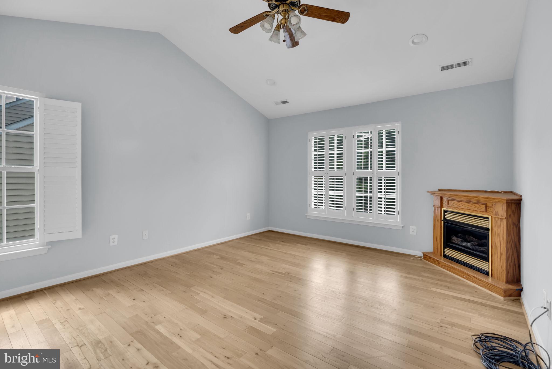
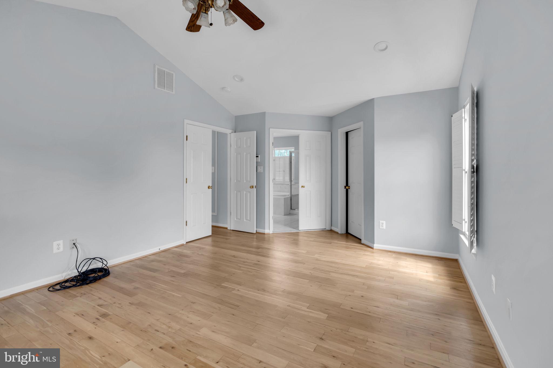
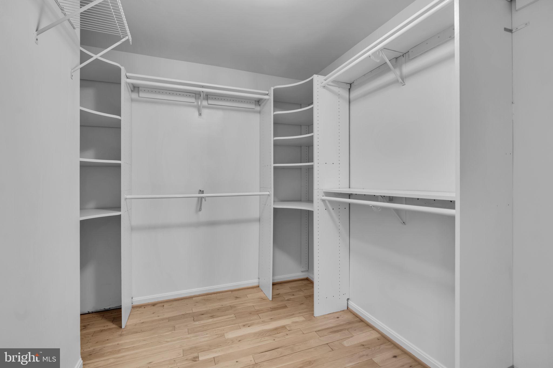
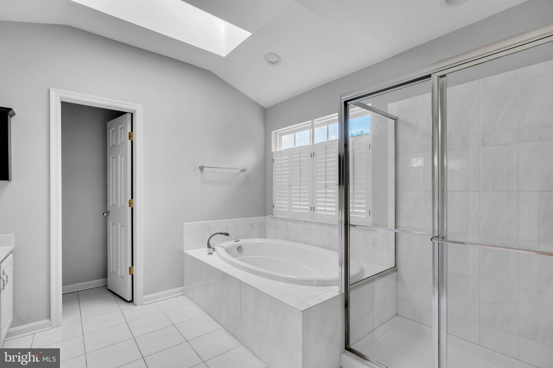
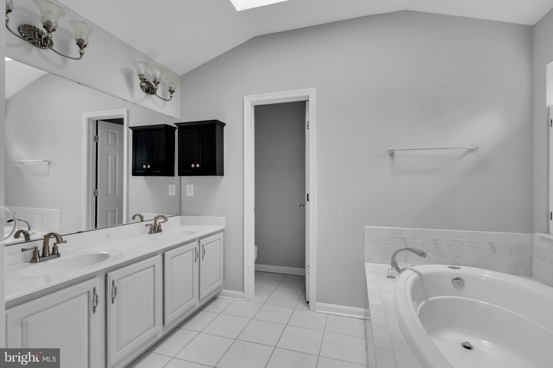
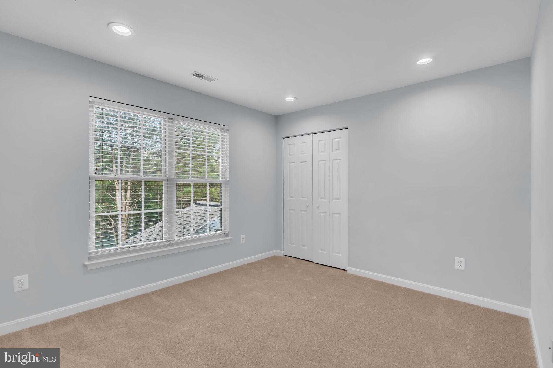
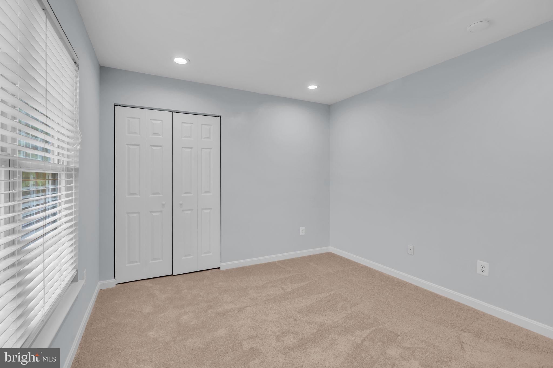
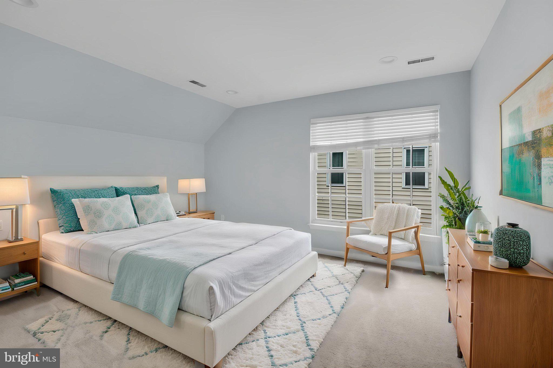
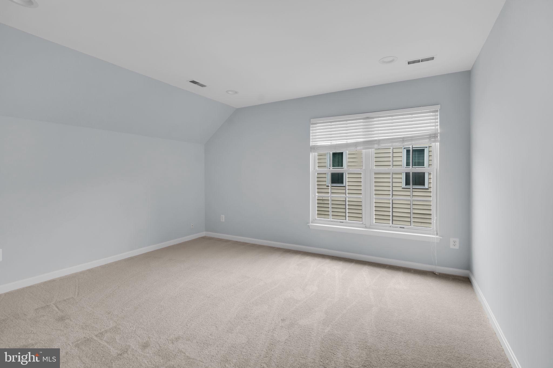
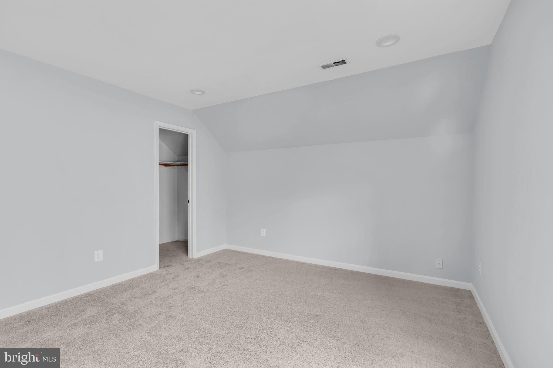
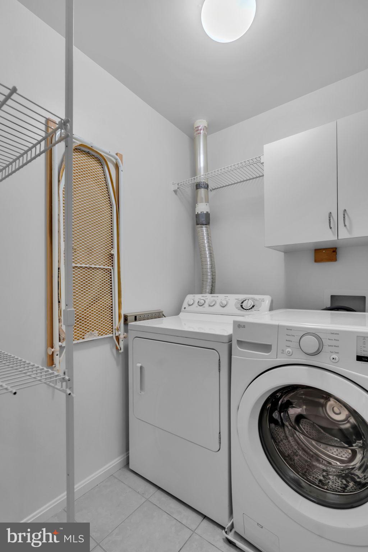
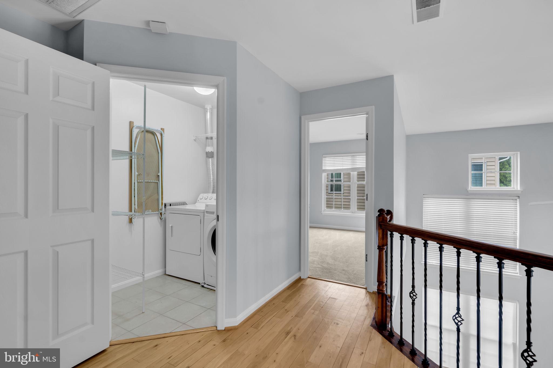
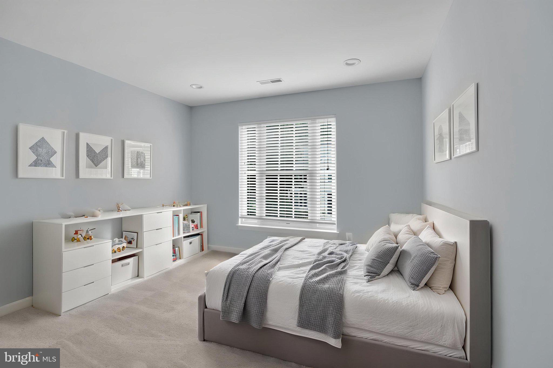
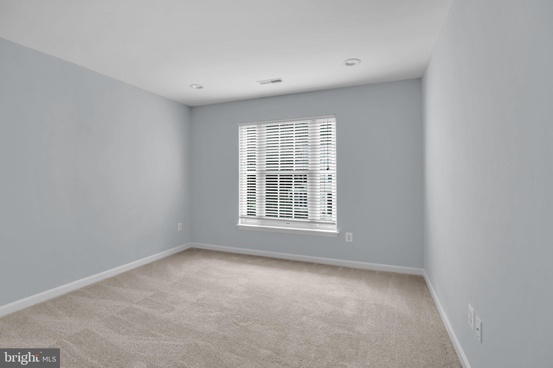
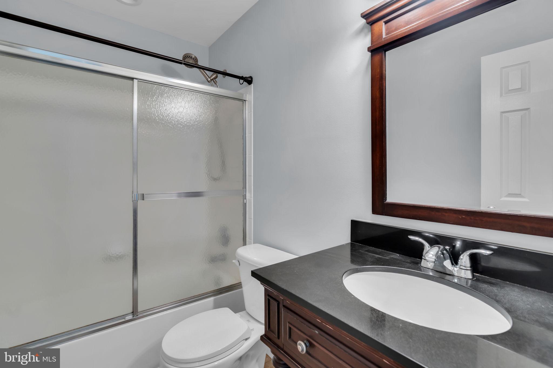
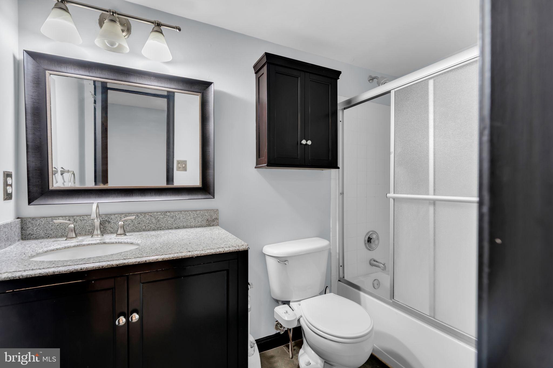
Upstairs, the luxurious primary suite is a true sanctuary — vaulted ceiling, second gas fireplace, and a spa-style en-suite bath featuring a skylight, jetted soaking tub, separate shower, dual vanity, private water closet, and a spacious walk-in closet with custom organizers. Three additional generously sized bedrooms, a full hall bath, and a dedicated upper-level laundry room complete this level.
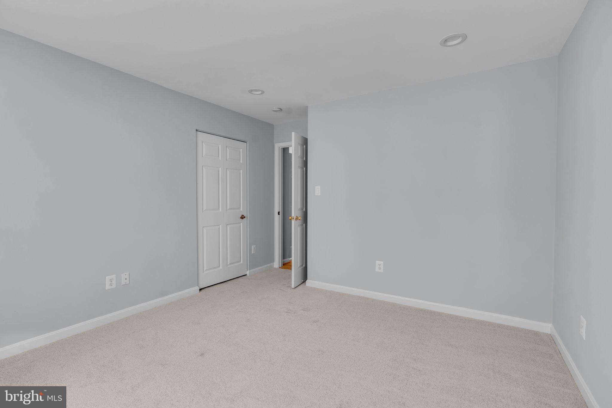
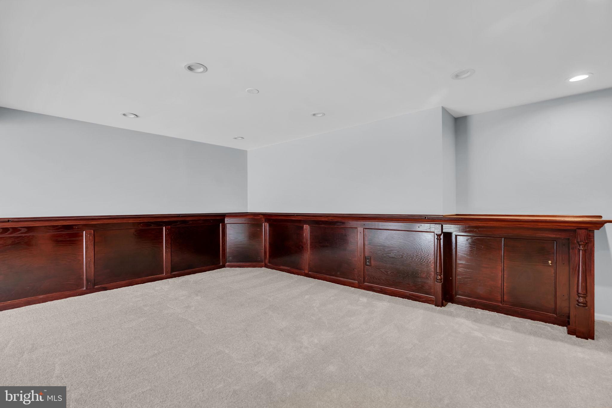
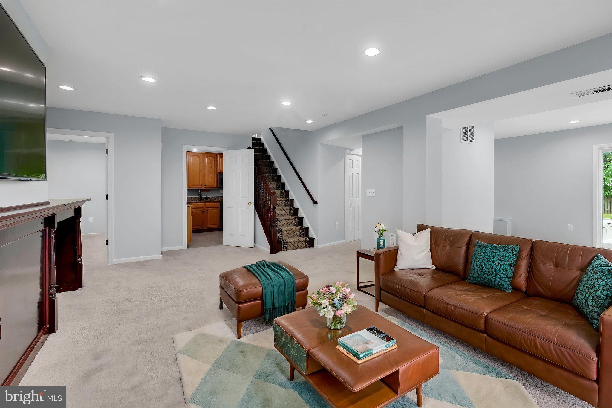
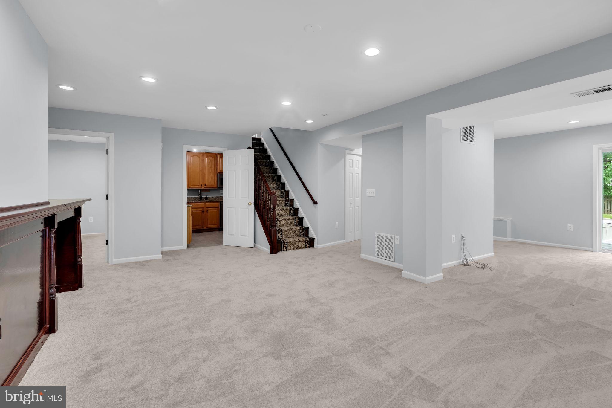
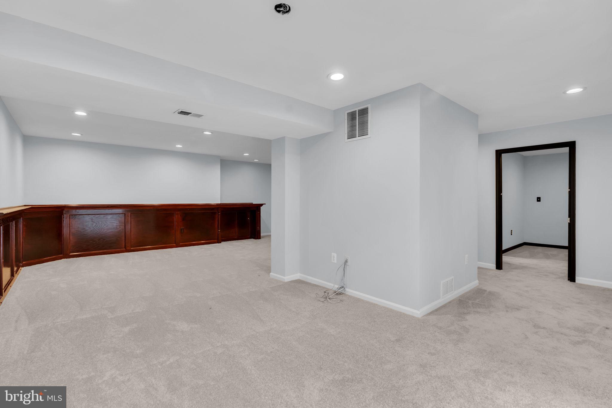
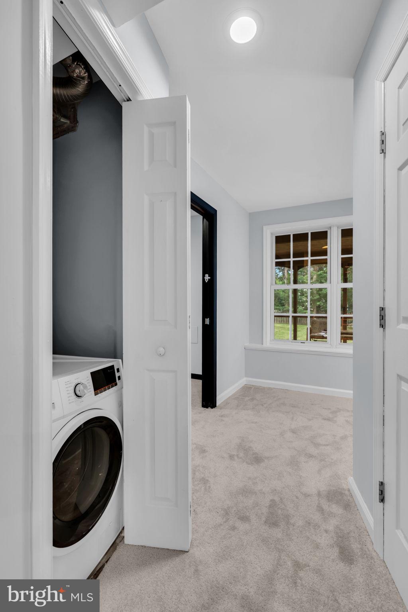
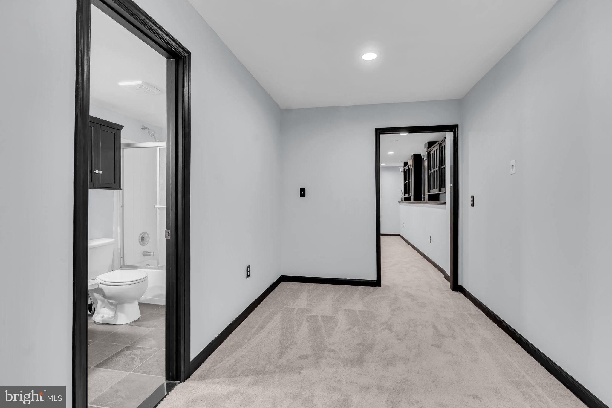
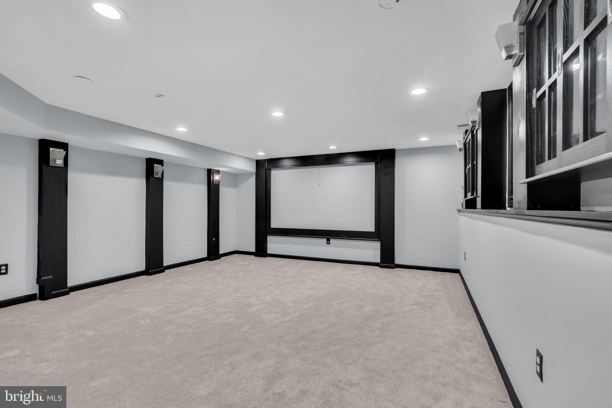
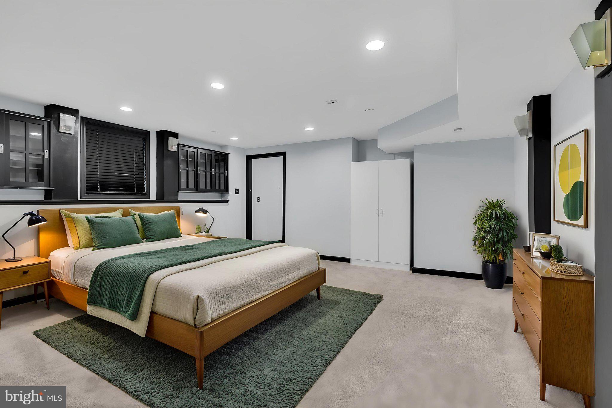
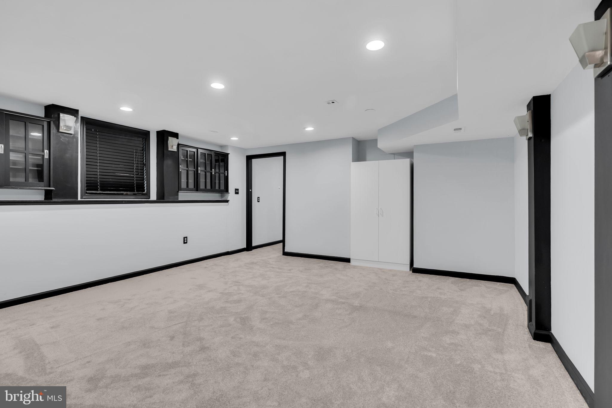
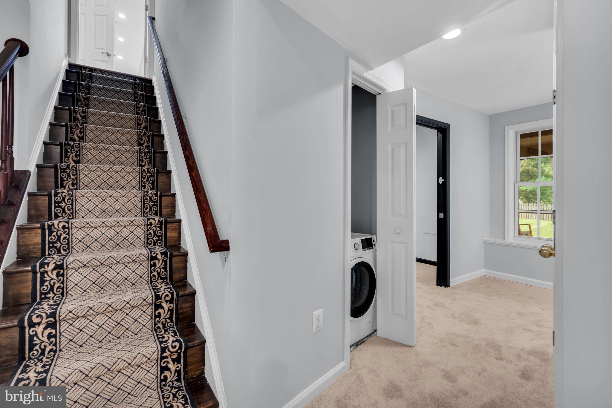
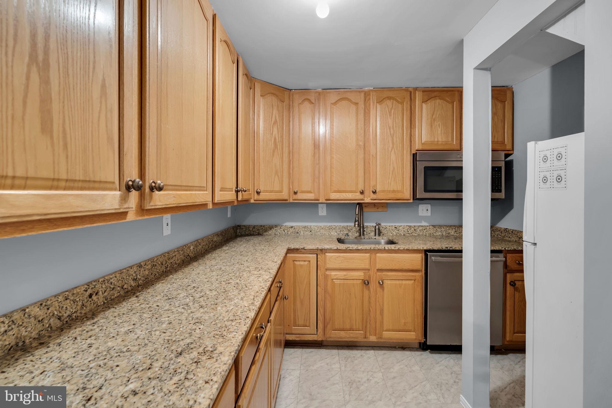
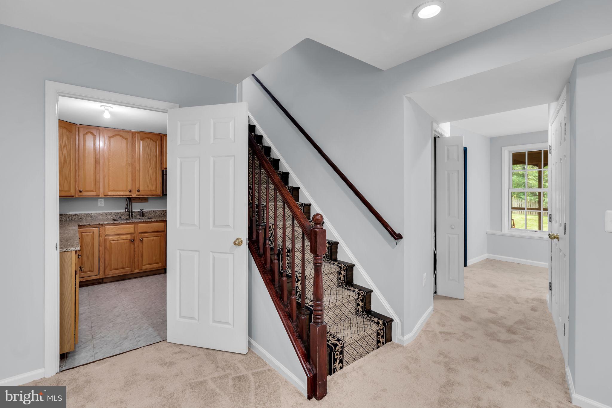
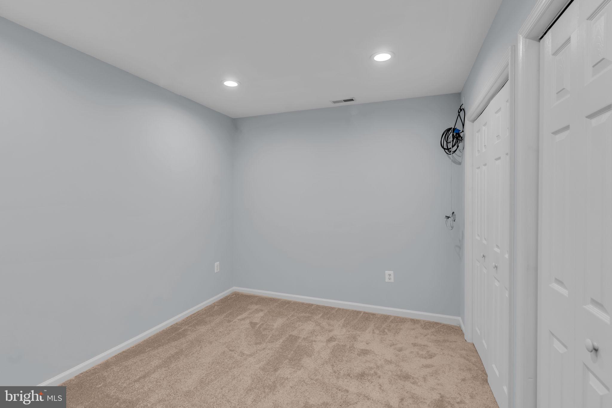
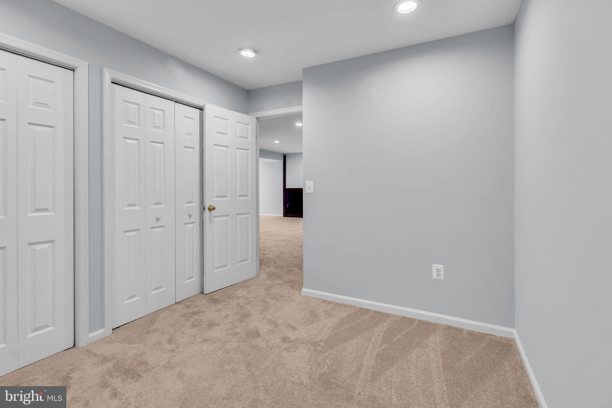
The walk-out lower level lives like a private in-law or au-pair apartment with its own separate stair access — featuring a second full kitchen with granite counters and stainless appliances, separate laundry, a large master bedroom with full bath, additional bedroom, an expansive recreation room showcasing rich custom mahogany wainscoting. Ideal for multi-generational living, extended-stay guests, or rental potential.
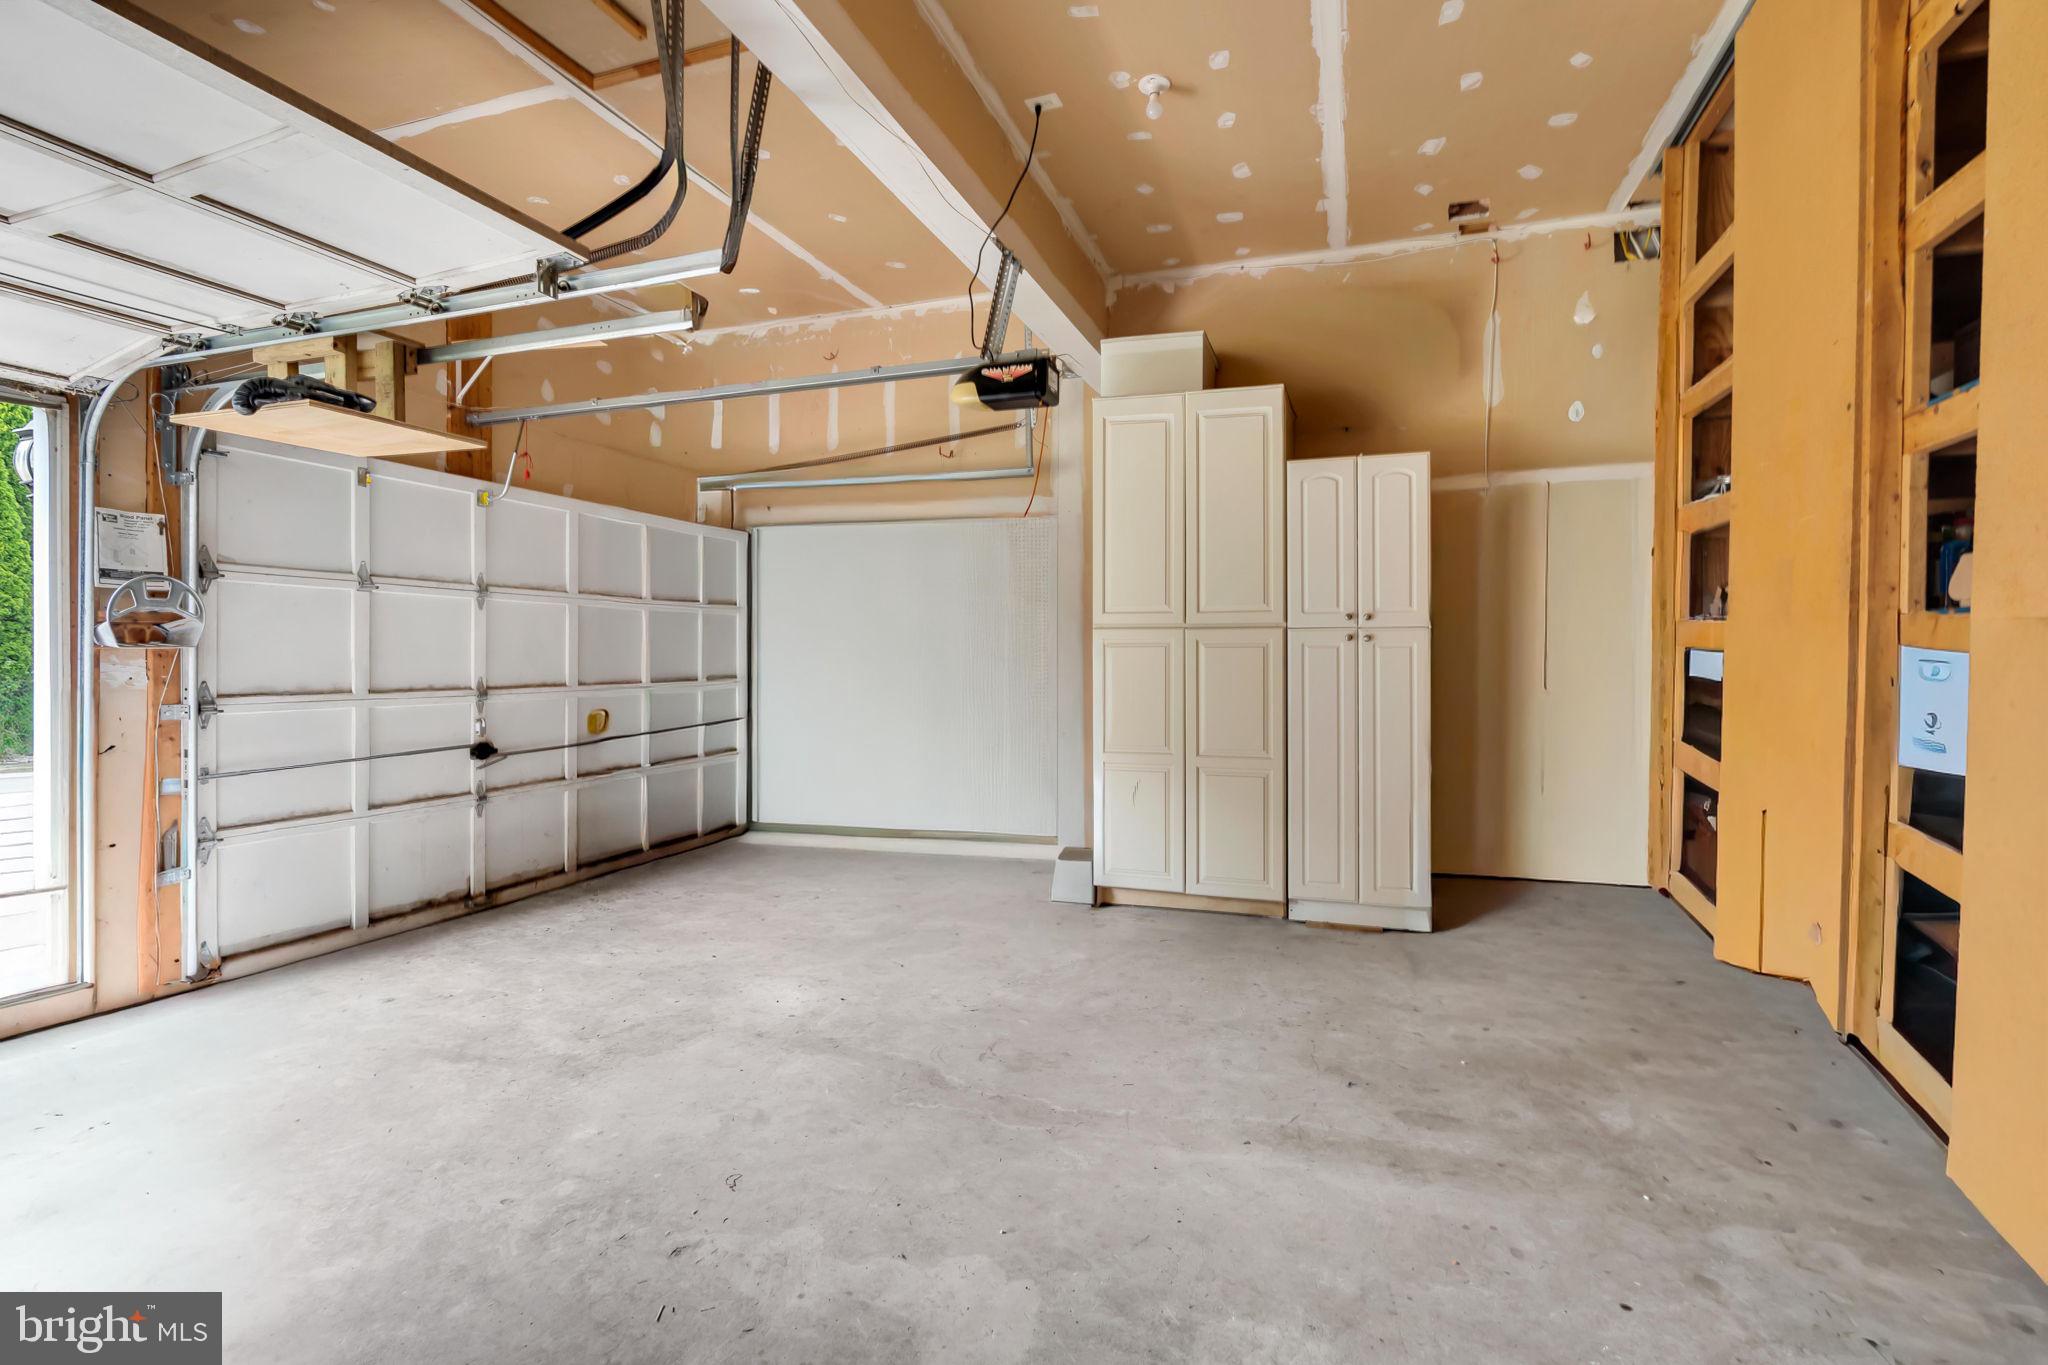
Additional highlights include a 2-car garage with built-in storage cabinets, premium fenced lot on a quiet street, and access to all of South Riding's resort-style amenities — pools, tennis, golf, parks, miles of walking trails, top-rated Loudoun County schools, and easy access to Dulles, Route 50, and major commuter routes.
A rare opportunity to own a turn-key home with true multi-generational flexibility and exceptional outdoor living in one of Loudoun County's most sought-after communities.

43553 DEMPSEY LANE

Message successfully sent.

What would you like to know?

What is 3 + 4 ?

I agree to receive email communication and understand I can unsubscribe at any time.

I agree to be contacted by Charis Realty Group via call, email, and text for real estate services. To opt out, you can reply 'stop' at any time or reply 'help' for assistance. You can also click the unsubscribe link in the emails. Message and data rates may apply. Message frequency may vary. Privacy Policy

Related Properties

Welcome to Philip Lee Road, a truly unique offering set on a beautiful, expansive lot with a tranquil private backyard ideal for everyday living and entertaining. This home offers over 3,200 square feet of living space and stands apart with a thoughtfully designed addition on the right side, completed in 2009, that seamlessly integrates into the main residence while creating a fully functional secondary living space. This home offers exceptional space and flexibility with a well-designed main level and a private suite that lives like its own residence. The main level features a traditional layout with a spacious formal living room and dining room, complemented by beautiful hardwood floors, brand new neutral paint, decorative moldings, and custom wood blinds throughout. The upgraded kitchen is well-appointed with granite countertops, custom 42-inch cabinetry, brand-new stainless-steel appliances, and a large eat-in area with a bay window overlooking the rear yard. Just off the kitchen, step down into the inviting family room featuring a wood stove set in floor to ceiling stone, dry bar area, half bath, and double-wide stained glass French doors that open to the expansive stone patio with sitting wall and fenced rear yard, creating seamless indoor and outdoor living and entertaining. This level also includes a versatile bedroom or arts and crafts room, a full-size laundry room/utility room with new luxury vinyl plank flooring, along with convenient access to the two-car garage. On the opposite wing of the home is a standout feature: a private in-law or guest suite designed for true independence. Added in 2009 with glass paned French doors that separates it from the main house, you’ll find a bright and spacious living area with a dramatic floor-to-ceiling stone propane fireplace, hardwood floors, a large bay window with custom wood blinds, a generously sized bedroom, an oversized handicap-accessible full bathroom with ample storage, and a large walk-in closet. Upstairs, hardwood floors continue throughout, complemented by extra-wide stairs leading to a long, open hallway with two large closets for extra storage. The upper level offers four spacious bedrooms, each lighted ceiling fans and its own walk-in closet and three full baths. The luxurious primary suite boasts windows on two walls, a large ensuite bath with a custom granite topped dual sink vanity, jacuzzi tub and glass enclosed shower, and dual walk-in closets, providing excellent storage and functionality. With its rare dual-living design, over 3,200 square feet of living space, extensive updates, and flexible layout, this home offers an exceptional opportunity for multi-generational living, extended stays, or added privacy, all within one cohesive and beautifully maintained property. Photo of  family room, great room, and main level bedroom are virtually staged.
#VAFX2299806

CHANTILLY

15117 PHILIP LEE ROAD

5 Beds

4 Baths

3,226 Sq.Ft.

$989,900

MLS#: VAFX2299806
About this home:
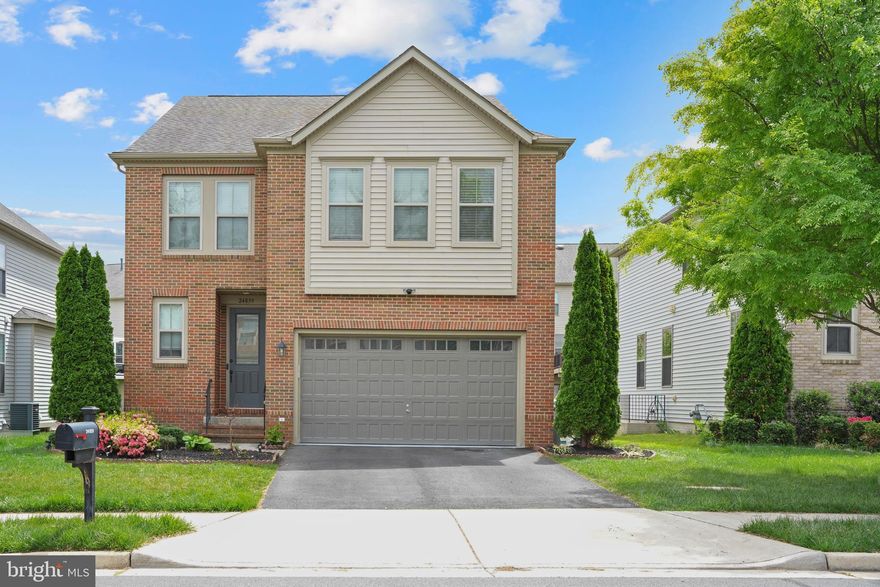
A grand open-concept main level features a chef's gourmet kitchen with extended cabinetry, quartz countertops, and top-of-the-line Energy Star stainless appliances. Rich hardwood floors grace the main level, staircase. The owner's suite is a true retreat—coffered ceiling, spa-inspired bath, and dual walk-in closets. The fully finished lower level is designed for sophisticated entertaining: expansive rec room, 5th bedroom, full bath, and a wet bar with wine chiller. Integrated speaker system, security cameras, and a composite deck complete this turn-key offering. 5 bedrooms, 3.5 baths. Moments from Avonlea Town Center's premier shopping, dining and lifestyle amenities;Near to Dulles Airport.
#VALO2124078

CHANTILLY

24839 SOMERBY DRIVE

5 Beds

3 Baths

3,706 Sq.Ft.

$1,105,000

MLS#: VALO2124078
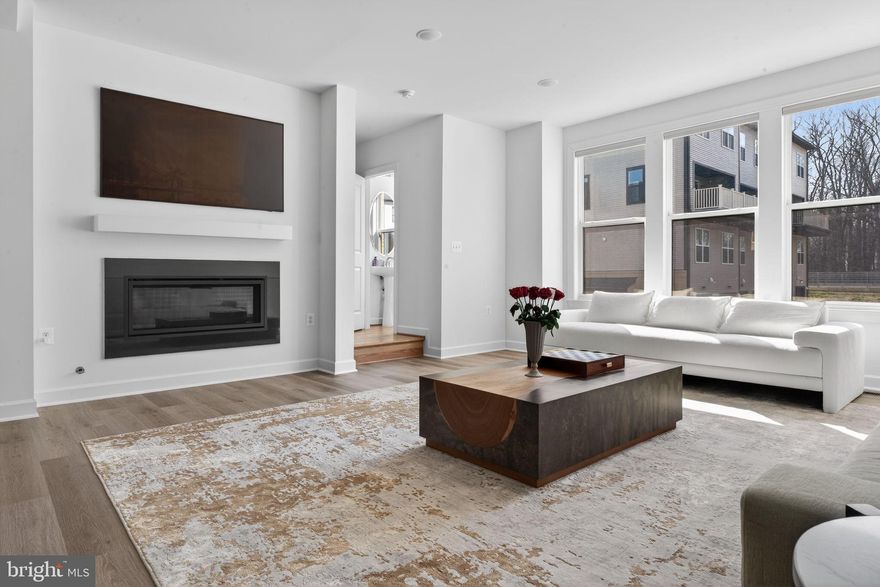
Tucked within the sought-after Boulevards at Westfields, this nearly new 2024 townhome offers a refined blend of modern design, comfort, and effortless living across three beautifully appointed levels.

Upon entry, a spacious two-car garage is complemented by a versatile lounge or recreation room—ideal as a home office, media space, or guest retreat—complete with a convenient half bath and additional storage.

A short ascent leads to the heart of the home, where an open-concept main level is bathed in natural light. The expansive living and dining areas flow seamlessly into a stunning kitchen, featuring striking black subway tile, warm-toned cabinetry, and a bright, airy ambiance that feels both contemporary and inviting. Perfectly positioned mid-row with no direct homes in front, the residence enjoys an abundance of natural sunlight throughout the day. A private deck extends the living space outdoors—ideal for entertaining or relaxed evenings of grilling.

The upper level is thoughtfully designed for both comfort and functionality, highlighted by a serene primary suite with a walk-in closet and a well-appointed en-suite bath. Two additional bedrooms, a full hall bath, and a conveniently located laundry room complete this level.

Enhancing the home’s modern appeal are smart features including an integrated speaker system and select motorized shades, both easily controlled from your phone.

Stylish, sun-filled, and exceptionally well maintained, this residence presents a rare opportunity to own a truly turnkey home in one of Chantilly’s most desirable communities.
#VAFX2299162

CHANTILLY

4991 LONGMIRE WAY

3 Beds

2 Baths

2,421 Sq.Ft.

$865,000

MLS#: VAFX2299162
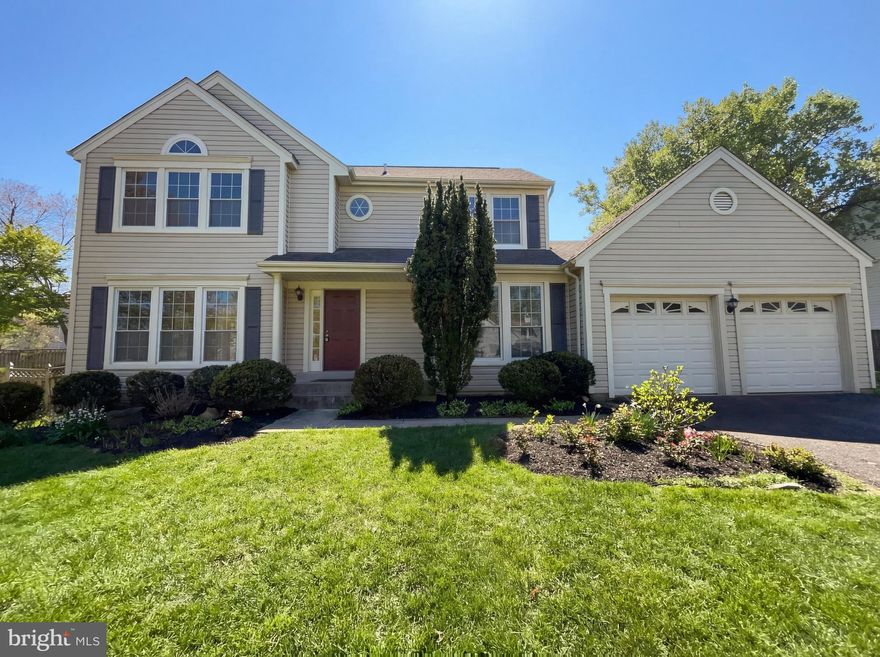
Welcome to 13907 Castle Ct, recently enhanced with fresh interior paint and partial flooring replacement throughout. This well-maintained residence features a functional fireplace and a kitchen equipped with all stainless steel appliances. Outdoor living is extended by a deck and a fully fenced backyard, providing secure exterior space. This updated property, blending comfort and outdoor appeal, is ready for you.. Included 100-Day Home Warranty with buyer activation
#VAFX2302420

CHANTILLY

13907 CASTLE COURT

4 Beds

3 Baths

2,857 Sq.Ft.

$925,000

MLS#: VAFX2302420
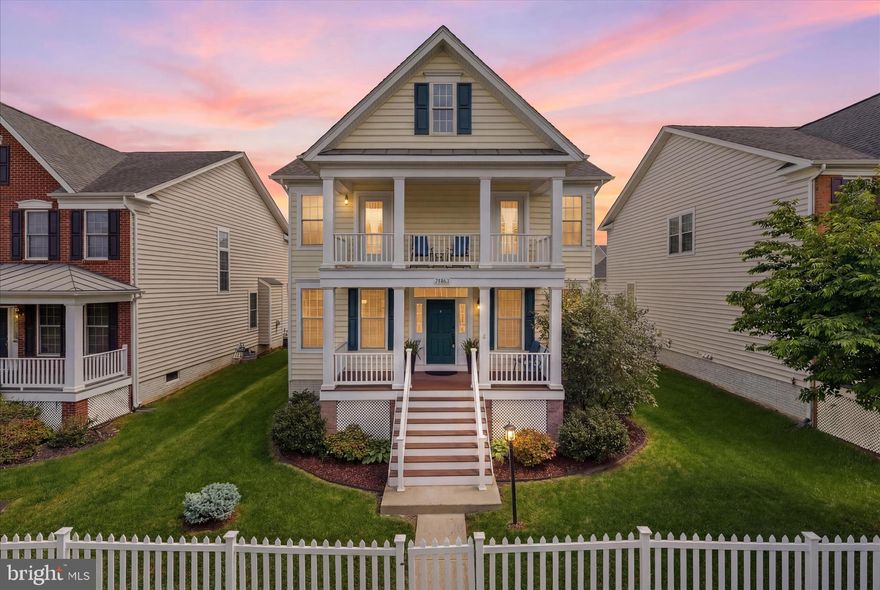
Welcome to this beautifully maintained, move-in ready home in highly desirable South Riding. Ideally positioned across from open green space, it offers added privacy in a well-established and welcoming community.  Designed with both everyday living and entertaining in mind, this home offers a bright, open layout filled with natural light and timeless finishes throughout.  The main level features gleaming hardwood floors, elegant crown molding, and soaring 9-foot ceilings that enhance the spacious feel of the home. Expansive windows flood the living spaces with sunlight, while the open-concept kitchen flows effortlessly into the surrounding gathering areas and sunny breakfast room. Just off the main living area, the deck provides the perfect setting for evening dinners, weekend cookouts, or relaxing outdoors after a long day.  A bright sunroom connecting the garage and main house functions perfectly as a mudroom or additional sitting area.  Upstairs, the spacious primary suite serves as a private retreat with a large walk-in closet and a luxurious en-suite bath featuring a double vanity and a soaking tub. Three additional bedrooms, an additional full bath, and upper-level laundry offer both convenience and functionality for modern living.  The fully finished lower level adds incredible versatility with a large recreation area, wet bar/kitchenette, full bathroom, a huge storage area, and flexible bonus space ideal for a home office, guest suite, gym, or media room.  Additional highlights of this Toll Brothers Putnam model include surround sound wiring in the family room and basement, an oversized rear-entry two-car garage, and a charming two-story covered front porch!  Recent updates offering peace of mind for years to come include: Roof (2023); upper and lower HVAC (2022); water heater (2022); upper-level carpet (2026); rebuild of front steps/rear deck (2025); gas range (2022); interior paint (2019).  The South Riding community offers an exceptional lifestyle with outstanding amenities, including multiple pools, tennis and pickleball courts, playgrounds, scenic trails, fishing piers, basketball courts, community events, and more. Residents enjoy access to top-rated Loudoun County schools, along with premier shopping, dining, and recreation just minutes away. Commuting and travel are effortless with convenient access to Route 50, major employment centers, and Washington Dulles International Airport.  Don’t miss your chance to call this impressive South Riding home your own!
#VALO2125194

CHANTILLY

25202 JUSTICE DRIVE

4 Beds

3 Baths

3,986 Sq.Ft.

$975,000

MLS#: VALO2125194

Experience elevated living in this like-new, barely lived-in corner-unit townhome nestled in The Boulevards at Westfields. This sought-after Bennington II model by K. Hovnanian offers 5 spacious bedrooms and 4.5 beautifully appointed bathrooms, thoughtfully designed for both style and functionality.
Perfectly positioned on a premium corner lot, the home is bathed in natural light thanks to additional windows that create a bright, airy ambiance throughout. The heart of the home is a sophisticated gourmet kitchen, featuring high-end appliances, sleek finishes, and a generous center island—ideal for entertaining or casual everyday living. Just off the kitchen, a versatile main-level office or sitting area provides the perfect space for working from home or relaxing.
A sun-drenched sunroom offers a peaceful retreat for morning coffee or unwinding at the end of the day. Step outside to an impressive two-level deck, creating exceptional space for outdoor entertaining and enjoying scenic views.
The top-level loft adds incredible flexibility, featuring a private bedroom, full bathroom, and a comfortable sitting area—ideal for guests, an au pair suite, or multi-generational living.
The corner location enhances both privacy and outdoor living potential, making this home a truly rare and desirable opportunity in a highly sought-after community.
#VAFX2303254

CHANTILLY

4975 LONGMIRE WAY

5 Beds

4 Baths

3,500 Sq.Ft.

$1,099,000

MLS#: VAFX2303254
New on site today
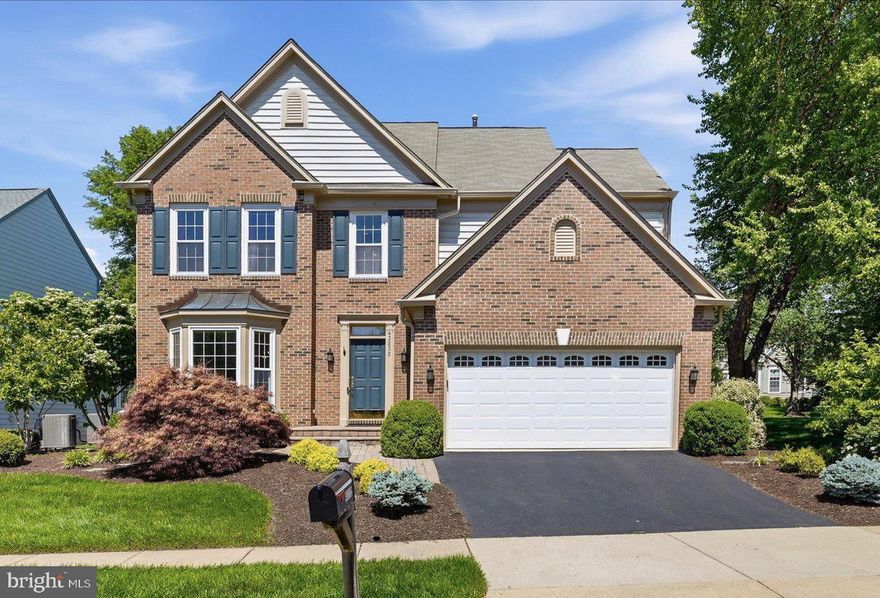
Tucked within the sought-after South Riding community, this Pulte-built Covington Model was originally showcased as a model home for South Riding and offers a thoughtful blend of comfort, functionality, and lifestyle convenience. Positioned on a corner lot with added privacy, the home faces the South Riding Golf Club and course, creating a scenic setting with attractive views and a welcoming neighborhood atmosphere. The open floor plan creates an inviting flow throughout the main living areas, making everyday living and entertaining feel effortless. Inside, the spacious family room with fireplace serves as a central gathering space filled with natural light and warmth. The kitchen has been fully upgraded and is designed for both daily use and hosting, featuring Quartzite countertops, stainless steel appliances, and a large island that naturally brings people together. The spacious primary suite offers a relaxing retreat with a beautifully updated bath featuring dual sinks and a separate shower. Fresh interior paint and new carpet provide a refreshed feel throughout the home. Outdoor living is equally enjoyable with a deck overlooking mature trees, providing added privacy and a peaceful backdrop for dining, entertaining, or simply enjoying the outdoors. The finished lower level includes a recreation room with a second fireplace, offering additional flexible living and gathering space. An attached garage adds everyday convenience, while the location places you close to shopping, dining, parks, golf, commuter routes, and the many amenities that make Chantilly and South Riding such desirable places to call home. This well maintained home includes a roof that is approximately 15 years old; the HVAC was replaced in 2017 and the furnace in 2012. The fire suppression system that was installed in this model home conveys AS IS. This home offers the balance of comfortable living spaces, outdoor enjoyment, and convenient access that many buyers are looking for today.
#VALO2125910

CHANTILLY

43232 GOLF VIEW DRIVE

5 Beds

3 Baths

3,288 Sq.Ft.

$1,000,000

MLS#: VALO2125910
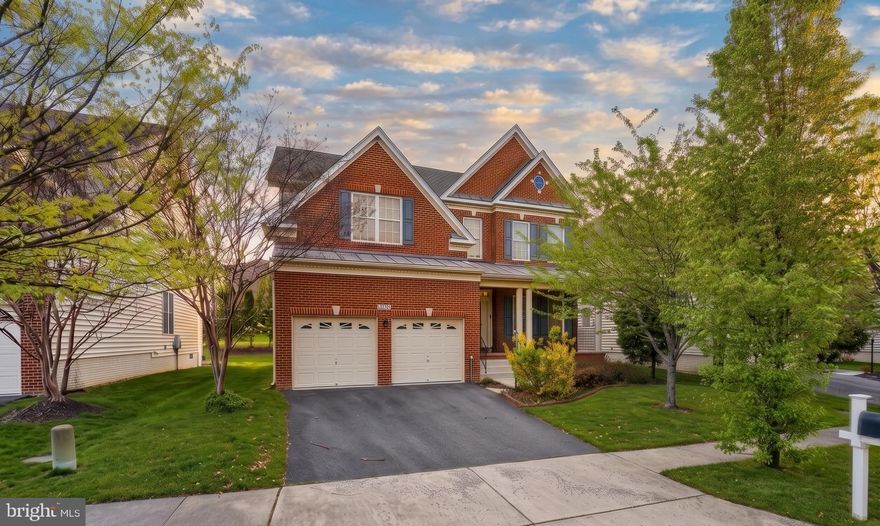
Located on one of the final streets built in South Riding by Toll Brothers, this home features the rarely available Woodstock Federal model—a layout known for its larger living room, more open foyer, and overall better flow compared to standard designs. It also includes the optional 5th bedroom on the upper level, adding flexibility that’s increasingly hard to find.
Over time, the home has been thoughtfully improved with more than $250,000 in builder and aftermarket upgrades. Hardwood flooring runs throughout the main level, while the upper level has been updated with newer LVP. Fresh paint and over 5,200 square feet of well-utilized space give the home a clean, cohesive feel throughout.
The main level is designed to flow naturally, with the kitchen opening directly into the family room to create a comfortable, connected living space. Granite countertops, maple cabinetry, stainless steel appliances, and a center island anchor the space, making it both functional and easy to live in day to day. The main level also opens to a large deck spanning over 575 square feet, complete with privacy screens.
A light-filled sunroom extends off the main living area, adding additional square footage and creating a natural transition between indoor and outdoor spaces. It’s a versatile area that works equally well as a sitting room, casual dining space, or secondary lounge. The lower level benefits from an extension that enhances the overall footprint, while the expanded garage provides added width and storage capacity—an often overlooked but highly practical upgrade.
Upstairs, the primary suite is spacious and private, with walk-in closets and a spa-style bath. The additional bedrooms are well-sized, and the extra fifth bedroom on this level offers options for guests, workspace, or long-term flexibility.
The lower level is fully finished and designed with purpose. A permitted kitchen, large recreation area, theater room, bedroom with two closets, and full bath create a setup that works well for extended stays or separate living space when needed. The home backs to a walking trail with no homes directly in front, offering a greater sense of privacy.
In addition, multiple appliances will convey with the home, including the main kitchen refrigerator, microwave, and cooking range, along with washer and dryer units on both the main level and basement. Two additional refrigerators—located in the basement kitchen and garage—will also convey.
Living in South Riding also means access to a wide range of amenities, including multiple pools with a splash park, sports courts, pickleball, trails, clubhouse, and more. The home is just minutes from shopping, dining, and walking distance to Dulles South Recreation and Community Center, with convenient access to Route 50, I-66, Route 28, Metro, and Washington Dulles International Airport.
#VALO2124752

CHANTILLY

25209 EISENHOWER DRIVE

6 Beds

4 Baths

5,200 Sq.Ft.

$1,199,000

MLS#: VALO2124752
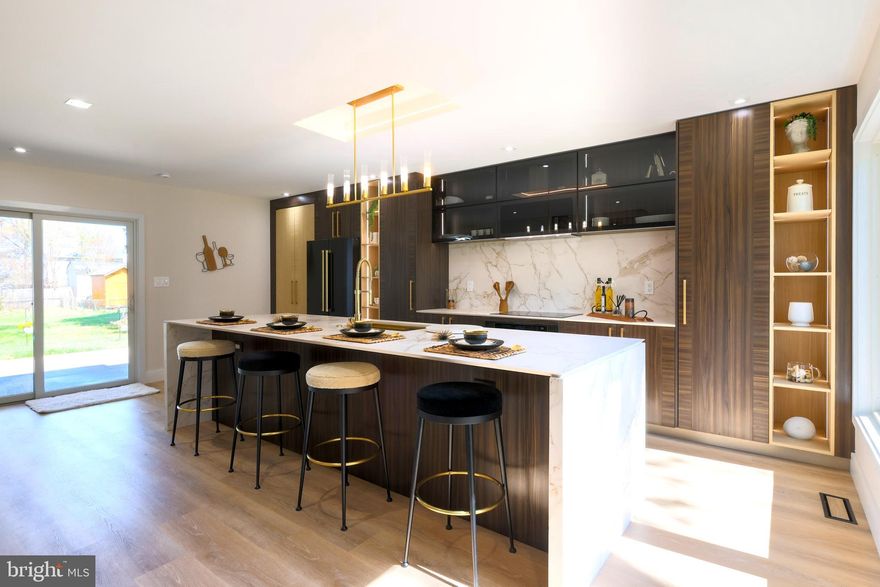
This beautifully upgraded, top-of-the-line Colonial is nestled on a private 1/3-acre lot. Thoughtfully renovated with a focus on high-end design, quality craftsmanship, and modern functionality, the home showcases premium Andersen windows,doors(exterior/interior), waterproof scratch-resistant engineered wood flooring, Italian LED recessed lighting, elegant kitchen cabinets with ZLINE appliances, and fully remodeled bathrooms with European tile and fixtures. Brand new washer/dryer. Additional highlights include a new concrete patio, a fully fenced yard with a new gate, and custom European cabinetry in the makeup area and bedrooms, every detail carefully curated for a sophisticated, seamless look.
Behind the walls, all major systems have been completely upgraded, including plumbing, electrical, HVAC, roof, siding, and attic insulation. Approximately 80% of the drywall has been replaced, along with a brand-new garage door and motor,offering true peace of mind and long-term value. With designer kitchen and bath spaces, top-tier finishes, and beautifully enhanced indoor and outdoor living areas, this home delivers both luxury and comfort in every corner. A must see!Please check the list of upgrades and warranties.
#VAFX2298162

CHANTILLY

13622 ELLENDALE DRIVE

4 Beds

2 Baths

2,061 Sq.Ft.

$959,900

MLS#: VAFX2298162
Welcome to this stunning luxury home in The Retreat at Westfields, an exceptional showcase of Miller & Smith’s award-winning design. this property is loaded with premium designer upgrades and high-end finishes Sited on a prime lot as part of the community’s grand finale, this home offers additional privacy and backs directly to serene, wooded parkland—providing a peaceful, natural backdrop that is a rare luxury in Chantilly.
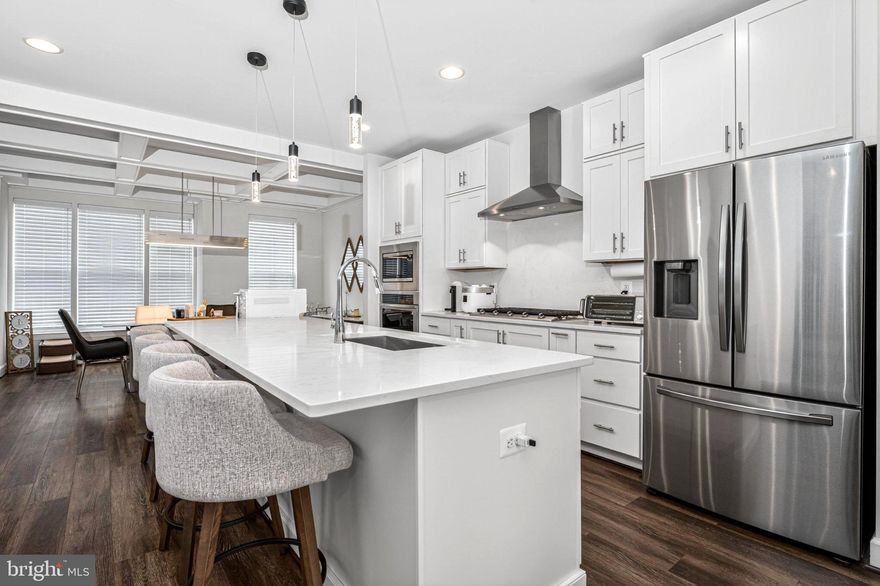
The heart of the home is the signature Miller & Smith kitchen, an open-concept marvel featuring an oversized quartz island, upgraded cabinetry, and a sleek ceramic backsplash. The chef-inspired space flows seamlessly into a magnificent great room, where a sophisticated Coffered Ceiling adds architectural depth and an extra touch of elegance. This light-filled living area is perfect for both grand entertaining and cozy evenings. The main and upper level is finished with luxury vinyl plank flooring, recessed lighting, and a striking light fixture in the dining area.
Step outside to your unique outdoor oasis featuring a specialized "1/2 porch and 1/2 deck" configuration. The premium Trex decking in Woodland Brown and the American Railing System offer a sophisticated space to entertain while overlooking the tranquil forest. The backyard is further enhanced by a newly installed fence and a concrete patio, ensuring both security and seclusion.
Upstairs, the primary suite serves as a tranquil retreat with ceilings, a custom walk-in closet, and a spa-inspired bath with a frameless glass shower and dual quartz vanities. Every detail reflects model-level excellence, from the light switches and upgraded ceramic tiles in all bathrooms. Even the garage is upgraded with a LiftMaster ultra-quiet belt drive opener featuring MyQ connectivity..
Ideally located for commuters with easy access to Route 50, I-66, and the Dulles Toll Road, you are also just minutes away from premier shopping and dining at Chantilly Crossing and Fair Lakes. This is a rare opportunity to own a smart, beautiful, and completely move-in-ready home that combines luxury, comfort, and convenience. Schedule your private tour today!
#VAFX2293136

CHANTILLY

5207 RIDGEVIEW RETREAT DRIVE

3 Beds

2 Baths

2,324 Sq.Ft.

$875,000

MLS#: VAFX2293136

 - property

Send a message

Message successfully sent.

Your message

What is 3 + 4 ?

Reason for contacting?

I agree to receive email communication and understand I can unsubscribe at any time.

I agree to be contacted by Charis Realty Group via call, email, and text for real estate services. To opt out, you can reply 'stop' at any time or reply 'help' for assistance. You can also click the unsubscribe link in the emails. Message and data rates may apply. Message frequency may vary. Privacy Policy

Sign Out

Virtual Assistant

Would you like to take the next step with this property? We can help you schedule a showing or virtual tour, or send you more details.

Yes, I would like more information.

Thank You for Your Reply, One of Our Agents will contact you as soon as possible

No, maybe later.

Thank you, you can always contact me via email, phone number or through the contact form.

Realhub AI

Lucy - Your AI-Powered Realtor

Update Your Temporary Password

Personalize your search

Enter your email and we'll notify you immediately when new listings match what you're looking for.

or enter email address

Already have an account ? Login here

Continue your home search

I agree to receive communications and understand I can unsubscribe at any time.

I agree to be contacted by Charis Realty Group via call, email, and text for real estate services. To opt out, you can reply 'stop' at any time or reply 'help' for assistance. You can also click the unsubscribe link in the emails. Message and data rates may apply. Message frequency may vary. Privacy Policy

Already have an account ? Login here

We use cookies

We use cookies primarily for analytics to enhance your experience. By accepting, you agree to our use of these cookies. You can manage your preferences or learn more about our cookies policy.