


Property
Beds
3
Full Baths
3
1/2 Baths
1
Year Built
2004
Sq.Footage
1,582
UPDATE!! With a FULL price offer, this home comes with a REDUCED INTEREST RATE as low as 6.75% as of 10/16/26 through a List & Lock program. This is a Seller-paid rate buydown that reduces Your interest rate and month payment! Terms apply and please contact your agent for more information. Currently the BEST value in the Community for a TWO Car Garage TH styled/Condo ownership in this amenity-rich South Riding Community in the last 12 Months! Totally Move-in Ready! 3-Levels, 3 Bedrooms, 3.5 bathrooms and offering 1,582 square feet of versatile living space. ** This home offers a Worry-Free experience with Fresh paint throughout, New LVP & LVT flooring, New carpet, Updated HVAC (2023), HW Heater (2022), New balcony (2024) and the Roof is slated for replacement through the HOA in 2027. ** The Entry Level hosts a convenient Bedroom and Full Bath, adding flexibility for multi-generational living. This space can also be used as a home office or media room and has direct access to the garage and foyer. ** The Main Level showcases an open floor plan with Family room, Dining area and Kitchen opening to a sunny balcony- all creating a warm and welcoming atmosphere you are sure to enjoy ** On the Upper Level you will find Two bedrooms with cathedral ceilings, each having walk-in closets and private baths. ** Parking is made easy with the Two-car Garage PLUS a Two-car Driveway and there is plenty of convenient visitor parking. ** The comprehensive HOA/condo fee covers water, trash, all front yard landscaping, and all building exterior maintenance, including roof, siding and balcony. ** The Community offers a lifestyle for everyone with its multiple pools, basketball, tennis & pickleball courts, many playgrounds, miles of walking and biking trails, a golf course, Clubhouse, fishing ponds and dog parks! ** Commuting options are abundant with easy access to Route 50, 28, 66, Loudoun County Parkway & Dulles Airport ** There is also accessibility to Public transportation via Loudoun County bus stops and park-n-ride lots to the Metro ** And with shopping, dining and entertainment options nearby you can enjoy the best that convenient suburban living can give! An exceptional value at this incredible price!
Features & Amenities
Interior
-
Other Interior Features
Walk-In Closet(s), Other, Cathedral Ceiling(s), Open Floorplan
-
Total Bedrooms
3
-
Bathrooms
3
-
1/2 Bathrooms
1
-
Above Grade Finished Area
1582.0
-
Basement YN
NO
-
Cooling YN
YES
-
Cooling
Central Air, Electric
-
Fireplace YN
NO
-
Heating YN
YES
-
Heating
Natural Gas, Forced Air
-
Pet friendly
Yes
Exterior
-
Garage
Yes
-
Garage spaces
2
-
Construction Materials
Brick, Vinyl Siding
-
Parking
Garage Door Opener, Asphalt, On Street, Garage, Driveway, Inside Entrance, Attached
-
Patio and Porch Features
Deck
-
Pool
Yes
-
Pool Features
Community
-
Waterfront YN
NO
Area & Lot
-
Property Type
Residential
-
Property Sub Type
Condominium
-
Architectural Style
Other
Price
-
Sales Price
$485,000
-
Tax Amount
$4,034
-
Sq. Footage
1,582
-
Price/SqFt
$306
HOA
-
Association
YES
-
Association Fee 2
$438.7
-
Association Fee
$93.65
-
Association Fee Frequency
Monthly
-
Association Fee 2 Frequency
Monthly
-
Association Fee Includes
N/A
School District
-
Elementary School
HUTCHISON FARM
-
Middle School
J. MICHAEL LUNSFORD
-
High School
FREEDOM
Property Features
-
New Construction
NO
-
Association Amenities
Clubhouse, Dog Park, Tennis Court(s), Basketball Court, Fitness Center, Jogging Path, Playground
-
Foundation Details
Slab
-
Senior Community YN
NO
-
Sewer
Public Sewer
-
Water Source
Public
Schedule a Showing
Showing scheduled successfully.
Mortgage calculator
Estimate your monthly mortgage payment, including the principal and interest, property taxes, and HOA. Adjust the values to generate a more accurate rate.
Your payment
Principal and Interest:
$
Property taxes:
$
HOA fees:
$
Total loan payment:
$
Total interest amount:
$
Location
County
LOUDOUN
Elementary School
HUTCHISON FARM
Middle School
J. MICHAEL LUNSFORD
High School
FREEDOM
Listing Courtesy of Carla J Unterkofler, CENTURY 21 New Millennium
RealHub Information is provided exclusively for consumers' personal, non-commercial use, and it may not be used for any purpose other than to identify prospective properties consumers may be interested in purchasing. All information deemed reliable but not guaranteed and should be independently verified. All properties are subject to prior sale, change or withdrawal. RealHub website owner shall not be responsible for any typographical errors, misinformation, misprints and shall be held totally harmless.

Salesperson, Realtor
Kyle Colliflower
Call Kyle today to schedule a private showing.

* Listings on this website come from the FMLS IDX Compilation and may be held by brokerage firms other than the owner of this website. The listing brokerage is identified in any listing details. Information is deemed reliable but is not guaranteed. If you believe any FMLS listing contains material that infringes your copyrighted work please click here to review our DMCA policy and learn how to submit a takedown request.© 2024 FMLS.
Related Properties

CHANTILLY
42818 SYKES TERRACE
4 Beds
3 Baths
1,582 Sq.Ft.
$510,000
MLS#: VALO2133768

CHANTILLY
14347 GLEN MANOR DRIVE 204
2 Beds
2 Baths
1,748 Sq.Ft.
$569,000
MLS#: VAFX2342896

CHANTILLY
4395 PEACH LILY LANE 311
2 Beds
2 Baths
1,156 Sq.Ft.
$484,000
MLS#: VAFX2335998

CHANTILLY
13893 OYSTER POINT COURT
3 Beds
2 Baths
1,129 Sq.Ft.
$450,000
MLS#: VAFX2341548
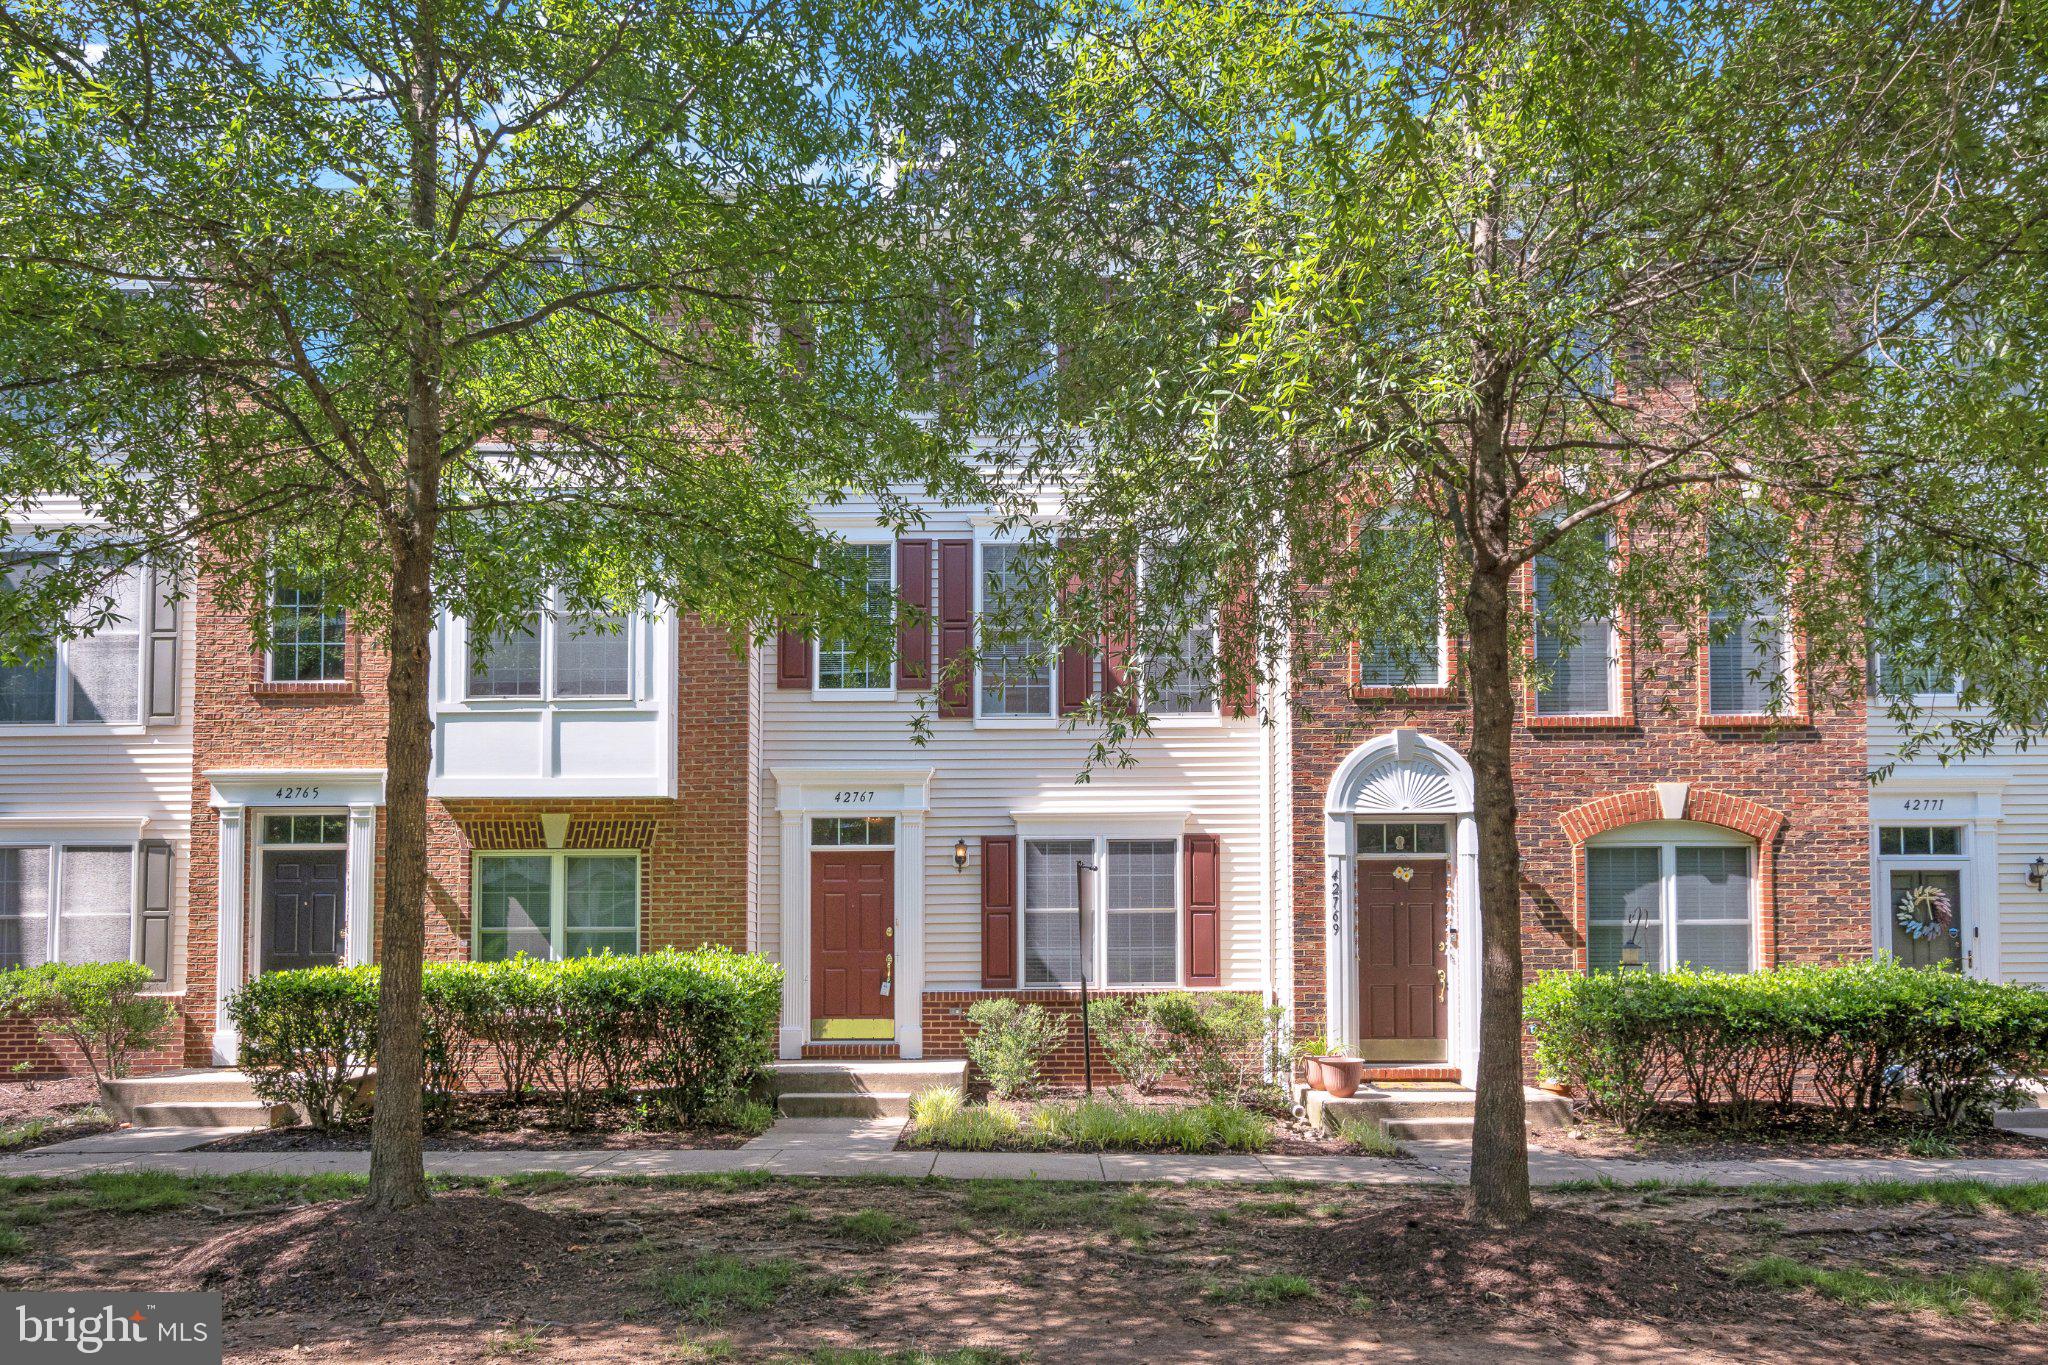
CHANTILLY
42767 HOLLINGSWORTH TERRACE
3 Beds
3 Baths
1,524 Sq.Ft.
$498,000
MLS#: VALO2128818

CHANTILLY
25202 SPLIT CREEK TERRACE
3 Beds
3 Baths
1,827 Sq.Ft.
$499,999
MLS#: VALO2137820

CHANTILLY
25119 MCBRYDE TERRACE
4 Beds
3 Baths
1,718 Sq.Ft.
$520,000
MLS#: VALO2136140

CHANTILLY
25156 MONTEITH TERRACE
3 Beds
3 Baths
1,574 Sq.Ft.
$499,900
MLS#: VALO2136986

CHANTILLY
43524 WHEADON TERRACE
3 Beds
2 Baths
1,528 Sq.Ft.
$539,900
MLS#: VALO2135192

CHANTILLY
43134 WATERCREST SQUARE 205
2 Beds
1 Baths
1,058 Sq.Ft.
$400,000
MLS#: VALO2131408
.png)