


Property
Beds
4
Full Baths
2
1/2 Baths
1
Year Built
2014
Sq.Footage
2,432
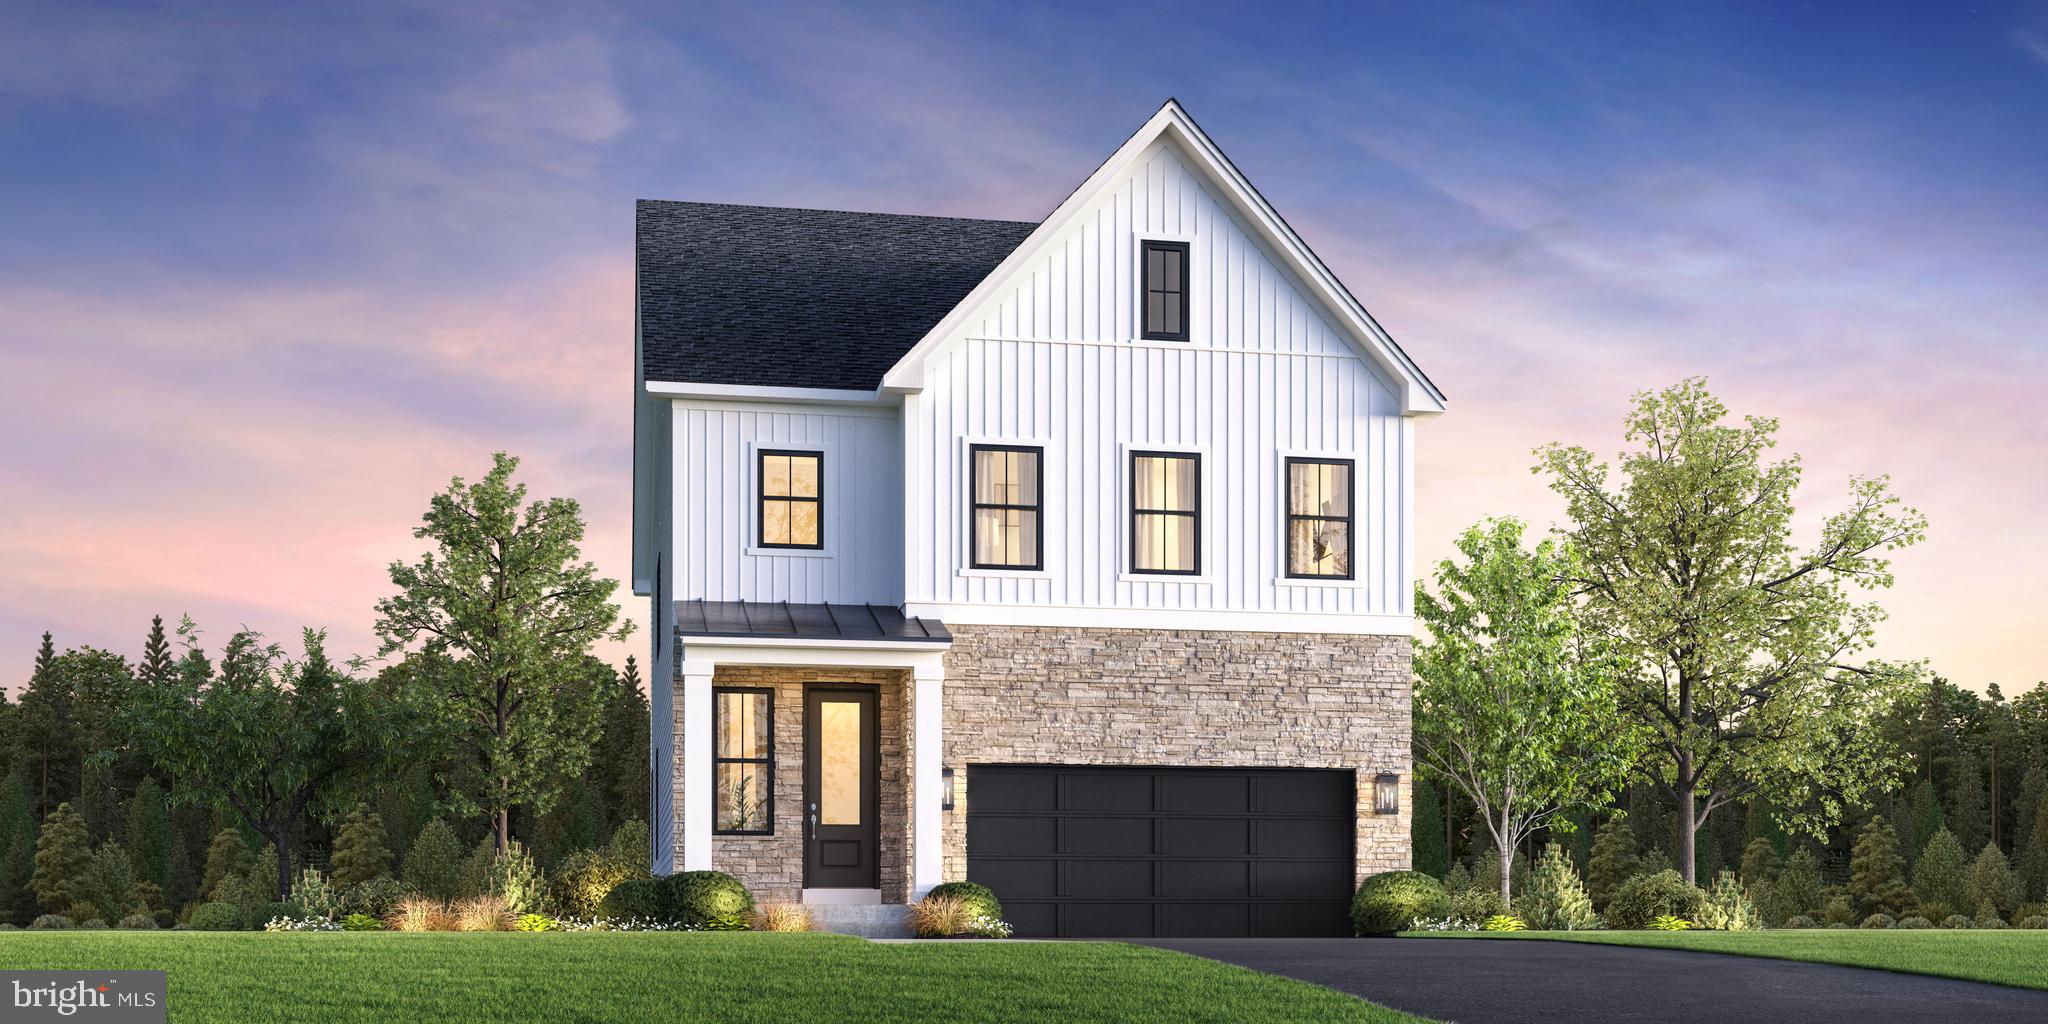
Welcome to this beautifully maintained single-family home, ideally situated on a quiet cul-de-sac with scenic water views in the sought-after Virginia Manor community. Offering a rare three-car garage, generous living spaces, and thoughtful updates, this home is designed for comfortable everyday living and entertaining. The welcoming foyer opens to a versatile sitting room, ideal as a formal living area, music room, or home office. Engineered wood flooring extends throughout the main level, leading to an expansive family room with a striking floor-to-ceiling stone gas fireplace. The open-concept kitchen features granite countertops, stainless steel appliances, a center island, abundant cabinetry, and a bright breakfast area. The adjoining morning room provides additional dining space and access to the rear deck, where peaceful water views create a beautiful backdrop for relaxing or entertaining. Upstairs, the spacious primary suite includes a large walk-in closet and an en-suite bath with granite countertops, dual vanities, an oversized walk-in shower, and ceramic tile flooring. Three additional bedrooms, a full hall bath, and an upper-level laundry room complete the second floor. The walkout lower level offers approximately 1,200 sq. ft. of unfinished space with a bathroom rough-in, providing excellent potential for future living, recreation, or storage space. Outside, enjoy a stamped concrete patio and fenced backyard. Recent improvements include the rear deck, front walkway, and planter completed in 2015, the fenced backyard added in 2022, and the stamped concrete patio installed in 2023. Virginia Manor residents enjoy a clubhouse, fitness center, outdoor pool, walking trails, playgrounds, and beautifully maintained common areas. Conveniently located near shopping, dining, major commuter routes, parks, wineries, and everyday conveniences, this home offers an exceptional combination of comfort, functionality, and location.
Features & Amenities
Interior
-
Other Interior Features
Ceiling Fan(s), Kitchen Island, Recessed Lighting, Walk-In Closet(s), Crown Molding, Open Floorplan
-
Total Bedrooms
4
-
Bathrooms
2
-
1/2 Bathrooms
1
-
Above Grade Finished Area
2432.0
-
Basement YN
YES
-
Cooling YN
YES
-
Cooling
Central Air, Ceiling Fan(s), Electric
-
Fireplace YN
YES
-
Heating YN
YES
-
Heating
Natural Gas, Central
-
Pet friendly
Cats OK, Dogs OK, Yes
Exterior
-
Garage
Yes
-
Garage spaces
3
-
Parking
Garage, Driveway, Attached
-
Patio and Porch Features
Deck, Patio
-
Pool
Yes
-
Pool Features
Community
-
Waterfront YN
NO
-
View
Water
Area & Lot
-
Lot Size(acres)
0.24
-
Lot Size(square feet)
10,454
-
Property Type
Residential
-
Property Sub Type
Single Family Residence
-
Architectural Style
Colonial
Price
-
Sales Price
$1,025,000
-
Tax Amount
$6,916
-
Sq. Footage
2,432
-
Price/SqFt
$421
HOA
-
Association
YES
-
Association Fee
$134.55
-
Association Fee Frequency
Monthly
-
Association Fee Includes
N/A
School District
-
Elementary School
N/A
-
Middle School
N/A
-
High School
N/A
Property Features
-
New Construction
NO
-
Association Amenities
Clubhouse, Fitness Center, Playground
-
Foundation Details
Other
-
Senior Community YN
NO
-
Sewer
Public Sewer
-
Tax Lot
301
-
Water Source
Public
Schedule a Showing
Showing scheduled successfully.
Mortgage calculator
Estimate your monthly mortgage payment, including the principal and interest, property taxes, and HOA. Adjust the values to generate a more accurate rate.
Your payment
Principal and Interest:
$
Property taxes:
$
HOA fees:
$
Total loan payment:
$
Total interest amount:
$
Location
County
LOUDOUN
Elementary School
Middle School
High School
Listing Courtesy of Zabrine Stair , Compass
RealHub Information is provided exclusively for consumers' personal, non-commercial use, and it may not be used for any purpose other than to identify prospective properties consumers may be interested in purchasing. All information deemed reliable but not guaranteed and should be independently verified. All properties are subject to prior sale, change or withdrawal. RealHub website owner shall not be responsible for any typographical errors, misinformation, misprints and shall be held totally harmless.

AGENT
Kyle Colliflower
Call Kyle today to schedule a private showing.

* Listings on this website come from the FMLS IDX Compilation and may be held by brokerage firms other than the owner of this website. The listing brokerage is identified in any listing details. Information is deemed reliable but is not guaranteed. If you believe any FMLS listing contains material that infringes your copyrighted work please click here to review our DMCA policy and learn how to submit a takedown request.© 2024 FMLS.
Related Properties
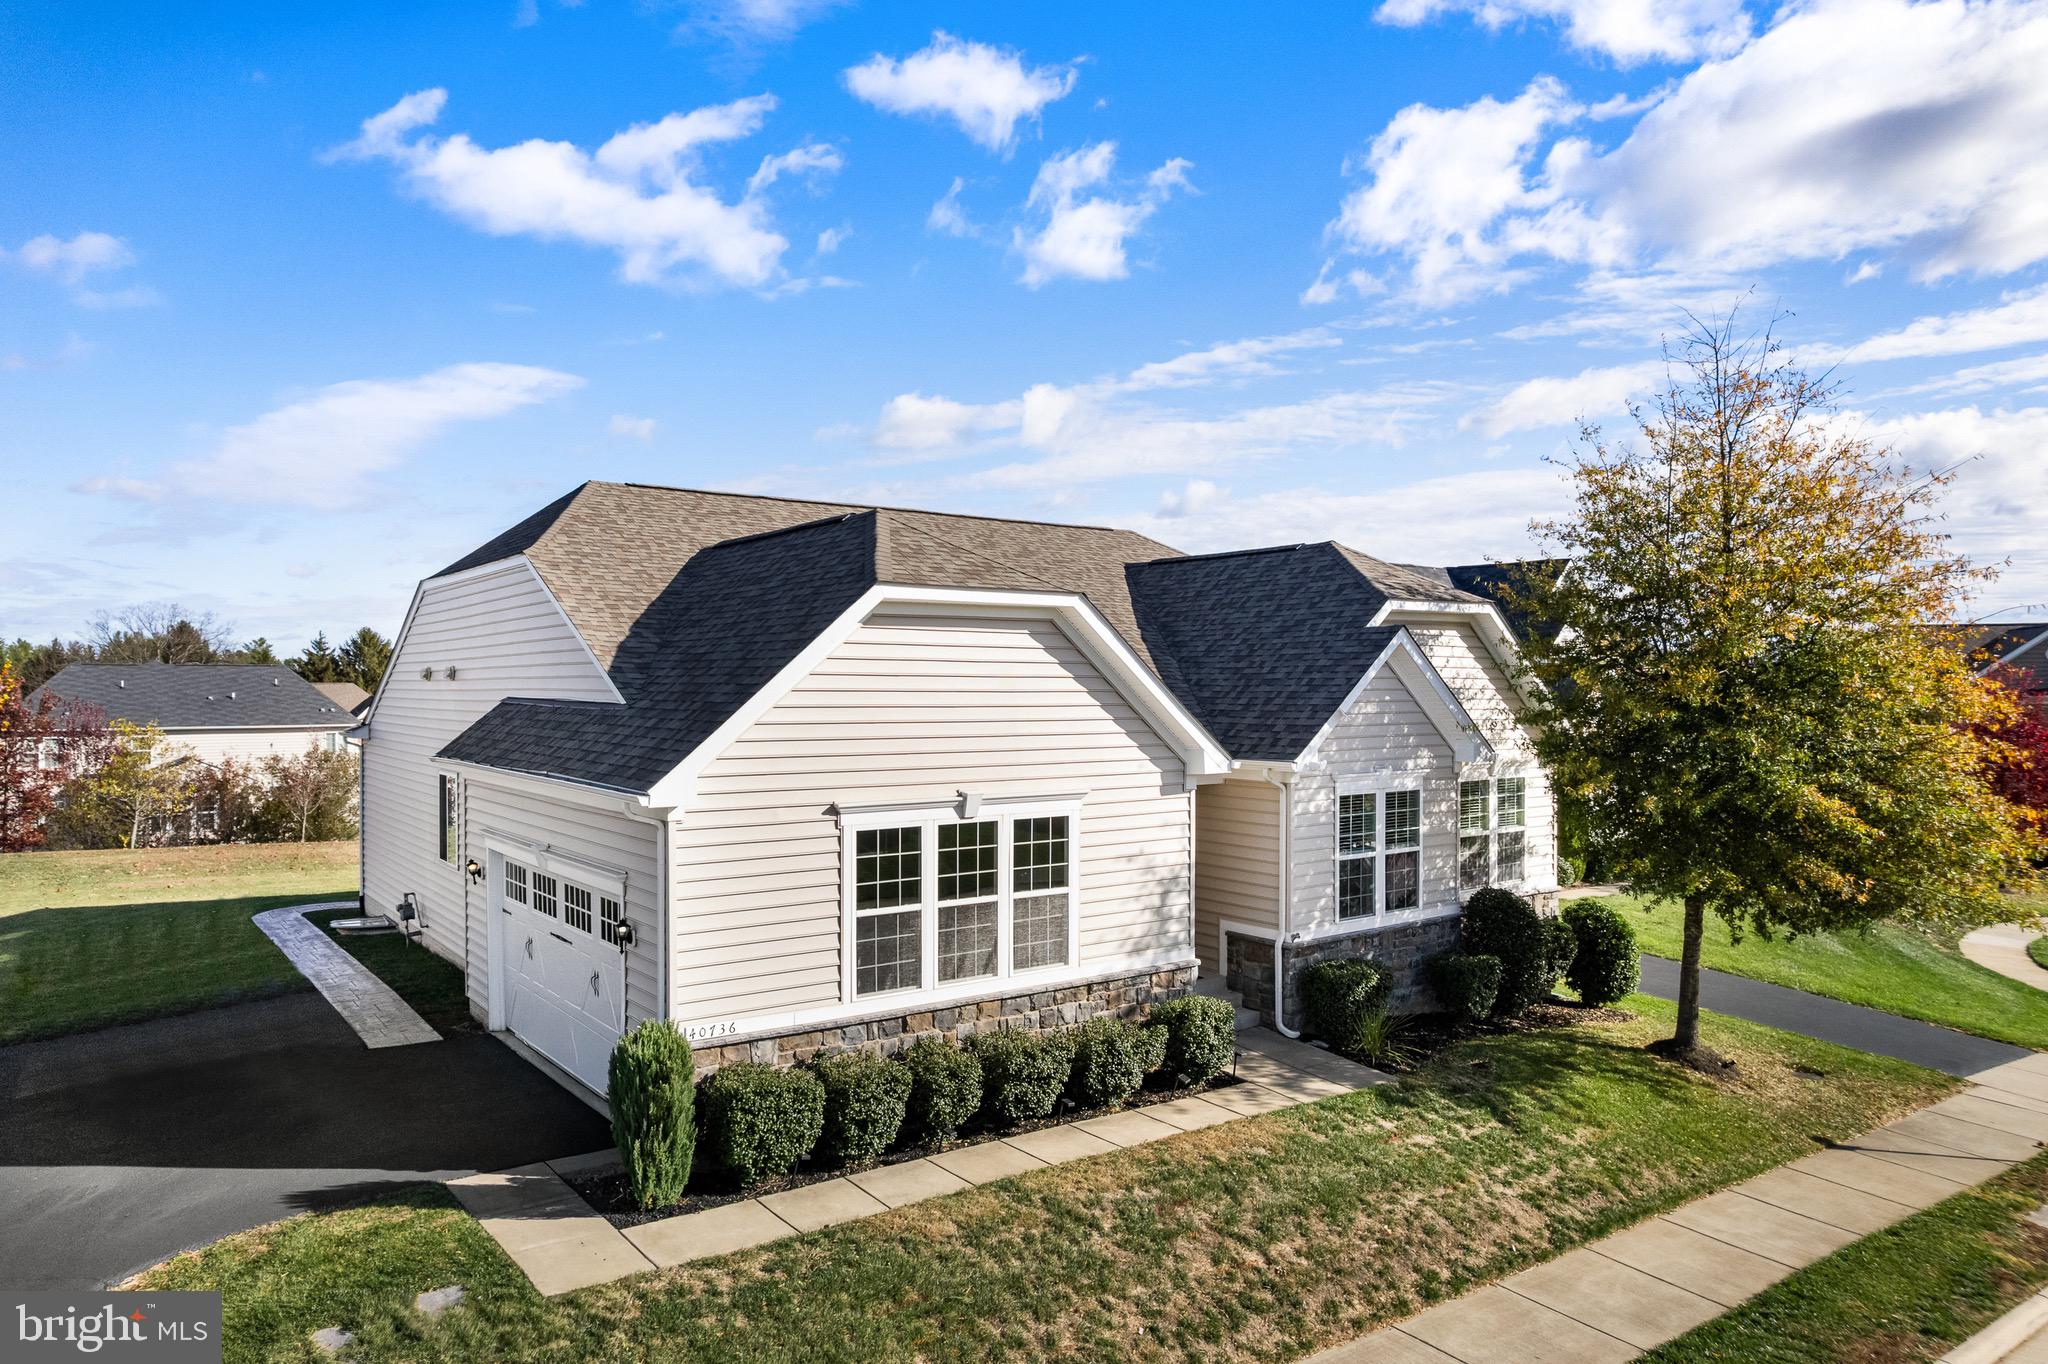
ALDIE
40736 WITHERSPOON COURT
4 Beds
3 Baths
4,264 Sq.Ft.
$1,125,000
MLS#: VALO2126698
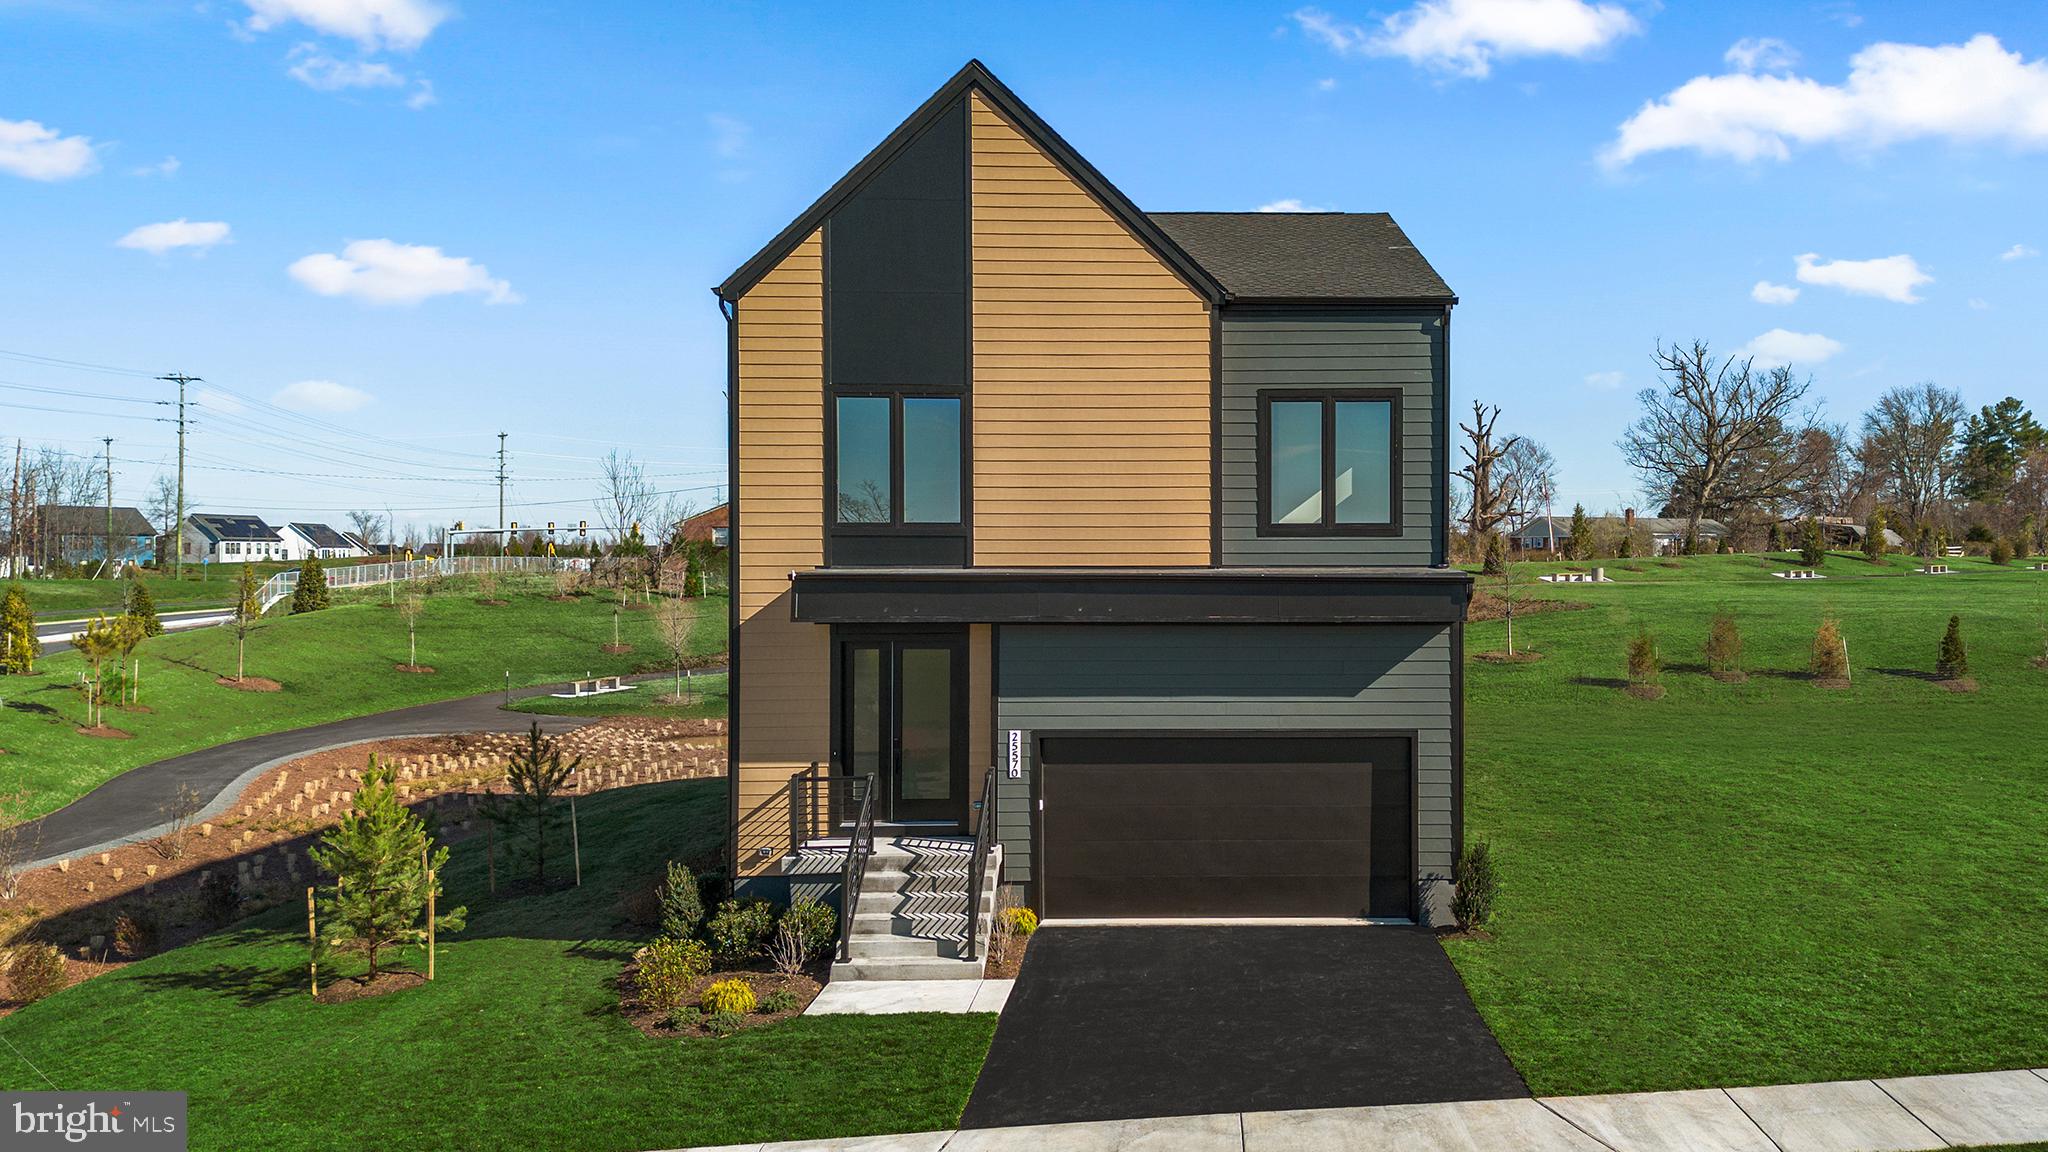
ALDIE
3 AMBROSE TREE PLACE SASHA 31-F2
4 Beds
4 Baths
2,797 Sq.Ft.
$1,052,990
MLS#: VALO2128720
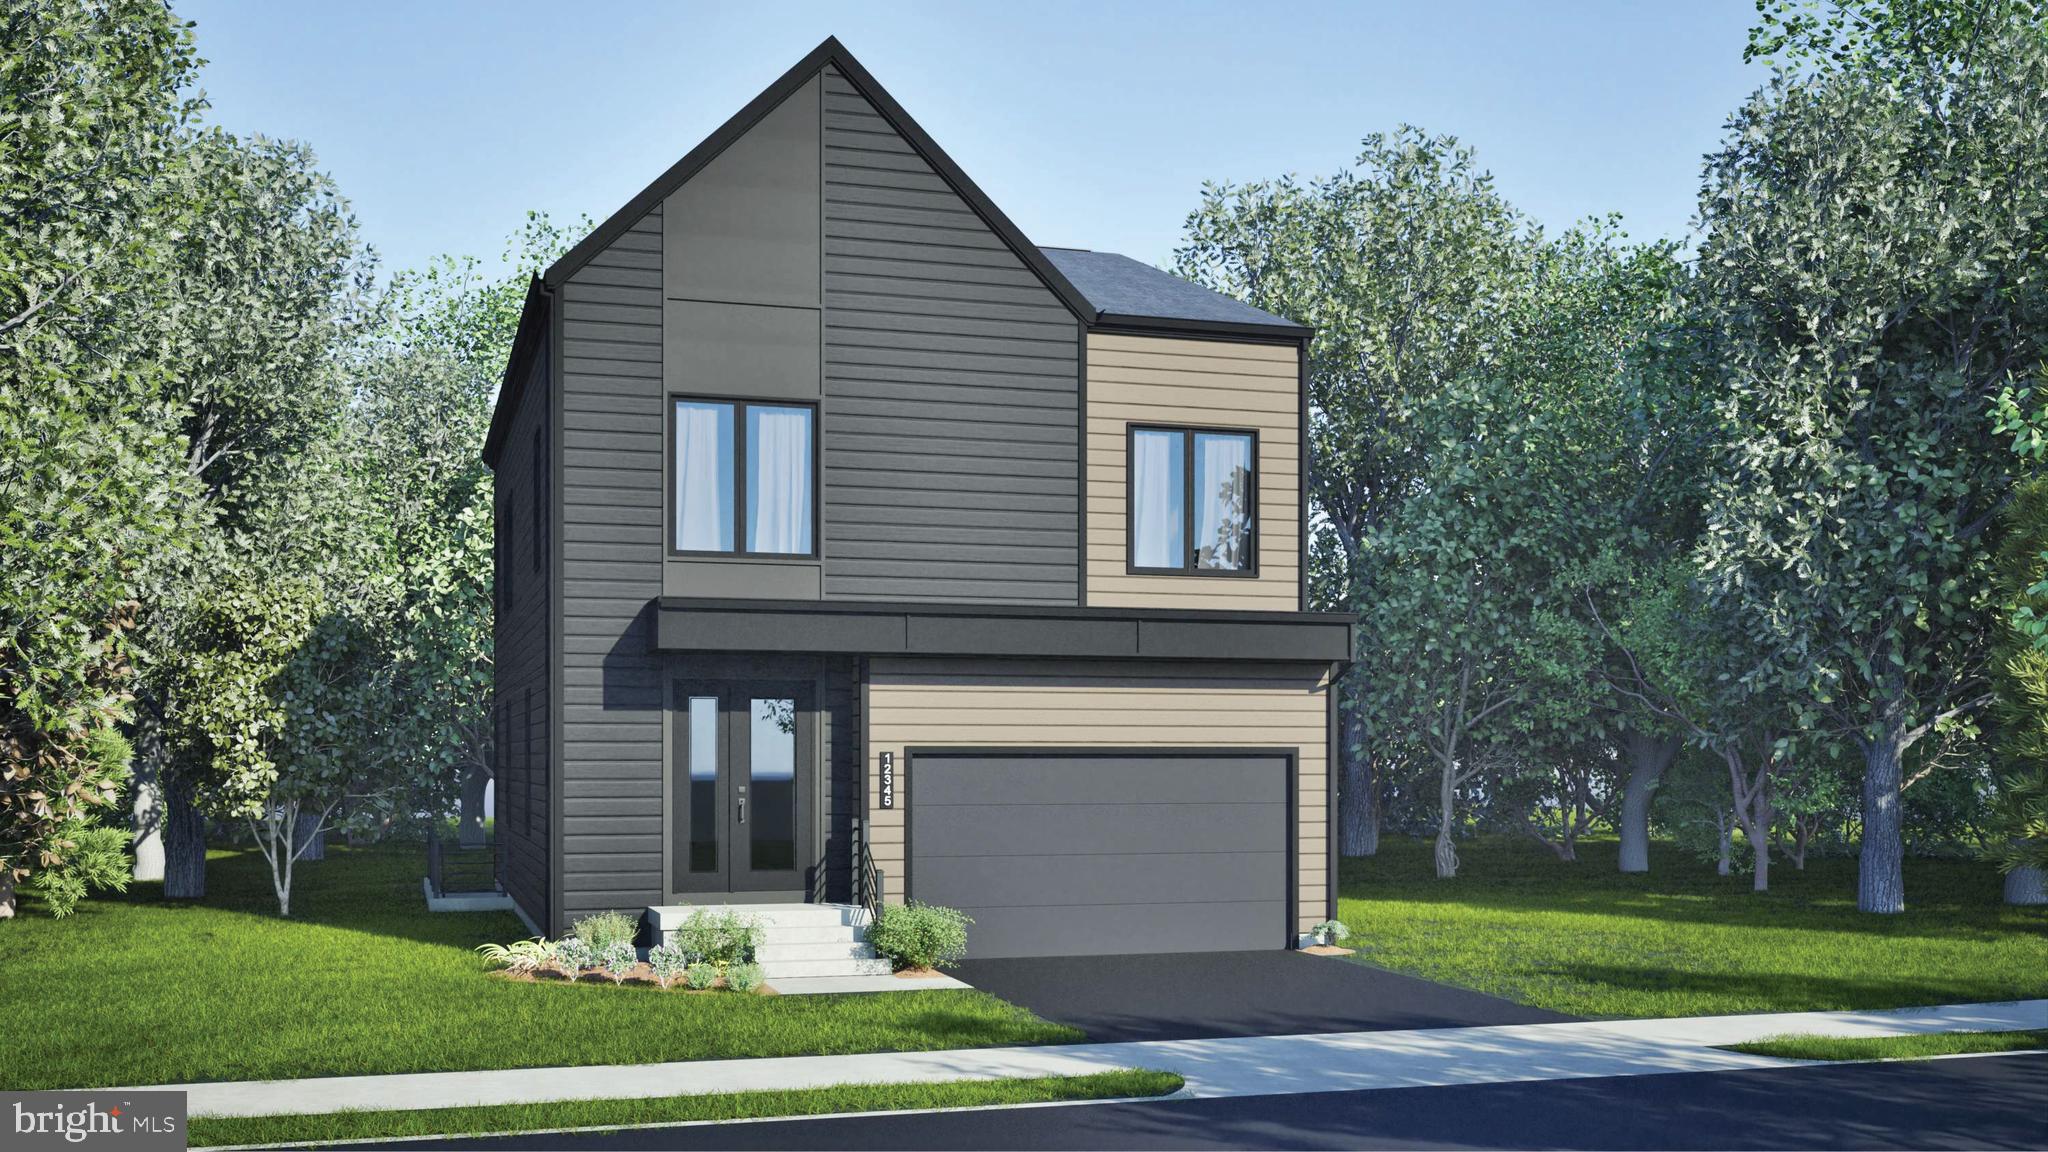
ALDIE
2 AMBROSE TREE PLACE SONDRA 31-F2
4 Beds
3 Baths
2,558 Sq.Ft.
$1,052,990
MLS#: VALO2128716
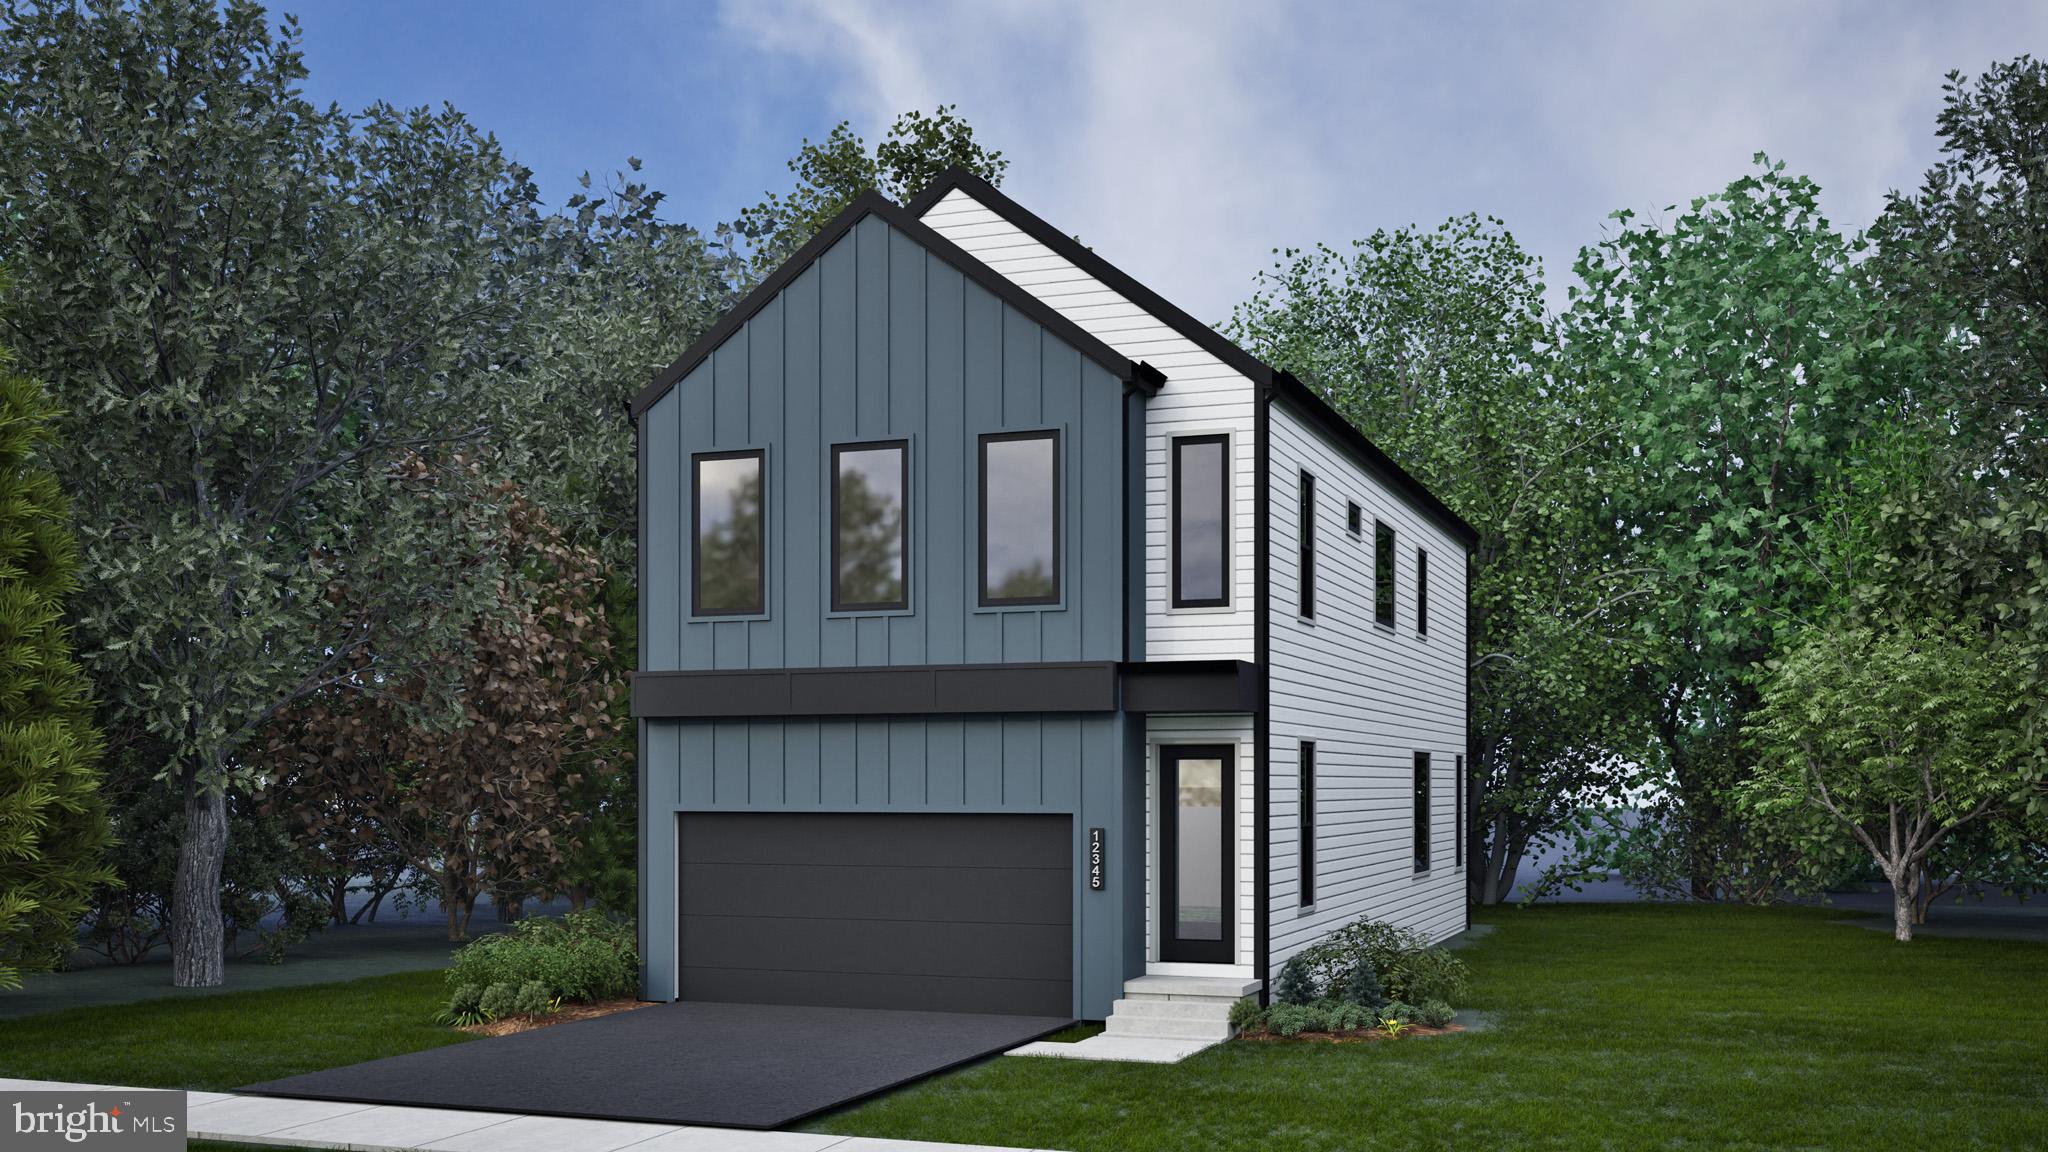
ALDIE
42119 TENDULKAR COURT HOMESITE 36
4 Beds
3 Baths
2,587 Sq.Ft.
$945,990
MLS#: VALO2131242
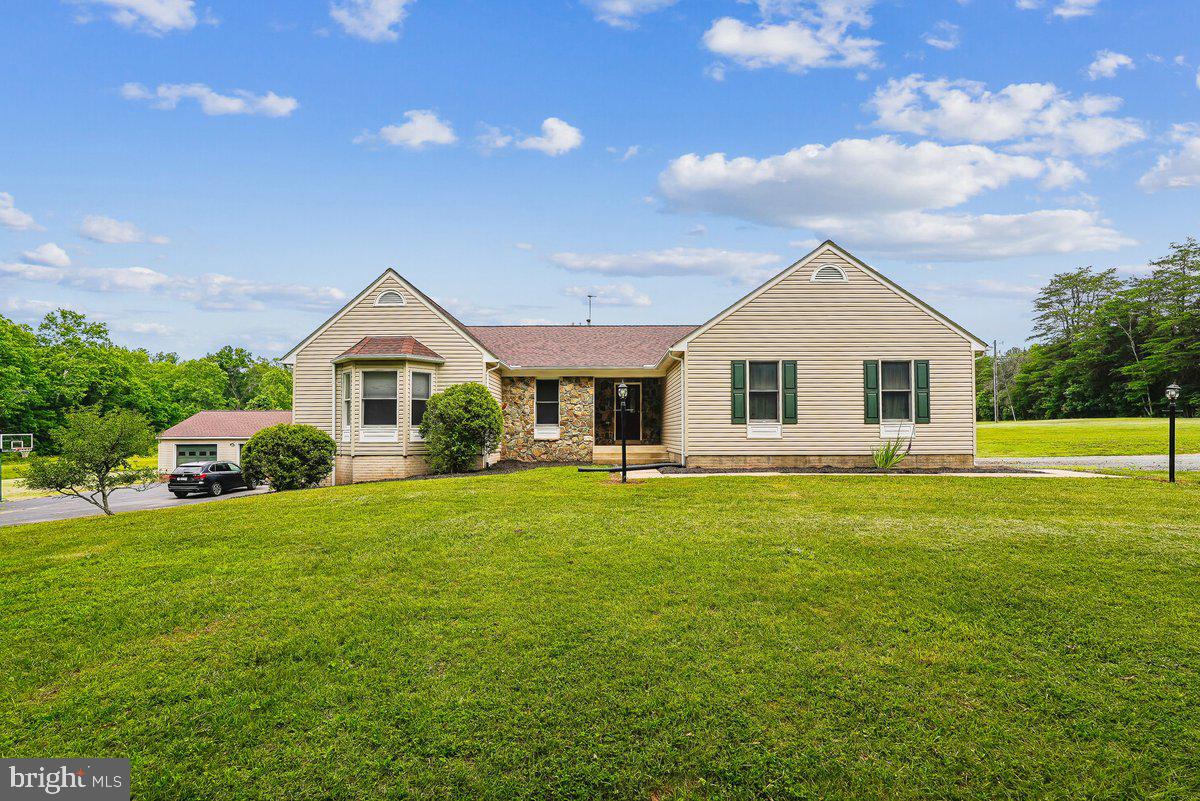
ALDIE
25501 FROSTY MEADOW LANE
4 Beds
3 Baths
3,461 Sq.Ft.
$1,150,000
MLS#: VALO2129154
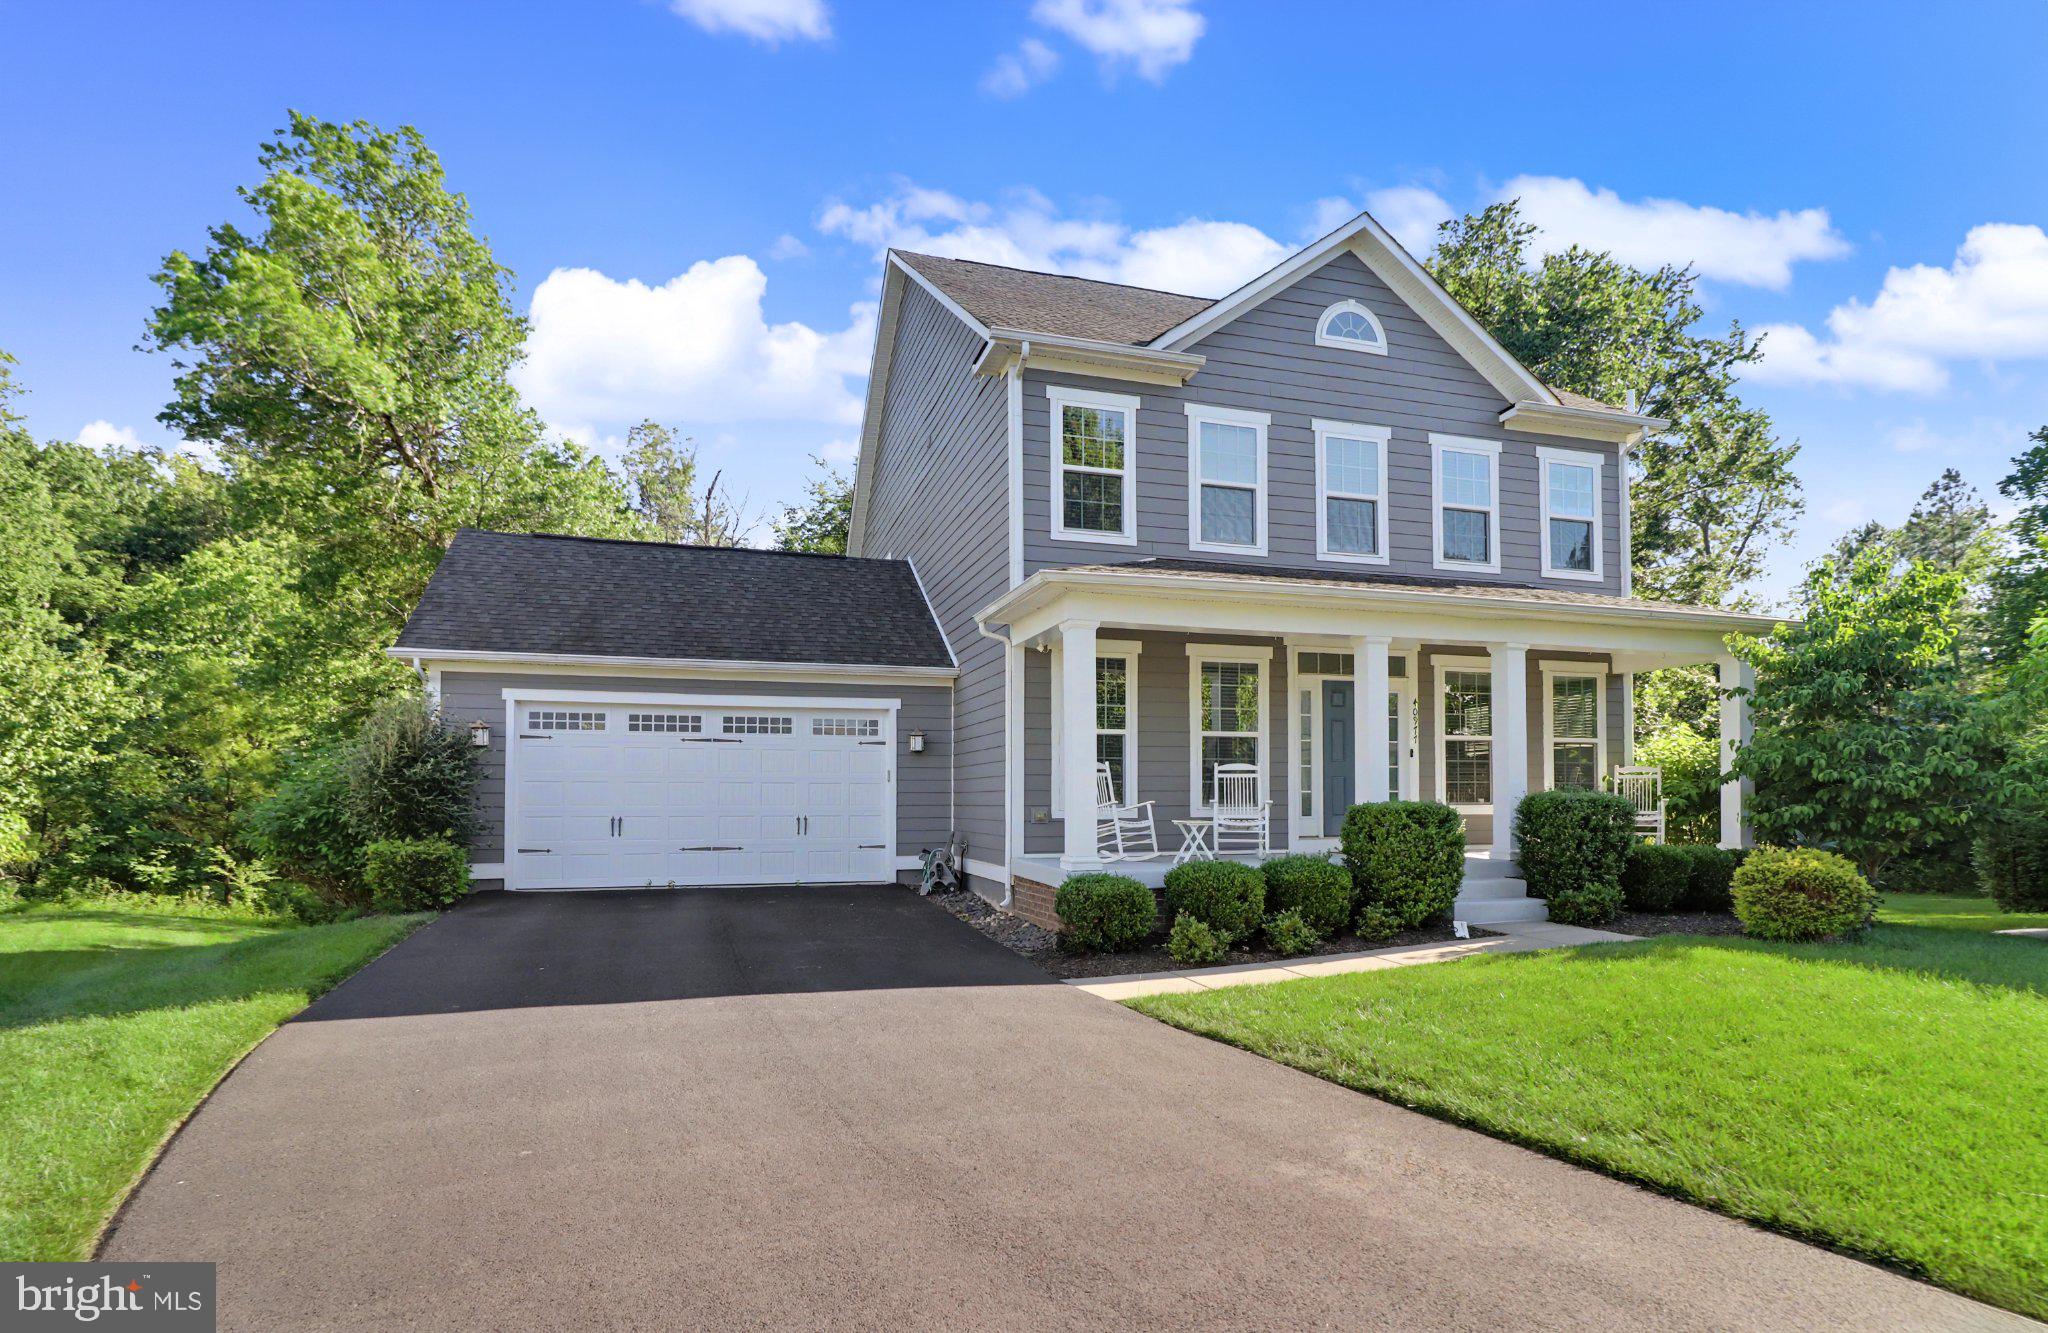
ALDIE
40977 NUT HATCH COURT
5 Beds
3 Baths
4,106 Sq.Ft.
$1,199,000
MLS#: VALO2131526
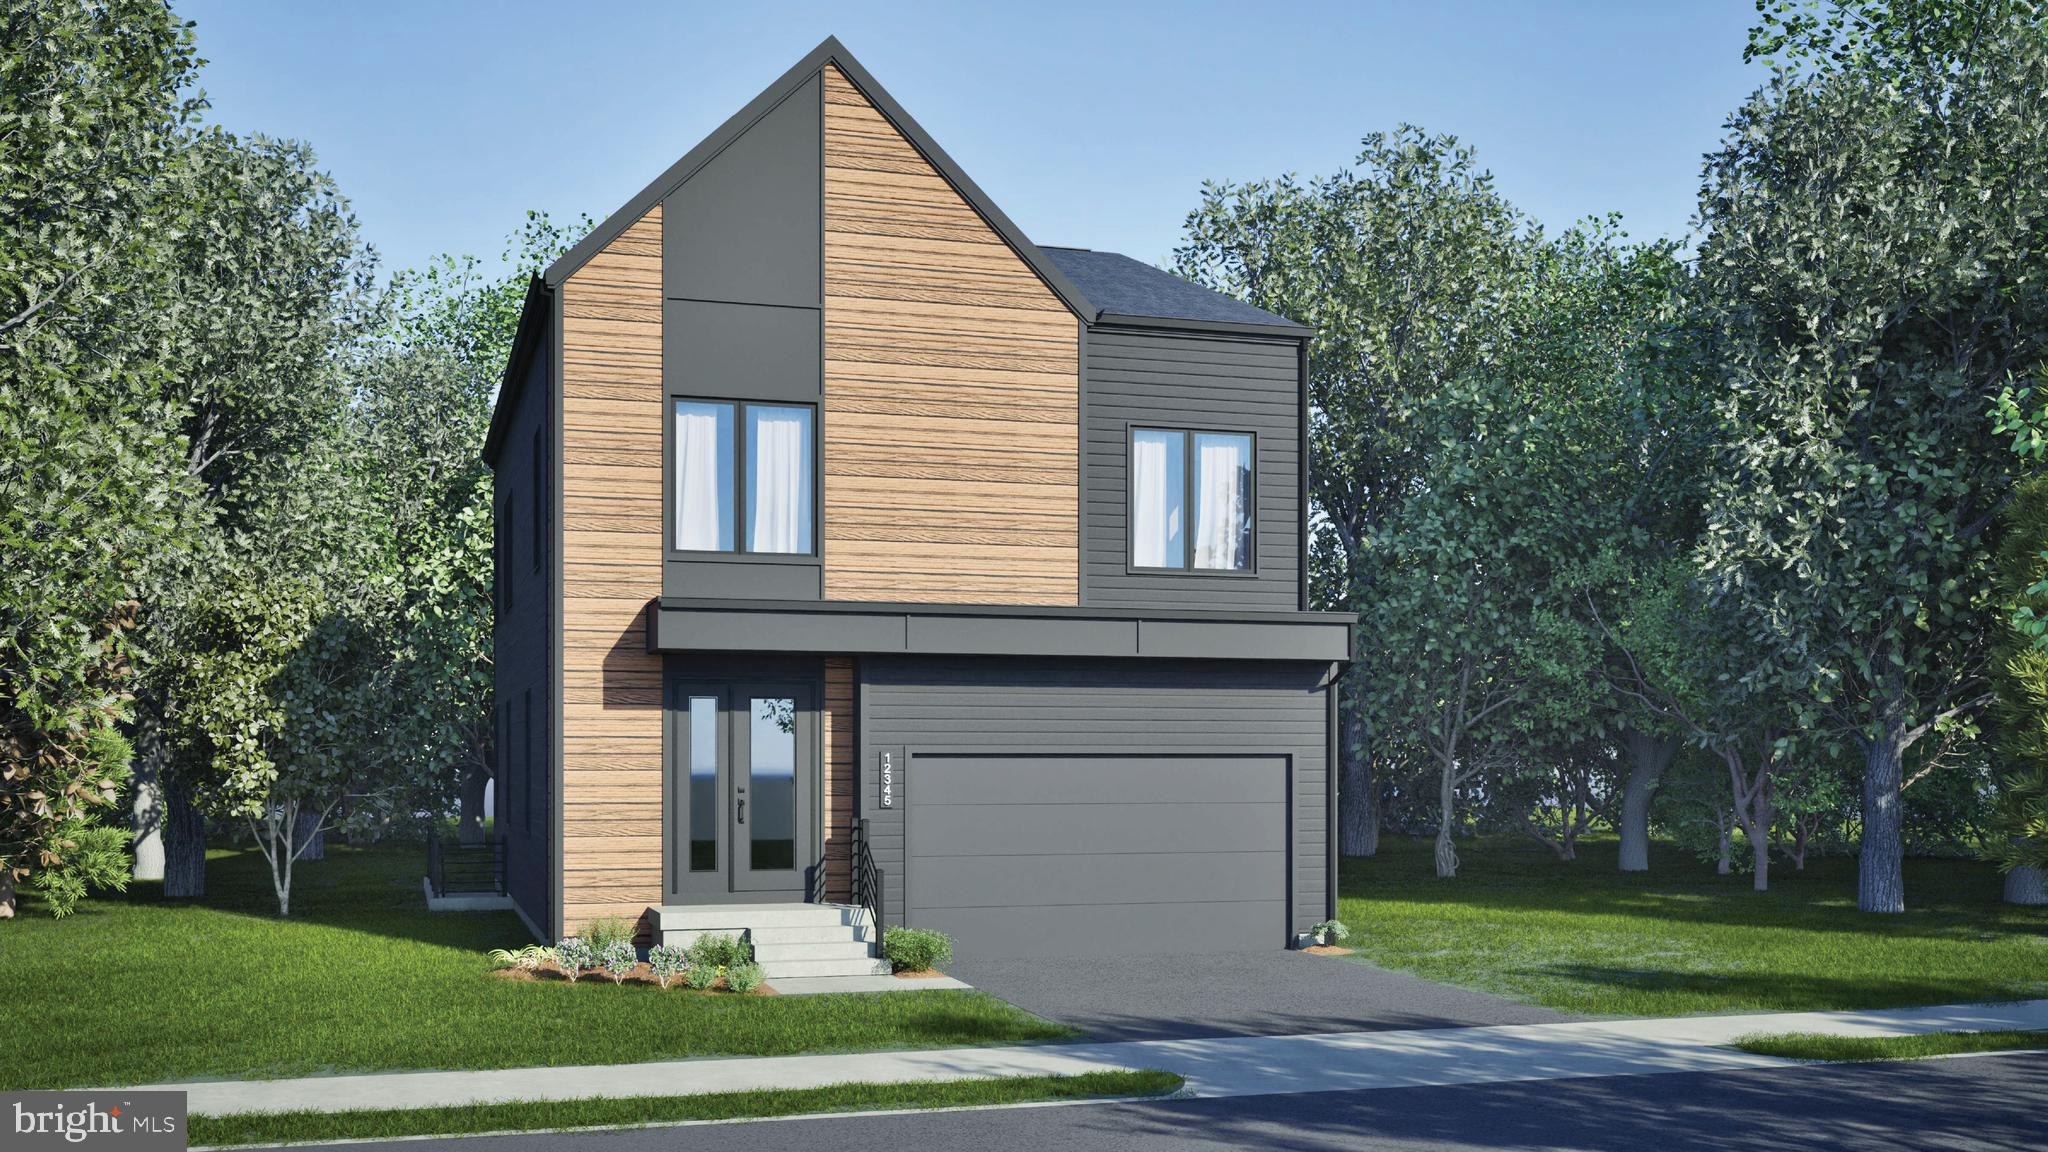
ALDIE
25630 AMBROSE TREE PLACE HOMESITE 28
4 Beds
5 Baths
3,466 Sq.Ft.
$1,088,990
MLS#: VALO2125044
ALDIE
41705 CAREFREE COURT
6 Beds
5 Baths
3,362 Sq.Ft.
$1,037,000
MLS#: VALO2120424
ALDIE
23206 PARKSIDE VILLAGE CIRCLE
5 Beds
4 Baths
3,646 Sq.Ft.
$1,130,000
MLS#: VALO2128056
.png)