
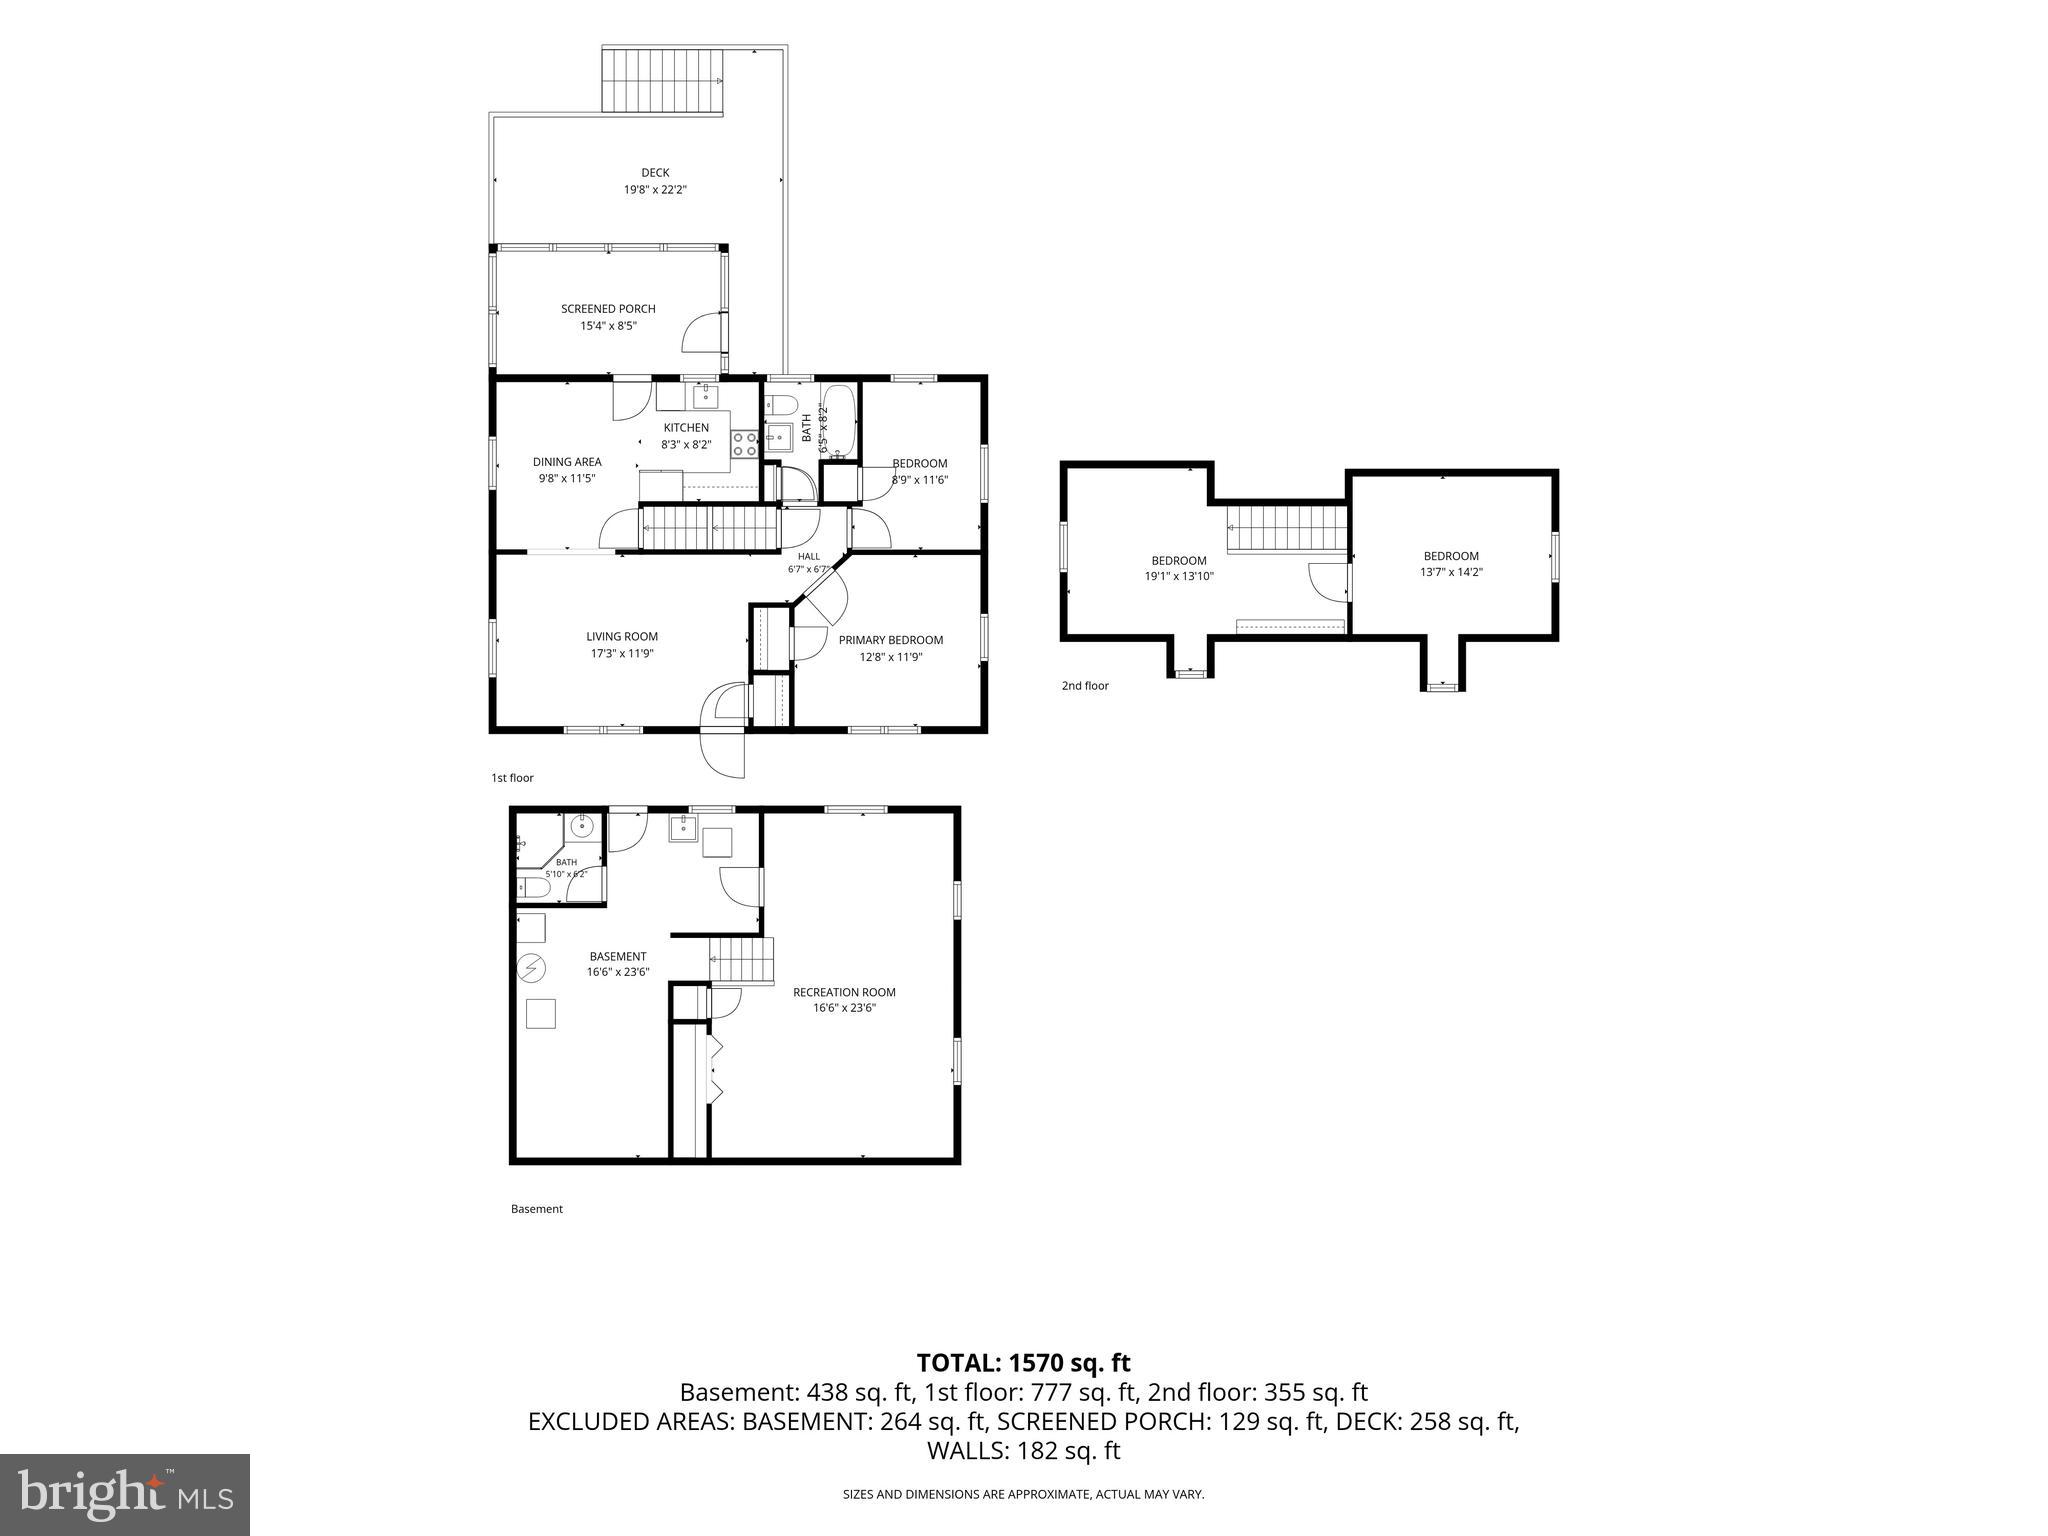
Property
Beds
3
Full Baths
2
1/2 Baths
None
Year Built
1953
Sq.Footage
1,584
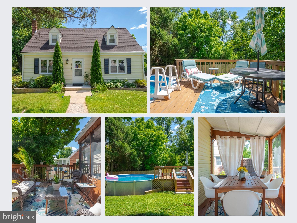
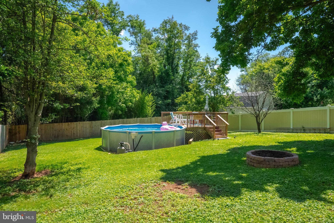
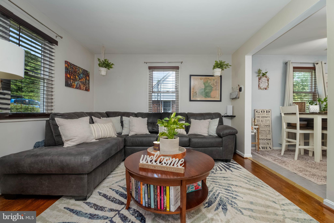
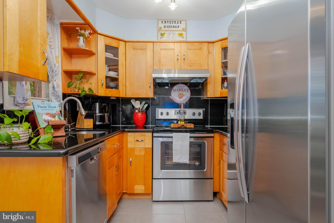
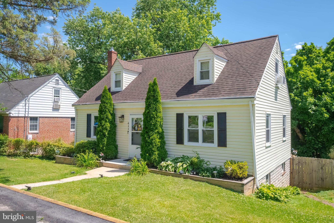
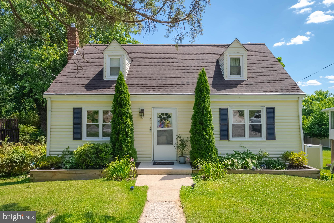
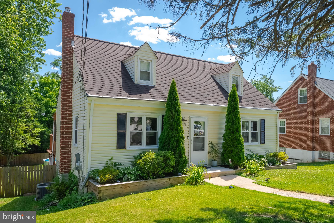
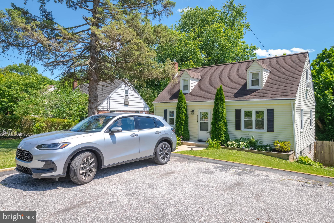
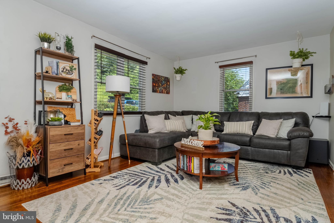
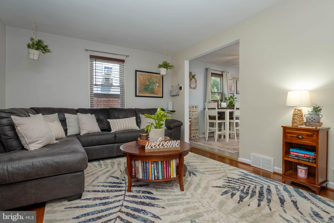
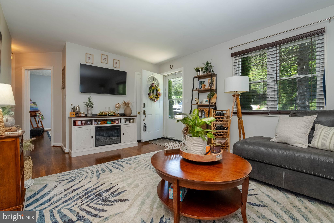
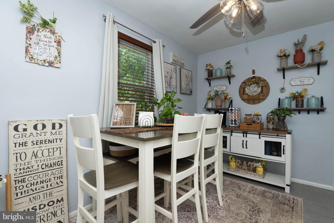
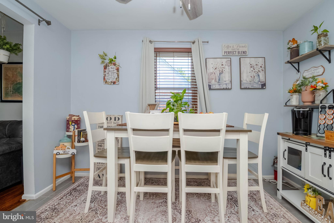
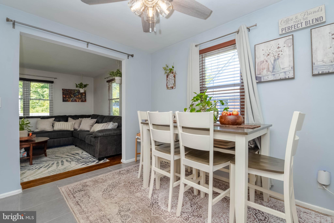
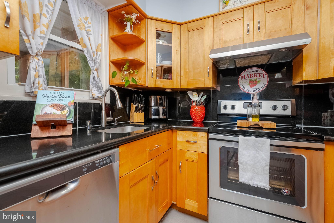
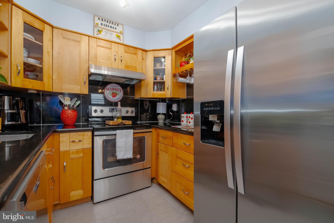
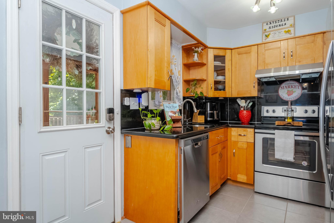
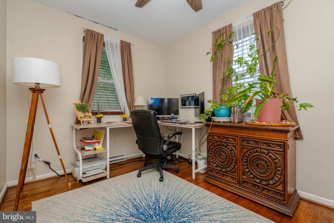
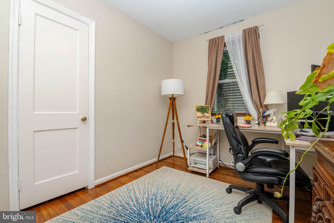
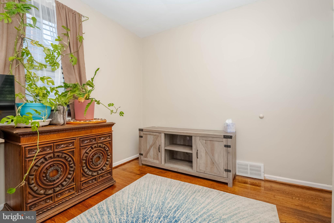
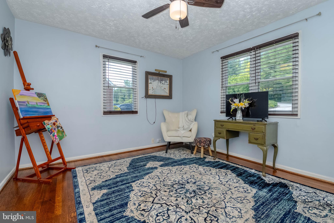
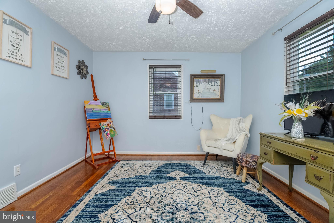
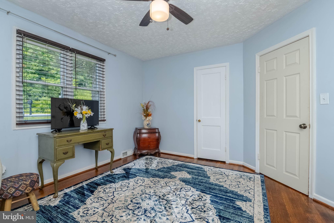
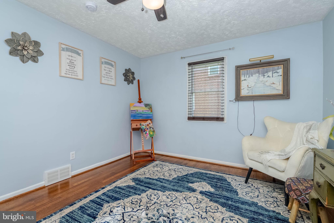
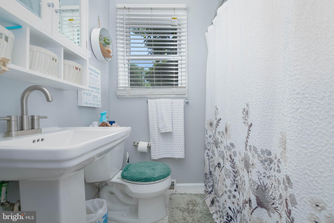
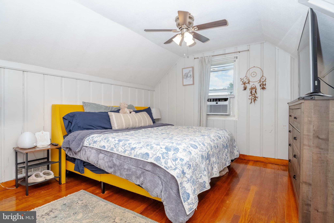
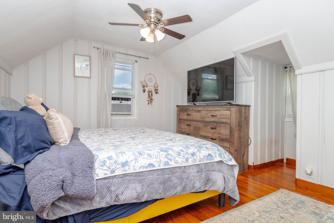
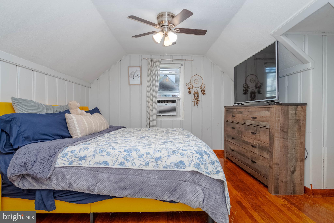
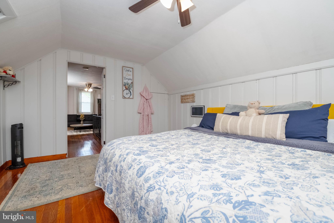
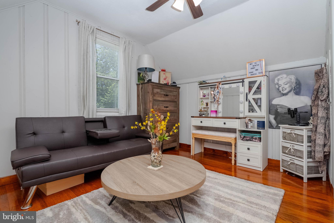
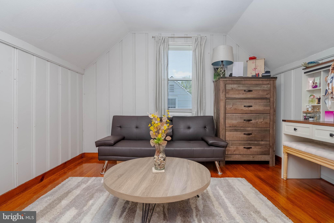
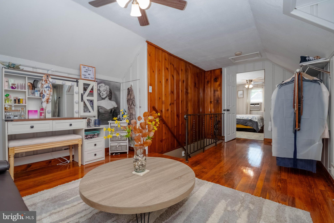
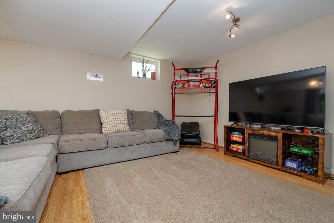
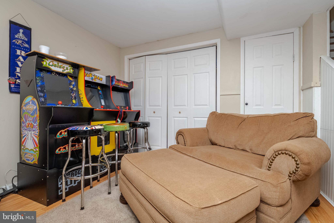
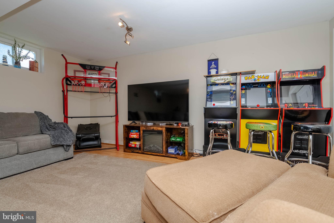
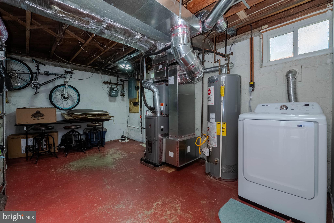
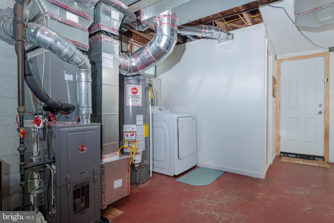
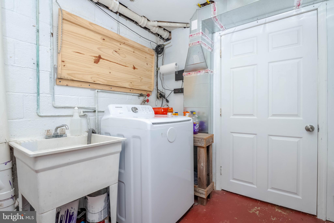
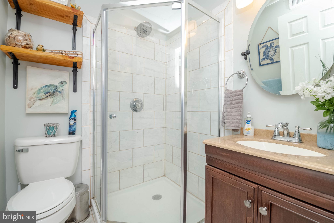
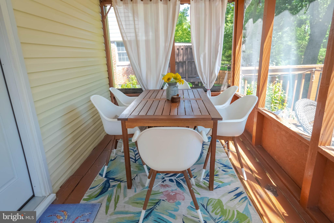
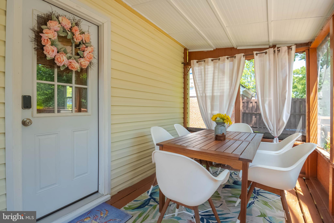
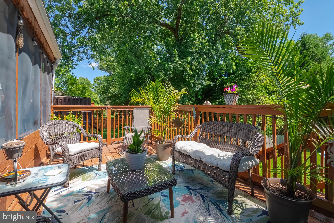
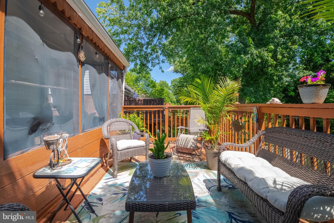
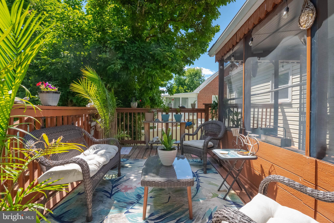
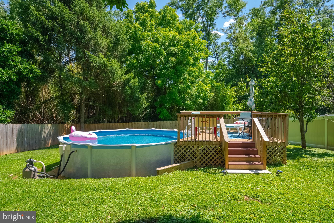
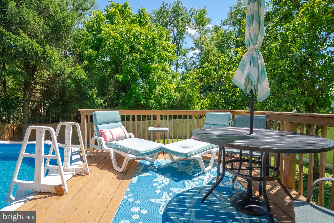
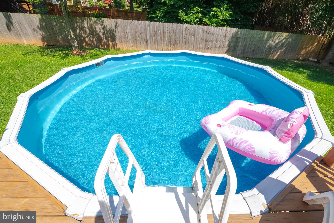
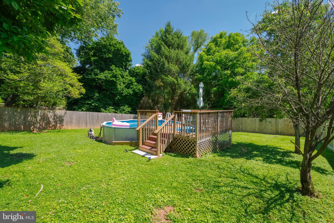
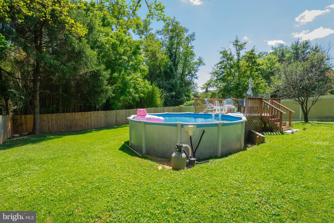
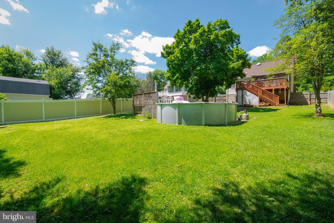
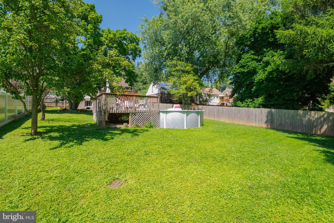
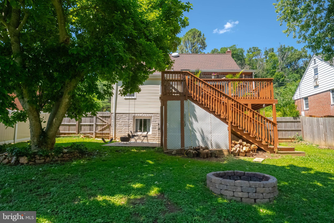
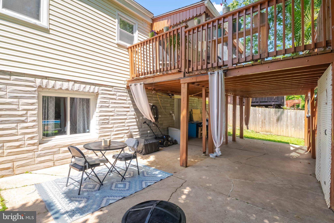
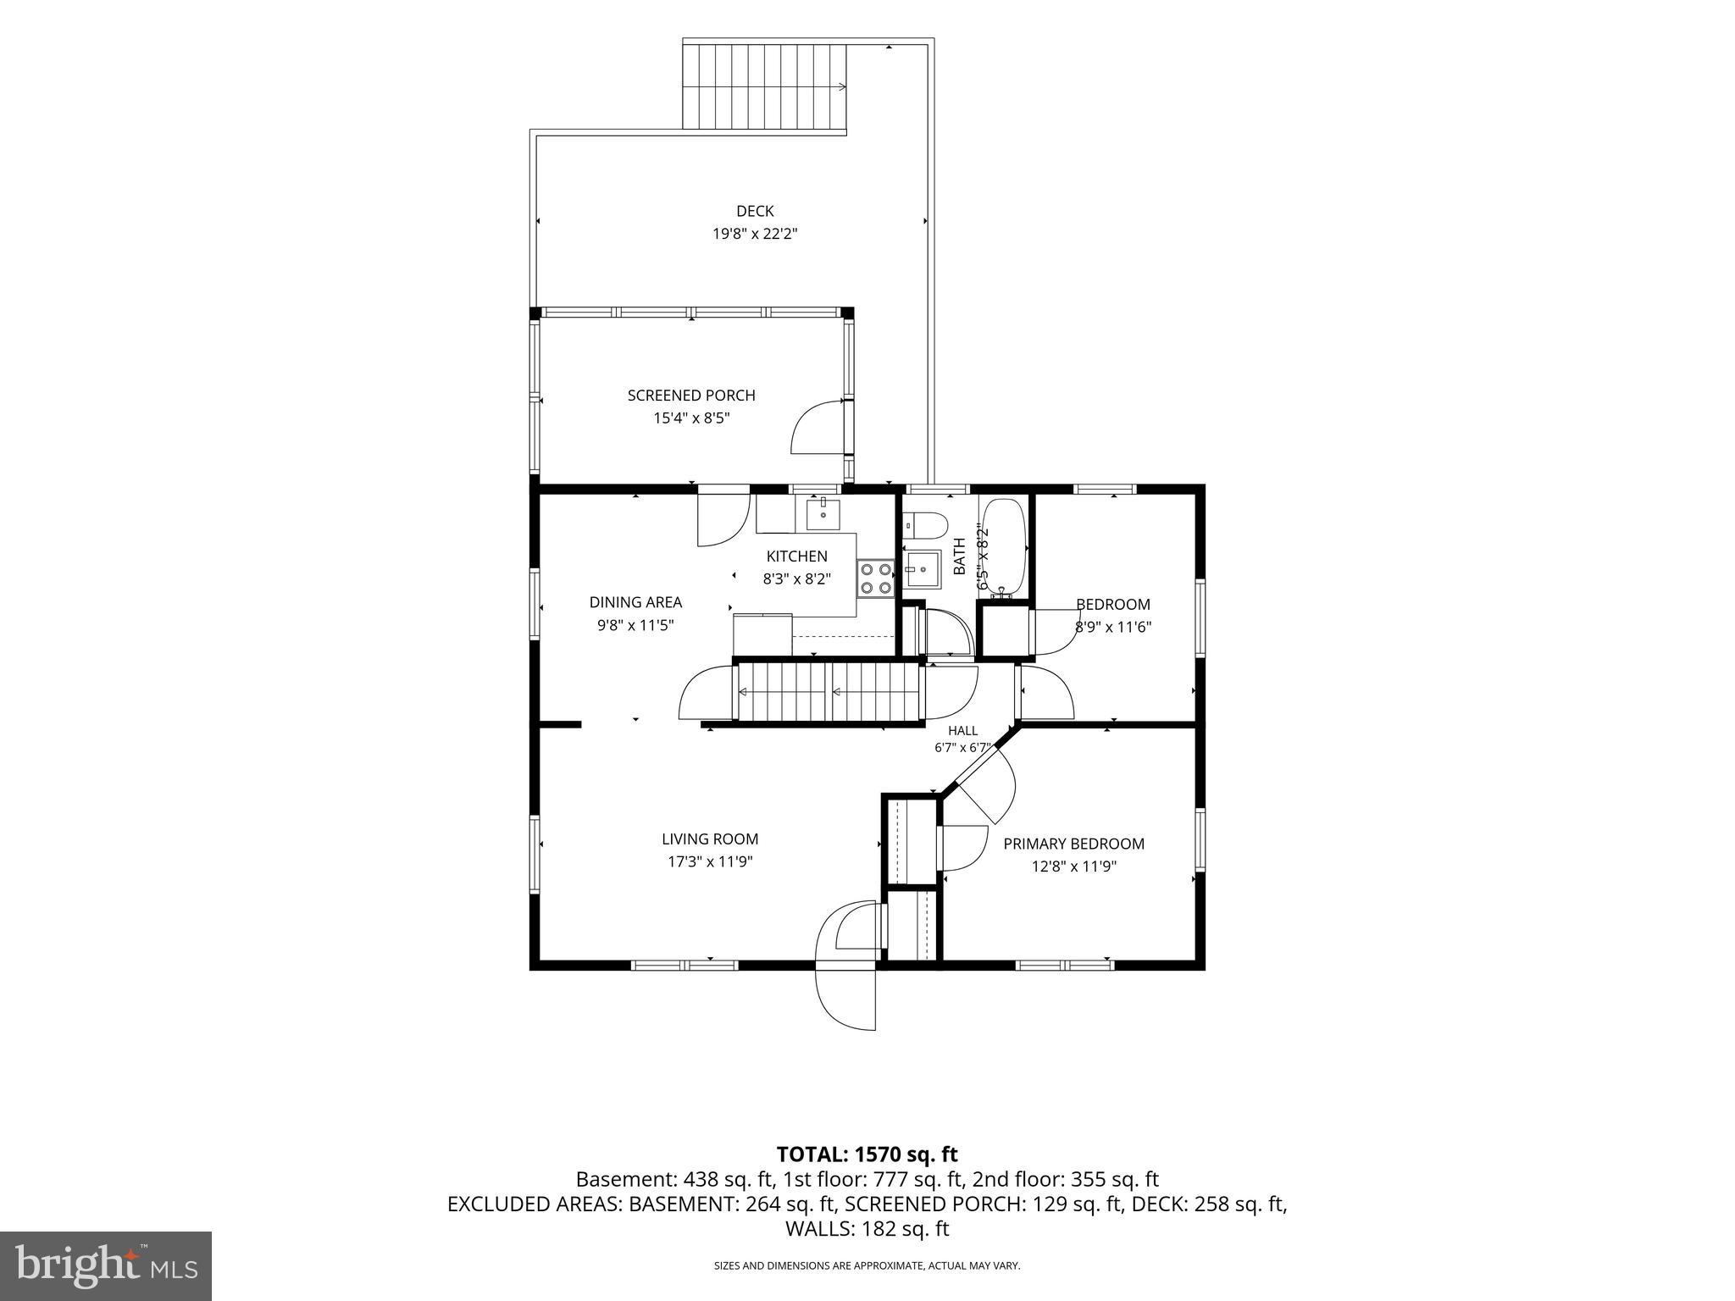
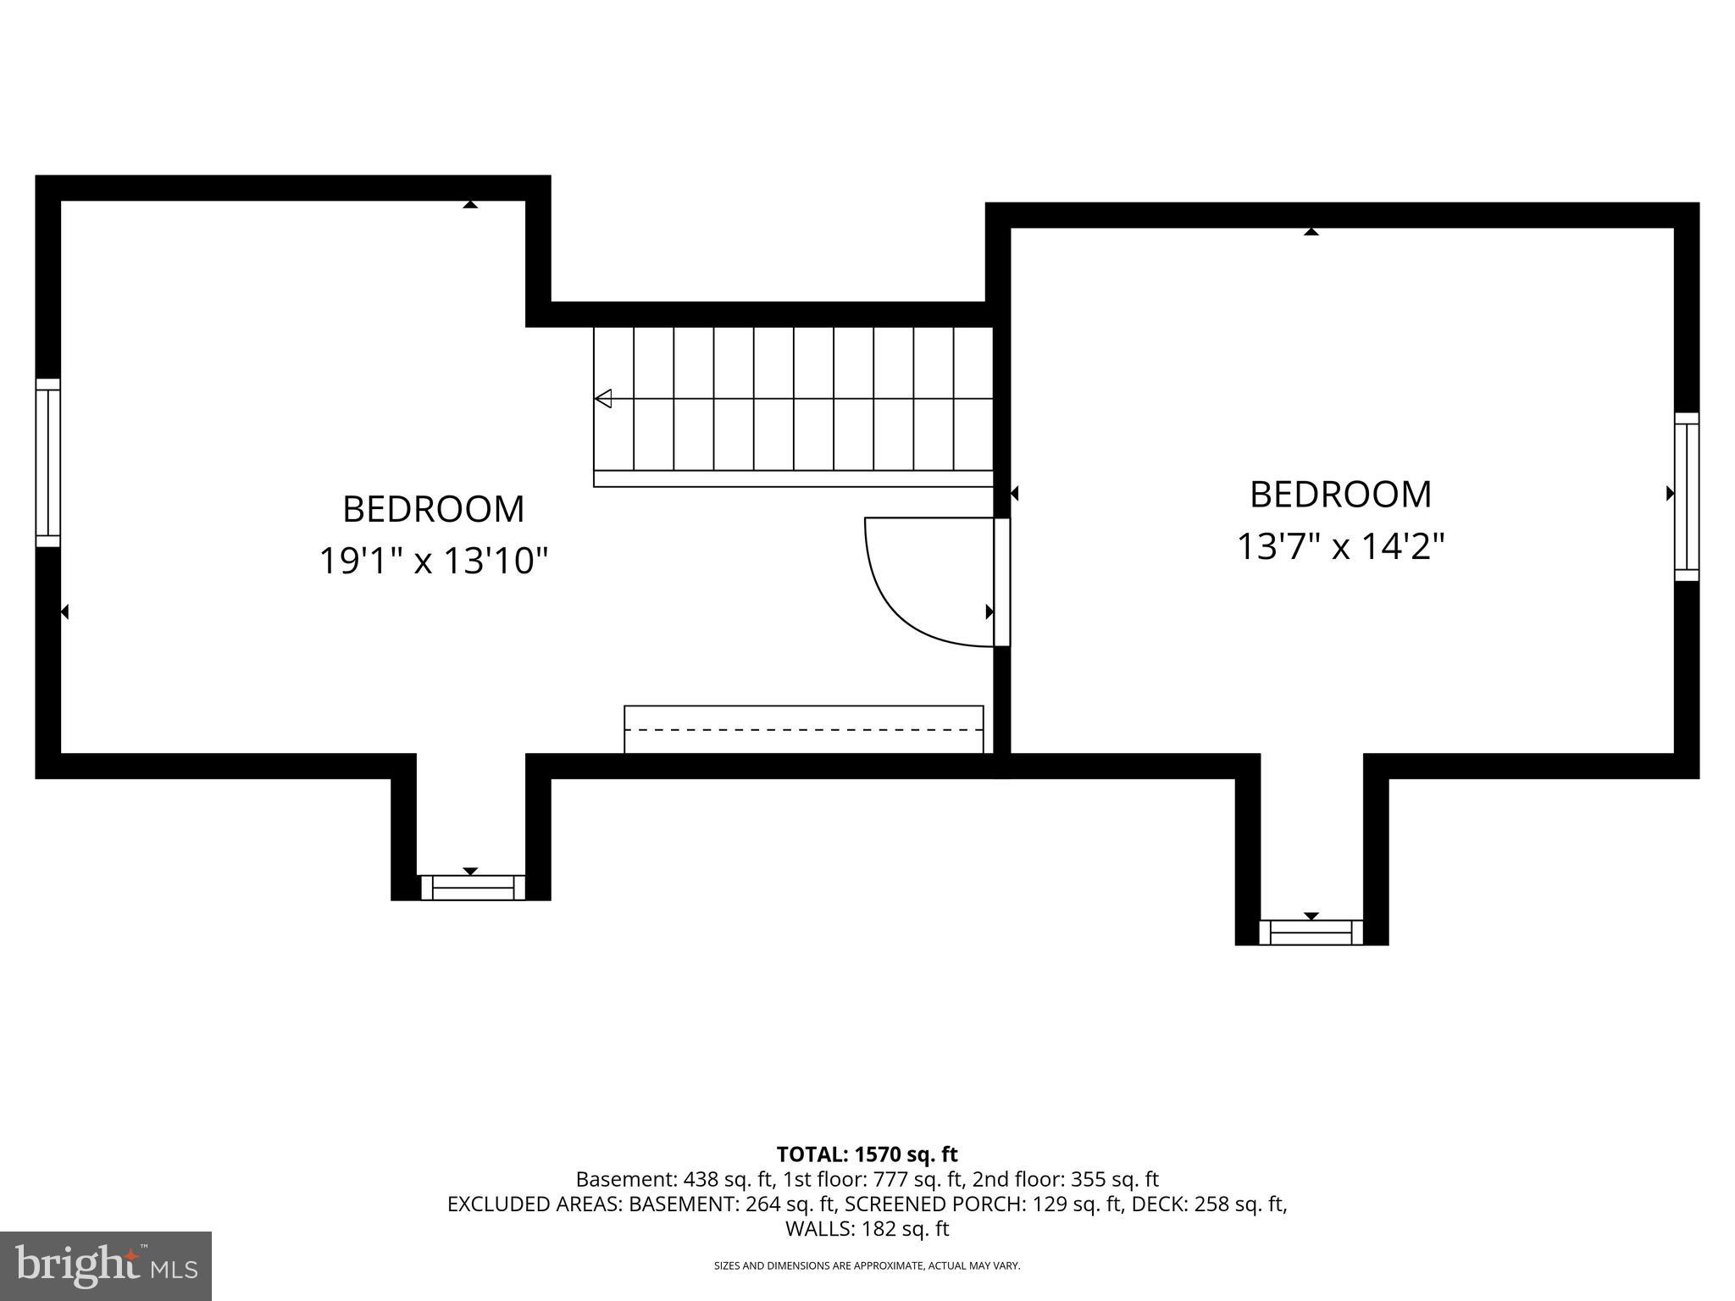
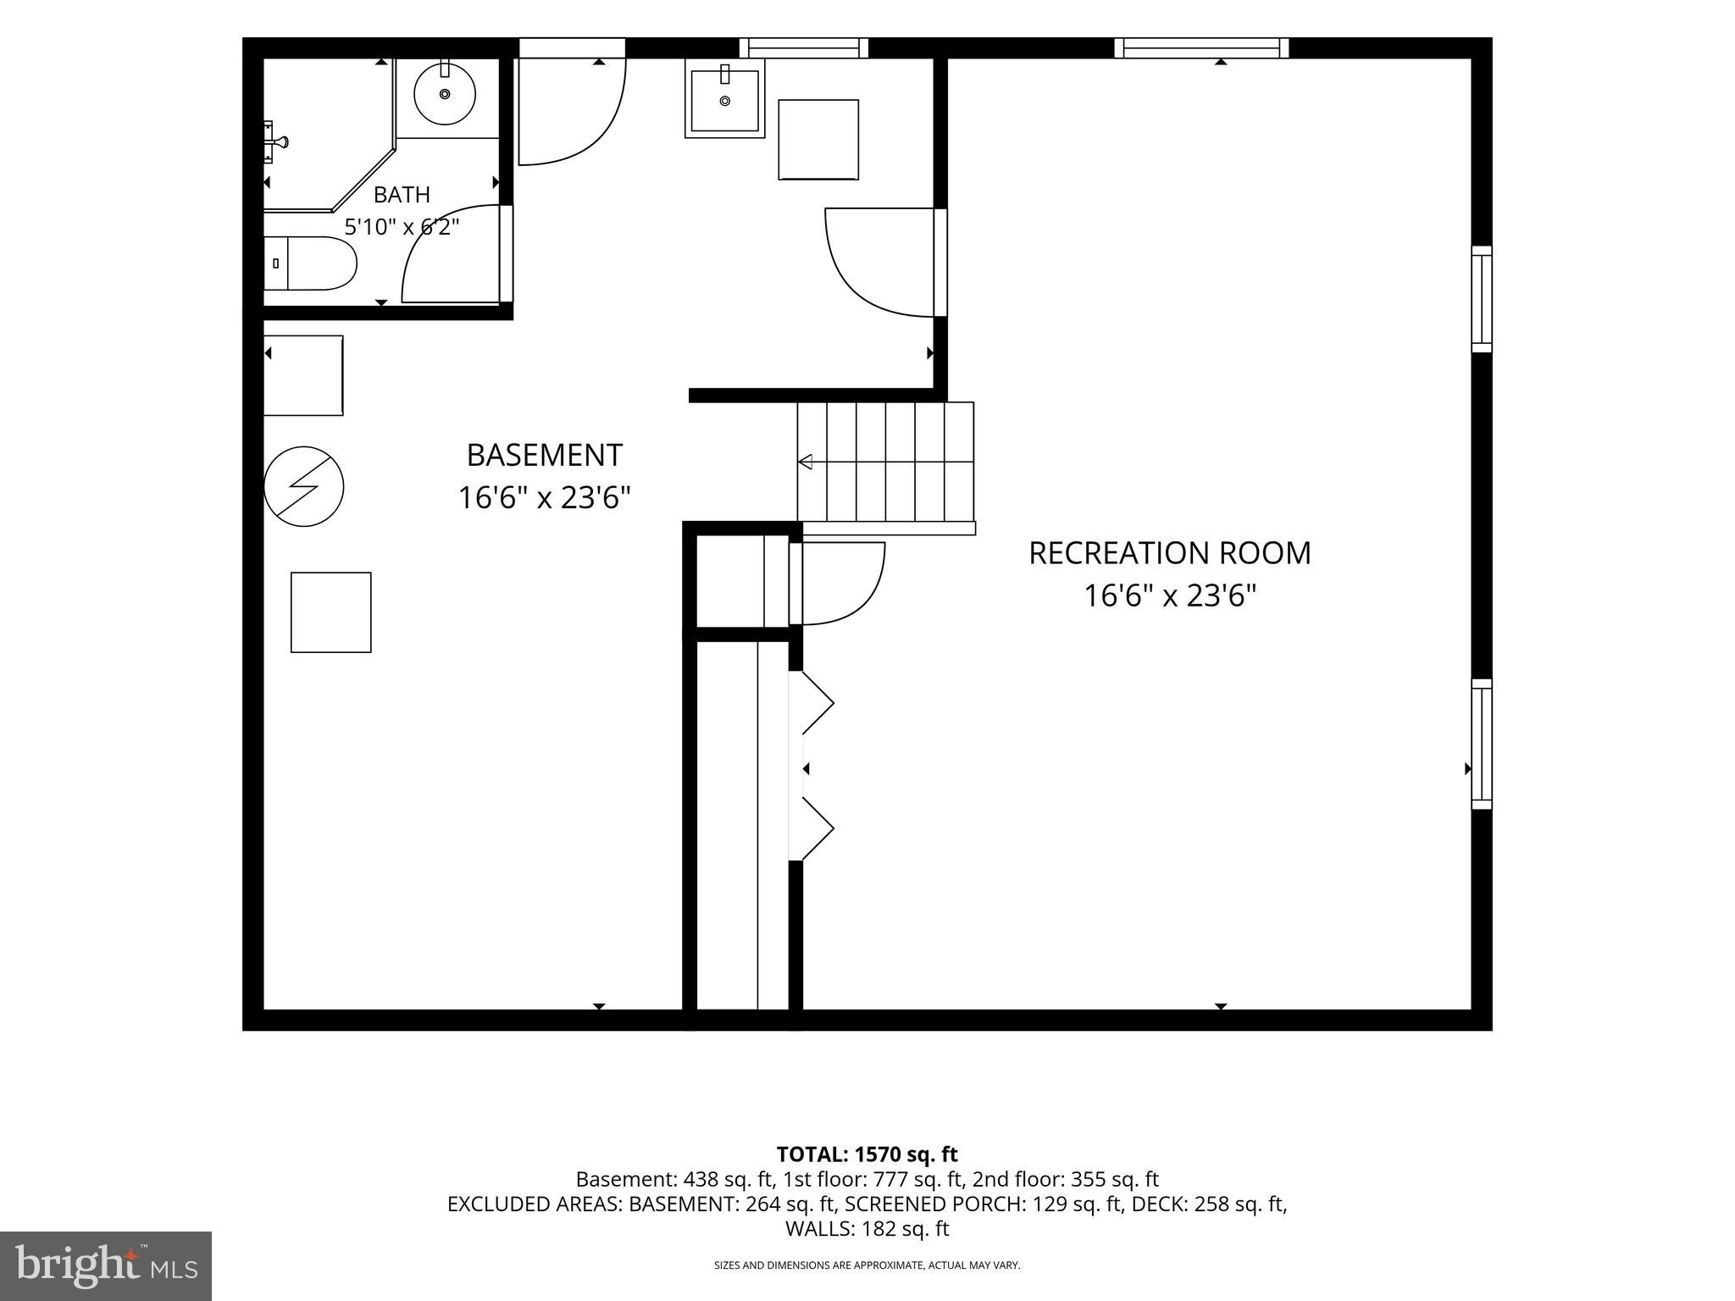
SOME HOMES ARE SIMPLY A PLACE TO LIVE—THIS ONE IS WHERE MEMORIES ARE MADE. Picture slow mornings with coffee on the screened porch, afternoons by the pool, evenings around the fire pit, and weekends spent entertaining on the expansive deck. This MOVE-IN READY Cape Cod offers the perfect blend of comfort, flexibility, and exceptional indoor-outdoor living in the heart of Cockeysville. Inside, WARM HARDWOOD FLOORS, FRESH PAINT, and abundant natural light create an inviting atmosphere. The UPDATED KITCHEN with STAINLESS STEEL APPLIANCES flows effortlessly into the dining area, making everyday meals and entertaining equally enjoyable. A NEWER ROOF adds valuable peace of mind. The FINISHED LOWER LEVEL provides flexible living space perfect for a media room, recreation area, HOME OFFICE, fitness space, or hobby room. Upstairs, the spacious PRIMARY SUITE features an adjoining FLEX SPACE ideal for a reading nook, workspace, dressing area, or exercise room. Two additional bedrooms and TWO BEAUTIFULLY UPDATED FULL BATHROOMS complete the upper level. Outside, your PRIVATE BACKYARD RETREAT is ready for every season with a SCREENED PORCH, EXPANSIVE DECK, COVERED PATIO, ABOVE-GROUND POOL WITH SUN DECK, FIRE PIT, and FULLY FENCED BACKYARD surrounded by mature landscaping. A THREE-CAR DRIVEWAY provides ample off-street parking, and the kitchen appliances, washer, dryer, and pool equipment all convey. Conveniently located near Hunt Valley, York Road shopping and dining, Oregon Ridge Park, I-83, and the Warren Road Light Rail station, you'll enjoy easy access to recreation, commuting, and everyday conveniences. IF YOU'VE BEEN SEARCHING FOR A MOVE-IN READY HOME WITH AN UPDATED KITCHEN, FINISHED LOWER LEVEL, FLEXIBLE LIVING SPACES, EXCEPTIONAL OUTDOOR ENTERTAINING, AND A FULLY FENCED BACKYARD IN COCKEYSVILLE, THIS COULD BE THE ONE. Explore the IMMERSIVE 360 MATTERPORT TOUR and DRONE FOOTAGE, then schedule your private showing today.
Features & Amenities
Interior
-
Total Bedrooms
3
-
Bathrooms
2
-
Above Grade Finished Area
1188.0
-
Basement YN
YES
-
Cooling YN
YES
-
Cooling
Central Air, Electric
-
Heating YN
YES
-
Heating
Natural Gas, Forced Air
-
Main Level Bedrooms
2
-
Pet friendly
N/A
Exterior
-
Garage
No
-
Construction Materials
Brick
-
Other Exterior Features
Lighting, Rain Gutters
-
Parking
Driveway
-
Patio and Porch Features
Deck, Patio
-
Pool
Yes
-
Pool Features
Above Ground, Private
-
Waterfront YN
NO
Area & Lot
-
Lot Size(acres)
0.23
-
Lot Size(square feet)
10,018
-
Property Type
Residential
-
Property Sub Type
Single Family Residence
-
Architectural Style
Cape Cod
Price
-
Sales Price
$449,900
-
Tax Amount
$3,334
-
Sq. Footage
1,584
-
Price/SqFt
$284
HOA
-
Association
No
Property Resources
-
Horse Property
NO
School District
-
Elementary School
WARREN
-
Middle School
COCKEYSVILLE
-
High School
DULANEY
Property Features
-
New Construction
NO
-
Foundation Details
Block
-
Senior Community YN
NO
-
Sewer
Public Sewer
-
Tax Lot
6
-
Water Source
Public
Schedule a Showing
Showing scheduled successfully.
Mortgage calculator
Estimate your monthly mortgage payment, including the principal and interest, property taxes, and HOA. Adjust the values to generate a more accurate rate.
Your payment
Principal and Interest:
$
Property taxes:
$
HOA fees:
$
Total loan payment:
$
Total interest amount:
$
Location
County
BALTIMORE
Elementary School
WARREN
Middle School
COCKEYSVILLE
High School
DULANEY
Listing Courtesy of Francis Golding , RE/MAX Advantage Realty
RealHub Information is provided exclusively for consumers' personal, non-commercial use, and it may not be used for any purpose other than to identify prospective properties consumers may be interested in purchasing. All information deemed reliable but not guaranteed and should be independently verified. All properties are subject to prior sale, change or withdrawal. RealHub website owner shall not be responsible for any typographical errors, misinformation, misprints and shall be held totally harmless.

AGENT
Kyle Colliflower
Call Kyle today to schedule a private showing.

* Listings on this website come from the FMLS IDX Compilation and may be held by brokerage firms other than the owner of this website. The listing brokerage is identified in any listing details. Information is deemed reliable but is not guaranteed. If you believe any FMLS listing contains material that infringes your copyrighted work please click here to review our DMCA policy and learn how to submit a takedown request.© 2024 FMLS.
Related Properties
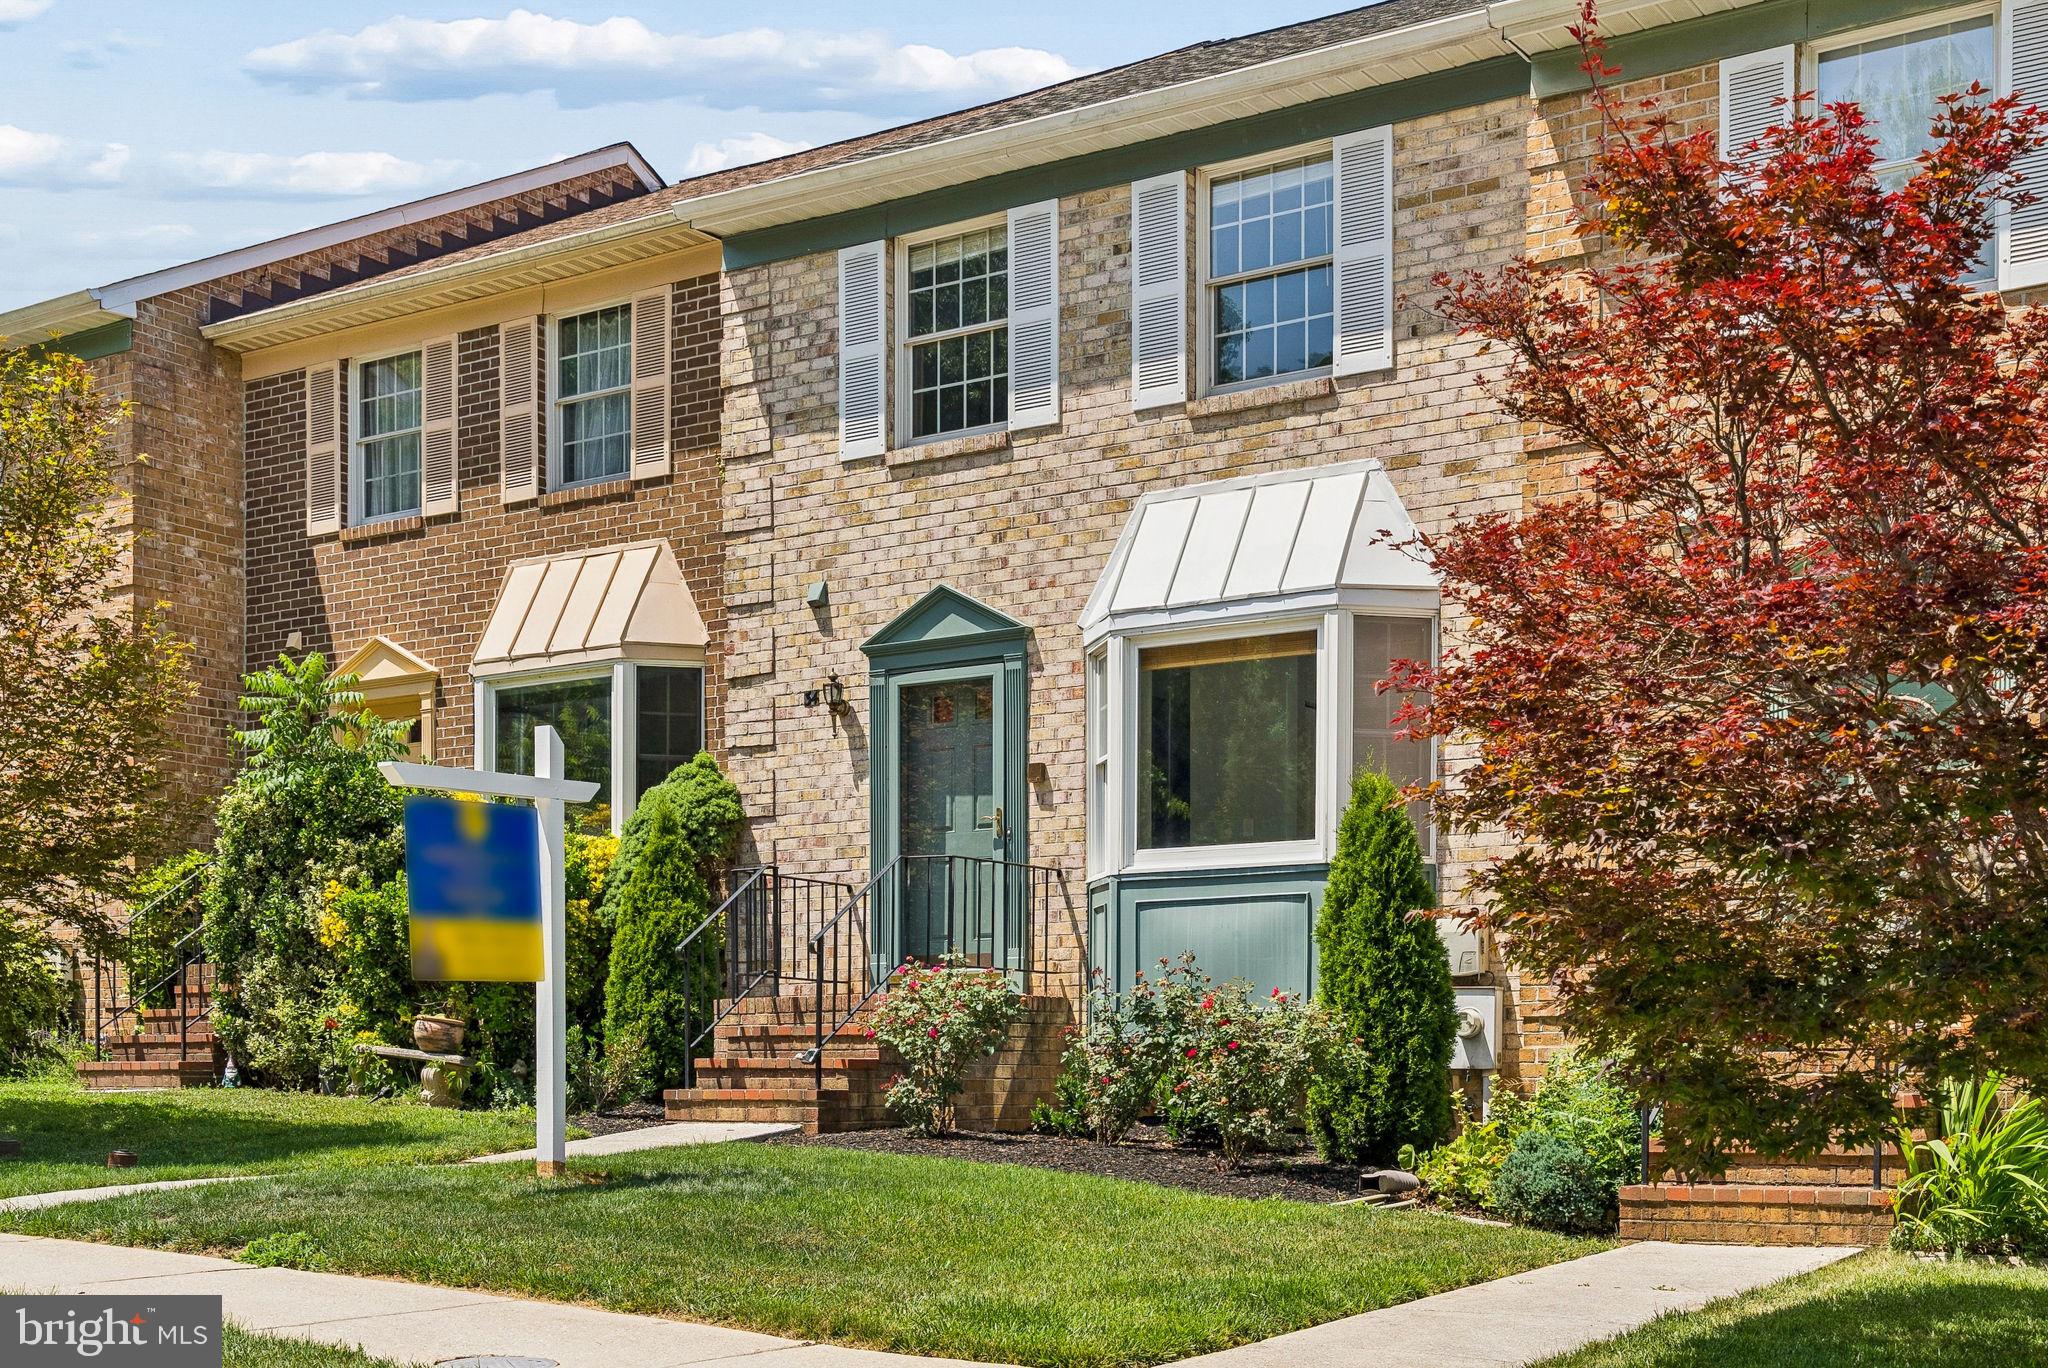
COCKEYSVILLE
34 CHERRYWOOD COURT
4 Beds
2 Baths
2,090 Sq.Ft.
$415,000
MLS#: MDBC2168196
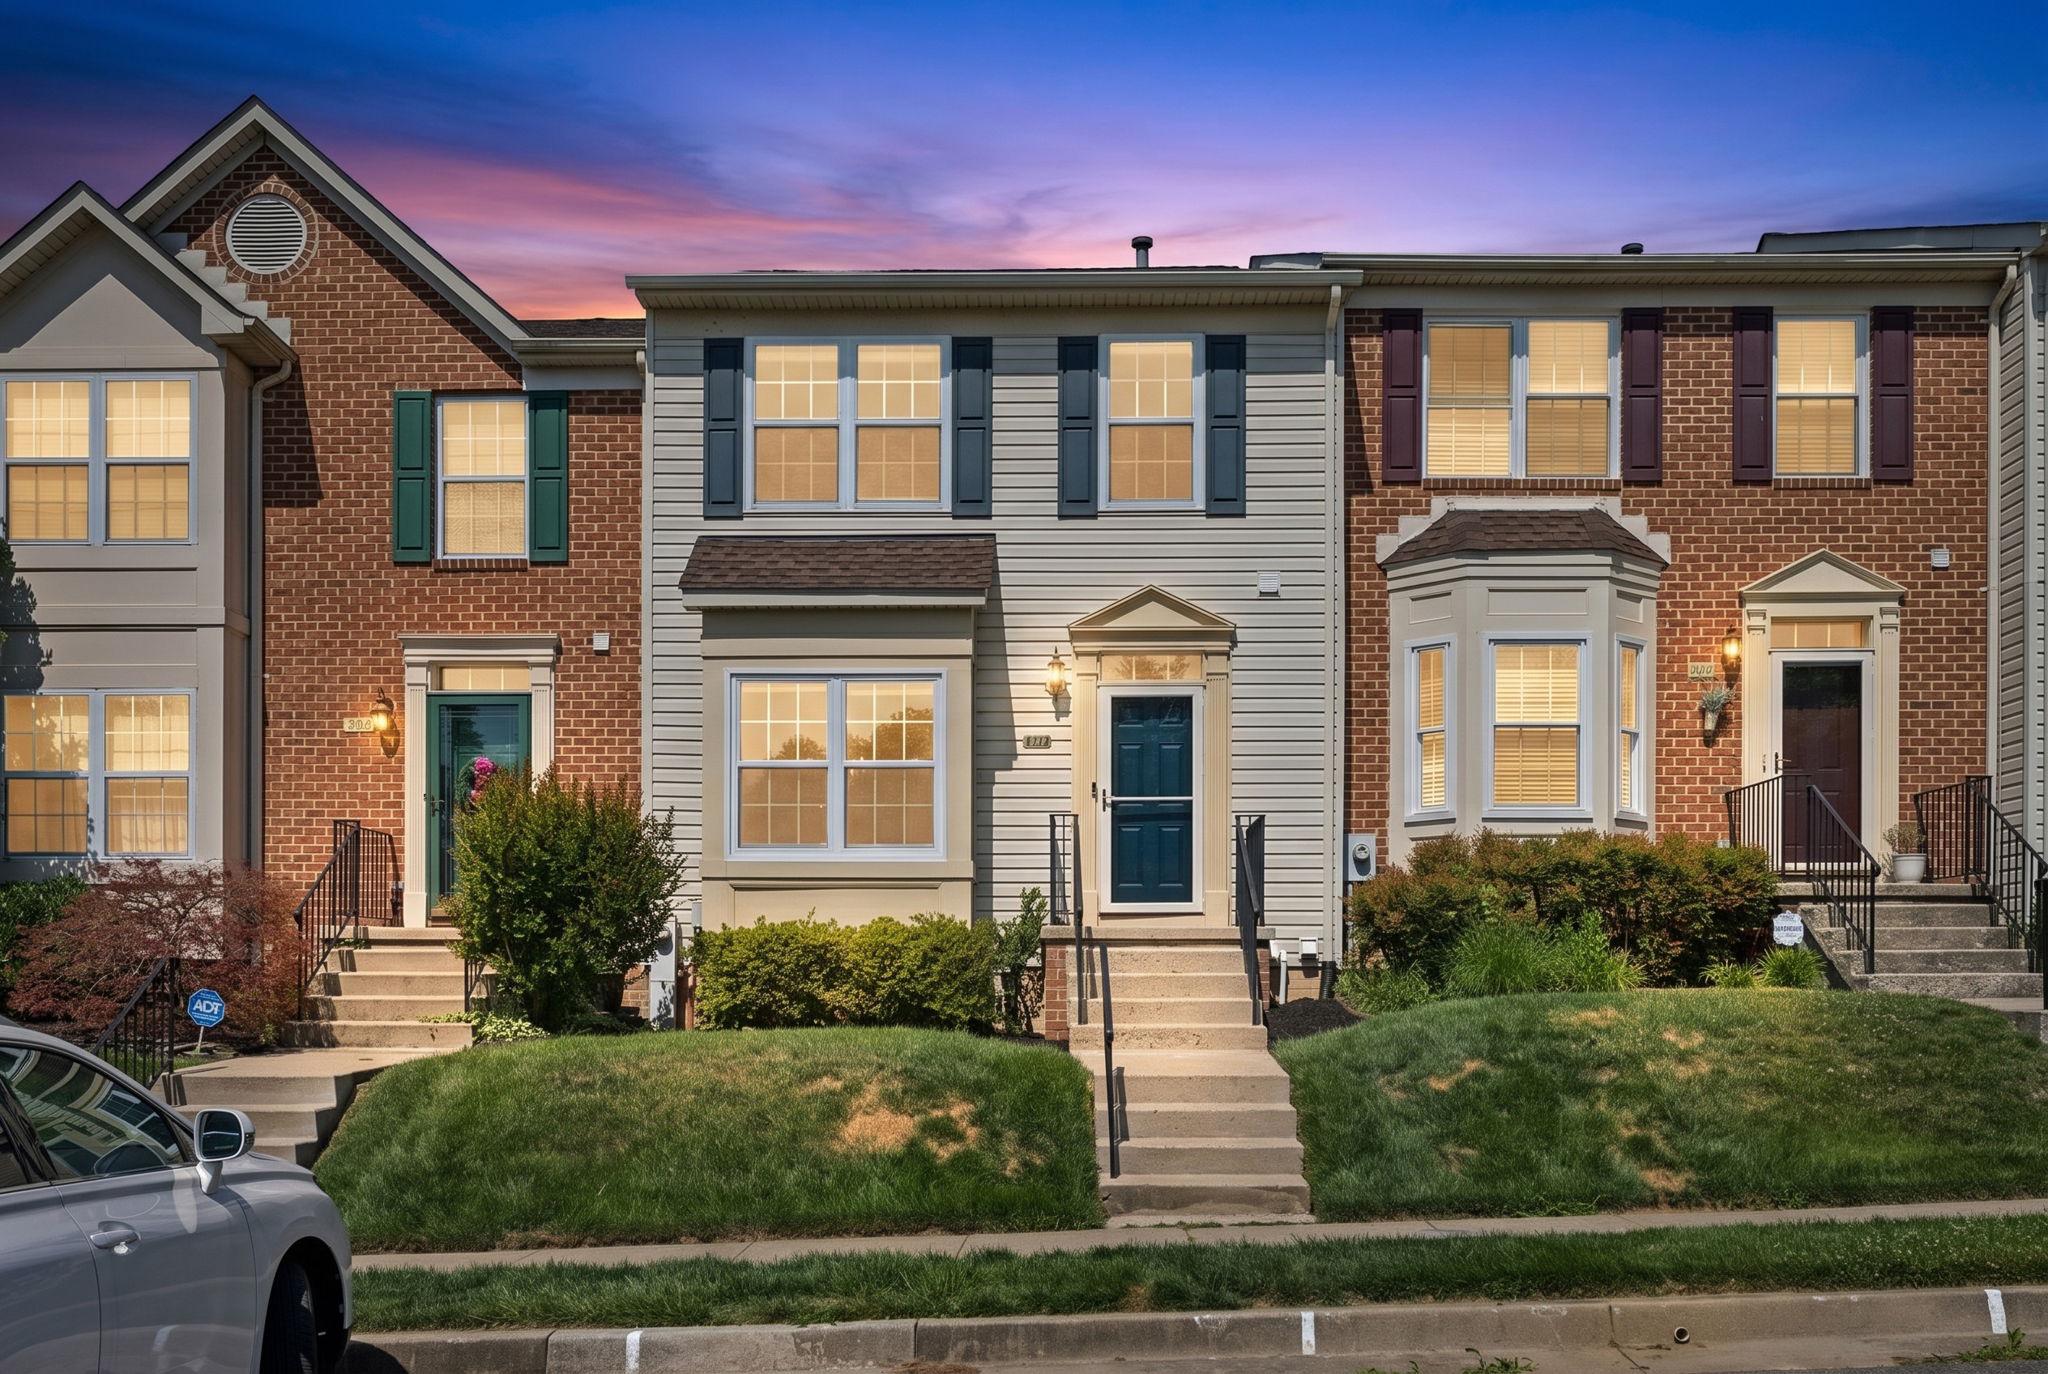
COCKEYSVILLE
11952 WHITE HEATHER ROAD
4 Beds
3 Baths
1,976 Sq.Ft.
$470,000
MLS#: MDBC2168538
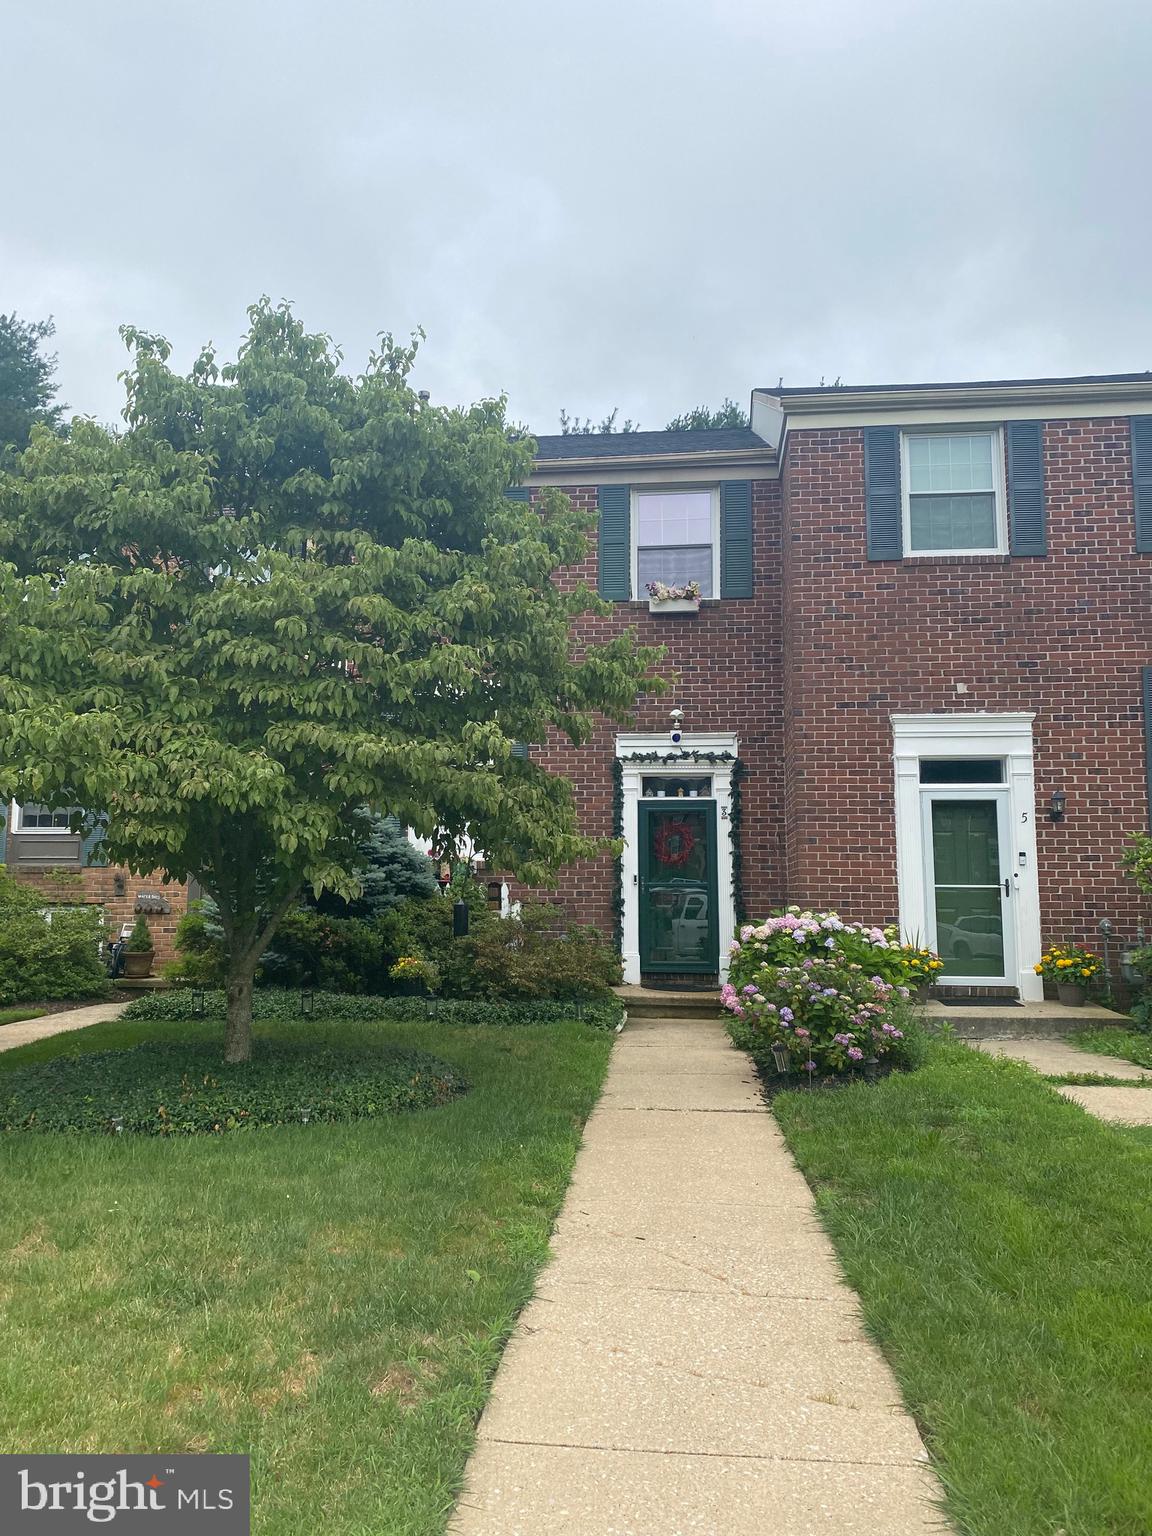
COCKEYSVILLE
3 SUGAR TREE PLACE
4 Beds
3 Baths
1,520 Sq.Ft.
$405,000
MLS#: MDBC2169274
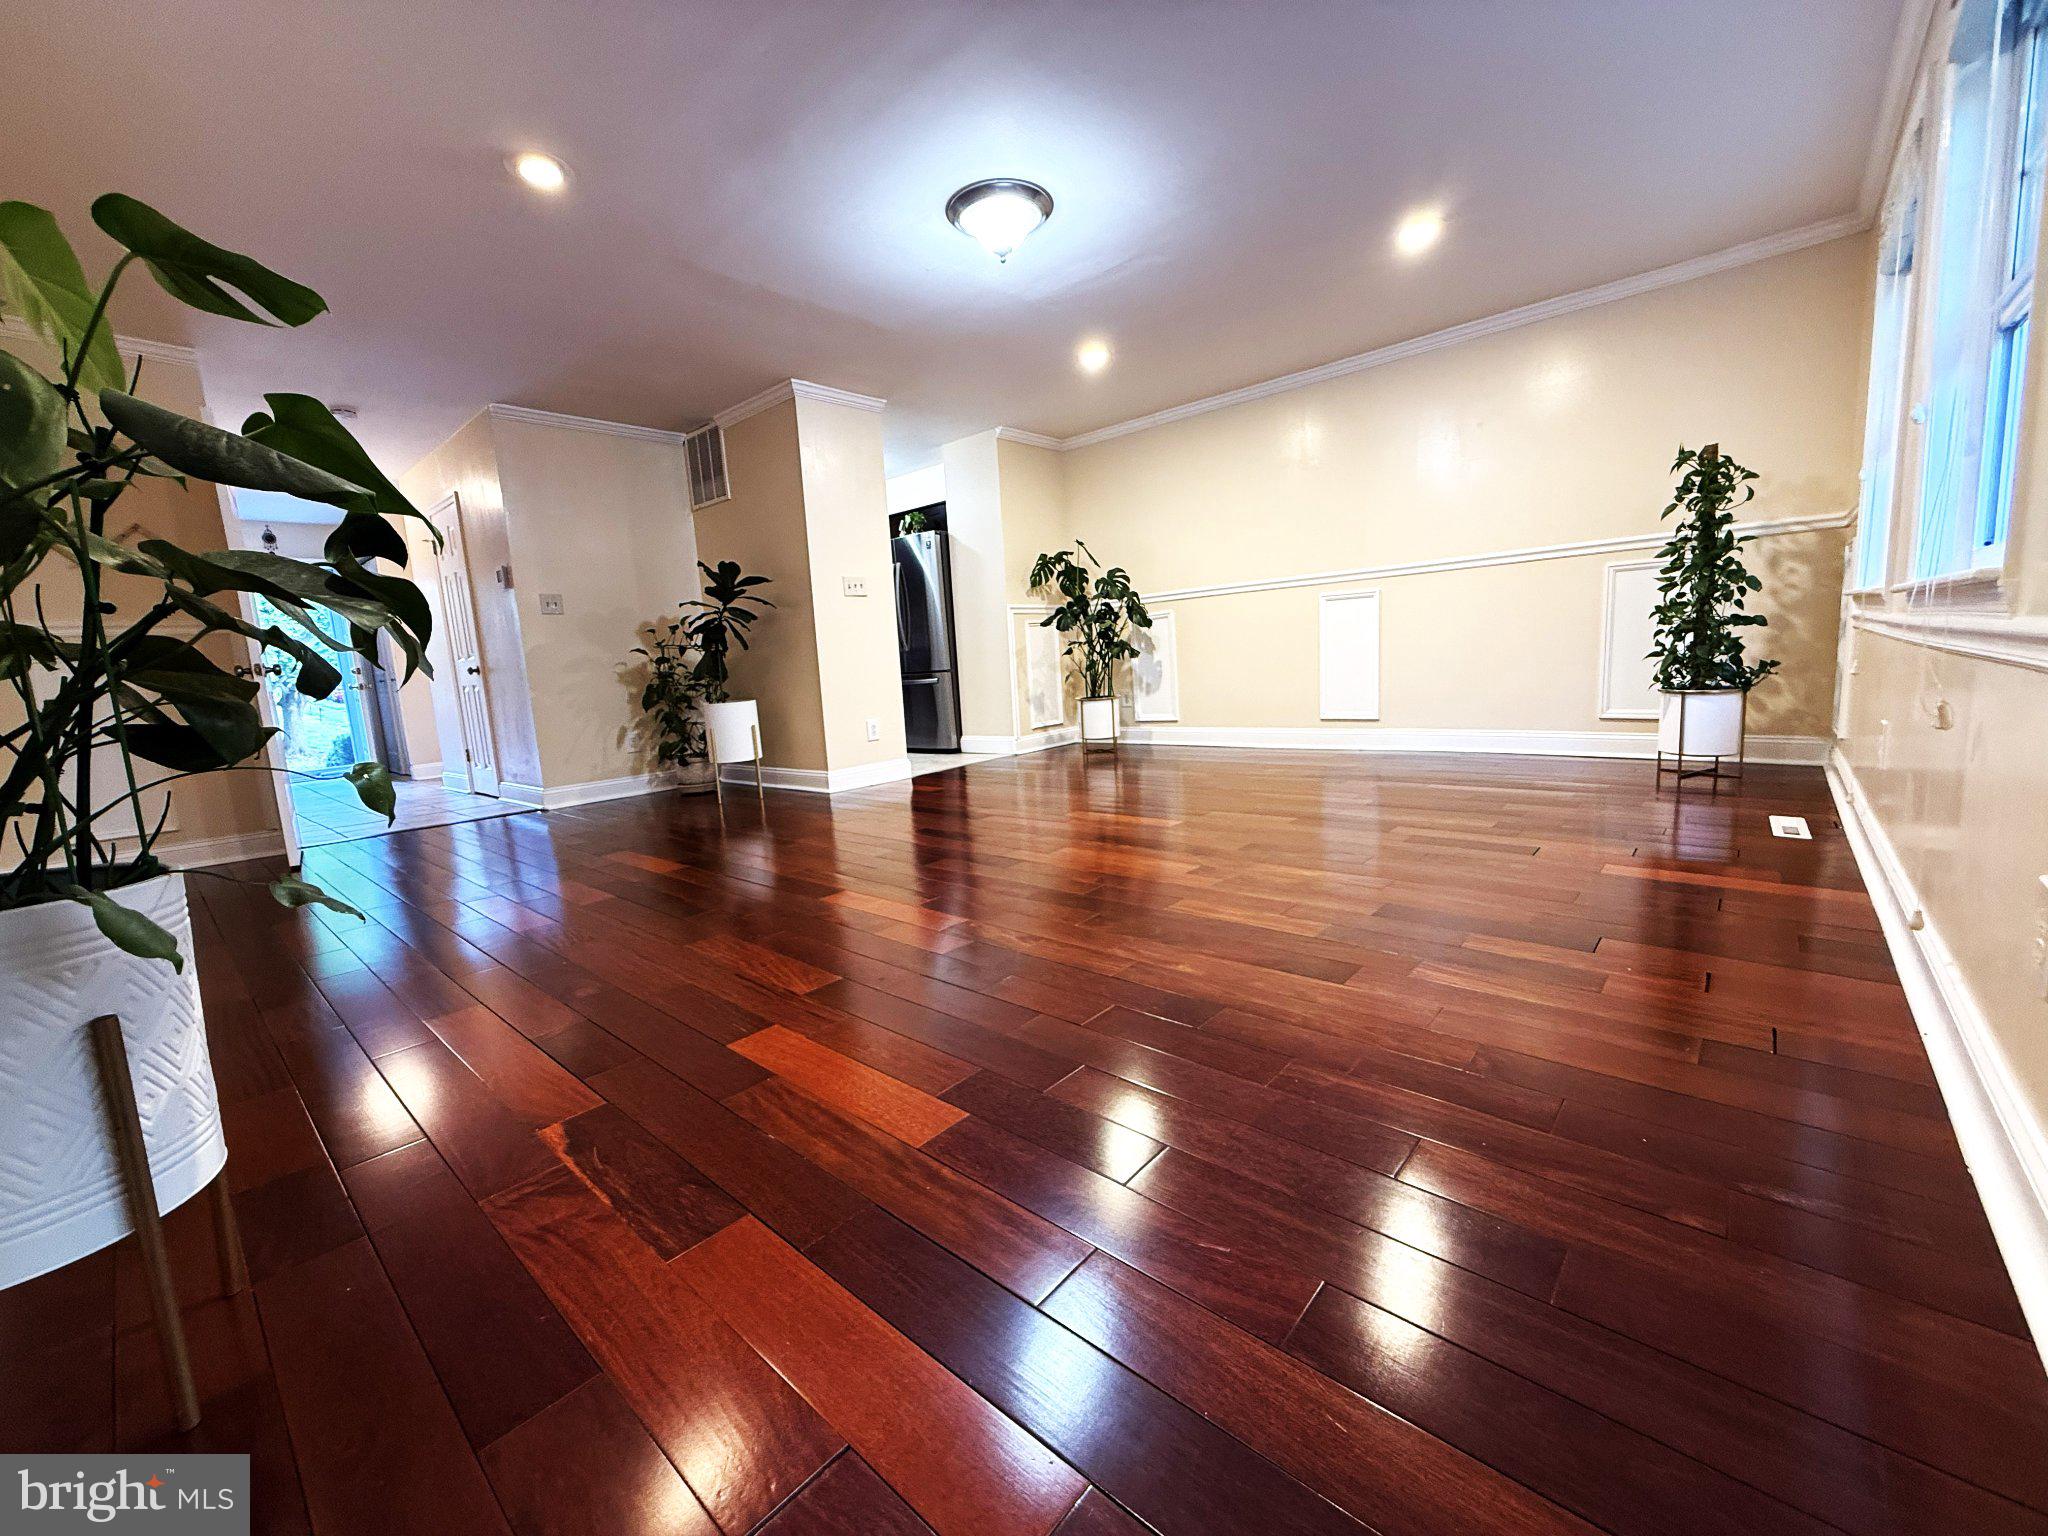
COCKEYSVILLE
314 HOMETOWN WAY
3 Beds
3 Baths
1,940 Sq.Ft.
$379,000
MLS#: MDBC2162246
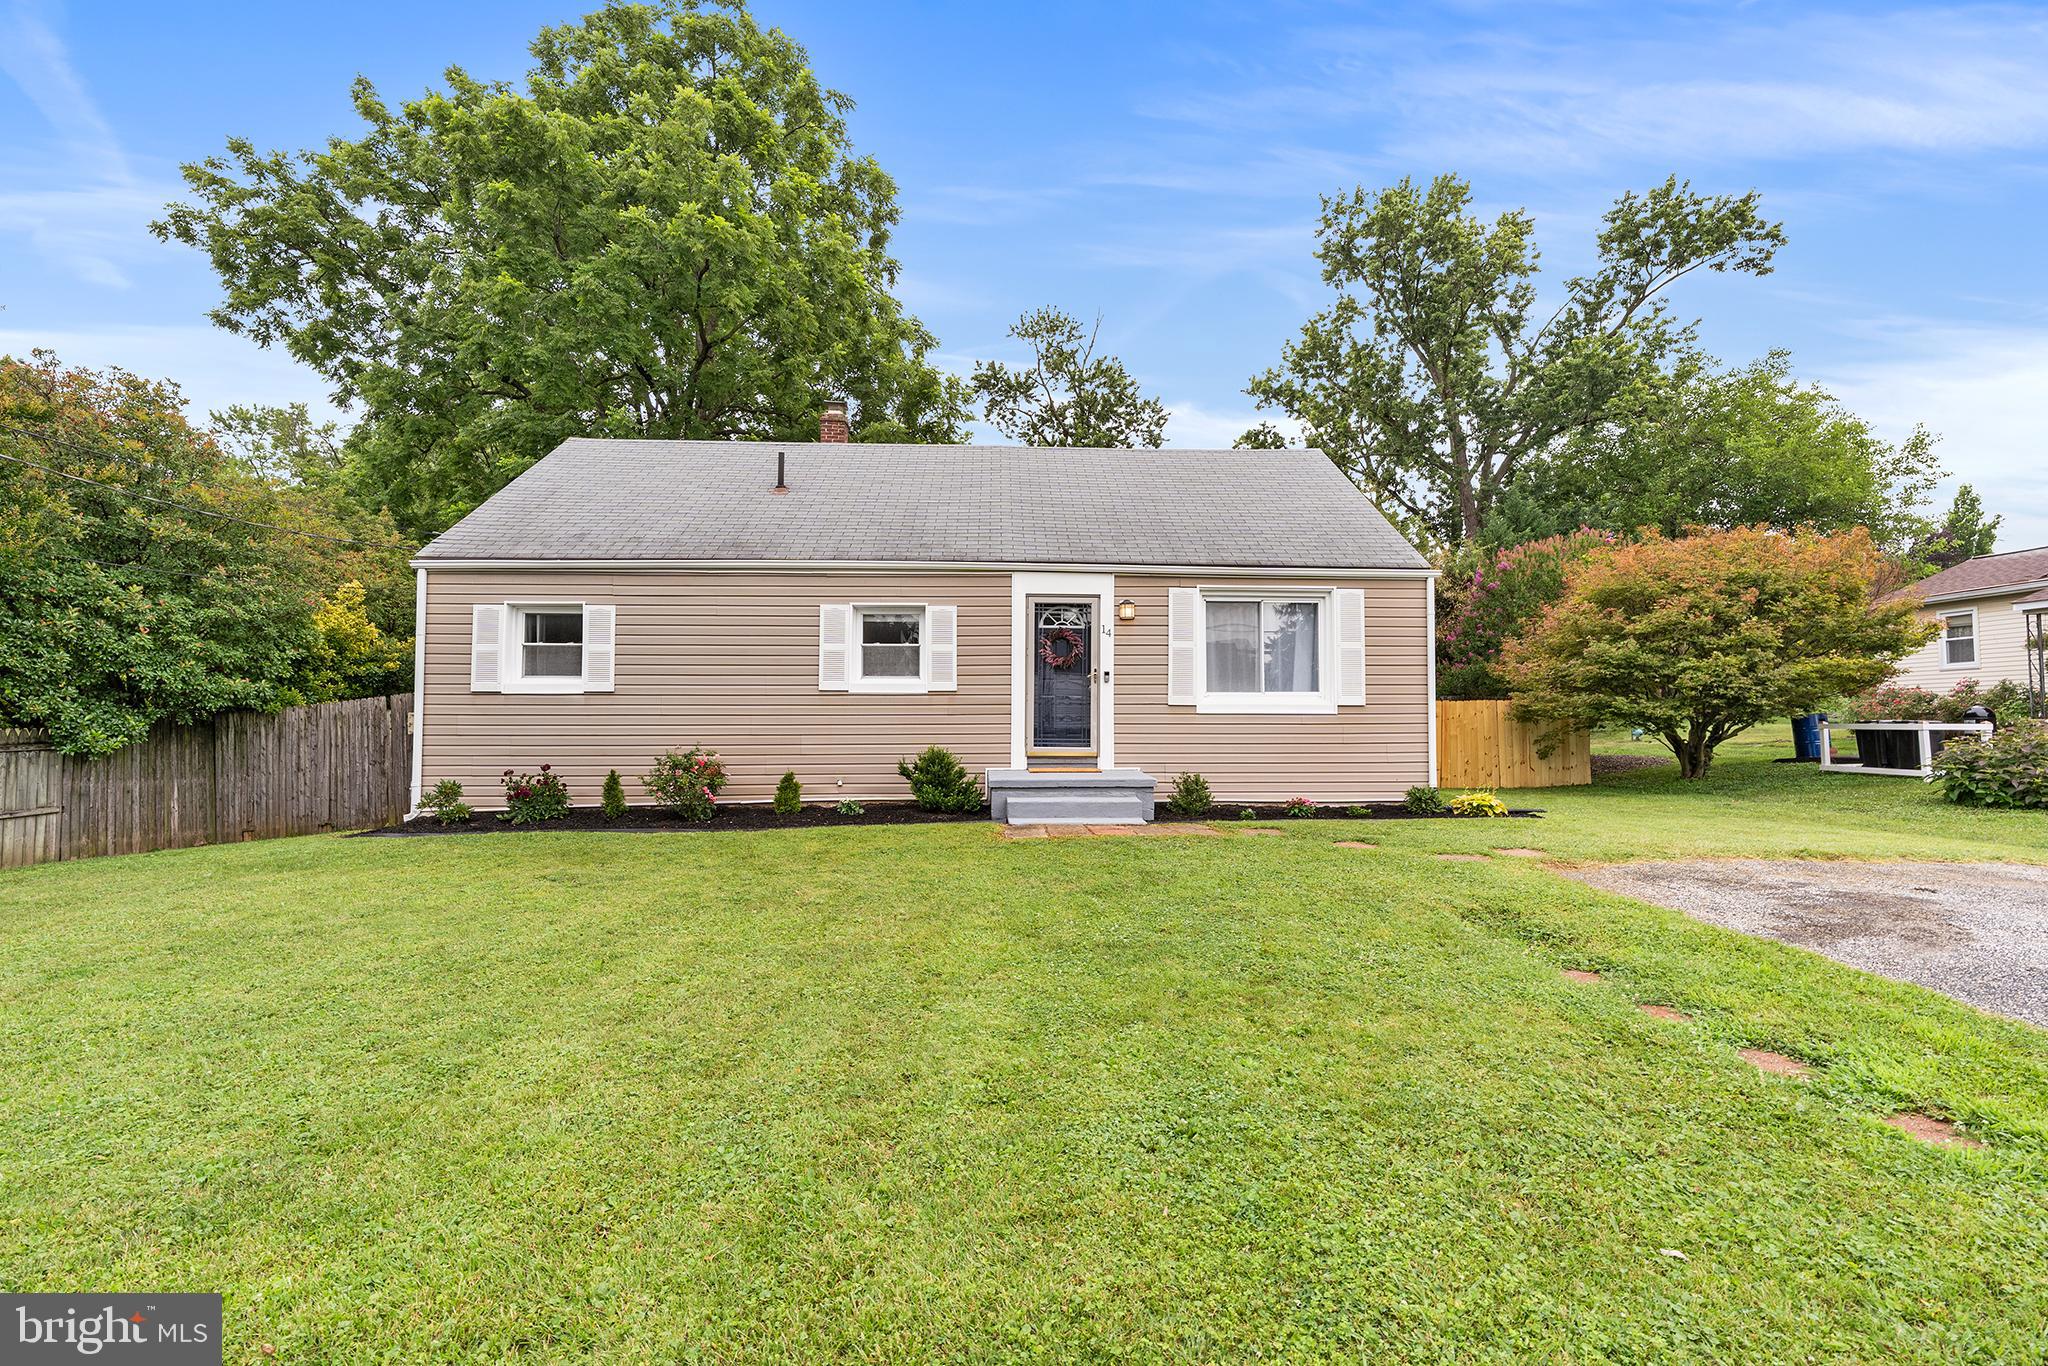
COCKEYSVILLE
14 GIBBONS BOULEVARD
3 Beds
3 Baths
1,998 Sq.Ft.
$425,000
MLS#: MDBC2168734
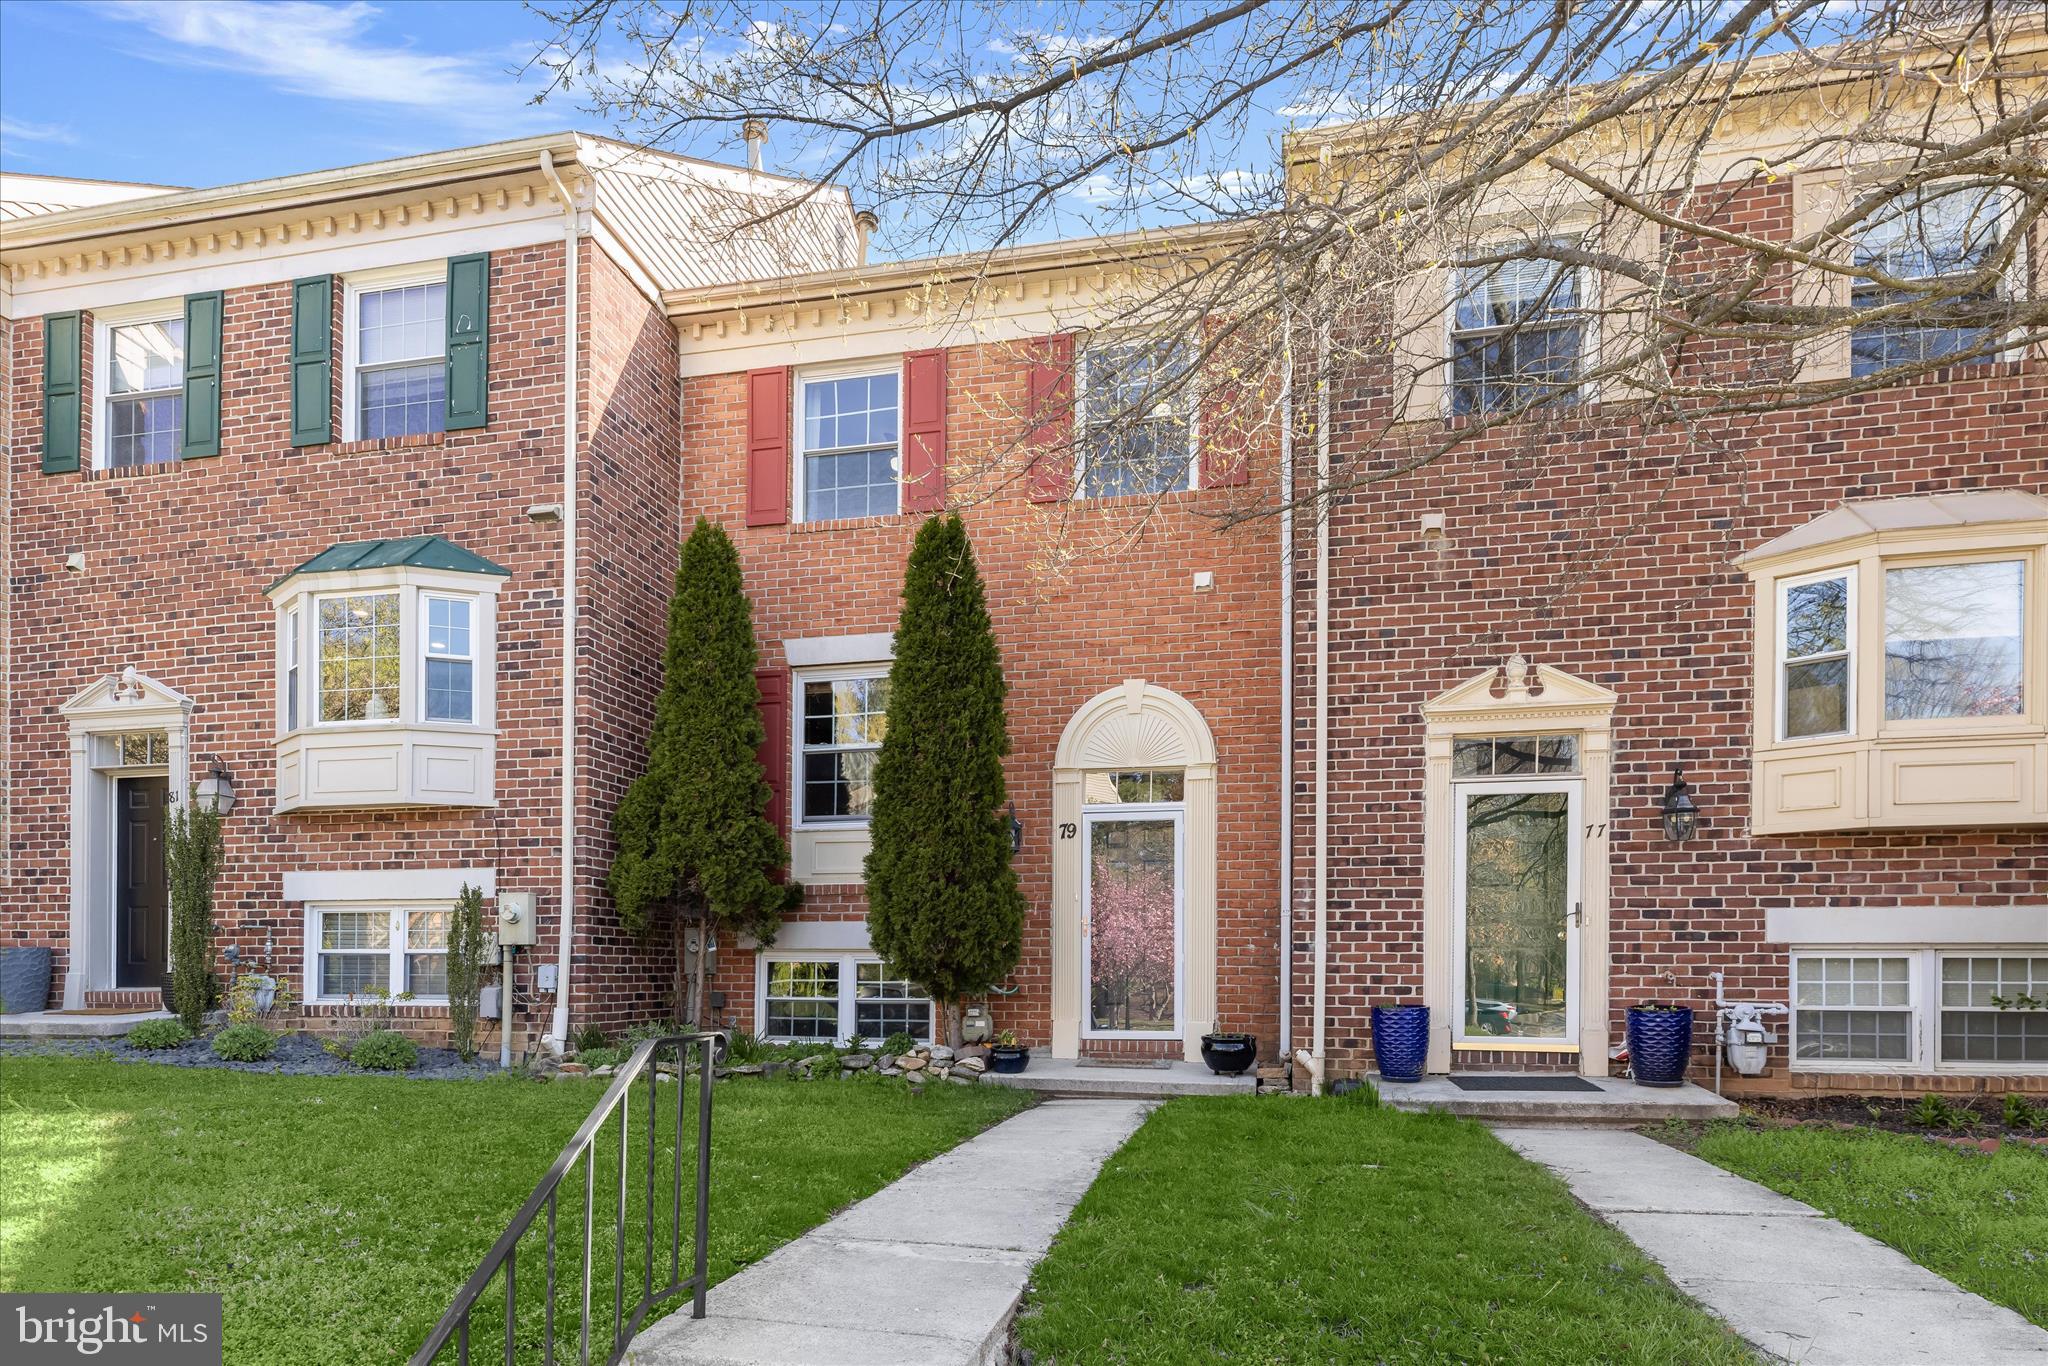
COCKEYSVILLE
79 VALLEY RIDGE LOOP
4 Beds
3 Baths
2,090 Sq.Ft.
$410,000
MLS#: MDBC2157952
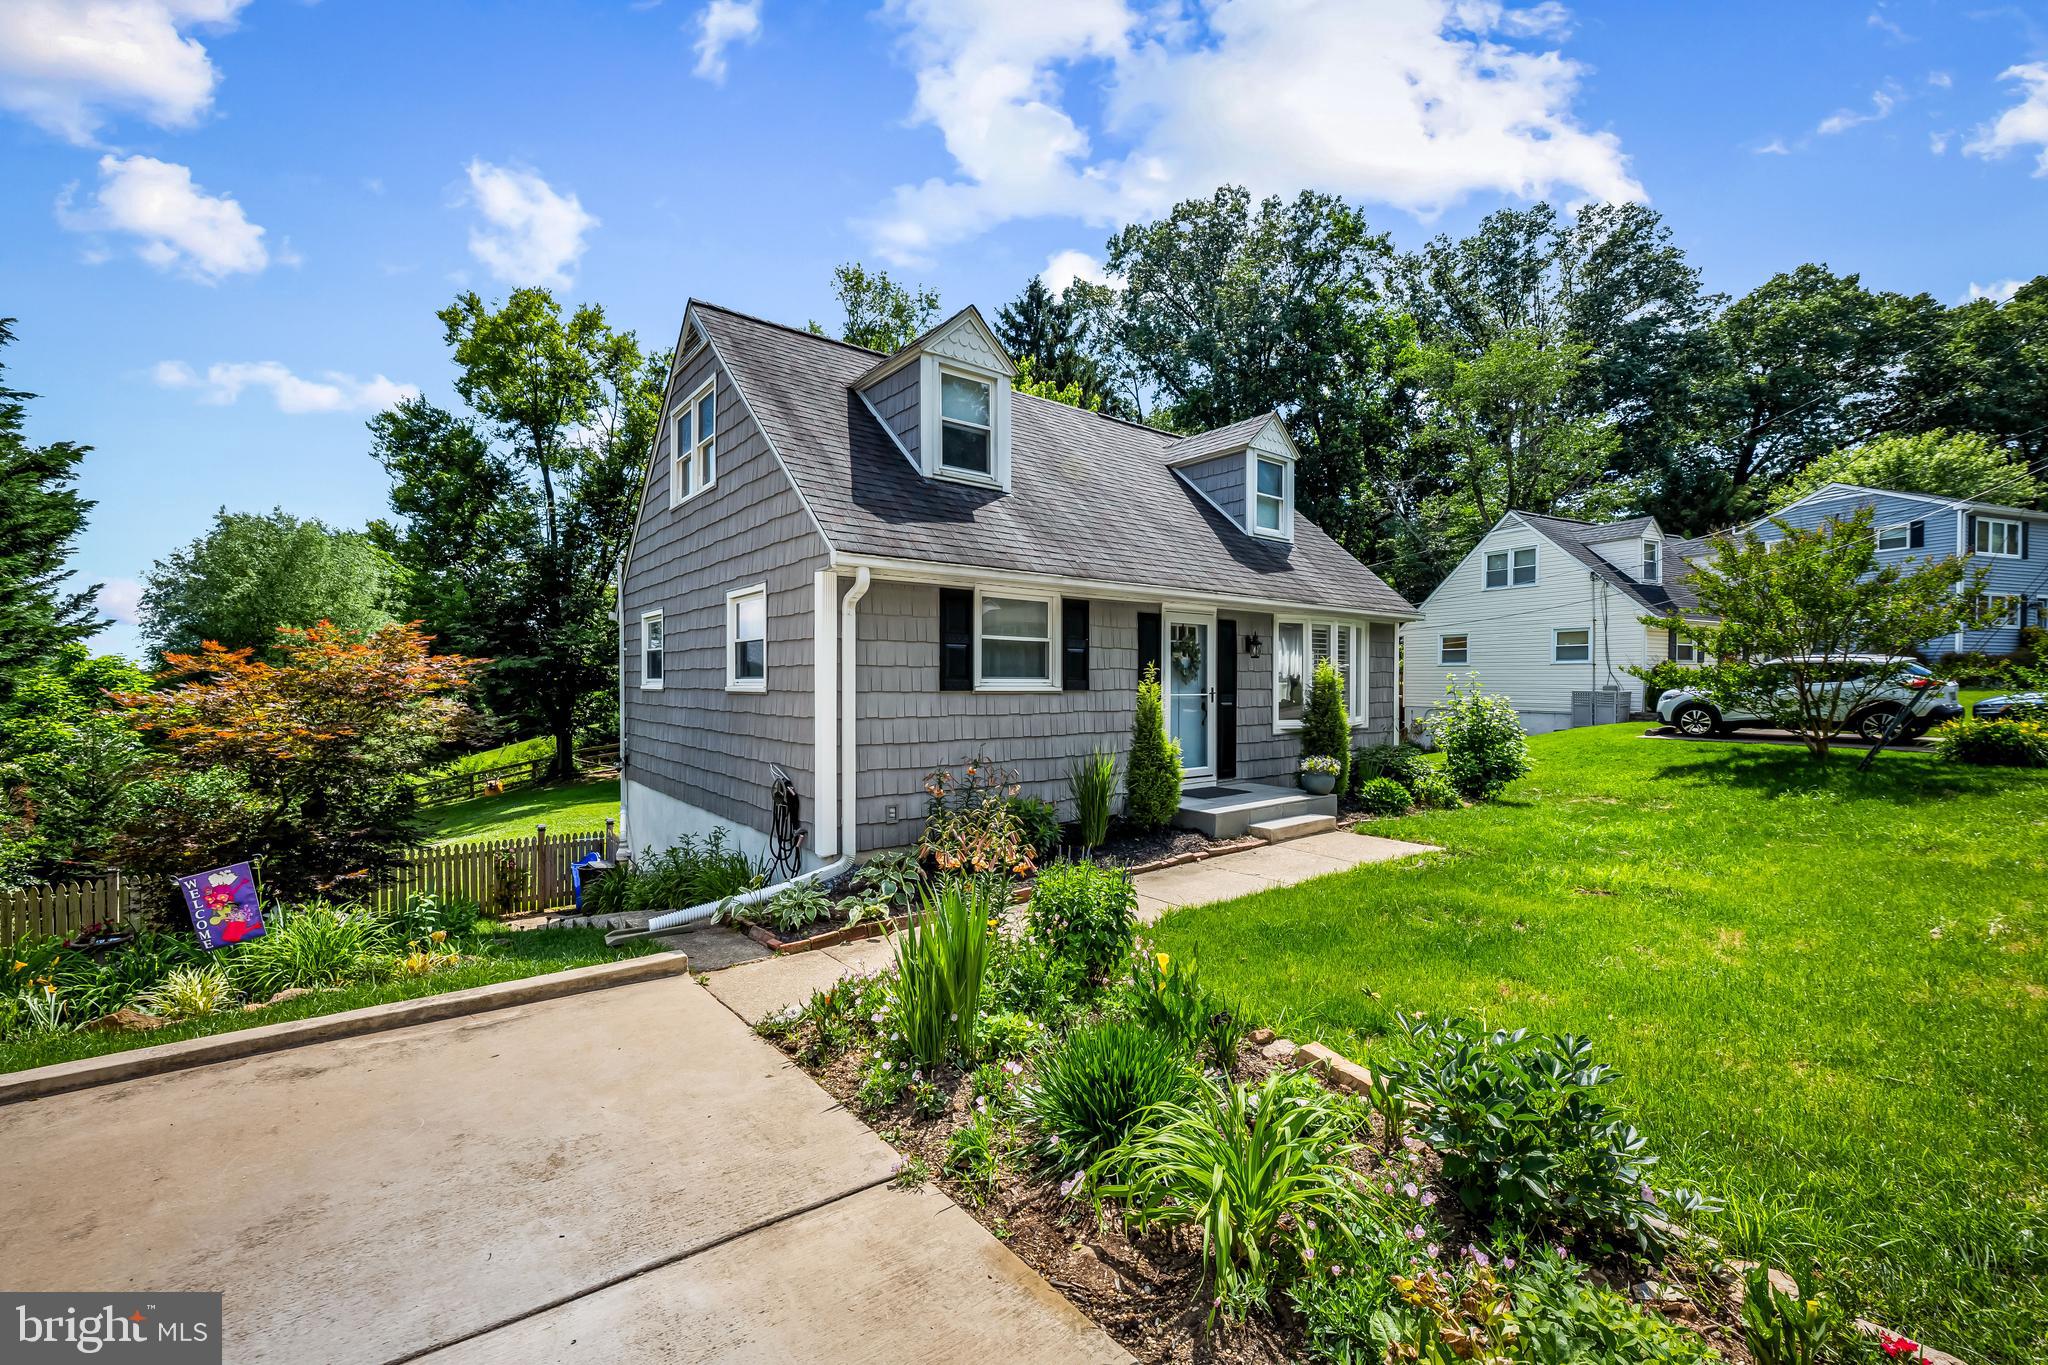
COCKEYSVILLE
229 DAWSON DRIVE
3 Beds
2 Baths
1,536 Sq.Ft.
$439,000
MLS#: MDBC2166638
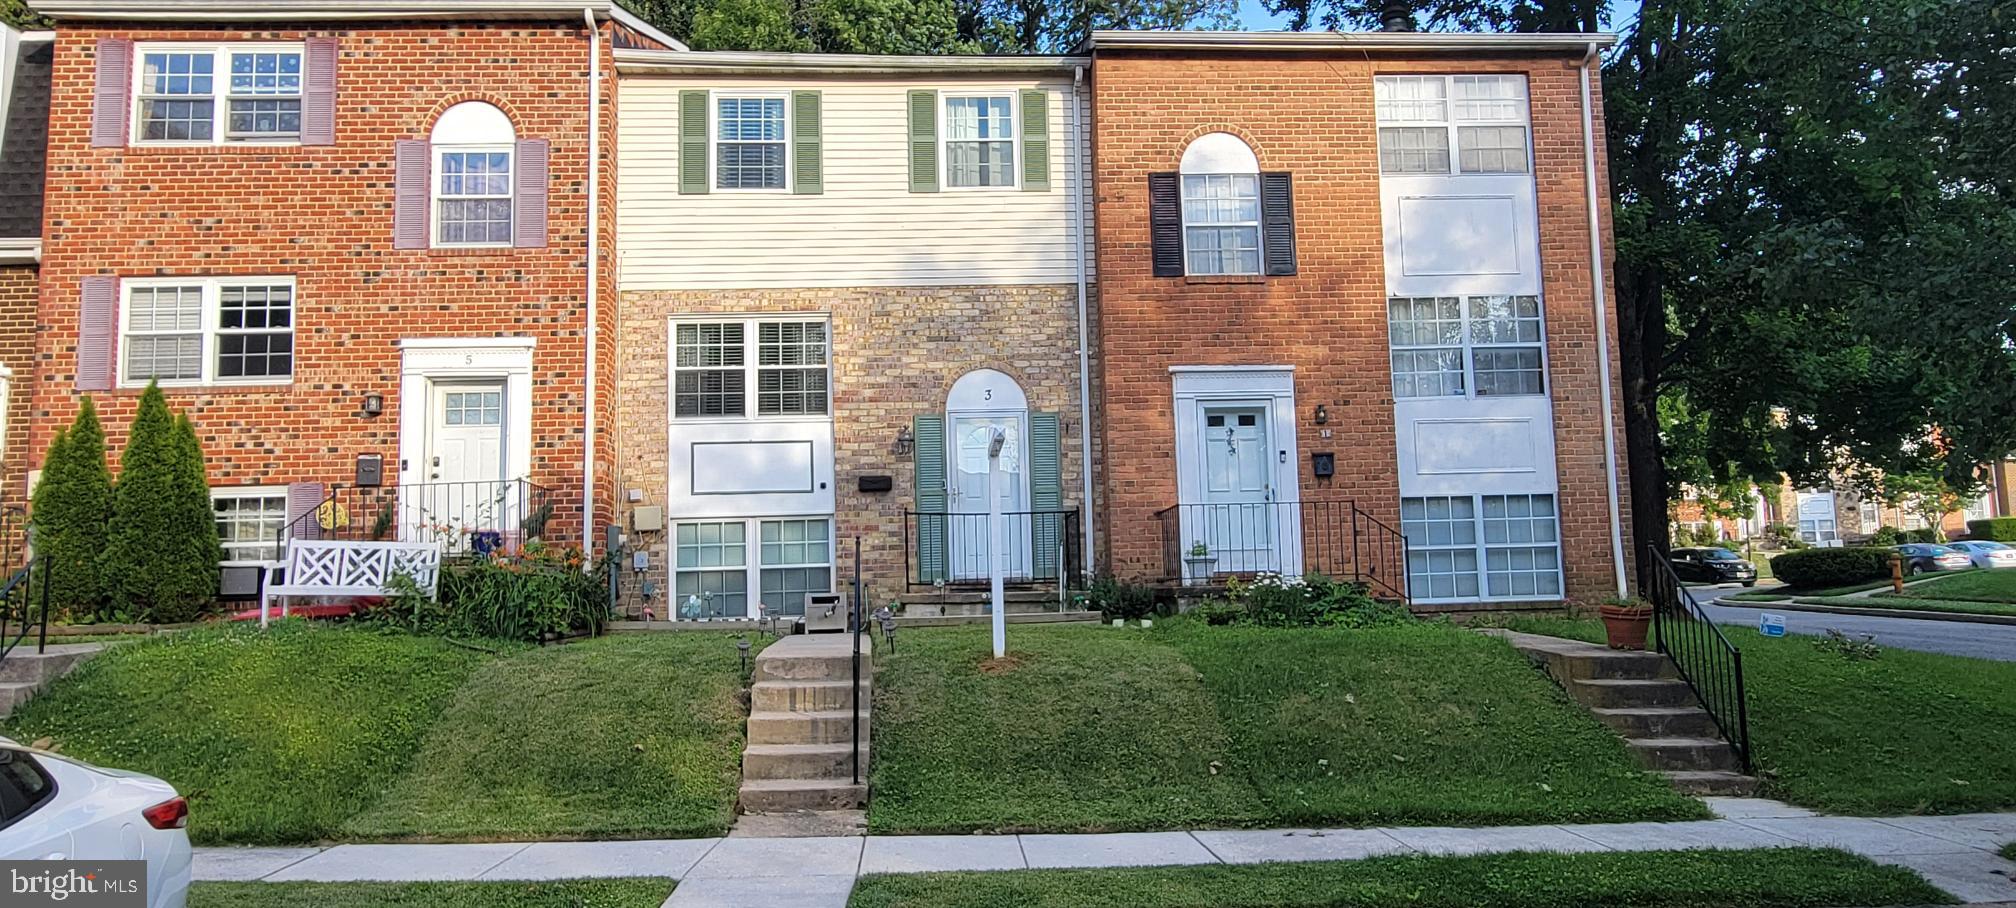
COCKEYSVILLE
3 SUMMIT GREEN COURT
3 Beds
2 Baths
1,860 Sq.Ft.
$365,000
MLS#: MDBC2167214
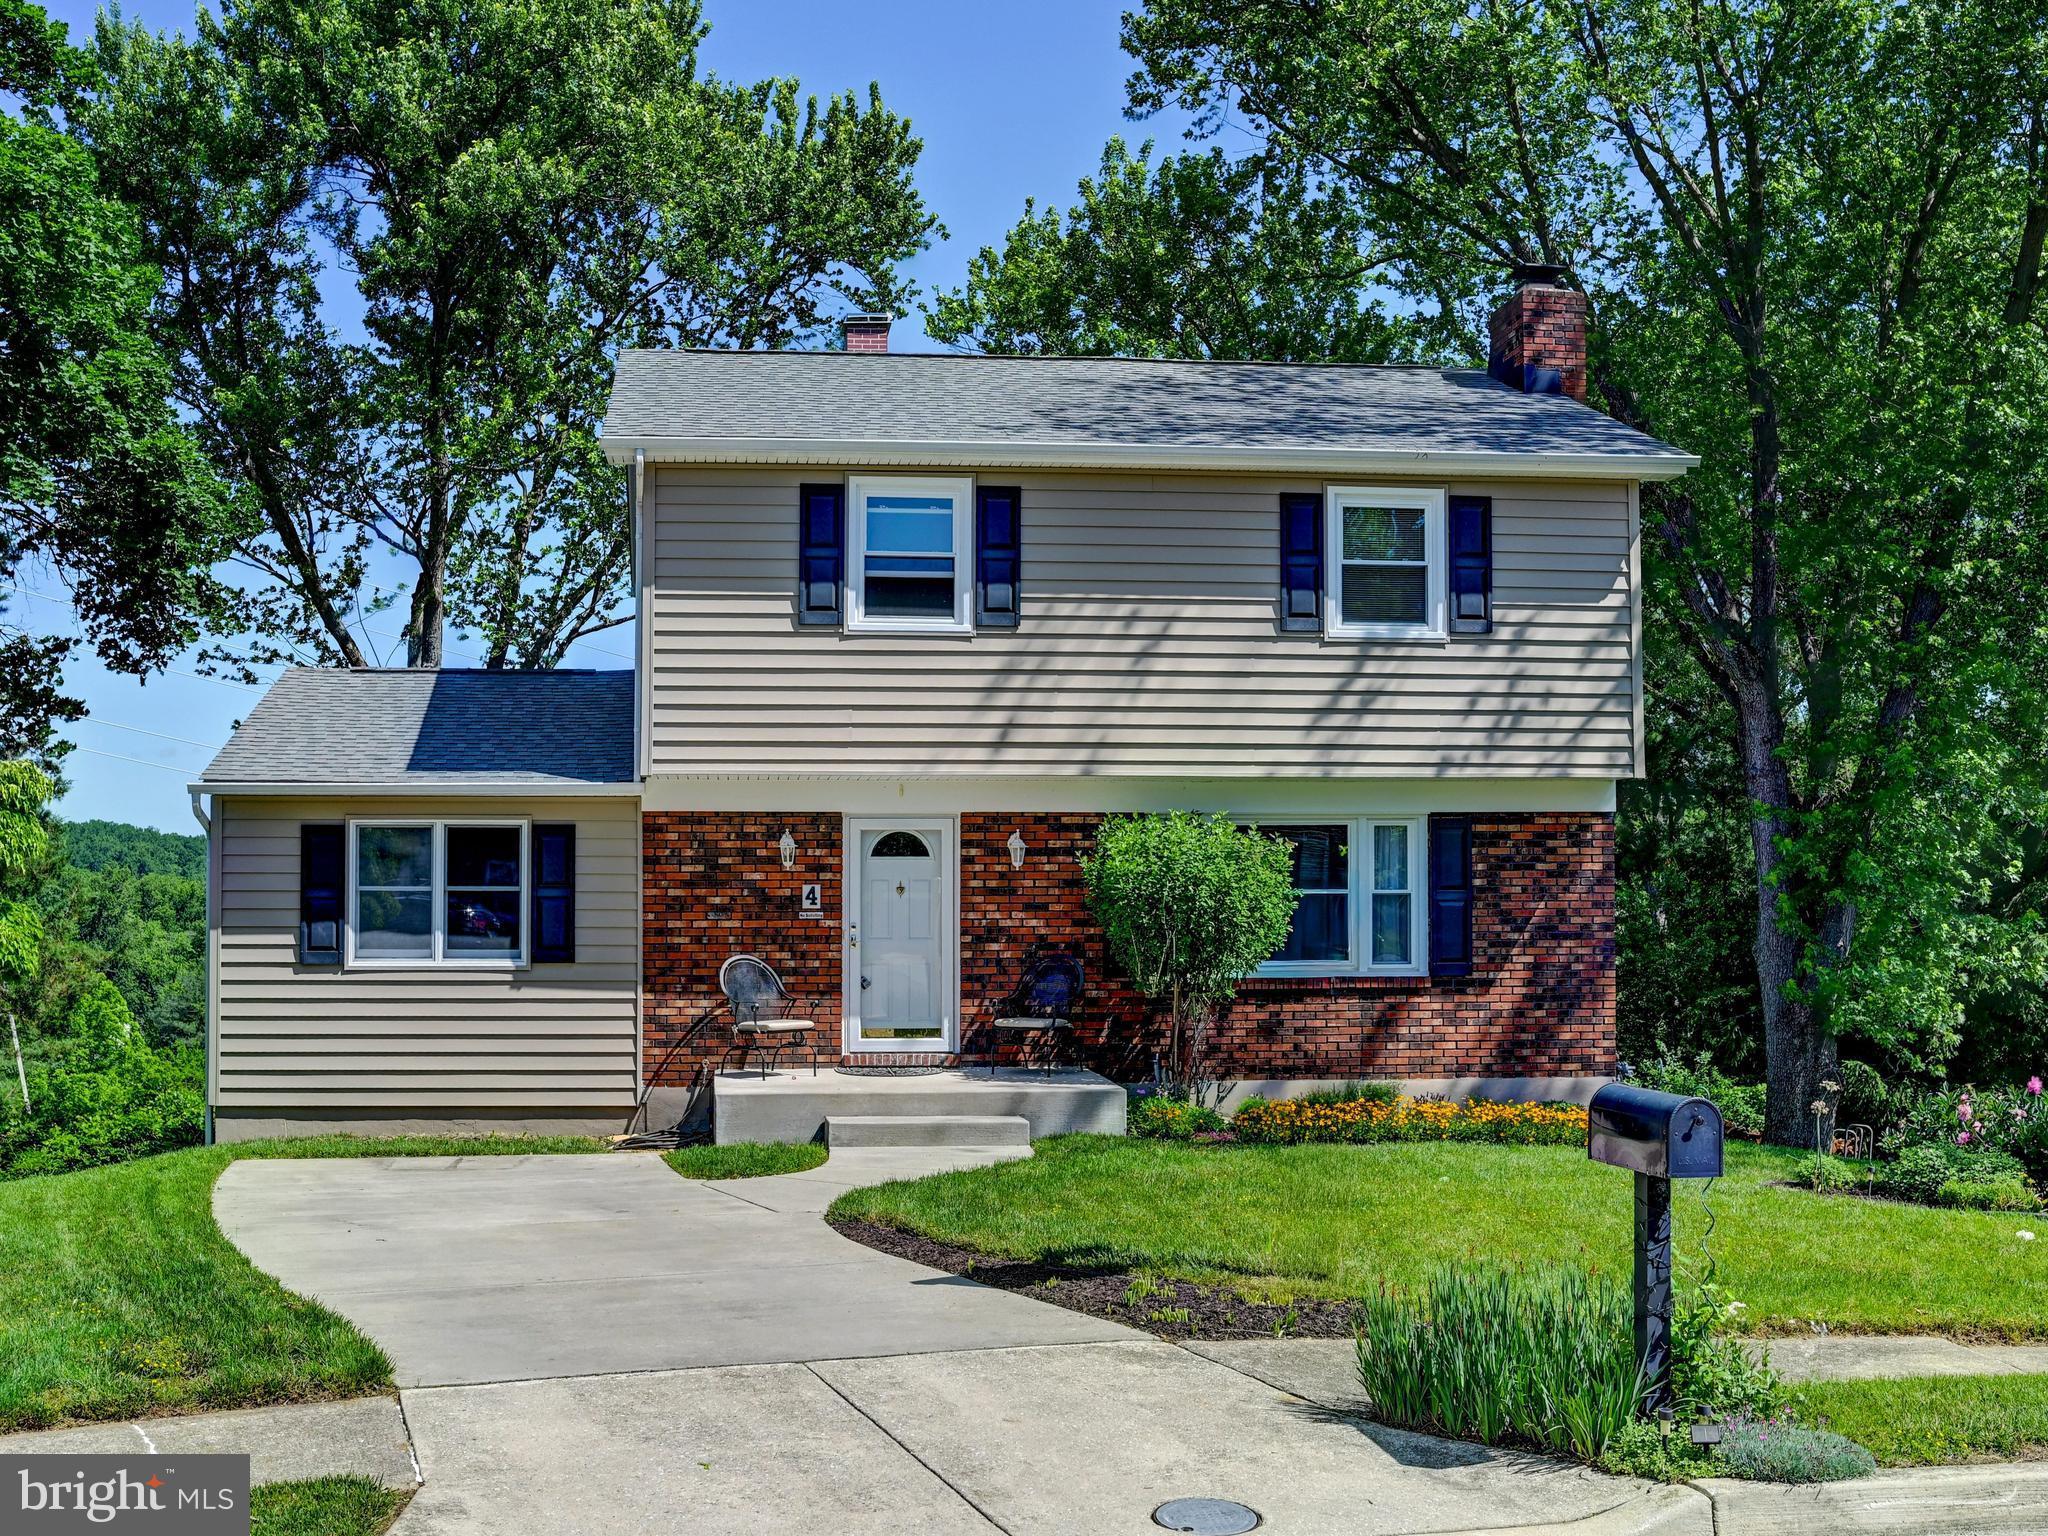
COCKEYSVILLE
4 HARLOW COURT
3 Beds
2 Baths
2,360 Sq.Ft.
$469,000
MLS#: MDBC2164292
.png)