Features & Amenities

Interior

  • Other Interior Features

    Eat-in Kitchen, Kitchen Island, Pantry, Recessed Lighting, Walk-In Closet(s), High Ceilings, Open Floorplan, Soaking Tub

  • Total Bedrooms

    6

  • Bathrooms

    5

  • 1/2 Bathrooms

    1

  • Above Grade Finished Area

    3933.0

  • Basement YN

    YES

  • Cooling YN

    YES

  • Cooling

    Central Air, Electric

  • Fireplace YN

    YES

  • Heating YN

    YES

  • Heating

    Exhaust Fan, Natural Gas, Forced Air

  • Pet friendly

    N/A

Exterior

  • Garage

    Yes

  • Garage spaces

    2

  • Construction Materials

    Other

  • Parking

    Garage Door Opener, Garage, Driveway, Covered, Inside Entrance, Attached

  • Patio and Porch Features

    Deck, Porch

  • Pool

    No

  • Waterfront YN

    NO

Area & Lot

  • Lot Features

    Corner Lot

  • Lot Size(acres)

    0.14

  • Lot Size(square feet)

    6,000

  • Property Type

    Residential

  • Property Sub Type

    Single Family Residence

  • Architectural Style

    Craftsman

Price

  • Sales Price

    $2,499,000

  • Tax Amount

    $11,522

  • Sq. Footage

    4,937

  • Price/SqFt

    $506

HOA

  • Association

    No

Property Resources

  • Horse Property

    NO

School District

  • Elementary School

    LONG BRANCH

  • Middle School

    JEFFERSON

  • High School

    WASHINGTON-LIBERTY

Property Features

  • New Construction

    YES

  • Foundation Details

    Slab

  • Senior Community YN

    NO

  • Sewer

    Public Sewer

  • Tax Lot

    646-B

  • Water Source

    Public

Schedule a Showing

Showing scheduled successfully.

<
>
IN PERSON
VIA CHAT

What is 3 + 4 ?


Mortgage calculator

Estimate your monthly mortgage payment, including the principal and interest, property taxes, and HOA. Adjust the values to generate a more accurate rate.

Your payment

Principal and Interest:

$

Property taxes:

$

HOA fees:

$

Total loan payment:

$

Total interest amount:

$

Location

County

ARLINGTON

Elementary School

LONG BRANCH

Middle School

JEFFERSON

High School

WASHINGTON-LIBERTY

Listing Courtesy of Michelle A Sagatov, Washington Fine Properties

RealHub Information is provided exclusively for consumers' personal, non-commercial use, and it may not be used for any purpose other than to identify prospective properties consumers may be interested in purchasing. All information deemed reliable but not guaranteed and should be independently verified. All properties are subject to prior sale, change or withdrawal. RealHub website owner shall not be responsible for any typographical errors, misinformation, misprints and shall be held totally harmless.

Agent Kyle Colliflower

Salesperson, Realtor

Kyle Colliflower

Call Kyle today to schedule a private showing.


* Listings on this website come from the FMLS IDX Compilation and may be held by brokerage firms other than the owner of this website. The listing brokerage is identified in any listing details. Information is deemed reliable but is not guaranteed. If you believe any FMLS listing contains material that infringes your copyrighted work please review our DMCA policy and learn how to submit a takedown request.© 2024 FMLS.
Open Sunday 12-2PM
**BUYER INCENTIVE:** Qualified buyers may be eligible for a mortgage interest rate as low as 4.5%.
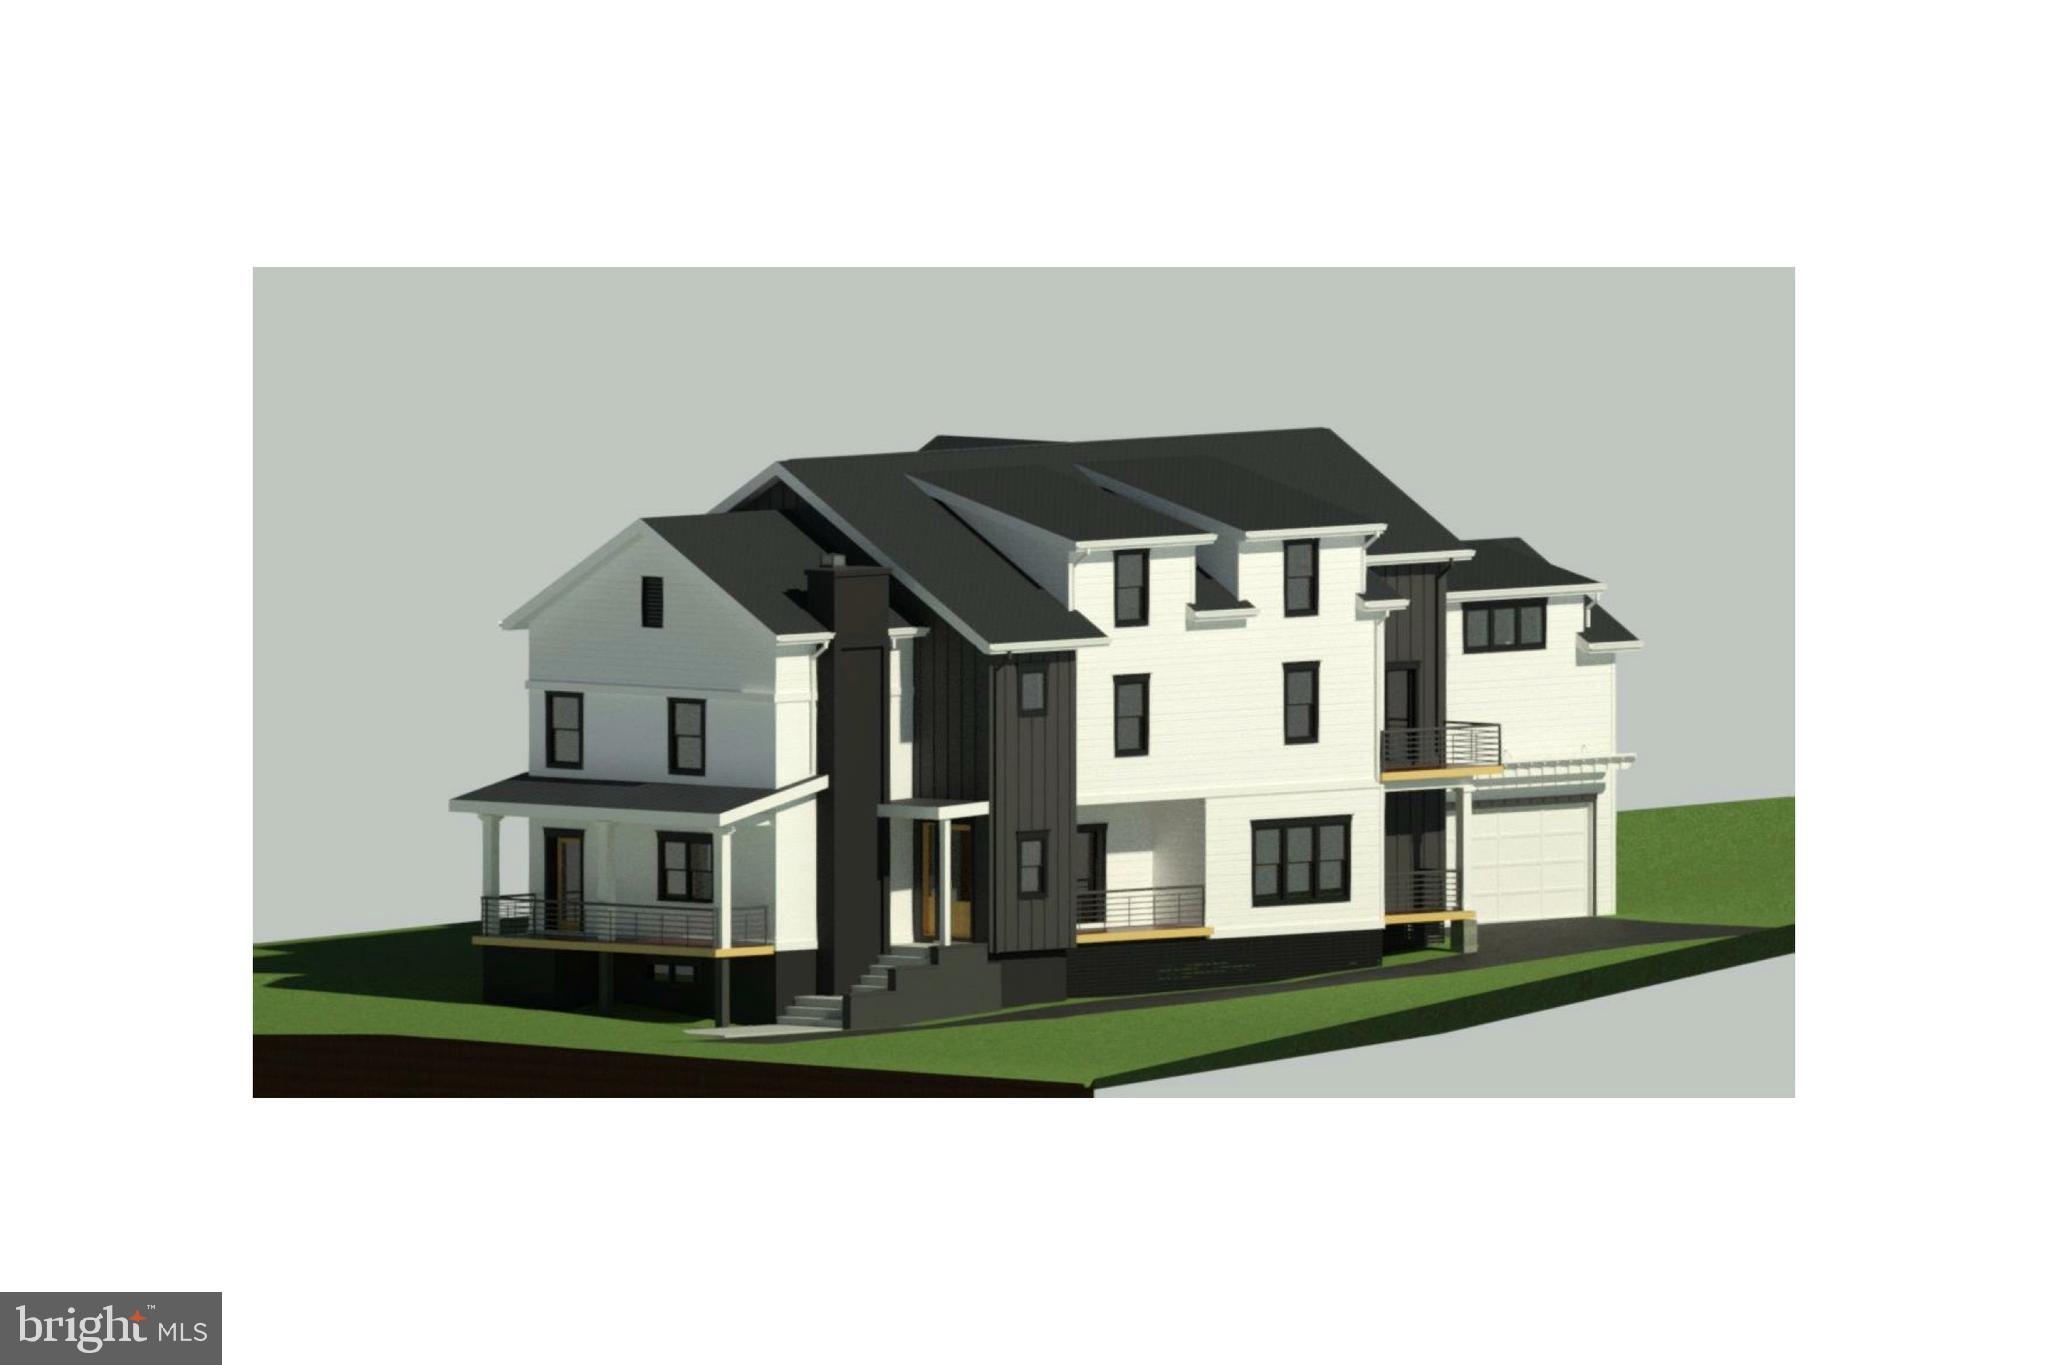
Prominently sited on a corner lot at Jackson Street & N. Pershing Drive, 409 N Jackson Street offers an exceptional combination of new construction, generous living space, & a prime Ashton Heights location. Just 0.7 miles from Clarendon & the Virginia Square Metro, the home provides convenient access to some of Arlington’s best dining, shopping, parks, & amenities.
Located on sought-after Jackson Street in the heart of Ashton Heights, this approximately 5,000-square-foot home was thoughtfully designed for modern living. Featuring five bedrooms, five-and-a-half baths, two home offices, a spacious fitness room, oversized two-car garage, large mudroom, bedroom-level laundry, & a fully fenced rear yard, the home offers exceptional space & flexibility across four finished levels.
A welcoming foyer introduces the main level, where a private home office and discreetly positioned powder room sit just off the entry. Toward the rear of the home, the floor plan opens into an expansive everyday living space with a large family room anchored by a gas fireplace, spacious dining area, and beautifully appointed kitchen.

At the center of the kitchen is an oversized island with seating for four, complemented by floor-to-ceiling cabinetry, paneled appliances, quartz countertops and backsplash, under-cabinet lighting, and a large walk-in pantry. High-end Thermador appliances include a six-burner gas range, dishwasher, built-in microwave, French-style fridge, wine fridge and secondary wall oven. An oversized mudroom with custom built-ins provides direct access to the two-car garage. Just beyond the kitchen and dining area, doors open to a private deck overlooking the fenced backyard, creating an easy connection between indoor and outdoor living.

The second level is anchored by the primary suite, complete with two walk-in closets and a spa-inspired bath featuring heated floors, a wet room with shower and soaking tub, dual vanities, and a private water closet. Three additional bedrooms are also located on this level, each with direct bathroom access through either an ensuite or thoughtfully designed Jack-and-Jill bath with separate vanities. A fully outfitted laundry room with cabinetry, utility sink, and side-by-side front-loading washer and dryer completes the floor.

The third level provides even more flexibility with a second home office, fifth bedroom, full bath, and a large loft ideal for movie nights, gaming, studying, or gathering with friends.

The finished lower level offers a generous recreation room with plenty of space for entertaining, game nights, or a future media room. A large fitness room, full bath, two storage areas, and direct access to the backyard complete this level.

Outdoor living is equally well considered, from the welcoming slate front porch to the private rear deck and professionally landscaped grounds. The fully fenced backyard provides plenty of room for play, entertaining, and everyday enjoyment.

High end construction details & finishes include, Trex decking, R26 insulation in walls, R60 insulation in ceilings and attic, sealed garage floor, permeable paver driveway, 30-year architectural shingles, 10 foot ceilings on main level & 9 foot on upper & lower level, wide plank white oak hardwood floors on all levels, pre wired for AV & home security, 8 foot doors throughout, chrome finished plumbing fixtures, gnarled brass kitchen cabinet pulls, beverage fridge, 75 gallon high efficiency hot water heater w/ hot water re-circulation pump, 3 zone heating & cooling system. 

With approximately 5,000 sqft of beautifully finished living space, a flexible four-level floor plan, & a highly desirable Ashton Heights location less than a mile from Clarendon and Metro, this home delivers the space & amenities of new construction in one of Arlington’s most established neighborhoods.

409 N JACKSON STREET

Message successfully sent.

What would you like to know?

What is 3 + 4 ?

I agree to receive email communication and understand I can unsubscribe at any time.

I agree to be contacted by Charis Realty Group - Christine Issler, Broker via call, email, and text for real estate services. To opt out, you can reply 'stop' at any time or reply 'help' for assistance. You can also click the unsubscribe link in the emails. Message and data rates may apply. Message frequency may vary. Privacy Policy

Related Properties

Welcome to a true Arlington landmark. Perched on the prestigious Arlington Ridge Road, this 1915-built estate seamlessly blends the soulful character of a country cottage with the grand scale of a modern colonial. The property’s historic charm is evident before you even step inside, anchored by an original custom stone wall that frames the front of the home. Fully reimagined in 2003, the residence offers over 7,400 square feet of meticulously designed space that feels both monumental and incredibly warm.

The journey begins on the expansive front porch, where colonial pillars and room for a row of rocking chairs set a timeless tone. Step inside to a soaring two-story foyer that gives way to a main level defined by architectural artistry. You’ll find 9-foot-plus ceilings throughout, including a stunning living room featuring a custom coffered ceiling with genuine, original tin tile accents and one of the home's four inviting fireplaces. Whether you’re working from the private office or hosting in the formal dining room, the flow is effortless.

For the culinary enthusiast, the gourmet kitchen is a showstopper. It features a massive center island topped with a custom pot rack, a professional Viking cooktop, a built-in oven, and a warming drawer. The space flows naturally into the great room and through French doors to the rear deck and patio, creating a perfect indoor-outdoor rhythm for entertaining. With integrated speakers and gas fireplaces in both the living and great rooms, the ambiance is always just right.

The upper level houses four bedrooms, including a primary suite designed for total relaxation. This private retreat features its own cozy fireplace, a deep soaking tub, a separate shower, and dual vanities. One additional bedroom enjoys a private en suite bath, while two others share a well-appointed Jack-and-Jill bath.

The lower level is a destination in its own right, featuring a dedicated movie theater room for cinematic nights, two separate bar areas with beverage refrigerators, and a recreation room centered around the home's fourth fireplace. A fifth bedroom with a full bath completes this level. Practicality matches the luxury here, with a two-car garage and an expansive driveway that provides ample parking. This is more than just a house; it’s a piece of Arlington history updated for a modern lifestyle.
#VAAR2072812

ARLINGTON

1908 S ARLINGTON RIDGE ROAD

5 Beds

4 Baths

7,435 Sq.Ft.

$2,800,000

MLS#: VAAR2072812

Newly completed by local builder Enhanced Homes, this exceptional residence offers 5,126 total square feet on an 8,000-square-foot lot in one of Arlington’s premier neighborhoods.

Designed for both everyday living and effortless entertaining, the open-concept main level features a private home office, an expansive dining room, and a beautifully appointed kitchen equipped with a premium Thermador appliance package. The kitchen flows seamlessly into the spacious living area, while detailed trim work and custom built-ins throughout the home add architectural character and elevated finishes. Just beyond the main living area, a screened-in porch provides the perfect setting for outdoor dining, relaxing, and entertaining throughout the year.

Upstairs, the home offers four generously sized bedrooms, each with its own private full bathroom and walk-in closet. The primary suite features a spa-like bathroom with an oversized shower, while the secondary bathrooms are individually finished with designer tile selections.

The expansive lower level features an open recreation area with a wet bar, an additional bedroom and full bathroom, and a versatile flex room ideal for a home gym, second office, theater, or playroom. A walk-up exit provides convenient access to the backyard, while the attached two-car garage adds everyday functionality.

Ideally located just minutes from Westover’s popular shops, restaurants, and neighborhood amenities, the home is also just down the street from Harrison Shopping Center, grocery stores, parks, and recreation. Ballston is approximately two miles away, with easy access to I-66, Washington, D.C., and the greater Northern Virginia region.

A rare opportunity to own a newly completed Enhanced Homes residence that combines generous living space, modern design, exceptional functionality, and a convenient North Arlington location. A builder warranty and blue-tape walkthrough are included with the home.
#VAAR2079538

ARLINGTON

5412 21ST STREET N

5 Beds

5 Baths

4,649 Sq.Ft.

$2,349,000

MLS#: VAAR2079538

Experience the best of North Arlington living in this beautifully designed new home by acclaimed BeaconCrest Homes! Offering approximately 4,400 finished square feet on a 6,250-square-foot homesite, this exceptional residence combines sophisticated style, thoughtful design, and outstanding functionality in a highly desirable Arlington location. The inviting main level features an expansive family room with coffered ceiling, a well-appointed kitchen with butler’s pantry, generous dining area, private study, and covered outdoor living spaces ideal for entertaining and everyday enjoyment. The upper level showcases a luxurious owner’s suite with elegant ceiling details, spacious secondary bedrooms, and convenient bedroom-level laundry. The finished lower level adds valuable living space with a large recreation room, additional den, full bath, and dedicated gym. Ideally situated in sought-after North Arlington, enjoy convenient access to neighborhood parks, local shopping and dining, the vibrant Westover and Cherrydale areas, and nearby commuter routes connecting to Washington, DC, and the greater Northern Virginia region. A wonderful opportunity to enjoy the comfort and convenience of an established Arlington neighborhood paired with the quality craftsmanship and timeless appeal of BeaconCrest Homes. Anticipated Mid 2027 delivery.
#VAAR2081696

ARLINGTON

1205 N COLUMBUS STREET

5 Beds

4 Baths

4,181 Sq.Ft.

$2,249,000

MLS#: VAAR2081696
Welcome to 2011 S Glebe Rd — a rare opportunity for luxury new construction in the heart of Arlington.
Perfectly positioned just two stoplights from the Pentagon and Washington, DC, this stunning custom-built residence blends modern design, exceptional scale, and everyday functionality across four thoughtfully designed levels and 6,713 finished square feet.  Designed for both elegant entertaining and comfortable living, the home features an open-concept modern layout with expansive living spaces and abundant natural light through premium Marvin windows. The centerpiece of the home is a spacious gourmet kitchen that flows seamlessly into the main living and dining areas—ideal for gatherings both large and small.
The main level also offers a highly desirable bedroom and full bath, perfect for guests, multigenerational living, or a private home office. A practical mudroom connects to the attached two-car garage, with additional driveway parking for two more vehicles.
Upstairs, the second floor offers exceptional comfort and convenience with four bedrooms and three bathrooms, including a luxurious primary suite featuring:  A spa-inspired ensuite bath with high-end finishes, a private balcony retreat and his and her walk-in closets.  
This level also includes a dedicated laundry room and a versatile sitting room, ideal for a kids’ homework area, study lounge, or game room.
The home’s unexpected fourth level adds incredible flexibility, featuring an expansive  1,400 sq ft recreation space perfect for a home theater, game room, fitness studio, or entertaining lounge. This level also includes the option for a seventh bedroom and sixth bathroom, creating even more possibilities for guests or extended living.  ESTIMATED DELIVERY: JUNE 2026, GIVING BUYERS RARE OPPORTUNITY TO PERSONALIZE A LARGE, LUXURY NEW CONSTRUCTION HOME IN ONE OF ARLINGTON'S MOST CONVENIENT AND DESIRABLE LOCATIONS.  A truly unique chance to create your dream home just minutes from the Pentagon, DC, major commuter routes, dining, and shopping.
#VAAR2070282

ARLINGTON

2011 S GLEBE ROAD

6 Beds

5 Baths

6,713 Sq.Ft.

$2,390,000

MLS#: VAAR2070282

This truly exceptional penthouse residence at The Waterview offers breathtaking, unobstructed views of the river, Georgetown and Key Bridge from expansive wraparound floor-to-ceiling windows in every room.  Positioned high above the Potomac, this remarkable 3-bedroom, 3.5 bath home provides a level of privacy and distinction rarely found in the Washington metropolitan area. From its elevated setting to its meticulously appointed interiors, every detail reflects understated sophistication. The residence features bespoke Wood-Mode cabinetry in the kitchen and baths, a Viking oven and gas cooktop, Sub-Zero refrigerator and wine cooler, and a separate laundry room. Gleaming hardwood floors, marble-tiled bathrooms, custom built-ins, ample storage, privacy shades and generously proportioned fitted walk-in closets complement the refined interior. Two private parking spaces in the secure underground garage provide an additional measure of convenience.
Designed by internationally acclaimed Pei Cobb Freed & Partners, Waterview is a distinguished contemporary landmark at the foot of Key Bridge in the center of Rosslyn overlooking the Potomac. The celebrated architectural firm, recipient of numerous design awards, is perhaps best known for its transformative expansion and modernization of the Louvre in Paris. Le Meridien Hotel occupies the first twelve floors of the building, while the condominiums occupy floors 14 through 30.
Waterview offers the rare distinction of private residential living with the service and convenience of a luxury hotel. Residents enjoy access to select hotel amenities and services, including room service and the fitness center. Above it all, the 31st-floor rooftop terrace is reserved exclusively for residents—an outdoor retreat for entertaining, dining al fresco or enjoying extraordinary panoramic views of the Potomac and the capital skyline.
Ideally situated moments from Georgetown, Washington DC and Reagan National Airport, with Rosslyn Metro just one block away, the residence offers the epitome of refined luxury, unparalleled scenery and effortless access to the best of the nation’s capital and Northern Virginia.
#VAAR2080320

ARLINGTON

1111 19TH STREET N 2401

3 Beds

3 Baths

2,165 Sq.Ft.

$2,595,000

MLS#: VAAR2080320

Welcome to this exceptional four-level contemporary residence, offering six bedrooms, five-and-a-half baths, and approximately 5,200 square feet of thoughtfully designed living space.   A true highlight of the home is the spectacular rooftop deck, offering breathtaking views and an incredible space for entertaining or unwinding. This must-see outdoor retreat provides the perfect setting for sunset evenings, gatherings, or simply enjoying the surrounding scenery.  Perfectly blending modern sophistication with everyday functionality, this home delivers an elevated lifestyle in a prime, metro-accessible location with lots of space.  

The open-concept main level features soaring 10-foot ceilings, rich hardwood flooring, and elegant craftsman-inspired finishes, creating a bright and seamless flow ideal for both everyday living and entertaining.

At the heart of the home is a true chef’s kitchen, equipped with premium Viking appliances, including a 48-inch built-in refrigerator and dual dishwashers. Quartz countertops, custom cabinetry, and an expansive center island provide both style and functionality—perfect for hosting or preparing gourmet meals.

Each of the six spacious bedrooms offers comfort and privacy, complete with custom walk-in closets. The luxurious primary suite serves as a private retreat, featuring a spa-inspired bath with a freestanding soaking tub, a curbless multi-jet shower, and high-end designer finishes.

Smart home technology is integrated throughout, allowing for effortless control of lighting, climate, and security systems—all accessible via smartphone or voice command.

The fully finished lower level is designed for entertainment and relaxation, featuring a media room, fitness area with en-suite shower, wet bar, and fireplace.

Step outside to a beautifully landscaped outdoor setting featuring a fully fenced patio��perfect for private gatherings, outdoor dining, and relaxation. The professionally designed landscaping enhances both curb appeal and everyday enjoyment, creating a serene and inviting environment.

Additional highlights include energy-efficient systems, dual-zone HVAC, enhanced insulation, and Andersen Lifestyle windows that fill the home with natural light.

Ideally located just two blocks from the Virginia Square Metro, and just moments from top-rated restaurants, shopping, and vibrant urban amenities in Ballston, Clarendon, and beyond, with easy access to Amazon HQ2, the Pentagon, and Washington, D.C. while being only minutes to DCA (Reagan Airport)—this home offers the ultimate combination of luxury, convenience, and lifestyle.
#VAAR2079278

ARLINGTON

3500 7TH STREET N

6 Beds

5 Baths

5,275 Sq.Ft.

$2,399,000

MLS#: VAAR2079278

New home by American Signature Homes/Wormald located in the beautiful Berkshire Oakwood neighborhood close to Falls Church City.   Features include Bosch appliances, custom cabinetry, hardwood floors, eight-foot main level interior doors, two car garage, five bedrooms and five and one-half bathrooms. Walk to the Tuckahoe soccer field, baseball diamond, and basketball court.  Backed by Wormald’s long standing reputation – a family business with over sixty years of building experience, attention to detail, and strong customer service warranty program. Other lots and properties upcoming, please inquire.
#VAAR2077460

ARLINGTON

7042 WILLIAMSBURG BOULEVARD

5 Beds

5 Baths

5,189 Sq.Ft.

$2,499,900

MLS#: VAAR2077460

New home by American Signature Homes/Wormald located in North Arlington next to the City of Falls Church and sited on private cul-de-sac.  A level lot and large backyard with house features that include Bosch appliances, custom cabinetry, hardwood floors, eight-foot main level interior doors, two car garage, main level study, five bedrooms and four and one-half bathrooms. Walk to the Tuckahoe soccer field, baseball diamond, and basketball court. Backed by Wormald’s long standing reputation – a family business with over sixty years of building experience, attention to detail, and strong customer service warranty program. Other lots and properties upcoming, please inquire. All photos are from a similar listing. All photos are from a similar listing.
#VAAR2077404

ARLINGTON

6947 28TH STREET N

5 Beds

4 Baths

4,648 Sq.Ft.

$2,099,900

MLS#: VAAR2077404

Exceptional new construction by acclaimed BeaconCrest Homes, ideally situated on a large 11,800-square-foot lot in a prime North Arlington location. This new construction home will feature a geothermal heating and cooling system, offering energy-efficient and environmentally friendly comfort year-round. Comprised of over 5,800 finished square feet, this thoughtfully designed residence delivers an impressive combination of scale, sophistication, and everyday livability. The main level features a gracious foyer, spacious family room with coffered ceiling, elegant dining room, private study, generous breakfast area, well-appointed kitchen, pantry, mudroom, powder room, and covered porch and deck. The second level offers a luxurious owner’s suite with a generously sized bedroom, owner’s bath, walk-in closet, and three additional bedrooms with walk-in closets and baths, plus a convenient laundry room. The finished lower level expands the living space with a large recreation room, gym, den, full bath, walk-in closets, optional wet bar, and elevator access, along with a two-car garage and mudroom. With exceptional craftsmanship, abundant living space, a substantial 11,800-square-foot lot, and the reputation of BeaconCrest Homes, this is a rare opportunity to enjoy new-construction luxury in one of North Arlington’s most desirable locations. Spring 2027.
#VAAR2078752

ARLINGTON

4709 25TH ROAD N

6 Beds

5 Baths

5,837 Sq.Ft.

$2,599,000

MLS#: VAAR2078752

Discover an exceptional blend of timeless Craftsman architecture, sophisticated design, and modern luxury in this extraordinary residence, built just five years ago and impeccably maintained. Thoughtfully designed across four finished levels, the home offers remarkable space, flexibility, privacy, and craftsmanship, with beautiful hardwood floors throughout. A private elevator serving three levels adds exceptional convenience and accessibility. The main level features an inviting open floor plan ideal for both elegant entertaining and everyday living. At its heart is a spectacular gourmet chef’s kitchen with premium Thermador appliances, including an eight-burner range with griddle, two ovens, built-in coffee maker, microwave, dishwasher, and refrigerator. Custom cabinetry extends to the ceiling, while a substantial center island anchors the space. The spacious eat-in area is perfect for casual dining, and a large wine cellar adds a distinctive touch for wine enthusiasts and entertainers. 
The kitchen flows seamlessly into the elegant family room, highlighted by a beautiful gas fireplace. A sophisticated butler’s pantry with beverage refrigerator provides additional storage and serving space. Also on this level are a private office with custom built-ins, stylish powder room, beautifully designed mudroom, and a second smaller workspace offering flexibility for work, study, or household needs. A screened in porch adjoining the family room creates one of the home’s most captivating spaces. Dramatic accordion doors open to the porch for seamless indoor-outdoor entertaining, while a gorgeous stone gas fireplace provides a striking focal point and year-round warmth. The upper level offers four generously sized bedrooms and a convenient laundry room. Two bedrooms share a beautifully appointed bathroom, while a third features an en-suite bath. The luxurious primary suite is a serene retreat with two spacious walk-in closets and a spa-inspired bathroom featuring a deep soaking tub, oversized shower, private water closet, and dual vanities. The expansive fourth level provides a versatile bonus space that can easily serve as a fitness studio, playroom, media lounge, home office, creative studio, additional bedroom, family room, or guest retreat. The finished lower level adds even more flexibility, featuring a dedicated theater room and a fully equipped two-bedroom, two-bath ADU with a complete kitchen and comfortable living area. Ideal for extended-stay guests, multigenerational living, an au pair, or private accommodations, the ADU offers the functionality and privacy of a separate residence. A private side entrance, walk-out patio, and walk-up stairs to the rear yard enhance its independence and convenience. Outside, the large, flat, fully fenced backyard provides a private setting for entertaining and relaxation. A spacious patio is ideal for al fresco dining, while a dedicated fire pit area creates an inviting destination for evenings outdoors. House is equipped with an EV plus in the garage. Exceptionally convenient, the home is located less than 2 blocks to the metro, 1 block to the W&O trail,  one mile from shopping, restaurants, major highways, and everyday amenities, offering easy access to dining, retail, transportation, and commuter routes while providing a private and beautifully appointed home.
#VAAR2079848

ARLINGTON

1915 N VAN BUREN STREET

6 Beds

5 Baths

6,182 Sq.Ft.

$2,675,000

MLS#: VAAR2079848

Send a message

Message successfully sent.

Your message

What is 3 + 4 ?

Reason for contacting?

I agree to receive email communication and understand I can unsubscribe at any time.

I agree to be contacted by Charis Realty Group - Christine Issler, Broker via call, email, and text for real estate services. To opt out, you can reply 'stop' at any time or reply 'help' for assistance. You can also click the unsubscribe link in the emails. Message and data rates may apply. Message frequency may vary. Privacy Policy

Sign Out

Virtual Assistant

Would you like to take the next step with this property? We can help you schedule a showing or virtual tour, or send you more details.

Yes, I would like more information.

Thank You for Your Reply, One of Our Agents will contact you as soon as possible

No, maybe later.

Thank you, you can always contact me via email, phone number or through the contact form.

Realhub AI

Lucy - Your AI-Powered Realtor

Update Your Temporary Password

Personalize your search

Enter your email and we'll notify you immediately when new listings match what you're looking for.

or enter email address

Already have an account ? Login here

Continue your home search

I agree to receive communications and understand I can unsubscribe at any time.

I agree to be contacted by Charis Realty Group - Christine Issler, Broker via call, email, and text for real estate services. To opt out, you can reply 'stop' at any time or reply 'help' for assistance. You can also click the unsubscribe link in the emails. Message and data rates may apply. Message frequency may vary. Privacy Policy

Already have an account ? Login here

We use cookies

We use cookies primarily for analytics to enhance your experience. By accepting, you agree to our use of these cookies. You can manage your preferences or learn more about our cookies policy.