
Colonial, Tudor
407 JOHN OWINGS ROAD
WESTMINSTER, MD 21158
MLS#: MDCR2037580
$749,900


Property
Beds
6
Full Baths
4
1/2 Baths
1
Year Built
1986
Sq.Footage
4,896
Nestled in the serene Cedar Ridge community, this charming 6-bedroom, 4.5-bathroom Colonial Tudor home offers a perfect blend of comfort and elegance. Spanning 3,877 sq. ft. , the interior features an inviting open floor plan, ideal for both entertaining and everyday living. The spacious kitchen boasts upgraded countertops and an island, seamlessly connecting to the dining area and a cozy breakfast nook. Enjoy the warmth of four fireplaces, each adorned with elegant mantels, creating a welcoming atmosphere throughout. The fully finished basement with a walkout entrance provides additional living space, perfect for a home theater or recreation area. The primary suite features a luxurious bath with a walk-in shower, ensuring a private retreat. Thoughtful details like built-ins, wood floors, and window treatments enhance the home's charm. Garage has been converted to an in-law suite. Step outside to discover a beautifully landscaped 6.7-acre lot, bordered by trees for added privacy. Enjoy scenic vistas from your patio, where you can unwind and soak in the tranquility of your surroundings. The property also has a gorgeous pavilion for family gatherings. With its blend of modern amenities and classic design, this home is a true sanctuary, ready to create lasting memories. Wonderful home for a large family or a multi-family. Experience the perfect balance of indoor comfort and outdoor beauty in this delightful Cedar Ridge residence.
Features & Amenities
Interior
-
Other Interior Features
Kitchen Island, Ceiling Fan(s), Vaulted Ceiling(s), Cathedral Ceiling(s), High Ceilings, Beamed Ceilings, Built-in Features, Bar, Open Floorplan
-
Total Bedrooms
6
-
Bathrooms
4
-
1/2 Bathrooms
1
-
Above Grade Finished Area
3877.0
-
Basement YN
YES
-
Cooling YN
YES
-
Cooling
Central Air, Ceiling Fan(s), Electric
-
Fireplace YN
YES
-
Heating YN
YES
-
Heating
Electric, Wood Stove, Heat Pump
-
Main Level Bedrooms
1
-
Pet friendly
Yes
Exterior
-
Garage
No
-
Construction Materials
Brick, Stucco, Wood Siding
-
Parking
Asphalt, Off Street, Driveway
-
Patio and Porch Features
Patio
-
Pool
No
-
Waterfront YN
NO
-
View
Trees/Woods, Garden, Scenic
Area & Lot
-
Lot Features
Wooded
-
Lot Size(acres)
6.7
-
Lot Size(square feet)
291,852
-
Property Type
Residential
-
Property Sub Type
Single Family Residence
-
Architectural Style
Colonial, Tudor
Price
-
Sales Price
$749,900
-
Tax Amount
$6,716
-
Financing Options
Cash, Conventional
-
Sq. Footage
4,896
-
Price/SqFt
$153
HOA
-
Association
No
Property Resources
-
Horse Property
NO
School District
-
Elementary School
N/A
-
Middle School
N/A
-
High School
N/A
Property Features
-
New Construction
NO
-
Accessibility Features
Therapeutic Whirlpool
-
Foundation Details
Block
-
Senior Community YN
NO
-
Sewer
Septic Tank
-
Tax Lot
5
-
Water Source
Well
Schedule a Showing
Showing scheduled successfully.
Mortgage calculator
Estimate your monthly mortgage payment, including the principal and interest, property taxes, and HOA. Adjust the values to generate a more accurate rate.
Your payment
Principal and Interest:
$
Property taxes:
$
HOA fees:
$
Total loan payment:
$
Total interest amount:
$
Location
County
CARROLL
Elementary School
Middle School
High School
Listing Courtesy of David E Savick, Berkshire Hathaway HomeServices PenFed Realty
RealHub Information is provided exclusively for consumers' personal, non-commercial use, and it may not be used for any purpose other than to identify prospective properties consumers may be interested in purchasing. All information deemed reliable but not guaranteed and should be independently verified. All properties are subject to prior sale, change or withdrawal. RealHub website owner shall not be responsible for any typographical errors, misinformation, misprints and shall be held totally harmless.

Salesperson, Realtor
Kyle Colliflower
Call Kyle today to schedule a private showing.

* Listings on this website come from the FMLS IDX Compilation and may be held by brokerage firms other than the owner of this website. The listing brokerage is identified in any listing details. Information is deemed reliable but is not guaranteed. If you believe any FMLS listing contains material that infringes your copyrighted work please click here to review our DMCA policy and learn how to submit a takedown request.© 2024 FMLS.
Related Properties

WESTMINSTER
ARNOLD ROAD
3 Beds
2 Baths
1,728 Sq.Ft.
$699,900
MLS#: MDCR2031082

WESTMINSTER
2380 MOREAU DRIVE
4 Beds
3 Baths
3,118 Sq.Ft.
$629,000
MLS#: MDCR2033082
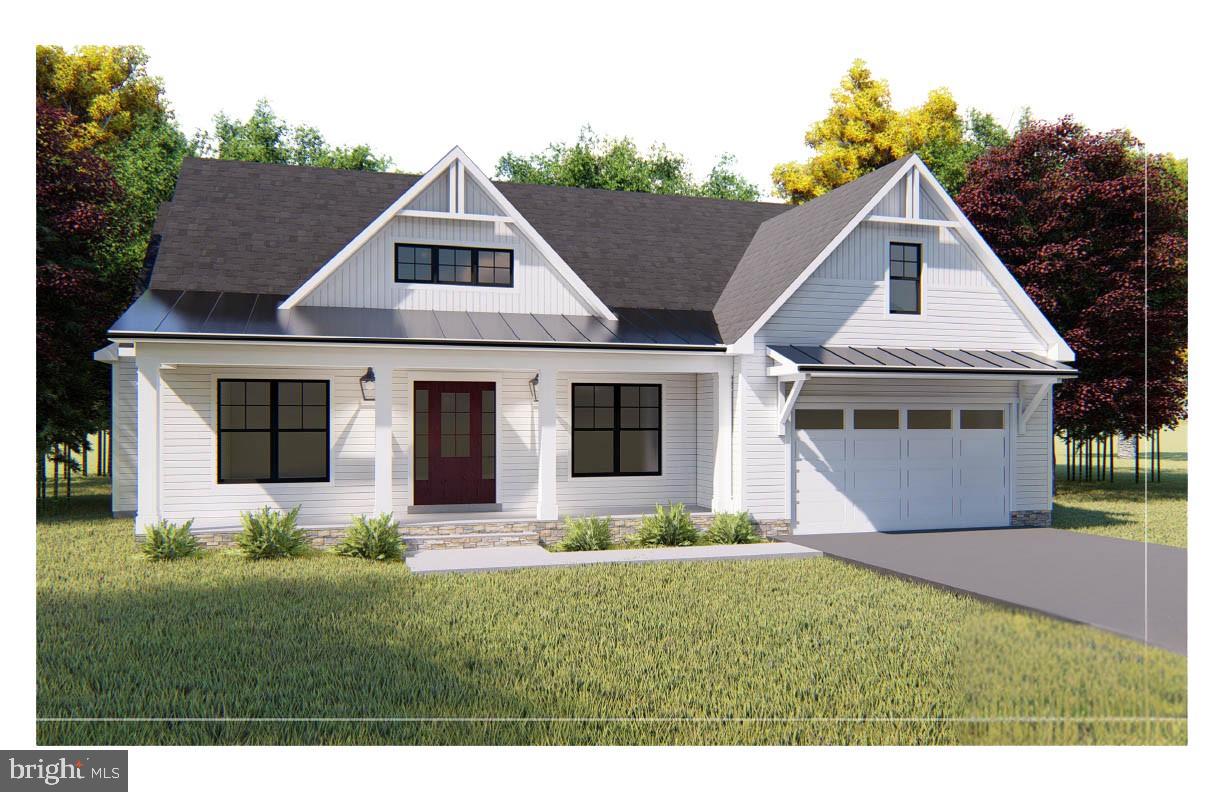
WESTMINSTER
Lot 1 or 2 WYNDTRYST DRIVE
3 Beds
3 Baths
2,352 Sq.Ft.
$770,860
MLS#: MDCR2036328

WESTMINSTER
1 MALLARD DRIVE
3 Beds
2 Baths
2,100 Sq.Ft.
$799,900
MLS#: MDCR2036838

WESTMINSTER
682 STONEGATE ROAD
6 Beds
5 Baths
3,326 Sq.Ft.
$750,000
MLS#: MDCR2037374
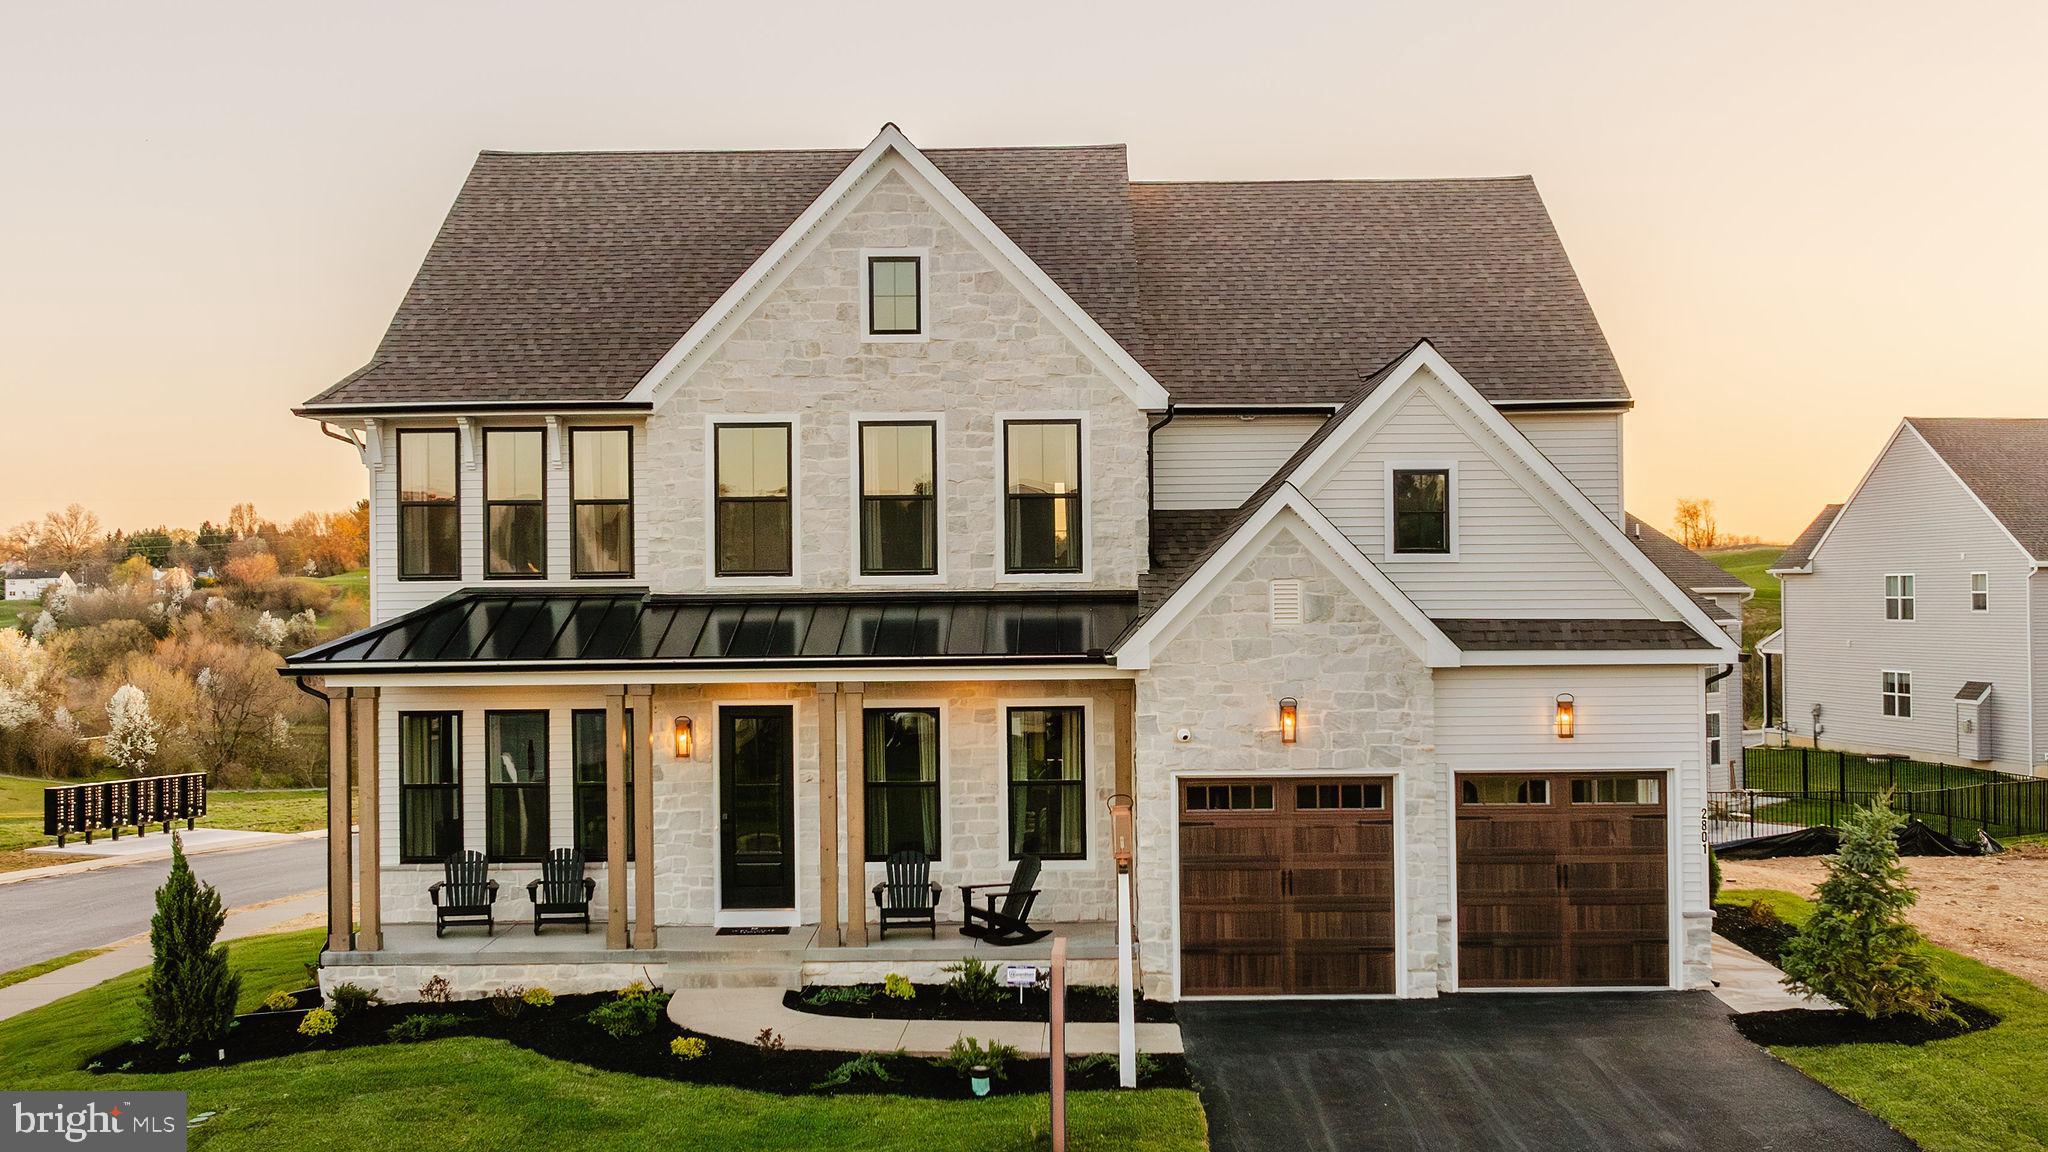
WESTMINSTER
200 WHIRLAWAY COURT HAWTHORNE
4 Beds
2 Baths
3,646 Sq.Ft.
$858,538
MLS#: MDCR2024582
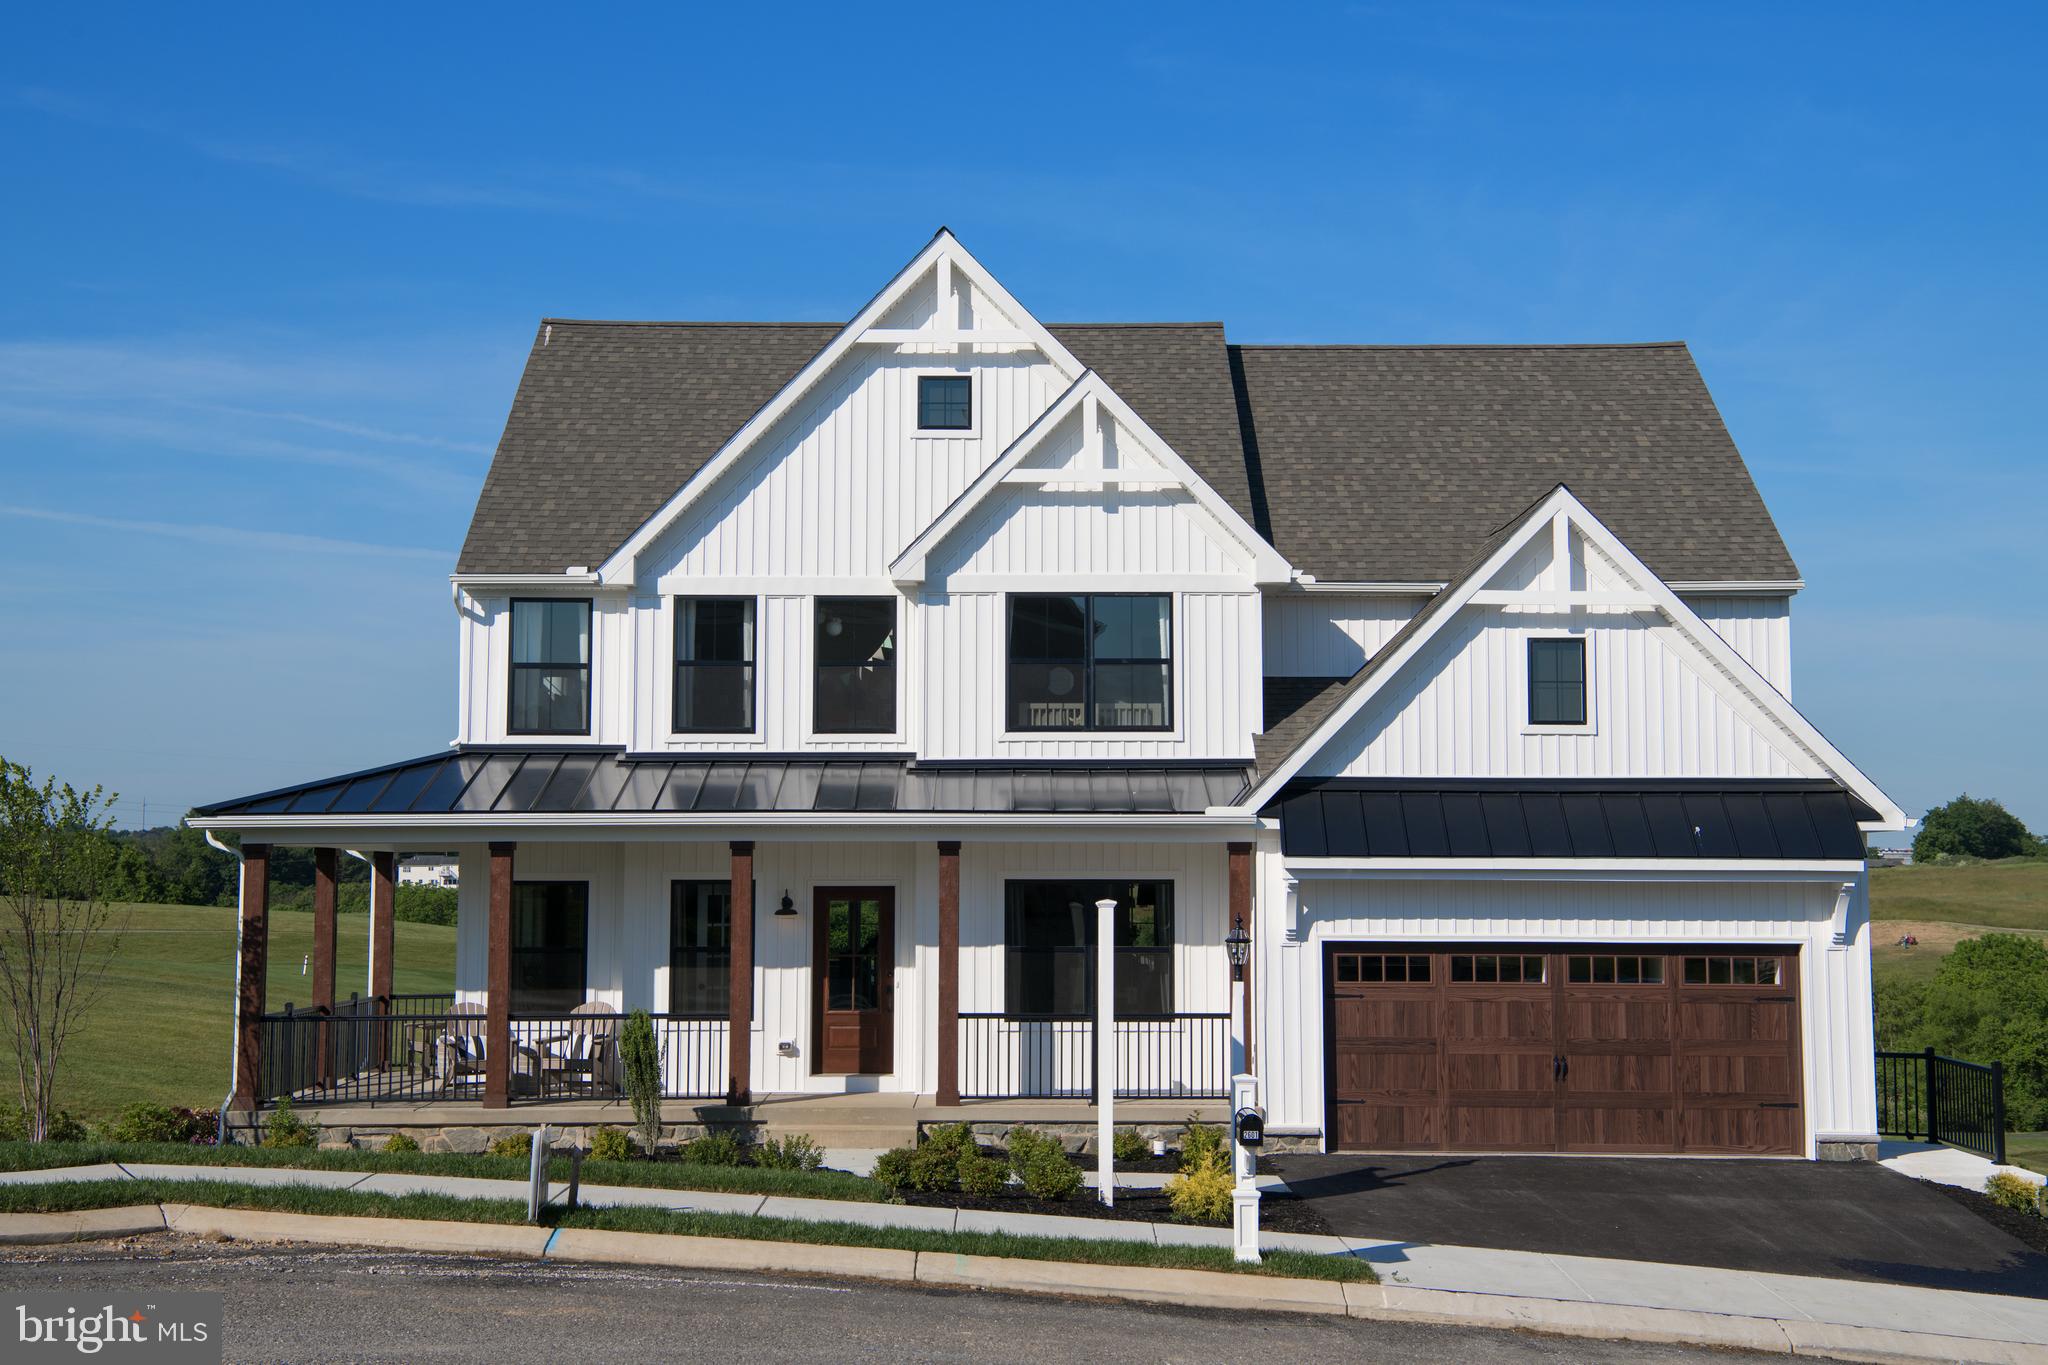
WESTMINSTER
200 WHIRLAWAY COURT PARKER
4 Beds
2 Baths
2,705 Sq.Ft.
$815,276
MLS#: MDCR2024570
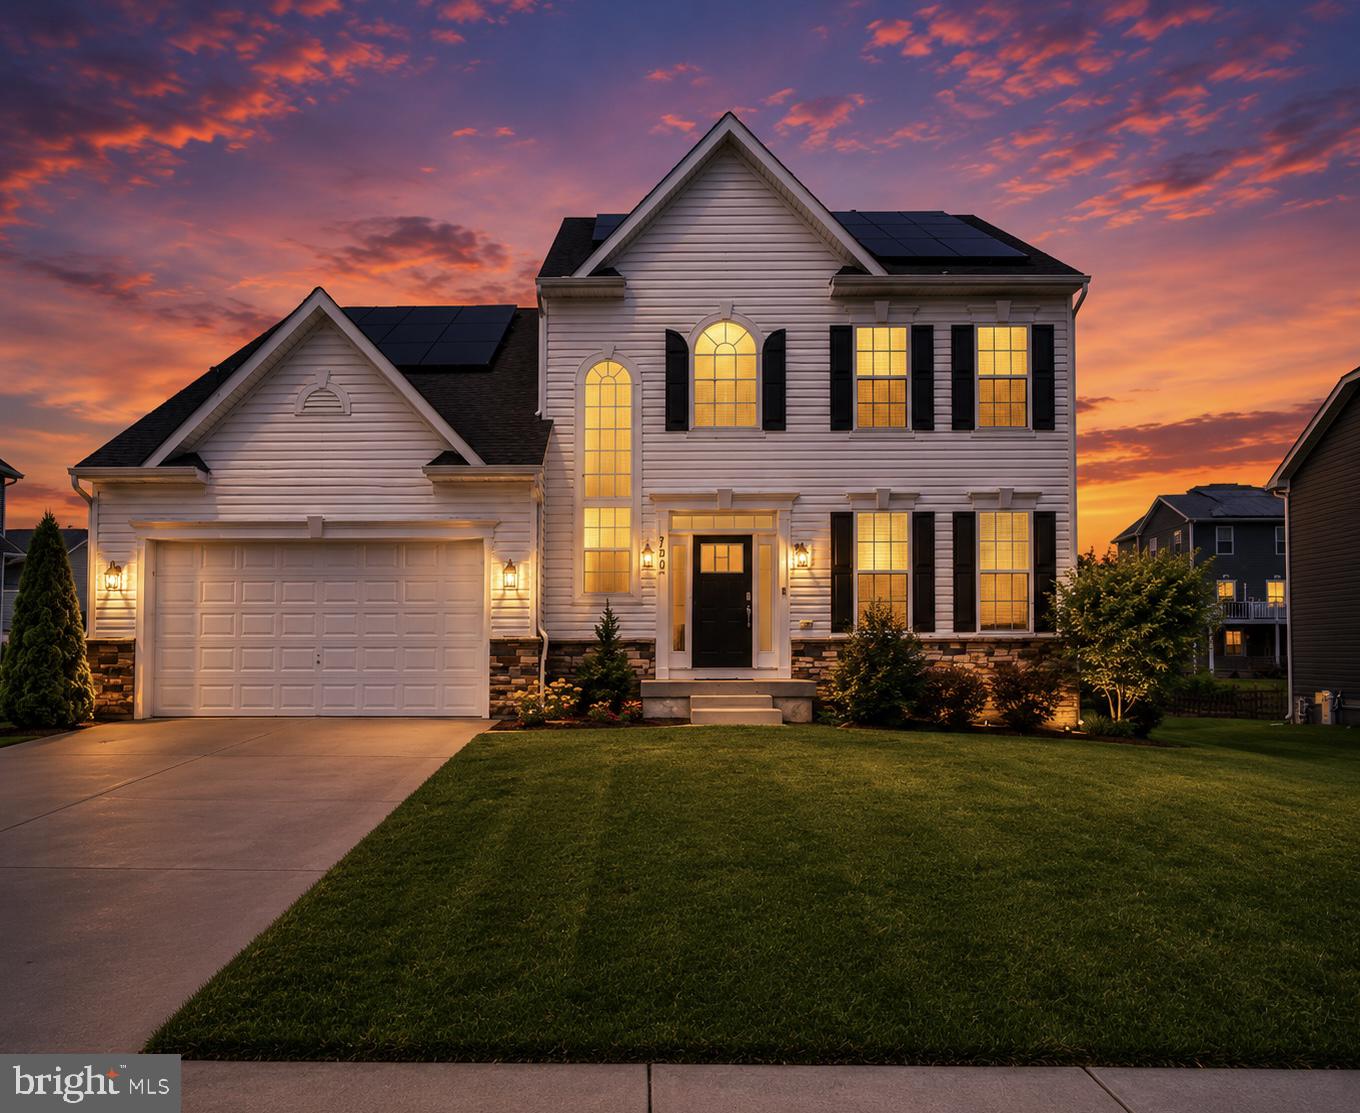
WESTMINSTER
720 SCARLET SKY DRIVE
4 Beds
3 Baths
3,256 Sq.Ft.
$655,000
MLS#: MDCR2035590

WESTMINSTER
2067 OLD WASHINGTON ROAD
5 Beds
3 Baths
3,888 Sq.Ft.
$815,000
MLS#: MDCR2037400

WESTMINSTER
315 MARY AVENUE
4 Beds
5 Baths
3,841 Sq.Ft.
$650,000
MLS#: MDCR2035700
.png)