
Property
Beds
5
Full Baths
3
1/2 Baths
1
Year Built
2006
Sq.Footage
3,438
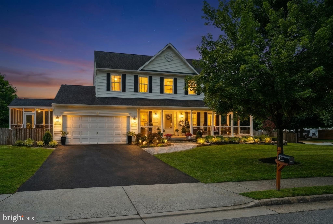
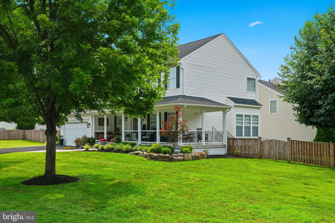
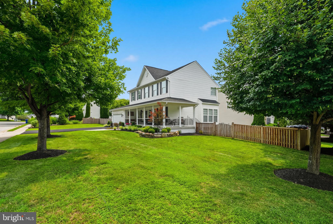
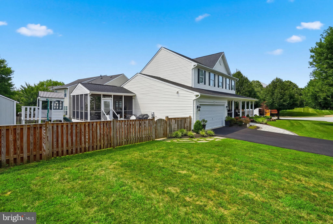
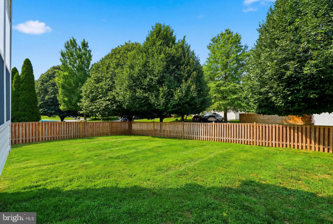
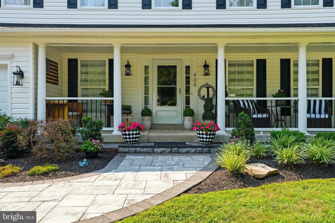
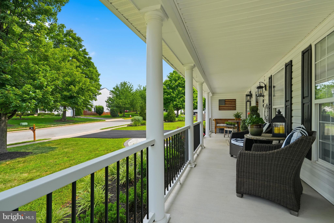
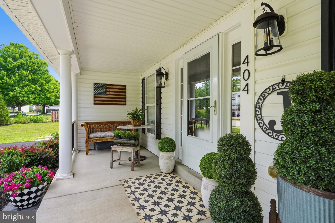
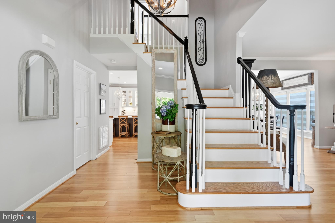
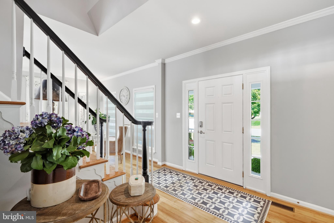
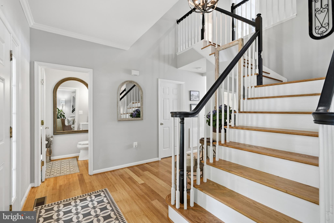
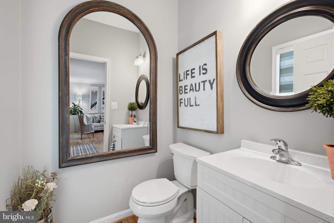
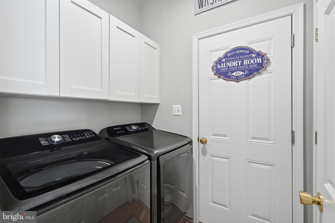
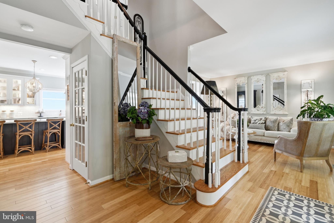
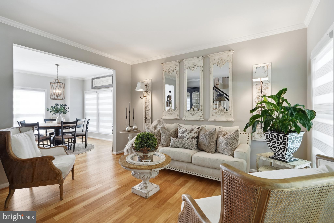
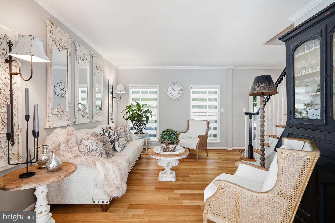
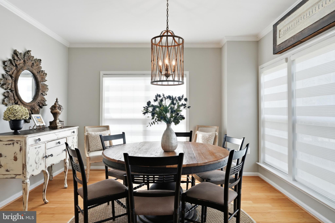
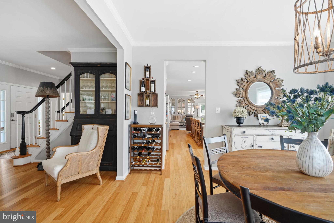
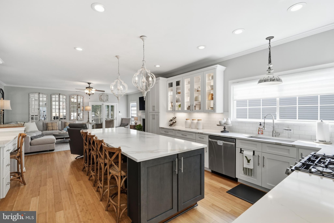
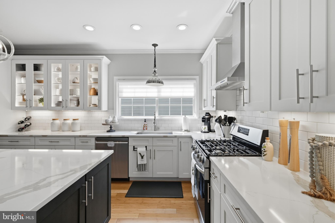
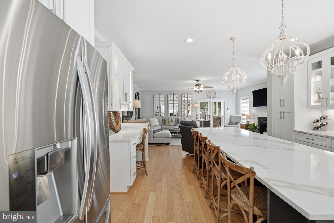
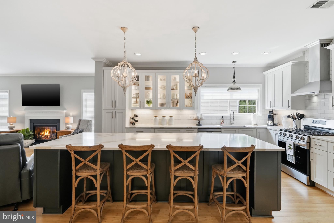
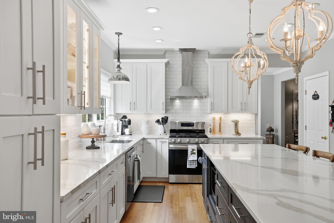
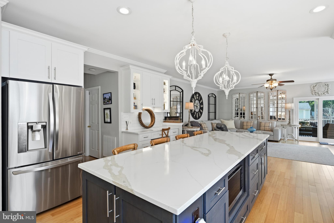
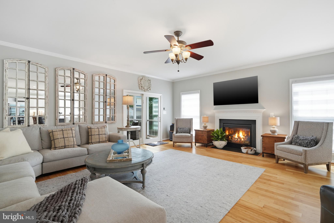
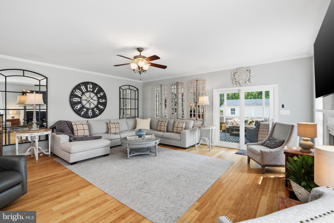
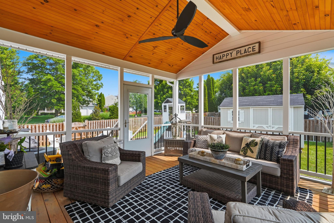
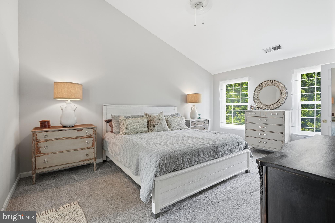
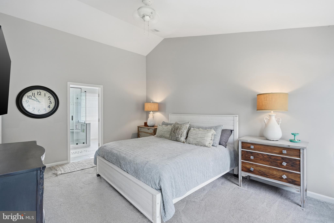
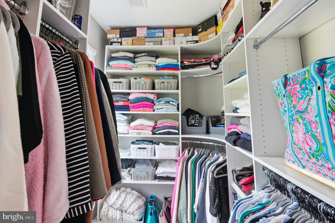
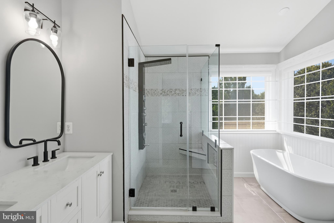
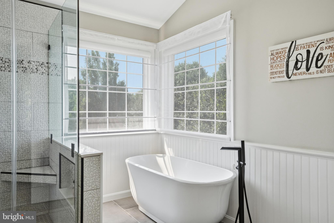
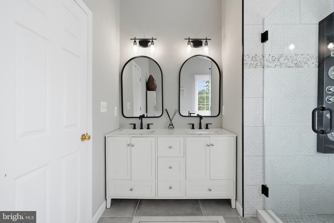
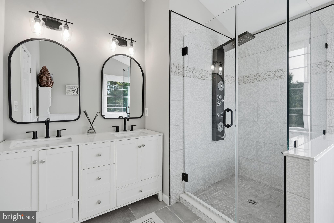
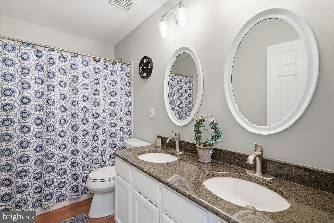
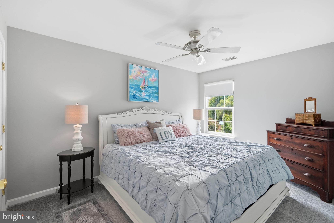
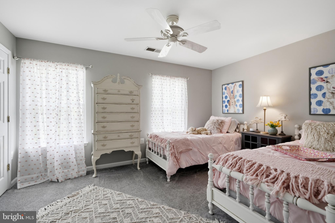
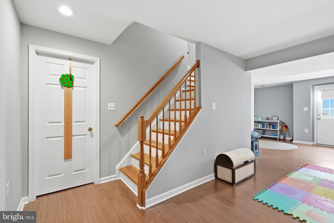
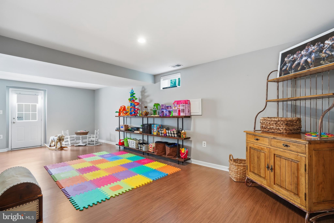
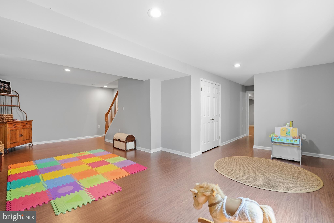
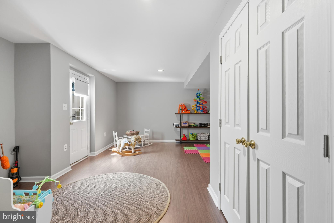
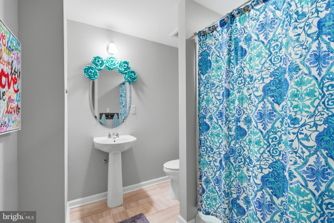
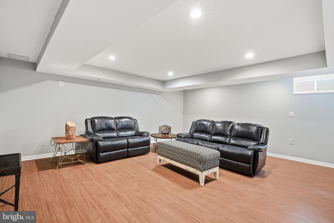
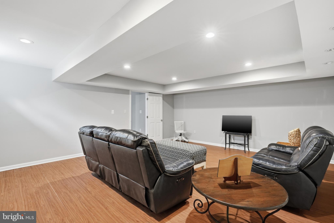
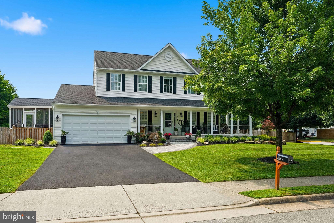
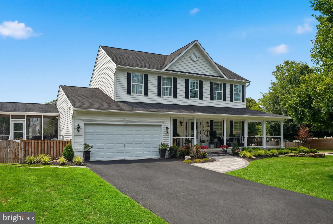
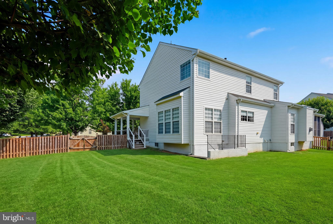
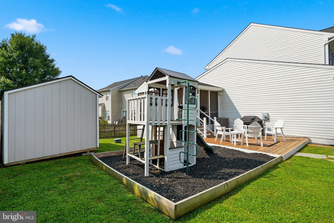
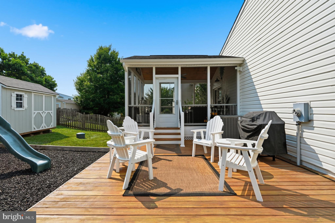
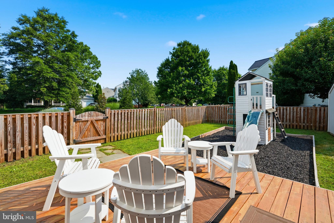
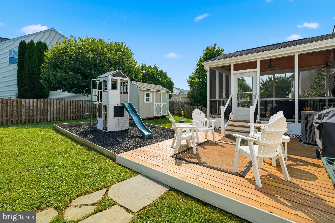
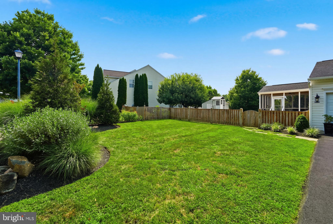
Meticulously maintained luxury home shows like a professionally designed model! Situated on a fully fenced corner lot with the most extraordinary landscaping in the community, this 5BR/3.5BA masterpiece has it all. Enjoy outdoor living on the covered wrap-around front porch or the relaxing screened-in side porch. The main level boasts a stunning, fully renovated kitchen with high-end custom cabinetry and a huge quartz island that flows into the family room. Escape to the primary suite featuring a custom walk-in closet and a totally renovated spa-like bath with a soaking tub and state-of-the-art shower. The finished lower level offers a massive rec room/theater space, bedroom, and full bath. Features a main-level laundry and an oversized 2-car garage with workbenches. See the docs section for a full list of extensive updates! Full video, photos and tour reel coming.
Features & Amenities
Interior
-
Other Interior Features
Ceiling Fan(s), Kitchen Island, Recessed Lighting, Walk-In Closet(s), High Ceilings, Built-in Features, Crown Molding, Open Floorplan, Soaking Tub
-
Total Bedrooms
5
-
Bathrooms
3
-
1/2 Bathrooms
1
-
Above Grade Finished Area
2324.0
-
Basement YN
YES
-
Cooling YN
YES
-
Cooling
Central Air, Ceiling Fan(s), Electric
-
Fireplace YN
YES
-
Heating YN
YES
-
Heating
Propane, Central
-
Pet friendly
N/A
Exterior
-
Garage
Yes
-
Garage spaces
2
-
Construction Materials
Vinyl Siding
-
Parking
Oversized, Asphalt, Garage, Driveway, Inside Entrance, Attached
-
Patio and Porch Features
Porch, Patio, Screened, Wrap Around
-
Pool
No
-
Waterfront YN
NO
Area & Lot
-
Lot Features
Corner Lot
-
Lot Size(acres)
0.28
-
Lot Size(square feet)
12,196
-
Property Type
Residential
-
Property Sub Type
Single Family Residence
-
Architectural Style
Colonial
Price
-
Sales Price
$889,500
-
Tax Amount
$8,629
-
Sq. Footage
3,438
-
Price/SqFt
$258
HOA
-
Association
YES
-
Association Fee
$40
-
Association Fee Frequency
Monthly
-
Association Fee Includes
N/A
Property Resources
-
Horse Property
NO
School District
-
Elementary School
N/A
-
Middle School
N/A
-
High School
N/A
Property Features
-
New Construction
NO
-
Association Amenities
Playground
-
Foundation Details
Concrete Perimeter
-
Senior Community YN
NO
-
Sewer
Public Sewer
-
Water Source
Public
Schedule a Showing
Showing scheduled successfully.
Mortgage calculator
Estimate your monthly mortgage payment, including the principal and interest, property taxes, and HOA. Adjust the values to generate a more accurate rate.
Your payment
Principal and Interest:
$
Property taxes:
$
HOA fees:
$
Total loan payment:
$
Total interest amount:
$
Location
County
LOUDOUN
Elementary School
Middle School
High School
Listing Courtesy of Gregg Herpst , Pearson Smith Realty, LLC
RealHub Information is provided exclusively for consumers' personal, non-commercial use, and it may not be used for any purpose other than to identify prospective properties consumers may be interested in purchasing. All information deemed reliable but not guaranteed and should be independently verified. All properties are subject to prior sale, change or withdrawal. RealHub website owner shall not be responsible for any typographical errors, misinformation, misprints and shall be held totally harmless.

AGENT
Kyle Colliflower
Call Kyle today to schedule a private showing.

* Listings on this website come from the FMLS IDX Compilation and may be held by brokerage firms other than the owner of this website. The listing brokerage is identified in any listing details. Information is deemed reliable but is not guaranteed. If you believe any FMLS listing contains material that infringes your copyrighted work please click here to review our DMCA policy and learn how to submit a takedown request.© 2024 FMLS.
Related Properties
PURCELLVILLE
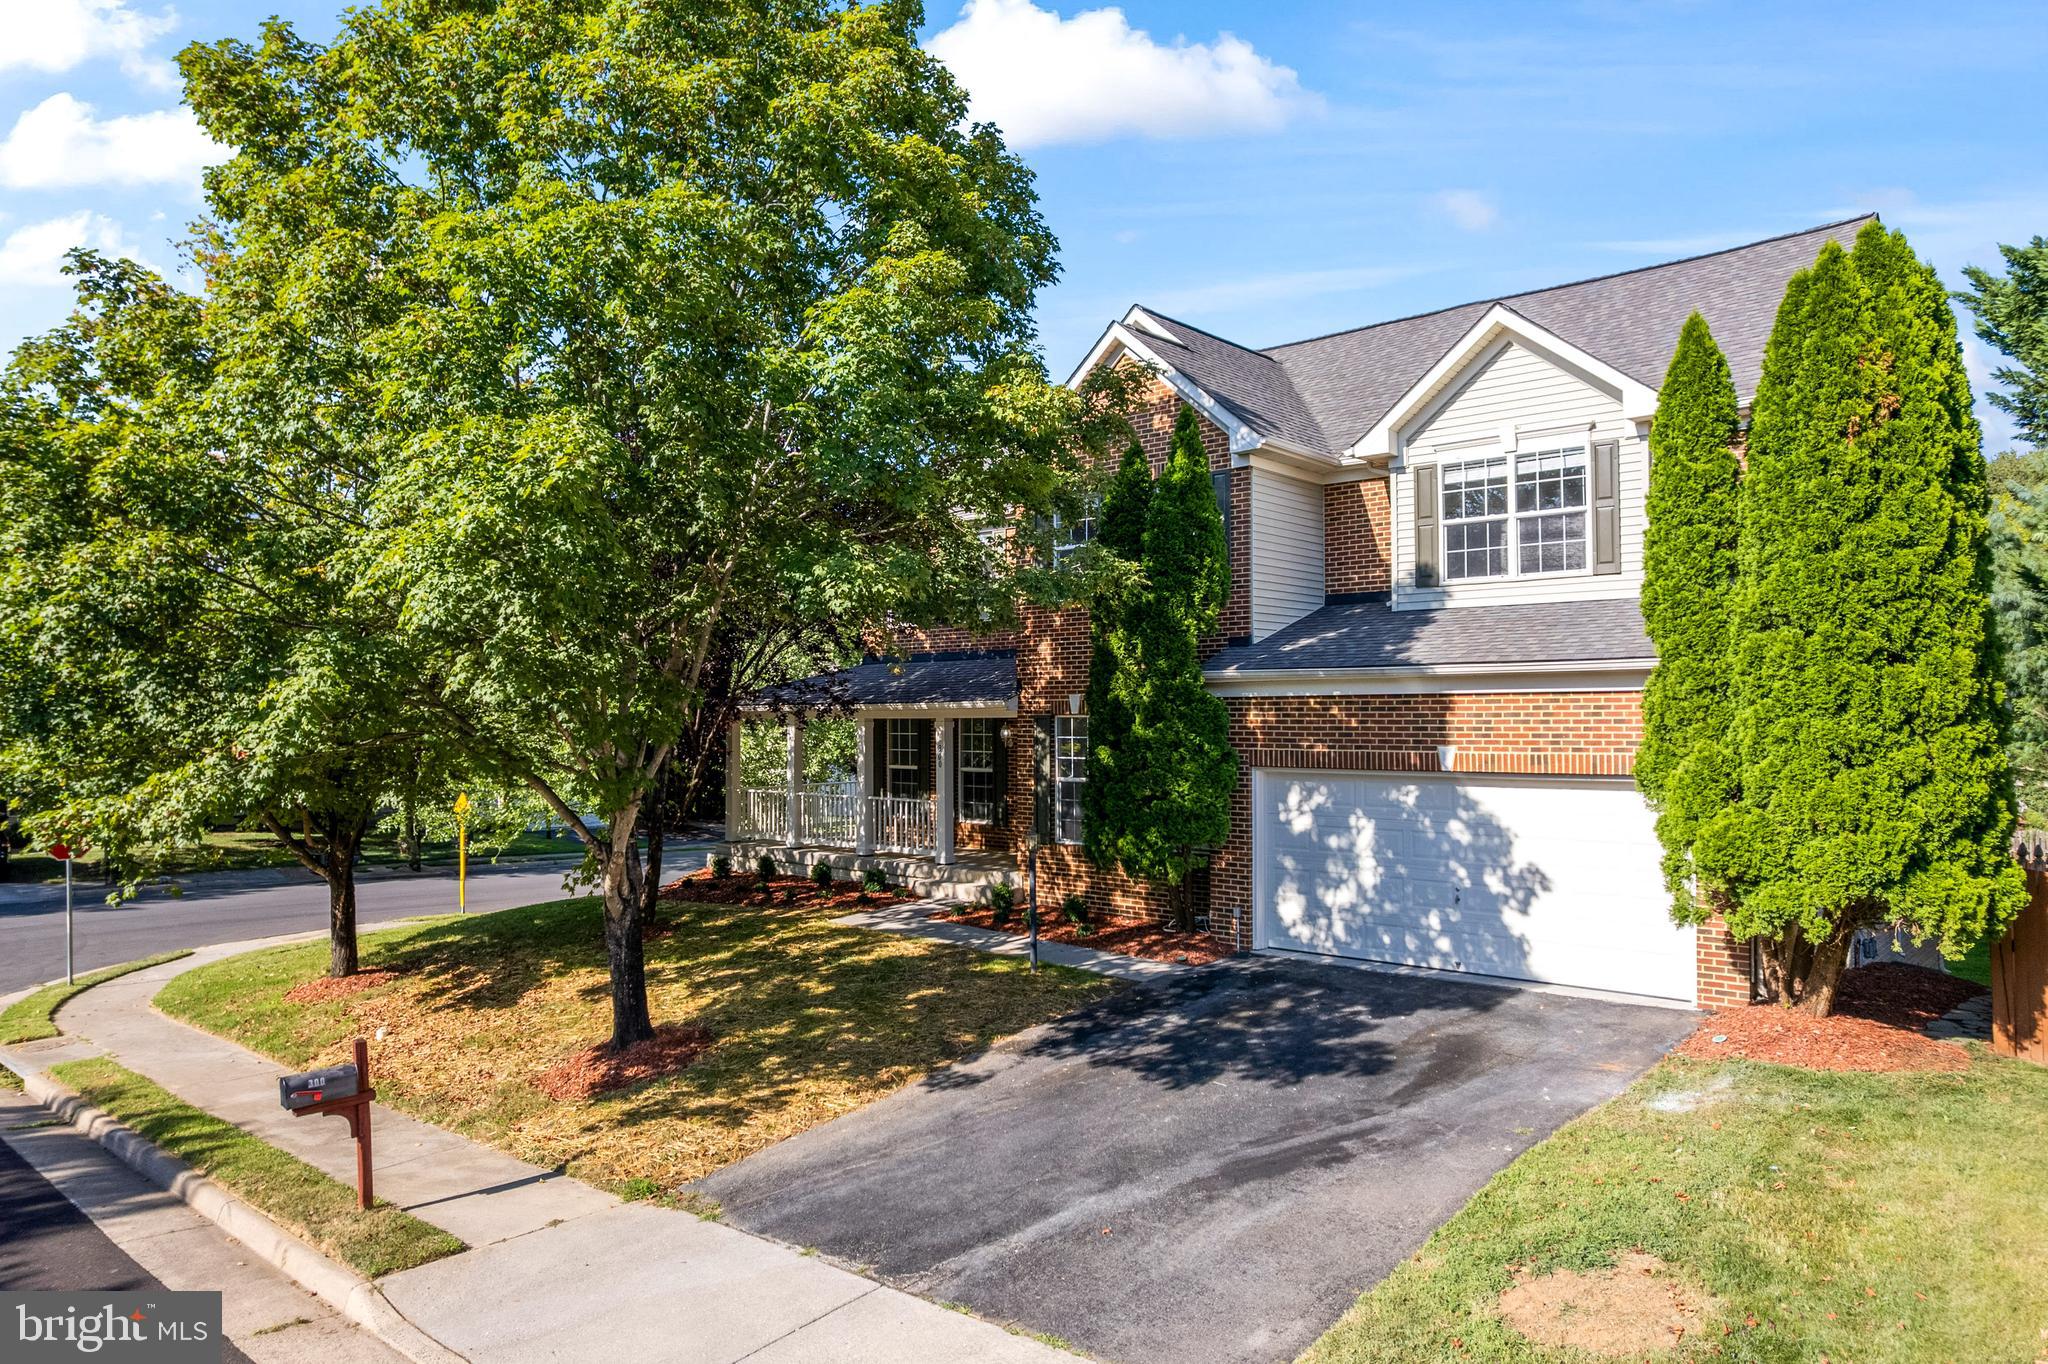
300 N OLD DOMINION LANE
6 Beds
4 Baths
4,073 Sq.Ft.
$829,900
MLS#: VALO2129450
PURCELLVILLE
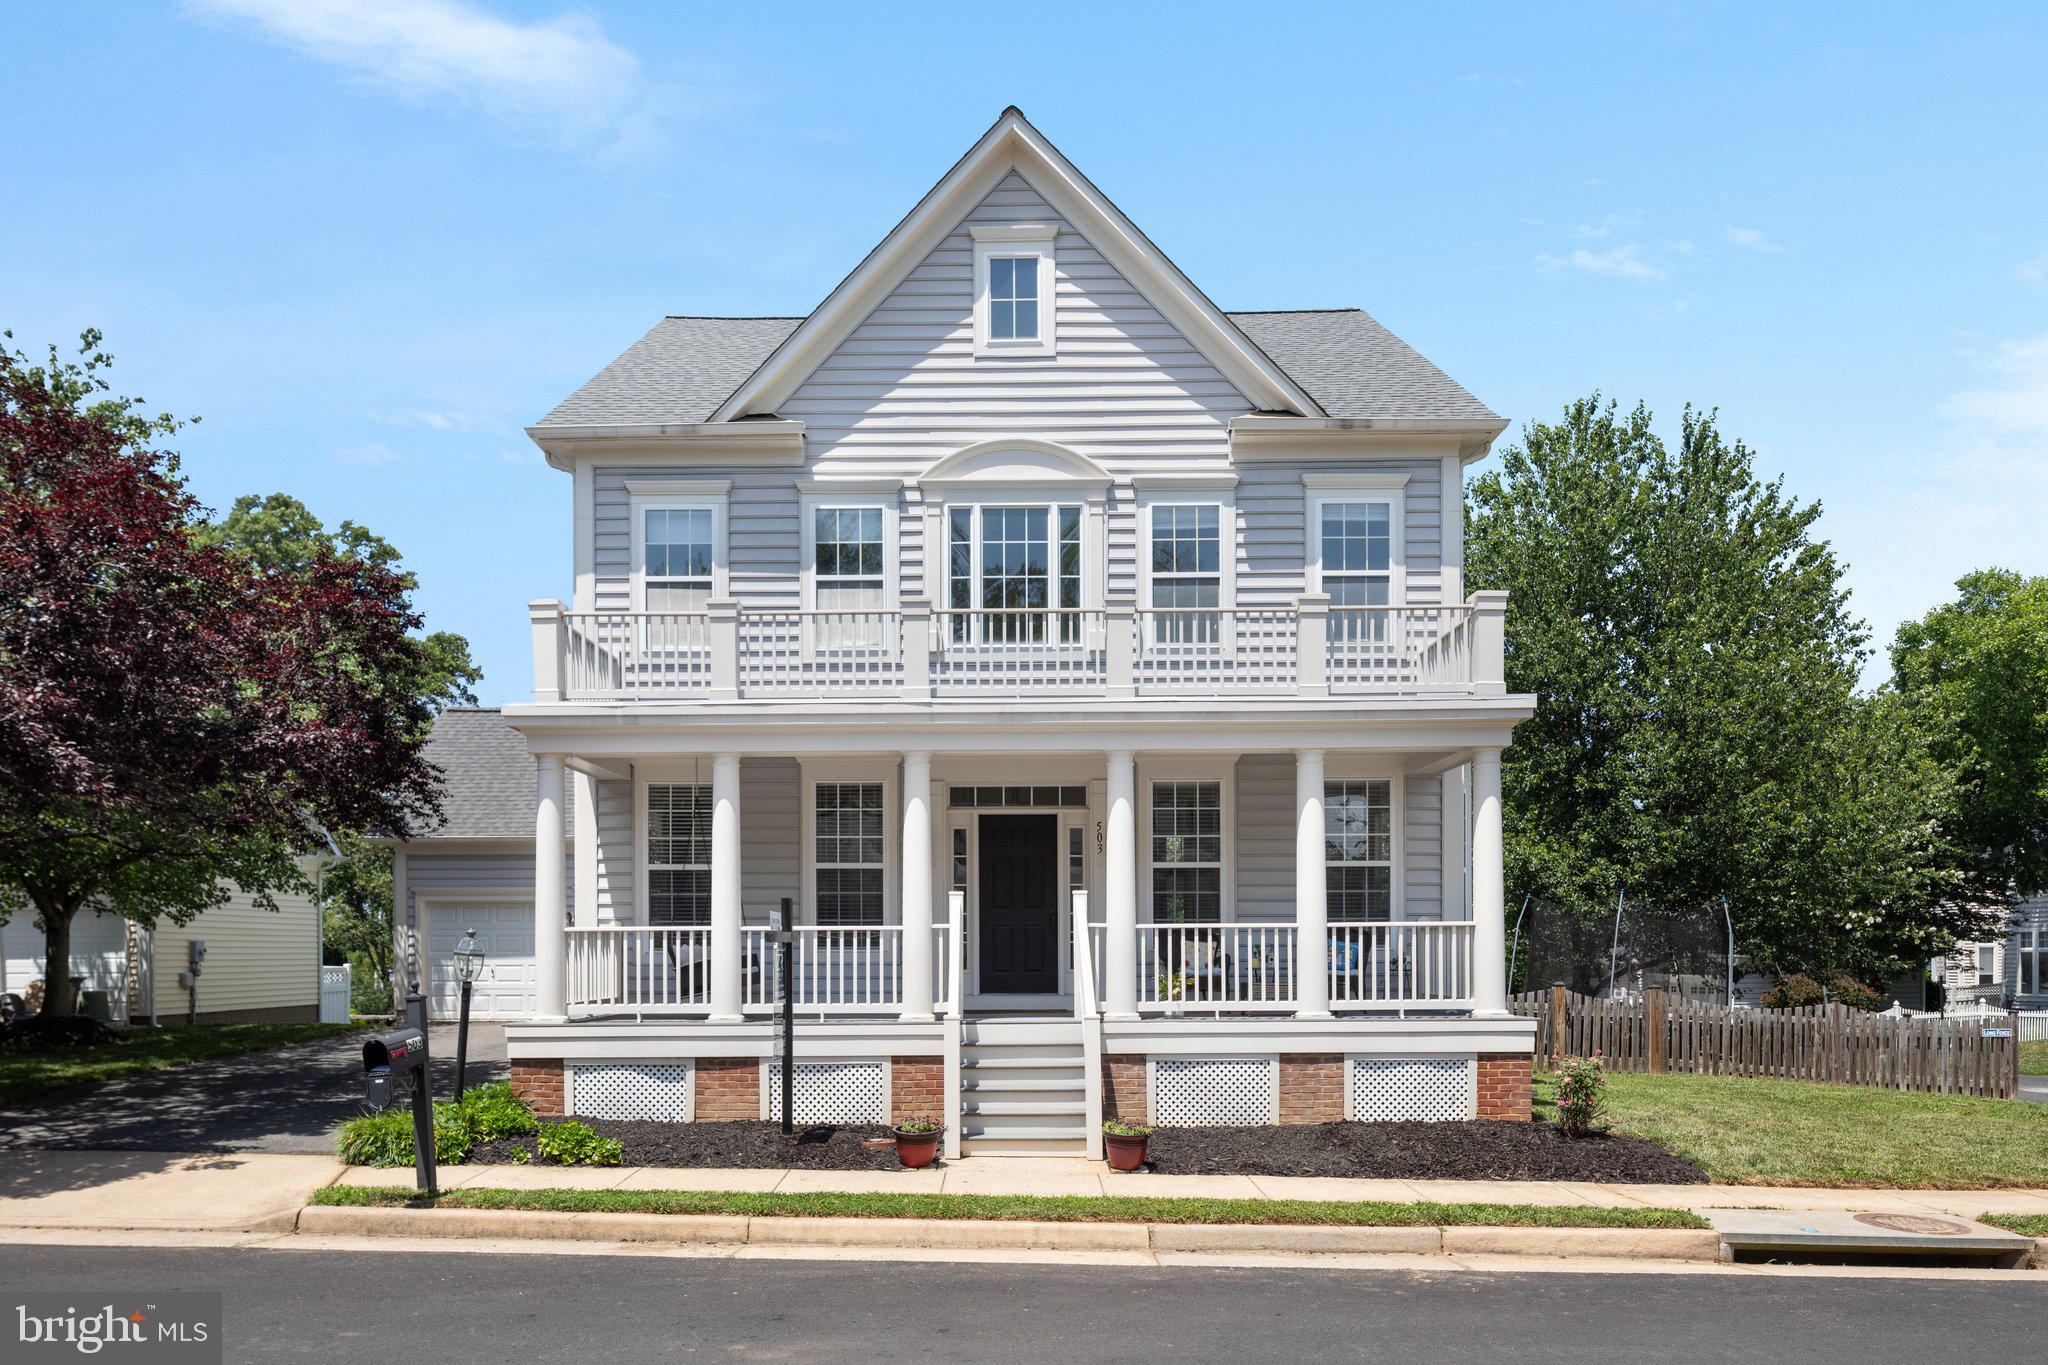
503 STONEMASON PLACE
4 Beds
2 Baths
2,723 Sq.Ft.
$799,900
MLS#: VALO2129678
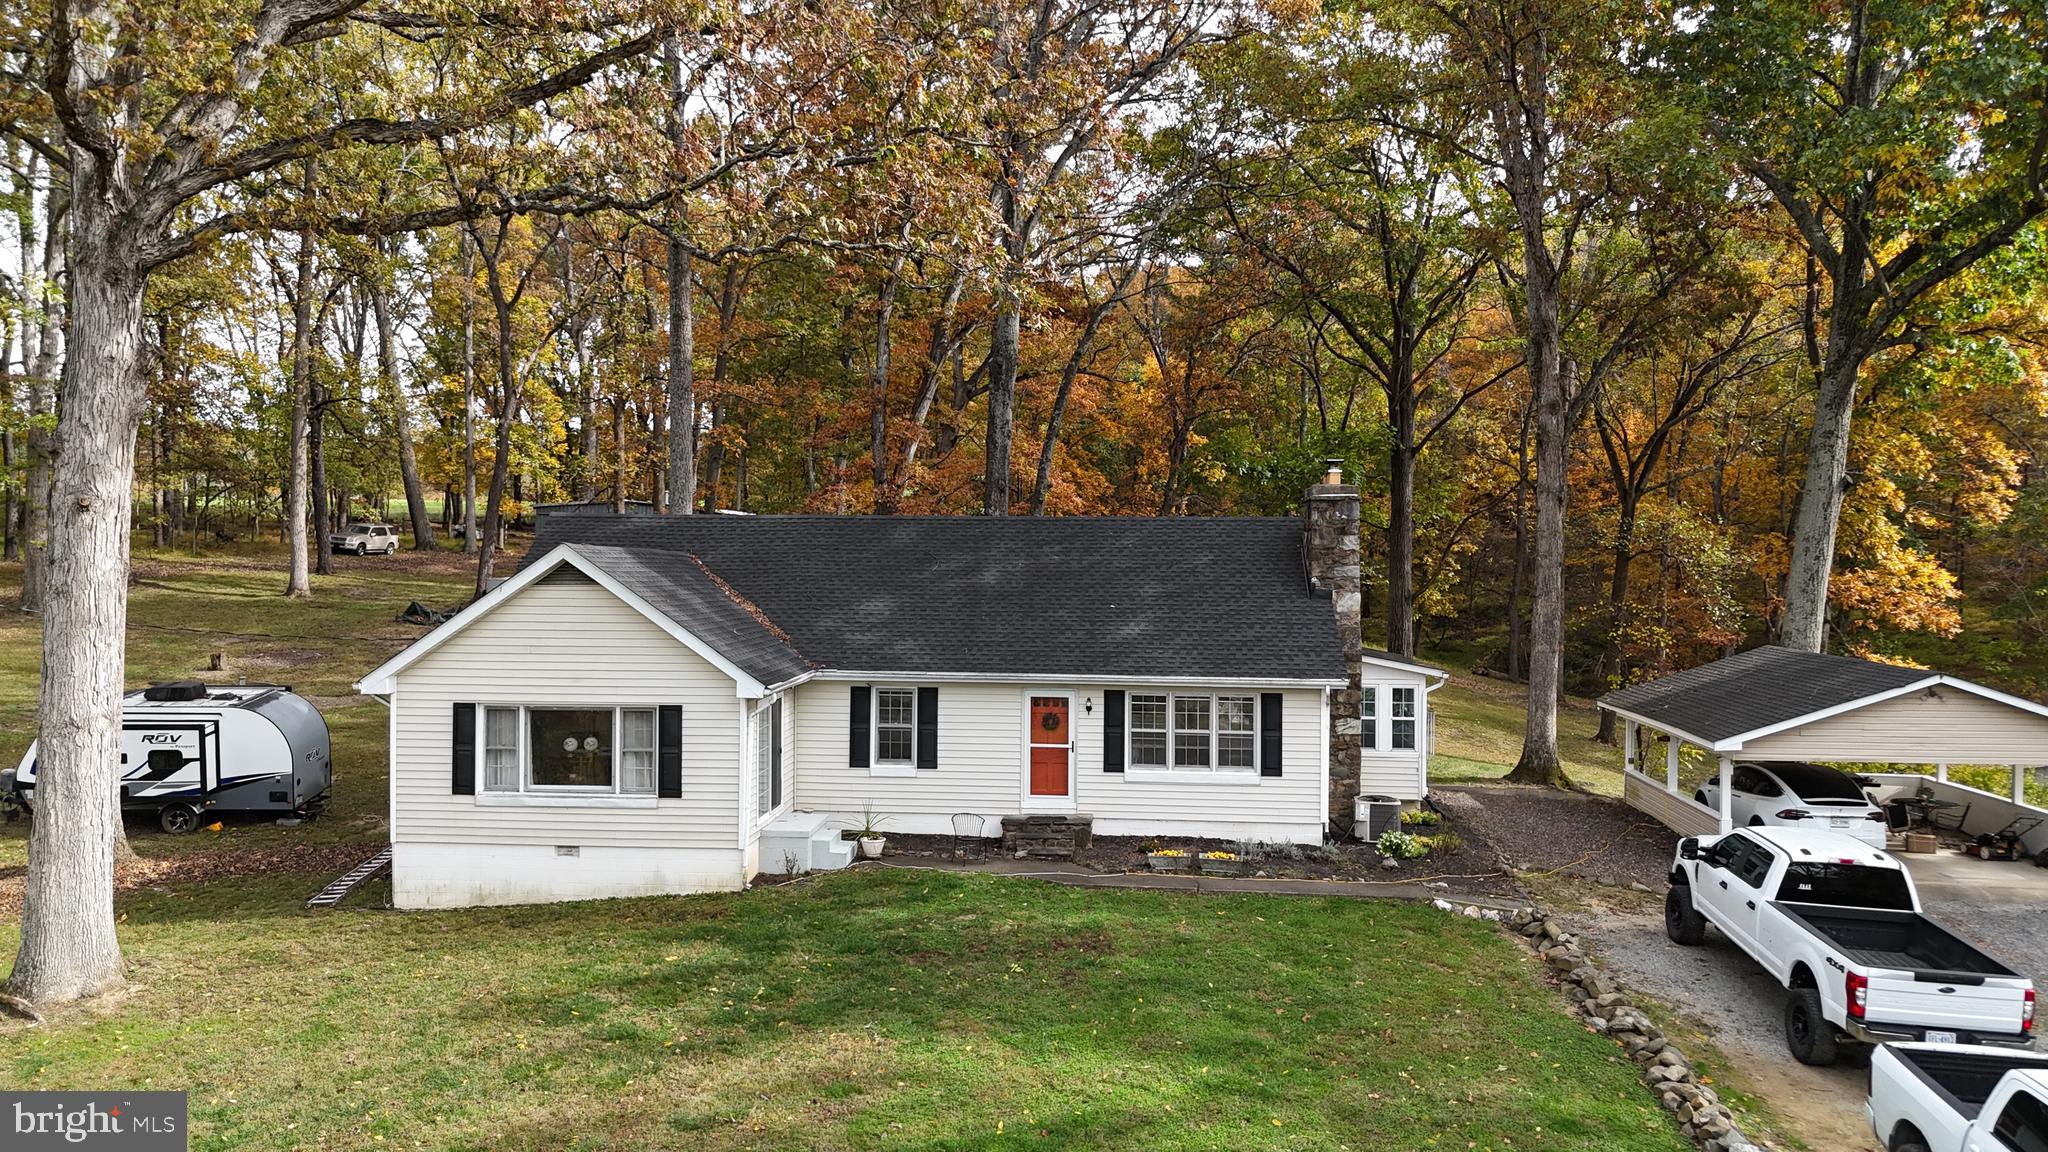
PURCELLVILLE
18758 TELEGRAPH SPRINGS ROAD
3 Beds
2 Baths
2,386 Sq.Ft.
$795,000
MLS#: VALO2115062
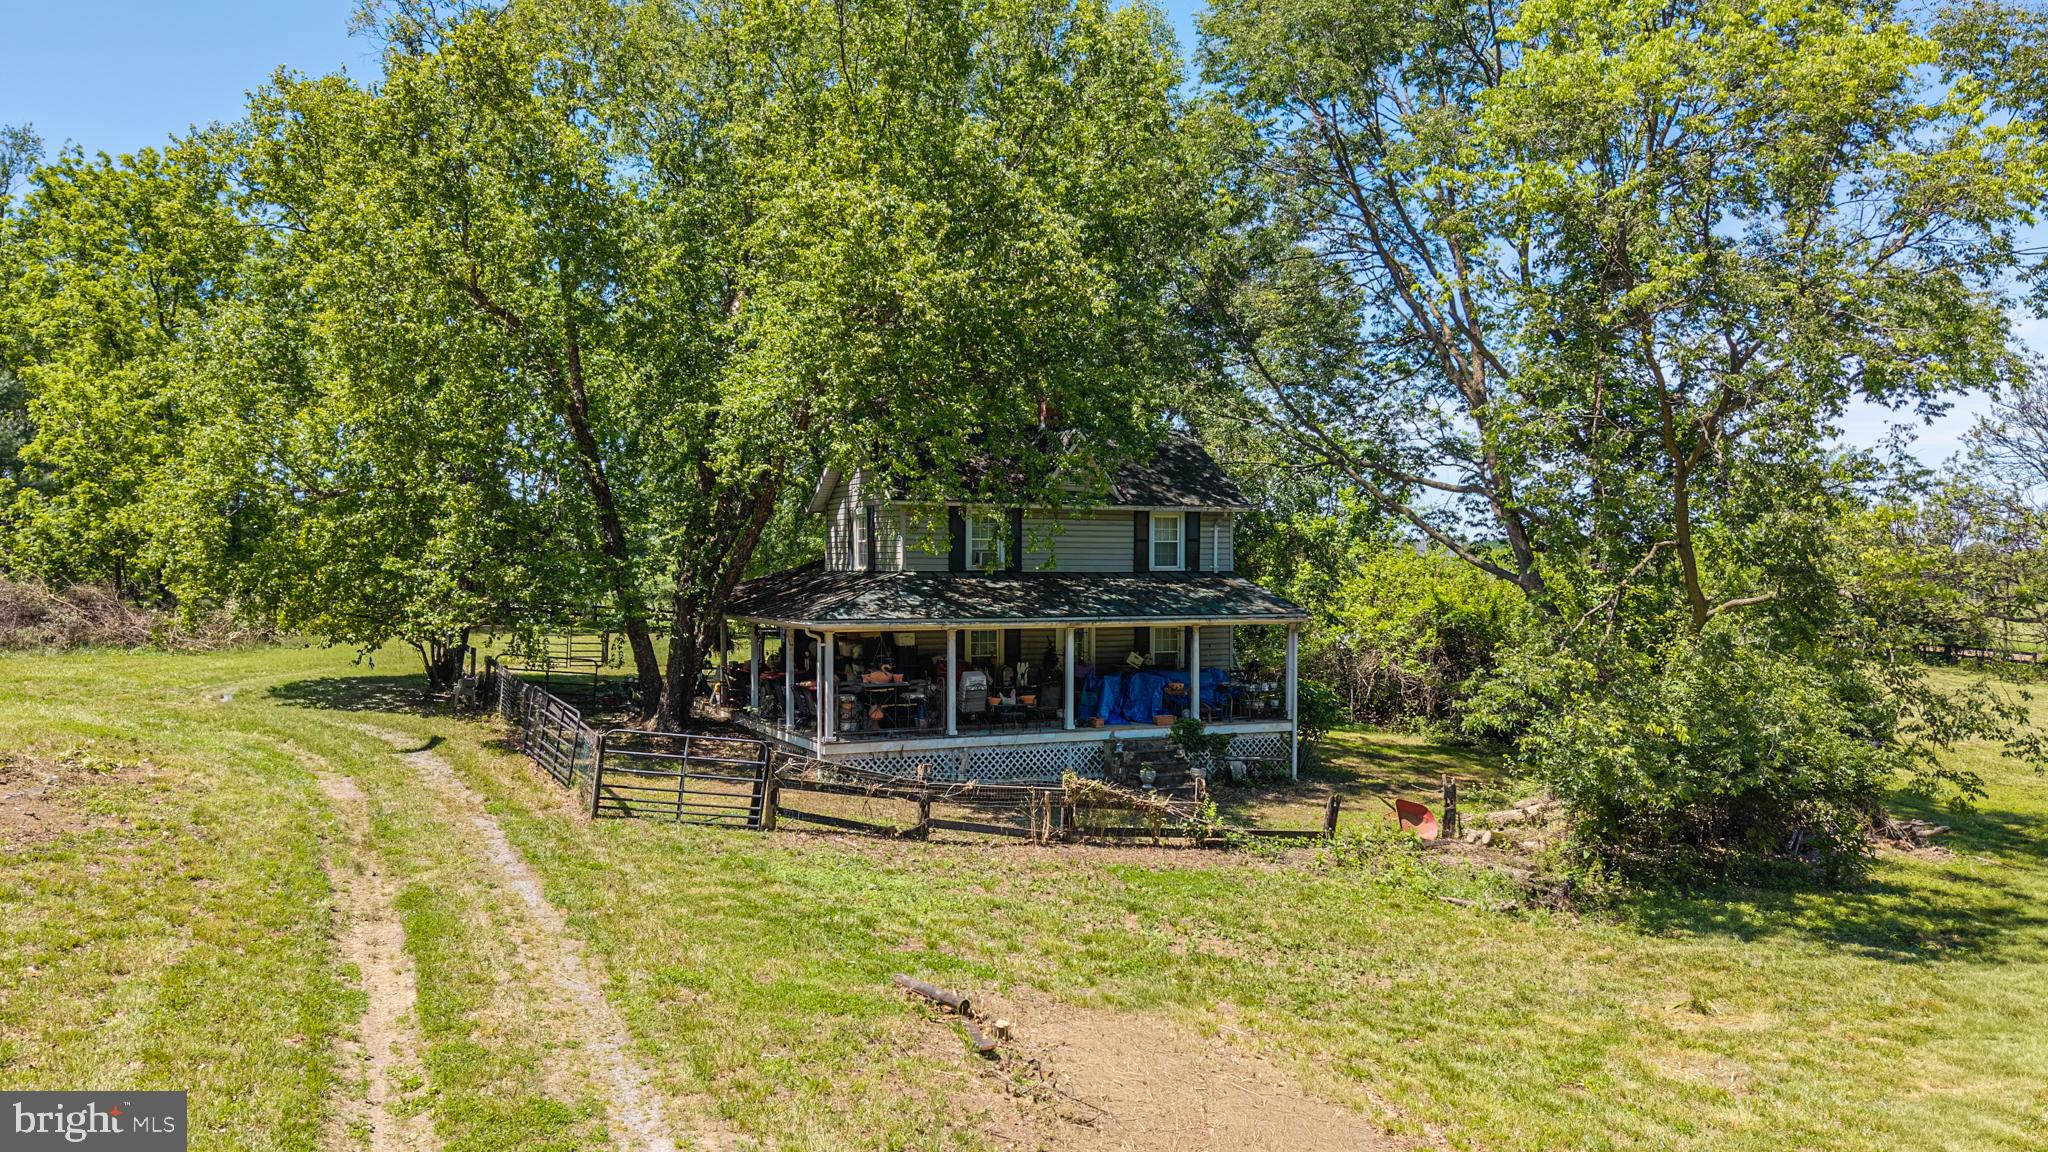
PURCELLVILLE
19647 TELEGRAPH SPRINGS ROAD
3 Beds
1 Baths
1,396 Sq.Ft.
$975,000
MLS#: VALO2125432
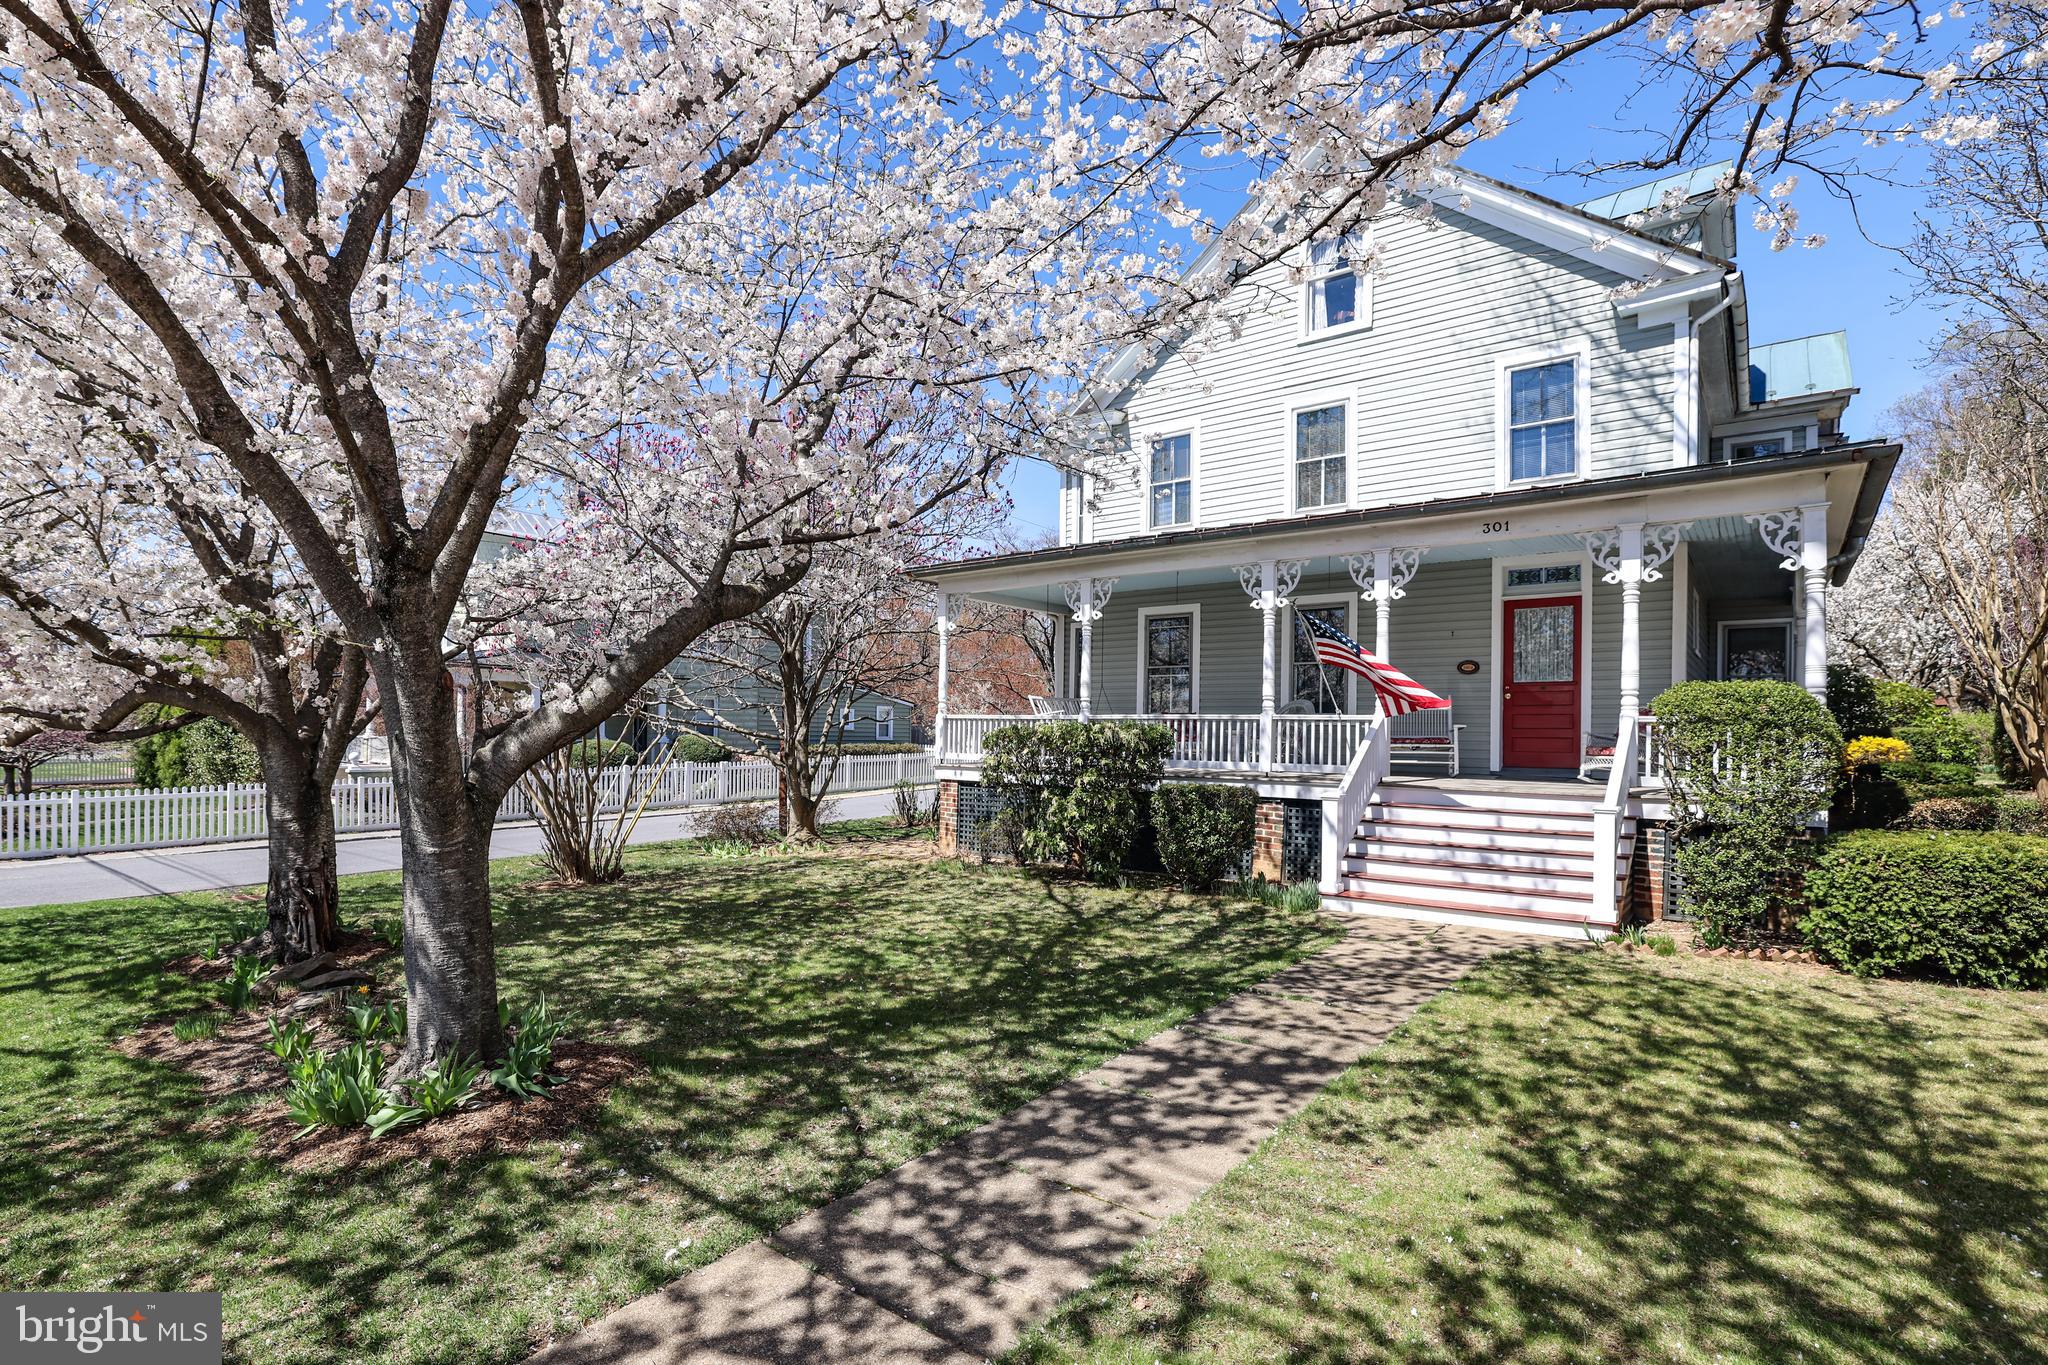
PURCELLVILLE
301 E MAIN STREET
4 Beds
2 Baths
2,190 Sq.Ft.
$894,900
MLS#: VALO2126200
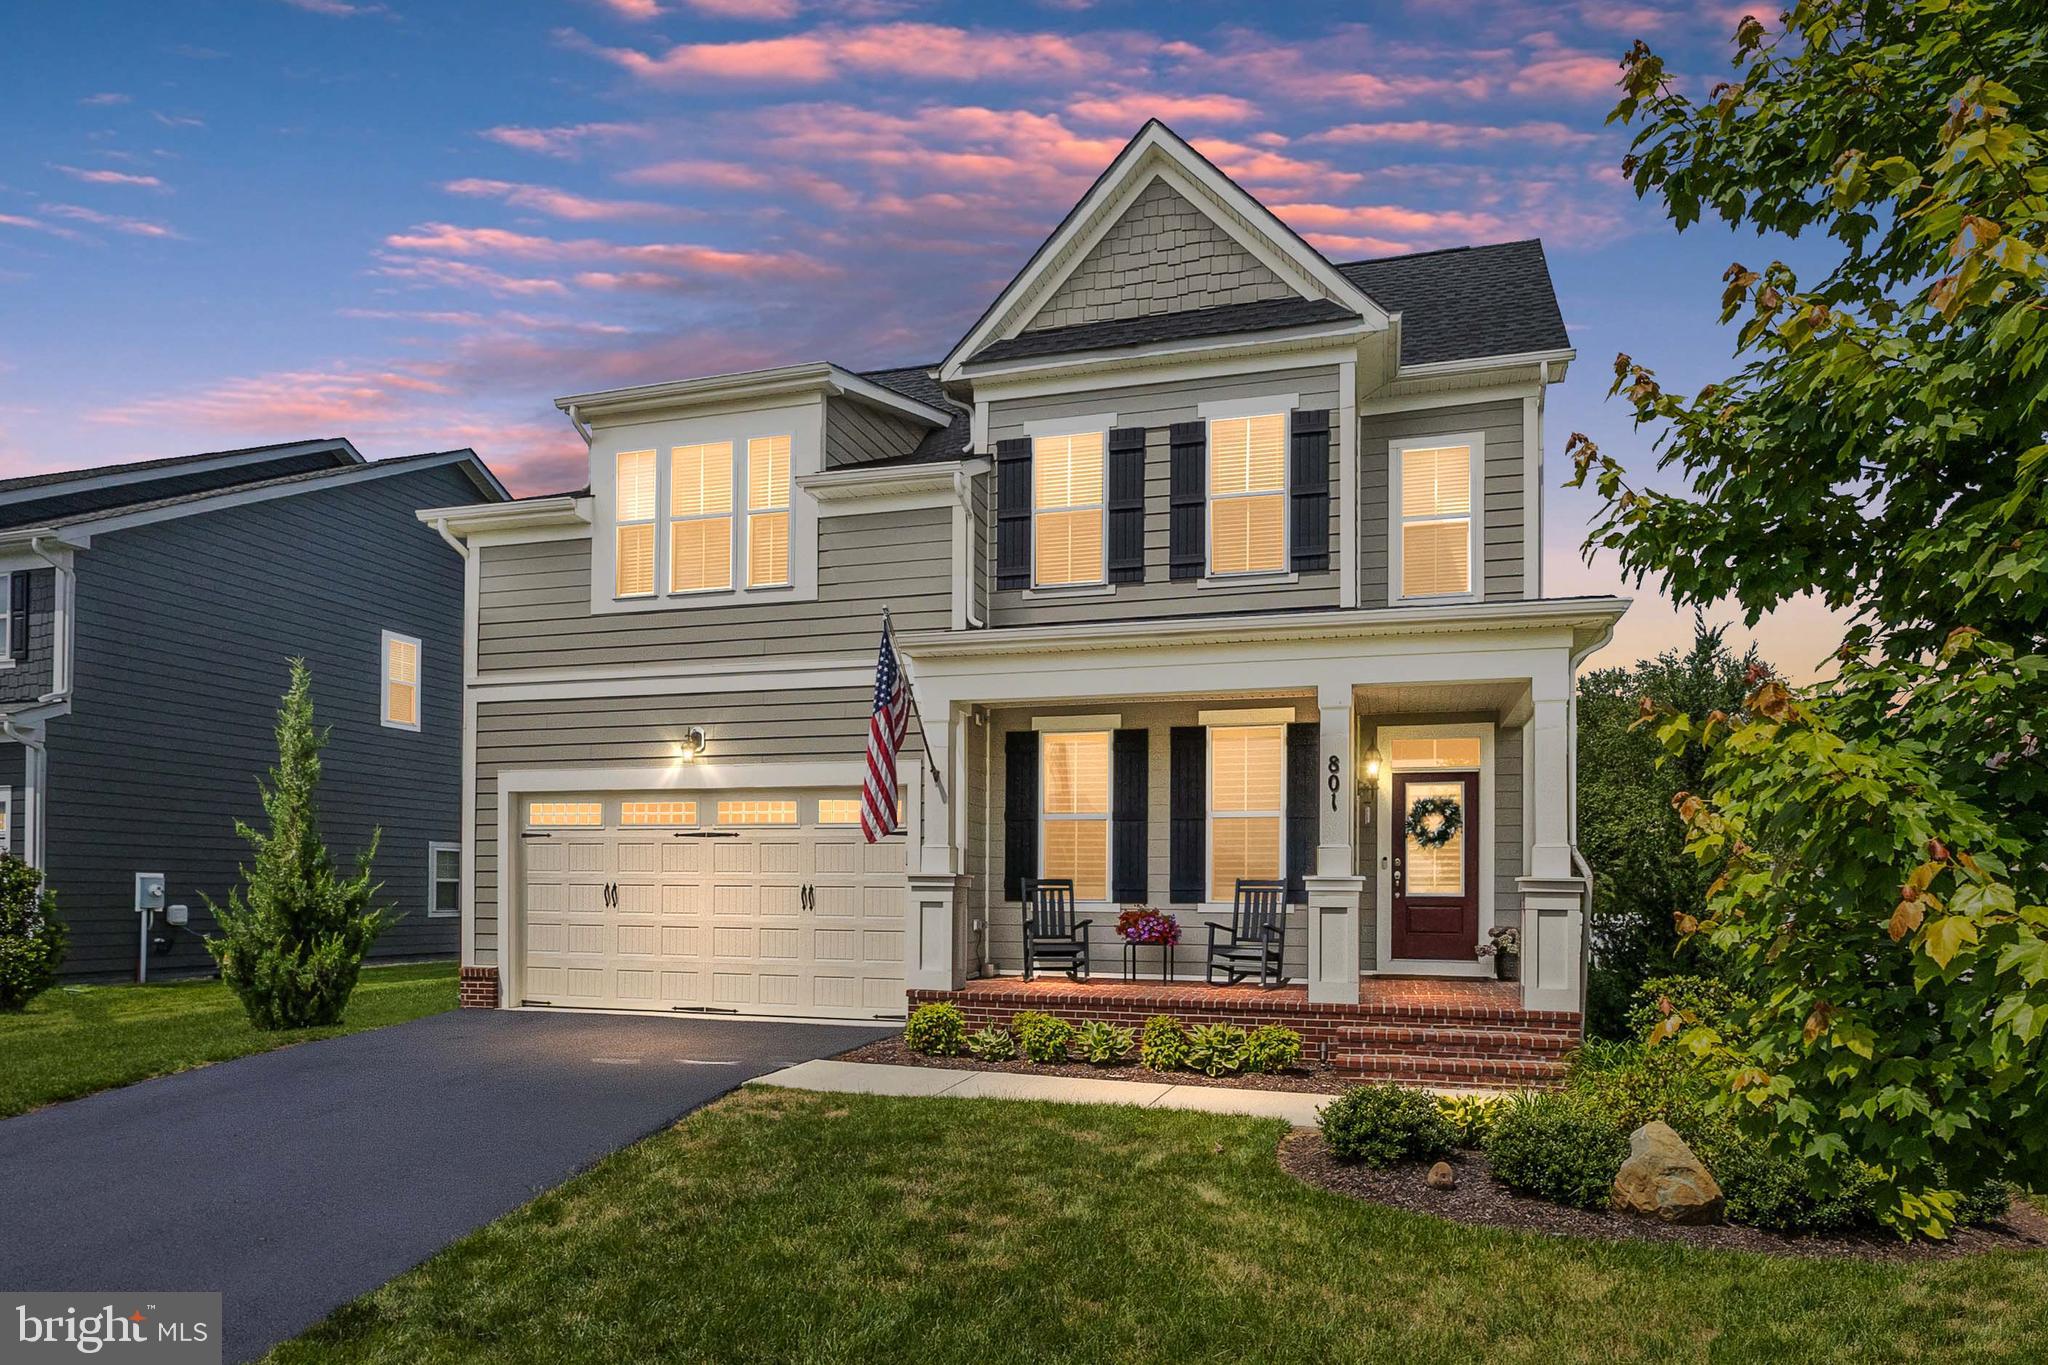
PURCELLVILLE
801 STEPHAN MACE COURT
4 Beds
3 Baths
3,638 Sq.Ft.
$945,000
MLS#: VALO2127200
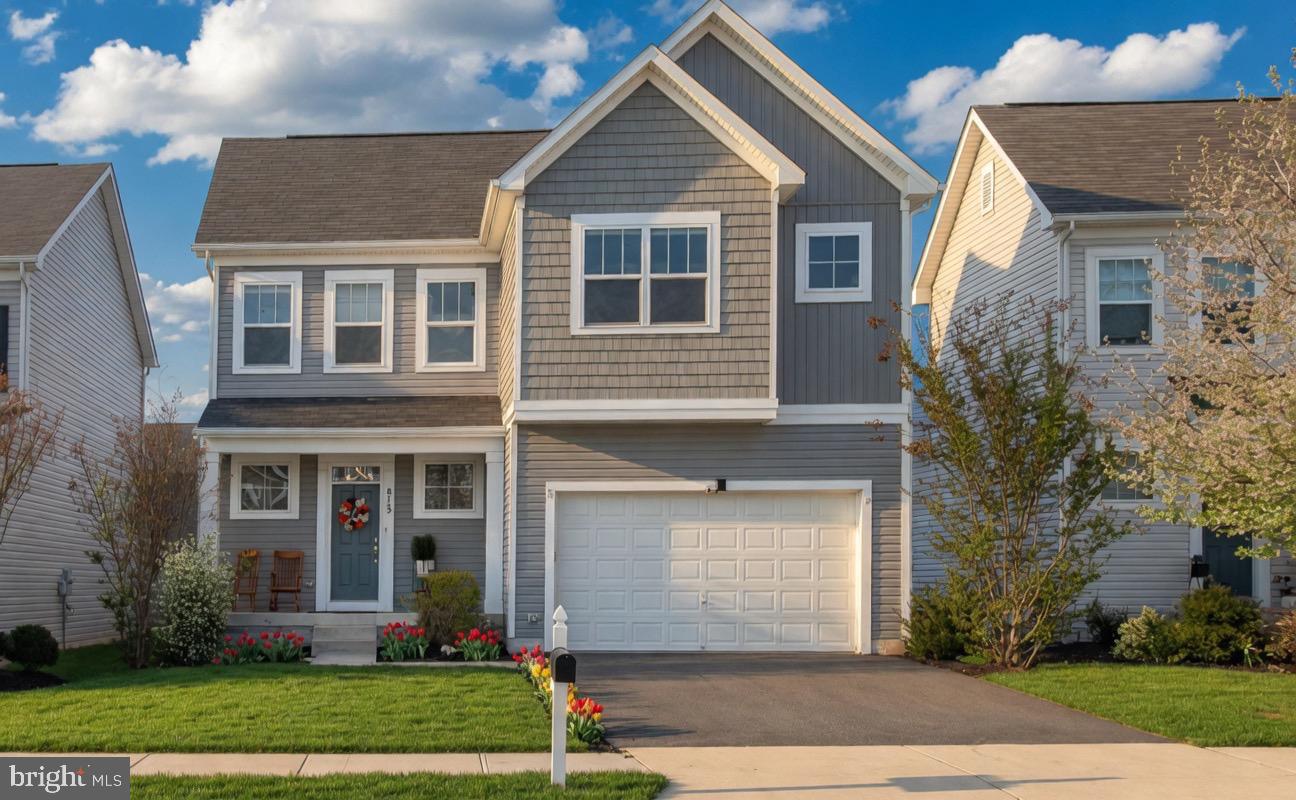
PURCELLVILLE
813 MILDENHALL COURT
4 Beds
3 Baths
3,584 Sq.Ft.
$825,000
MLS#: VALO2131008
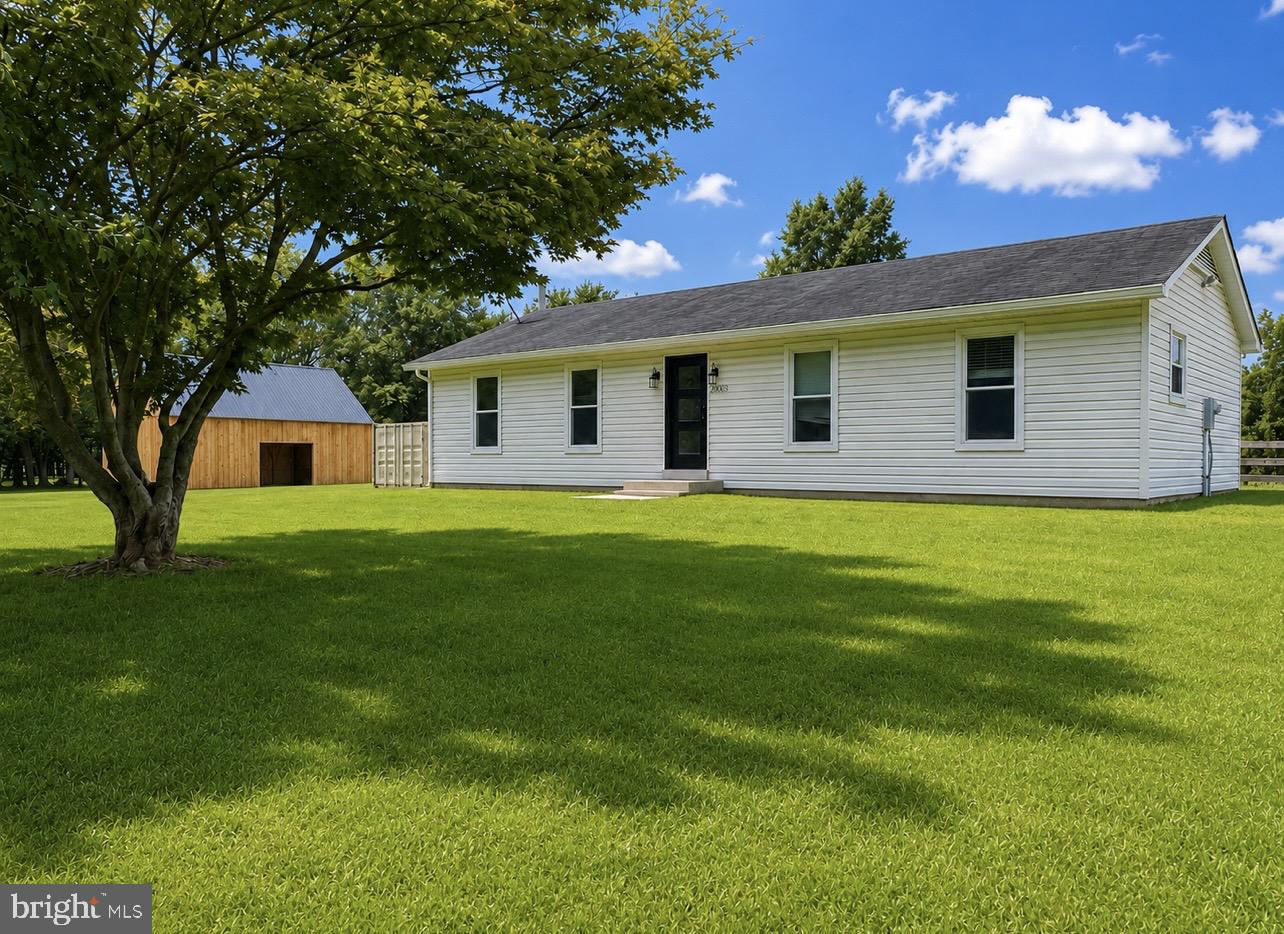
PURCELLVILLE
20103 SHELBURNE GLEBE ROAD
3 Beds
3 Baths
2,490 Sq.Ft.
$899,999
MLS#: VALO2128946
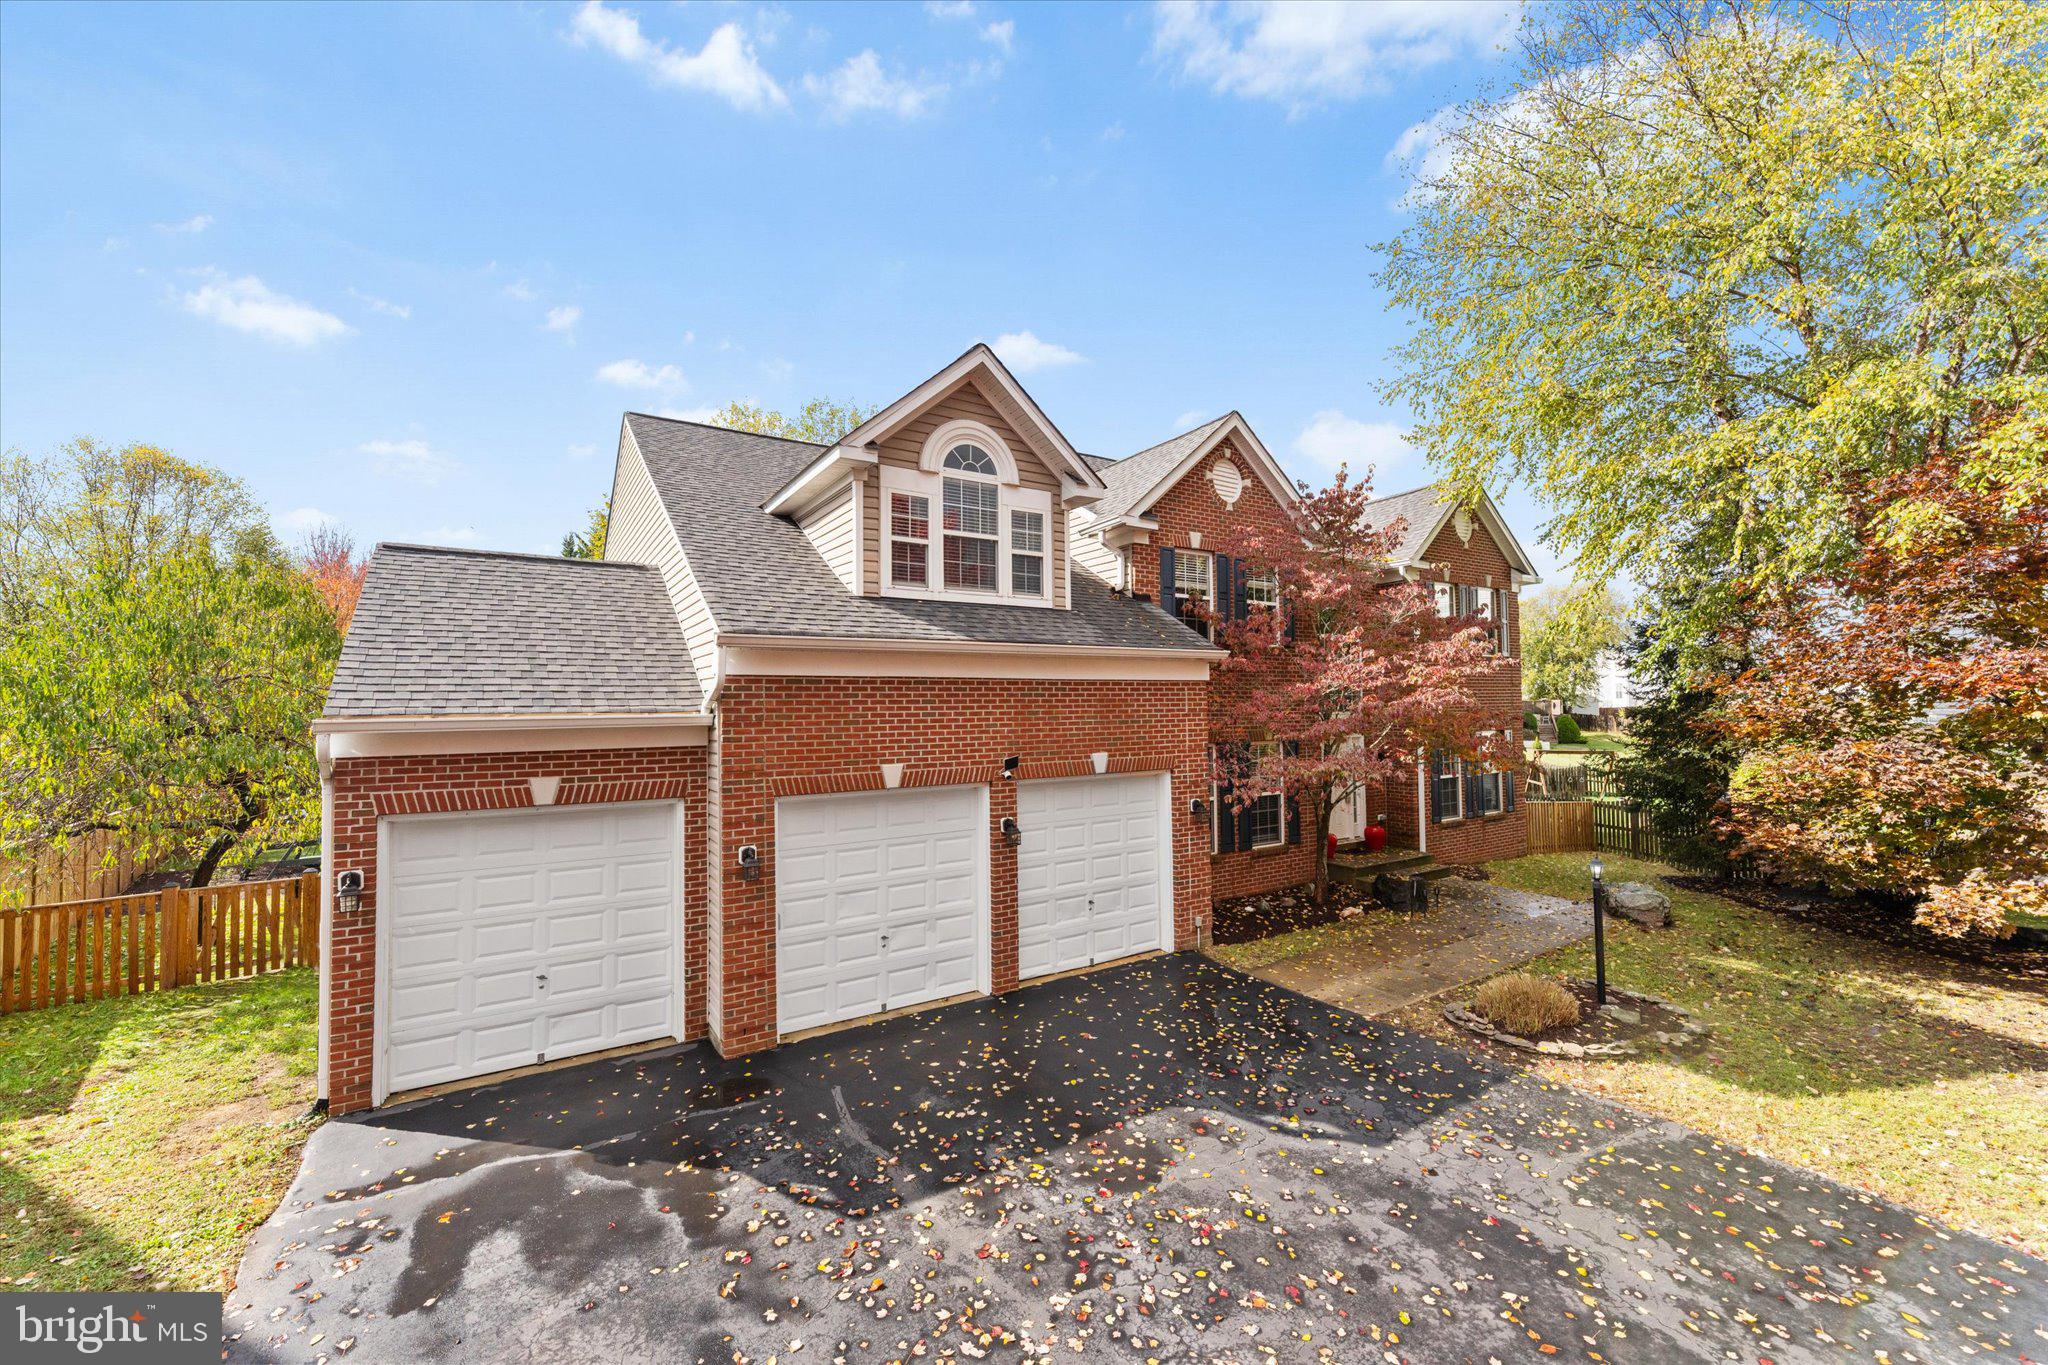
PURCELLVILLE
913 STRAWBERRY COURT
4 Beds
3 Baths
3,852 Sq.Ft.
$1,045,000
MLS#: VALO2125026
.png)