Open Houses

Open house times are shown in the property’s local time.

Request Info About This Open House

40325 CHARLES TOWN PIKE , HAMILTON, VA 20158

Select one or more dates and leave your contact details. Your agent will follow up with more information.

Open-house dates

Times are shown in the property's local time.

Please wait while we send your request.

Requested open-house dates

Times are shown in the property's local time.

Features & Amenities

Interior

  • Other Interior Features

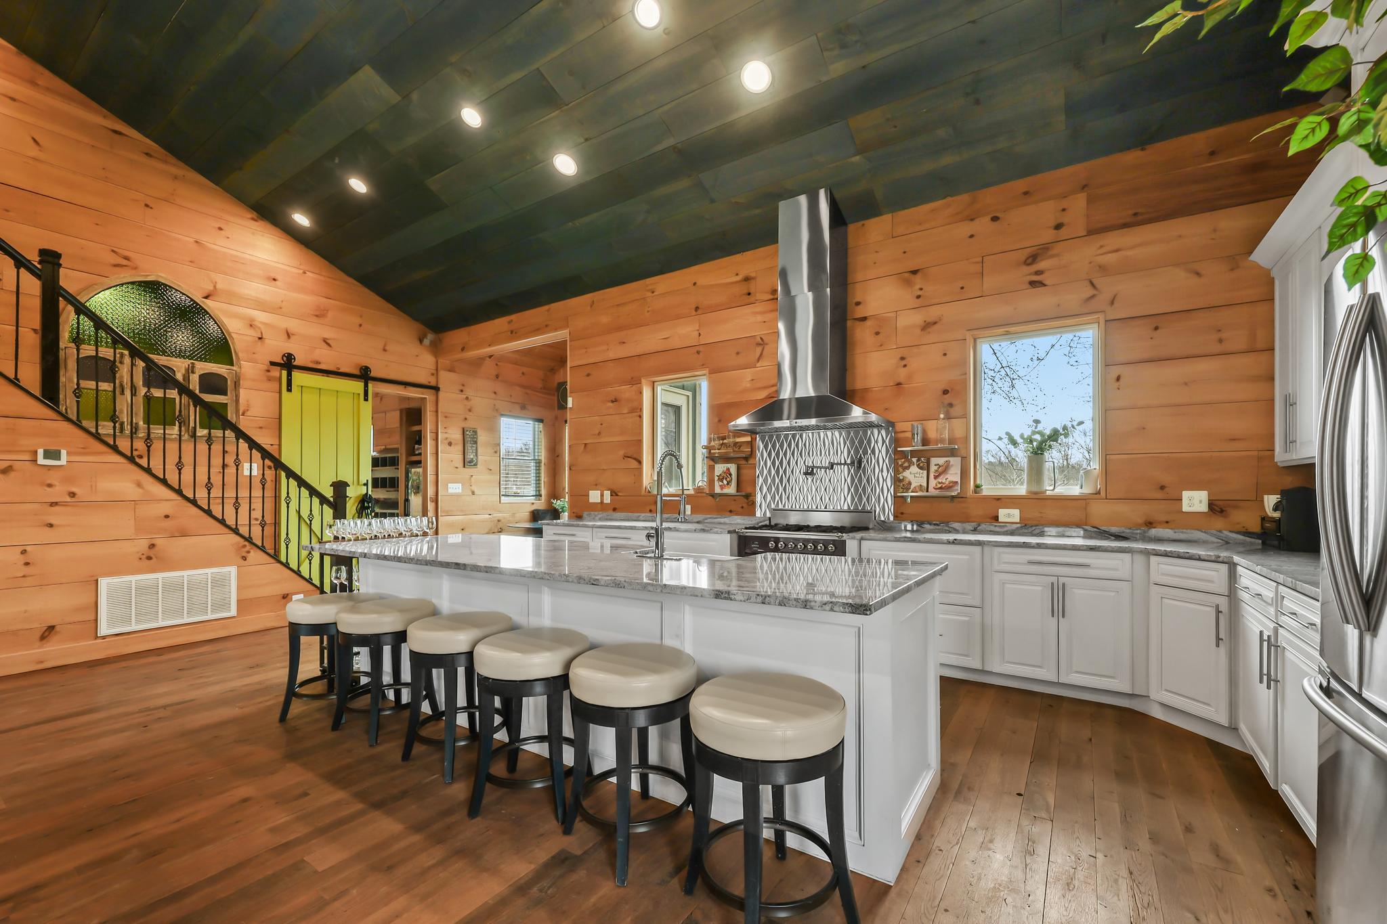
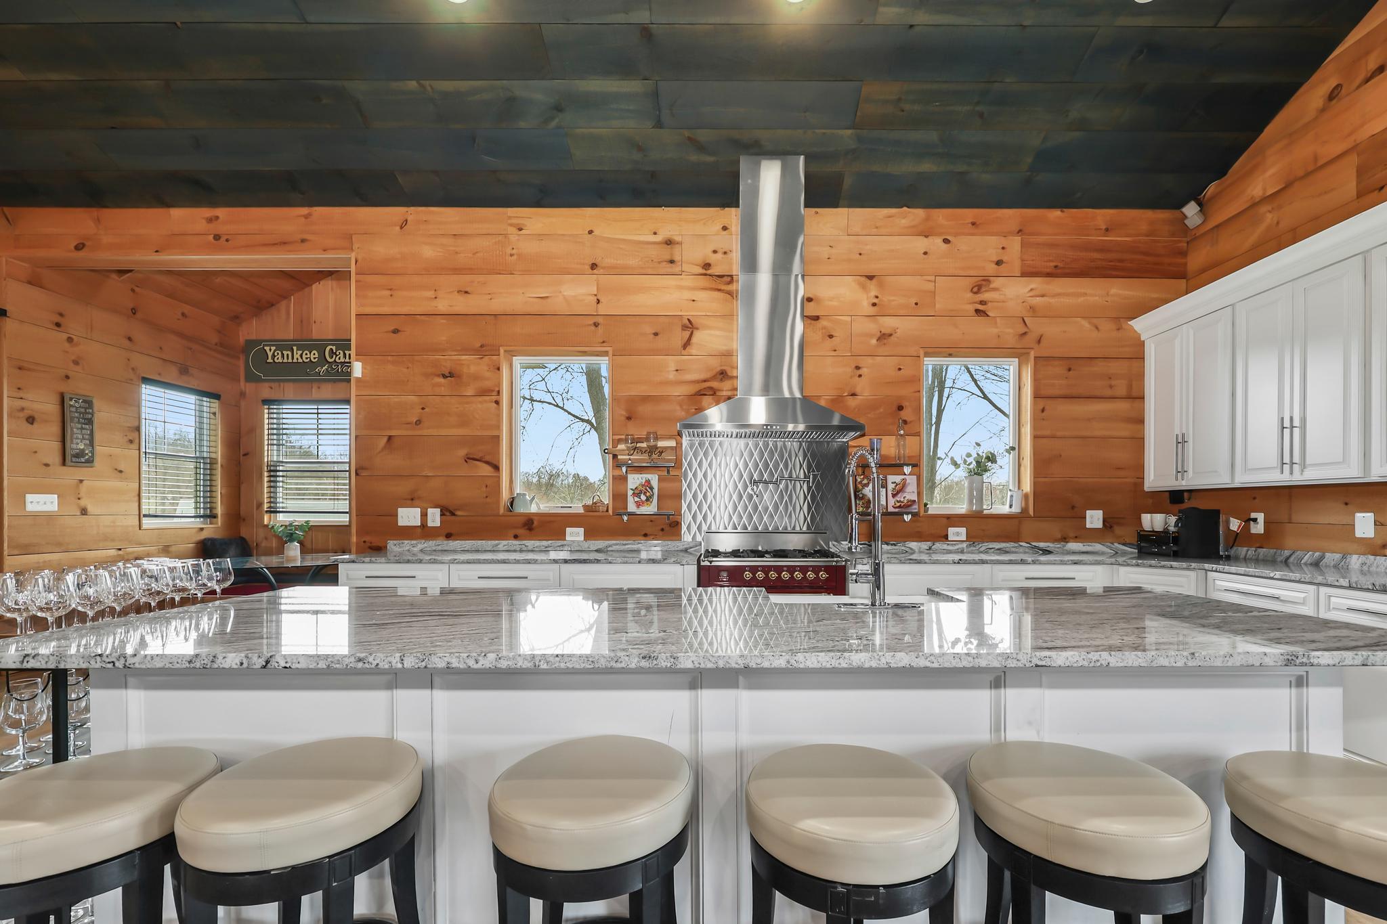
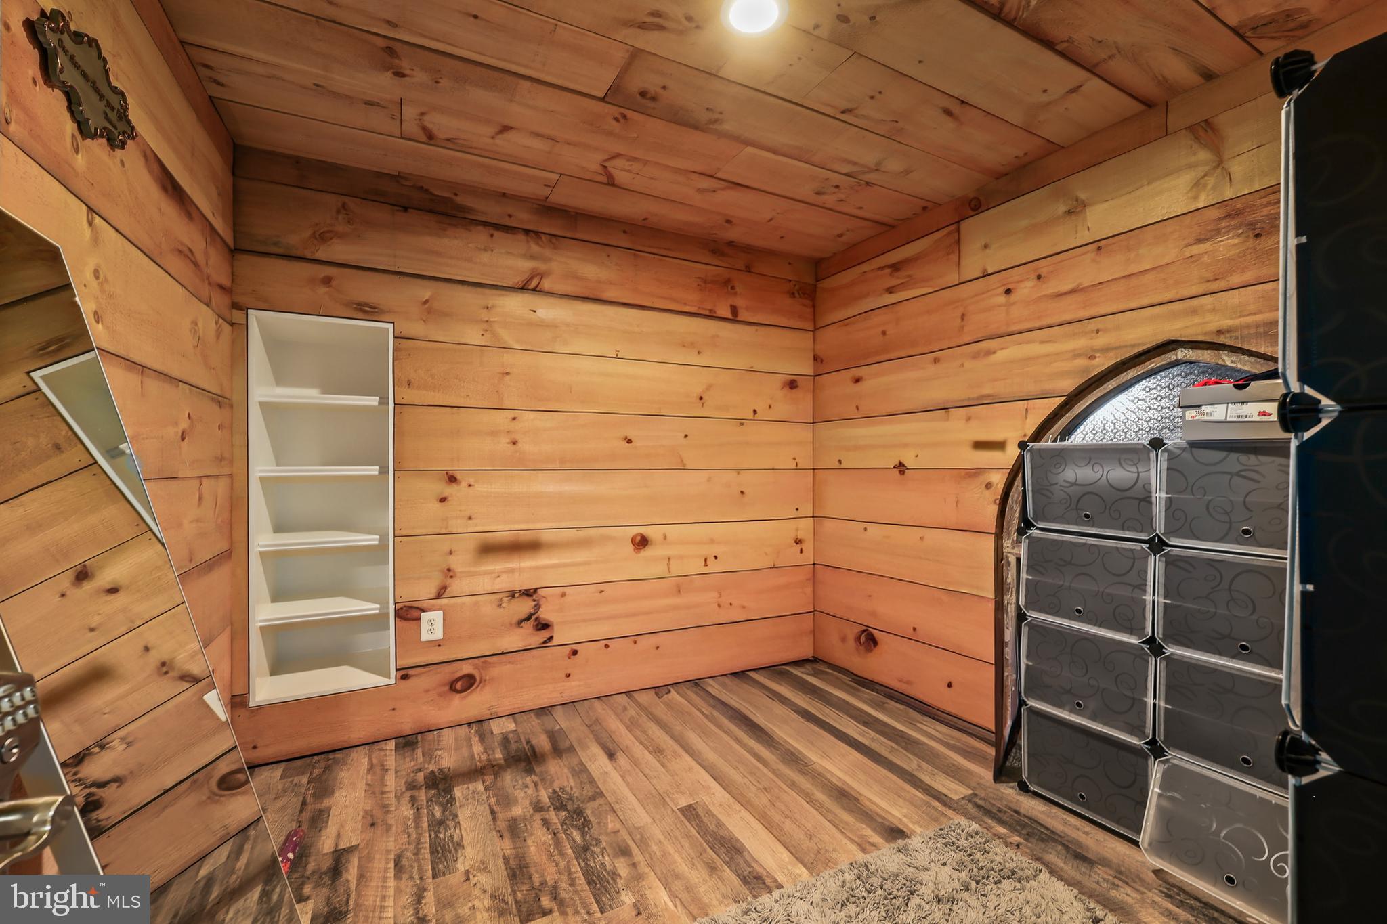
    Kitchen Island, Recessed Lighting, Walk-In Closet(s), Vaulted Ceiling(s), Cathedral Ceiling(s), High Ceilings, Beamed Ceilings, Built-in Features, Open Floorplan

  • Total Bedrooms

    3

  • Bathrooms

    2

  • 1/2 Bathrooms

    4

  • Above Grade Finished Area

    5400.0

  • Basement YN

    NO

  • Cooling YN

    YES

  • Cooling

    Central Air, Electric

  • Fireplace YN

    NO

  • Heating YN

    YES

  • Heating

    Natural Gas, Forced Air

  • Main Level Bedrooms

    2

  • Pet friendly

    N/A

Exterior

  • Garage

    No

  • Construction Materials

    Wood Siding

  • Parking

    Asphalt, Driveway

  • Patio and Porch Features

    Patio

  • Pool

    Yes

  • Pool Features

    In Ground, Fenced, Private

  • Waterfront YN

    NO

Area & Lot

  • Lot Features

    Level, Private

  • Lot Size(acres)

    3.46

  • Lot Size(square feet)

    150,718

  • Property Type

    Residential

  • Property Sub Type

    Single Family Residence

  • Architectural Style

    Other

Price

  • Sales Price

    $1,475,000

  • Tax Amount

    $10,299

  • Sq. Footage

    5,400

  • Price/SqFt

    $273

HOA

  • Association

    No

School District

  • Elementary School

    KENNETH W. CULBERT

  • Middle School

    BLUE RIDGE

  • High School

    LOUDOUN VALLEY

Property Features

  • New Construction

    NO

  • Foundation Details

    Permanent, Slab

  • Senior Community YN

    NO

  • Sewer

    Septic Tank

  • Tax Lot

    2A

  • Water Source

    Private, Well

Schedule a Showing

Showing scheduled successfully.

<
>
IN PERSON
VIA CHAT

What is 3 + 4 ?


Mortgage calculator

Estimate your monthly mortgage payment, including the principal and interest, property taxes, and HOA. Adjust the values to generate a more accurate rate.

Your payment

Principal and Interest:

$

Property taxes:

$

HOA fees:

$

Total loan payment:

$

Total interest amount:

$

Location

County

LOUDOUN

Elementary School

KENNETH W. CULBERT

Middle School

BLUE RIDGE

High School

LOUDOUN VALLEY

Listing Courtesy of Jacob Albert Barney, Redfin Corporation

RealHub Information is provided exclusively for consumers' personal, non-commercial use, and it may not be used for any purpose other than to identify prospective properties consumers may be interested in purchasing. All information deemed reliable but not guaranteed and should be independently verified. All properties are subject to prior sale, change or withdrawal. RealHub website owner shall not be responsible for any typographical errors, misinformation, misprints and shall be held totally harmless.

Agent Kyle Colliflower

Salesperson, Realtor

Kyle Colliflower

Call Kyle today to schedule a private showing.


* Listings on this website come from the FMLS IDX Compilation and may be held by brokerage firms other than the owner of this website. The listing brokerage is identified in any listing details. Information is deemed reliable but is not guaranteed. If you believe any FMLS listing contains material that infringes your copyrighted work please review our DMCA policy and learn how to submit a takedown request.© 2024 FMLS.
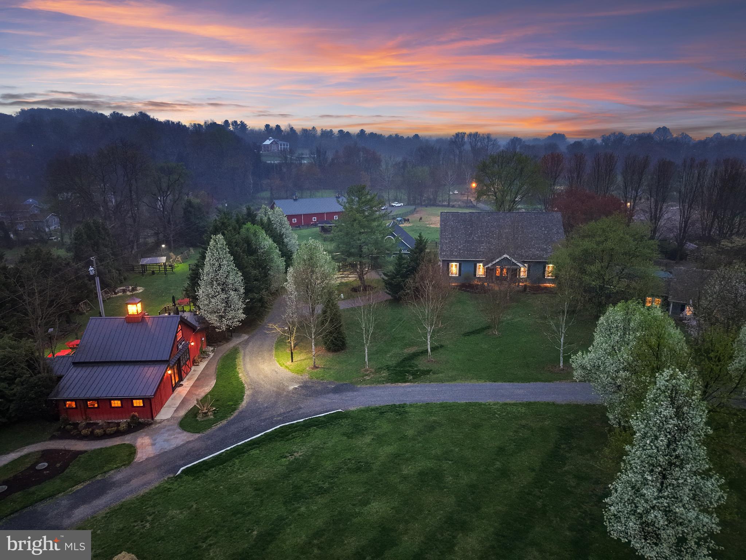
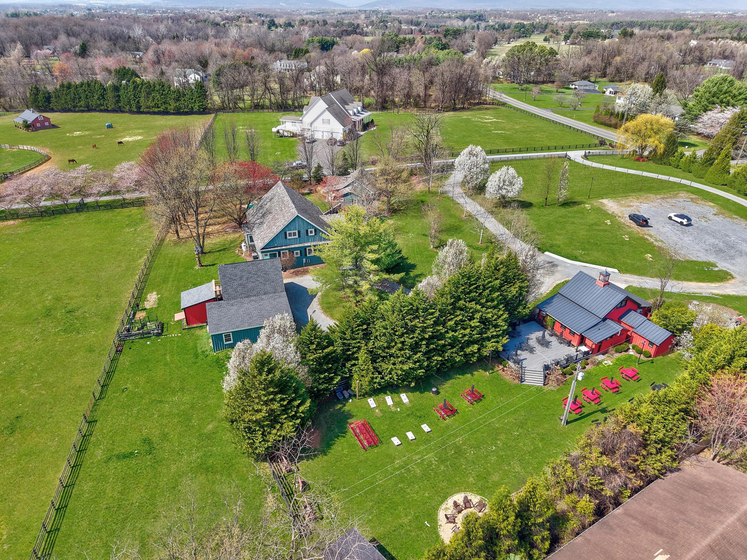
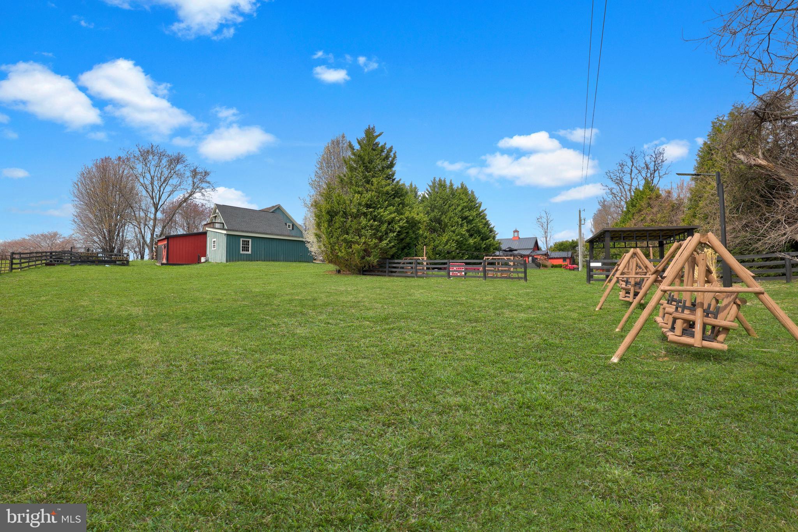
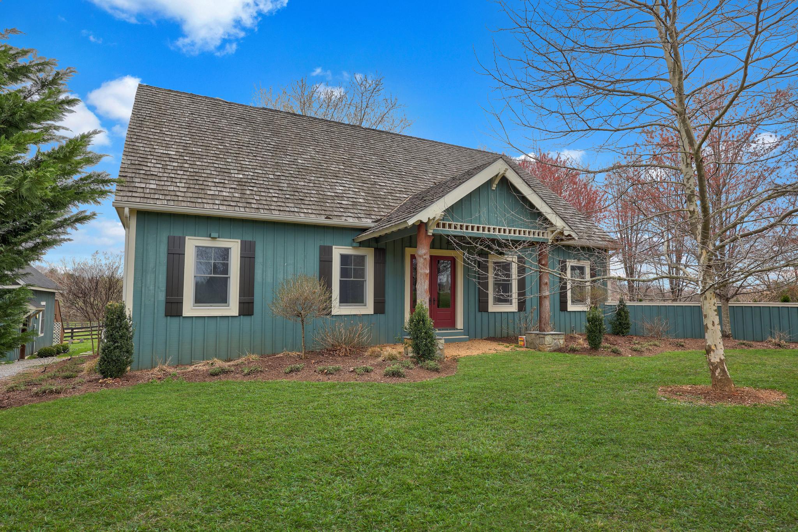
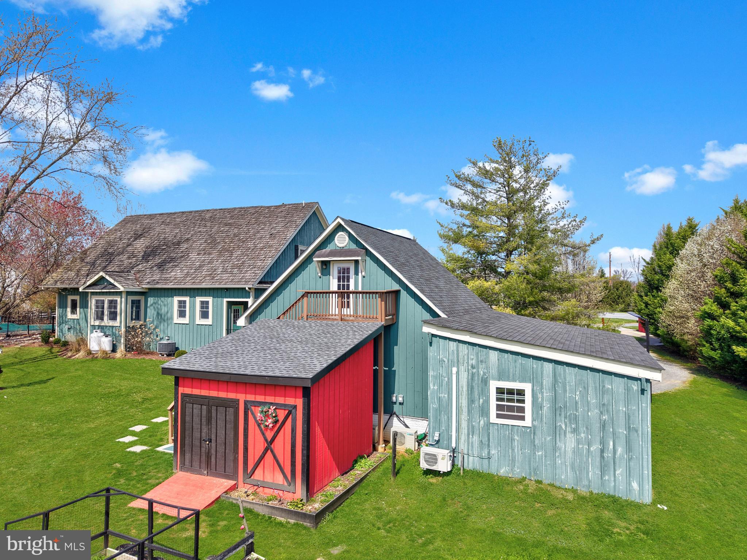
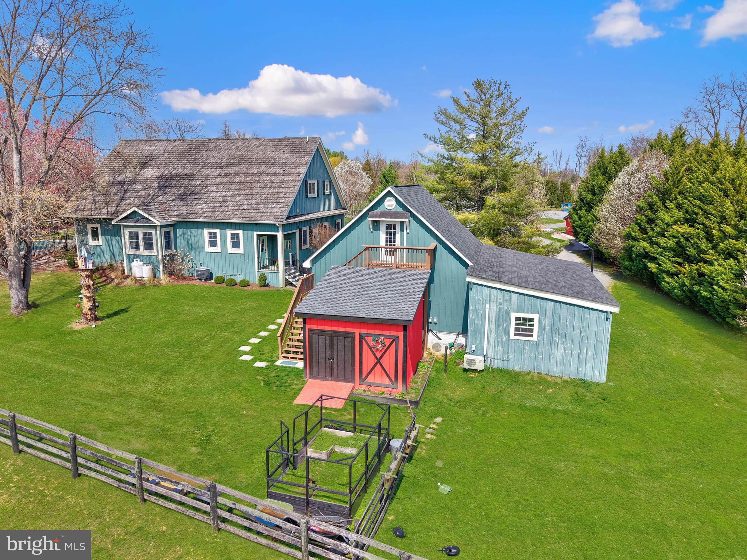
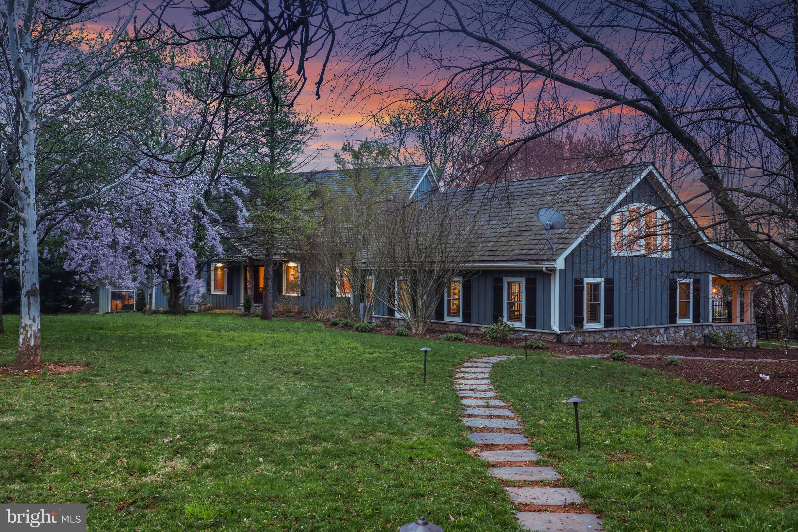
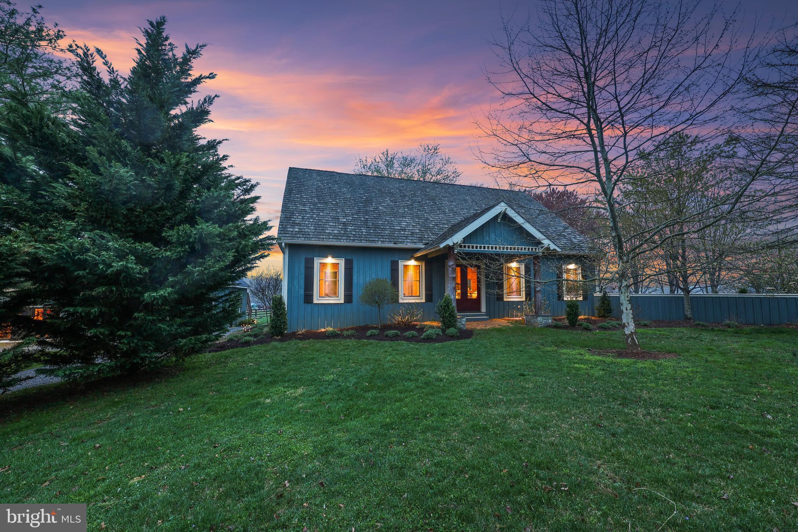
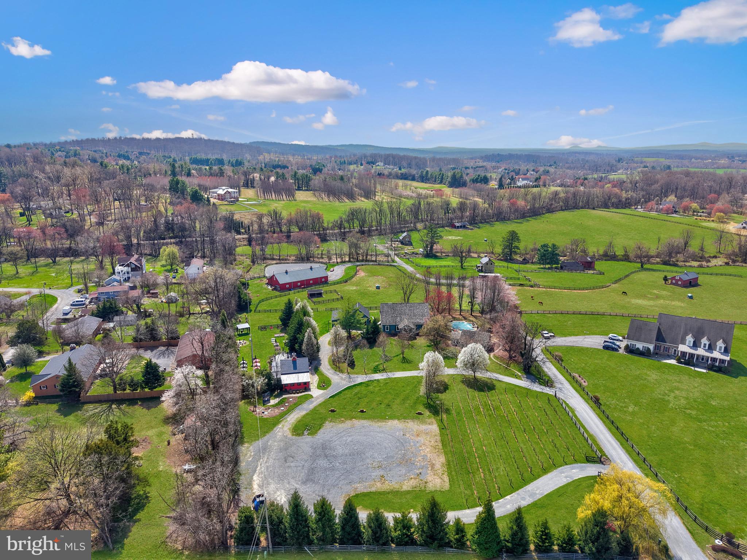
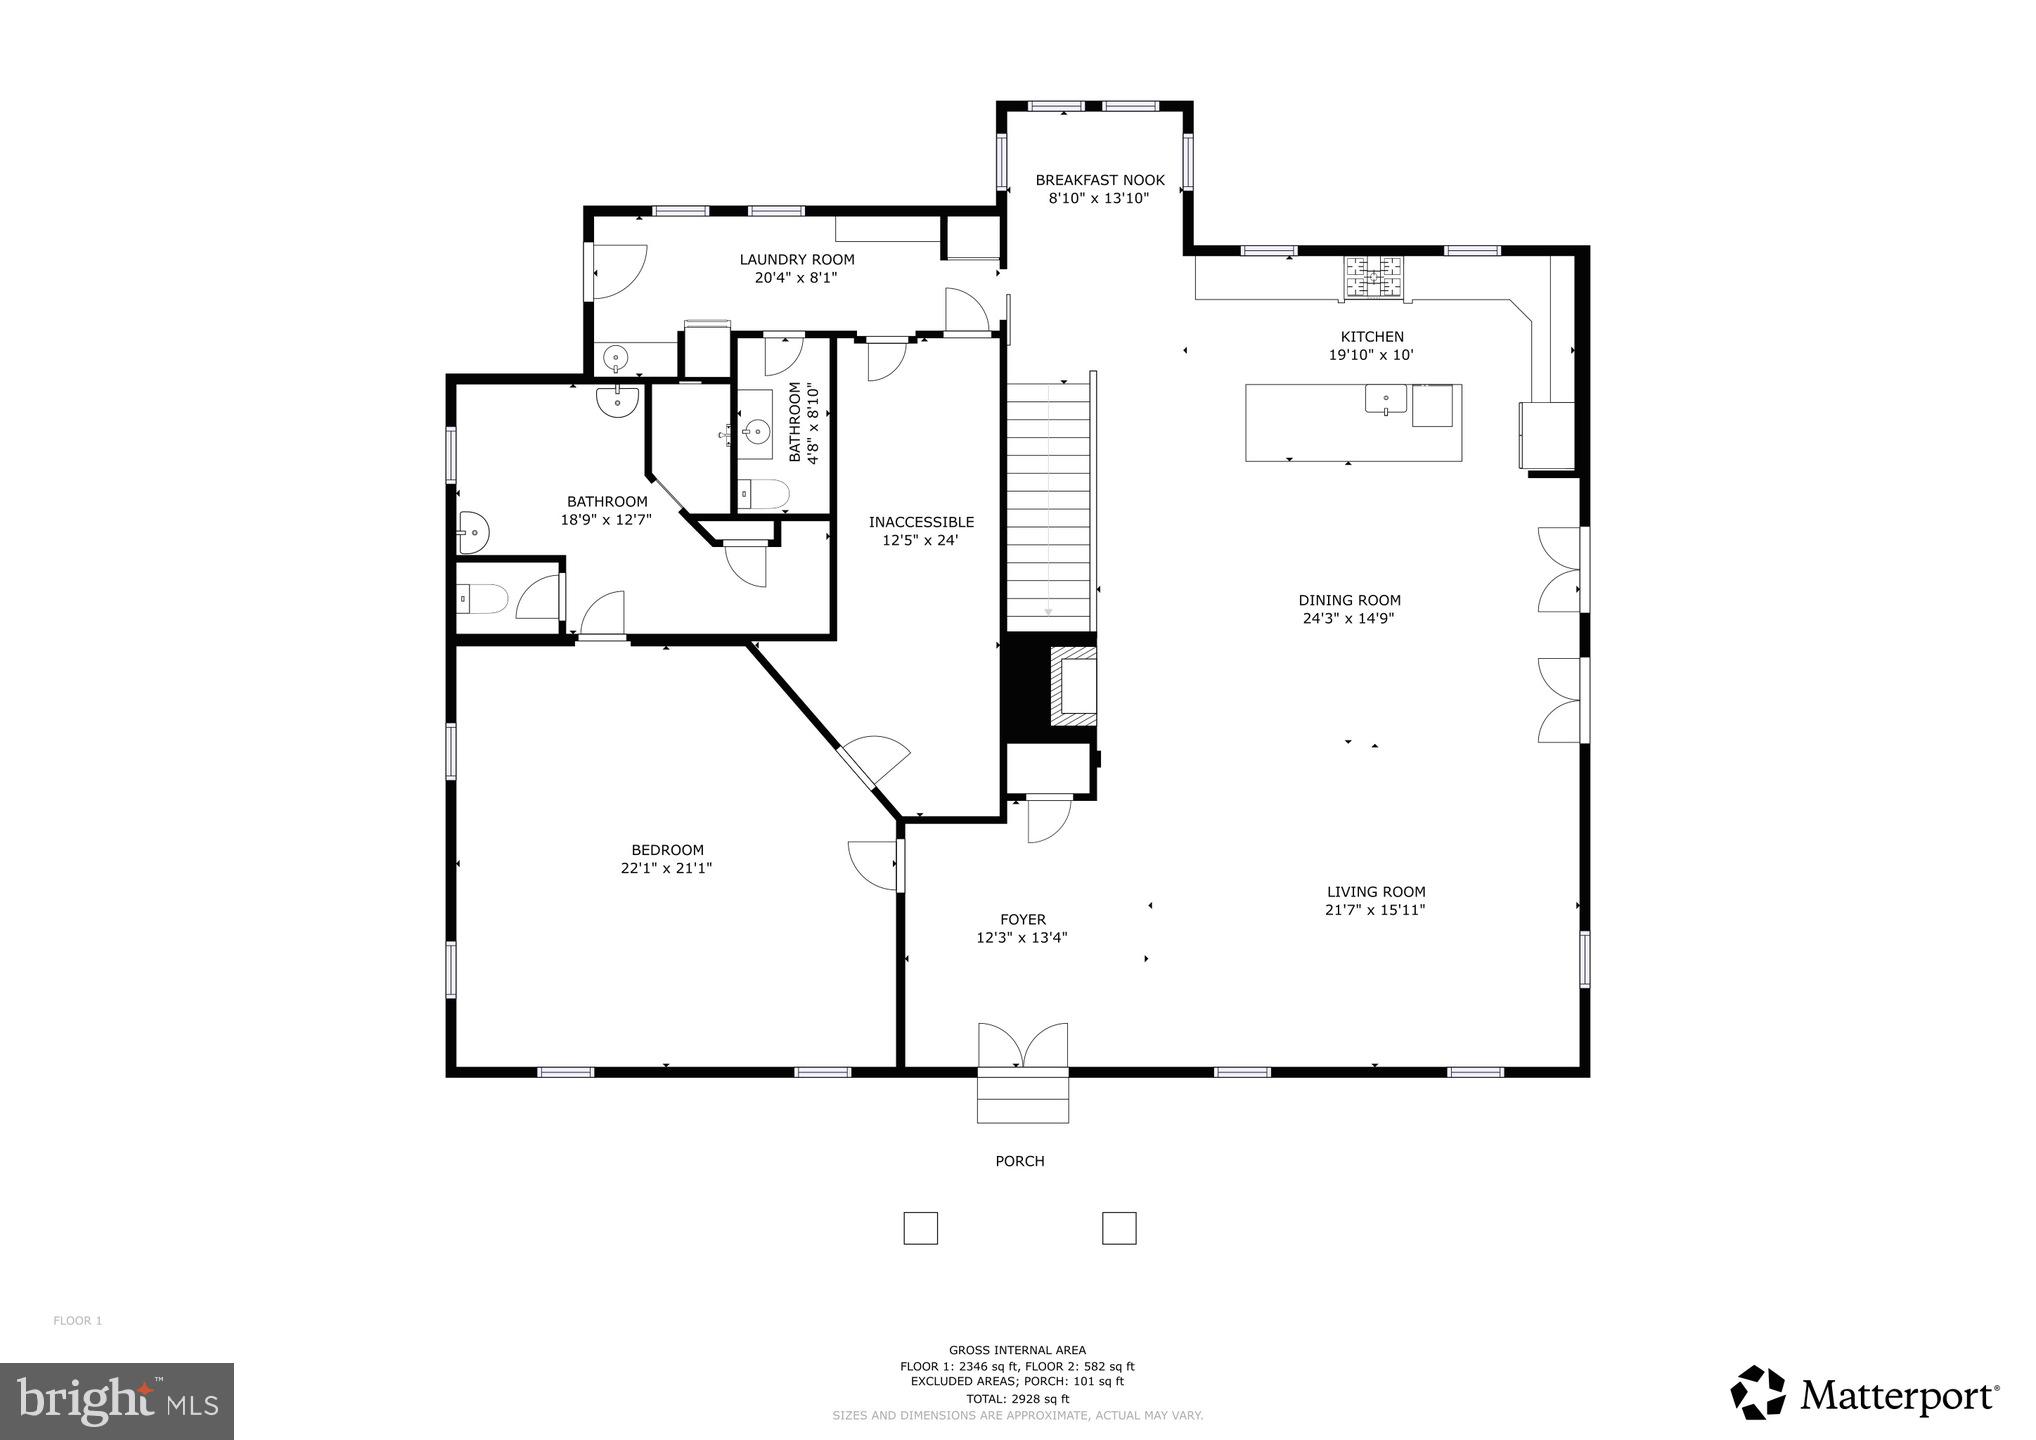
MAJOR PRICE IMPROVEMENT! Now priced to reflect its current permitted uses, this 3.5-acre Hamilton property offers exceptional versatility as a private weekend retreat or a short-term rental destination. Zoned Rural A-3, the estate overlooks a neighboring 20-acre horse farm. While commercial events are not currently approved, Loudoun County allows buyers to apply for a minor special exception, though approval is not guaranteed.

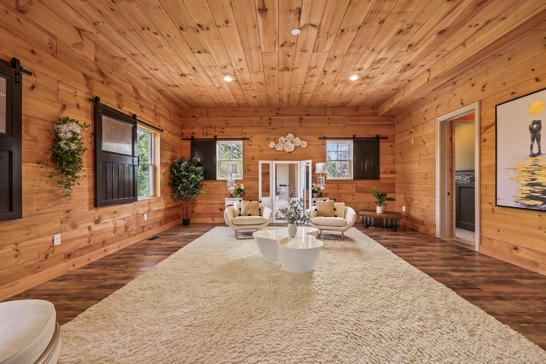
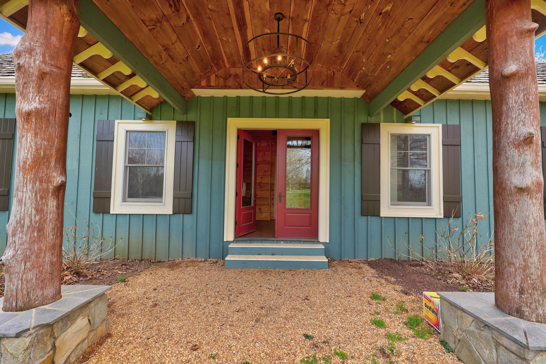
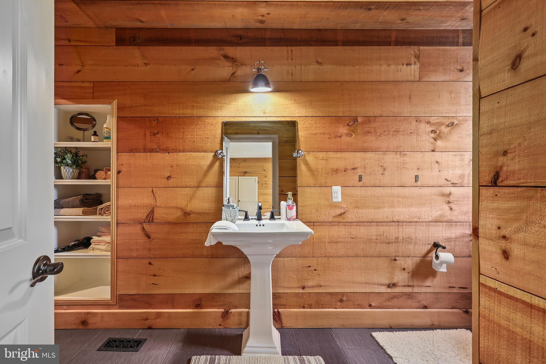
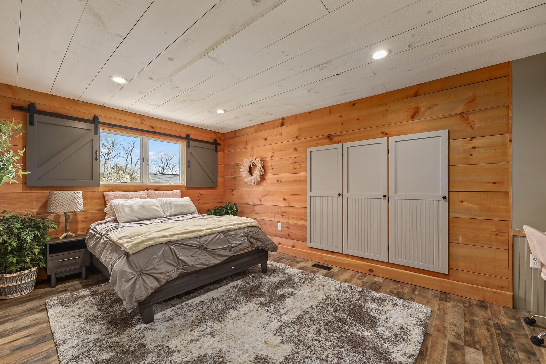
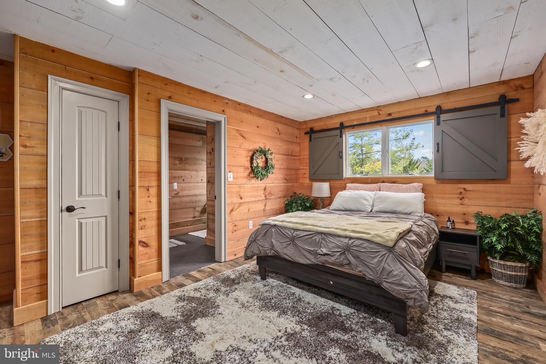
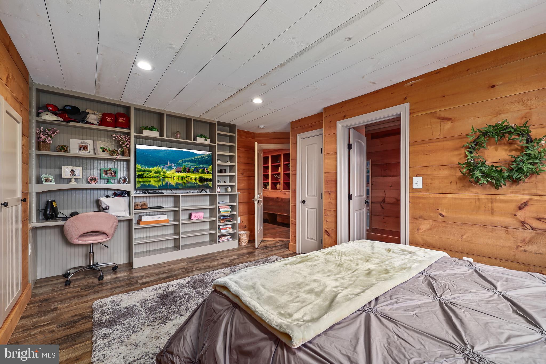
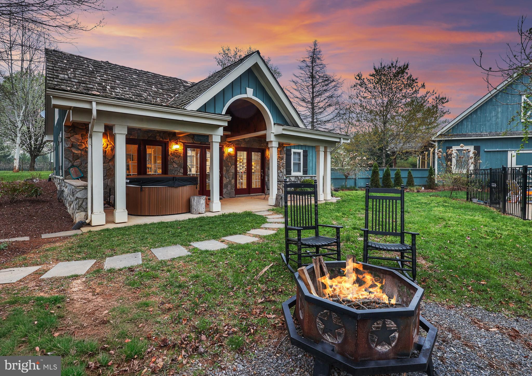
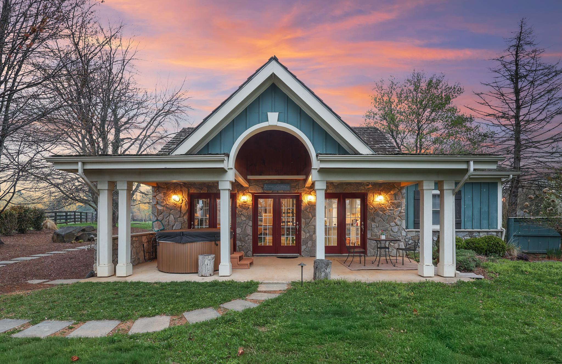
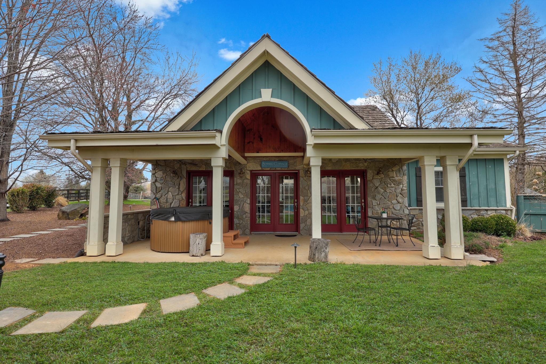
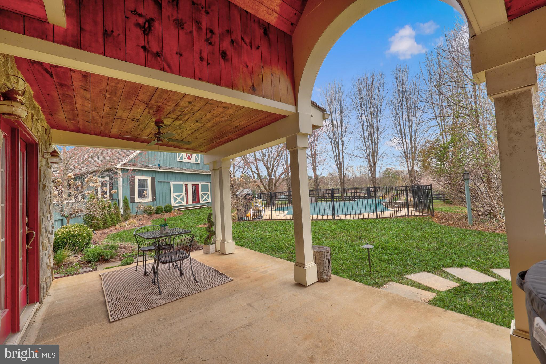
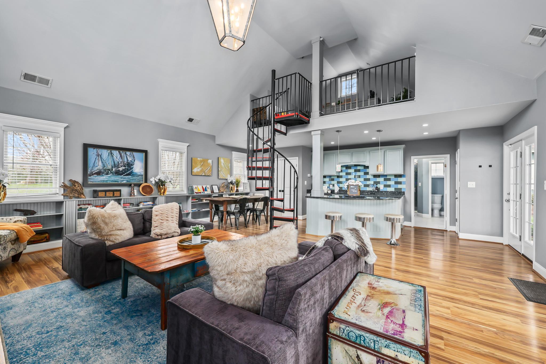
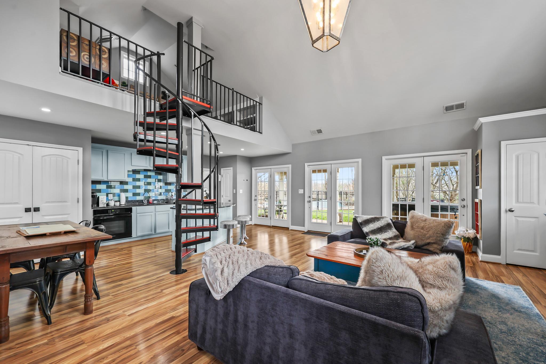
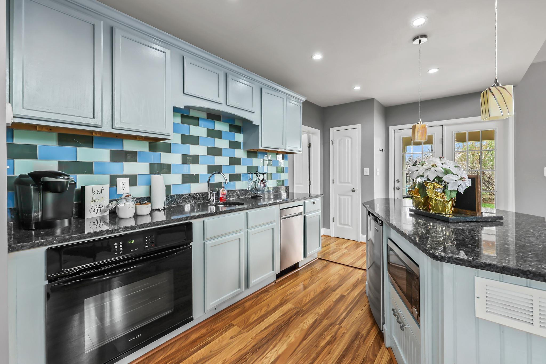
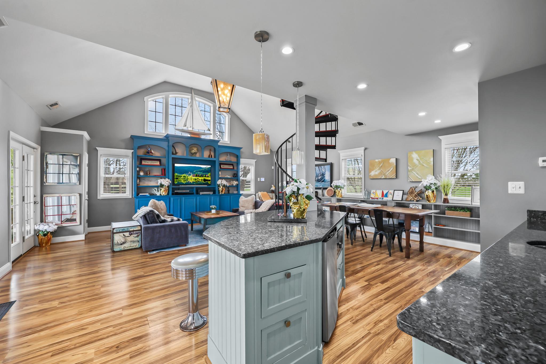
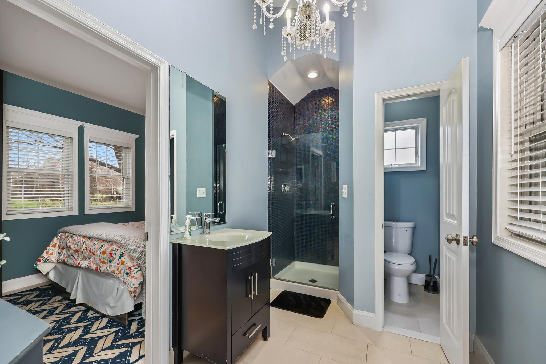
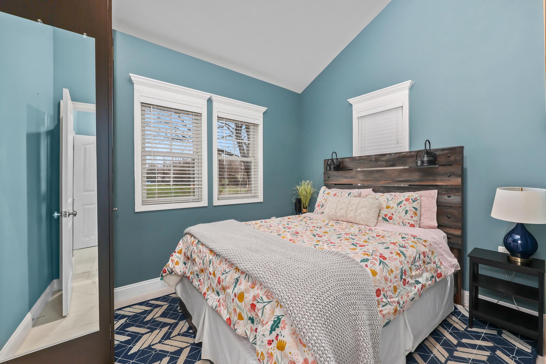
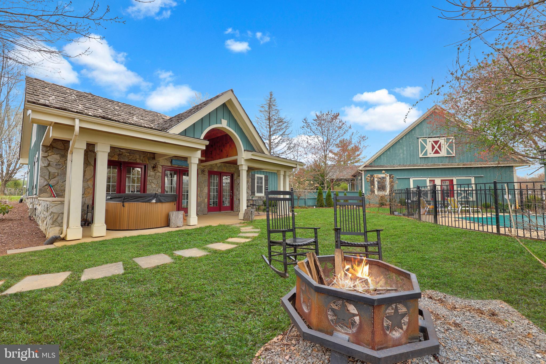
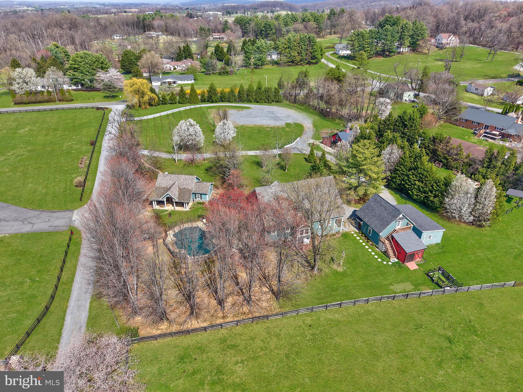
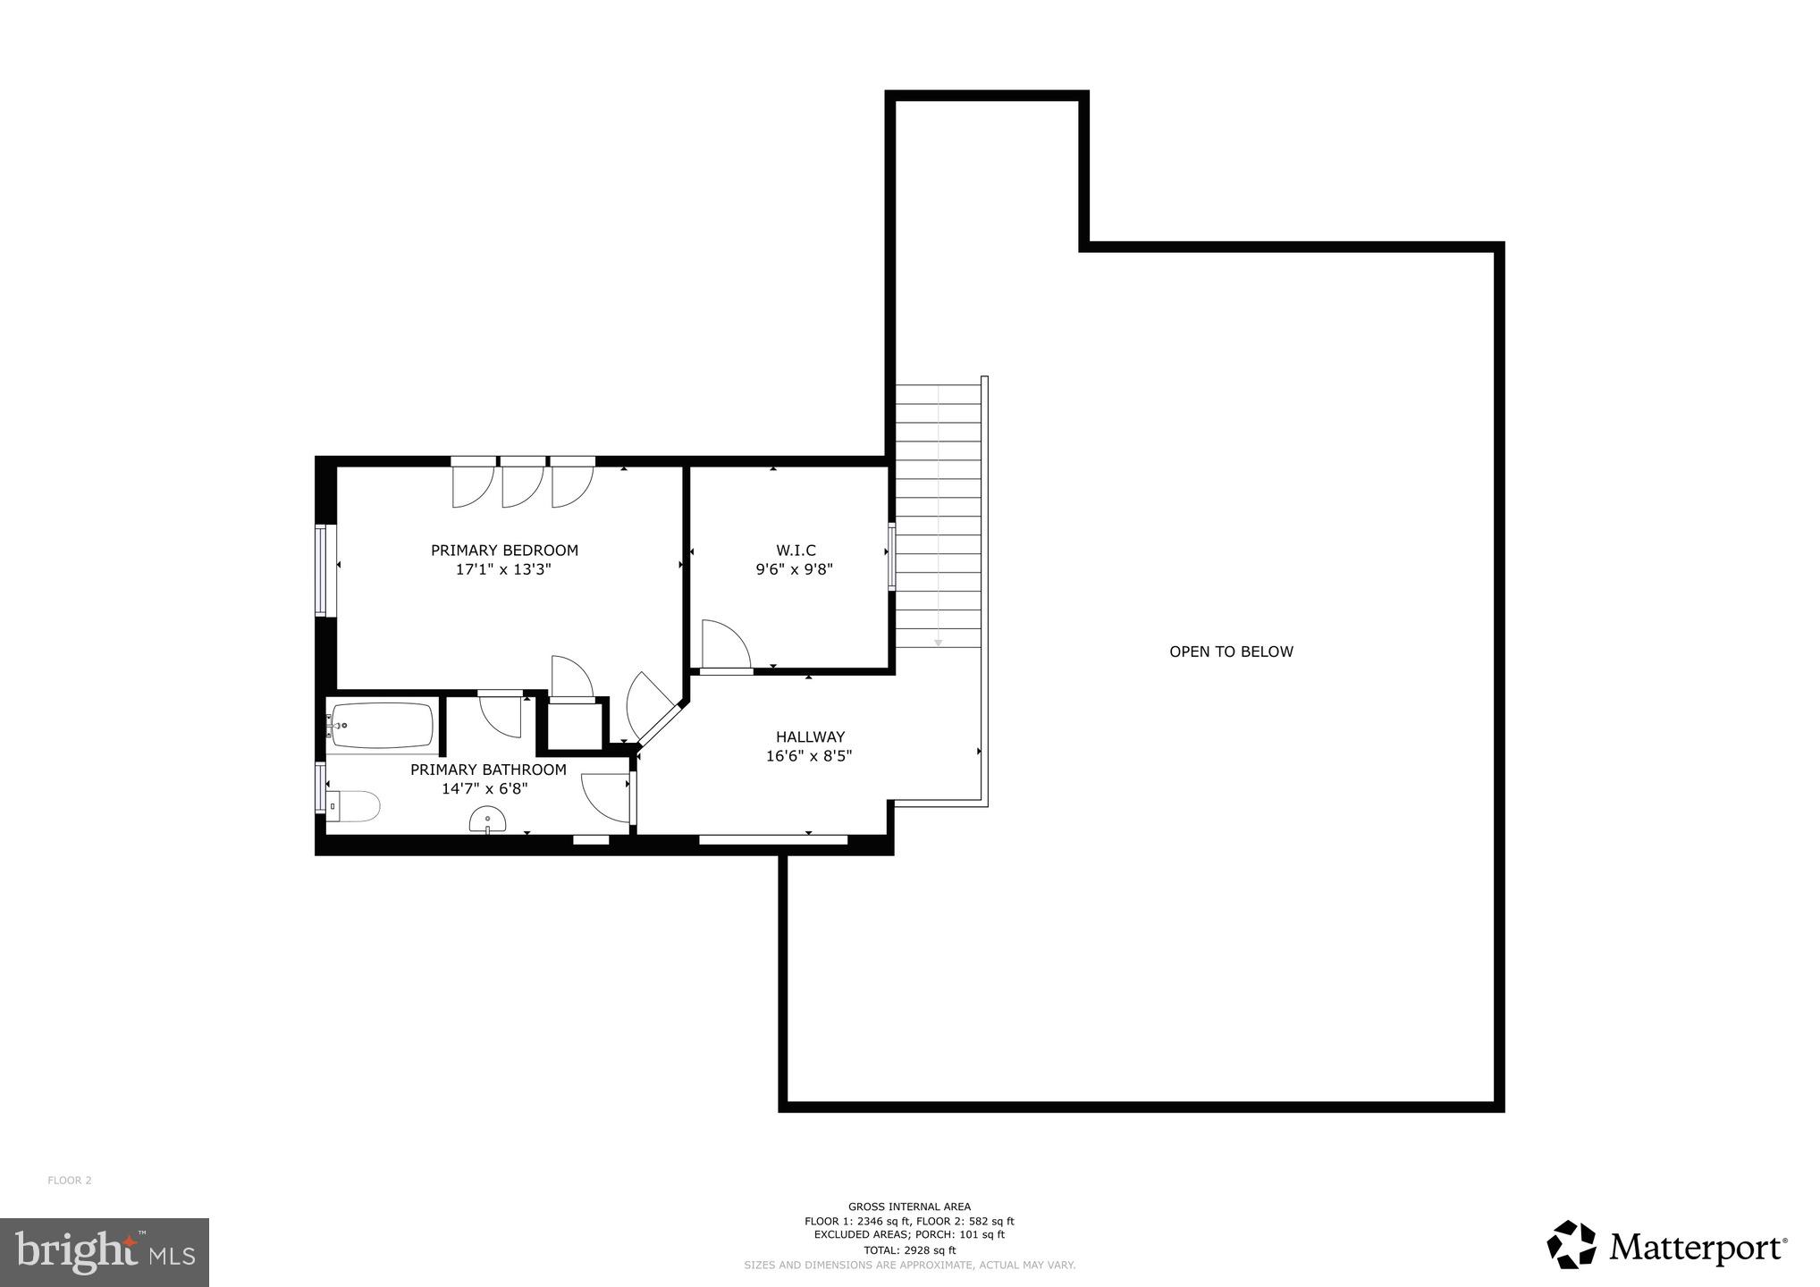
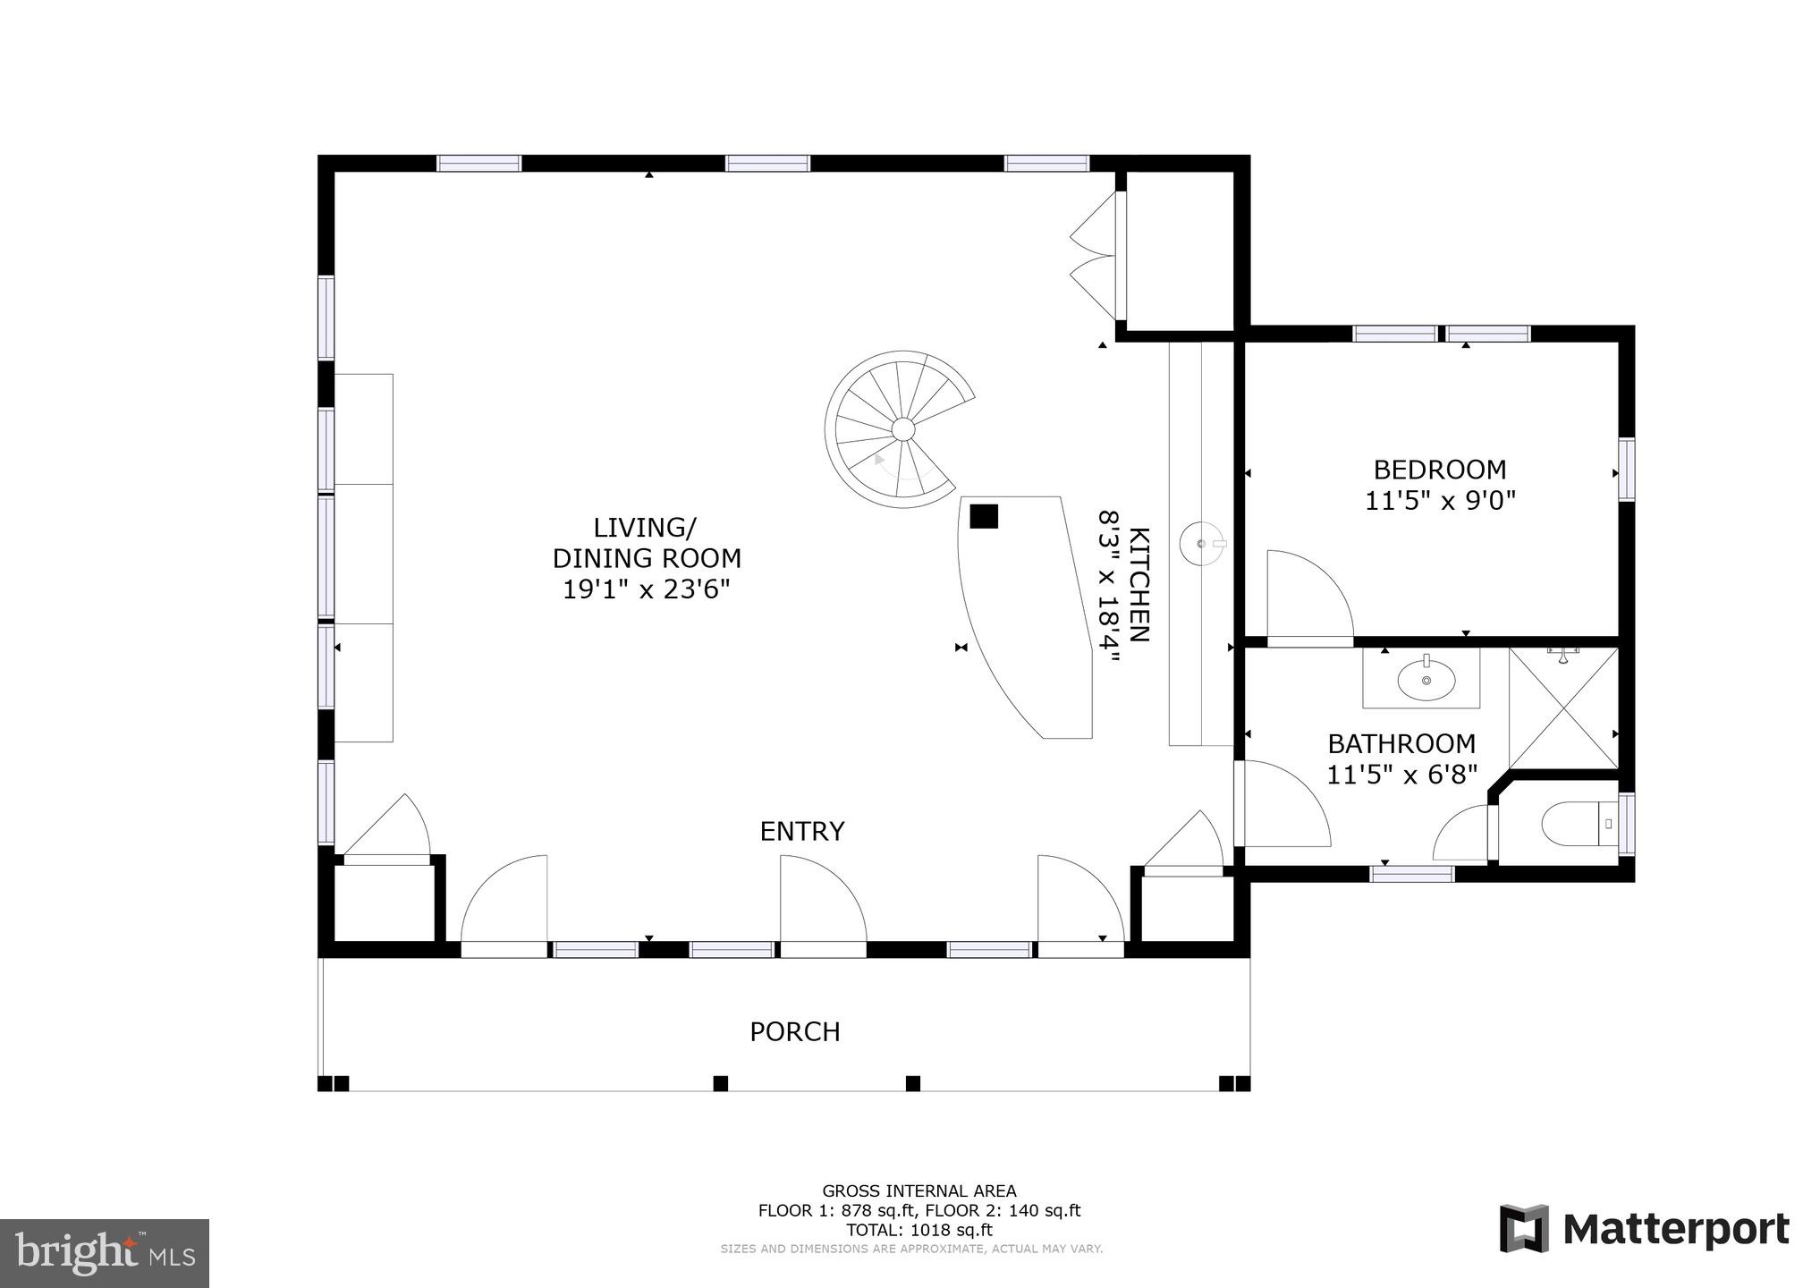
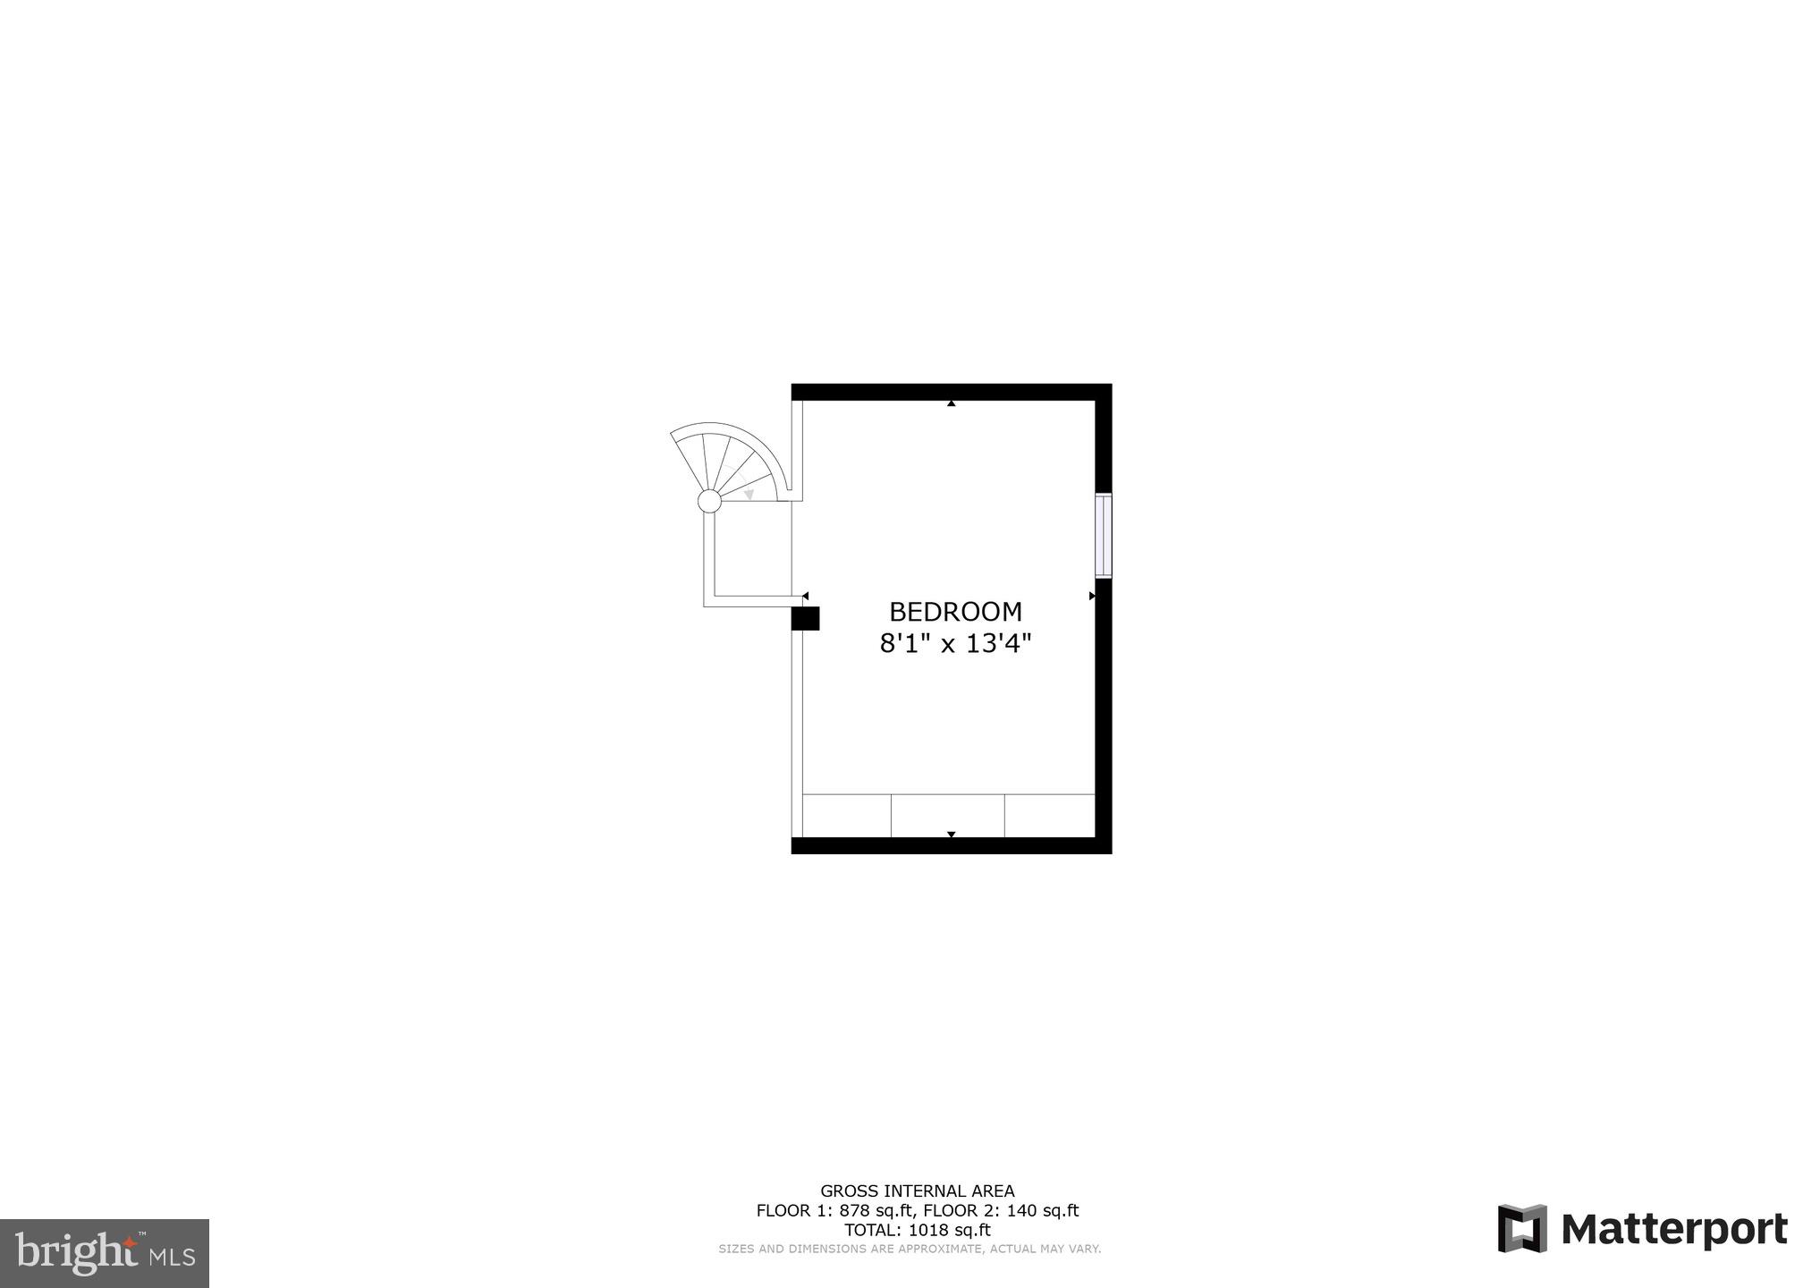
Featuring four distinct structures, the property provides remarkable flexibility for living, hosting, and business opportunities. Occupy the fully updated main house as a primary residence while operating the guest cottage as a short-term rental, or utilize the campus as a multi-building retreat. The main house features a primary main-level bedroom with a luxurious en-suite bath, alongside an additional upper-level bedroom suite. The adjacent guest cottage includes one bedroom, one bathroom, a loft, and access to a fenced-in pool and hot tub in the rear.

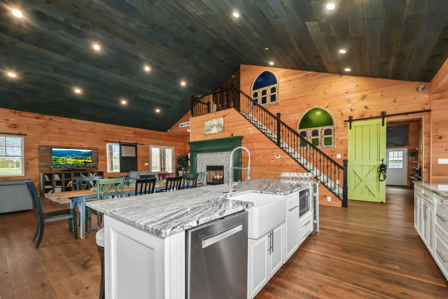
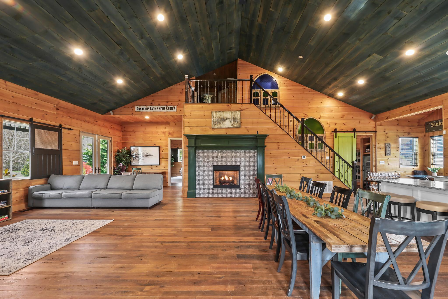
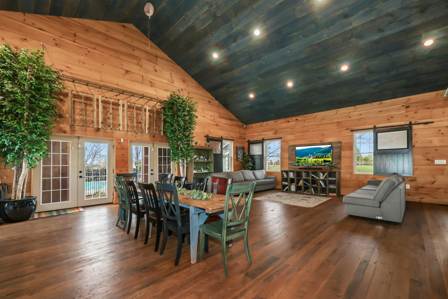
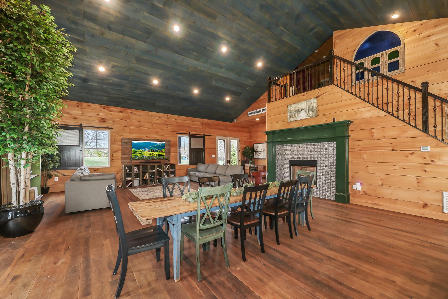
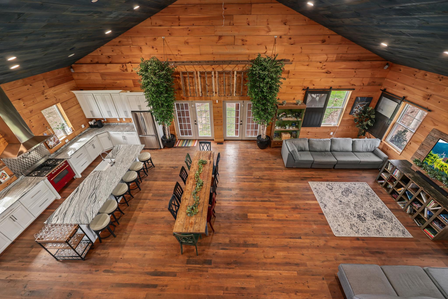
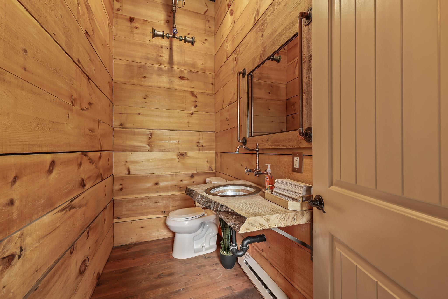
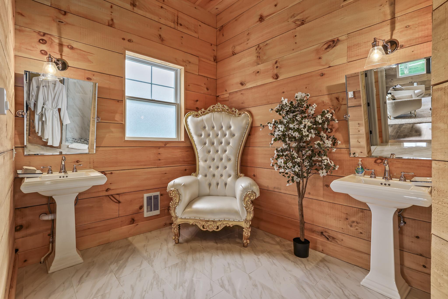
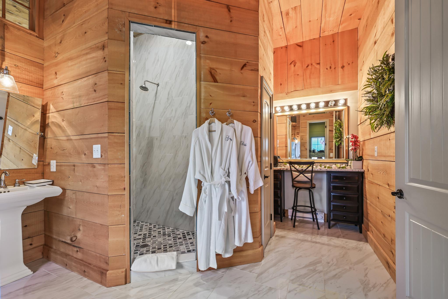
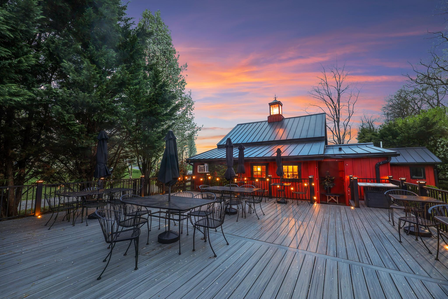
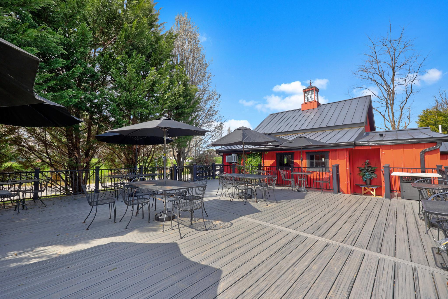
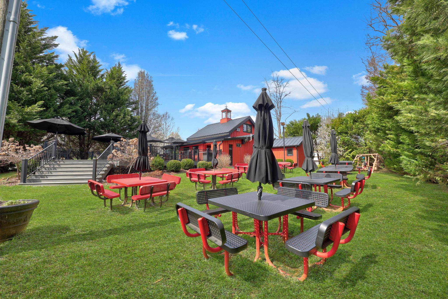
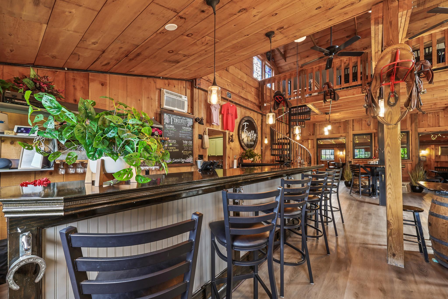
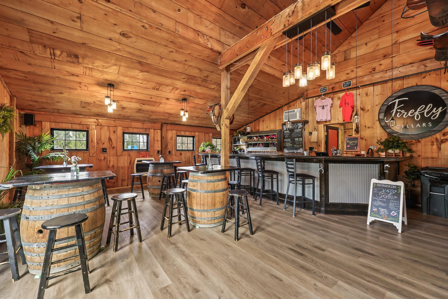
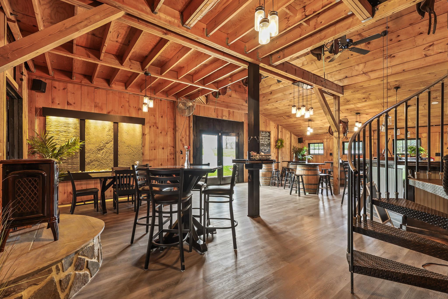
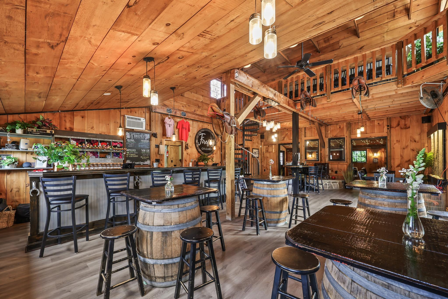
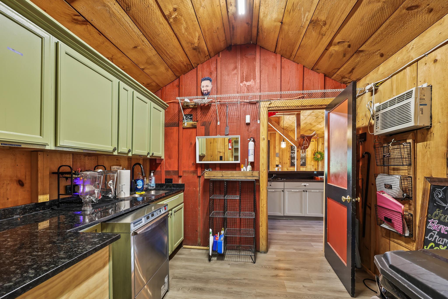
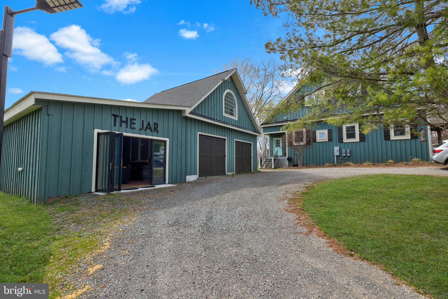
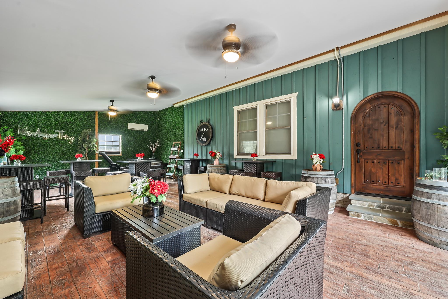
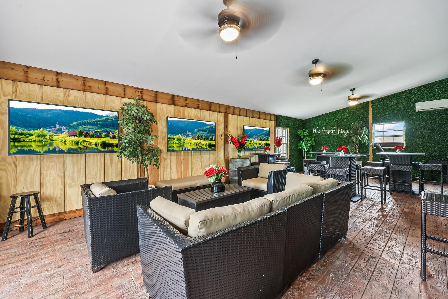
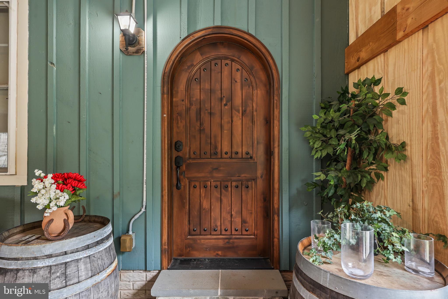
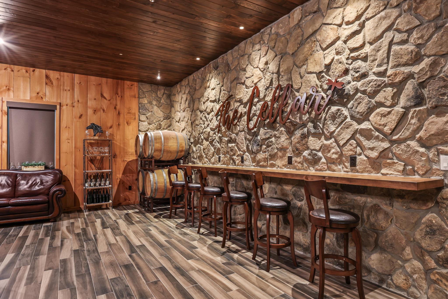
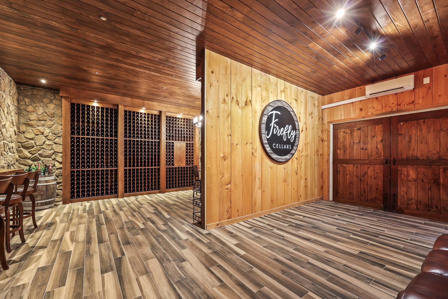
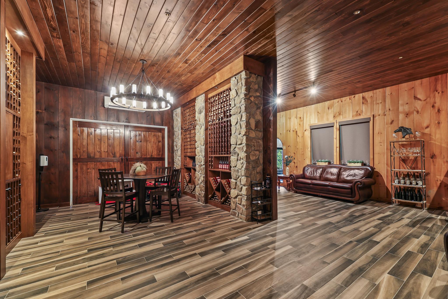
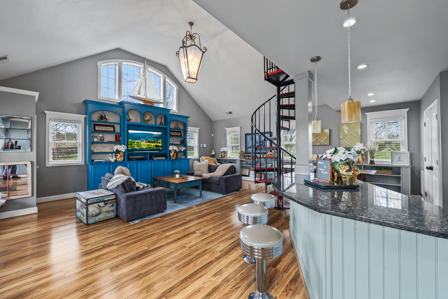
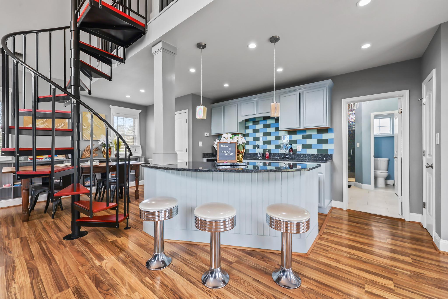
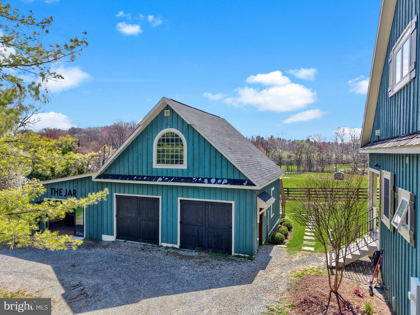
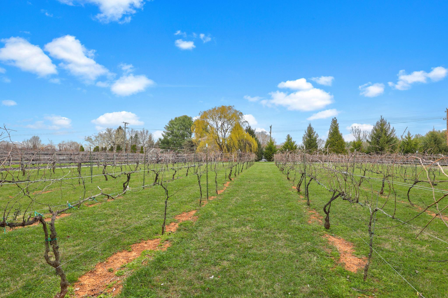
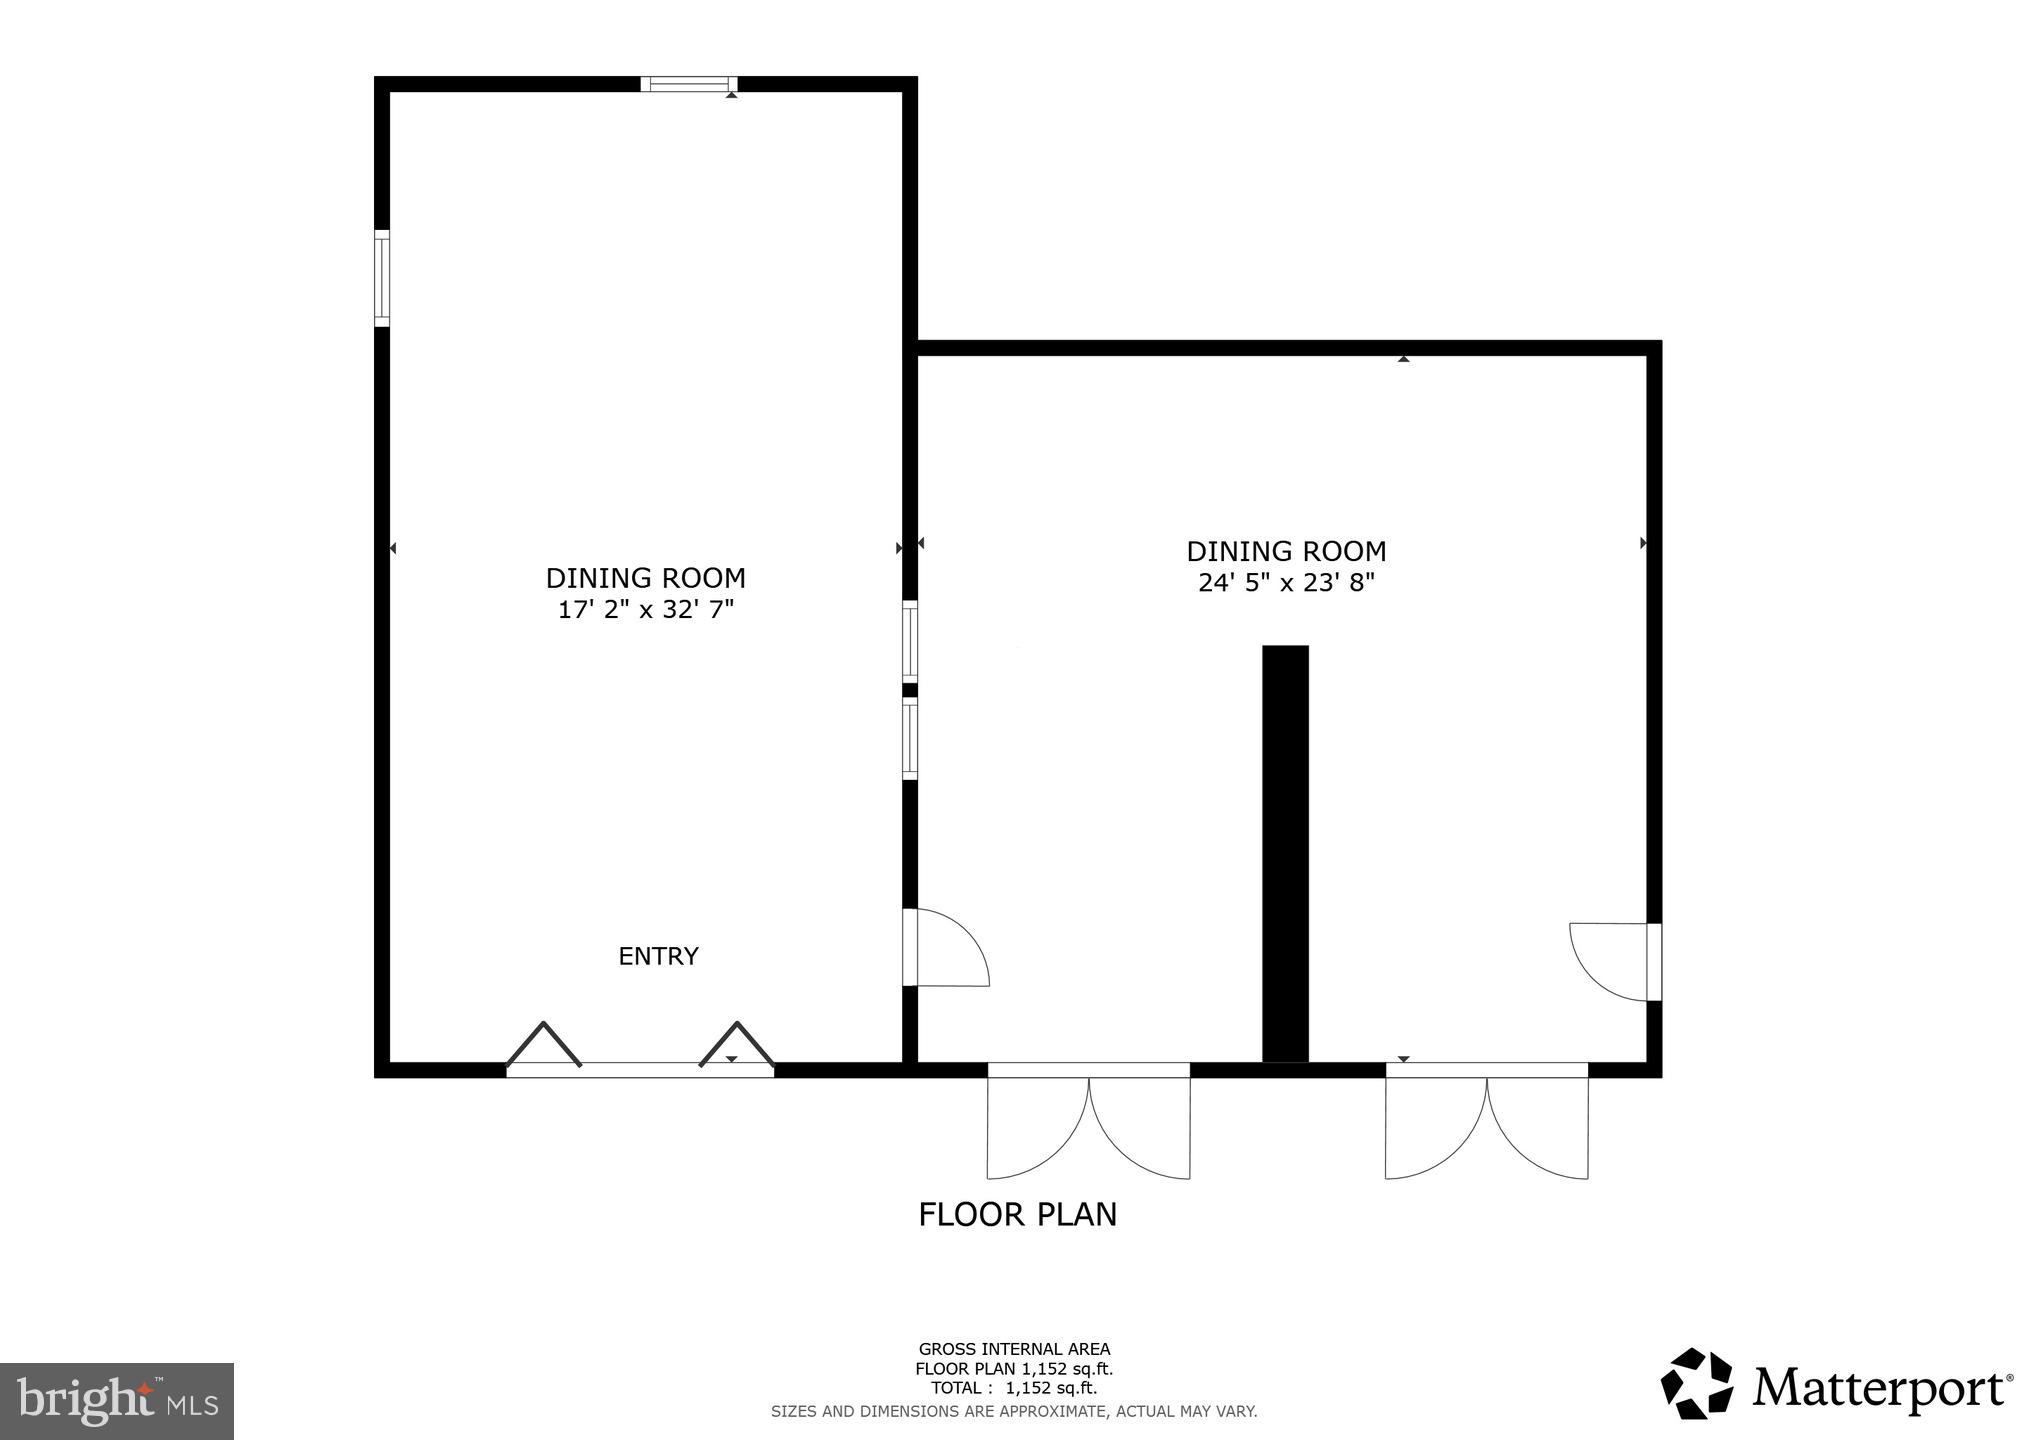
The red barn tasting room boasts two half baths and expansive open space for entertaining, seamlessly extending out to a 1,200-square-foot Trex deck and flat lawn. A separate converted garage, known as "The Jar," features a wine cellar, a lounge tailored for game days with seating for three TVs, and flexible upper-level space. Out front, a half-acre vineyard is ready for home winemaking enthusiasts.

Extensively updated since 2020 with refreshed interiors, a new roof on the converted garage, and a metal roof on the tasting room, this turn-key property presents an outstanding value in Loudoun County.
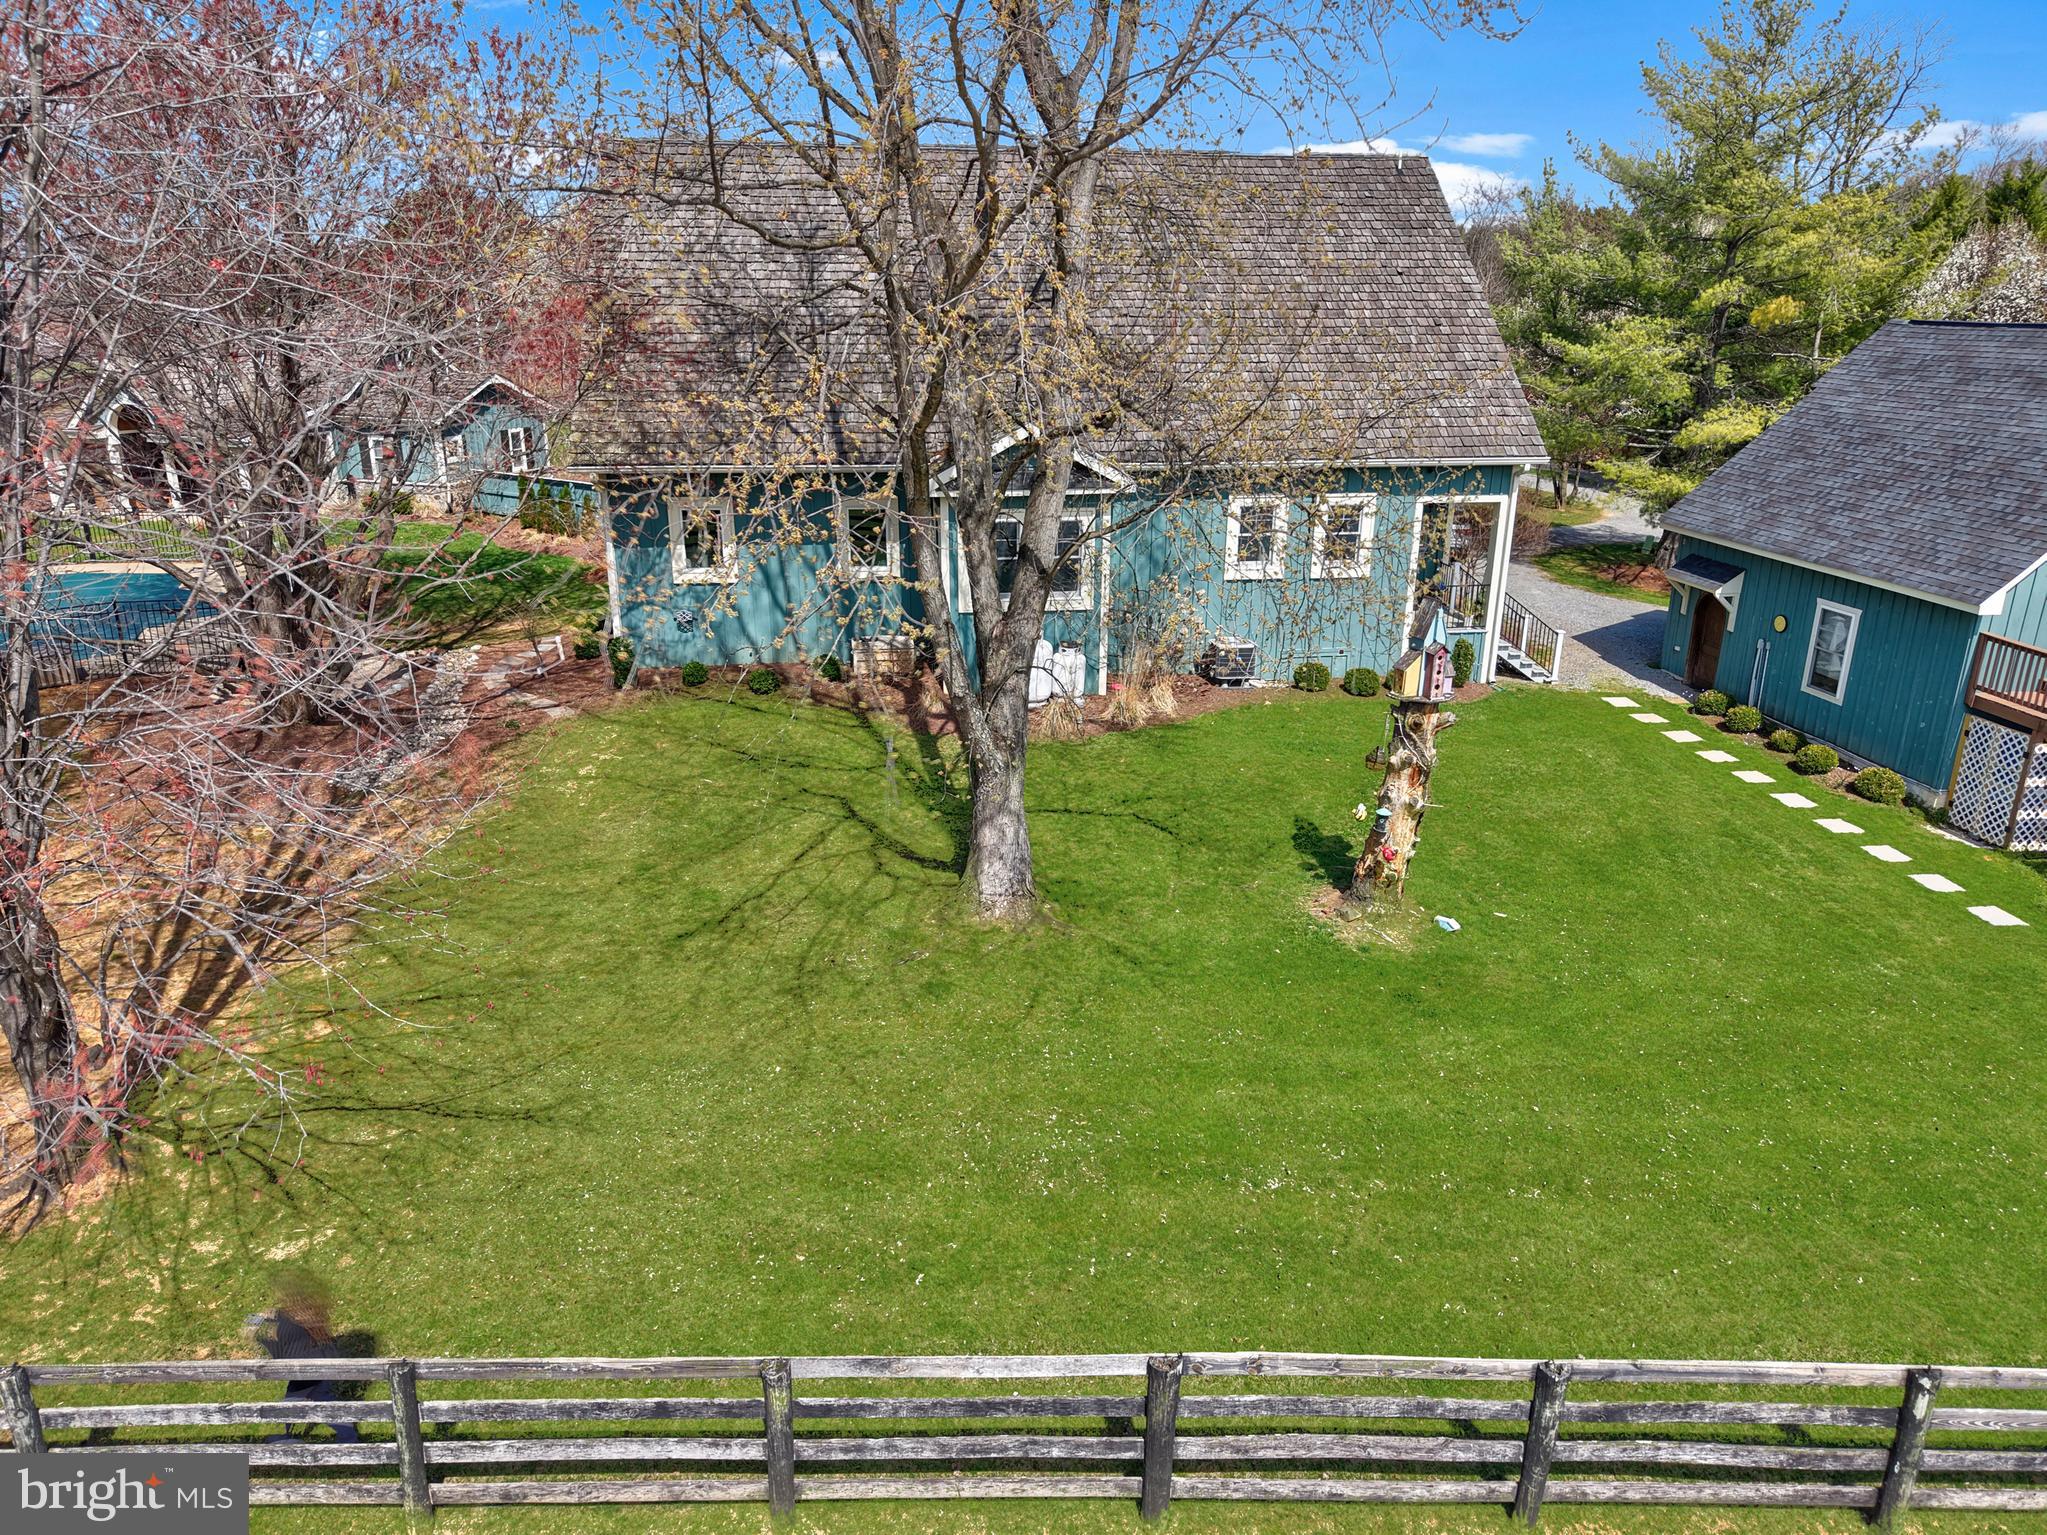
The property's additional structures set it apart. An expansive barn with a finished tasting room, a detached flex building, dual entrances, and parking for 50+ vehicles give the next owner room to live, work, entertain, and grow. Approximately half an acre remains under vine, a nod to the property's winery heritage and a distinctive feature of the grounds.

Outdoor living is where the property shines: a 1,200 square foot deck, fire pit area, and multiple gathering spaces overlook the pastoral setting, creating an exceptional backdrop for everyday living and entertaining. Recent improvements include new septic systems, updated HVAC, solar lighting, and infrastructure upgrades throughout.


Zoned A-3, the property falls within a district that accommodates a range of residential, agricultural, and rural business uses; buyers should verify intended uses with Loudoun County. Whether you are seeking a one-of-a-kind primary residence with built-in rental income or a private estate with room for your vision, this property offers lifestyle and flexibility that rarely come to market in one of Northern Virginia's most sought-after settings.

40325 CHARLES TOWN PIKE

Message successfully sent.

What would you like to know?

What is 3 + 4 ?

I agree to receive email communication and understand I can unsubscribe at any time.

I agree to be contacted by Charis Realty Group - Christine Issler, Broker via call, email, and text for real estate services. To opt out, you can reply 'stop' at any time or reply 'help' for assistance. You can also click the unsubscribe link in the emails. Message and data rates may apply. Message frequency may vary. Privacy Policy

Related Properties

Set on 1.5 acres with a sweeping front lawn in Hamilton’s coveted Rose Hill Estates, this stately Colonial residence has been lovingly maintained and updated by its original owners. Encompassing over 4,376  square feet of living space, including a finished walkout lower level, the home offers five bedrooms and four and a half baths. Freshly painted throughout, it is ready to welcome its next chapter.
A gracious foyer with a split staircase makes a memorable first impression. Rich hardwood floors, crown moldings, chair railings and recessed lighting carry a sense of quiet sophistication throughout the main level. A private home office, set behind French doors and finished with brand-new carpet, offers a refined place to work. The powder room was completed under the eye of an interior designer, with custom wallpaper and designer finishes.

The open floor plan flows toward a kitchen recently refreshed under the direction of an interior designer. Quartz countertops, a classic subway tile backsplash and updated lighting complement a suite of premium appliances, including a double wall oven and cooktop. The adjoining family room centers on a striking fireplace, with a dry-stacked stone surround, reclaimed wood shiplap and a custom live-edge walnut mantel crafted by Local Wood. It is an inviting setting for quiet evenings and lively gatherings alike.

The primary suite is a true retreat. French doors open to a large and distinctive elevated terrace with a floating floor, an ideal spot for morning sun or evening sunsets. A spa-inspired bath with a whirlpool tub invites unhurried relaxation. The extraordinary custom walk-in closet, featured on HGTV, is filled with natural light from its own window and appointed with a center island. It rivals a private boutique.

The finished walkout lower level is bright and welcoming. It has beautiful engineered hardwood floors, recessed lighting and full-size windows that bring in abundant natural light. The level includes a bedroom with double closets, currently used as a home gym, a full bathroom, and offers generous space for recreation, guests or hobbies.

Outdoors, a deck spans the full length of the home, with steps down to the rear yard and an inviting stone patio, perfect for gathering around a fire pit. Graceful architectural bump-outs lend the façade character and dimension, and an attached side-entry three-car garage provides convenience and generous storage. Year-round comfort comes from top-of-the-line Lennox dual-fuel furnace and heat pump systems with PureAir air purification and a Lennox steam humidifier.

Hamilton is among Western Loudoun’s most idyllic small towns, and Rose Hill Estates offers the best of both worlds: a tranquil setting with easy access to commuter routes, shopping, dining and parks. With no HOA, owners enjoy a rare degree of freedom. This distinguished home combines elegance, comfort, privacy and convenience, and it is a rare opportunity to enjoy refined living in one of Hamilton’s most sought-after neighborhoods.
#VALO2138572

HAMILTON

38837 BETTIS DRIVE

5 Beds

4 Baths

4,376 Sq.Ft.

$1,180,000

MLS#: VALO2138572

Welcome to 39260 Charles Town Pike, where timeless elegance meets resort-inspired living on 3.3 private acres in Hamilton’s Waterford Creek community. This custom-built Colonial offers 4 bedrooms, 6 full baths, and 1 half bath across 4 levels, combining impressive architectural details, flexible living spaces, and extraordinary outdoor amenities. 
 
A grand two-story foyer introduces rich hardwood floors, intricate moldings, and elegant finishes that continue throughout the home. The spectacular two-story family room features soaring ceilings, a dramatic stone fireplace, expansive windows, and an upper-level overlook. A sun-filled solarium with its own fireplace offers a peaceful retreat overlooking the grounds, while the formal dining room and separate office with custom built-ins provide beautiful spaces for entertaining and working from home. Extensive wainscoting and crown molding add character throughout. 
 
The kitchen features custom maple cabinetry, granite countertops, a mosaic tile backsplash, stainless steel appliances, and generous preparation space. A butler’s pantry adds storage and convenience, while connected living areas create a natural flow for gatherings. The main-level laundry room doubles as a mudroom with access to the attached 3-car side-entry garage. 
 
Upstairs, the expansive primary suite offers a two-sided fireplace connecting the bedroom and sitting area, plus a private balcony overlooking the grounds. The en-suite bath features a soaking tub, separate shower, dual vanities, and a generous walk-in closet. Three additional bedrooms each have an adjoining full bath, while an additional second-floor laundry closet provides washer and dryer hookups for added convenience. 
 
The top-floor loft adds a spacious living area, full bath, and closet, offering flexibility for extended guests, an in-law or au pair suite, or a private retreat. The walk-out lower level is equally inviting, with a great room featuring a stove, a generous entertaining area with wet bar, dedicated media room, separate den, full bath, storage, and direct outdoor access. 
 
Outside, a heated in-ground swimming pool featuring 2 fountains, a cascading waterfall, and a spa creates the atmosphere of a private resort. Expansive travertine terraces offer room for lounging and dining, complemented by a poolside pavilion, outdoor fireplace, and fire pit. Multiple balconies, decks, and patios provide additional places to enjoy the grounds, while an in-ground trampoline, mature trees, open lawn, and panoramic views complete the 3.3-acre setting. 
 
Additional conveniences include 3 HVAC systems, dual water heaters, whole-home water filtration, and laundry facilities on 2 levels. Located in Loudoun County’s celebrated wine country, the property offers easy access to historic Waterford, Leesburg, and Purcellville, along with nearby wineries, dining, and shopping. Direct driveway access to Route 9 and connections to Route 7 provide convenient travel toward Northern Virginia’s employment centers and Dulles International Airport. 
 
From its soaring interiors and fireside retreats to its spectacular poolside setting, 39260 Charles Town Pike offers a distinctive blend of elegance, comfort, and privacy.
#VALO2138860

HAMILTON

39260 CHARLES TOWN PIKE

4 Beds

6 Baths

5,855 Sq.Ft.

$1,600,000

MLS#: VALO2138860

Rare 5.57 acre property with custom built brick front rambler spanning a total of 5,276+/- sq. ft. This home offers incredible views of the rolling hills of Hamilton with NO HOA! Easy access to Route 7 from Rt 287 or Route 9.  Renovations have just been completed and the home is ready for new owners!  Interior improvements include fresh paint, new carpet with upgraded pad on main level, new lighting/ceiling fans, updated kitchen and bathrooms! The open kitchen - perfect for entertaining - includes NEW quartz countertops and NEW GE stainless steel appliances, upgraded cabinetry, large island, desk area and new pendants. Spacious and bright main level living includes breakfast area, sunroom, living room with gas fireplace, dining room and large primary suite with full bath including new double vanity, new mirrors, lighting and plumbing fixtures. There are 2 additional secondary bedrooms, renovated full hall bathroom and half bathroom serving main level guests. Convenient main level laundry room with newer washer/dryer (with extended warranties), cabinets and utility sink. The walk-out lower level is partially finished with an oversized 4th bedroom and ensuite bathroom with an additional half bathroom. The unfinished space can be finished to your preference or utilized for storage, exercise area or hobby space! The home has 2x6 wall construction with Anderson  windows throughout, offers an oversized, side load, two car garage free of columns and a dual access paved driveway. Store your toys or tools in the shed! There is a buried 500 gallon owned propane tank & dual zone HVAC with dual heat sources. The home has private well and 4 bedroom septic system/drain field. Perfect multi-generational home or great for nanny, rental income, home business, etc.! Other updates in 2026 include: freshly cleaned basement carpet, new basement French doors, new window in hall bathroom, fresh paint to the porch columns, trim, front door and shutters as well as new exterior light fixtures.  The exterior has also been freshly power washed and windows cleaned. **PLEASE NOTE: stainless steel exhaust hood for gas stove has been ordered and will be installed asap! As-is Items include: central vac and furnace humidifier. Please note the security cameras do not convey and the ramp in from the garage to the home is removeable if desired.
#VALO2133348

HAMILTON

16521 HAMPTON ROAD

4 Beds

3 Baths

3,178 Sq.Ft.

$1,250,000

MLS#: VALO2133348

Send a message

Message successfully sent.

Your message

What is 3 + 4 ?

Reason for contacting?

I agree to receive email communication and understand I can unsubscribe at any time.

I agree to be contacted by Charis Realty Group - Christine Issler, Broker via call, email, and text for real estate services. To opt out, you can reply 'stop' at any time or reply 'help' for assistance. You can also click the unsubscribe link in the emails. Message and data rates may apply. Message frequency may vary. Privacy Policy

Sign Out

Virtual Assistant

Would you like to take the next step with this property? We can help you schedule a showing or virtual tour, or send you more details.

Yes, I would like more information.

Thank You for Your Reply, One of Our Agents will contact you as soon as possible

No, maybe later.

Thank you, you can always contact me via email, phone number or through the contact form.

Realhub AI

Lucy - Your AI-Powered Realtor

Update Your Temporary Password

Personalize your search

Enter your email and we'll notify you immediately when new listings match what you're looking for.

or enter email address

Already have an account ? Login here

Continue your home search

I agree to receive communications and understand I can unsubscribe at any time.

I agree to be contacted by Charis Realty Group - Christine Issler, Broker via call, email, and text for real estate services. To opt out, you can reply 'stop' at any time or reply 'help' for assistance. You can also click the unsubscribe link in the emails. Message and data rates may apply. Message frequency may vary. Privacy Policy

Already have an account ? Login here

We use cookies

We use cookies for analytics and to enhance your experience. By accepting, you agree to analytics and marketing cookies. Small functional cookies that count viewed properties and time on site are used regardless of your choice. You can manage your preferences or learn more about our cookies policy.