
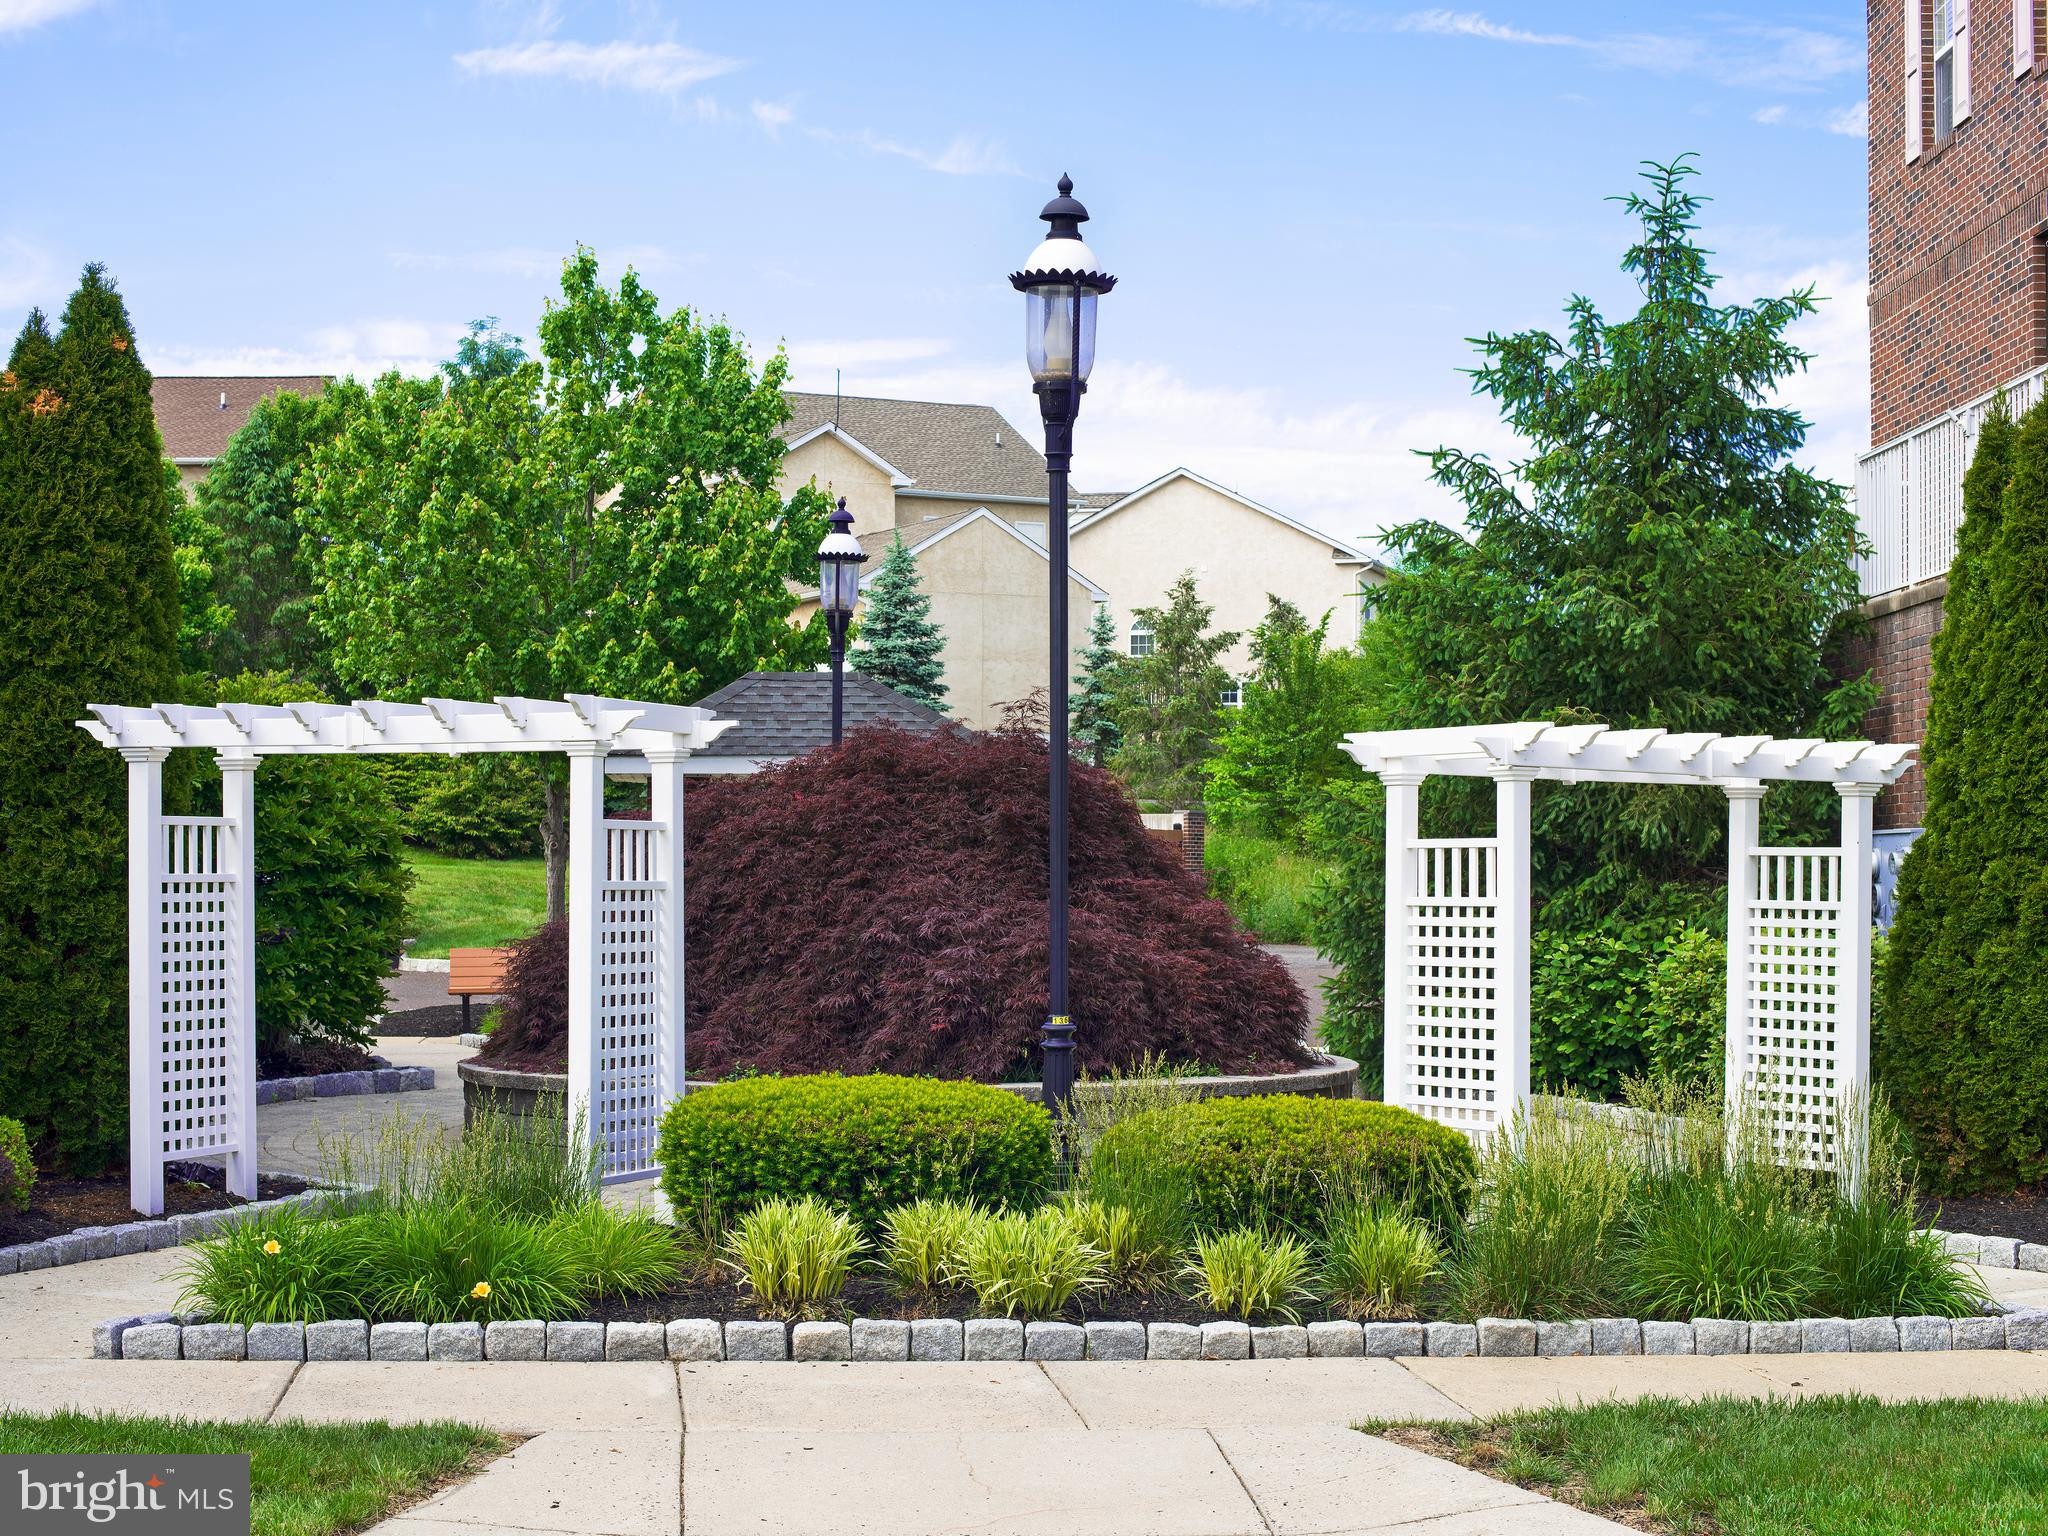
Property
Beds
3
Full Baths
2
1/2 Baths
1
Year Built
2013
Sq.Footage
1,808
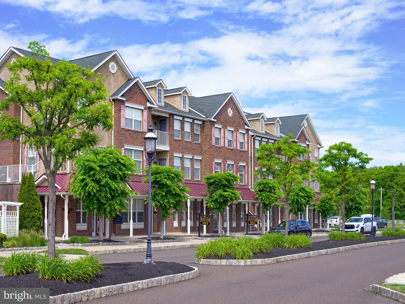
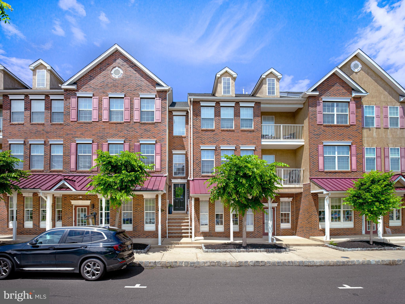
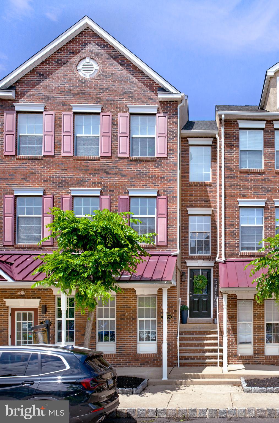
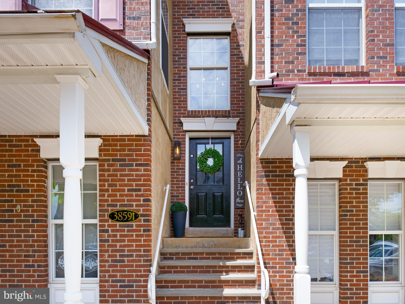
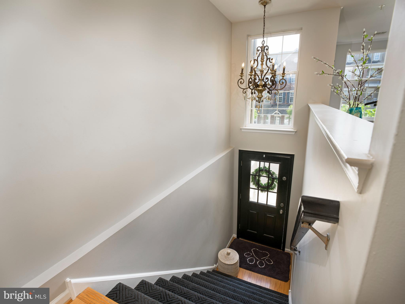
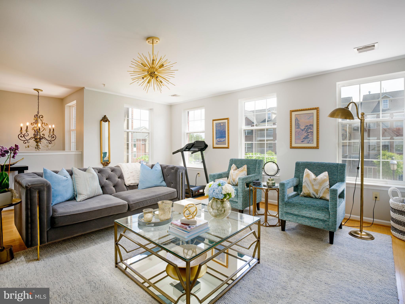
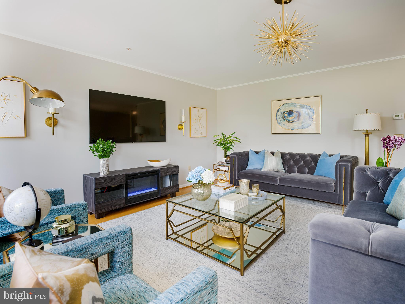
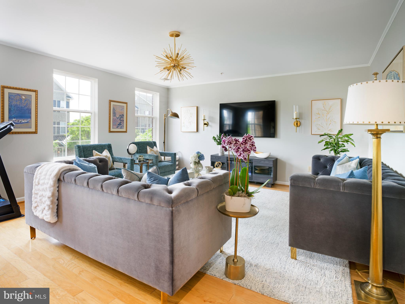
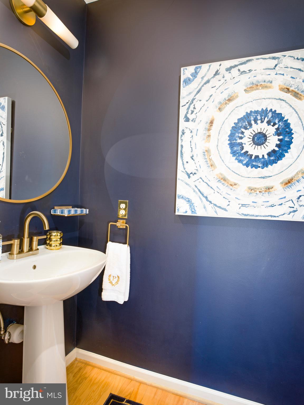
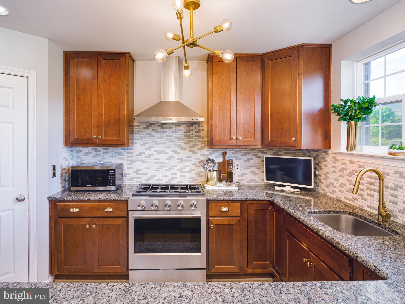
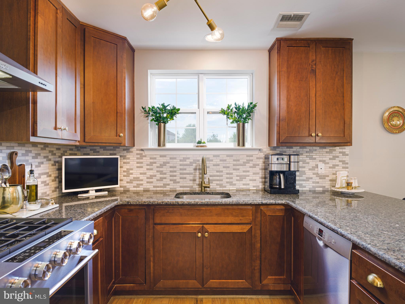
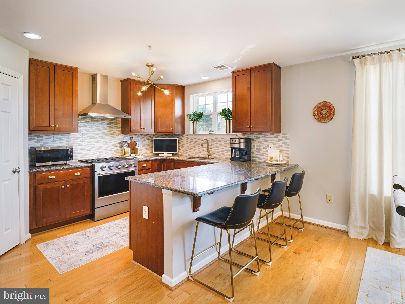
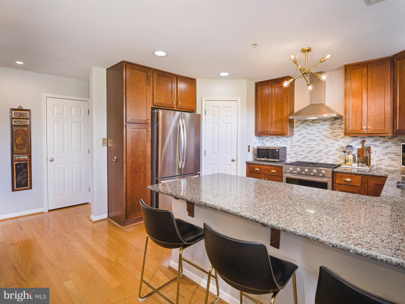
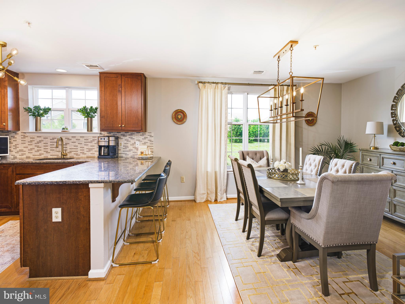
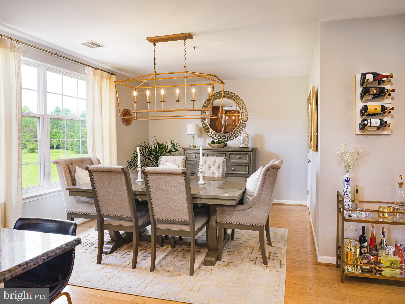
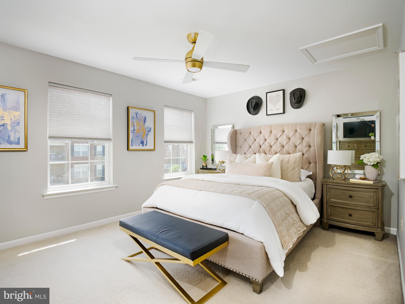
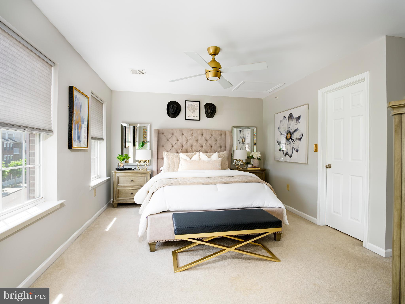
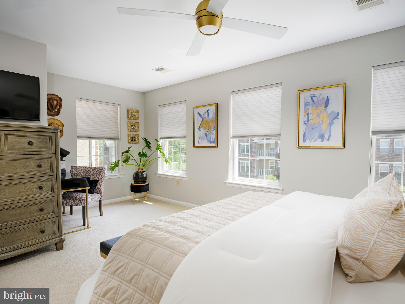
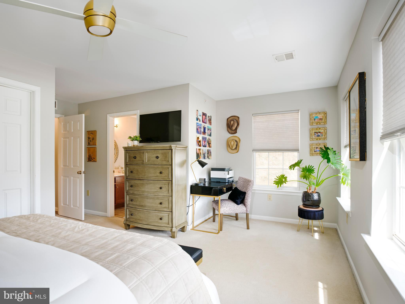
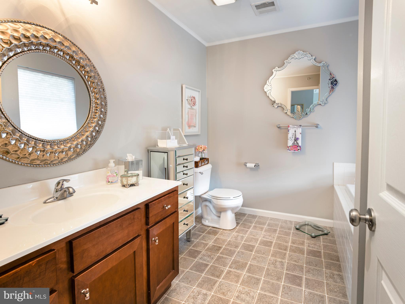
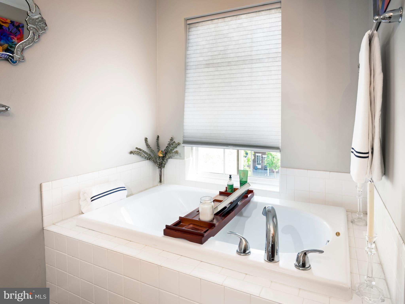
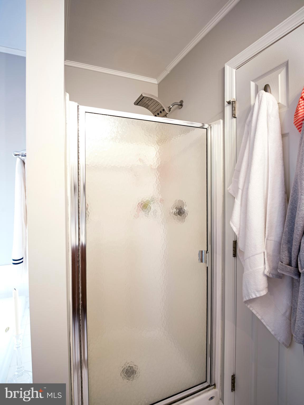
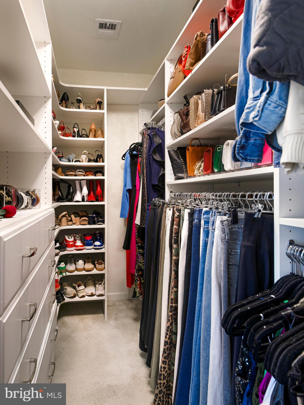
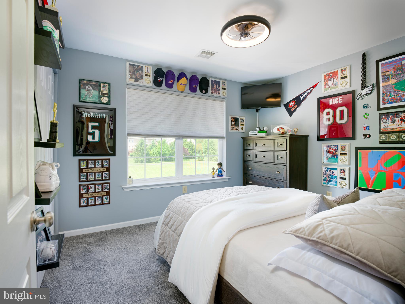
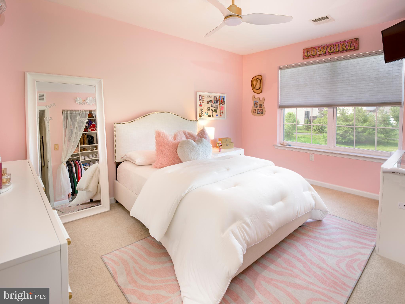
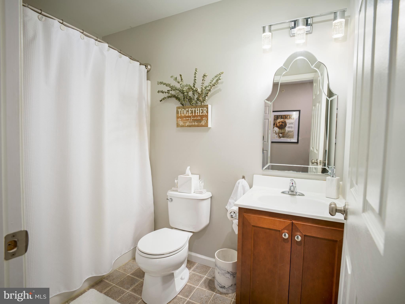
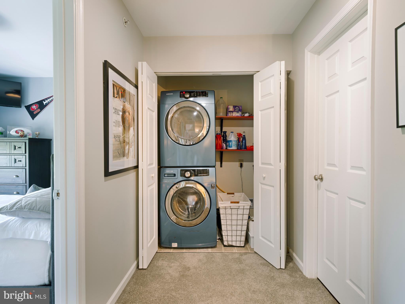
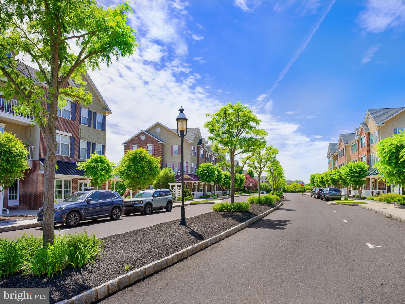
Welcome to 3859 Ashland Drive — an exceptional townhouse in the coveted Biltmore Estates community, offering picturesque surroundings and a private neighborhood walking trail. This beautifully maintained 3-bedroom, 2.5-bath home offers 1,744 square feet of comfortable and stylish living space across three levels. The main level features gleaming hardwood floors and an inviting open layout designed for both everyday living and entertaining. The upgraded kitchen is a standout, showcasing granite countertops with counter seating, a ceramic tile backsplash, maple cabinetry, a walk-in pantry, and a stainless steel appliance package. Upstairs, the spacious primary suite offers a large walk-in closet and a luxurious en-suite bath complete with a soaking tub, and a separate stall shower. Two additional bedrooms, a full hall bath, and convenient upper-level laundry complete the second floor. Additional highlights include a main-level powder room, upgraded fixtures, ceiling fans in all bedrooms, and pull-down attic stairs providing ample storage space. The home also features natural gas heat, central air, public water and sewer, and low-maintenance HOA living with lawn care, snow removal, trash service, and more included. Perfectly situated in the heart of Skippack Village, this exceptional home is within the community just a short walk to charming shops, restaurants, and local attractions, while offering easy access to Evansburg State Park, major highways, and nearby shopping.
Features & Amenities
Interior
-
Total Bedrooms
3
-
Bathrooms
2
-
1/2 Bathrooms
1
-
Above Grade Finished Area
1808.0
-
Basement YN
NO
-
Cooling YN
YES
-
Cooling
Central Air, Gas
-
Fireplace YN
NO
-
Heating YN
YES
-
Heating
Natural Gas, Central
-
Pet friendly
Dogs OK, Cats OK, Yes
Exterior
-
Garage
No
-
Construction Materials
Vinyl Siding
-
Parking
On Street, Parking Lot
-
Pool
No
-
Waterfront YN
NO
Area & Lot
-
Lot Size(acres)
0.04
-
Lot Size(square feet)
1808.0
-
Property Type
Residential
-
Property Sub Type
Townhouse
-
Architectural Style
Bi-level
Price
-
Sales Price
$400,000
-
Tax Amount
$4,878
-
Sq. Footage
1, 808
-
Price/SqFt
$221
HOA
-
Association
Yes
-
Association Fee
$211
-
Association Fee Frequency
Monthly
-
Association Fee Includes
N/A
School District
-
Elementary School
N/A
-
Middle School
N/A
-
High School
N/A
Property Features
-
New Construction
NO
-
Foundation Details
Concrete Perimeter
-
Senior Community YN
NO
-
Sewer
Public Sewer
-
Tax Lot
285
-
Water Source
Public
Schedule a Showing
Showing scheduled successfully.
Mortgage calculator
Estimate your monthly mortgage payment, including the principal and interest, property taxes, and HOA. Adjust the values to generate a more accurate rate.
Your payment
Principal and Interest:
$
Property taxes:
$
HOA fees:
$
Total loan payment:
$
Total interest amount:
$
Location
County
MONTGOMERY
Elementary School
Middle School
High School
Listing Courtesy of Iadviga Sventskaia , BHHS Fox & Roach-Haverford
RealHub Information is provided exclusively for consumers' personal, non-commercial use, and it may not be used for any purpose other than to identify prospective properties consumers may be interested in purchasing. All information deemed reliable but not guaranteed and should be independently verified. All properties are subject to prior sale, change or withdrawal. RealHub website owner shall not be responsible for any typographical errors, misinformation, misprints and shall be held totally harmless.

AGENT
Kyle Colliflower
Call Kyle today to schedule a private showing.

* Listings on this website come from the FMLS IDX Compilation and may be held by brokerage firms other than the owner of this website. The listing brokerage is identified in any listing details. Information is deemed reliable but is not guaranteed. If you believe any FMLS listing contains material that infringes your copyrighted work please click here to review our DMCA policy and learn how to submit a takedown request.© 2024 FMLS.
Related Properties
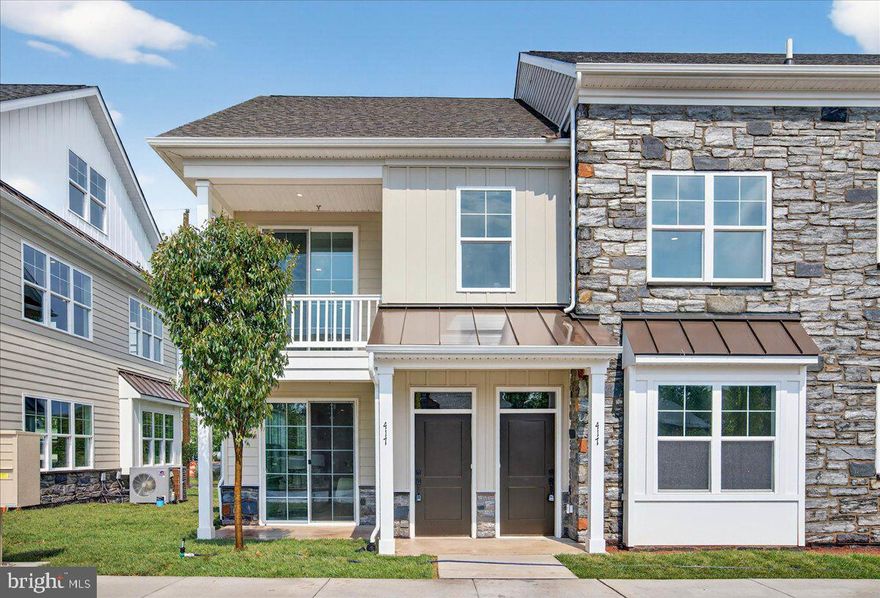
HARLEYSVILLE
425 ISABELLE COURT 101
2 Beds
2 Baths
2,667 Sq.Ft.
$480,000
MLS#: PAMC2177306

HARLEYSVILLE
409 ISABELLE COURT 101
2 Beds
2 Baths
1,367 Sq.Ft.
$405,000
MLS#: PAMC2168888
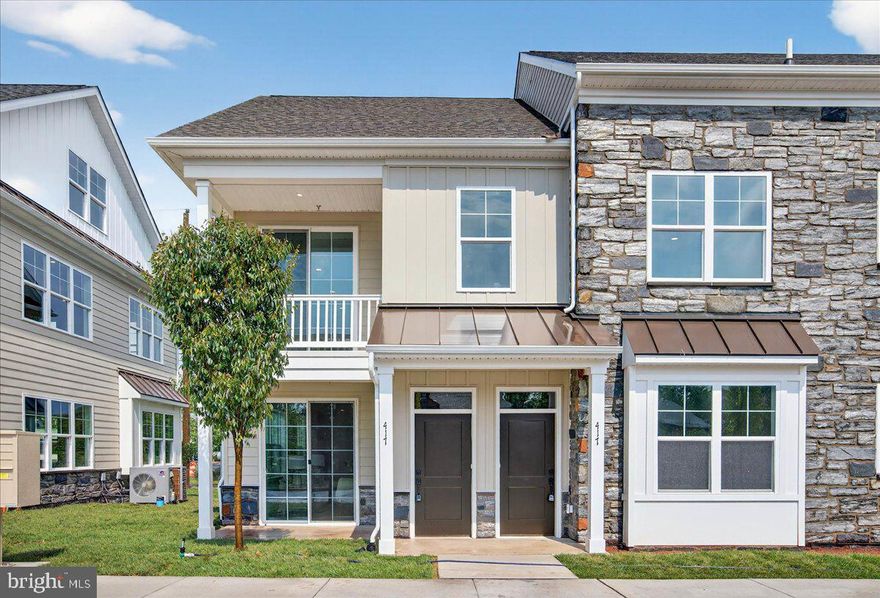
HARLEYSVILLE
411 ISABELLE COURT 101
2 Beds
2 Baths
1,367 Sq.Ft.
$405,000
MLS#: PAMC2168914

HARLEYSVILLE
3910 ASHLAND DRIVE 118
2 Beds
2 Baths
1,082 Sq.Ft.
$350,000
MLS#: PAMC2181106
.png)