Features & Amenities

Interior

  • Other Interior Features

    Ceiling Fan(s)

  • Total Bedrooms

    3

  • Bathrooms

    3

  • 1/2 Bathrooms

    1

  • Above Grade Finished Area

    2140.0

  • Basement YN

    YES

  • Cooling YN

    YES

  • Cooling

    Central Air, Ceiling Fan(s), Electric

  • Fireplace YN

    YES

  • Heating YN

    YES

  • Heating

    Oil, Heat Pump

  • Main Level Bedrooms

    3

  • Pet friendly

    N/A

Exterior

  • Garage

    Yes

  • Garage spaces

    1

  • Construction Materials

    Brick

  • Parking

    Oversized, Garage Door Opener, Asphalt, Garage, Attached

  • Patio and Porch Features

    Patio

  • Pool

    No

  • Waterfront YN

    NO

  • View

    Trees/Woods

Area & Lot

  • Lot Size(acres)

    1.5

  • Lot Size(square feet)

    65,340

  • Property Type

    Residential

  • Property Sub Type

    Single Family Residence

  • Architectural Style

    Ranch/Rambler

Price

  • Sales Price

    $500,000

  • Tax Amount

    $5,673

  • Sq. Footage

    3,370

  • Price/SqFt

    $148

HOA

  • Association

    No

School District

  • Elementary School

    DR JAMES CRAIK

  • Middle School

    MATTHEW HENSON

  • High School

    MAURICE J. MCDONOUGH

Property Features

  • New Construction

    NO

  • Foundation Details

    Other

  • Senior Community YN

    NO

  • Sewer

    Septic Tank

  • Tax Lot

    6

  • Water Source

    Well

Schedule a Showing

Showing scheduled successfully.

<
>
IN PERSON
VIA CHAT

What is 3 + 4 ?


Change time

Mortgage calculator

Estimate your monthly mortgage payment, including the principal and interest, property taxes, and HOA. Adjust the values to generate a more accurate rate.

Your payment

Principal and Interest:

$

Property taxes:

$

HOA fees:

$

Total loan payment:

$

Total interest amount:

$

Location

County

CHARLES

Elementary School

DR JAMES CRAIK

Middle School

MATTHEW HENSON

High School

MAURICE J. MCDONOUGH

Listing Courtesy of Sarah A. Reynolds, Keller Williams Realty

RealHub Information is provided exclusively for consumers' personal, non-commercial use, and it may not be used for any purpose other than to identify prospective properties consumers may be interested in purchasing. All information deemed reliable but not guaranteed and should be independently verified. All properties are subject to prior sale, change or withdrawal. RealHub website owner shall not be responsible for any typographical errors, misinformation, misprints and shall be held totally harmless.

Agent Kyle Colliflower

AGENT

Kyle Colliflower

Call Kyle today to schedule a private showing.


* Listings on this website come from the FMLS IDX Compilation and may be held by brokerage firms other than the owner of this website. The listing brokerage is identified in any listing details. Information is deemed reliable but is not guaranteed. If you believe any FMLS listing contains material that infringes your copyrighted work please click here to review our DMCA policy and learn how to submit a takedown request.© 2024 FMLS.
Entertaining all offers!  
Tucked against a backdrop of mature trees, this unique rambler offers privacy, space, and convenience in one exceptional property. Enjoy peaceful outdoor views, added separation from neighboring homes, and a setting that feels like a retreat at the end of the day. The home sits on approximately 1.5 acres, with a fenced area for pets, a slate patio, and two sheds that provide additional storage or hobby space. Inside, the layout includes both a family room and a living room area, plus a dedicated dining area. The kitchen features granite countertops, and the main level also includes a washer and dryer for everyday convenience. Two wood-burning fireplaces add warmth and character, and the master suite is highlighted by a walk-in shower. An oversized two-car garage adds practical functionality and protection for vehicles and equipment. Recent updates include a new well system installed in 2025 and a roof that is approximately nine years old, offering peace of mind for buyers. Fully finished basement which includes a pool table and freezer that conveys and a potential for a 4th bedroom or office. Ideally located near shopping, dining, parks, recreation, and major commuter routes, this property balances a private, tranquil setting with access to everything White Plains and Southern Maryland have to offer. With its flexible living spaces, outdoor amenities, and thoughtful updates, this home delivers the perfect combination of comfort, functionality, and lifestyle. Photos may be virtually staged

3825 WHIPPOORWILL LANE

Message successfully sent.

What would you like to know?

What is 3 + 4 ?

I agree to receive email communication and understand I can unsubscribe at any time.

I agree to be contacted by Charis Realty Group - Christine Issler, Broker via call, email, and text for real estate services. To opt out, you can reply 'stop' at any time or reply 'help' for assistance. You can also click the unsubscribe link in the emails. Message and data rates may apply. Message frequency may vary. Privacy Policy

Related Properties

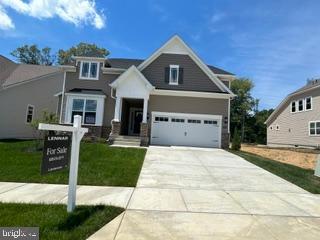
June/July Delivery! Experience luxury 55+ living in the sought-after Parklands community with this beautifully designed home backing to serene woods for added privacy and peaceful views. Enjoy the convenience of main-level living with everything you need on the first floor, including a spacious owner's suite featuring a spa-inspired bath with a super shower. The upgraded gourmet kitchen showcases granite countertops, stainless steel appliances, and a large center island, perfect for everyday living and entertaining. A finished lower level provides additional living space ideal for gatherings, hobbies, or guests. Don't miss this opportunity to enjoy low-maintenance living in a private, wooded setting.
#MDCH2056060

WHITE PLAINS

10109 SHENANDOAH LANE

3 Beds

3 Baths

2,202 Sq.Ft.

$539,990

MLS#: MDCH2056060

Welcome to the Savannah Model by Lennar Homes, with an estimated September delivery, located in the sought-after Parklands 55+ Community Signature. This thoughtfully designed home offers convenient main level living with 3 bedrooms and 3 full bathrooms, plus a finished walkout basement with a full bathroom, providing additional space for entertaining, guests, recreation, or a home office. The open-concept main level seamlessly connects the Great Room, dining area, and gourmet kitchen, creating an inviting space for everyday living and entertaining. The kitchen is beautifully appointed with a double wall oven and plenty of space for preparing meals and gathering with family and friends. Sliding glass doors bring in an abundance of natural light and provide convenient access to the outdoor living area. A top-load washer and dryer are also included for added convenience. The private owner's suite features a spacious walk-in closet and ensuite bathroom with a tub, creating a relaxing retreat. Two additional bedrooms on the main level provide flexibility for guests, hobbies, or a home office. The finished walkout basement with a full bathroom adds valuable additional living space and offers direct access to the outdoors. Enjoy an active lifestyle with year-round community amenities, including a community center, swimming pool, fitness center, walking trails, and an event room available for resident reservations. Parklands also provides convenient access to nearby parks, golf courses, shopping, dining, and entertainment at St. Charles Towne Center. The Parklands 55+ Community offers the perfect combination of comfortable main-level living, desirable community amenities, and convenient access to shopping, dining, recreation, and entertainment. Estimated September delivery. Contact a Lennar New Home Consultant today for additional information about the Savannah Model!
#MDCH2058042

WHITE PLAINS

10376 YOSEMITE ST

3 Beds

3 Baths

8,593 Sq.Ft.

$562,190

MLS#: MDCH2058042

Welcome home to the Clearwater Model by Lennar Homes, with an estimated September delivery, located in the desirable Parklands 55+ Community. This thoughtfully designed two-story home combines modern comfort with low maintenance living and offers 4 bedrooms and 3 full bathrooms, with a spacious, flexible floor plan perfect for everyday living and entertaining. The main level features an open-concept design where the Great Room, dining area, and contemporary kitchen come together to create a welcoming gathering space. A separate living room just off the foyer provides additional flexibility for entertaining, relaxing, or creating a home office. A washer and dryer are included for added convenience. The private owner's suite offers a peaceful retreat complete with a spacious walk-in closet and e-suite bath. Upstairs, you will find a versatile loft along with two additional bedrooms, providing comfortable accommodations for guests, hobbies, or additional living space. The finished basement expands the home's living space and features a finished recreation room, full bathroom, additional bedroom, and walkout, making it ideal for overnight guests, extended living, entertaining, or a private retreat. Enjoy year-round community amenities, including a community center, swimming pool, fitness center, walking trails, and an event room available for resident reservations. Parklands also provides convenient access to nearby parks, golf courses, shopping, dining, and entertainment at St. Charles Towne Center. Estimated September delivery. Contact a Lennar New Home Consultant today for additional information about the Clearwater Model!
#MDCH2058054

WHITE PLAINS

10372 YOSEMITE ST

4 Beds

3 Baths

3,772 Sq.Ft.

$590,790

MLS#: MDCH2058054

**FOR RENT in White Plains, MD | Stunning Townhome in Stonehaven Community**

Welcome to 11687 Emily Dickinson Place, White Plains, MD 20695, a beautifully maintained four-level townhome located in the highly sought-after Stonehaven community in Charles County, Maryland. This spacious interior townhouse offers the perfect combination of modern design, convenience, and low-maintenance living. Featuring a front-loading one-car garage, private driveway parking for two additional vehicles, and multiple levels of finished living space, this home is ideal for buyers seeking a move-in-ready property in White Plains.

Step inside to discover an open and inviting floor plan highlighted by recessed lighting, stainless steel appliances, and contemporary finishes throughout. The spacious living and dining areas flow seamlessly, creating the perfect environment for entertaining guests or enjoying everyday life. The private deck provides a wonderful outdoor extension of the home, offering the ideal setting for morning coffee, summer gatherings, or relaxing after a long day. Pride of ownership is evident throughout this meticulously cared-for residence.

Living in Stonehaven means enjoying one of the premier amenity-rich communities in Southern Maryland. Residents have access to a beautiful community pool, walking trails, playgrounds, recreational areas, and scenic green spaces. Conveniently located near shopping, restaurants, schools, and major commuter routes including Route 301 and Route 5, this home offers easy access to Waldorf, La Plata, Joint Base Andrews, Washington, DC, and Northern Virginia. If you're searching for a townhome for sale in White Plains, MD, a home with a garage in Charles County, or a move-in-ready property in an amenity-filled community, 11687 Emily Dickinson Place is a must-see opportunity that combines location, lifestyle, and value.
#MDCH2058270

WHITE PLAINS

11687 EMILY DICKINSON PL

3 Beds

3 Baths

2,496 Sq.Ft.

$455,000

MLS#: MDCH2058270
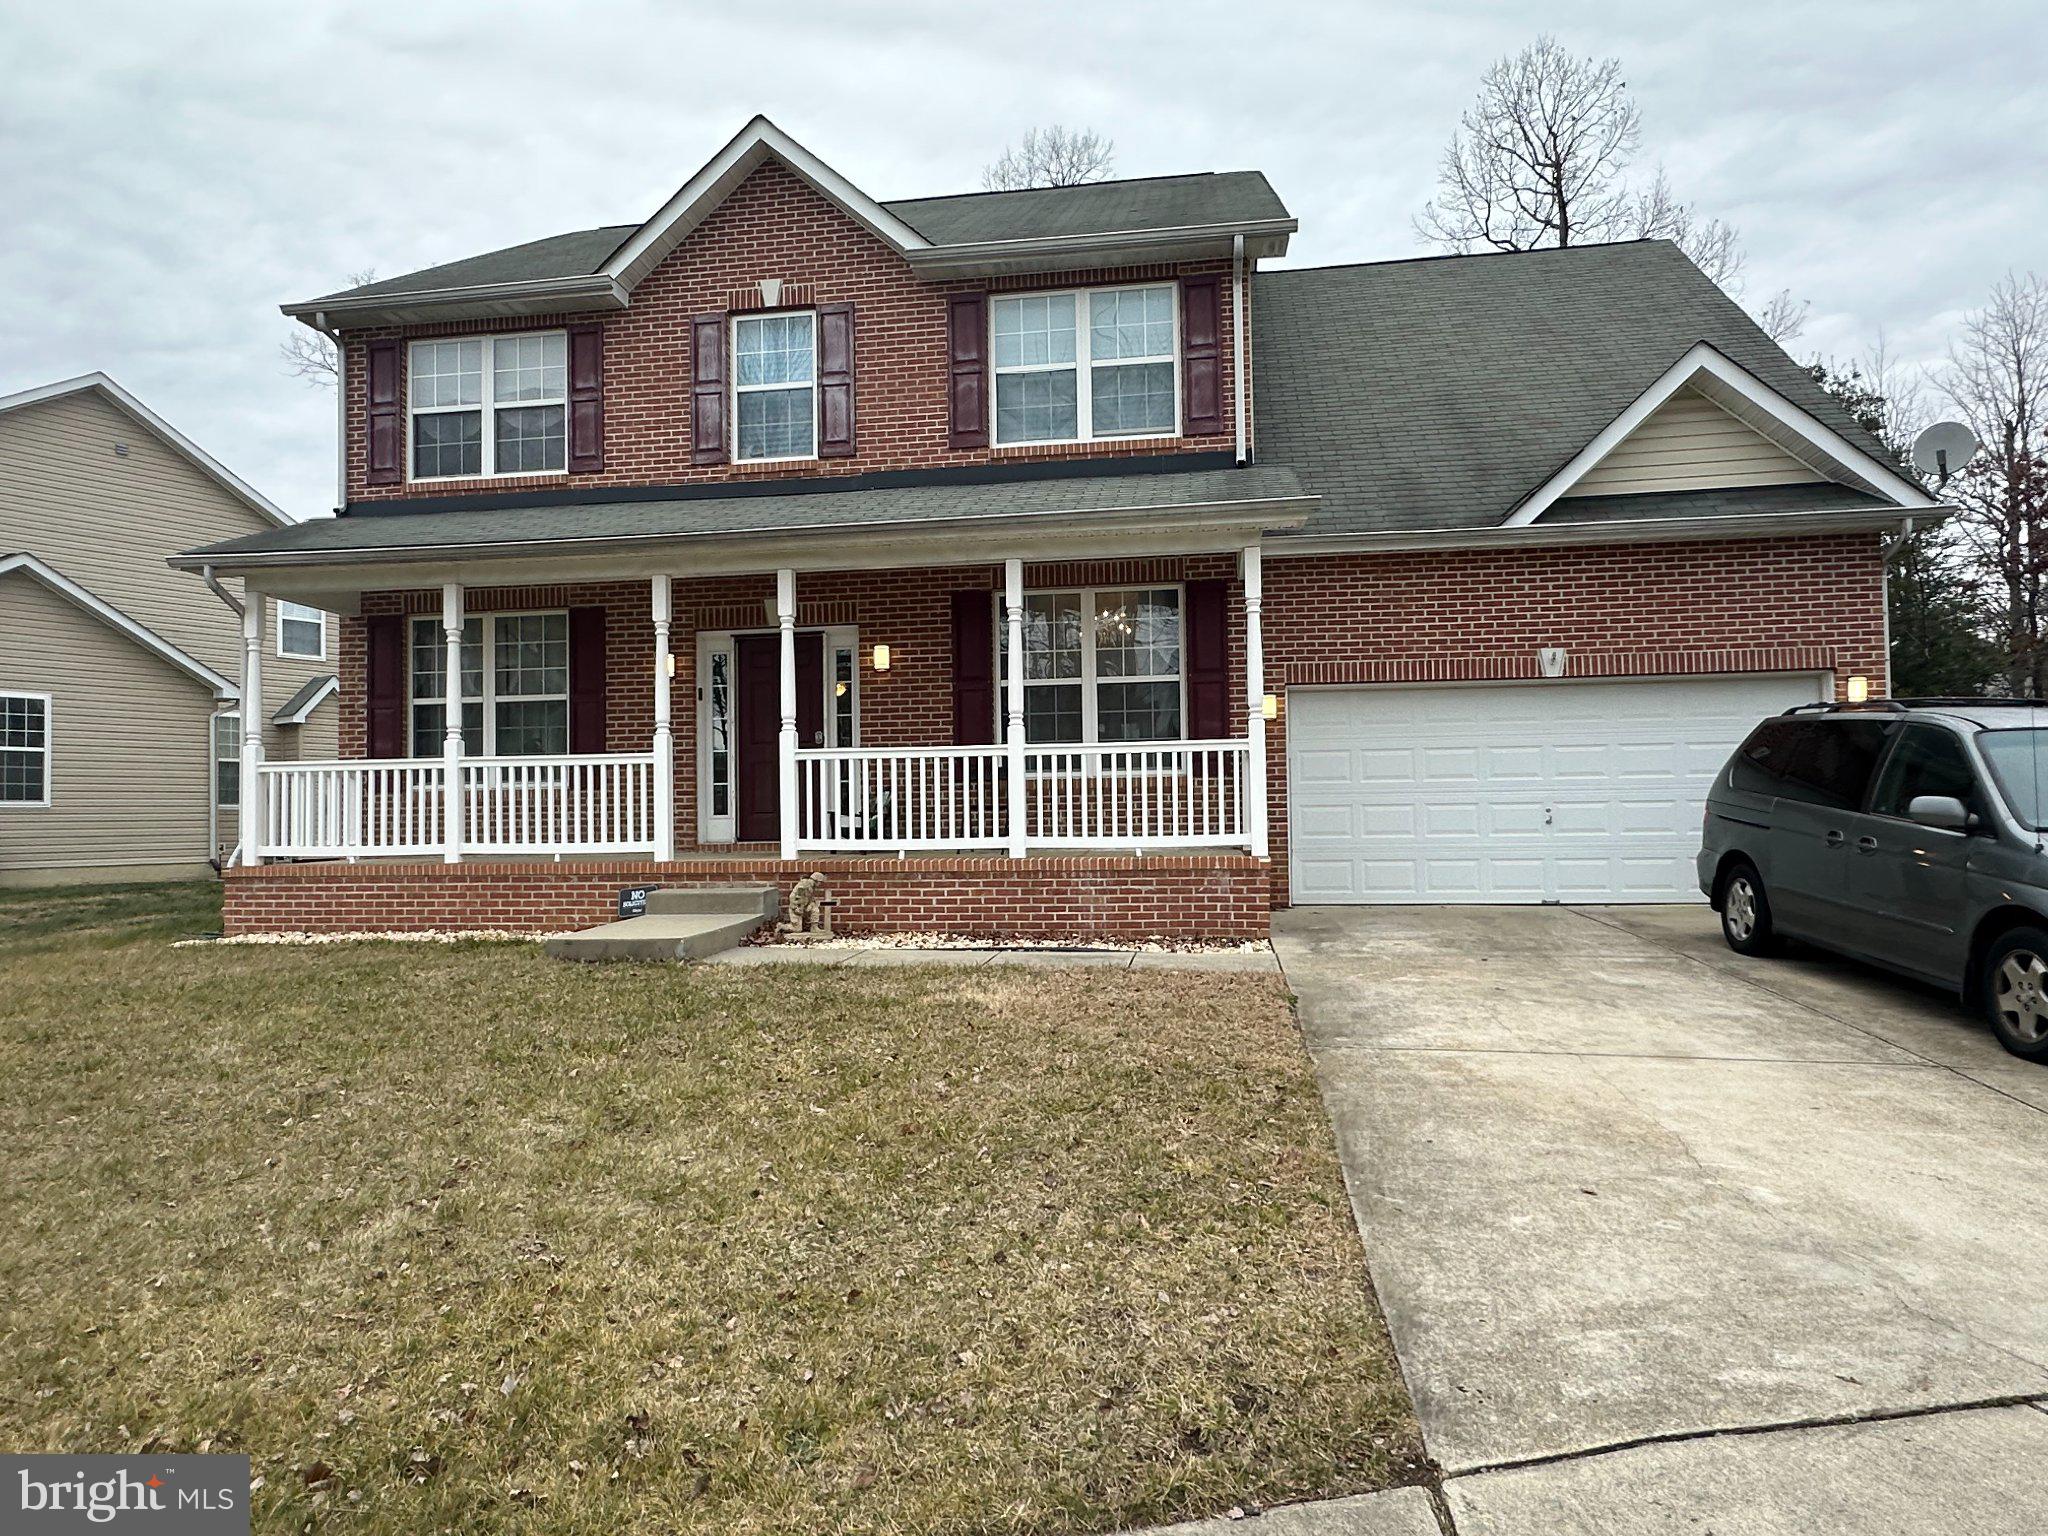
Welcome Home Nestled on a cul-de-sac, this spacious 5-bedroom, 3 full-bath home offers the perfect blend of comfort, functionality, and timeless charm. From bike rides and football games on the lawn to basketball in the driveway and family gatherings on the front porch, this home has been a place of laughter, love, peace, and restoration for years.

Designed with accessibility in mind, the main level features wheelchair-friendly access, oversized archways and doorways, a main-level bedroom, and a full bath, providing flexibility for multi-generational living, guests, or those seeking convenient main-level living. The main-level laundry room adds to the home's practical and thoughtful design.

The heart of the home is the open kitchen and gathering space, featuring updated appliances (2022), abundant cabinetry, generous counter space, and an inviting layout perfect for everyday living and entertaining. Large bedrooms and spacious closets throughout provide comfort and room to grow.
Recent updates include:
• HVAC replaced in 2023
• Hot water heater replaced in 2023
• Kitchen appliances replaced in 2022
• Washer and dryer replaced in 2024
The unfinished basement offers ample storage and future expansion potential, complete with additional washer and dryer hookups.
Step outside to an open backyard bordered by mature shade trees, creating a peaceful retreat for relaxing, entertaining, or enjoying nature. During the winter months, enjoy stunning views of the night sky and beautiful constellations overhead.
Additional features include:
• 5 spacious bedrooms
• 3 full bathrooms
• Large closets throughout
• Two-car attached garage
• Expansive covered front porch
• Immediate closing available
*Closing Cost Possible
This home has been the setting for countless treasured memories—children riding bikes through the cul-de-sac, football games in the yard, basketball in the driveway, and timeless family gatherings filled with laughter and joy. It has truly been a gentle dwelling place, offering comfort, peace, and restoration. Also excellent for short term room rentals!
As the family prepares for their next journey, please pardon the packing in progress.
The home has been lovingly maintained and is ready for its next chapter.
Come experience the warmth, space, and welcoming atmosphere that make this house feel like home. A lifetime of memories has been made here—now it's ready for yours. Buyer Closing Help Possible.
#MDCH2056052

WHITE PLAINS

3726 WILTON COURT

5 Beds

3 Baths

3,500 Sq.Ft.

$570,000

MLS#: MDCH2056052
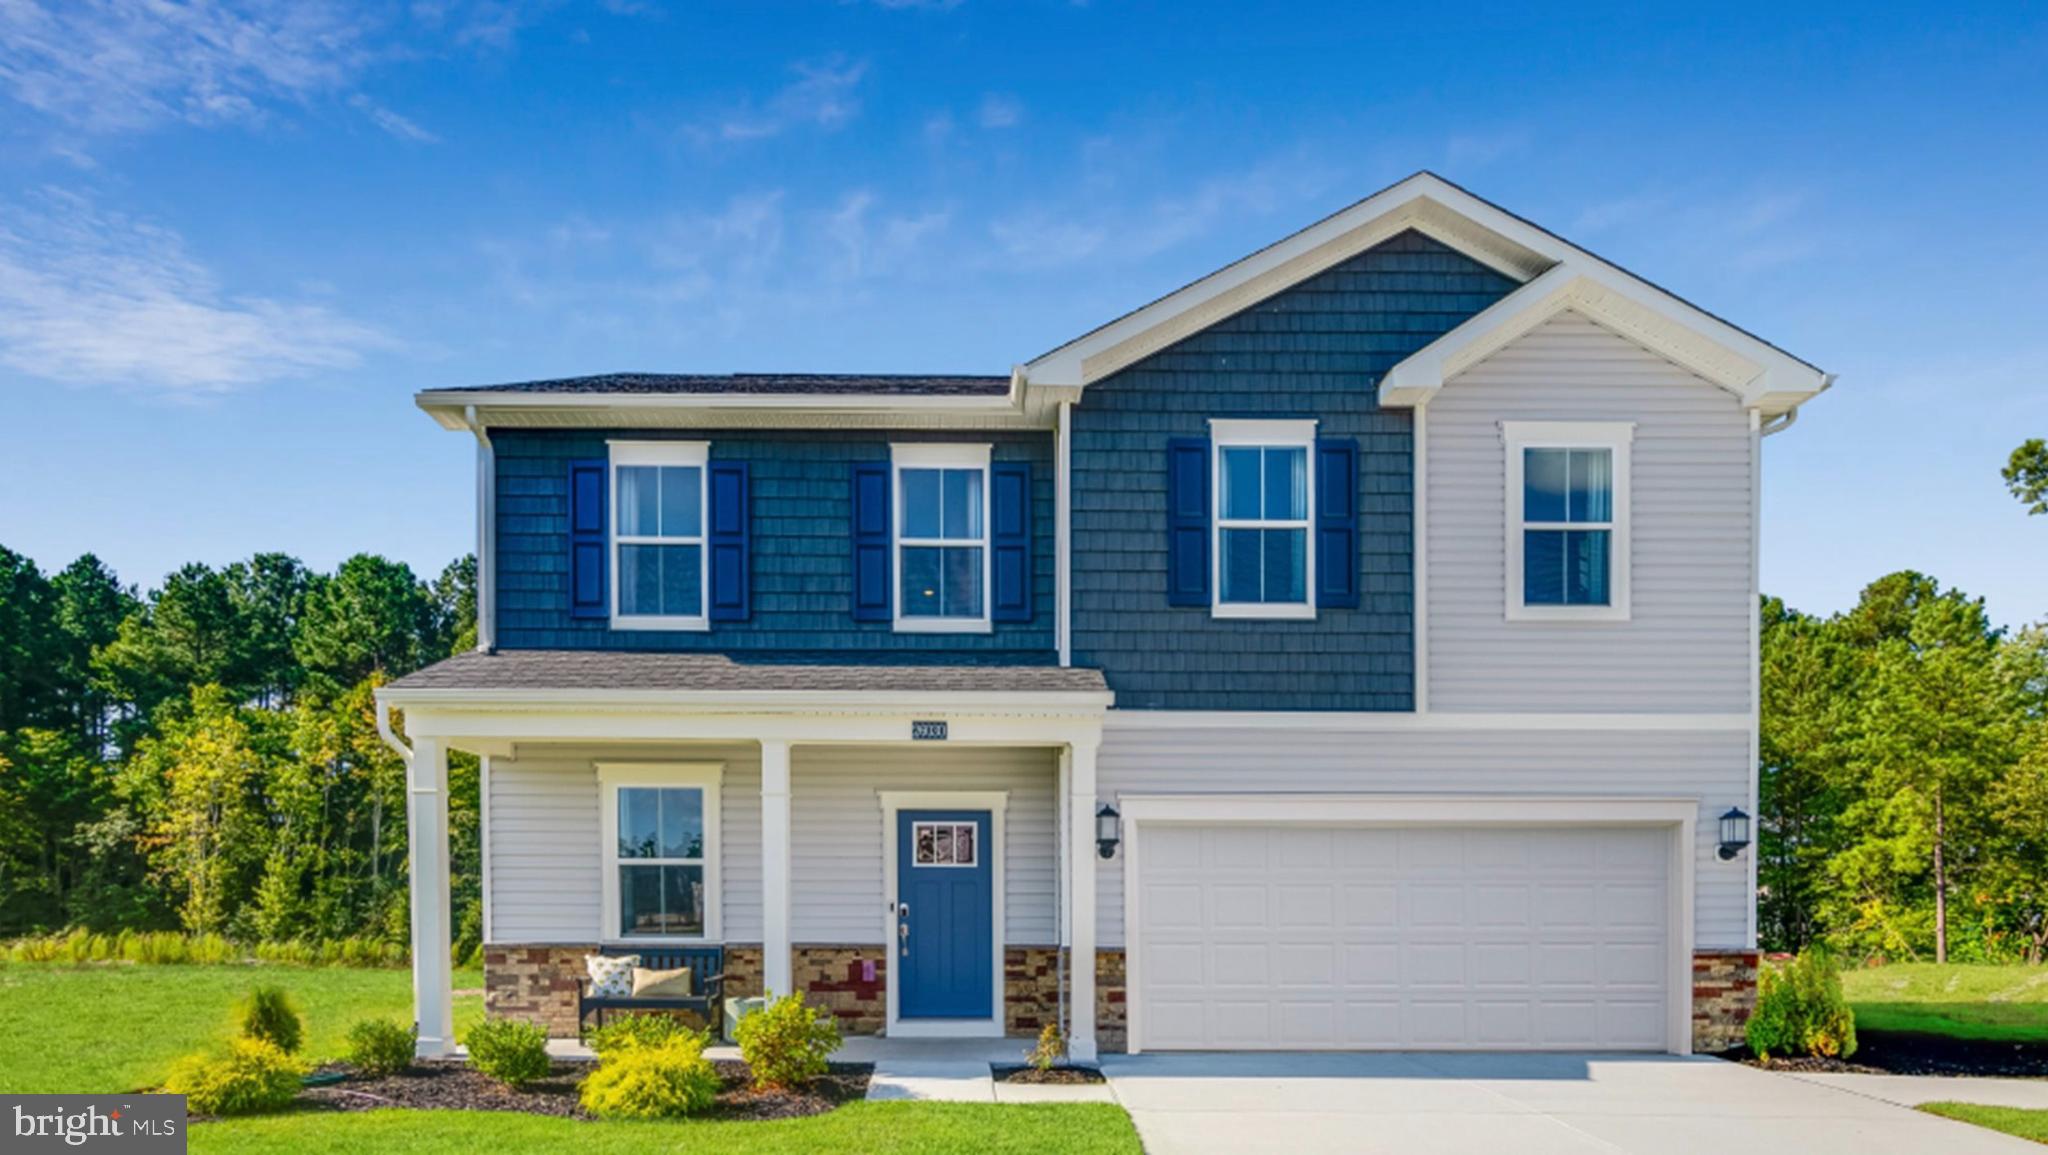
Welcome HOME St Charles Highlands, White Plains MD! This three-story 6 bedroom, 4 full bath home features an inviting open-concept layout on the first floor combining the Great Room, dining room and kitchen, a secondary bedroom located near the entry, a full bath. Four additional bedrooms and two full bathrooms on the upper level, including the expansive owner’s suite with en suite and walk in closet. The finished basement features a finished recreation room, 1 bedroom and 1 full bath. October 2026 Delivery, this is a to be built new construction home. Tours are conducted at the model. Attend our weekend Open House Tours!

Schedule your showing today! 

Photos are for illustrative purposes only.
#MDCH2057054

WHITE PLAINS

5376 NEWPORT CIRCLE

6 Beds

4 Baths

N/A

$549,990

MLS#: MDCH2057054

Signature is a collection of new single-family homes with first-floor owner’s suites for active adults aged 55 and better, now selling at the Parklands masterplan in White Plains, MD. Homeowners can enjoy the community’s harvest field for seasonal farm-to-table produce – as well as year-round amenities including a community center, swimming pool, exercise room, walking trails and an event room available for reservations. Parklands also provides easy access to numerous parks, golf courses and the St. Charles Town Center for upscale shopping. 45 minutes away is Washington, D.C.  

Dover Model:  This expansive single-story home features a formal dining room followed by an open space kitchen, family room and breakfast room with quick access to the covered porch. In a quiet corner is the lavish owner’s suite with an attached bathroom, while framing the foyer are two restful bedrooms and a versatile two-car garage. At select homesites is an optional second floor which includes a bonus room, bedroom and bathroom.  Photos are for illustration purposes only.
#MDCH2057890

WHITE PLAINS

10359 YOSEMITE ST

3 Beds

3 Baths

3,404 Sq.Ft.

$572,490

MLS#: MDCH2057890

Signature is a collection of new single-family homes with first-floor owner’s suites for active adults aged 55 and better, now selling at the Parklands masterplan in White Plains, MD. Homeowners can enjoy the community’s harvest field for seasonal farm-to-table produce – as well as year-round amenities including a community center, swimming pool, exercise room, walking trails and an event room available for reservations. Parklands also provides easy access to numerous parks, golf courses and the St. Charles Town Center for upscale shopping. 45 minutes away is Washington, D.C.  

Dover Model:  This expansive single-story home features a formal dining room followed by an open space kitchen, family room and breakfast room with quick access to the covered porch. In a quiet corner is the lavish owner’s suite with an attached bathroom, while framing the foyer are two restful bedrooms and a versatile two-car garage. At select homesites is an optional second floor which includes a bonus room, bedroom and bathroom.
#MDCH2057874

WHITE PLAINS

10355 YOSEMITE ST

3 Beds

3 Baths

3,404 Sq.Ft.

$572,490

MLS#: MDCH2057874
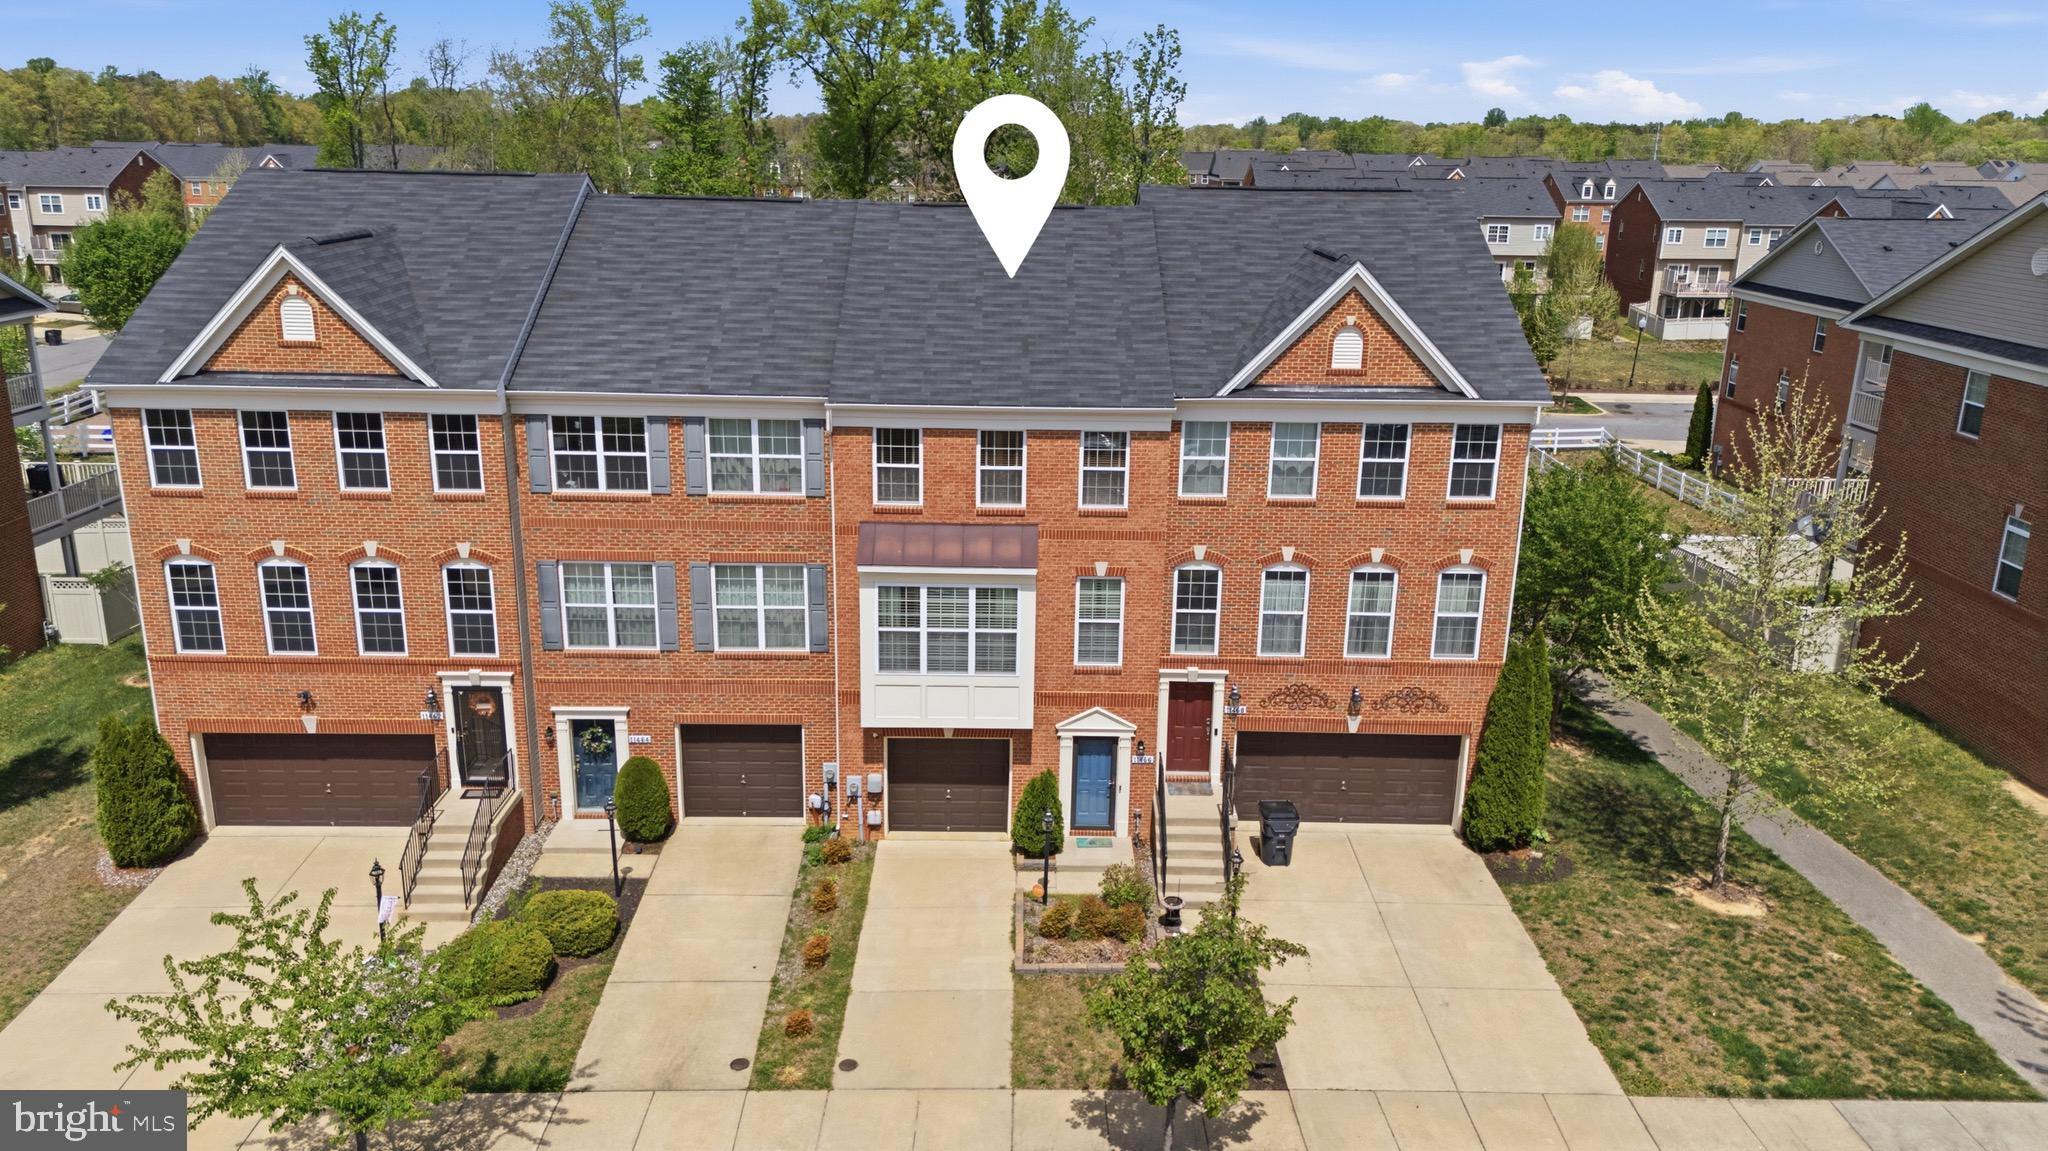
This property tops the rest.  Here are a few of the things this property offers that others don't.  #1 is that it's available now.  No waiting for a new build.  So imagine...All the upgrades were already selected and installed by the previous owner.  The backyard is privately fenced and has an exit to the walking trail and playground.  The expansive deck has privacy walls and not just lattice.  There is a bathroom on every level!  Rough-ins for overhead lighting in the bedrooms? No problem, it's already there.  Luxurious hard wood flooring throughout, need it on the stairs for pets, kids, or seniors? Of course the carpet is already installed on the stairs only.  Top floor laundry.  No lugging baskets down several flights of stairs.  Like to watch a show while cooking over your gas range? Wall mounted TVs in the kitchen and living room! The expansive pantry is satisfying your every need. Location Location Location. Fairway Village shopping center is around the corner along wit gas, convenience and more.  Schools? Darn near walking distance.  Community room and pool? Sure and you can reserve it for a private party.   I'm telling you this is it.  Come take a look.  Competitively priced for a May/June settlement.  See you at the closing table.
https://view.spiro.media/order/3f9be059-f38b-41ee-7b33-08de97be012c?branding=false
#MDCH2053012

WHITE PLAINS

11466 STOCKPORT PLACE

3 Beds

2 Baths

2,182 Sq.Ft.

$420,000

MLS#: MDCH2053012

OCTOBER 2026 DELIVERY! Welcome to the Exeter Classic Elevation, a beautiful new-construction Lennar Rambler in a desirable 55+ community offering convenient one-level living. This spacious home features 3 bedrooms, 2 full baths, a 2-car garage, beautiful wood flooring, recessed lighting, and an open-concept kitchen with a large center island, perfect for everyday living and entertaining. Enjoy the option to add a patio for additional outdoor living space. Residents will have access to wonderful community amenities including a pool, fitness center, and clubhouse. Conveniently located near shopping, dining, and everyday conveniences. Why wait for new construction when your new home is scheduled for October delivery? Schedule your tour today! $20,000 closing assistance available with approved terms.
#MDCH2058822

WHITE PLAINS

10429 YOSEMITE ST

3 Beds

2 Baths

N/A

$431,490

MLS#: MDCH2058822

 - property

Send a message

Message successfully sent.

Your message

What is 3 + 4 ?

Reason for contacting?

I agree to receive email communication and understand I can unsubscribe at any time.

I agree to be contacted by Charis Realty Group - Christine Issler, Broker via call, email, and text for real estate services. To opt out, you can reply 'stop' at any time or reply 'help' for assistance. You can also click the unsubscribe link in the emails. Message and data rates may apply. Message frequency may vary. Privacy Policy

Sign Out

Virtual Assistant

Would you like to take the next step with this property? We can help you schedule a showing or virtual tour, or send you more details.

Yes, I would like more information.

Thank You for Your Reply, One of Our Agents will contact you as soon as possible

No, maybe later.

Thank you, you can always contact me via email, phone number or through the contact form.

Realhub AI

Lucy - Your AI-Powered Realtor

Update Your Temporary Password

Personalize your search

Enter your email and we'll notify you immediately when new listings match what you're looking for.

or enter email address

Already have an account ? Login here

Continue your home search

I agree to receive communications and understand I can unsubscribe at any time.

I agree to be contacted by Charis Realty Group - Christine Issler, Broker via call, email, and text for real estate services. To opt out, you can reply 'stop' at any time or reply 'help' for assistance. You can also click the unsubscribe link in the emails. Message and data rates may apply. Message frequency may vary. Privacy Policy

Already have an account ? Login here

We use cookies

We use cookies primarily for analytics to enhance your experience. By accepting, you agree to our use of these cookies. You can manage your preferences or learn more about our cookies policy.