Features & Amenities

Interior

  • Other Interior Features

    Ceiling Fan(s)

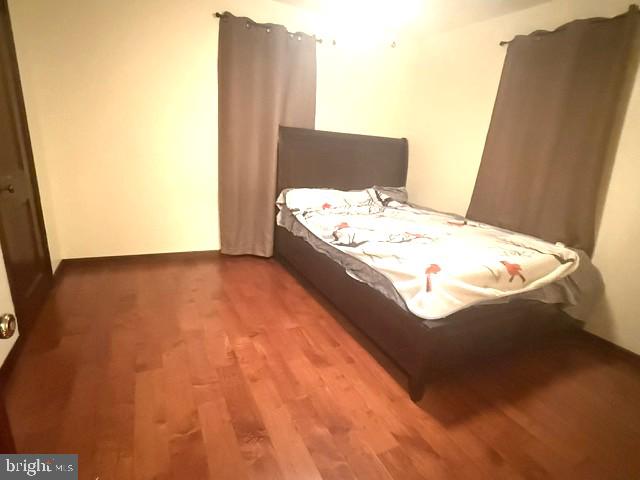
  • Total Bedrooms

    2

  • Bathrooms

    1

  • Above Grade Finished Area

    1176.0

  • Basement YN

    NO

  • Cooling YN

    YES

  • Cooling

    Central Air, Ceiling Fan(s), Electric

  • Fireplace YN

    NO

  • Heating YN

    YES

  • Heating

    Electric, Forced Air

  • Main Level Bedrooms

    2

  • Pet friendly

    N/A

Exterior

  • Garage

    Yes

  • Garage spaces

    2

  • Construction Materials

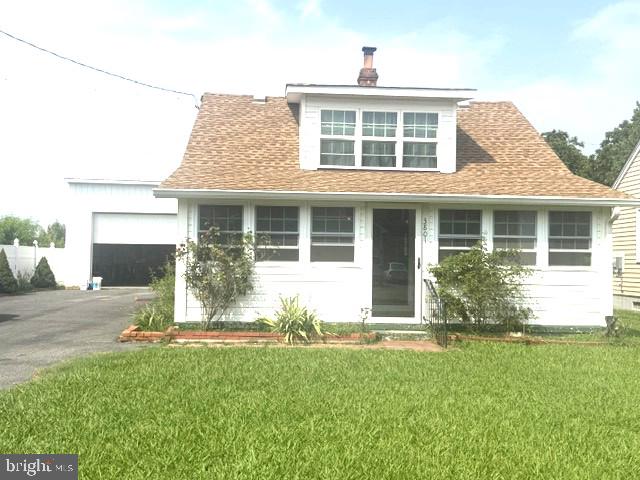
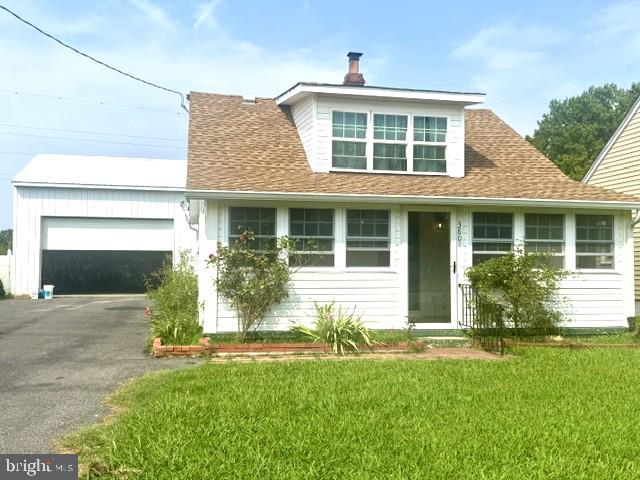
    Vinyl Siding

  • Parking

    Oversized, Asphalt, Garage, Driveway, Detached

  • Pool

    No

  • Waterfront YN

    NO

Area & Lot

  • Lot Size(acres)

    0.26

  • Lot Size(square feet)

    11,326

  • Property Type

    Residential

  • Property Sub Type

    Single Family Residence

  • Architectural Style

    Cape Cod

Price

  • Sales Price

    $379,000

  • Tax Amount

    $2,164

  • Financing Options

    Cash, Conventional, FHA, VA

  • Sq. Footage

    1,176

  • Price/SqFt

    $322

HOA

  • Association

    No

School District

  • Elementary School

    N/A

  • Middle School

    N/A

  • High School

    N/A

Property Features

  • New Construction

    NO

  • Foundation Details

    Slab

  • Senior Community YN

    NO

  • Sewer

    Public Sewer

  • Water Source

    Well

Schedule a Showing

Showing scheduled successfully.

<
>
IN PERSON
VIA CHAT

What is 3 + 4 ?


Change time

Mortgage calculator

Estimate your monthly mortgage payment, including the principal and interest, property taxes, and HOA. Adjust the values to generate a more accurate rate.

Your payment

Principal and Interest:

$

Property taxes:

$

HOA fees:

$

Total loan payment:

$

Total interest amount:

$

Location

County

QUEEN ANNES

Elementary School

Middle School

High School

Listing Courtesy of SARAH VAN NGUYEN , Fairfax Realty Select

RealHub Information is provided exclusively for consumers' personal, non-commercial use, and it may not be used for any purpose other than to identify prospective properties consumers may be interested in purchasing. All information deemed reliable but not guaranteed and should be independently verified. All properties are subject to prior sale, change or withdrawal. RealHub website owner shall not be responsible for any typographical errors, misinformation, misprints and shall be held totally harmless.

Agent Kyle Colliflower

AGENT

Kyle Colliflower

Call Kyle today to schedule a private showing.


* Listings on this website come from the FMLS IDX Compilation and may be held by brokerage firms other than the owner of this website. The listing brokerage is identified in any listing details. Information is deemed reliable but is not guaranteed. If you believe any FMLS listing contains material that infringes your copyrighted work please click here to review our DMCA policy and learn how to submit a takedown request.© 2024 FMLS.
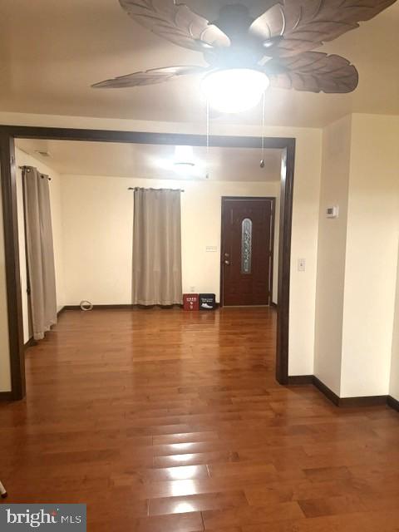
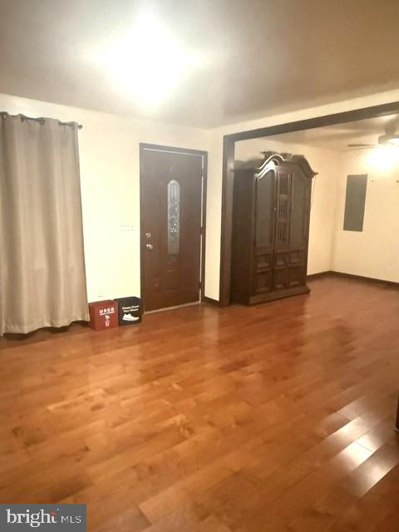
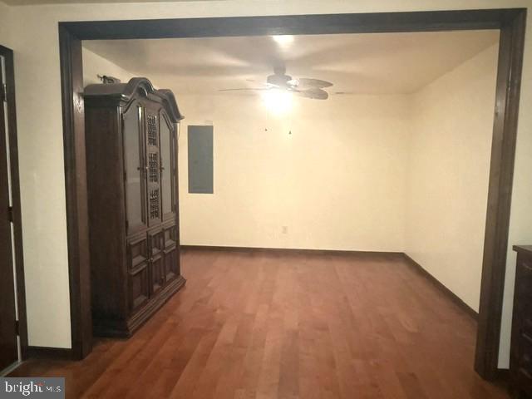
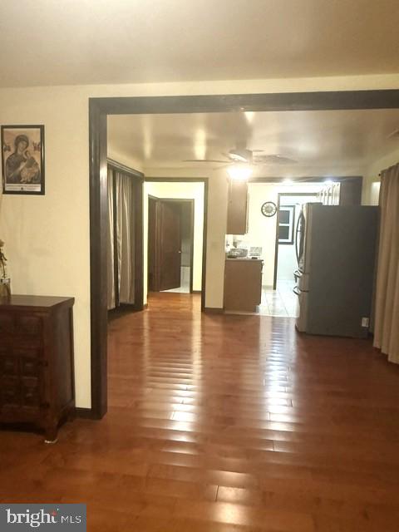
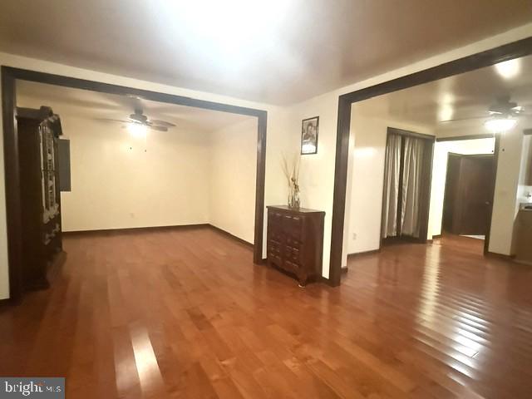
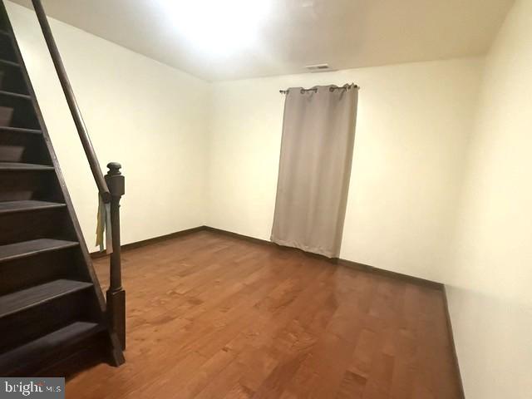
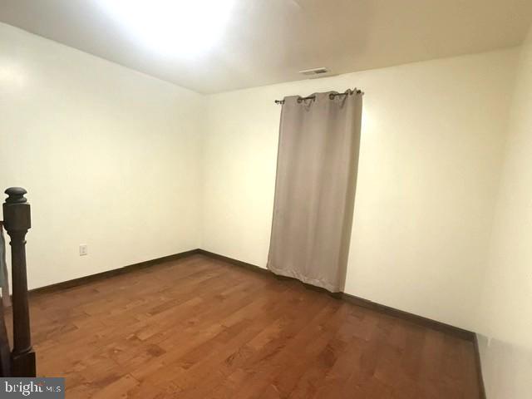
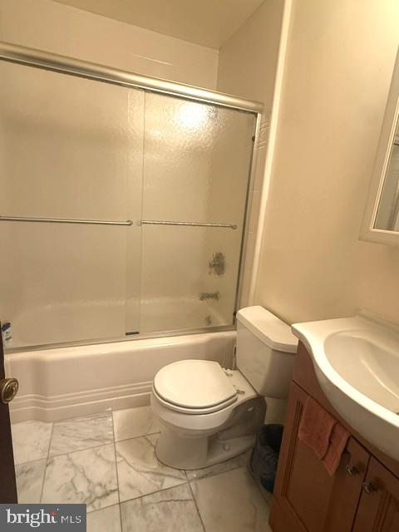
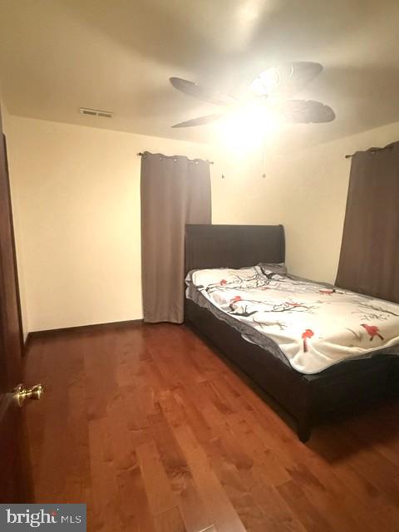
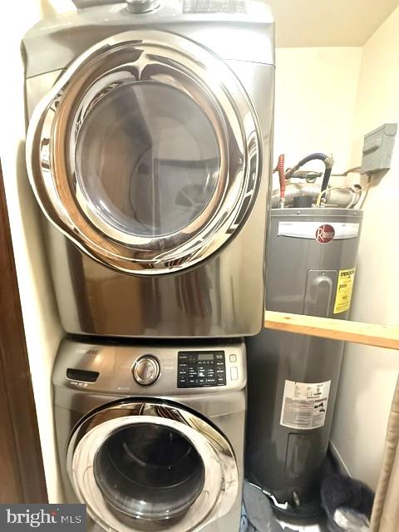
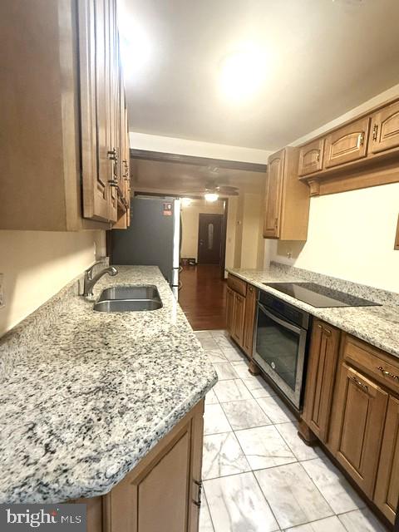
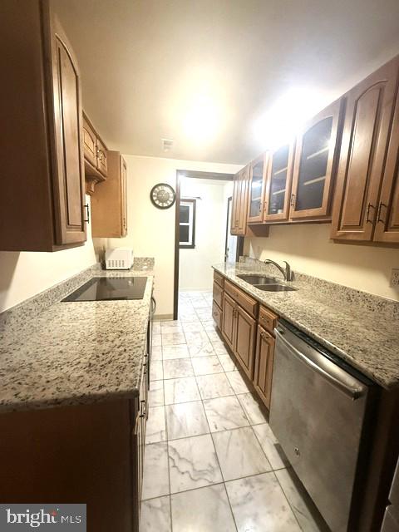
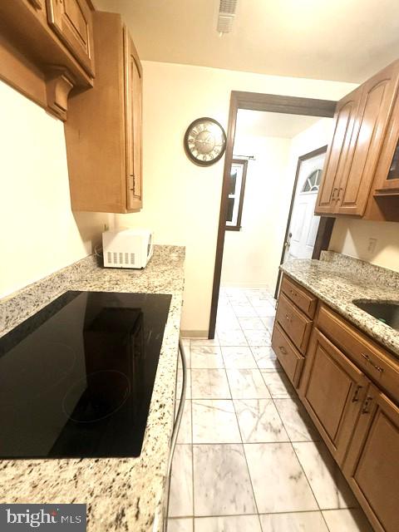
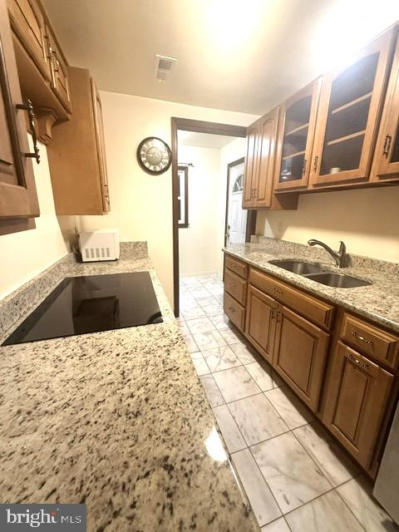
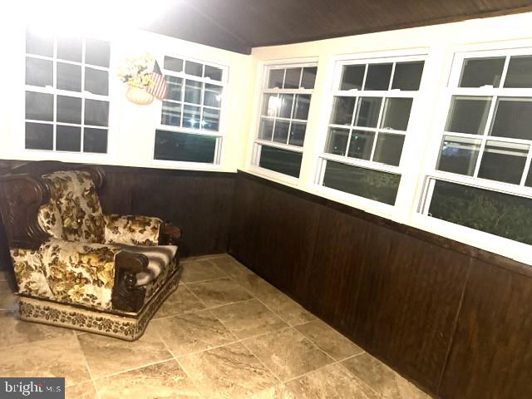
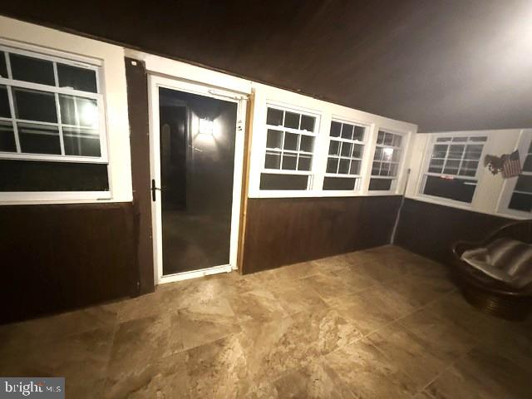
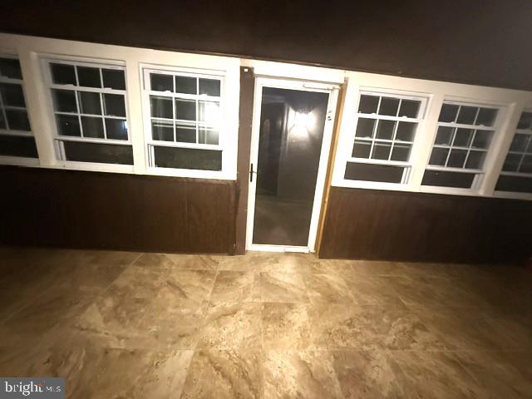
Charming Cape Cod home offering both residential comfort and commercial potential, beautifully updated with modern finishes while maintaining its classic character. This move-in-ready property features 2 bedrooms, 1 full bathroom, an inviting sunroom entry, and luxury vinyl plank flooring throughout. The updated kitchen showcases stainless steel appliances, an induction range, new refrigerator, granite countertops, and refreshed cabinetry. Recent improvements include the bathroom, double-pane windows, roof, siding, HVAC system, well system, electrical panel, and front entry door. The property also features an oversized detached garage with side entry and a spacious asphalt driveway for added convenience. Minutes to Kent Island, close to major hwy.  A rare opportunity to own a versatile property with endless possibilities!

3801 MAIN STREET

Message successfully sent.

What would you like to know?

What is 3 + 4 ?

I agree to receive email communication and understand I can unsubscribe at any time.

I agree to be contacted by Charis Realty Group via call, email, and text for real estate services. To opt out, you can reply 'stop' at any time or reply 'help' for assistance. You can also click the unsubscribe link in the emails. Message and data rates may apply. Message frequency may vary. Privacy Policy

Related Properties

Backn on Market through no fault of Seller. Move in Ready Rancher  with fenced back yard backing to wooded area. Back yard has a large storage shed  and stone patio with fire pit off the deck. This 3 bedroom 2 bath home is a Best Value on the Eatern Shore.
Freshly painted, LVP flooring throughout and light filled rooms.
Located in Grasonville across the sreet from the Senior Center, minitues to Bay Bridge,  Chesapeake Environmental Center( see the wildlife of the Eastern Shore ,rent a kayak) and close to the outlets.

You missed it once, Schedule a tour before it's gone.
#MDQA2015700

GRASONVILLE

105 GRAVEL RUN ROAD

3 Beds

2 Baths

1,040 Sq.Ft.

$329,900

MLS#: MDQA2015700

Waterfront Lifestyle with Included Boat Slip – Bayview at Kent Narrows
Experience the best of Eastern Shore living in this beautifully renovated 3-bedroom, 3.5-bath contemporary townhouse with garage, ideally located just over the Kent Narrows Bridge in the sought-after Bayview waterfront community. Waterview's from second and third floor bedrooms.
This move-in-ready home features a stunning new kitchen with stylish gray shaker cabinetry, granite countertops, and stainless-steel appliances. The open-concept living and dining areas are enhanced by new luxury vinyl plank flooring, creating a modern, inviting space perfect for everyday living and entertaining.
The spacious primary suite offers vaulted ceilings, abundant natural light, a ceiling fan, double closet plus walk-in closet, and a dressing area. The completely renovated spa-inspired primary bath is a true showstopper, featuring a luxurious oversized double shower with dual shower heads, built-in benches, niches, and sleek glass doors.
Two additional generously sized bedrooms provide excellent flexibility, including one with a private en-suite bath, plus a third full hall bathroom for guests.
Step outside and embrace the water-privileged lifestyle this community offers. Your assigned boat slip is in the private community marina, complete with water and electricity, and included in the monthly condo fee. Launch directly into Muddy Creek, which leads straight to the Chester River—putting you just minutes by boat from Red Eye Dock Bar, Harris’ Crab House, and The Dock House Restaurant.
Additional highlights include:
•
#MDQA2016270

GRASONVILLE

109 BAYVIEW

3 Beds

3 Baths

2,044 Sq.Ft.

$425,000

MLS#: MDQA2016270

New on site 1 day ago
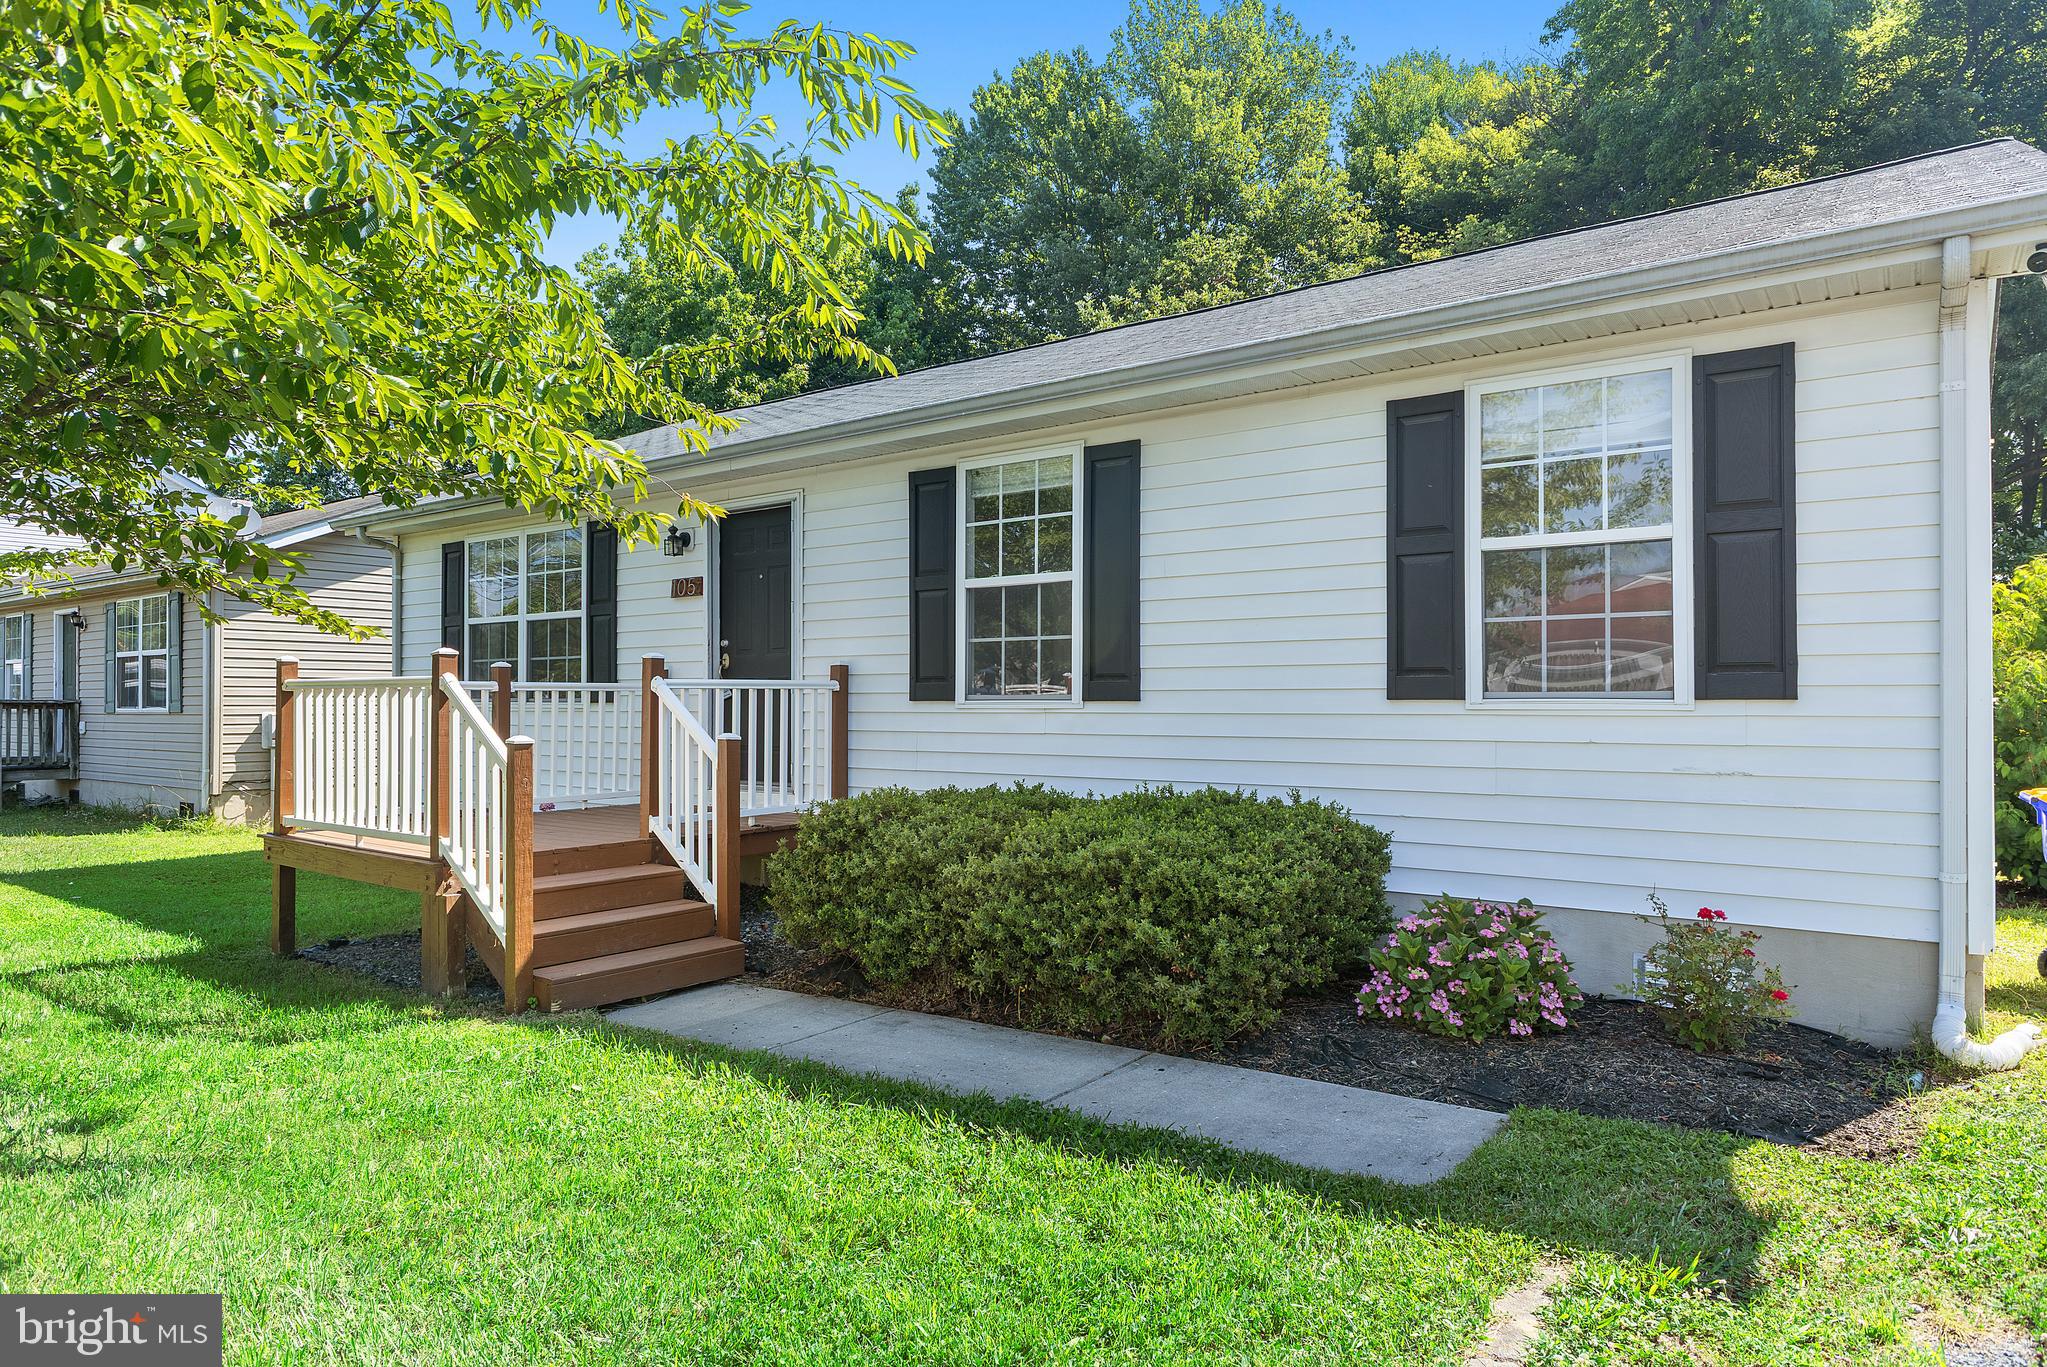
Welcome to 452 Timber Lane in Grasonville! This inviting 3-bedroom, 2-bath home offers comfortable living spaces along with a unique converted garage that provides additional finished space perfect for entertaining, relaxing, a home gym, game room, or whatever best fits your lifestyle.

Step outside and enjoy the nice backyard, offering plenty of room for outdoor entertaining, gatherings, play, or simply relaxing and enjoying your own outdoor space.

With its flexible layout, additional finished space, and inviting yard, this home offers plenty of opportunity to make it your own. Come see all that 452 Timber Lane has to offer!
#MDQA2018256

GRASONVILLE

452 TIMBER LANE

3 Beds

2 Baths

2,296 Sq.Ft.

$449,900

MLS#: MDQA2018256

 - property

Send a message

Message successfully sent.

Your message

What is 3 + 4 ?

Reason for contacting?

I agree to receive email communication and understand I can unsubscribe at any time.

I agree to be contacted by Charis Realty Group via call, email, and text for real estate services. To opt out, you can reply 'stop' at any time or reply 'help' for assistance. You can also click the unsubscribe link in the emails. Message and data rates may apply. Message frequency may vary. Privacy Policy

Sign Out

Virtual Assistant

Would you like to take the next step with this property? We can help you schedule a showing or virtual tour, or send you more details.

Yes, I would like more information.

Thank You for Your Reply, One of Our Agents will contact you as soon as possible

No, maybe later.

Thank you, you can always contact me via email, phone number or through the contact form.

Realhub AI

Lucy - Your AI-Powered Realtor

Update Your Temporary Password

Personalize your search

Enter your email and we'll notify you immediately when new listings match what you're looking for.

or enter email address

Already have an account ? Login here

Continue your home search

I agree to receive communications and understand I can unsubscribe at any time.

I agree to be contacted by Charis Realty Group via call, email, and text for real estate services. To opt out, you can reply 'stop' at any time or reply 'help' for assistance. You can also click the unsubscribe link in the emails. Message and data rates may apply. Message frequency may vary. Privacy Policy

Already have an account ? Login here

We use cookies

We use cookies primarily for analytics to enhance your experience. By accepting, you agree to our use of these cookies. You can manage your preferences or learn more about our cookies policy.