Features & Amenities

Interior

  • Other Interior Features

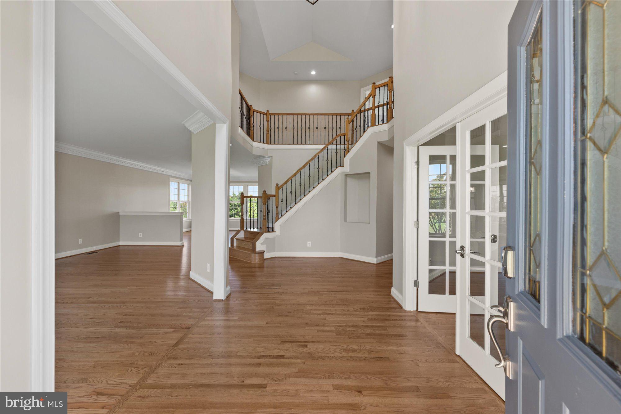
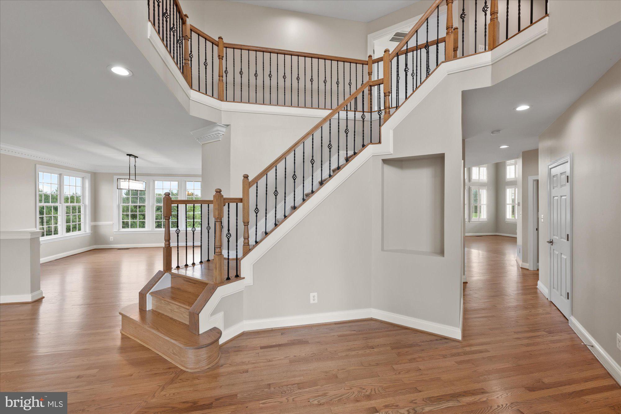
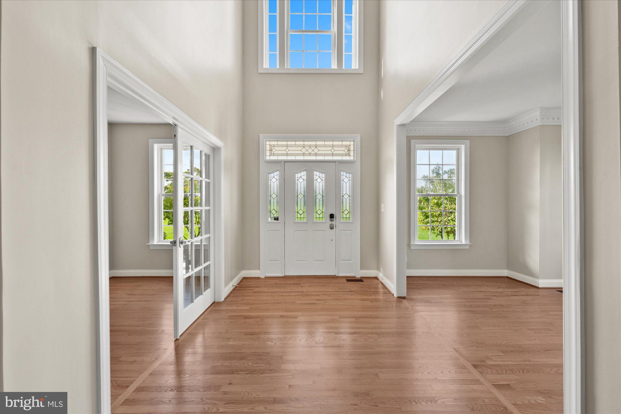
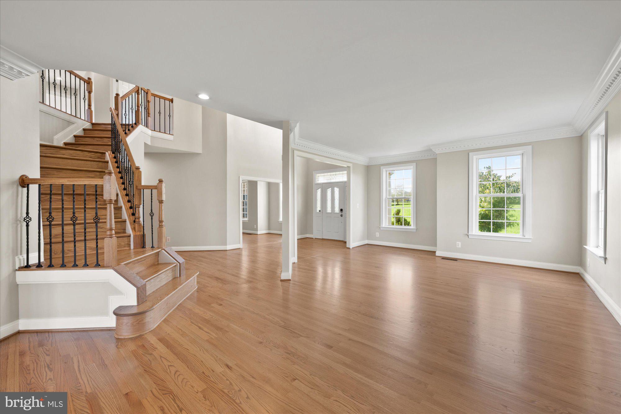
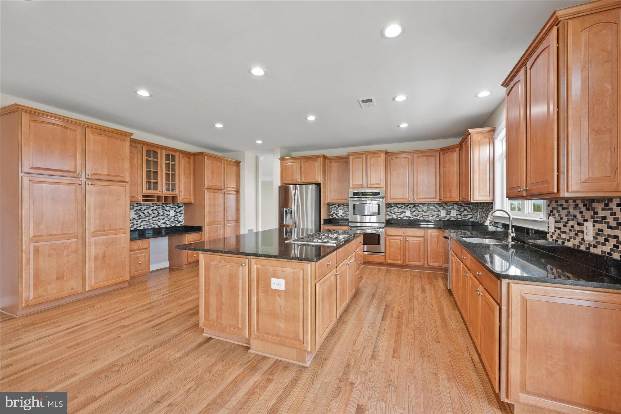
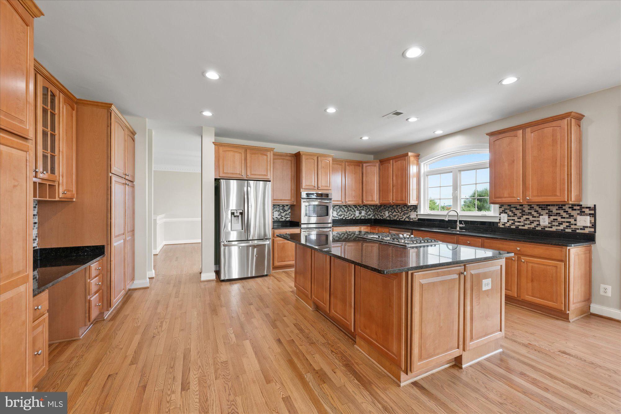
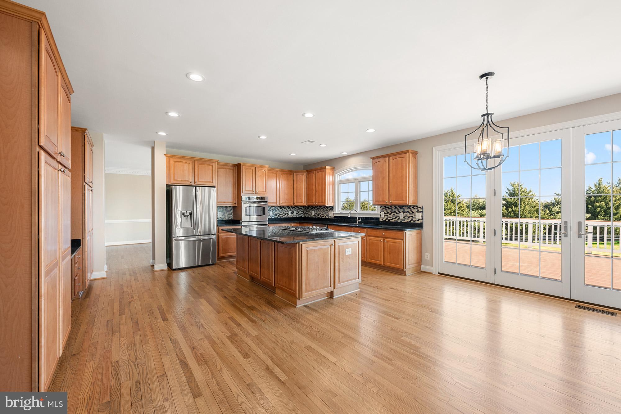
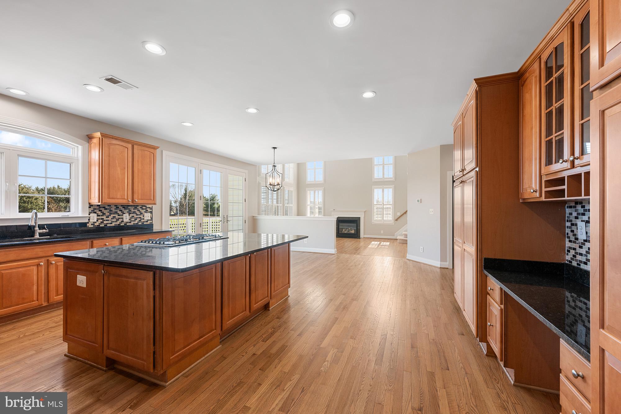
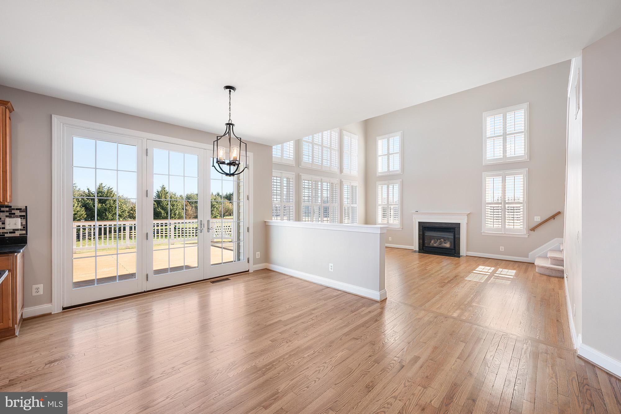
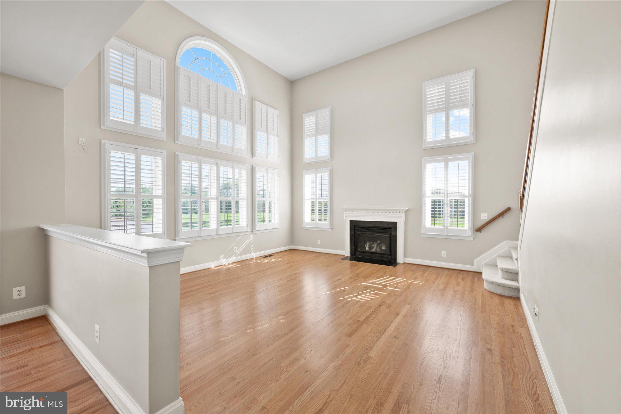
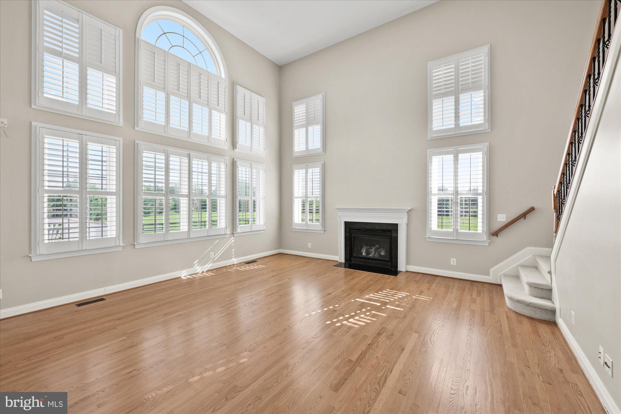
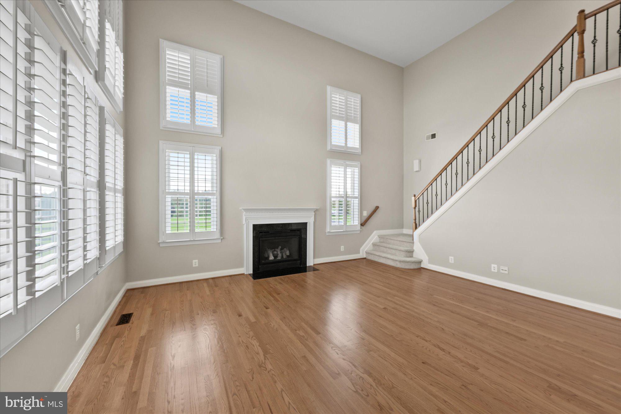
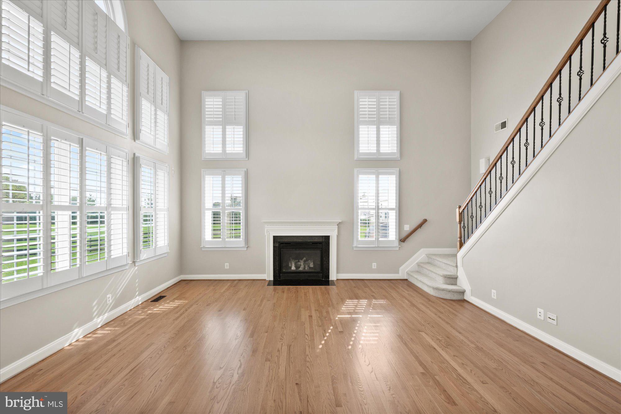
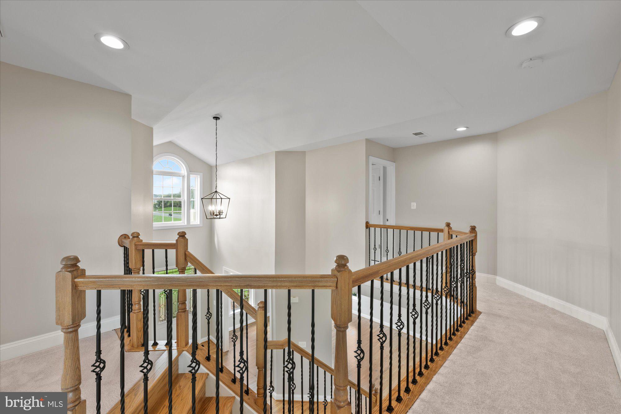
    Recessed Lighting, High Ceilings, Crown Molding, Open Floorplan

  • Total Bedrooms

    4

  • Bathrooms

    3

  • 1/2 Bathrooms

    1

  • Above Grade Finished Area

    4236.0

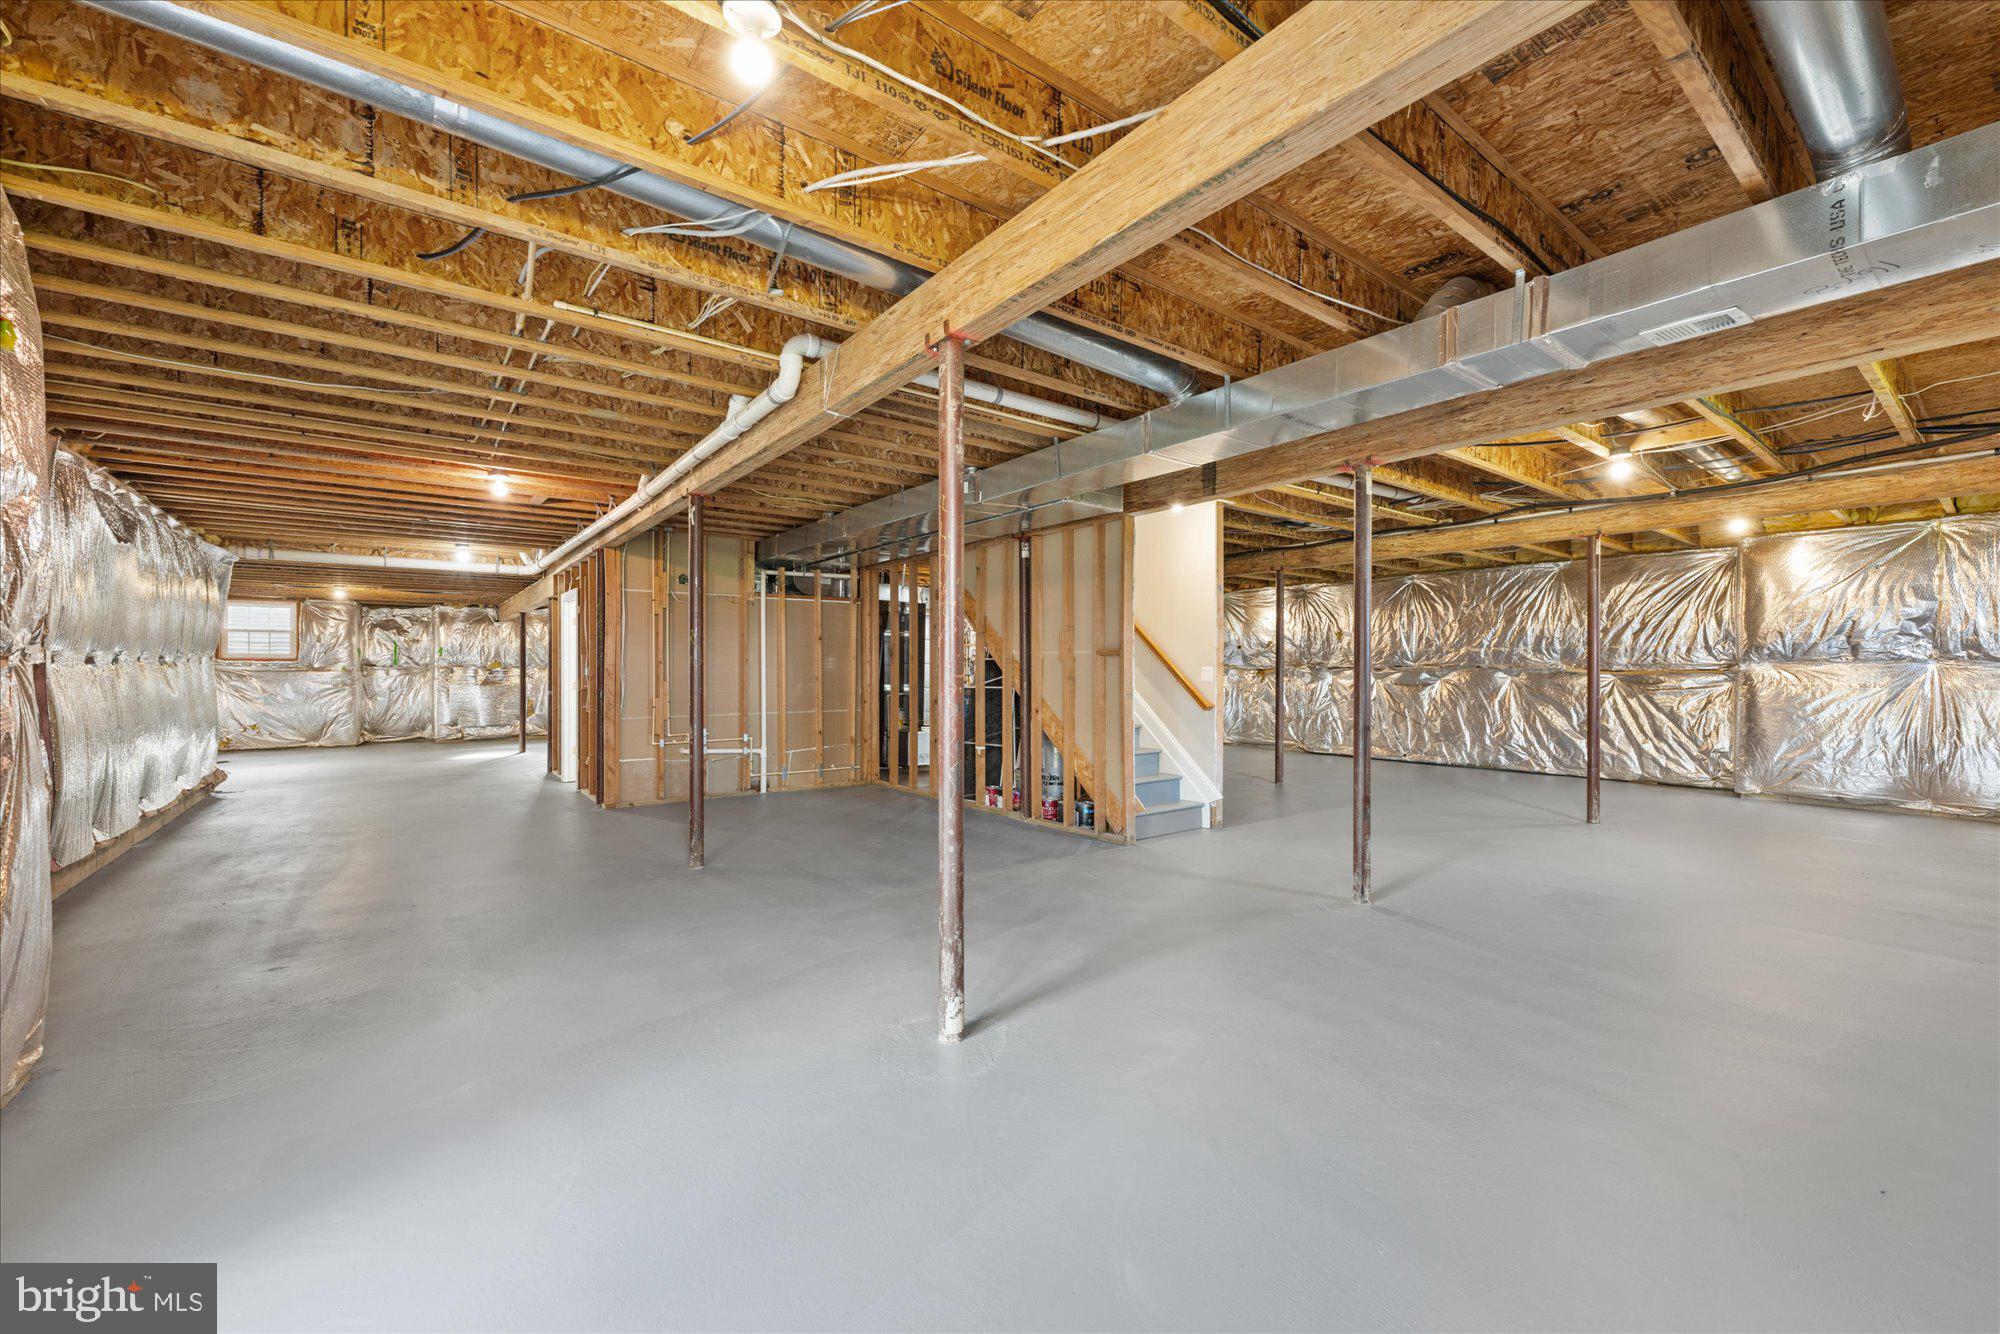
  • Basement YN

    YES

  • Cooling YN

    YES

  • Cooling

    Central Air, Zoned, Electric

  • Fireplace YN

    YES

  • Heating YN

    YES

  • Heating

    Propane, Forced Air, Zoned

  • Pet friendly

    N/A

Exterior

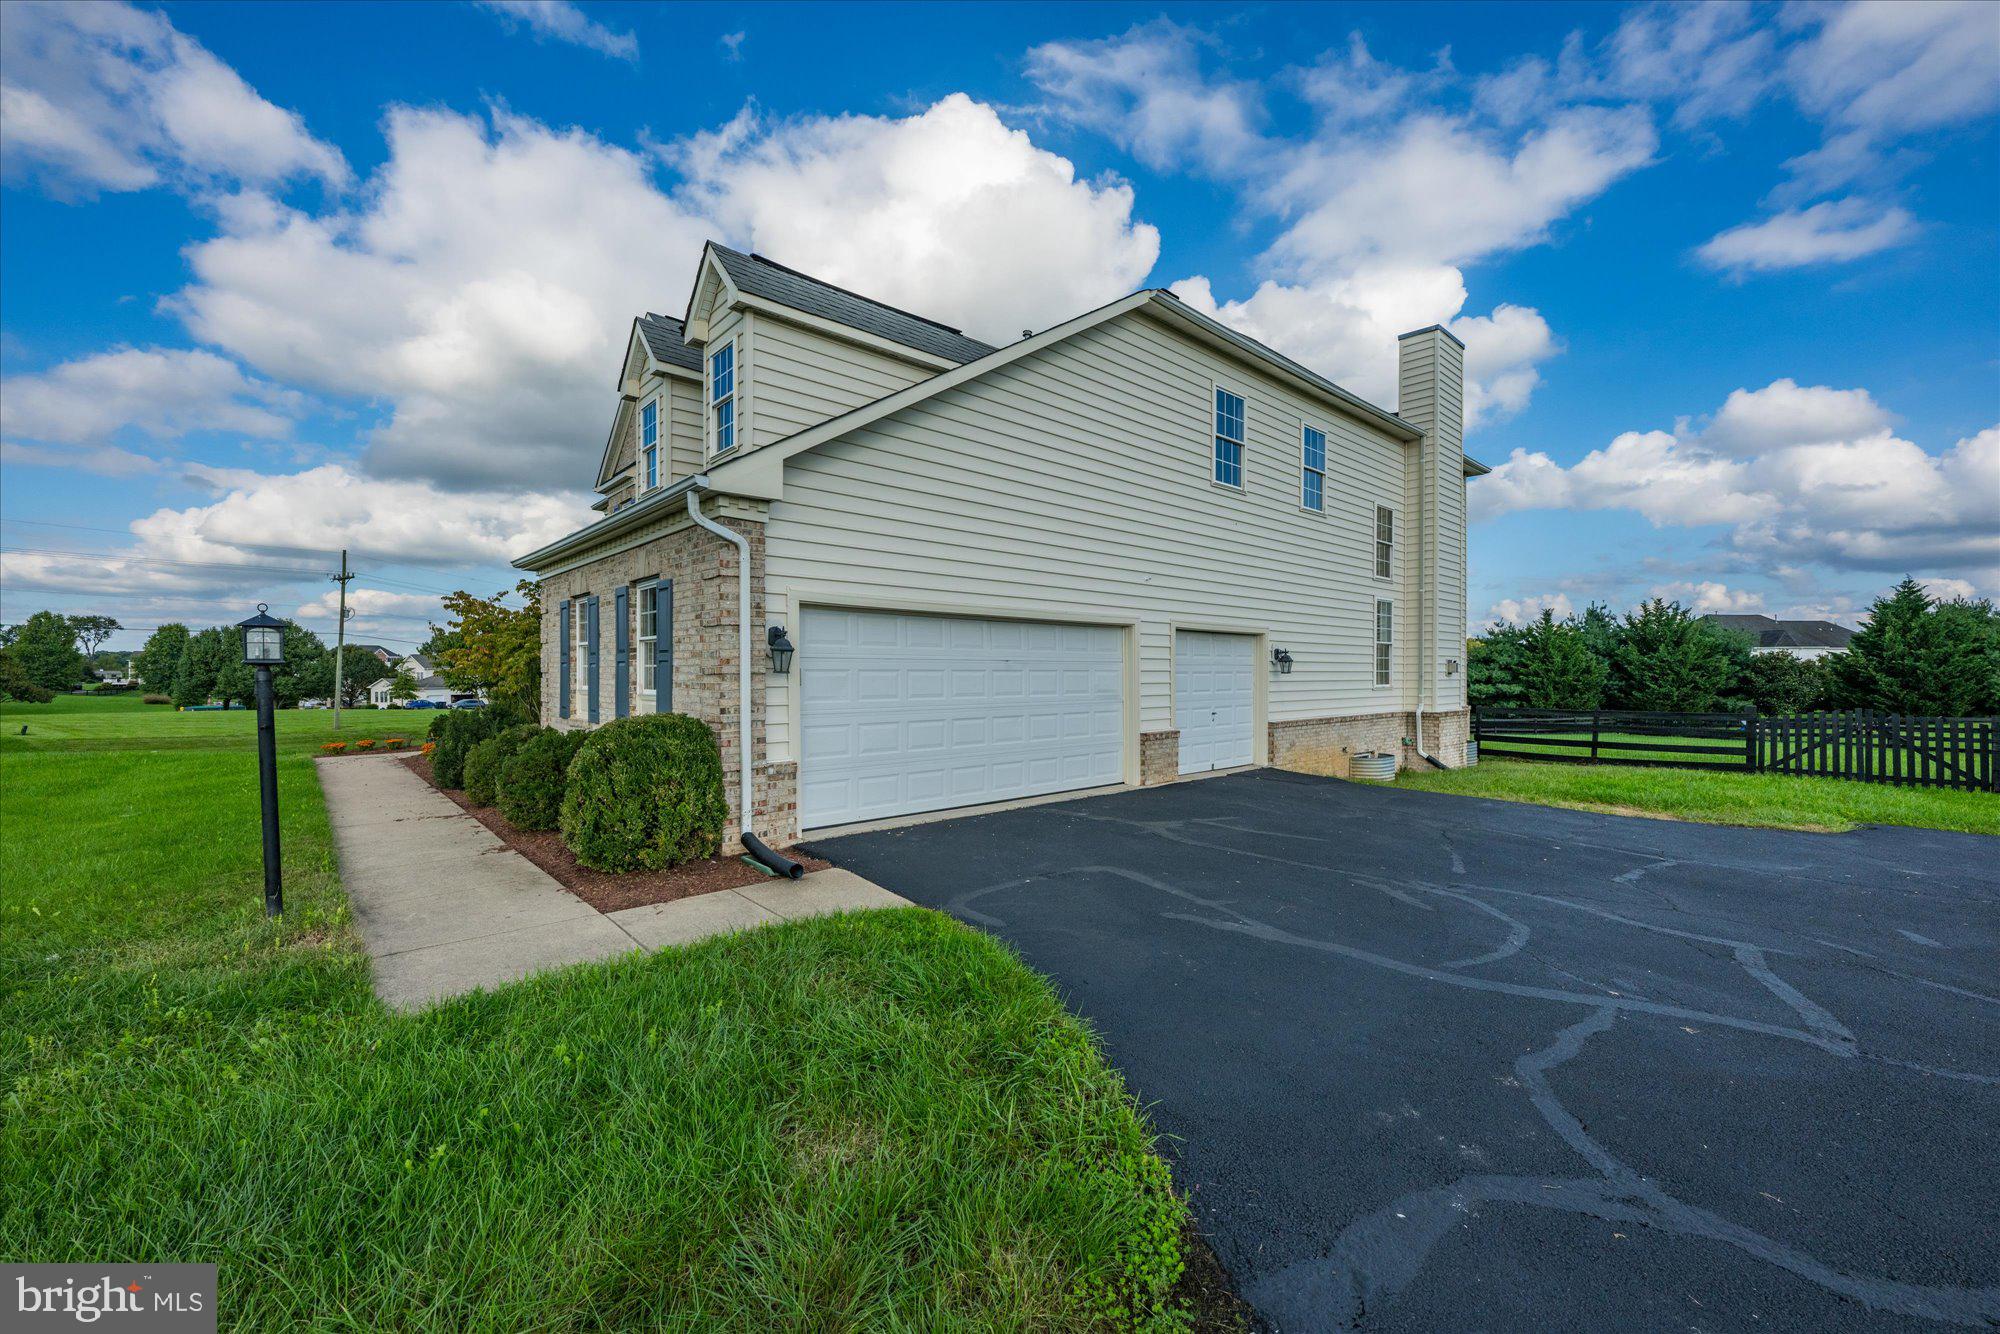
  • Garage

    Yes

  • Garage spaces

    3

  • Construction Materials

    Brick, Vinyl Siding

  • Parking

    Garage Door Opener, Garage, Attached

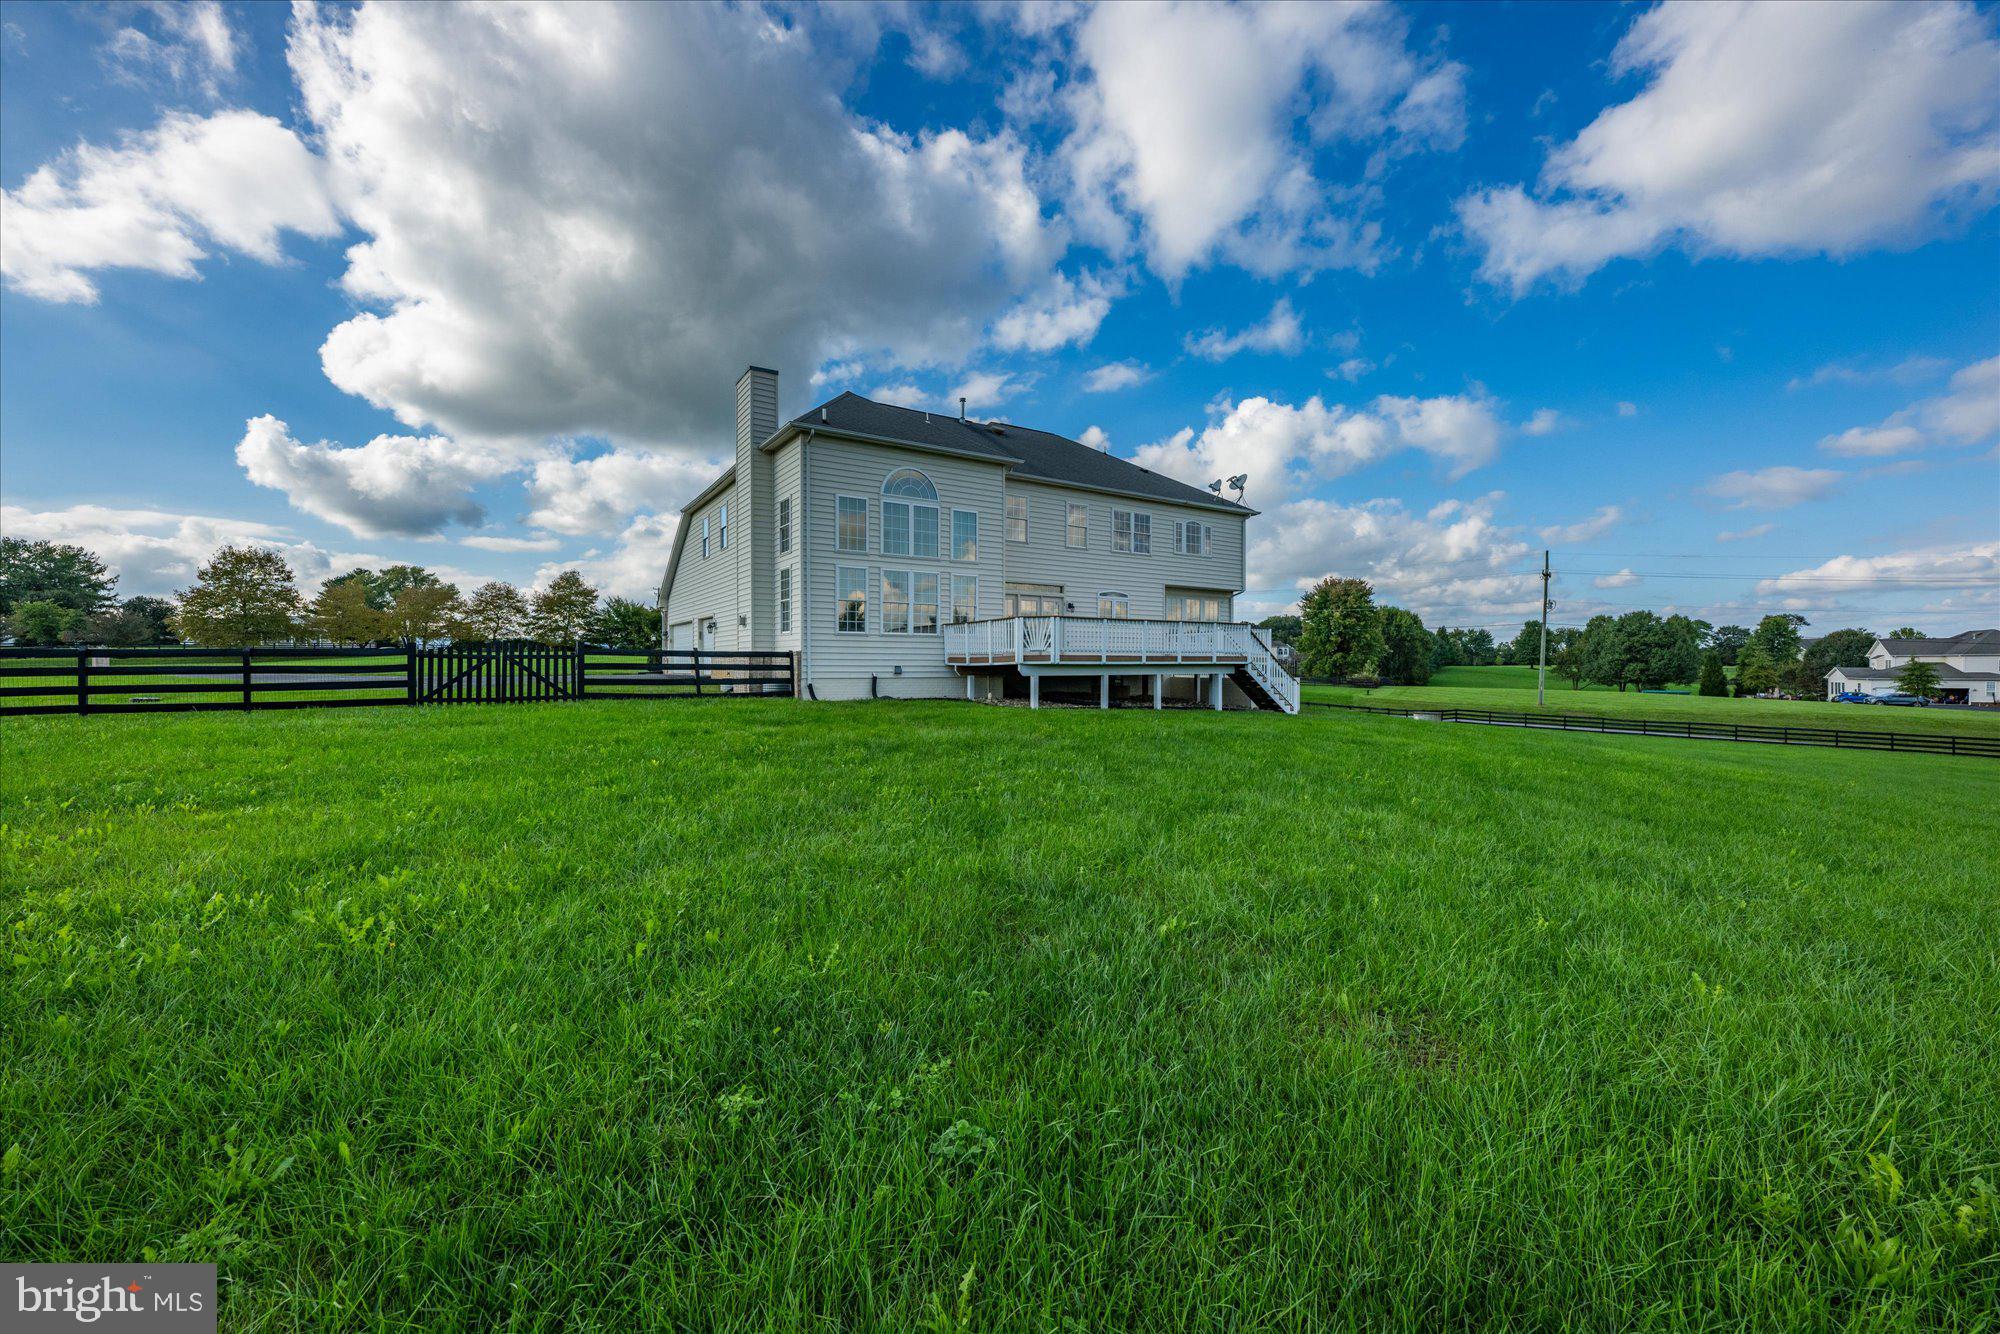
  • Patio and Porch Features

    Deck

  • Pool

    No

  • Waterfront YN

    NO

Area & Lot

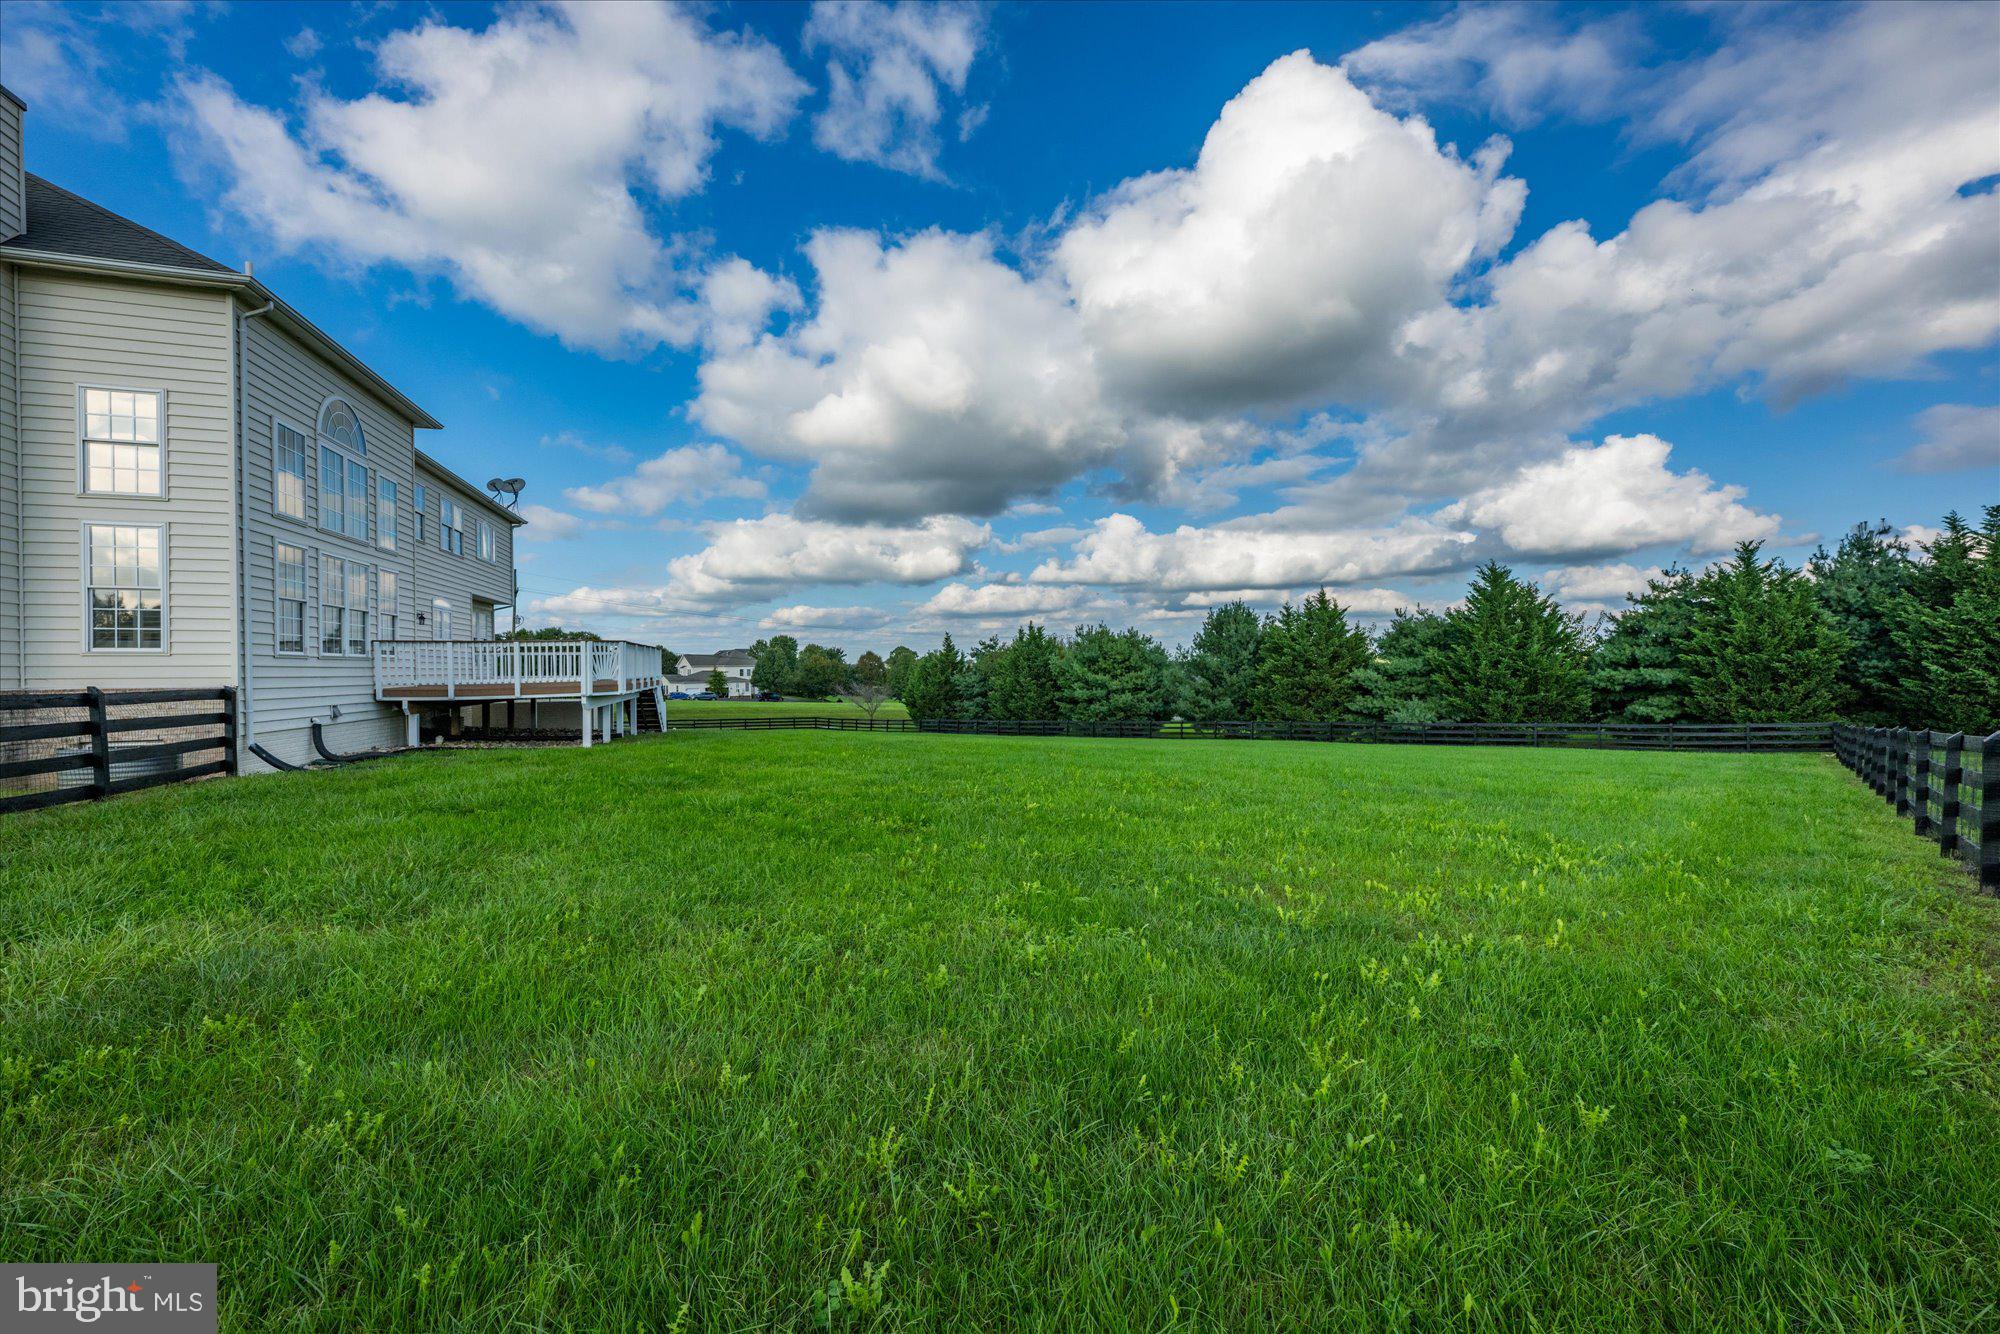
  • Lot Size(acres)

    3.3

  • Lot Size(square feet)

    143,748

  • Property Type

    Residential

  • Property Sub Type

    Single Family Residence

  • Architectural Style

    Colonial

Price

  • Sales Price

    $1,150,000
  • Tax Amount

    $8,924

  • Financing Options

    VA

  • Sq. Footage

    4,236

  • Price/SqFt

    $271

HOA

  • Association

    YES

  • Association Fee

    $335

  • Association Fee Frequency

    Quarterly

  • Association Fee Includes

    N/A

School District

  • Elementary School

    KENNETH W. CULBERT

  • Middle School

    HARMONY

  • High School

    WOODGROVE

Property Features

  • New Construction

    NO

  • Association Amenities

    Jogging Path, Playground

  • Foundation Details

    Concrete Perimeter

  • Senior Community YN

    NO

  • Water Source

    Well

Schedule a Showing

Showing scheduled successfully.

<
>
IN PERSON
VIA CHAT

What is 3 + 4 ?


Change time

Mortgage calculator

Estimate your monthly mortgage payment, including the principal and interest, property taxes, and HOA. Adjust the values to generate a more accurate rate.

Your payment

Principal and Interest:

$

Property taxes:

$

HOA fees:

$

Total loan payment:

$

Total interest amount:

$

Location

County

LOUDOUN

Elementary School

KENNETH W. CULBERT

Middle School

HARMONY

High School

WOODGROVE

Listing Courtesy of Gregory A Wells , Keller Williams Realty

RealHub Information is provided exclusively for consumers' personal, non-commercial use, and it may not be used for any purpose other than to identify prospective properties consumers may be interested in purchasing. All information deemed reliable but not guaranteed and should be independently verified. All properties are subject to prior sale, change or withdrawal. RealHub website owner shall not be responsible for any typographical errors, misinformation, misprints and shall be held totally harmless.

Agent Kyle Colliflower

AGENT

Kyle Colliflower

Call Kyle today to schedule a private showing.


* Listings on this website come from the FMLS IDX Compilation and may be held by brokerage firms other than the owner of this website. The listing brokerage is identified in any listing details. Information is deemed reliable but is not guaranteed. If you believe any FMLS listing contains material that infringes your copyrighted work please click here to review our DMCA policy and learn how to submit a takedown request.© 2024 FMLS.
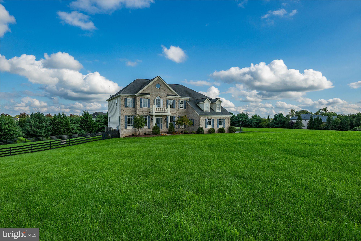
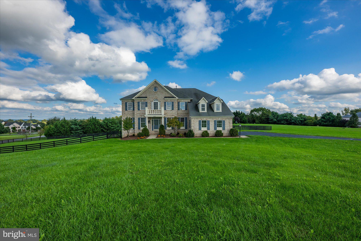
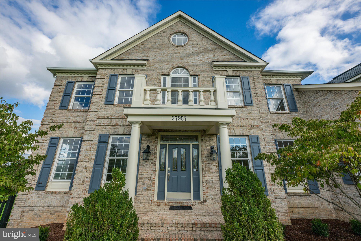
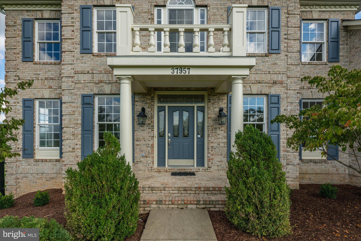
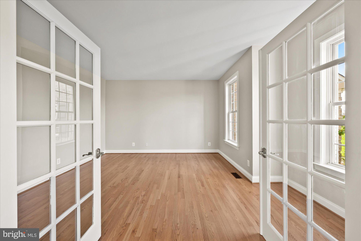
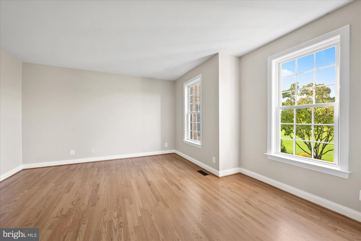
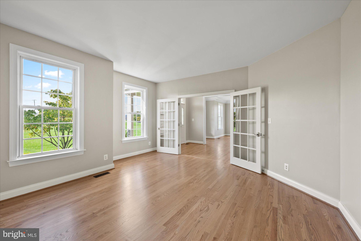
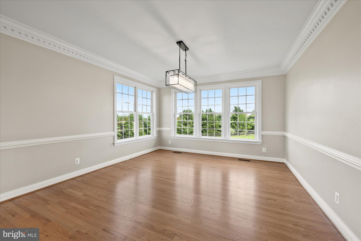
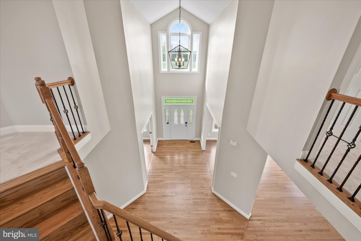
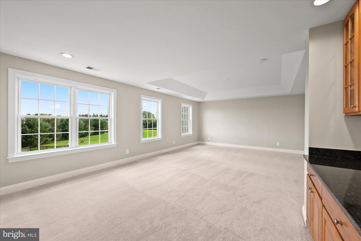
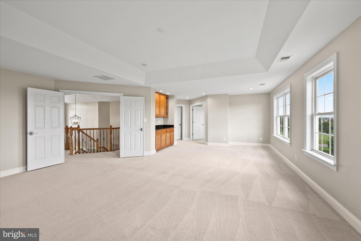
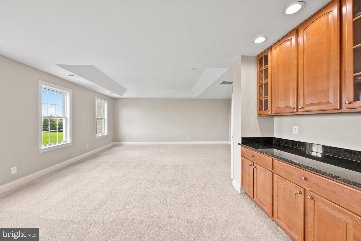
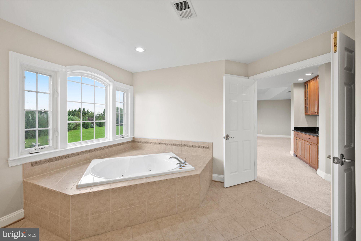
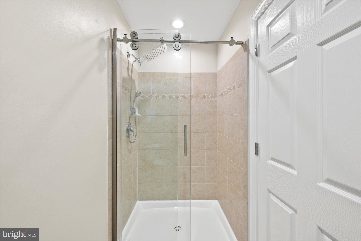
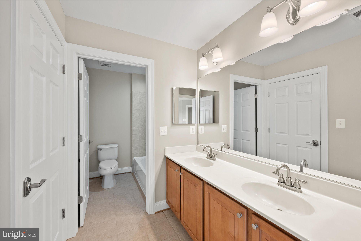
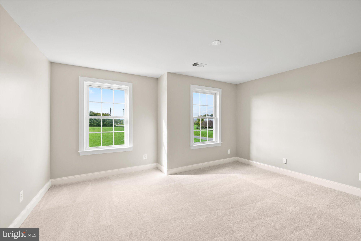
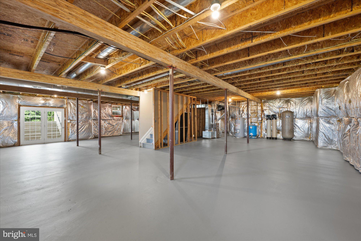
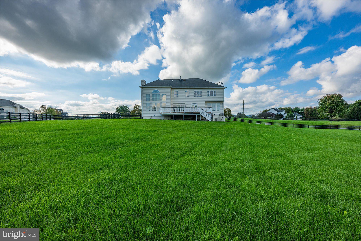
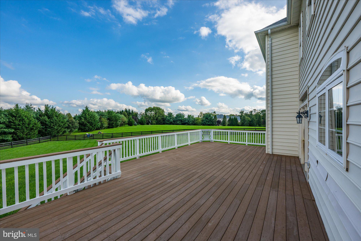
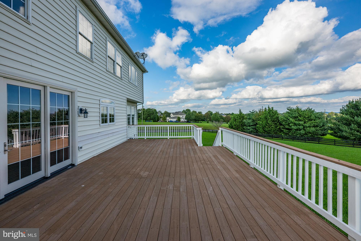
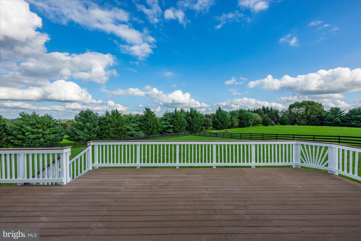
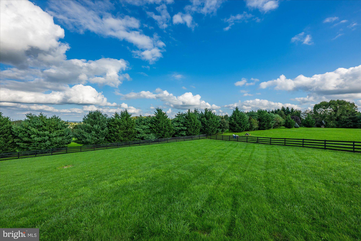
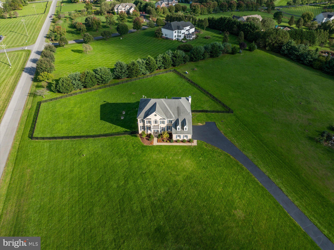
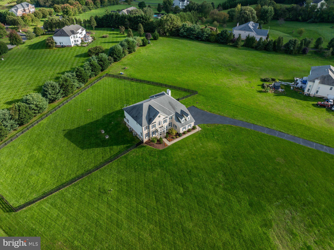
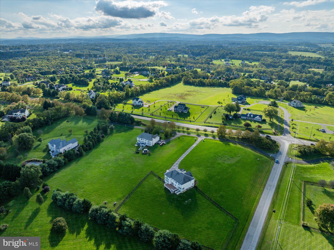
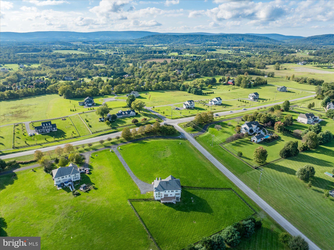
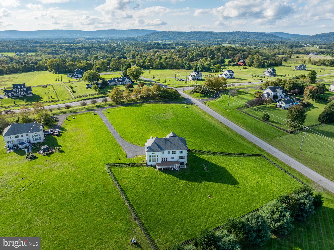
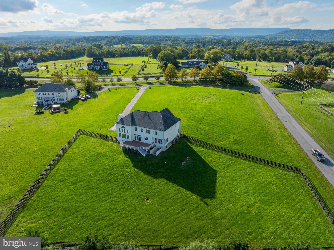
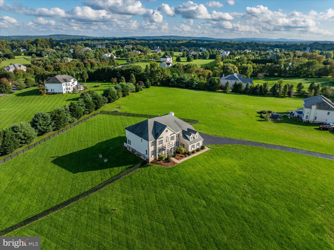
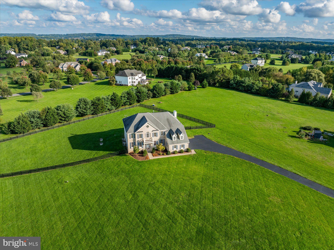
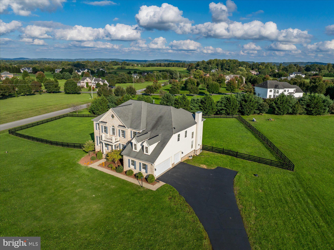
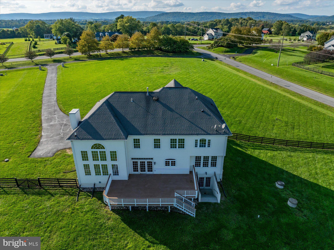
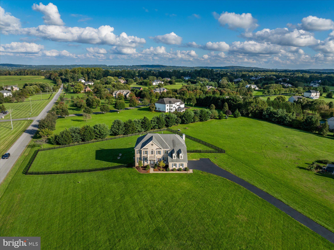
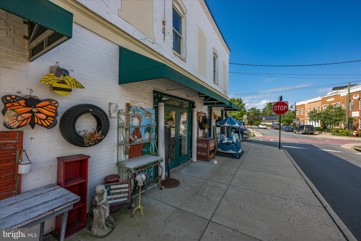
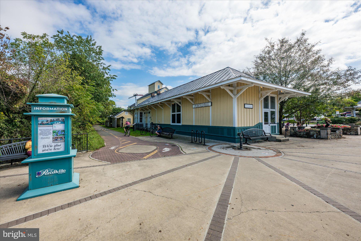
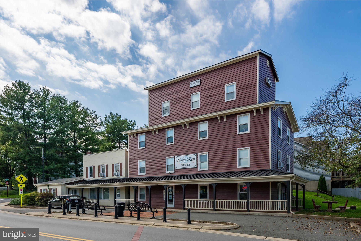
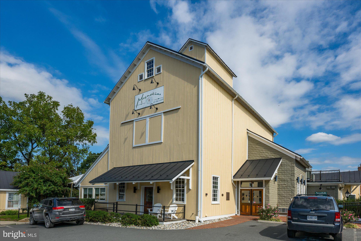
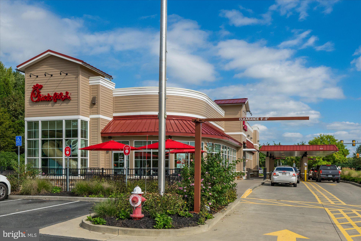
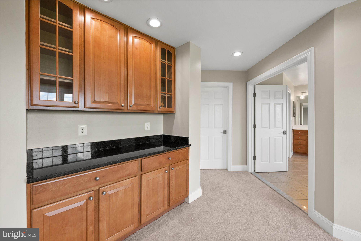
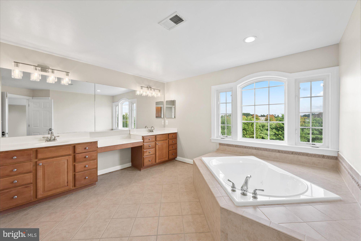
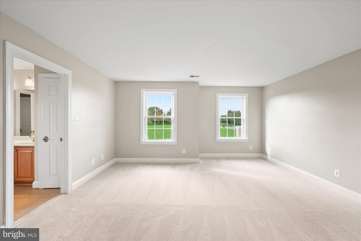
This Classic Colonial is Conveniently Located in Wright Farm, Just Minutes from Rt 7, The W & OD Trail & The Town of Purcellville.  Situated on 3 Acres of Flat Land with Great Curb Appeal, This Beautiful Home is Ready for it's Next Chapter!  Recent Updates Include Refinished Hardwood Floors, New Paint, New Carpet, Iron Balusters on Main & Rear Stairs,  New Light Fixtures, New Water Heater, New Well Pump, New Water Softener & Updated HVAC Systems!  You'll Love the Open & Traditional Floor Plan with Large Rooms & Lots of Windows!  The Primary Bedroom features a Sitting Area, Breakfast Bar & Luxury Bath!  The Lower Level Awaits Your Dream Finish!  Large TREX Deck Overlooking the Fenced Backyard!  Your Paradise!

37957 PIGGOTT BOTTOM ROAD

Message successfully sent.

What would you like to know?

What is 3 + 4 ?

I agree to receive email communication and understand I can unsubscribe at any time.

I agree to be contacted by Charis Realty Group via call, email, and text for real estate services. To opt out, you can reply 'stop' at any time or reply 'help' for assistance. You can also click the unsubscribe link in the emails. Message and data rates may apply. Message frequency may vary. Privacy Policy

Related Properties

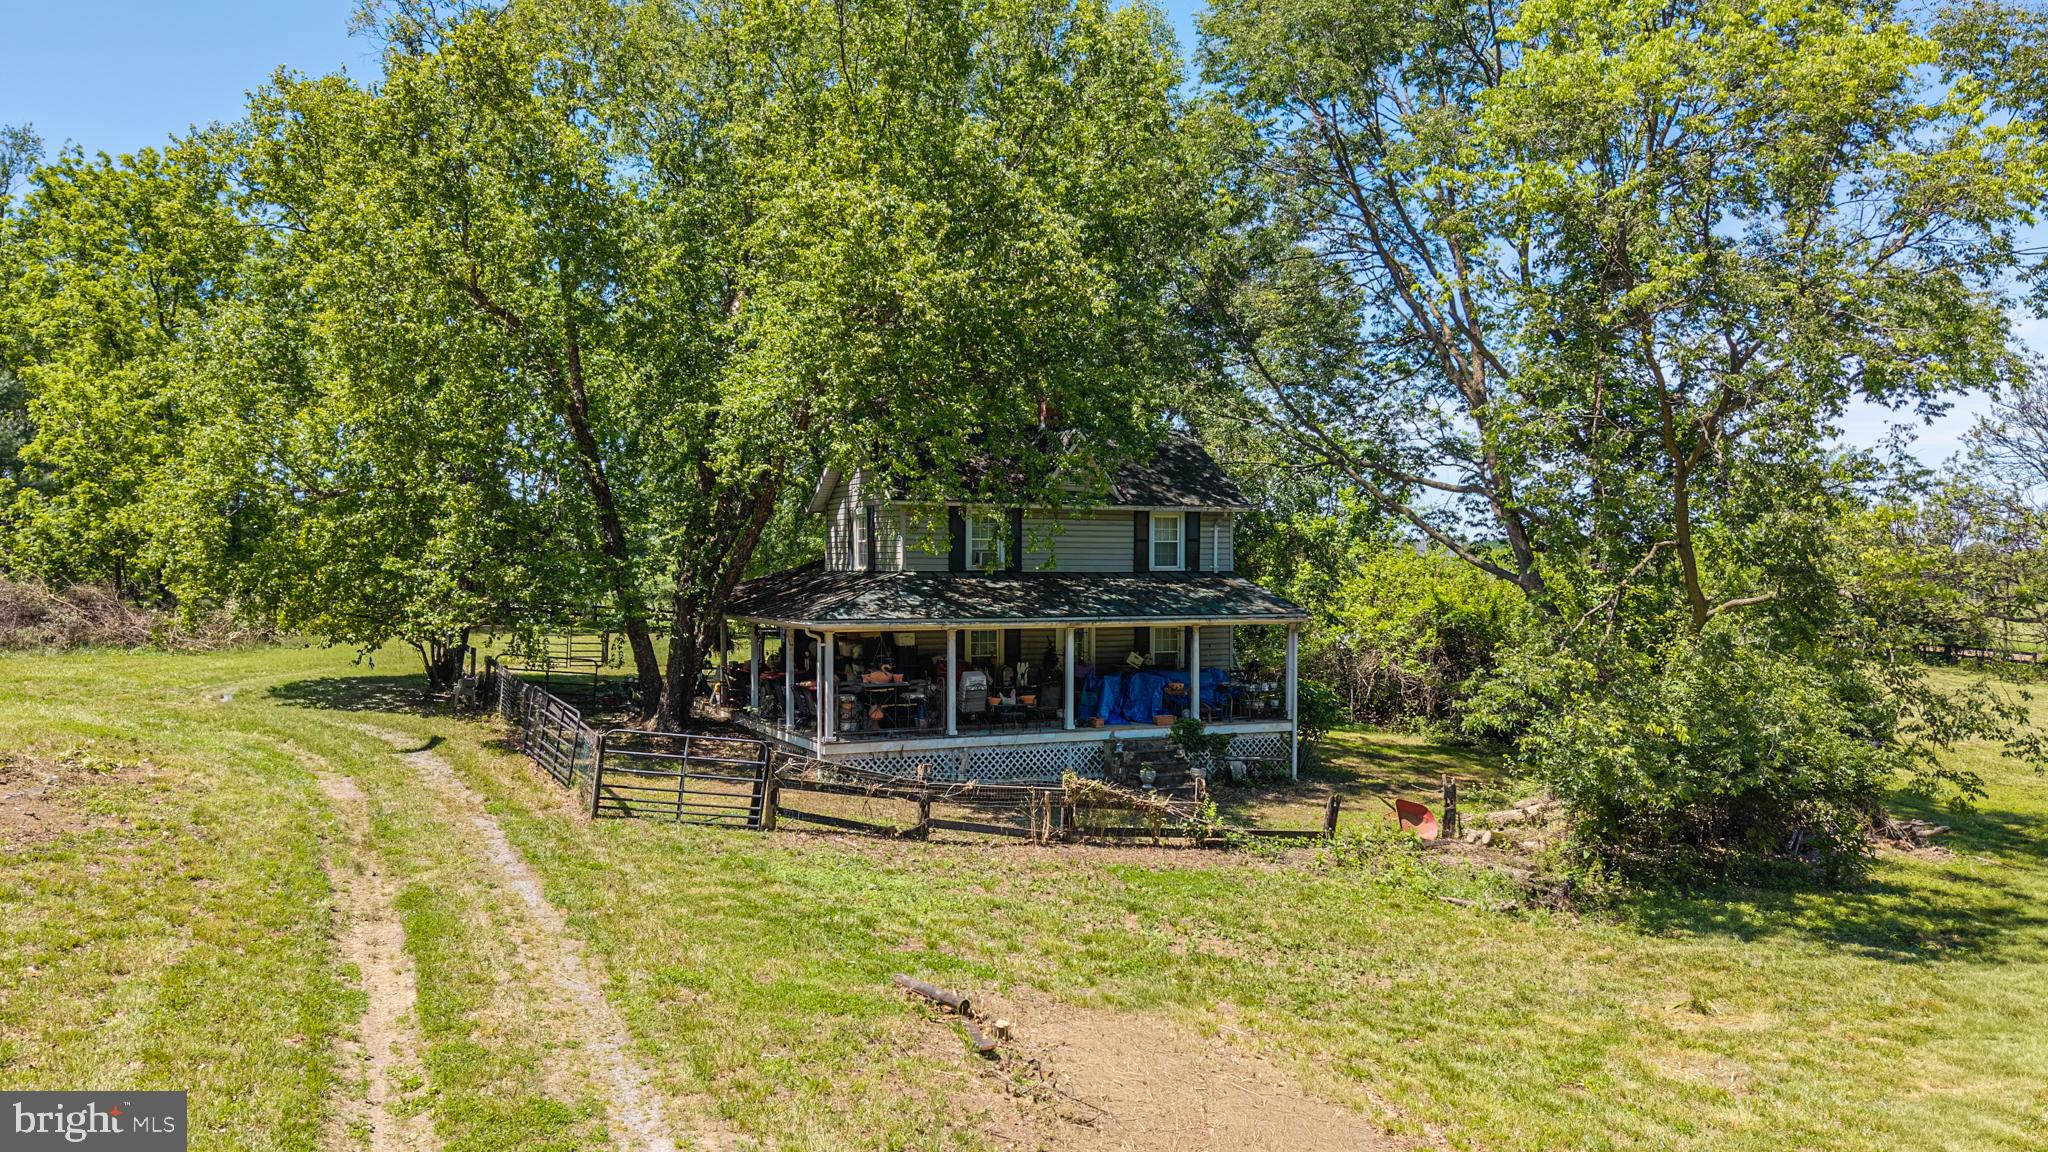
This charming farmhouse-style residence offers a unique opportunity to own a small farm in Loudoun Co, perfect for those seeking a tranquil retreat or private farm.  With its picturesque setting, the property boasts panoramic views of lush pastures and scenic vistas, inviting you to unwind and embrace the beauty of nature.  The farmland behind is in conservation easement, which gives you more privacy and uninterrupted views. The exterior of the home features a delightful combination of stucco and vinyl siding, exuding a timeless appeal. A wrap-around porch beckons you to enjoy morning coffee or evening sunsets while surrounded by the serene countryside and your horses. The property is thoughtfully designed for equestrian enthusiasts, complete with horse amenities that include a 6 stall stable, paddocks, and a run-in shed.  A prime location, smack dab in the middle of horse country, and an easy drive to 3 different foxhunts. Inside, the home offers 1,396 square feet of cozy living space, featuring three inviting bedrooms and one and a half bathrooms. The layout is perfect for both relaxation and entertaining, with ample natural light flooding through the windows, creating a warm and inviting atmosphere. This idyllic setting provides the perfect backdrop for outdoor activities, whether it's riding horses, gardening, or simply enjoying the tranquility of rural living. The property is a true paradise with endless possibilities, from creating your own hunt box to establishing a serene garden oasis. With no association fees or restrictions, you have the freedom to personalize your lifestyle in this exclusive haven and the opportunity to embrace a luxurious yet grounded lifestyle.  This property is not just a home; it's a lifestyle choice that invites you to experience the joys of country living.
#VALO2125432

PURCELLVILLE

19647 TELEGRAPH SPRINGS ROAD

3 Beds

1 Baths

1,396 Sq.Ft.

$975,000

MLS#: VALO2125432

PUBLIC OPEN HOUSE SUNDAY 8/16 1:00-3:00! Nestled high in the mountains of Western Loudoun County on a private road with a security gate, this beautiful log home offers breathtaking views of rolling vineyards and the surrounding countryside. The gourmet kitchen features elegant quartz countertops and opens to an impressive living room with a stone fireplace and soaring floor-to-ceiling windows that showcase the spectacular view. The main level offers a spacious primary bedroom plus a second bedroom and full bath for convenient one-level living, while a spiral staircase leads to a large loft, perfect for a home office, reading nook, or additional sleeping space. The finished lower level includes an additional bedroom, a large recreation room, and a versatile area ideal for beer or wine making. An efficient outdoor wood-burning furnace provides year-round comfort, while the expansive deck and patio offer the perfect setting to relax or entertain while enjoying the incredible mountain and winery views. Whether you're looking for a full-time residence, a peaceful weekend getaway, or a successful Airbnb investment, this one-of-a-kind mountain retreat delivers rustic charm, modern comfort, and unforgettable views.
#VALO2132588

PURCELLVILLE

34971 CHARLES TOWN PIKE

3 Beds

3 Baths

3,583 Sq.Ft.

$1,150,000
MLS#: VALO2132588

PRICE ADJUSTMENT! BACK ON THE MARKET JULY 16th!  Luxurious Modern Living in "Village Case" Welcome to this stunning 5-bedroom, 4-bathroom colonial with main level living, where timeless architectural design meets modern luxury. This move-in-ready estate is perfectly positioned to offer a blend of community connection and private retreat.  Main Level: Step through the foyer into an open-concept main level featuring gleaming hardwood floors and soaring ceilings anchored by an oversized bedroom and ensuite!  The formal living and dining rooms flow seamlessly into a light-filled family room!  Chef’s Dream Kitchen: The heart of the home is a spacious gourmet kitchen equipped with high-end stainless-steel appliances, premium quartz countertops, and an oversized center island—ideal for both casual morning coffee and large-scale entertaining. Upper-Level Sanctuary: The expansive primary suite defines relaxation with a spa-like ensuite bath featuring dual vanities and a separate glass-enclosed shower.  Three additional generously sized bedrooms and a convenient upper-level laundry room complete this floor.  Unfinished Lower Level: The walk-up basement offers room for another bedroom and a full bath, providing an ideal space for a home gym, theater room, or a private guest suite.  The home is positioned on a lush and level yard, with a large patio, outdoor movie area, pergola, and 8-person hot tub!!!  Don't forget the 3-car oversized attached garage! Unbeatable Location: Enjoy the best of Purcellville living with direct access to sidewalks and walking trails. Inside the Purcellville town limits, you are just steps away from the W&OD Trail, local breweries, and top-rated Loudoun County Public Schools like Loudoun Valley High.
#VALO2122082

PURCELLVILLE

805 STEPHAN MACE COURT

5 Beds

4 Baths

3,209 Sq.Ft.

$1,050,000
MLS#: VALO2122082

 - property

Send a message

Message successfully sent.

Your message

What is 3 + 4 ?

Reason for contacting?

I agree to receive email communication and understand I can unsubscribe at any time.

I agree to be contacted by Charis Realty Group via call, email, and text for real estate services. To opt out, you can reply 'stop' at any time or reply 'help' for assistance. You can also click the unsubscribe link in the emails. Message and data rates may apply. Message frequency may vary. Privacy Policy

Sign Out

Virtual Assistant

Would you like to take the next step with this property? We can help you schedule a showing or virtual tour, or send you more details.

Yes, I would like more information.

Thank You for Your Reply, One of Our Agents will contact you as soon as possible

No, maybe later.

Thank you, you can always contact me via email, phone number or through the contact form.

Realhub AI

Lucy - Your AI-Powered Realtor

Update Your Temporary Password

Personalize your search

Enter your email and we'll notify you immediately when new listings match what you're looking for.

or enter email address

Already have an account ? Login here

Continue your home search

I agree to receive communications and understand I can unsubscribe at any time.

I agree to be contacted by Charis Realty Group via call, email, and text for real estate services. To opt out, you can reply 'stop' at any time or reply 'help' for assistance. You can also click the unsubscribe link in the emails. Message and data rates may apply. Message frequency may vary. Privacy Policy

Already have an account ? Login here

We use cookies

We use cookies primarily for analytics to enhance your experience. By accepting, you agree to our use of these cookies. You can manage your preferences or learn more about our cookies policy.