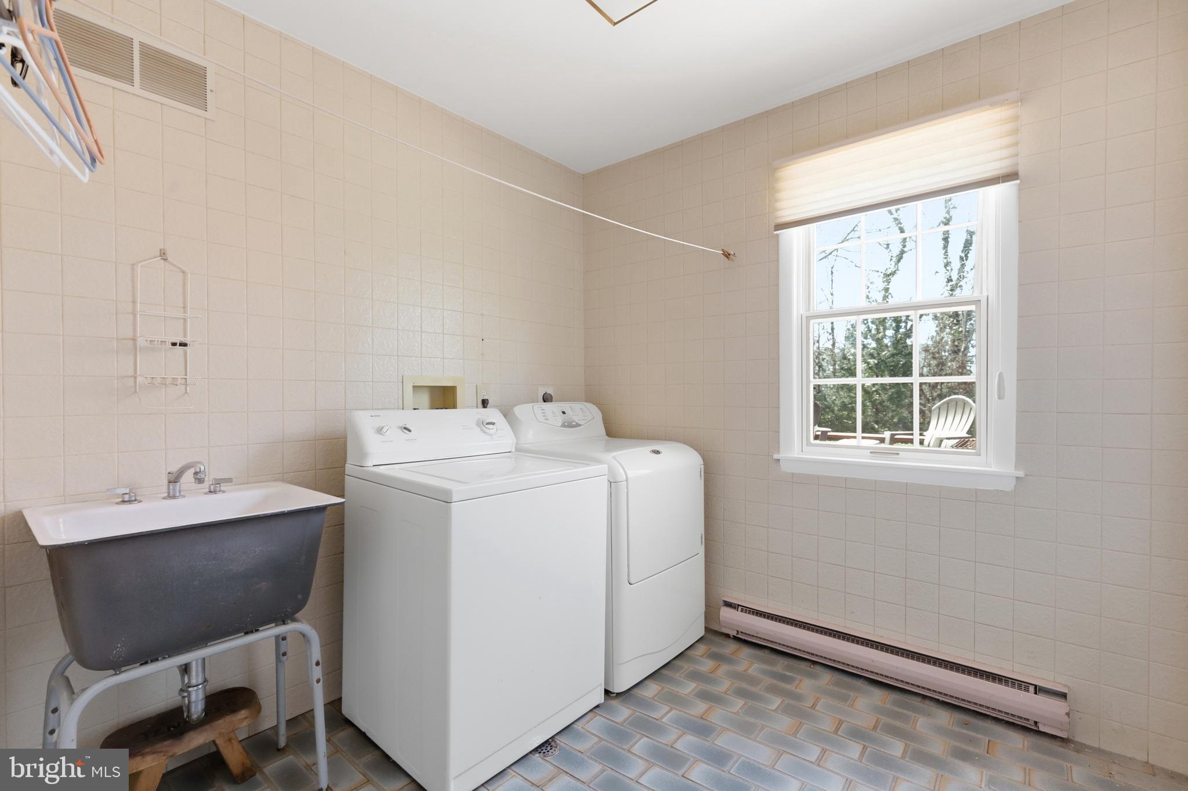
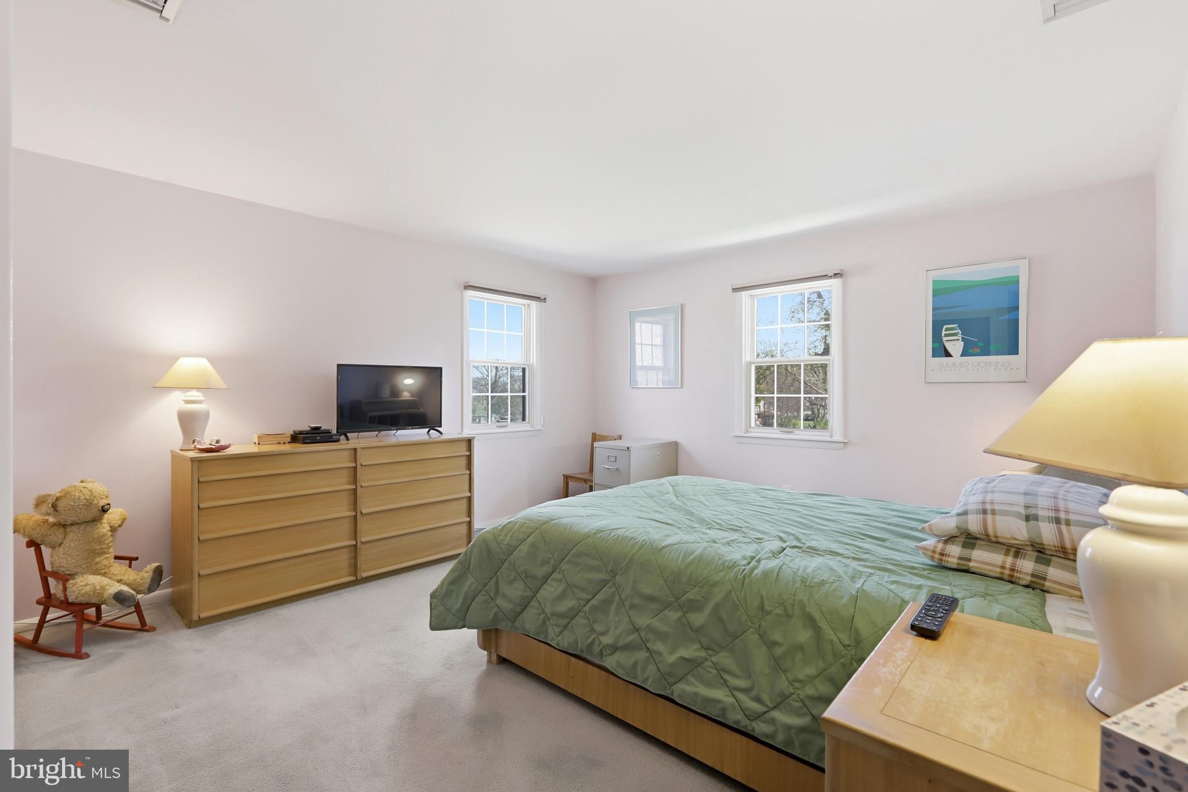
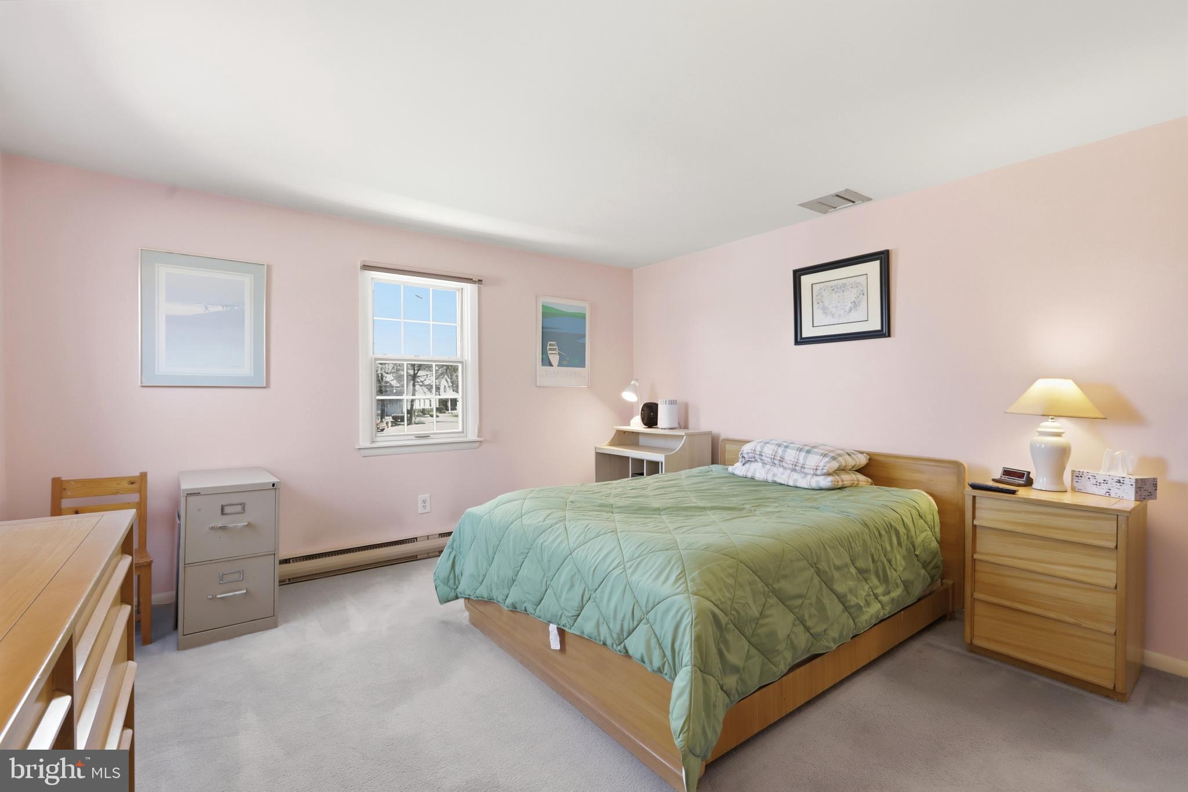
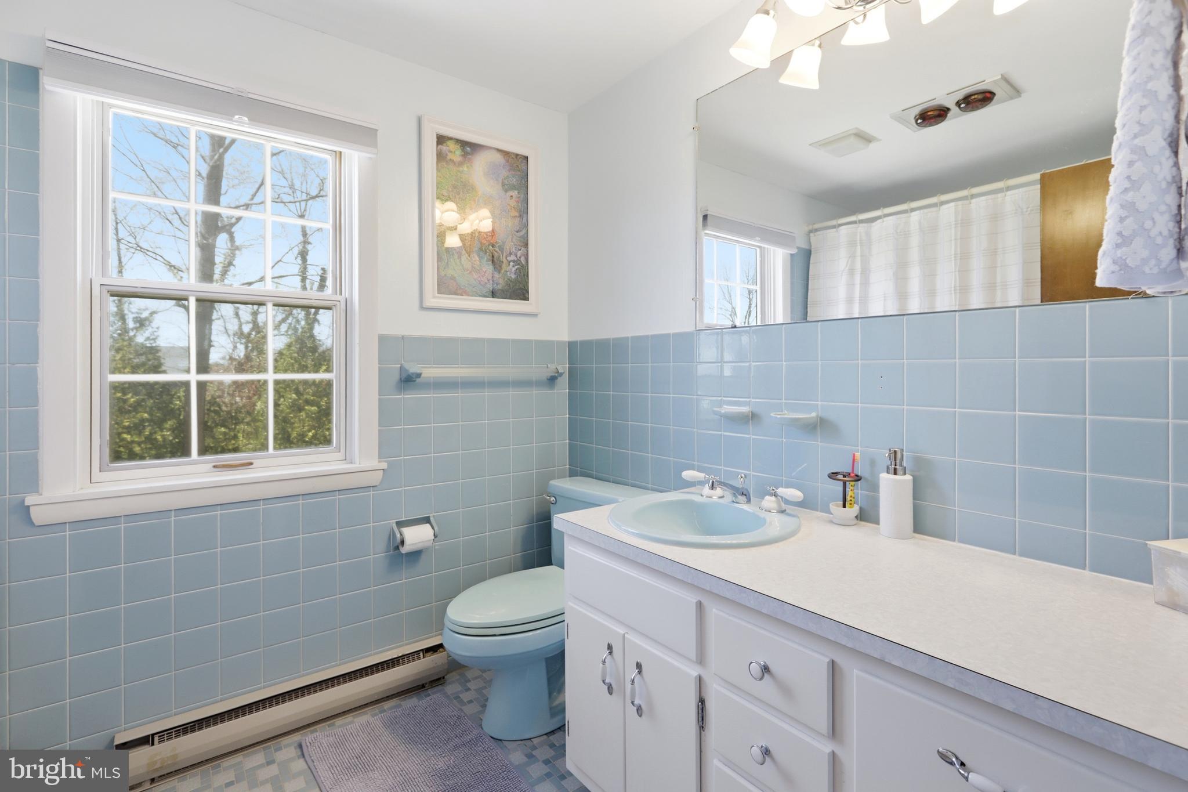
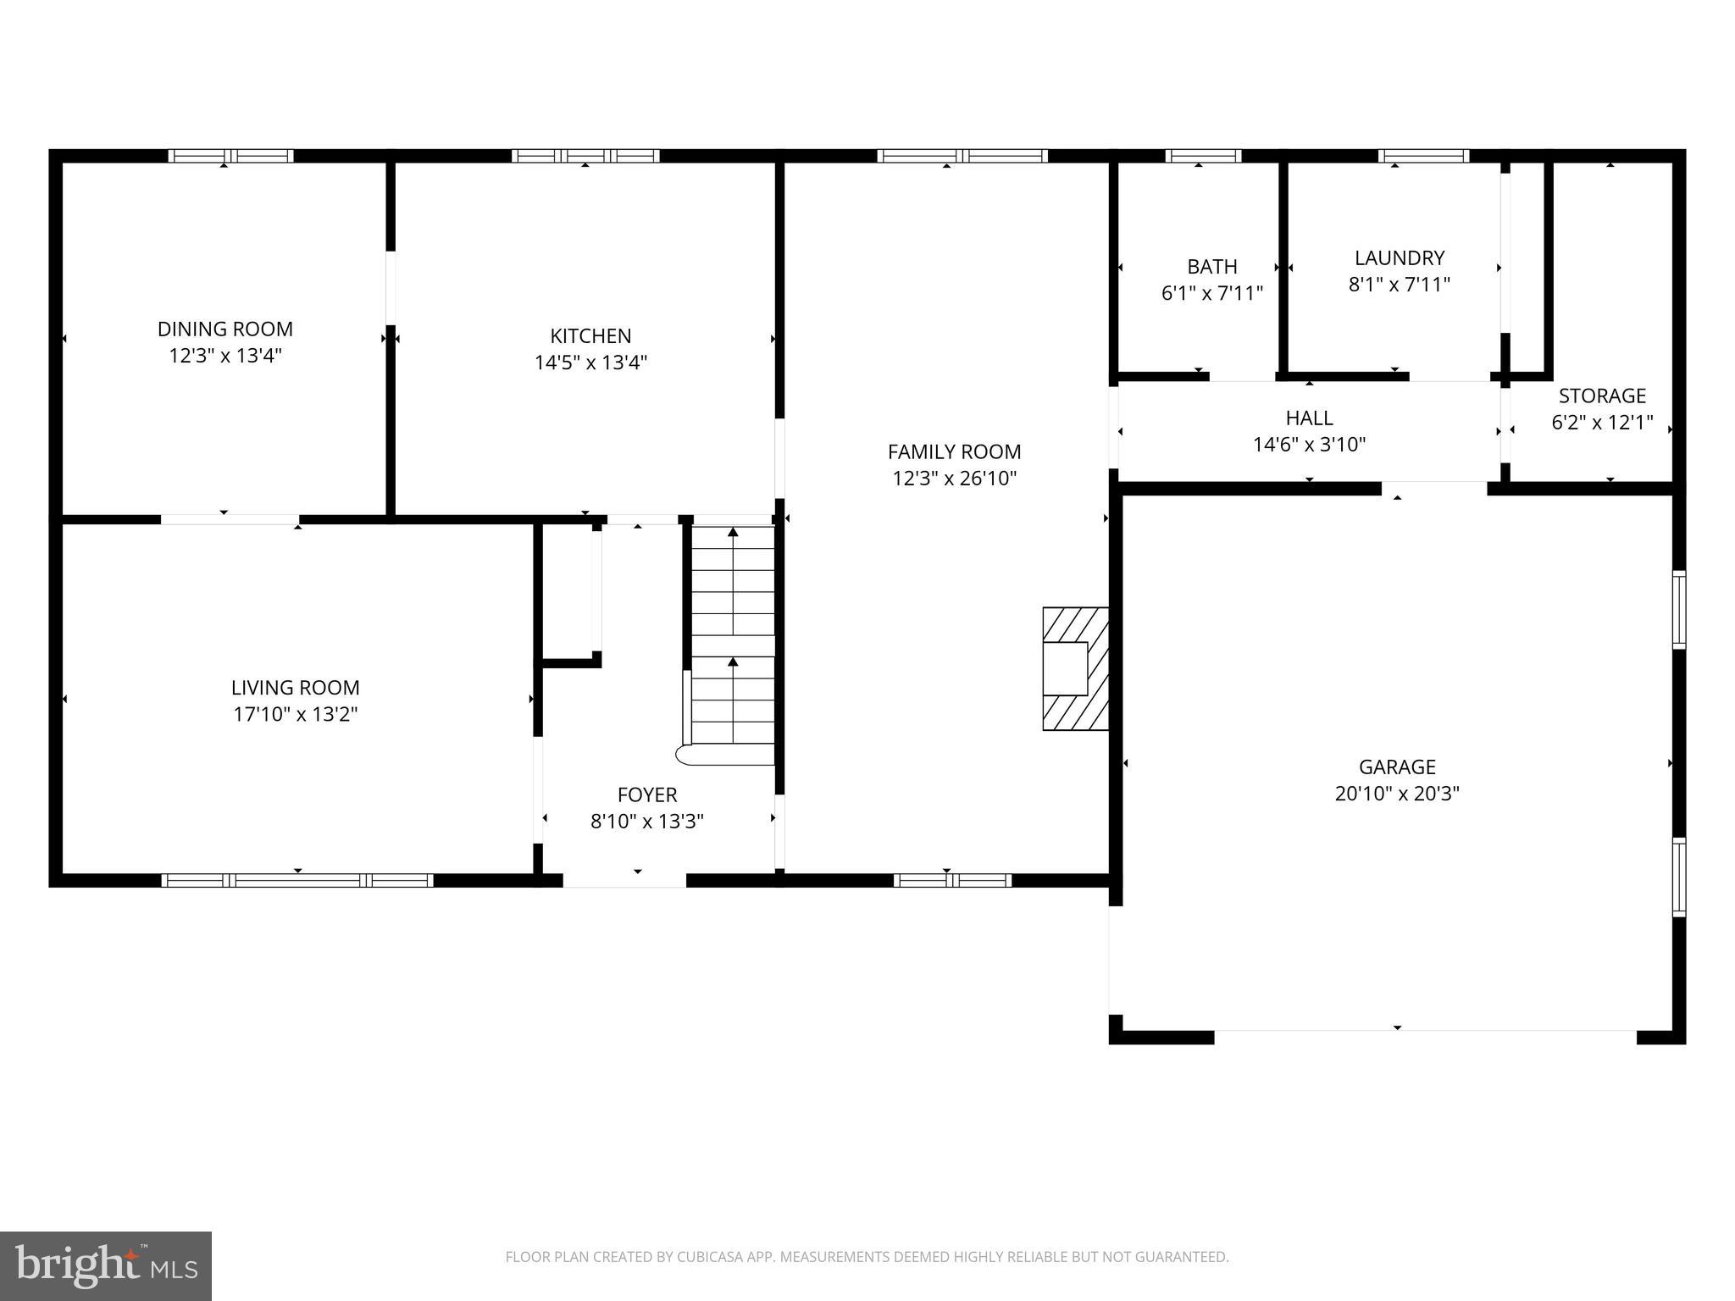
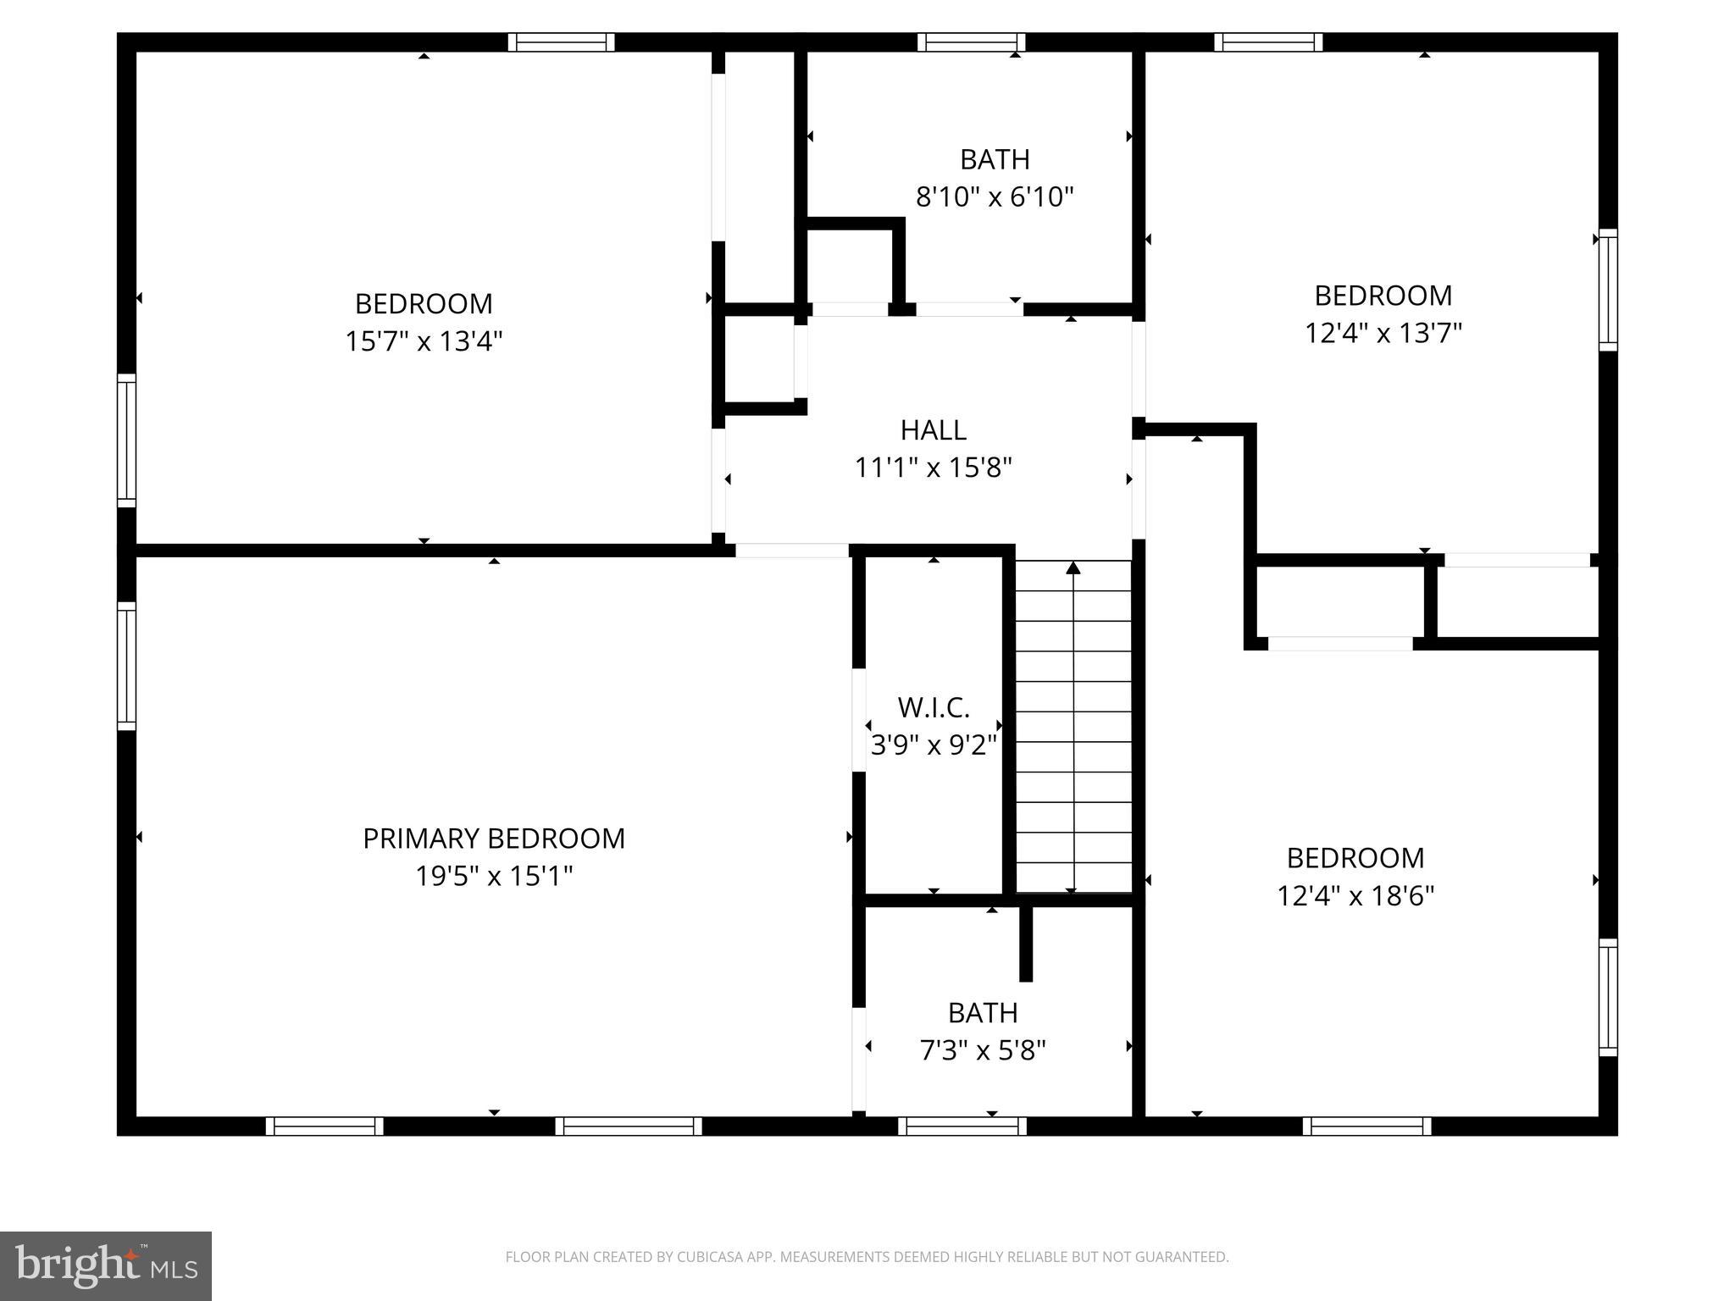
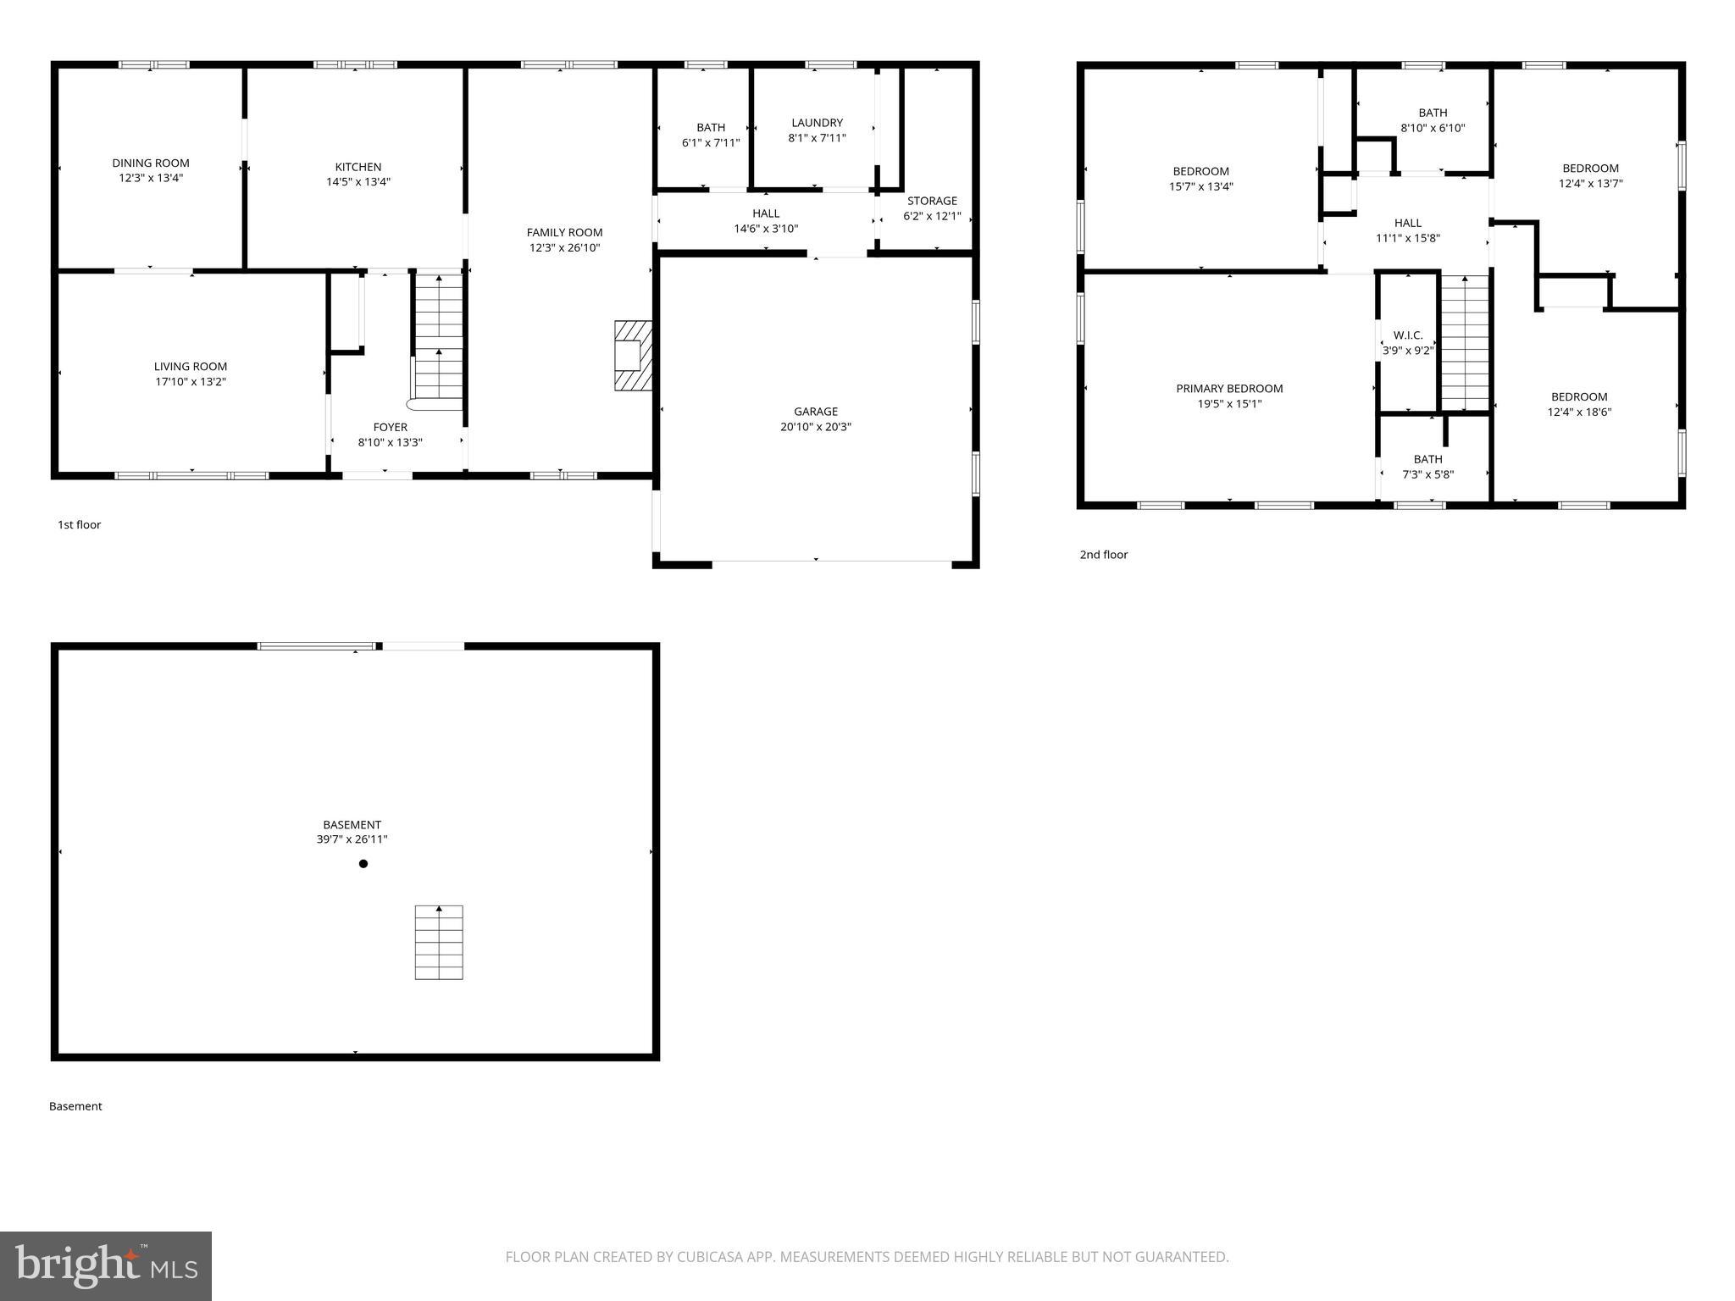
Features & Amenities

Interior

  • Other Interior Features

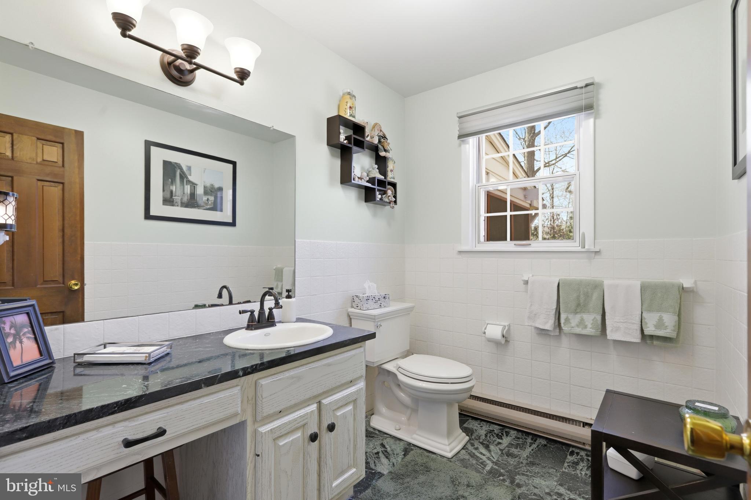
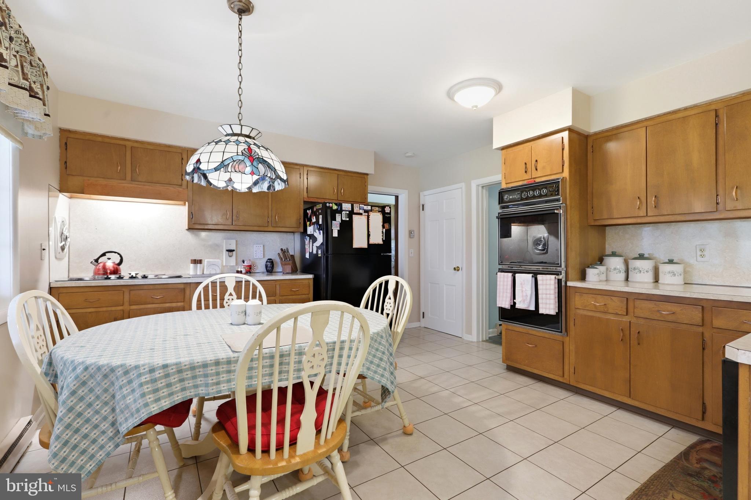
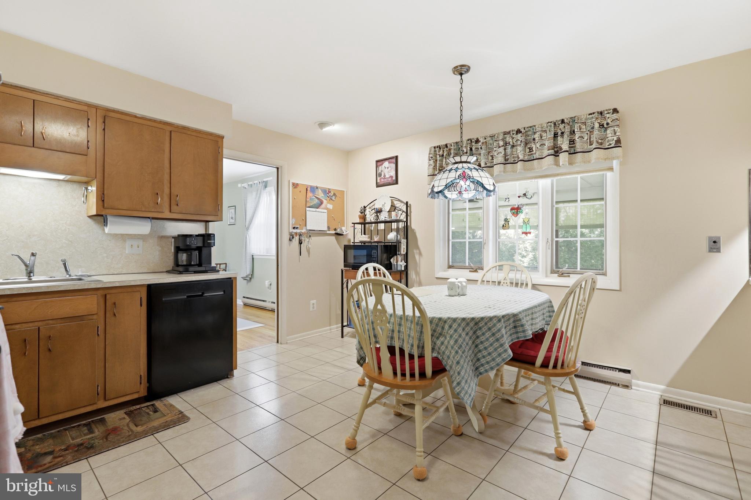
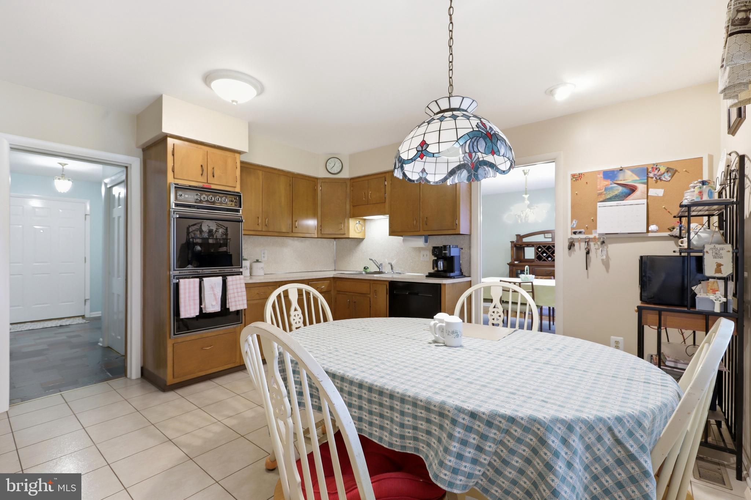
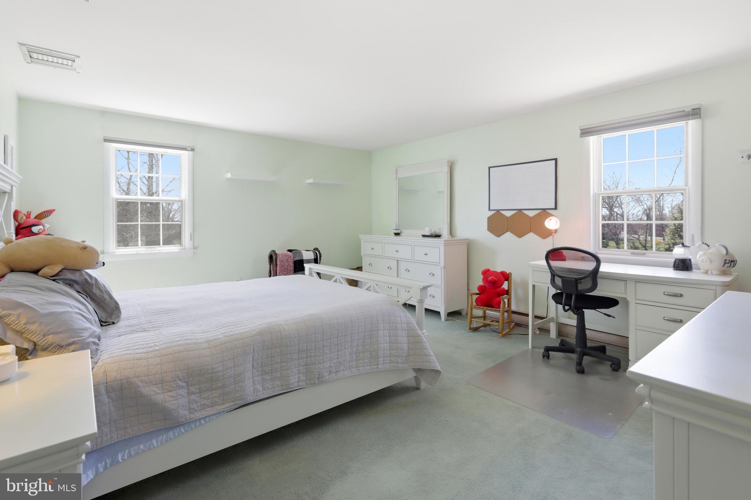
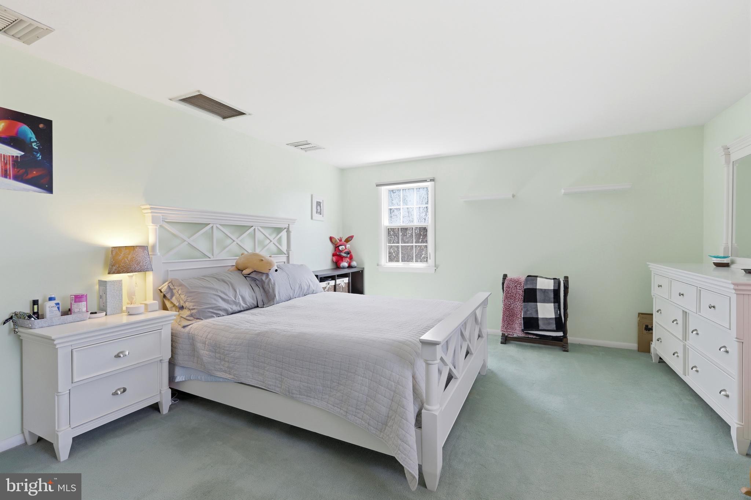
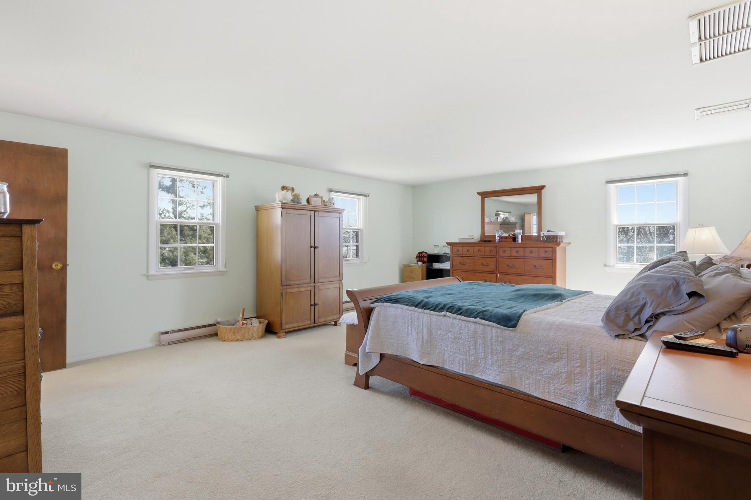
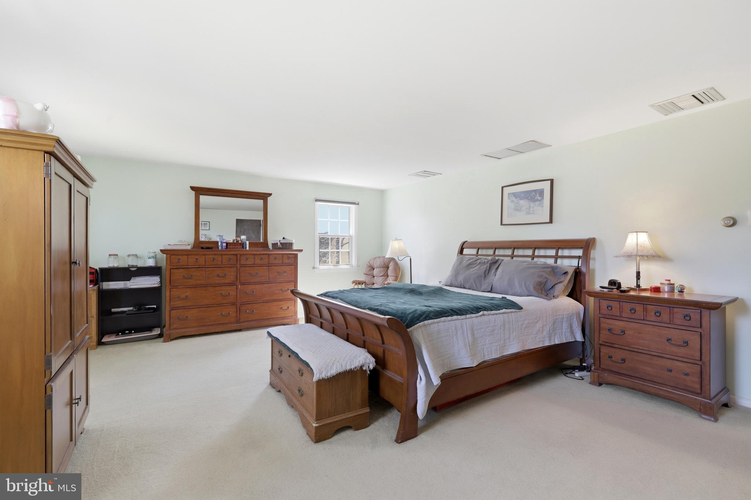
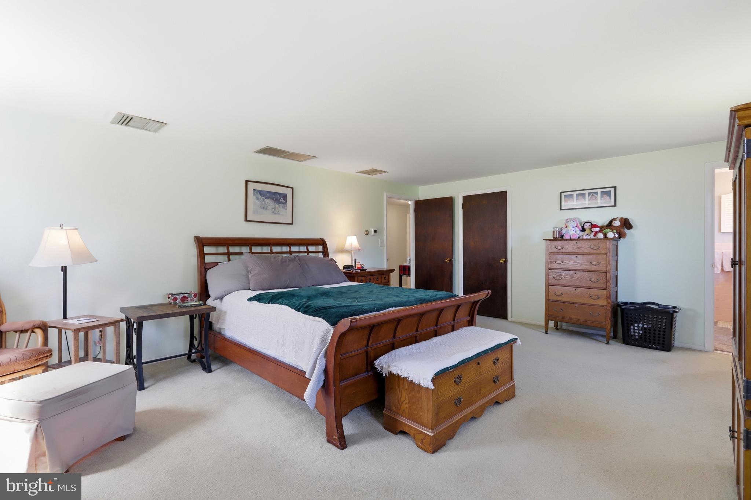
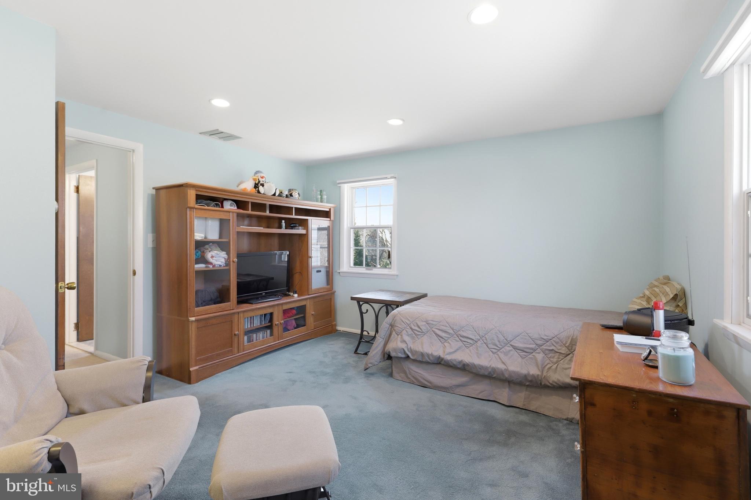
    Eat-in Kitchen, Ceiling Fan(s), Pantry

  • Total Bedrooms

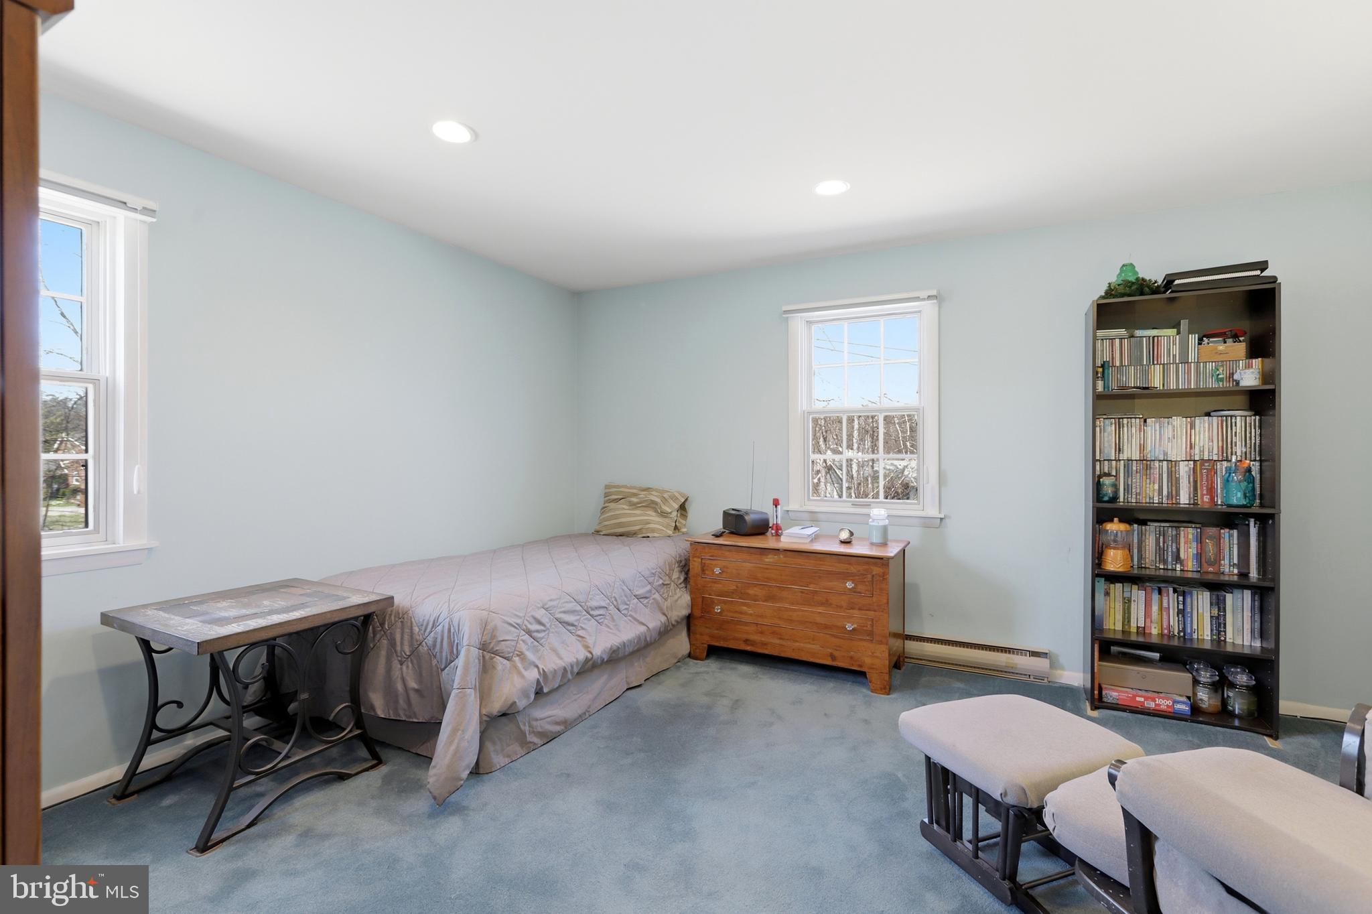
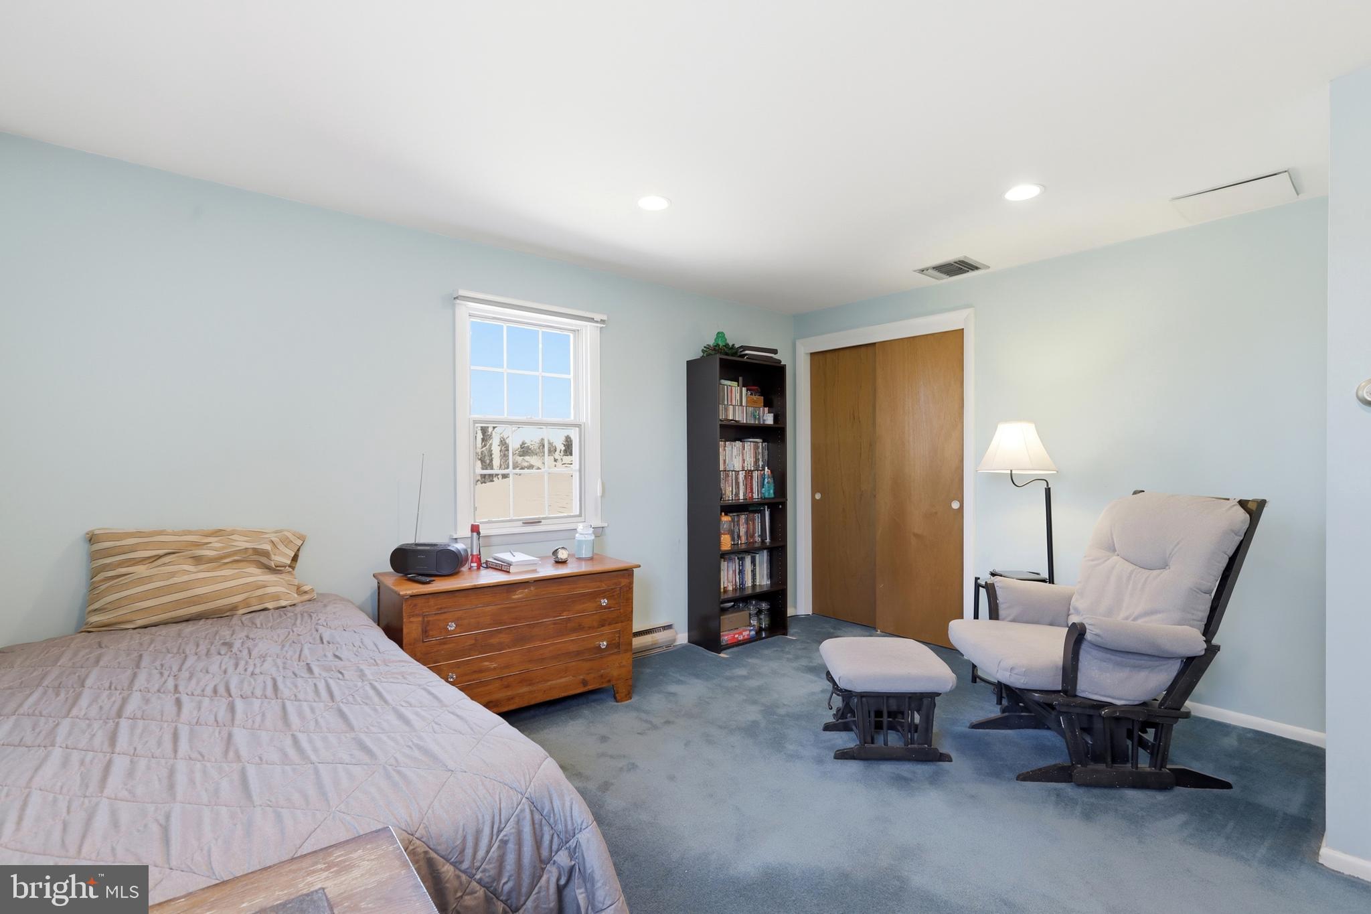
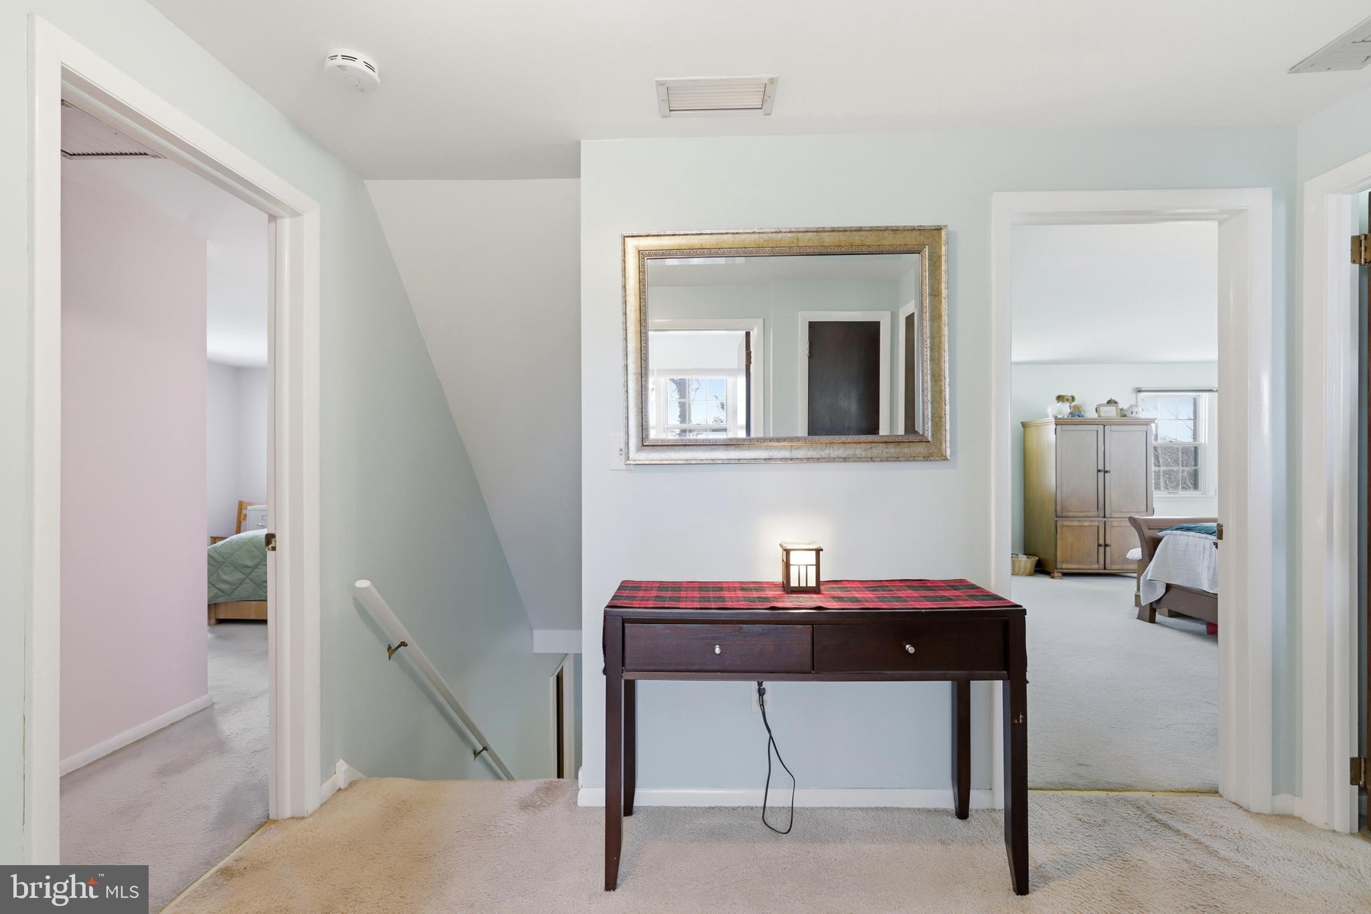
    4

  • Bathrooms

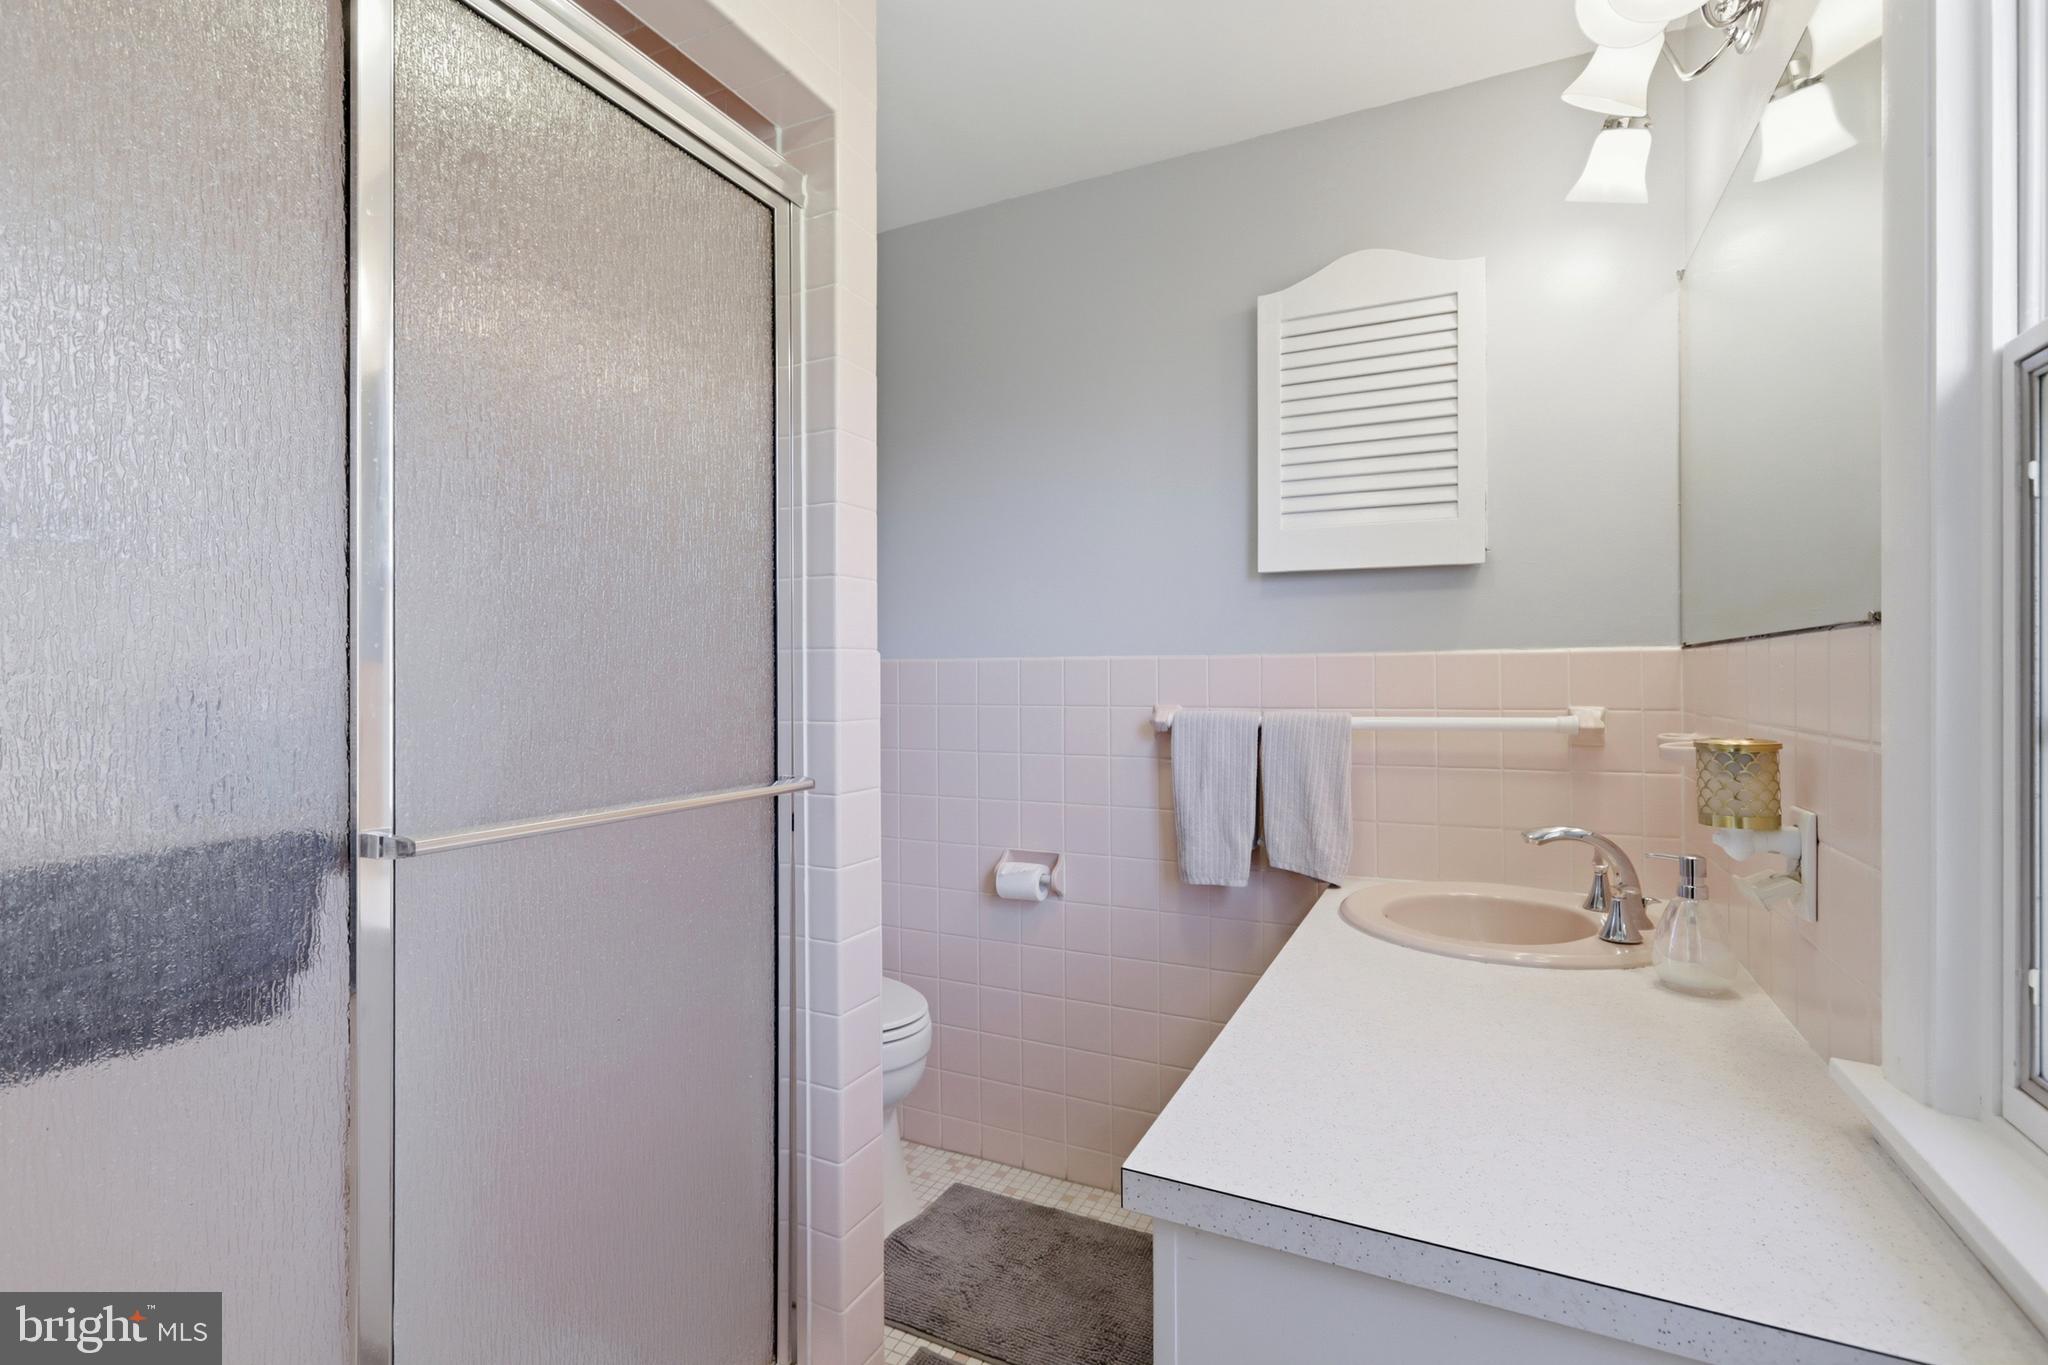
    2

  • 1/2 Bathrooms

    1

  • Above Grade Finished Area

    2720.0

  • Basement YN

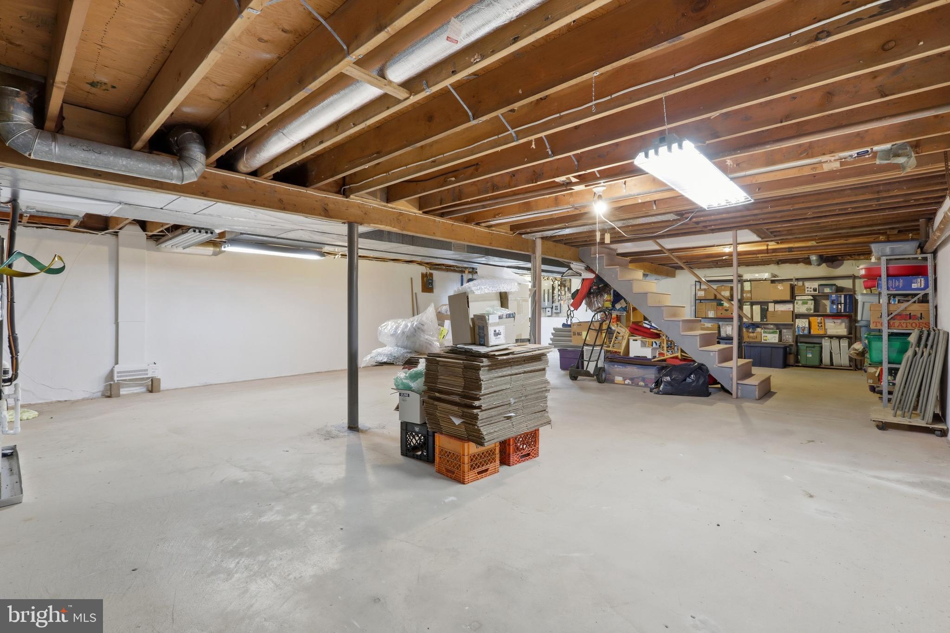
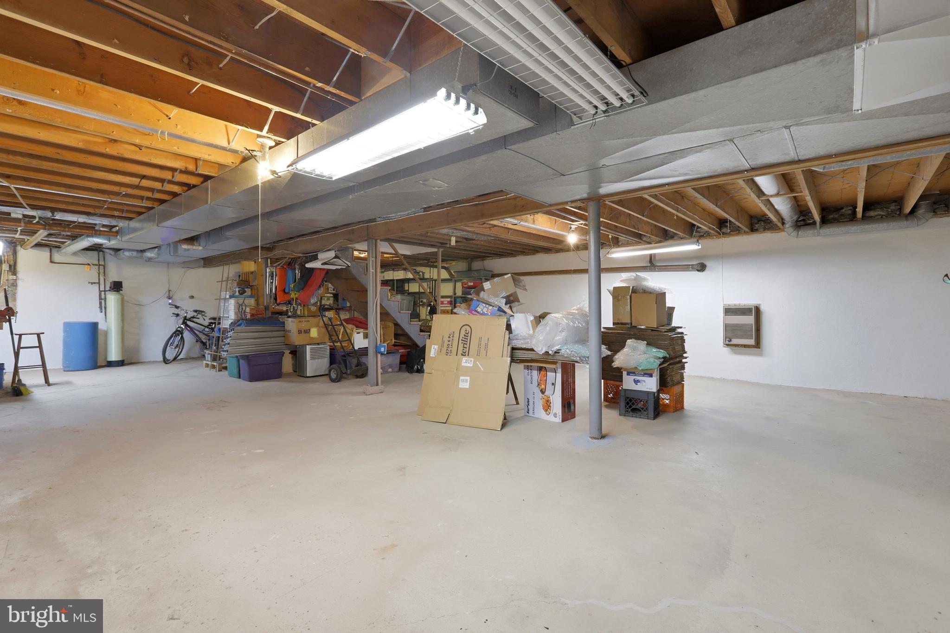
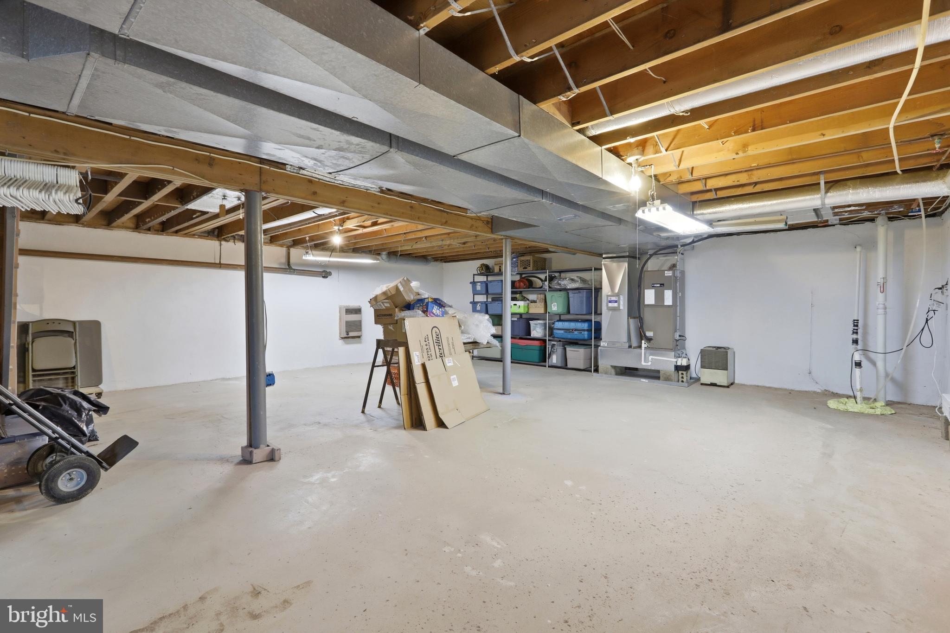
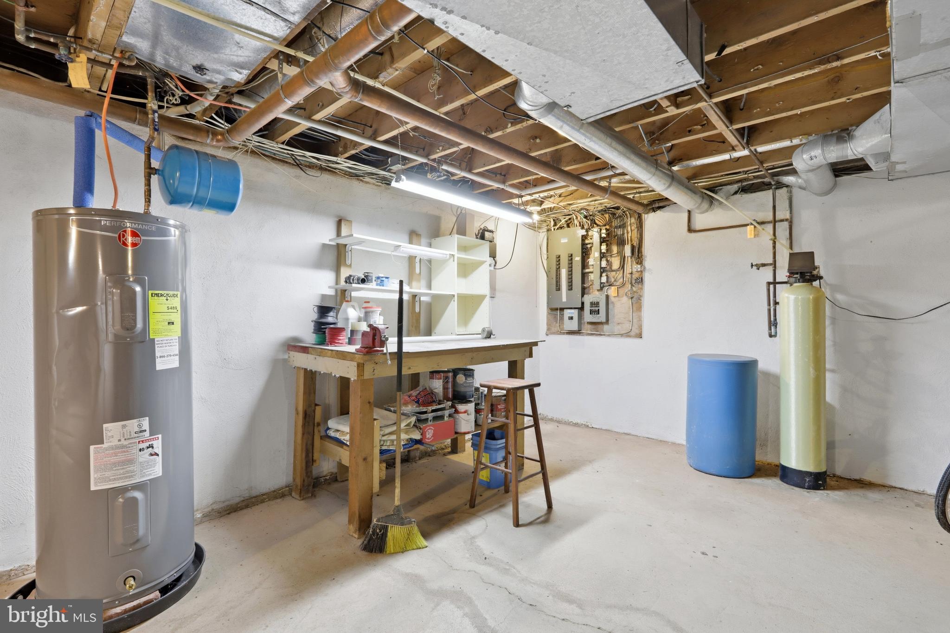
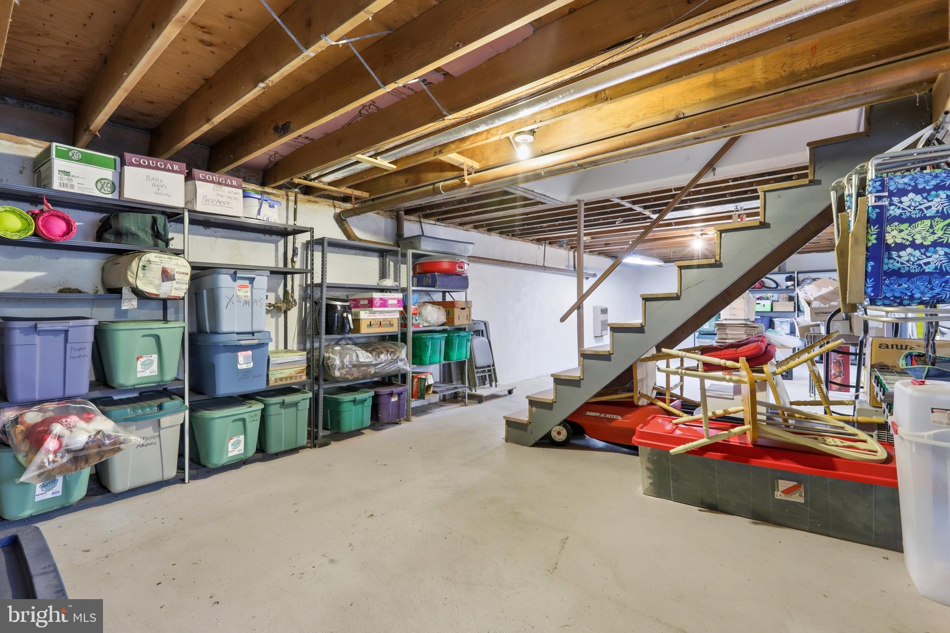
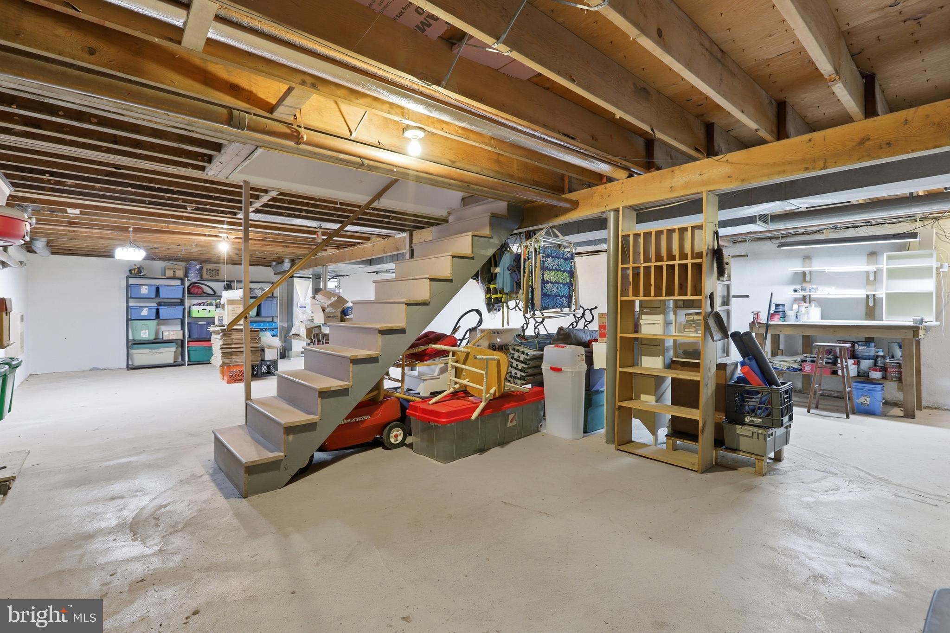
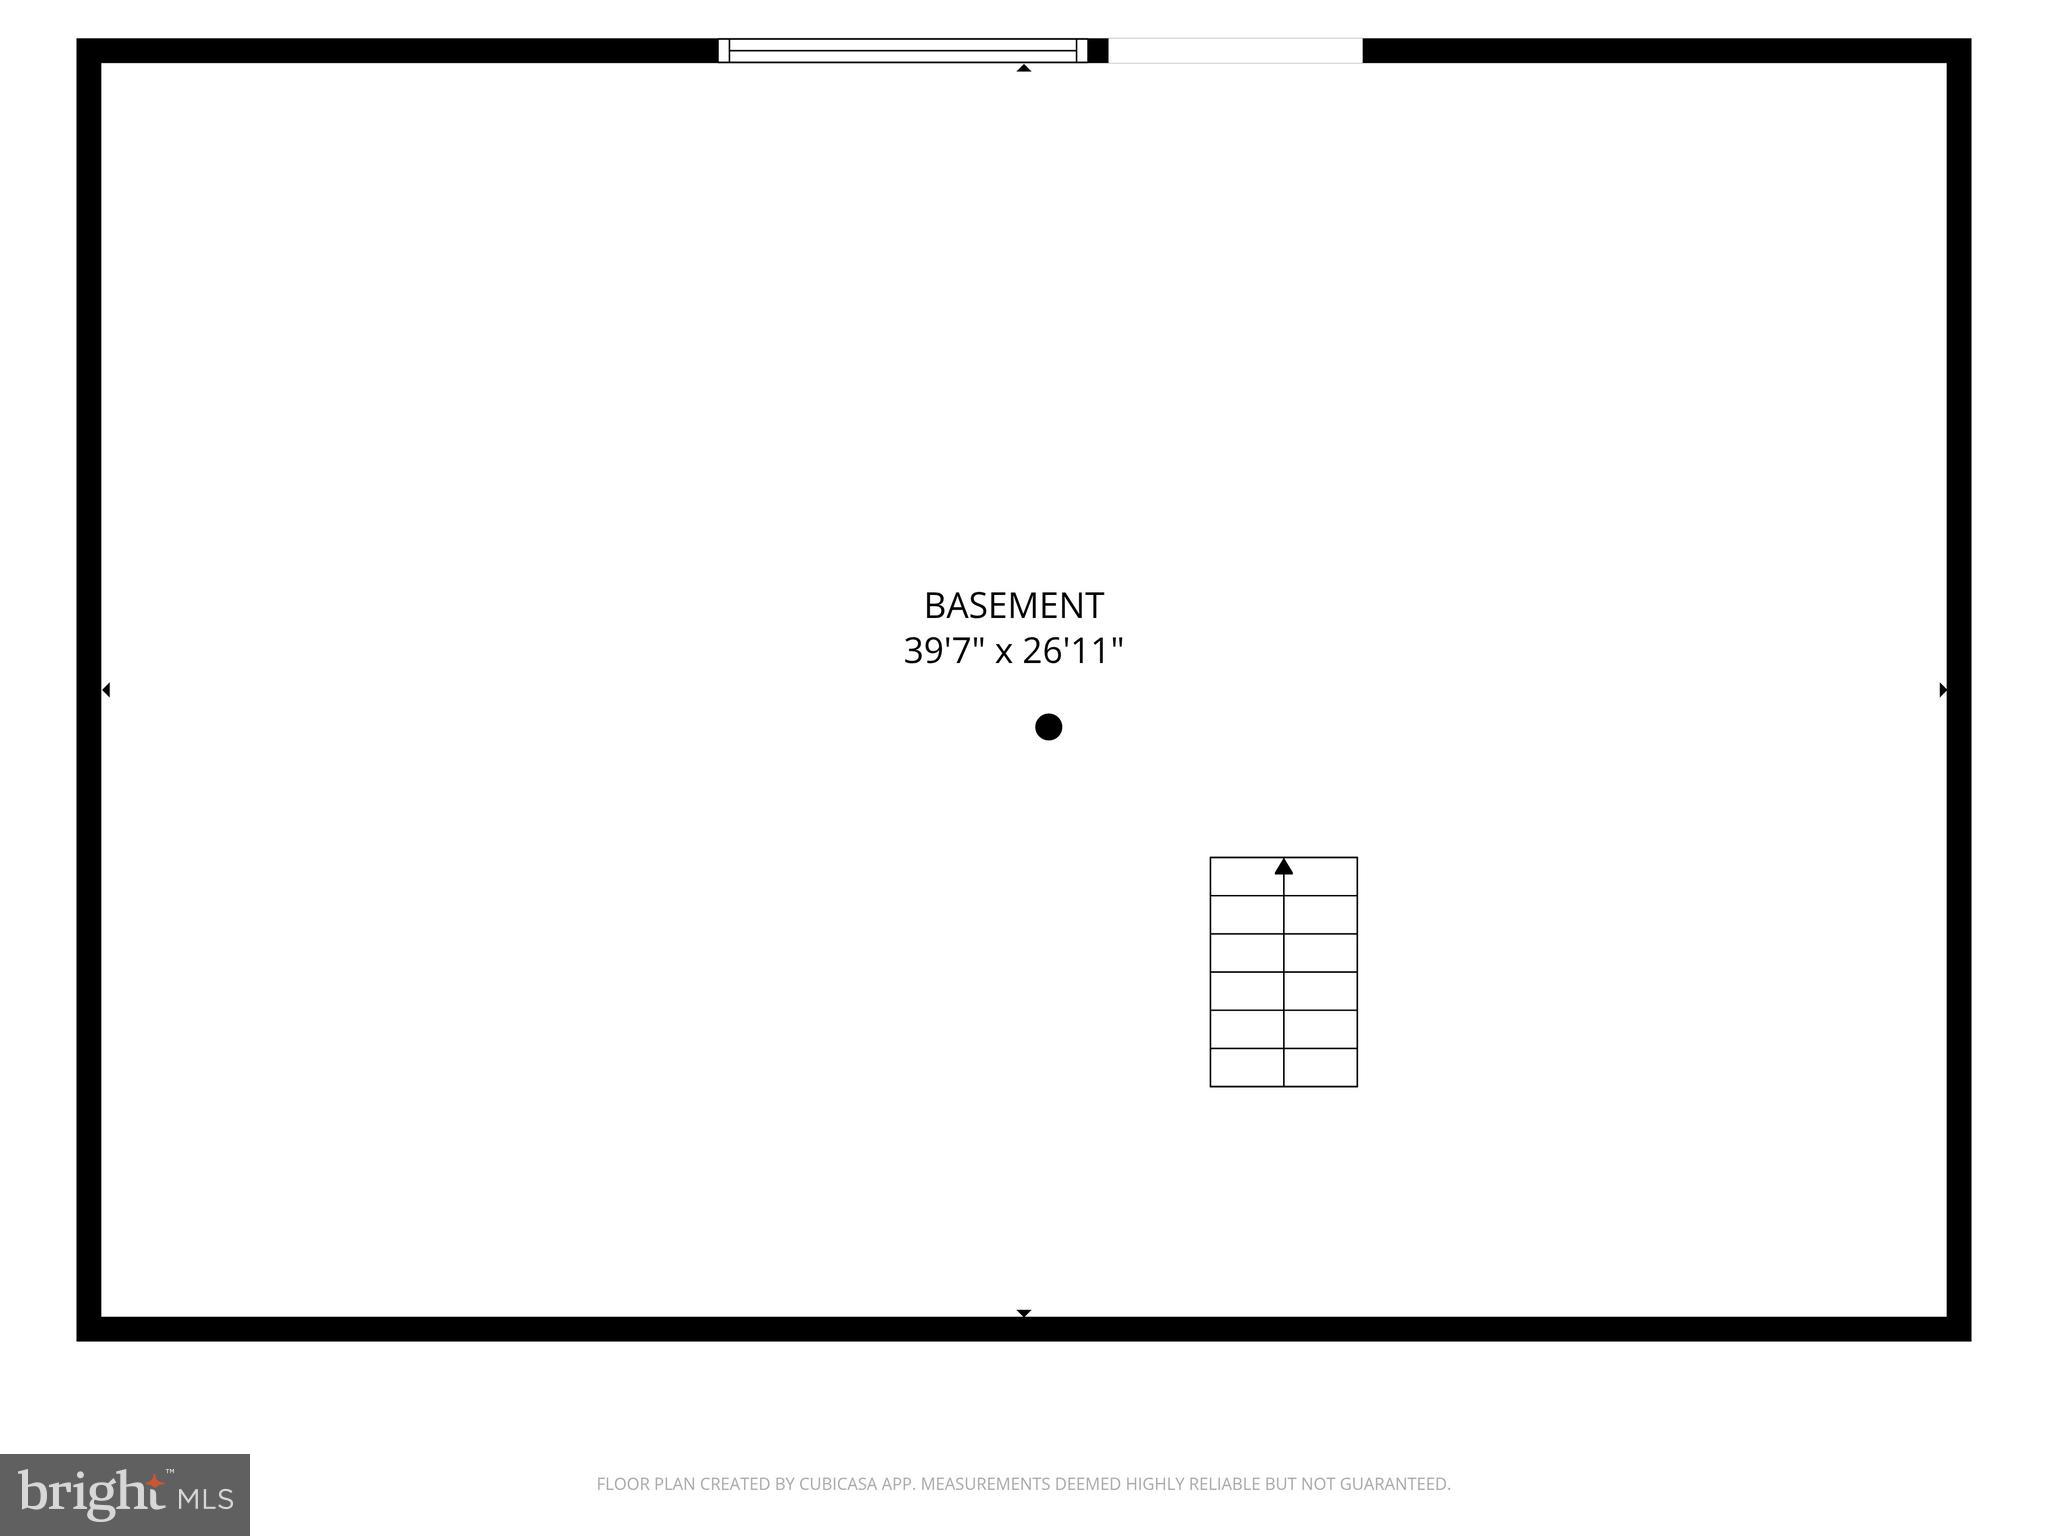
    YES

  • Cooling YN

    YES

  • Cooling

    Central Air, Ceiling Fan(s), Electric

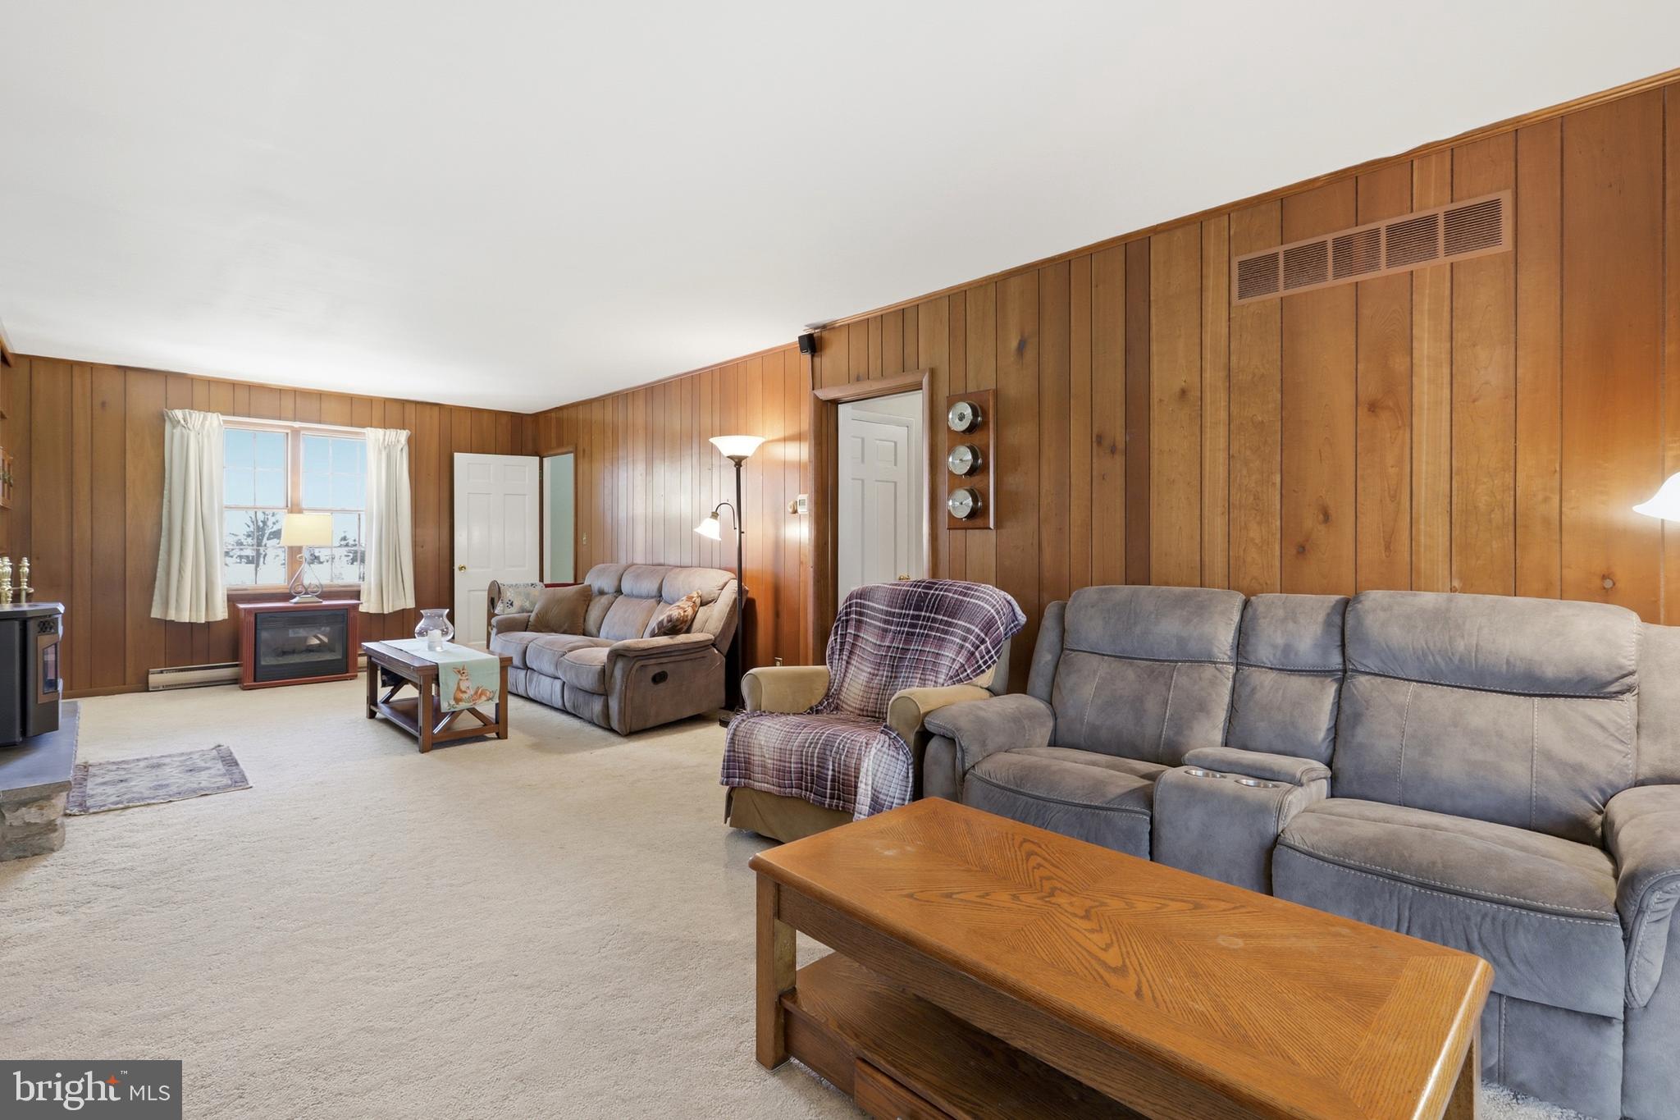
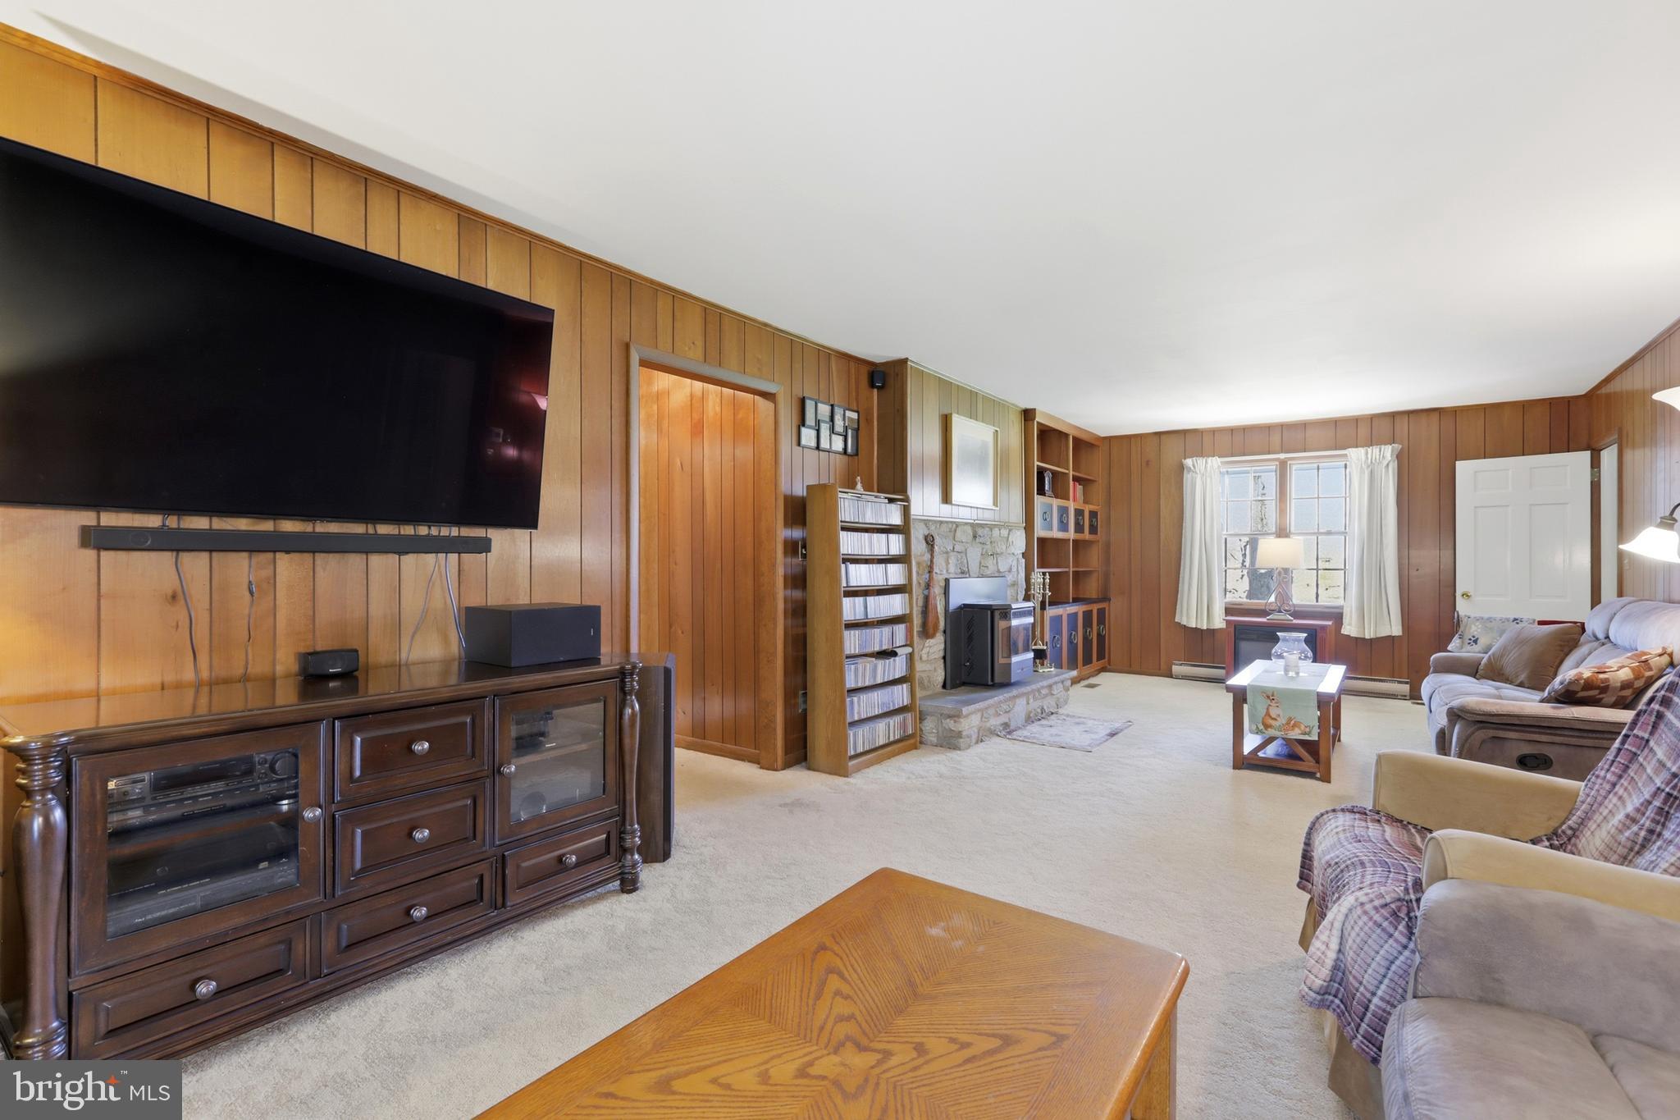
  • Fireplace YN

    YES

  • Heating YN

    YES

  • Heating

    Electric, Central

  • Pet friendly

    Yes

Exterior

  • Garage

    Yes

  • Garage spaces

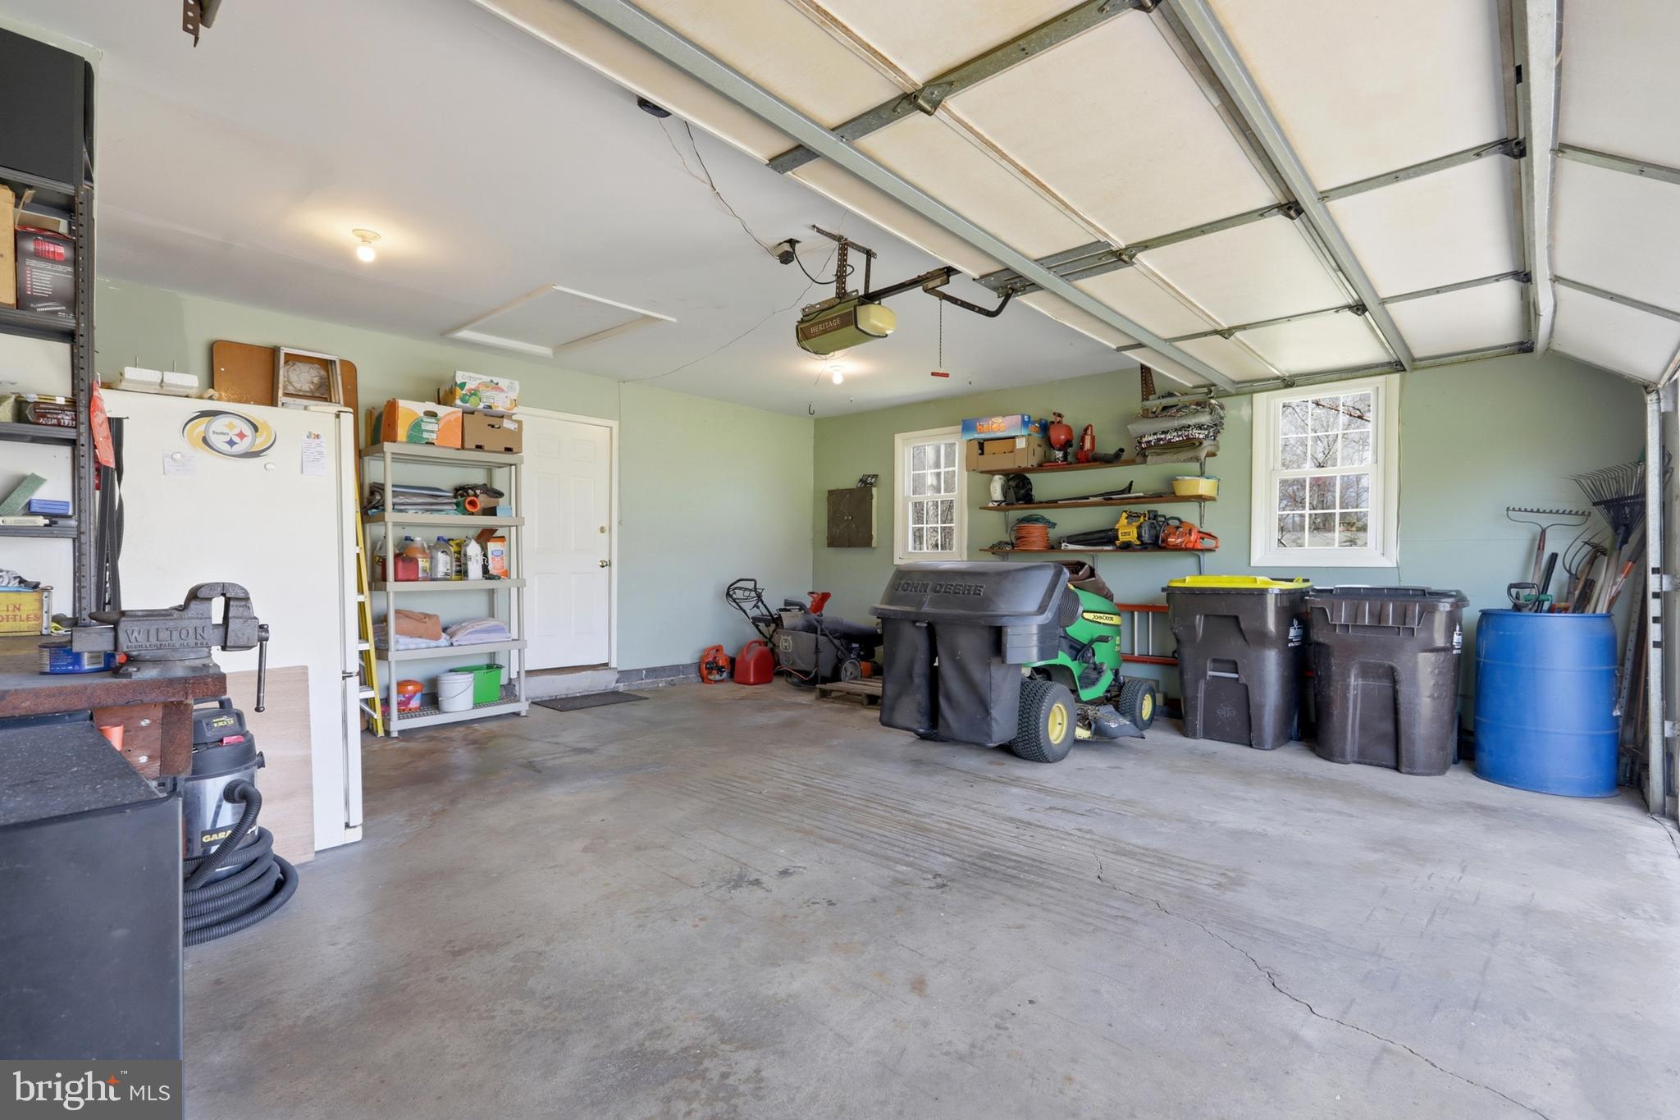
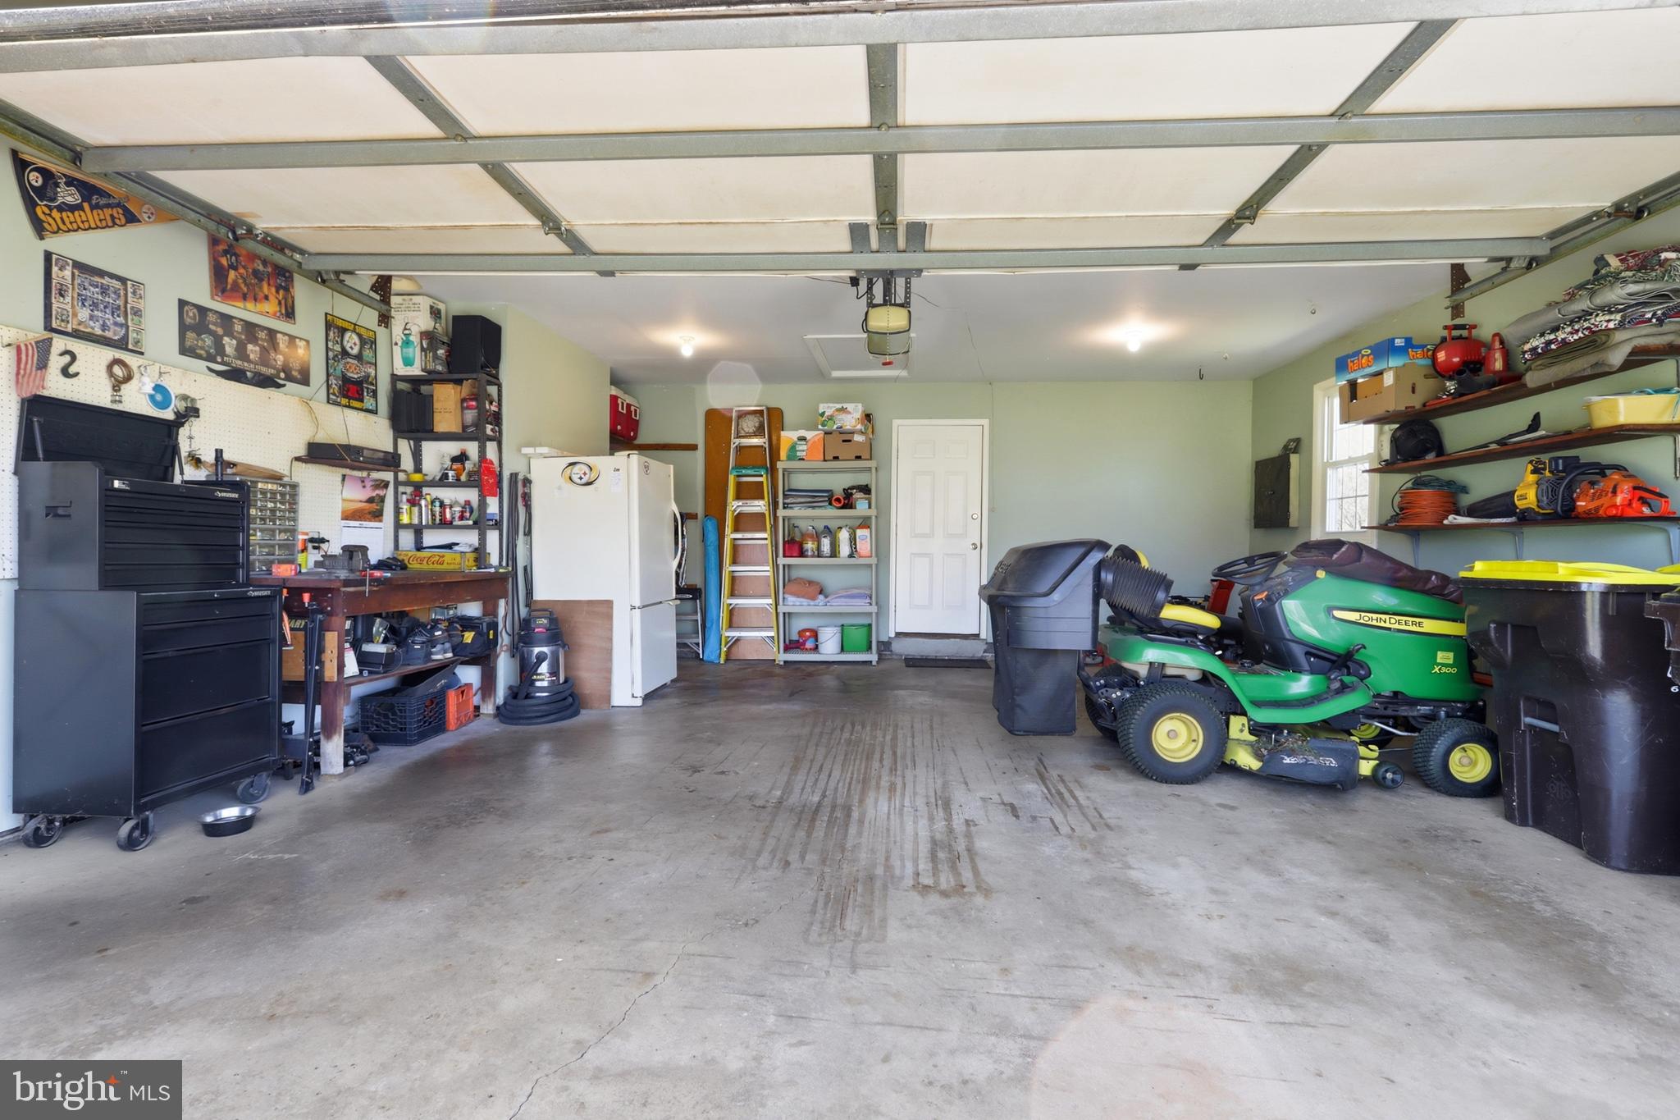
    2

  • Construction Materials

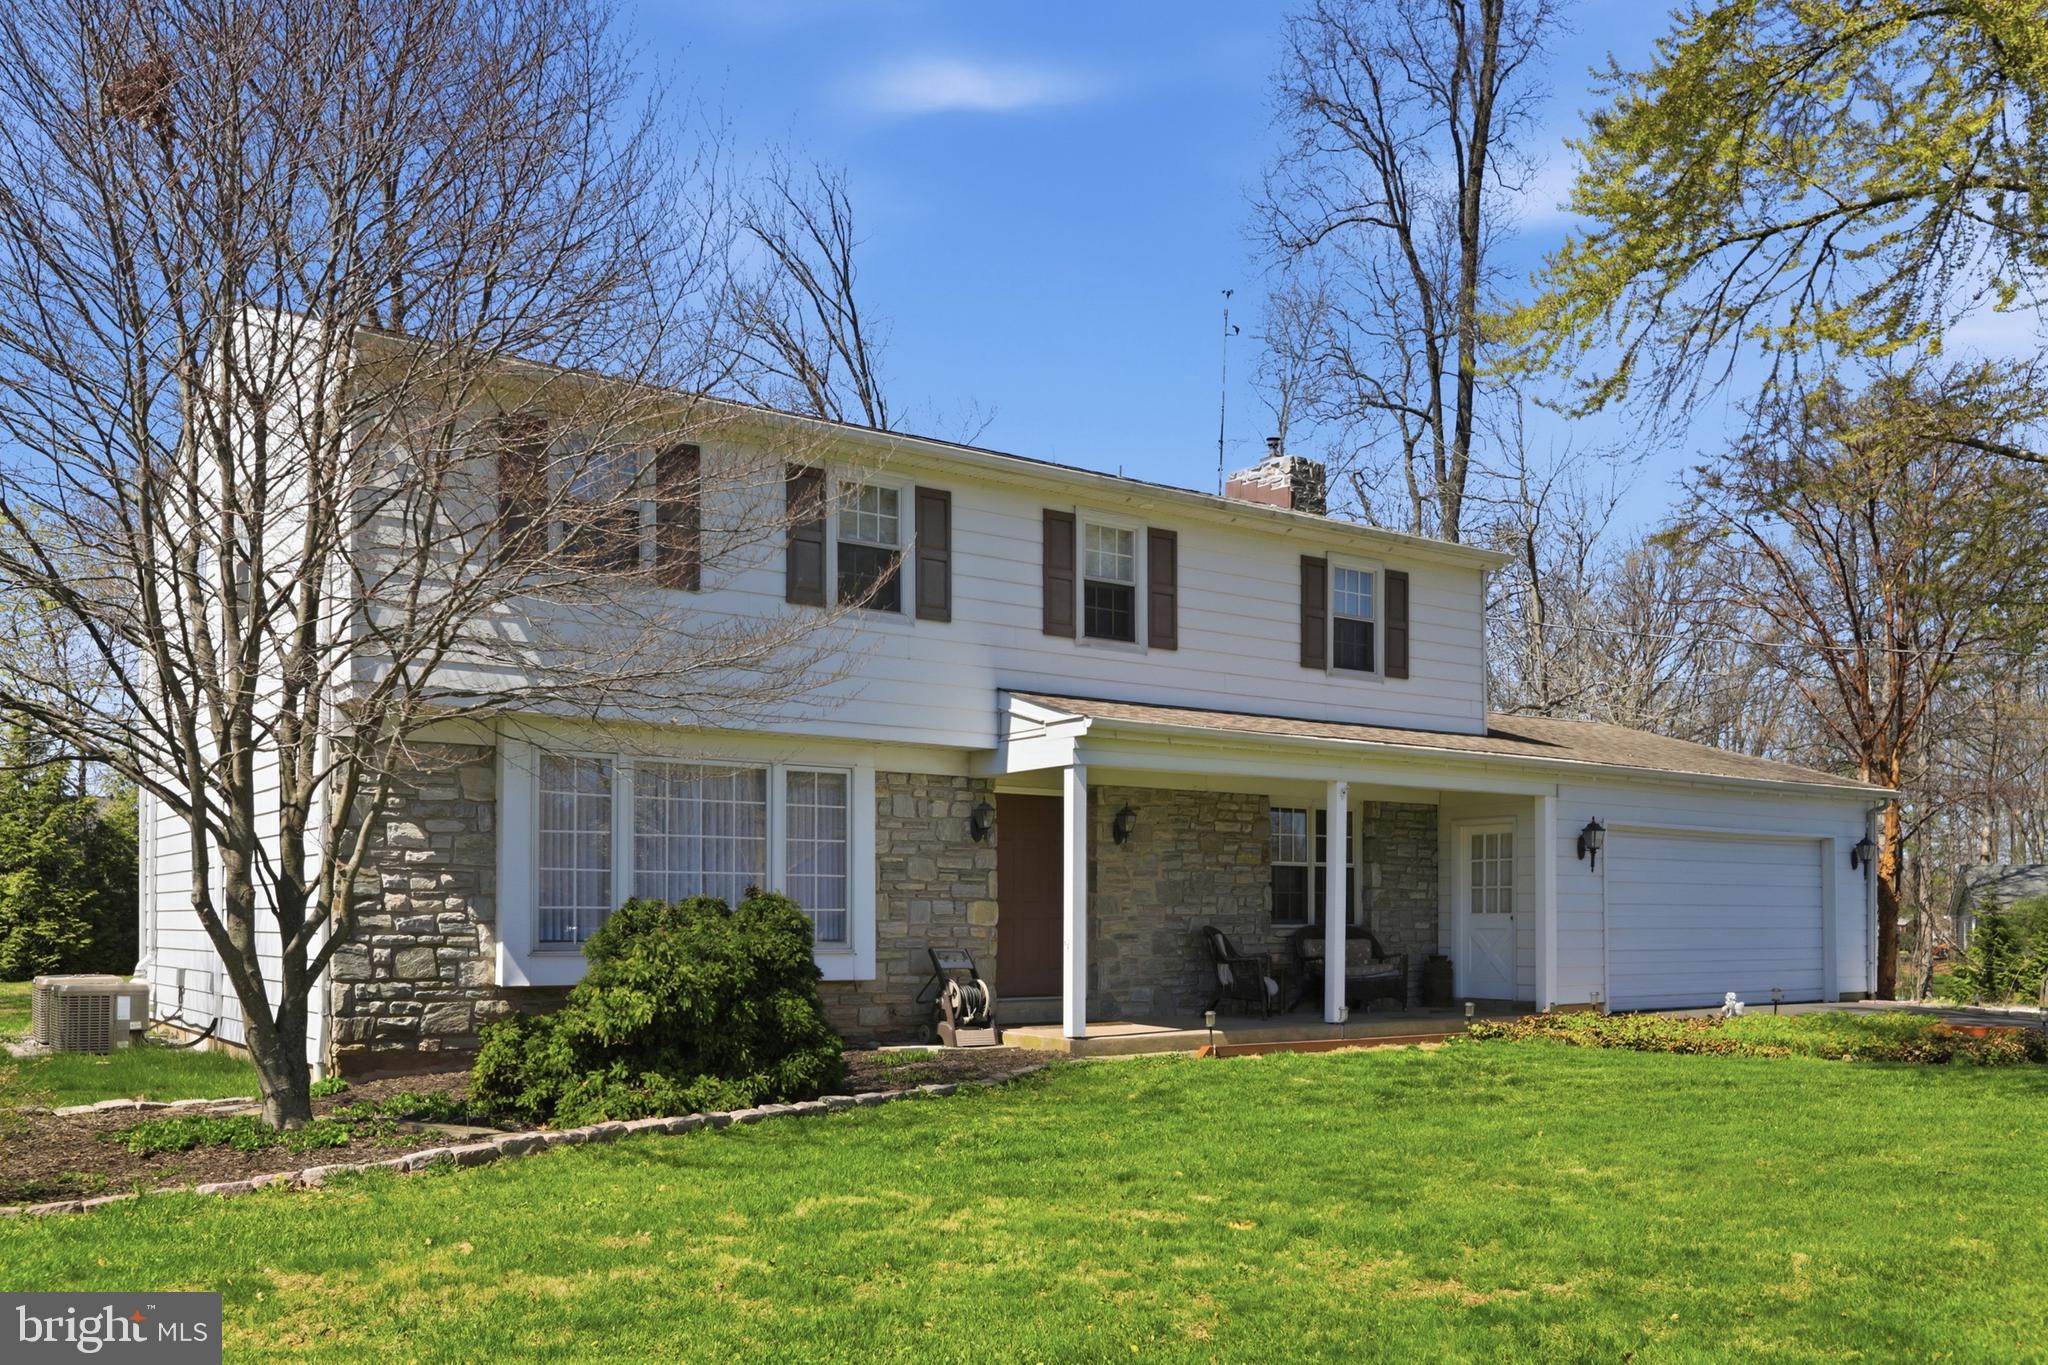
    Aluminum Siding

  • Parking

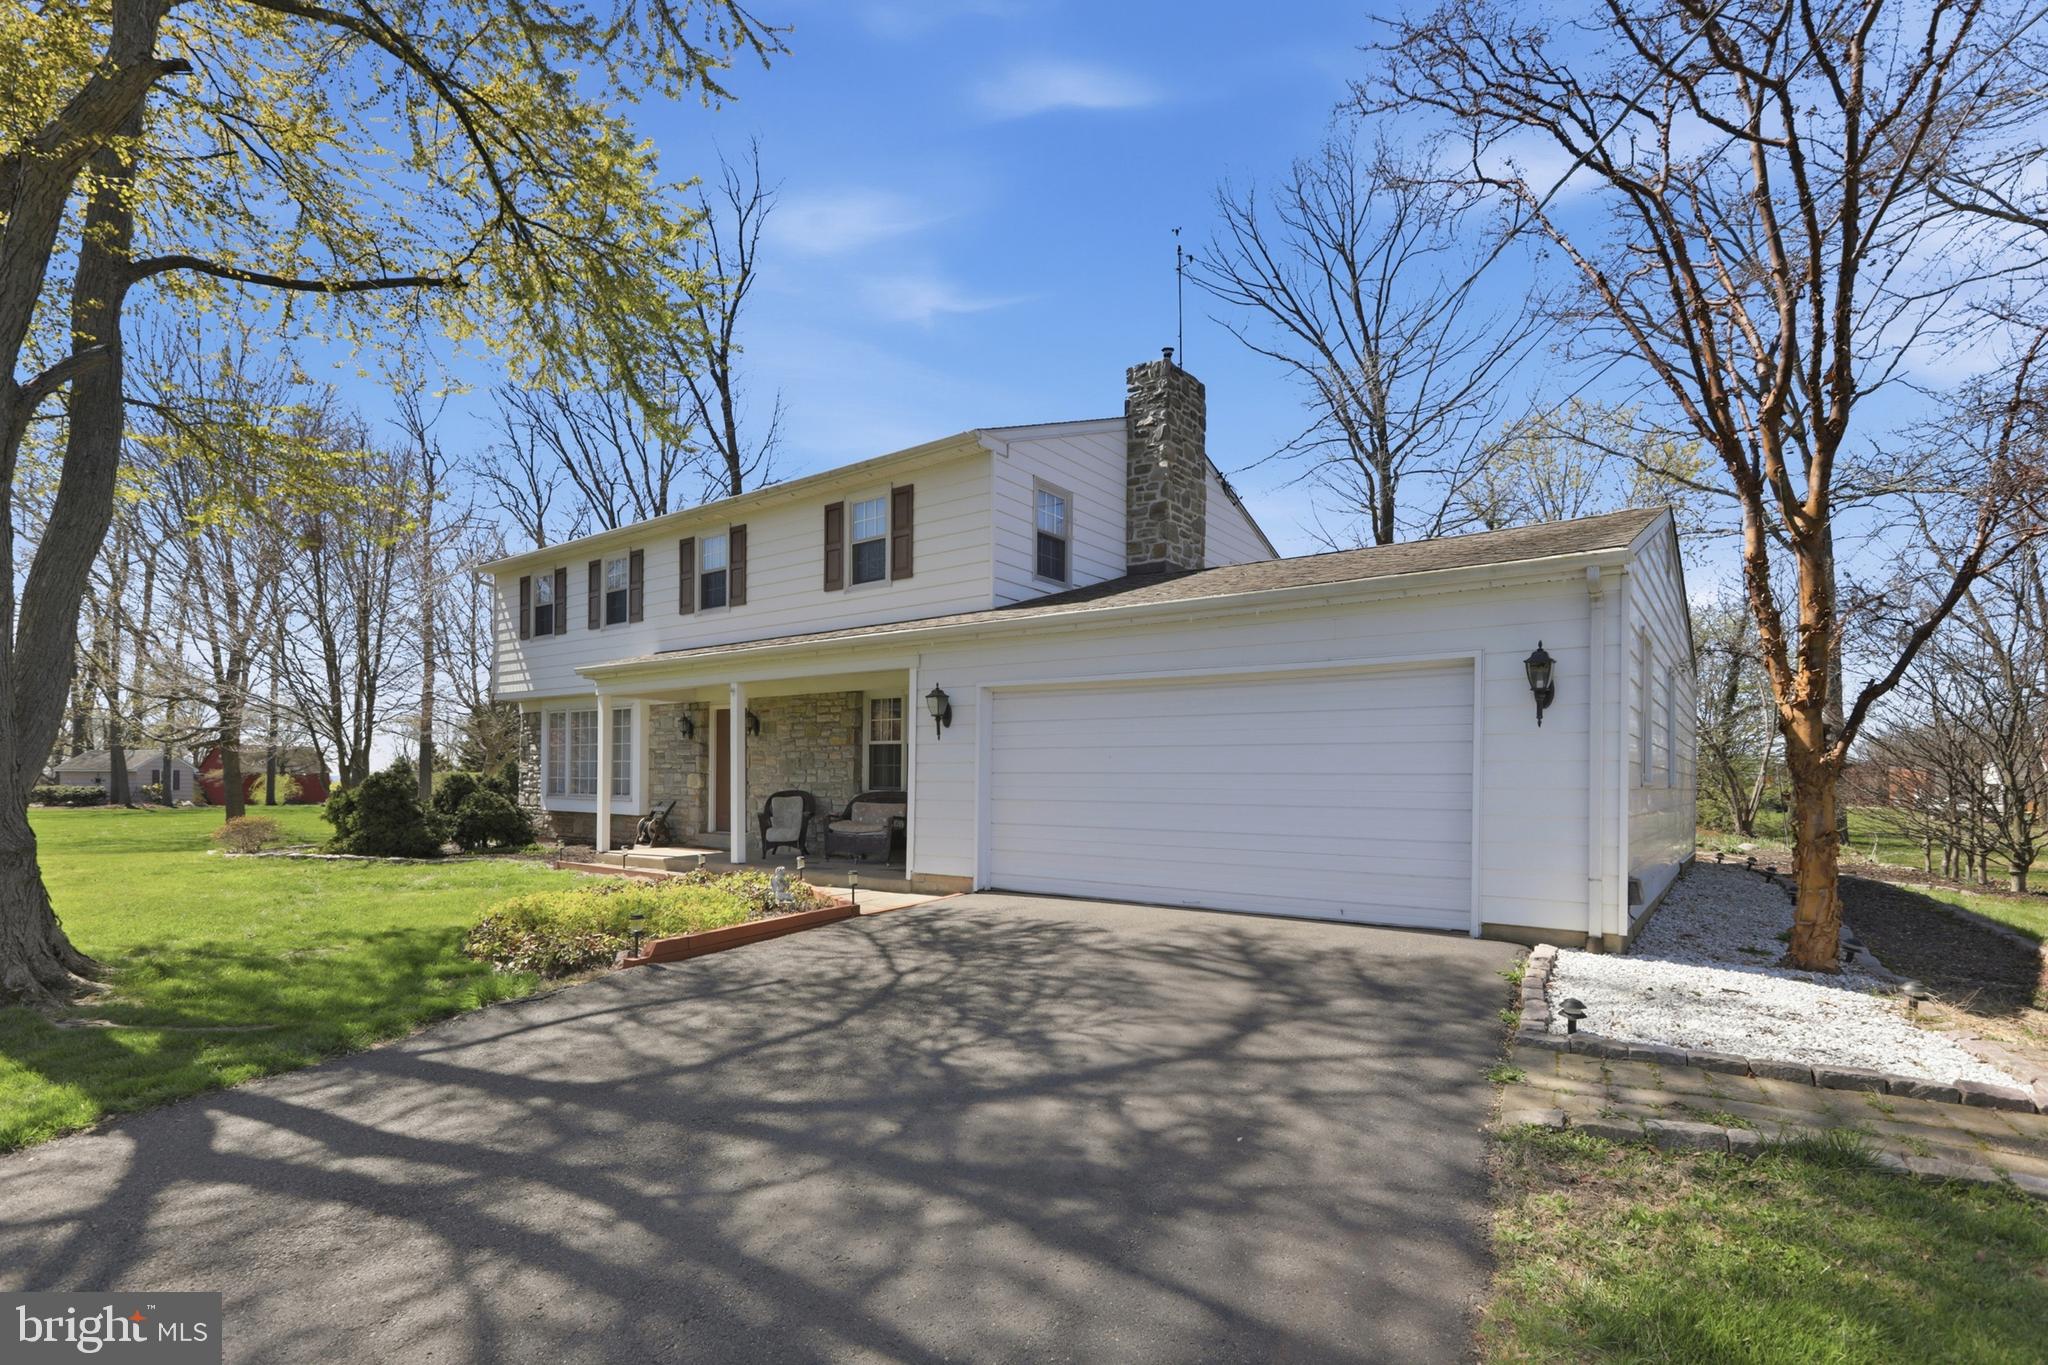
    Paved, Garage, Attached

  • Patio and Porch Features

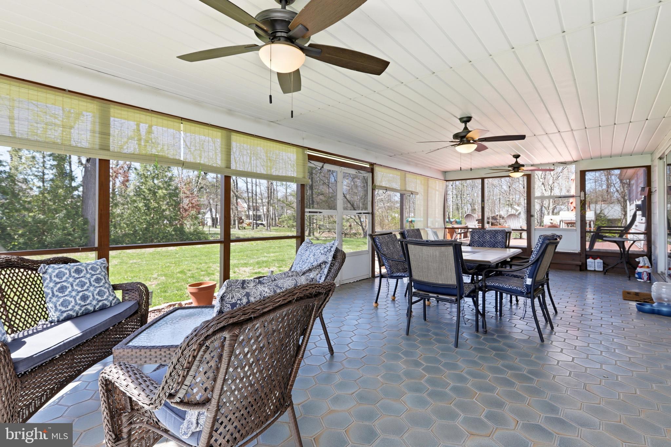
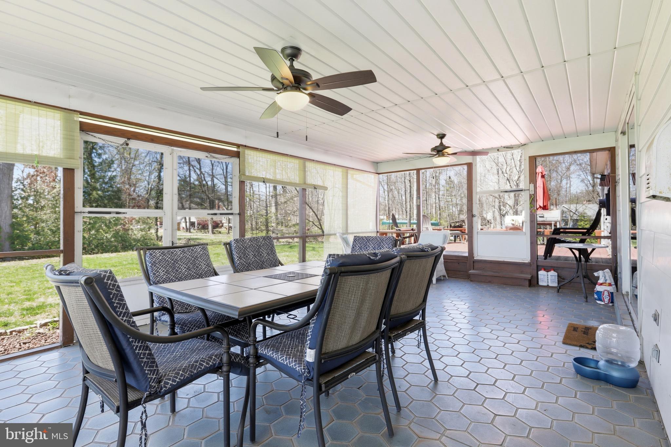
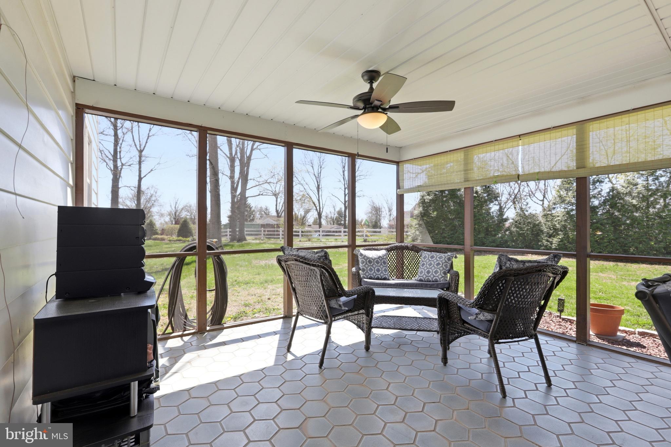
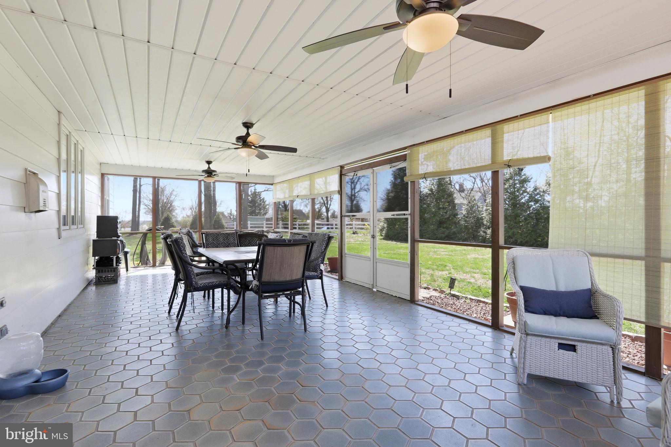
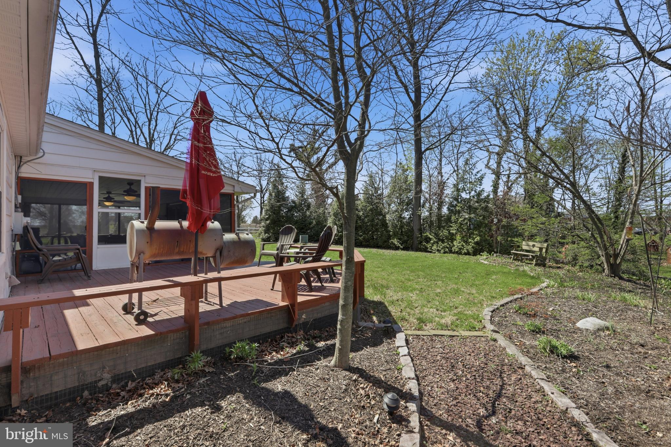
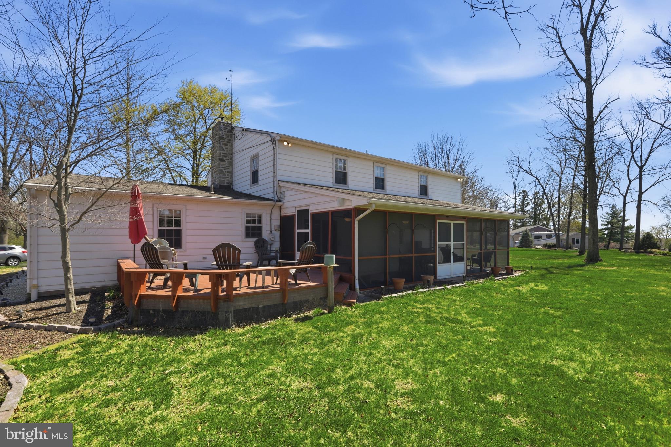
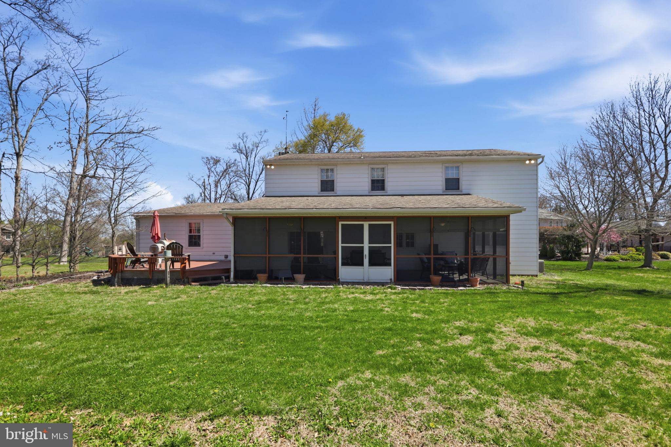
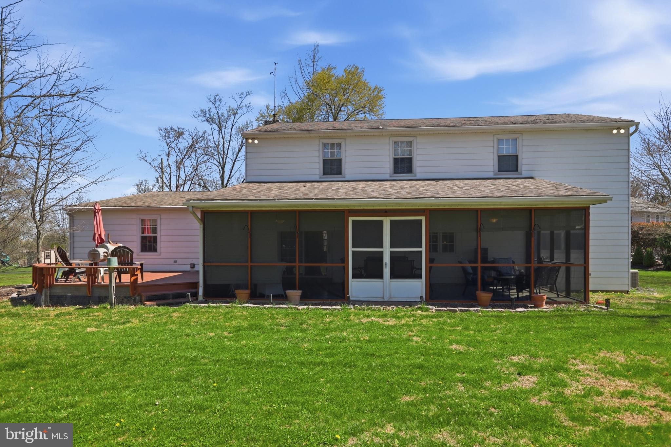
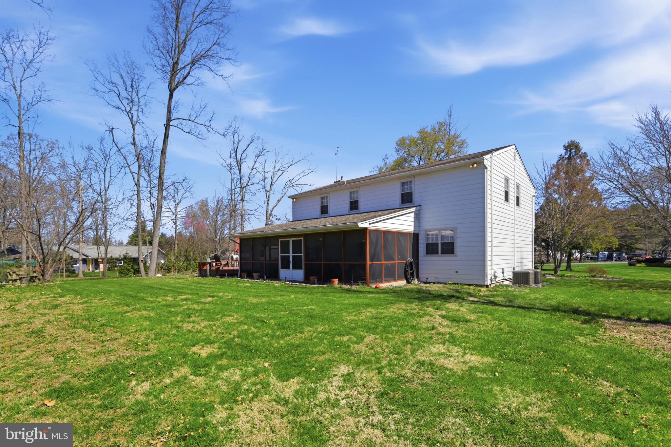
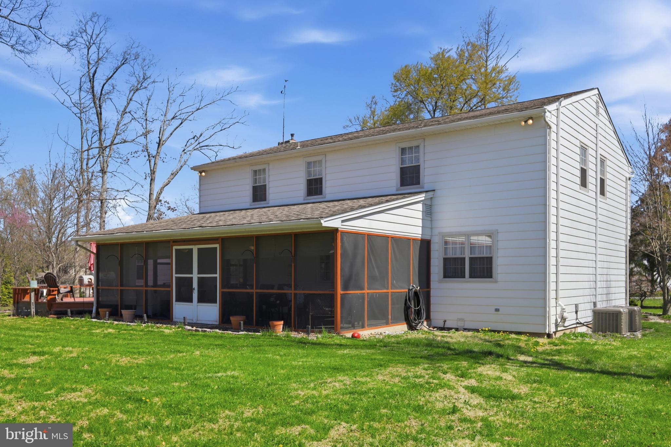
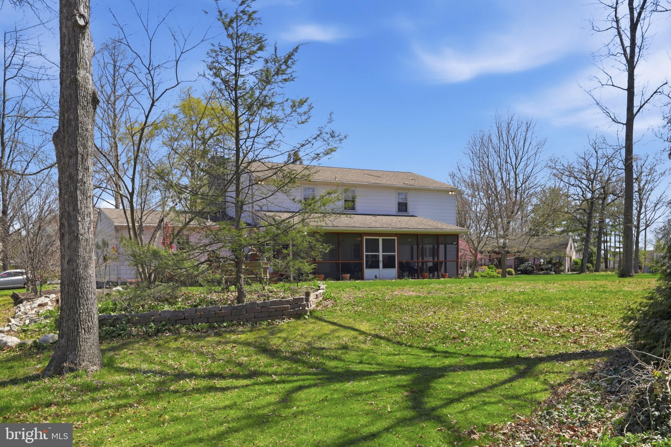
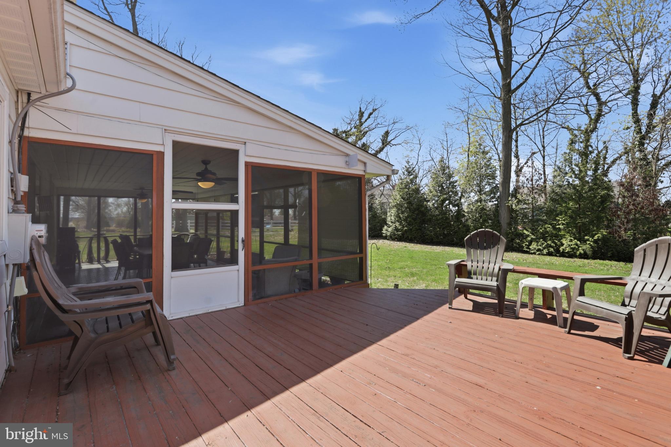
    Deck, Porch, Screened

  • Pool

    No

  • Waterfront YN

    NO

  • View

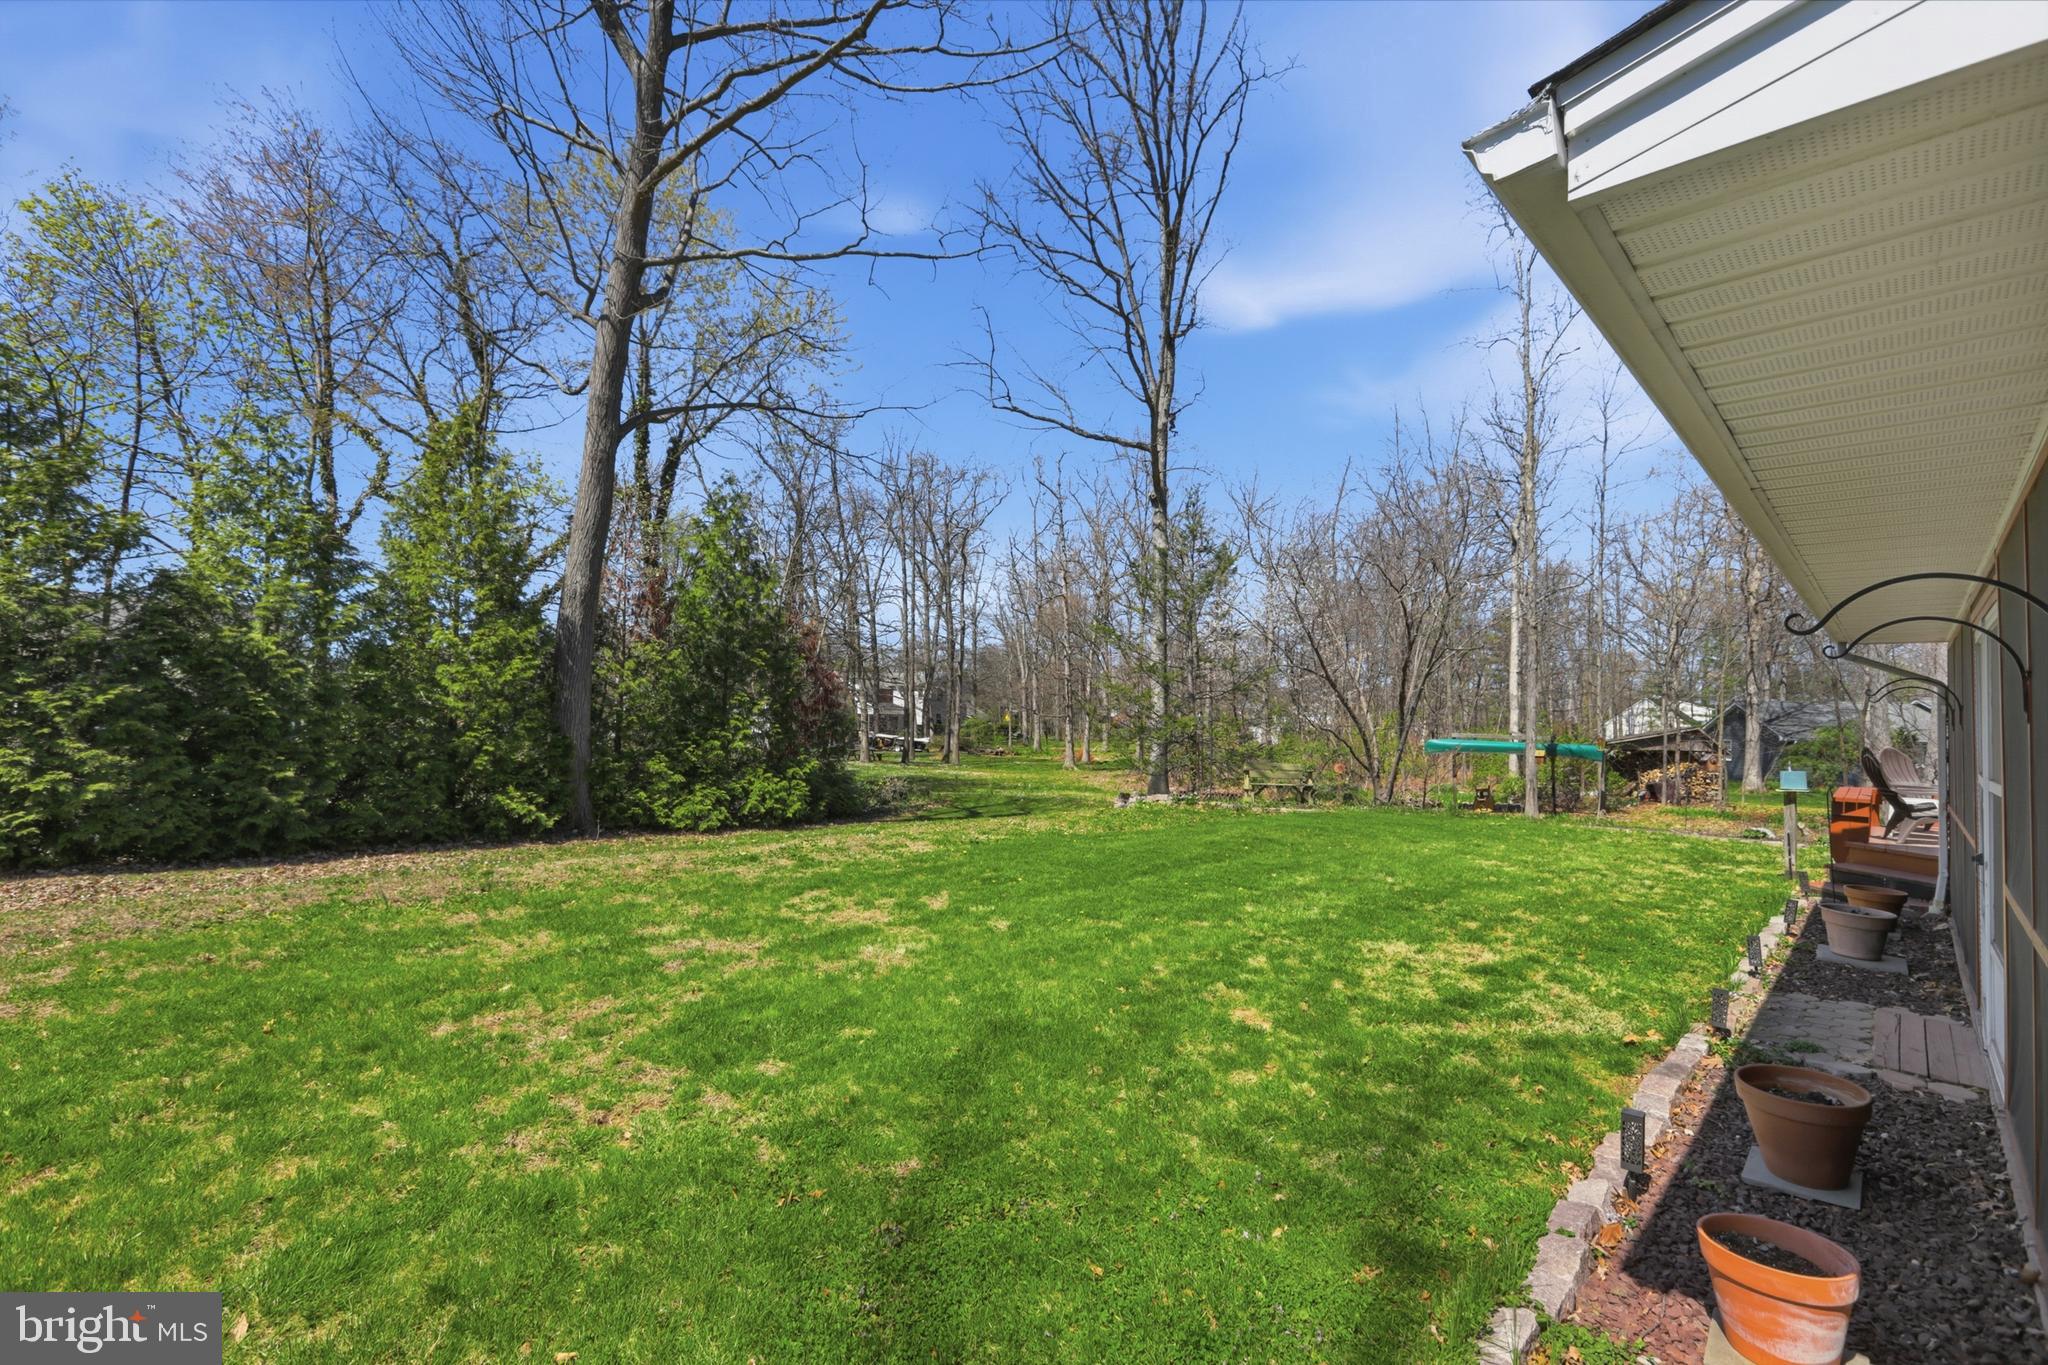
    Trees/Woods

Area & Lot

  • Lot Features

    Wooded, Cul-De-Sac, Back Yard

  • Lot Size(acres)

    0.9

  • Lot Size(square feet)

    39000.0

  • Property Type

    Residential

  • Property Sub Type

    Single Family Residence

  • Architectural Style

    Colonial

Price

  • Sales Price

    $609,900

  • Tax Amount

    $8,644

  • Sq. Footage

    2, 720

  • Price/SqFt

    $224

HOA

  • Association

    No

School District

  • Elementary School

    N/A

  • Middle School

    N/A

  • High School

    N/A

Property Features

  • New Construction

    NO

  • Foundation Details

    Block

  • Senior Community YN

    NO

  • Sewer

    Public Sewer

  • Tax Lot

    043

  • Water Source

    Public

Schedule a Showing

Showing scheduled successfully.

<
>
IN PERSON
VIA CHAT

What is 3 + 4 ?


Change time

Mortgage calculator

Estimate your monthly mortgage payment, including the principal and interest, property taxes, and HOA. Adjust the values to generate a more accurate rate.

Your payment

Principal and Interest:

$

Property taxes:

$

HOA fees:

$

Total loan payment:

$

Total interest amount:

$

Location

County

MONTGOMERY

Elementary School

Middle School

High School

Listing Courtesy of Ron Ketwitz , RE/MAX Reliance

RealHub Information is provided exclusively for consumers' personal, non-commercial use, and it may not be used for any purpose other than to identify prospective properties consumers may be interested in purchasing. All information deemed reliable but not guaranteed and should be independently verified. All properties are subject to prior sale, change or withdrawal. RealHub website owner shall not be responsible for any typographical errors, misinformation, misprints and shall be held totally harmless.

Agent Kyle Colliflower

AGENT

Kyle Colliflower

Call Kyle today to schedule a private showing.


* Listings on this website come from the FMLS IDX Compilation and may be held by brokerage firms other than the owner of this website. The listing brokerage is identified in any listing details. Information is deemed reliable but is not guaranteed. If you believe any FMLS listing contains material that infringes your copyrighted work please click here to review our DMCA policy and learn how to submit a takedown request.© 2024 FMLS.
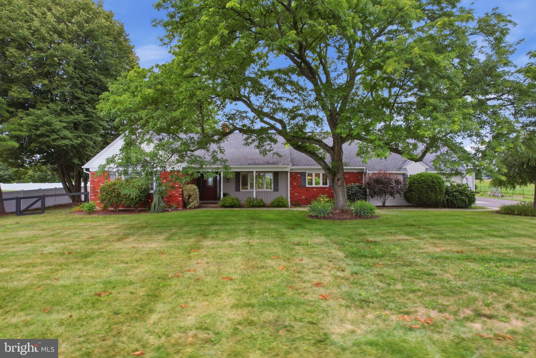
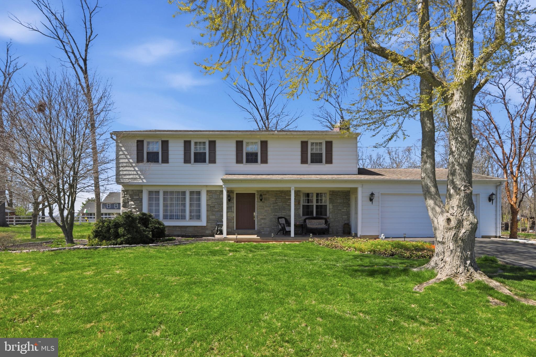
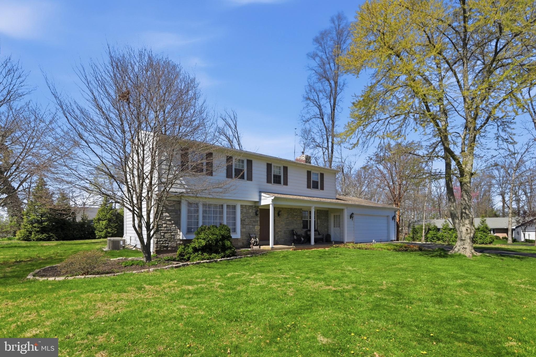
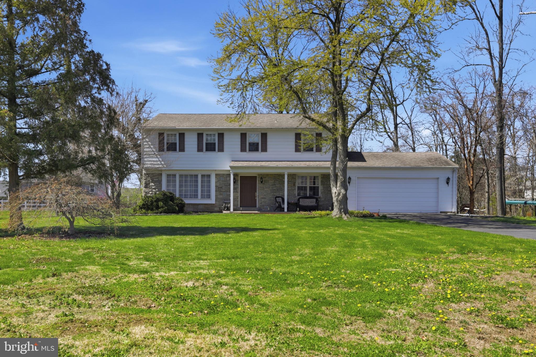
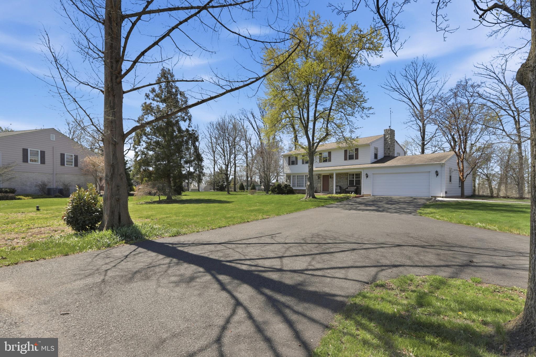
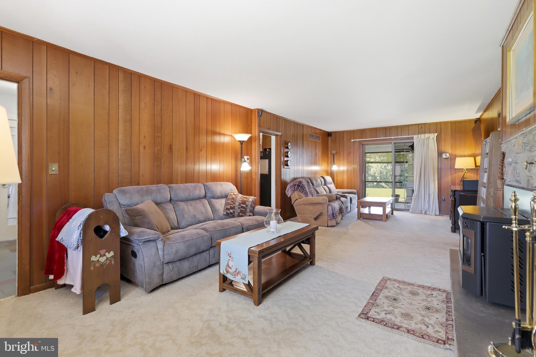
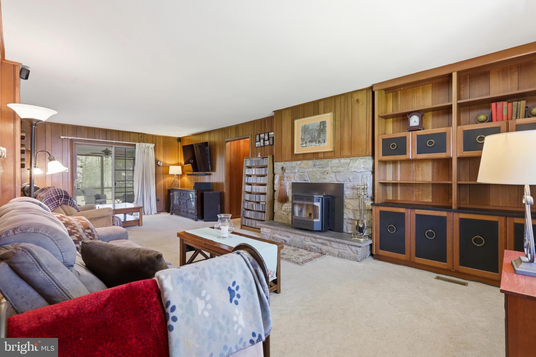
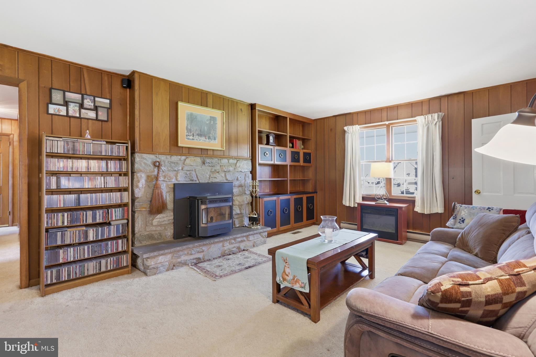
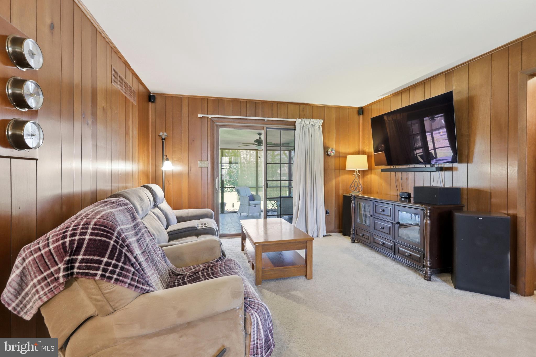
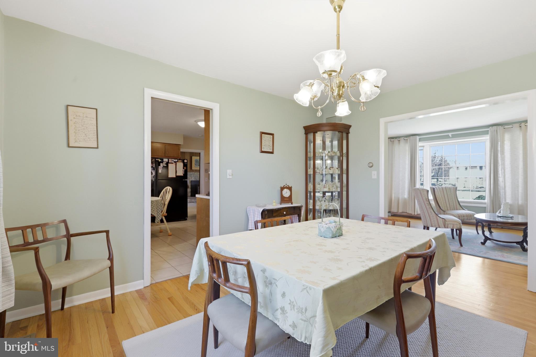
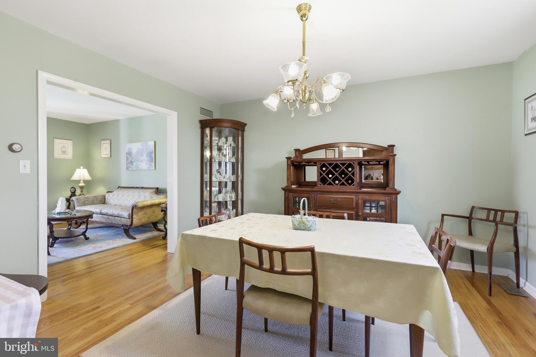
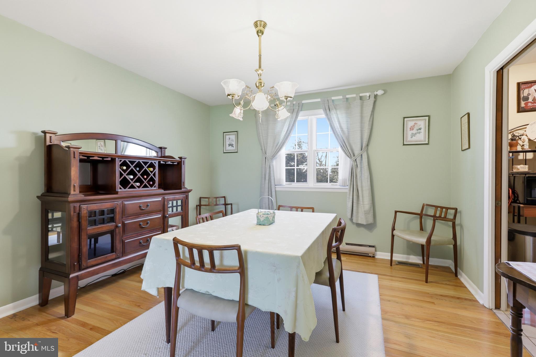
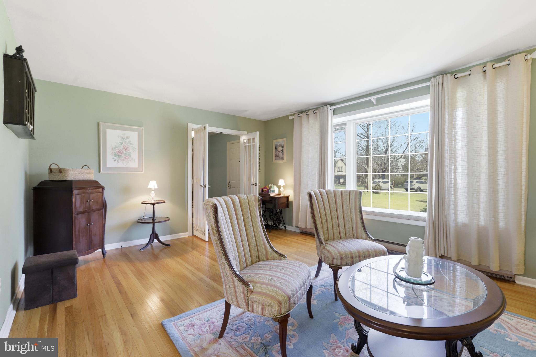
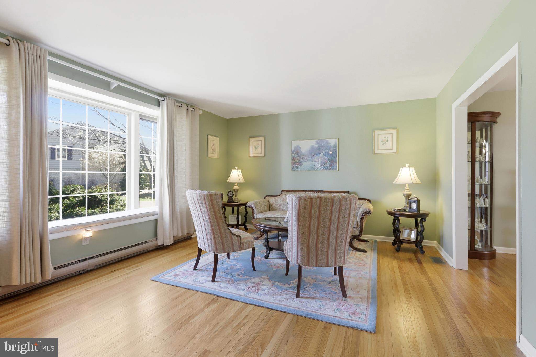
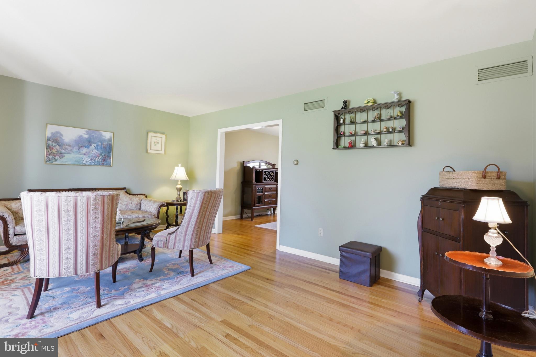
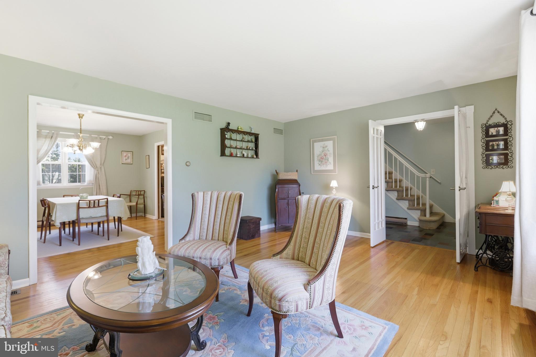
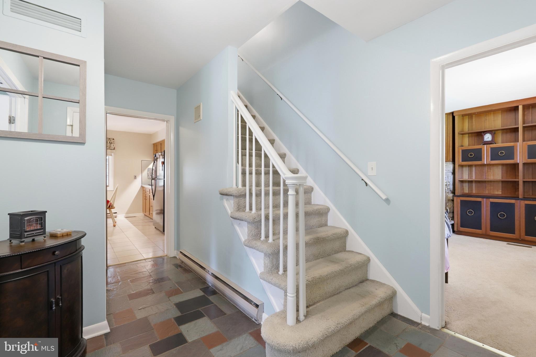
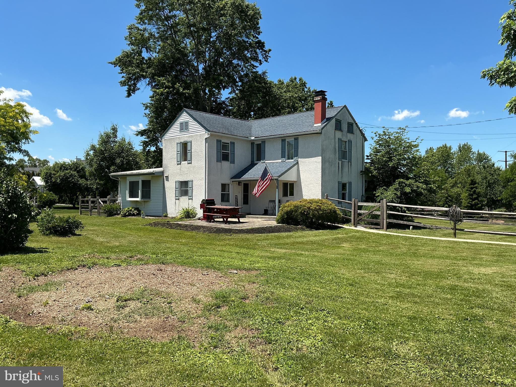
REDUCED $29000 DOLLARS ..Quality custom built stone front colonial with lots of hardwood floors on treed almost (1) acre, nicely placed at the end of a small cul-de-sac in desirable  Franconia Township.Seller will consider a short term lease back.Act now if you require settlement before school starts This 2700+home features a large rear porch, expanded driveway, nice front porch, oversized (2) car garage plus newer(2) zone central air conditioning.Low maintenance free exterior. If you desire a home on a low traffic street within walking distance of a park and swimming pool plus shopping nearby ,this is a must-see.

372 OAK DRIVE

Message successfully sent.

What would you like to know?

What is 3 + 4 ?

I agree to receive email communication and understand I can unsubscribe at any time.

I agree to be contacted by Charis Realty Group via call, email, and text for real estate services. To opt out, you can reply 'stop' at any time or reply 'help' for assistance. You can also click the unsubscribe link in the emails. Message and data rates may apply. Message frequency may vary. Privacy Policy

Related Properties

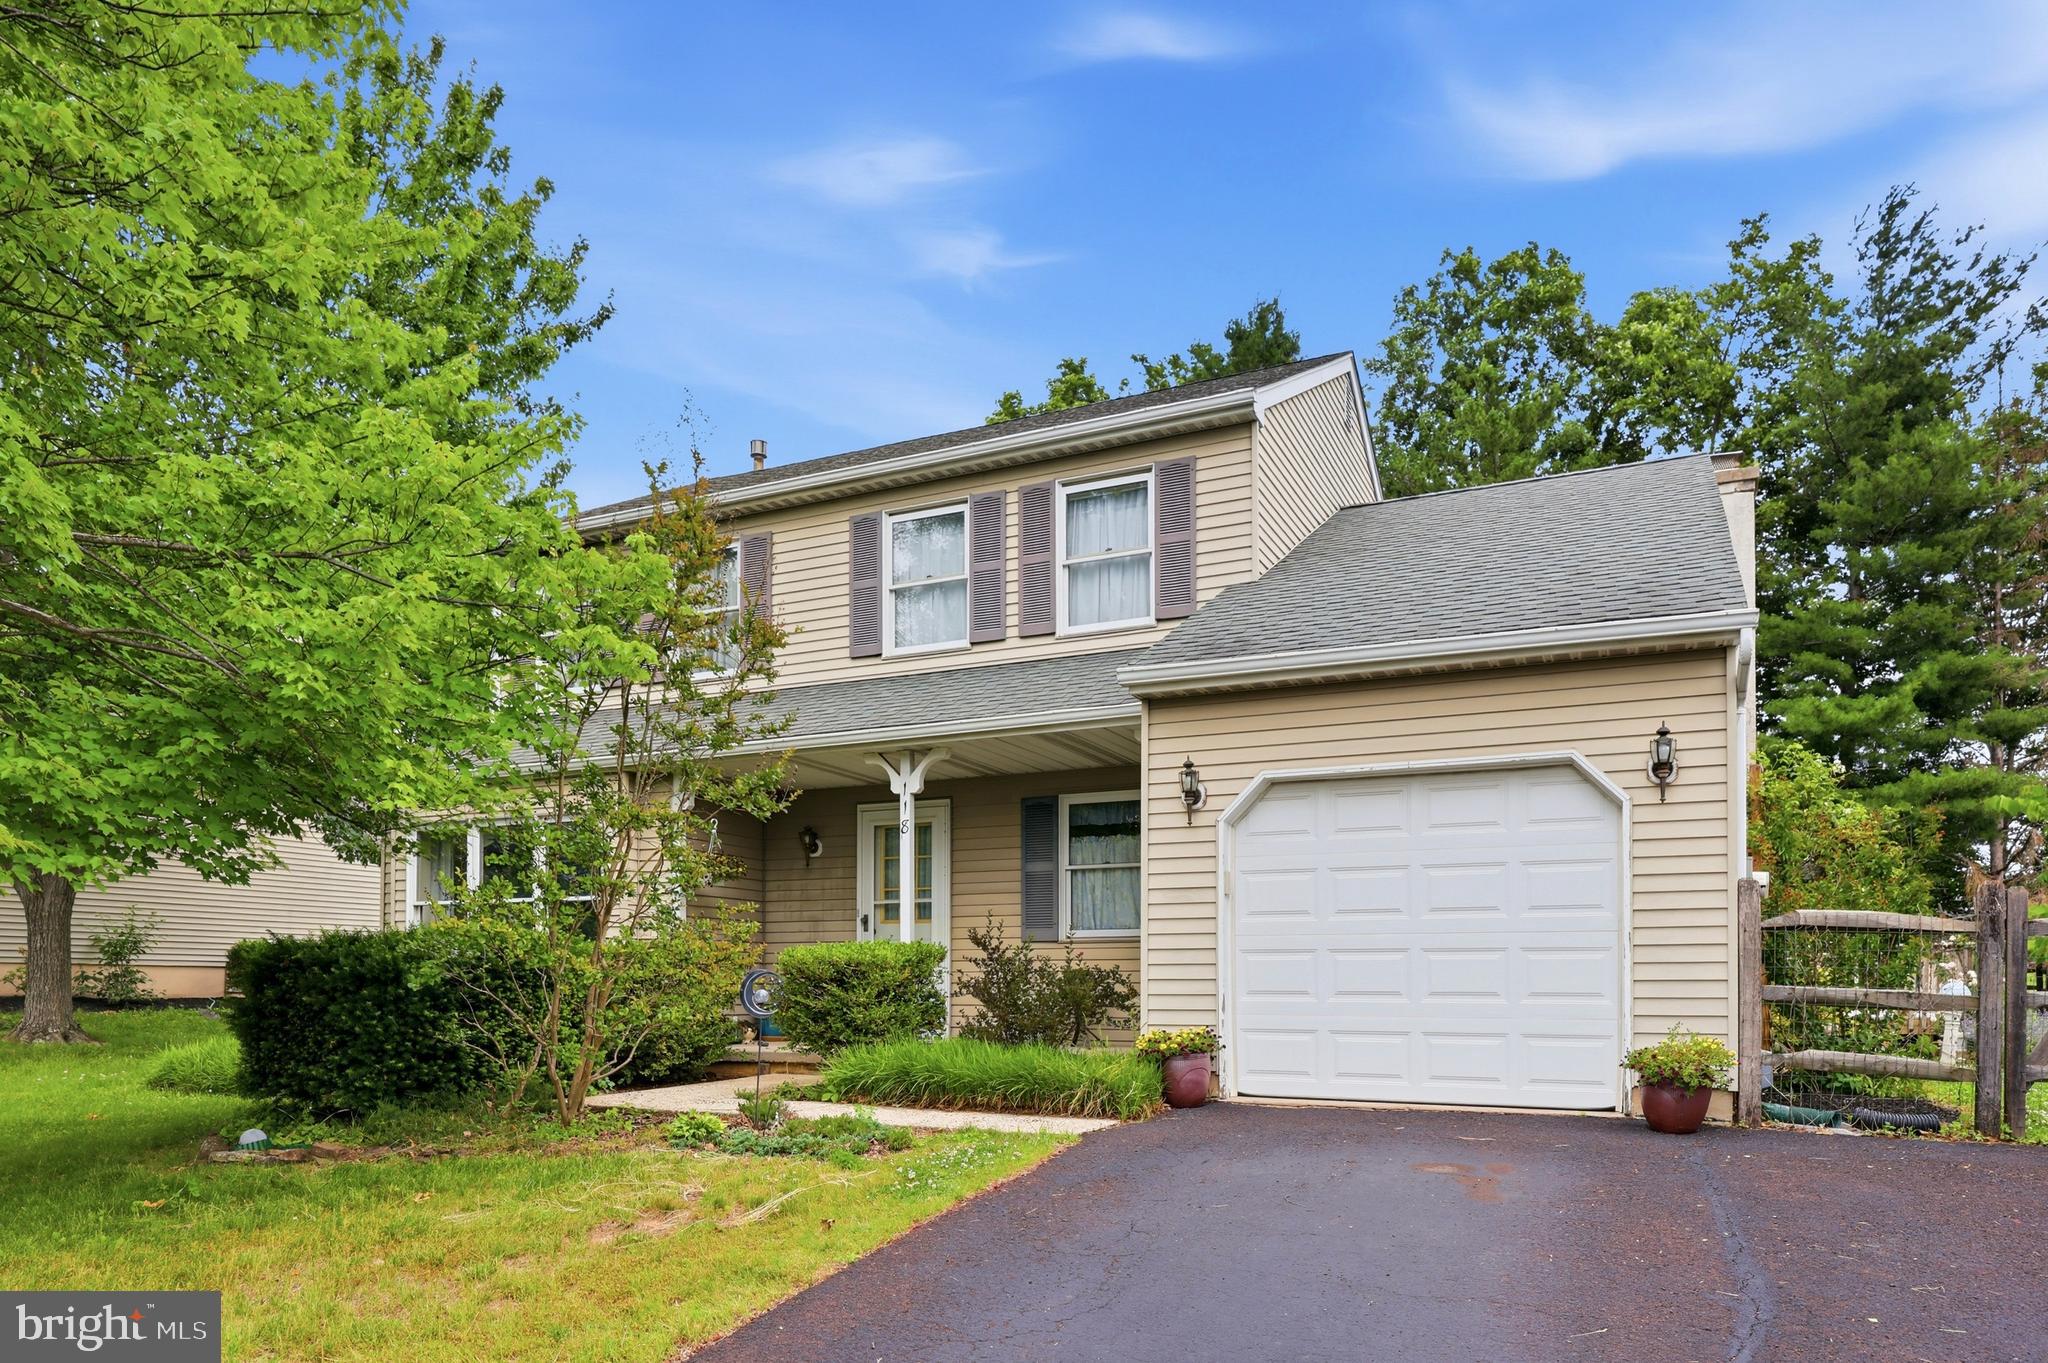
Welcome home to this beautiful 3-bedroom, 2.5-bathroom Colonial nestled in the highly sought-after Souderton Area School District. Perfectly blending timeless architectural character with everyday functionality, this property is ready for its next chapter.  This home offers the largest footprint offered in the neighborhood.  

Key Features You’ll Love:
Classic Colonial Layout: Enjoy a spacious and fluid floor plan featuring a bright living area, a formal dining space perfect for hosting, and a convenient main-floor powder room, formal living room and den attached to the kitchen, with fully functional fireplace.  

Restful Retreats: The upper level boasts three bedrooms, including a lovely primary suite complete with its own private full bath.

Outdoor Oasis: Step outside to a fully fenced-in backyard—your private haven for weekend BBQs, gardening, or letting pets roam freely.

Parking & Storage: Say goodbye to street parking stress with a dedicated 2-car driveway and attached one car garage.

Location, Location, Location!
Situated in peaceful Franconia Township, this home offers the perfect balance of suburban tranquility and commuter convenience.

Commuter's Dream: Minutes away from major routes like Route 309 and the PA Turnpike, making trips to Philadelphia or the Lehigh Valley a breeze.

Everyday Staples: Enjoy quick access to local shopping centers, grocery stores, dining, and the charming boutiques of downtown Souderton.

This gem offers the space, privacy, and location you’ve been searching for. It won’t last long on the market!
#PAMC2184076

SOUDERTON

118 FOX HUNT DRIVE

3 Beds

2 Baths

1,845 Sq.Ft.

$525,000

MLS#: PAMC2184076
Discover the perfect blend of location, convenience, and unparalleled space at 56 Gentry Terrace, nestled in the highly desirable Lions Gate 55+ community. Renowned for its vibrant, active lifestyle and resort-style amenities, this prime townhouse location in the community coincides with the amenities of the association including a clubhouse, swimming pool, tennis and pickleball courts, shuffleboard, fitness center, and a full calendar of social activities right at your doorstep.

Beyond the unbeatable neighborhood, this Windsor II townhouse stands out for its incredible layout, featuring effortless main-level living paired with a massive amount of additional square footage.

The true crown jewel of this home is the expansive 1,500-square-foot finished walk-out basement. Doubling your usable space, this lower level is an entertainer's and hobbyist's dream, featuring a huge recreation room, a separate sitting area, a convenient half bath, a workshop area and incredible storage capacity. Because it’s a true walk-out, it feels bright, open, and seamlessly connects to the outdoors.

Up on the main floor, enjoy comfortable one-level living with 2 suite bedrooms with full baths, a cozy reading den, laundry area, and a 2-car oversized garage. The open-concept living room impresses with 14-foot vaulted ceilings, a gas fireplace, and 5-foot windows that stream natural light throughout the day. Need even more space? The finished upper-level loft with a half bath offers the perfect footprint for a private office or guest quarters.

Step out onto the extended rear deck to unwind against a peaceful backdrop of mature trees. If you’ve been searching for a premier 55+ location without sacrificing space, storage, or flexibility—this is the one.
#PAMC2180038

SOUDERTON

56 GENTRY TERRACE

2 Beds

2 Baths

3,233 Sq.Ft.

$535,000

MLS#: PAMC2180038

New on site 1 day ago
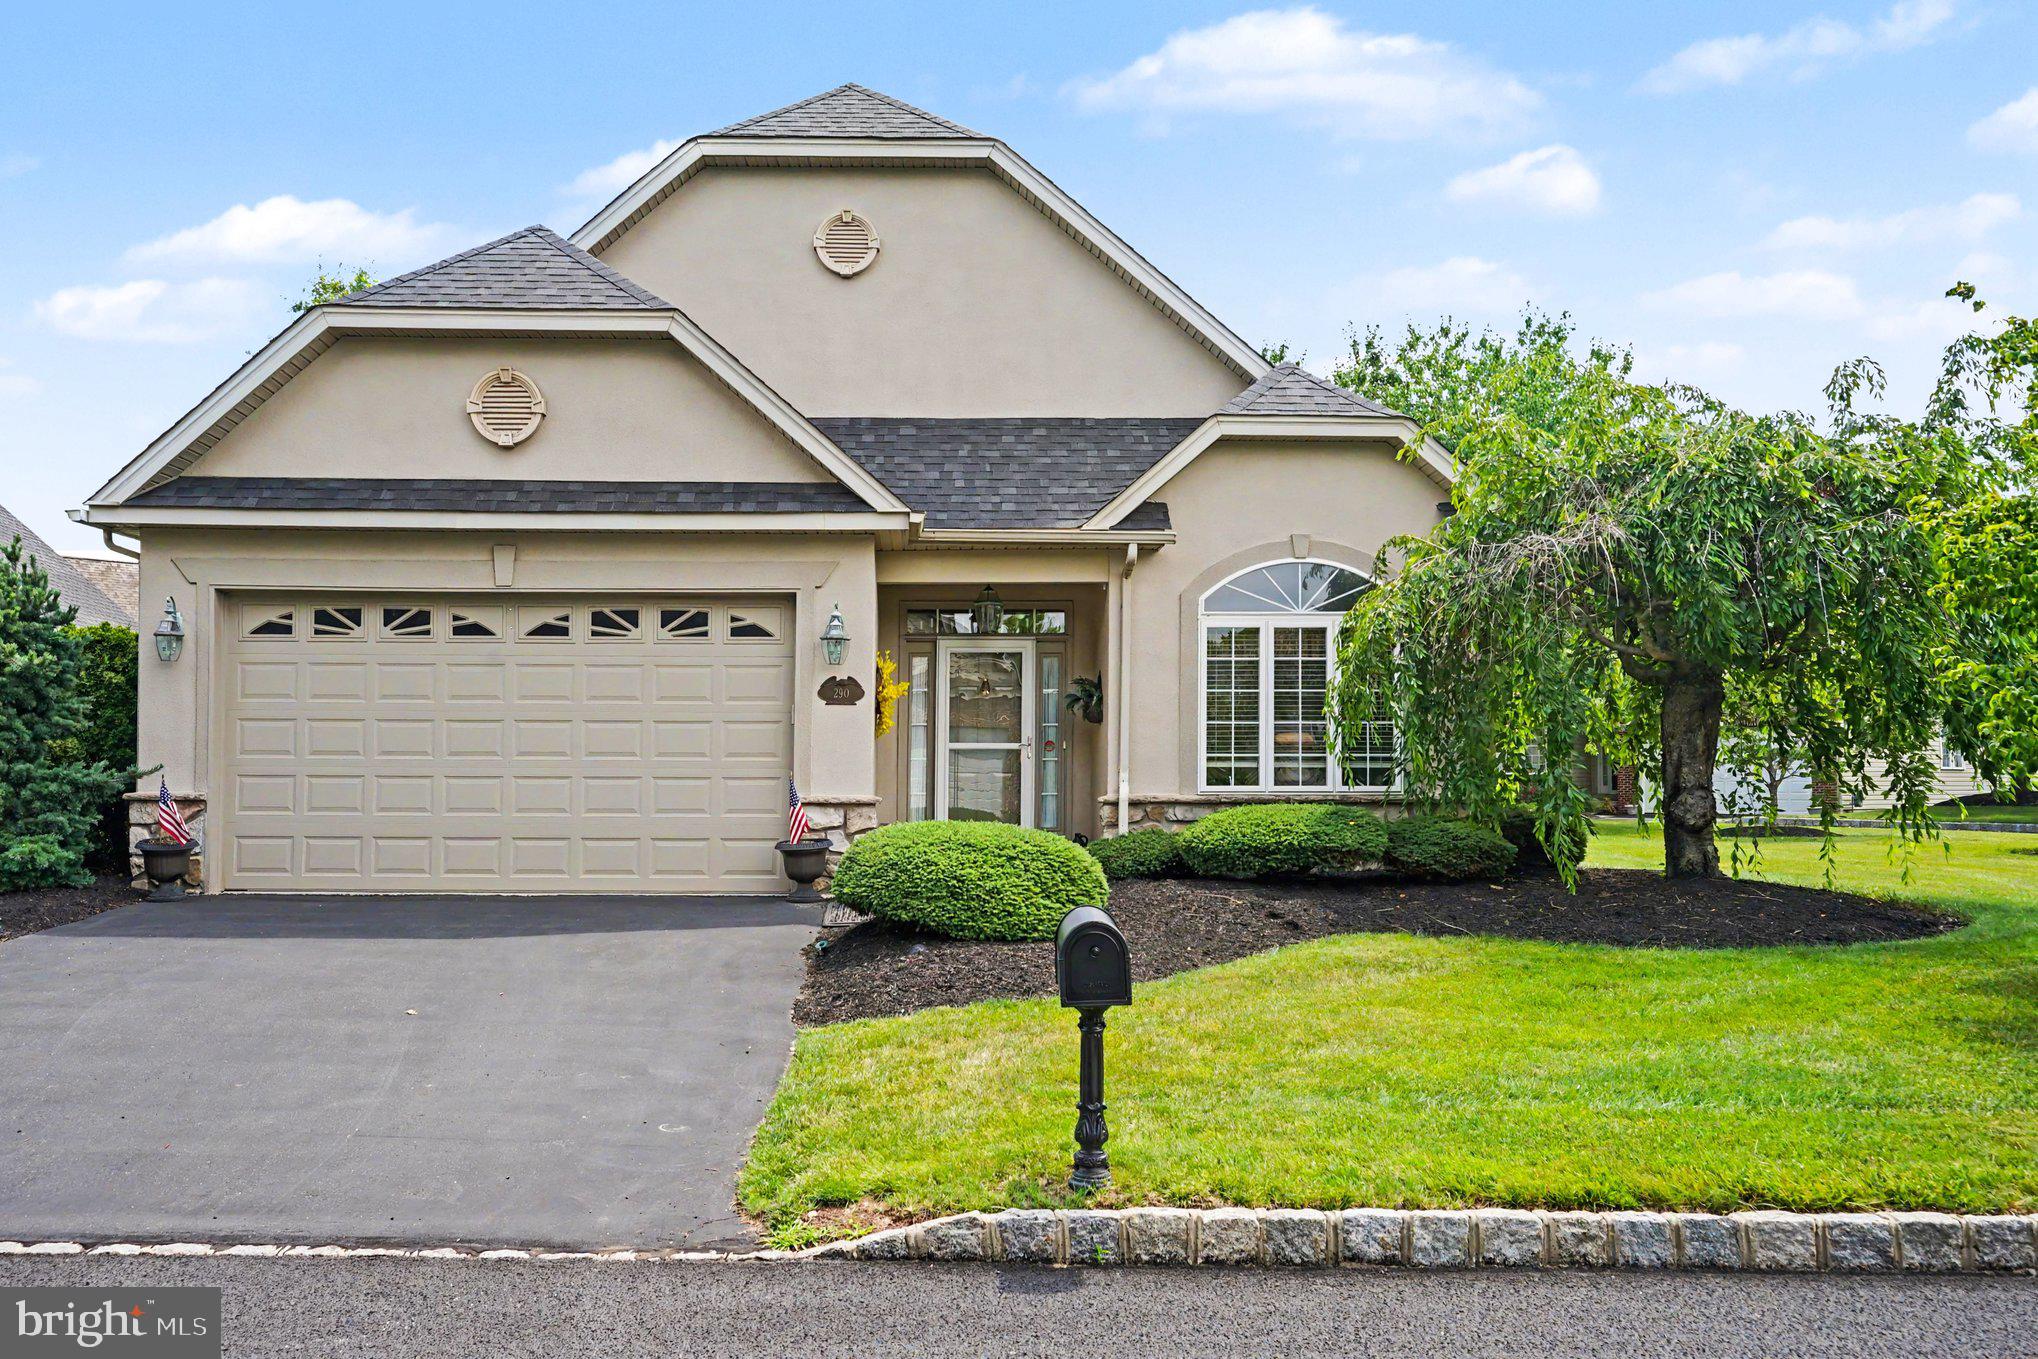
Welcome to 290 Kingsfield Drive, a beautifully maintained home offering the ease of one-floor living, timeless finishes, and an open, inviting layout designed for both everyday comfort and effortless entertaining. Rich hardwood floors flow throughout much of the home, while double doors open to a versatile office or sitting room highlighted by a stunning arched window that fills the space with an abundance of natural light.
Just beyond the dining area, the spacious kitchen offers a large center island, pantry, abundant cabinetry, and a charming breakfast nook. Open to the kitchen, the impressive family room boasts soaring ceilings, a cozy gas fireplace, and sliding glass doors leading to the rear patio, where a retractable awning creates the perfect setting for outdoor dining or relaxing in the shade.
Both bedrooms are generously sized and feature private en-suite bathrooms, offering comfort and convenience. The spacious primary suite includes a vaulted ceiling, large walk-in closet, and a luxurious en-suite bath complete with a soaking tub and separate stall shower. A well-appointed laundry room provides overhead cabinetry for additional storage and direct access to the attached two-car garage, adding everyday practicality to this exceptional home.
Ideally located just minutes from the charming downtowns of Souderton and Telford, you'll enjoy easy access to locally owned restaurants, boutiques, coffee shops, theaters, and year-round community events. Nearby shopping, parks, and everyday conveniences, along with quick access to Routes 113, 309, and 476, make commuting and exploring Montgomery and Bucks Counties a breeze.
#PAMC2186064

SOUDERTON

290 KINGSFIELD DRIVE

2 Beds

2 Baths

1,874 Sq.Ft.

$550,000

MLS#: PAMC2186064

This beautifully maintained Colonial home, built in 1890, offering a perfect blend of classic elegance and modern comfort. Nestled on a generous 0.65-acre lot, this residence boasts 2,466 square feet of living space, providing ample room for relaxation and entertaining. As you enter, you'll be greeted by the warmth of a cozy fireplace, perfect for those chilly evenings. The spacious layout features four inviting bedrooms and one and a half bathrooms, ensuring comfort for everyone. The exterior showcases the expansive yard perfect for outdoor gatherings and leisurely afternoons. With a detached garage and driveway accommodating up to four vehicles, parking is a breeze. Imagine sipping your morning coffee on the porch or hosting summer barbecues in your private backyard oasis. This home is not just a place to live; it's a sanctuary where memories are made. Located in a peaceful setting, this property offers the tranquility of country living while remaining conveniently close to local amenities. Don't miss the opportunity to make this charming Colonial your forever home, where comfort and character come together beautifully. Schedule your private tour today and experience the warmth and charm for yourself!
#PAMC2181526

SOUDERTON

490 SMOKEPIPE ROAD

4 Beds

1 Baths

2,466 Sq.Ft.

$499,900

MLS#: PAMC2181526

New on site 1 day ago
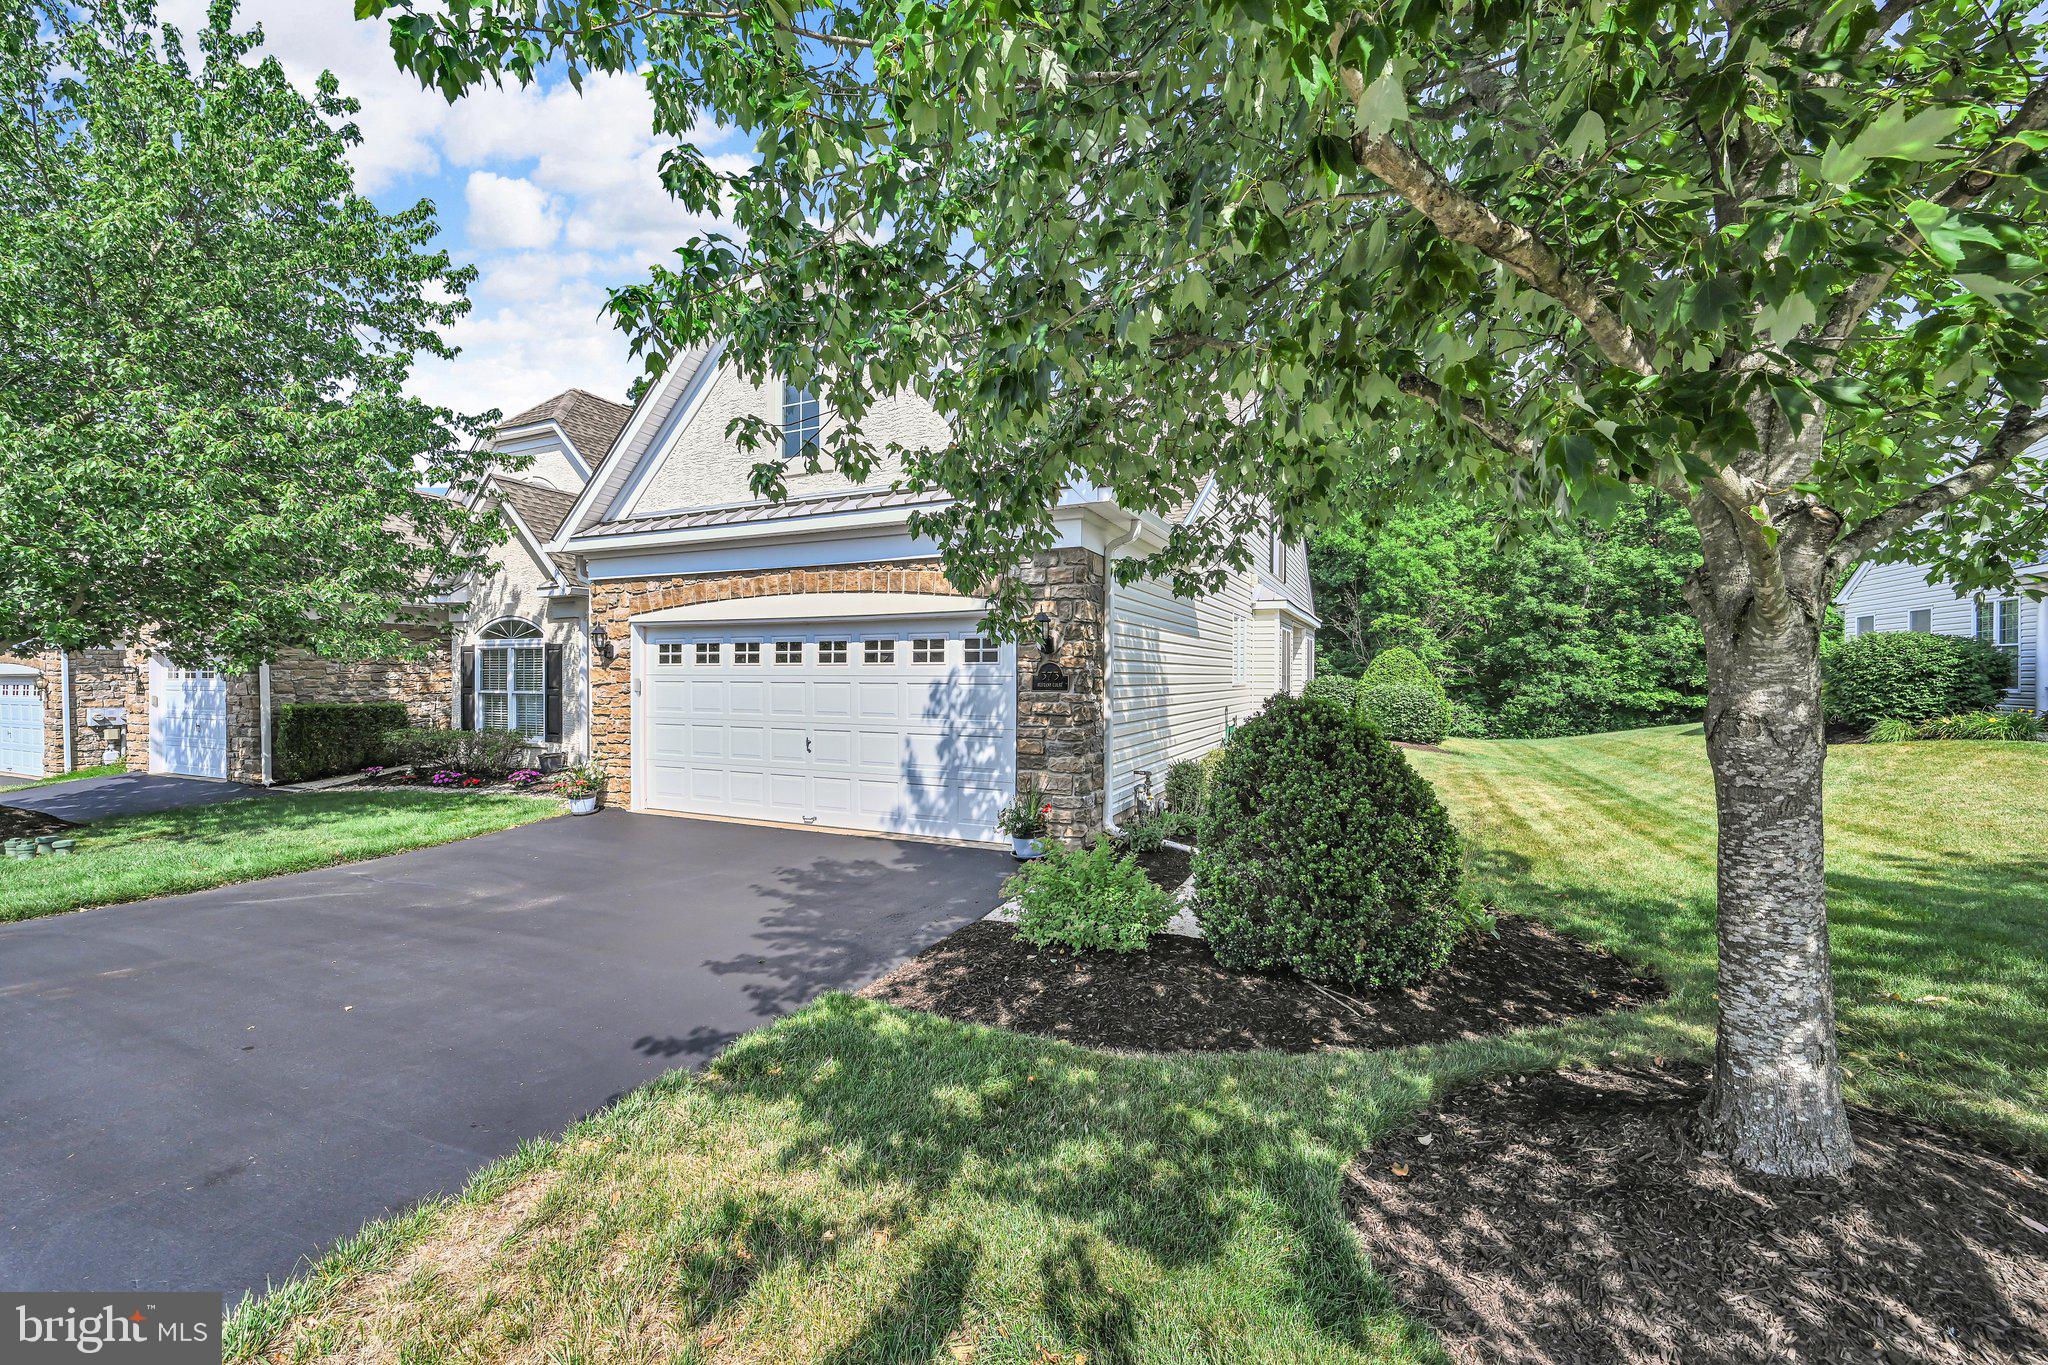
Spend more time enjoying life and less time working on it!!  This beautifully maintained end unit home in the heart of the desirable Harrington Village 55+ community backs to serene wooded open space and a scenic walking trail, this residence offers the perfect blend of privacy, space, and a vibrant, amenity-filled lifestyle.  Step inside to discover the inviting living space, where soaring cathedral ceilings and an open, flowing floor plan create an atmosphere perfect for both quiet relaxation and effortless entertaining. The heart of the home is a chef’s kitchen, complete with gas cooking, a HUGE pantry, and updated appliances.   The granite countertop offers bar seating for everyday living or meals on the go and a breakfast area for convenient table dining.    Living is made easy with a highly desirable main-level primary suite featuring two large walk-in closets and private bath, while a second main-floor bedroom and full bath offer comfortable accommodations for guests.   For even more flexibility, the finished upper-level loft serves as a second family room area, home office, craft/hobby room, or any other use needed.  The second floor also has a 3rd bedroom complemented by its own full bath perfect for guests to have a separate private area. Throughout the home, premium details like premium core tech luxury vinyl  flooring gas fireplace (great if power ever goes out) and upgraded carpeting elevate the sense of quality. With functional upgrades like a new HVAC system and hot water heater in 2023 (maintained annually) this home will offer peace of mind to protect your investment for years to come.   Transitioning outdoors, you can relax year-round in the sunroom or step onto the expanded rear patio to take in the tranquil, private wooded views. The sunsets and woods that change with the season are the perfect backdrop for enjoying coffee or a good book in the quiet private environment.  This serenity is paired with the ultimate convenience of the Harrington Village lifestyle. Residents enjoy a true "lock-and-leave," low-maintenance environment supported by outstanding amenities including a clubhouse, bocce courts, and scenic walking trails. With a rich calendar of social activities and a prime location just moments from premier shopping, dining, and major travel routes, this community offers the perfect balance of comfort and connection.   Schedule your tour today this one wont last!!!
#PAMC2185190

SOUDERTON

373 BRITTANY COURT

3 Beds

3 Baths

2,384 Sq.Ft.

$559,900

MLS#: PAMC2185190
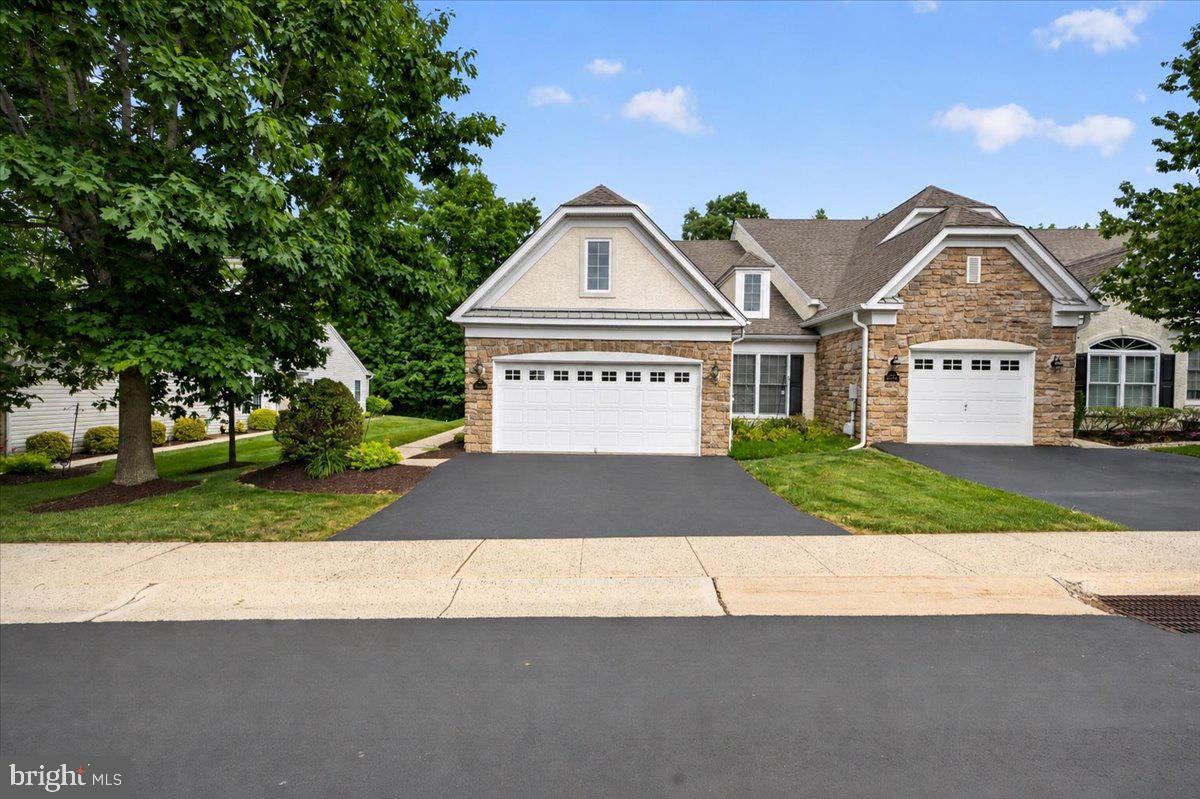
Welcome Home To This Beautiful Carriage Home In The Sought-After HARRINGTON VILLAGE Community In Franconia Township, Souderton, PA; This End-Unit Residence Offers A Spacious And Open Layout, Featuring A Bright Living Room With Fireplace, Cathedral Ceiling & Chair Rail, Dining Room With Bump Out & Crown Molding, Kitchen With Dishwasher, Disposal, Electric Stove, Pantry, Microwave & Refrigerator; Enjoy Natural Light Year-Round In The Sunroom, Complete With Sliding Glass Doors To A Private Patio, Ideal For Relaxing Or Hosting Guests, Primary Bedroom With Walk-In Closets, Primary Bedroom Bath With Double Vanity, Walk-In Shower With Tile Floor, A Second Nice Size Bedroom, Full Hall Bath With Tub & Shower And A Laundry Area Rounds Out The First Floor; Enjoy The Fully Finished Loft Area That Provides Flexible Space For A Home Office, Guest Area Or Additional Living Space; Additional Highlights Include A Two-Car Garage And A Premium Lot Backing Up To Woods And A Scenic Walking Trail, Offering Both Privacy And A Connection To Nature; This Is Low Maintenance Living At Its Finest In A Truly Picturesque Setting.
#PAMC2175138

SOUDERTON

377 BRITTANY COURT

2 Beds

2 Baths

2,072 Sq.Ft.

$539,750

MLS#: PAMC2175138
 - property

Send a message

Message successfully sent.

Your message

What is 3 + 4 ?

Reason for contacting?

I agree to receive email communication and understand I can unsubscribe at any time.

I agree to be contacted by Charis Realty Group via call, email, and text for real estate services. To opt out, you can reply 'stop' at any time or reply 'help' for assistance. You can also click the unsubscribe link in the emails. Message and data rates may apply. Message frequency may vary. Privacy Policy

Sign Out

Virtual Assistant

Would you like to take the next step with this property? We can help you schedule a showing or virtual tour, or send you more details.

Yes, I would like more information.

Thank You for Your Reply, One of Our Agents will contact you as soon as possible

No, maybe later.

Thank you, you can always contact me via email, phone number or through the contact form.

Realhub AI

Lucy - Your AI-Powered Realtor

Update Your Temporary Password

Personalize your search

Enter your email and we'll notify you immediately when new listings match what you're looking for.

or enter email address

Already have an account ? Login here

Continue your home search

I agree to receive communications and understand I can unsubscribe at any time.

I agree to be contacted by Charis Realty Group via call, email, and text for real estate services. To opt out, you can reply 'stop' at any time or reply 'help' for assistance. You can also click the unsubscribe link in the emails. Message and data rates may apply. Message frequency may vary. Privacy Policy

Already have an account ? Login here

We use cookies

We use cookies primarily for analytics to enhance your experience. By accepting, you agree to our use of these cookies. You can manage your preferences or learn more about our cookies policy.