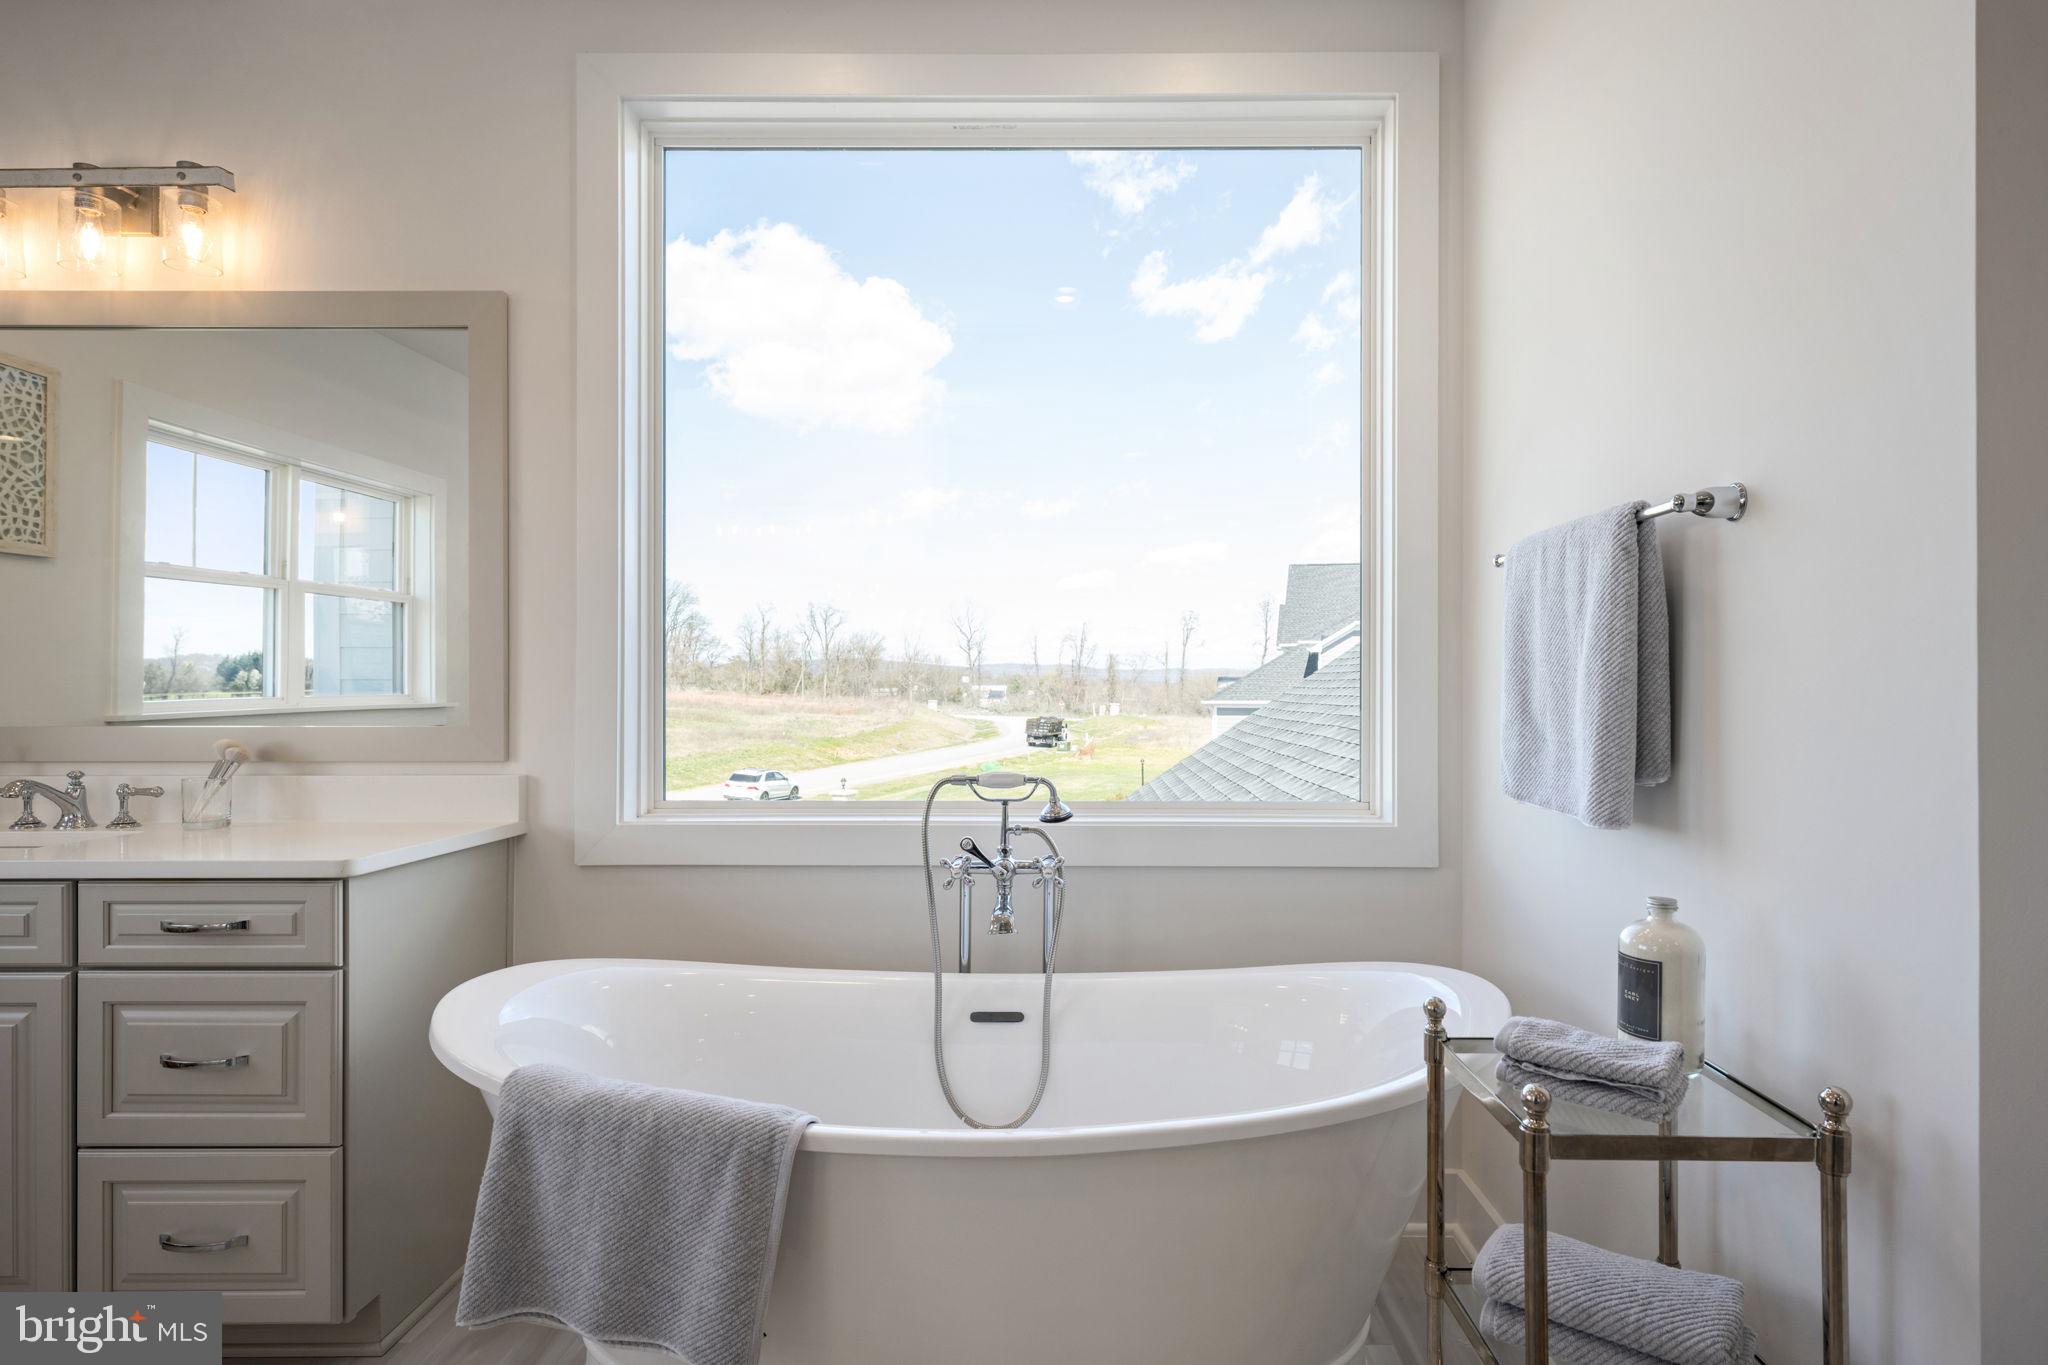
Features & Amenities

Interior

  • Total Bedrooms

    4

  • Bathrooms

    3

  • 1/2 Bathrooms

    1

  • Above Grade Finished Area

    4100.0

  • Basement YN

    YES

  • Cooling YN

    YES

  • Cooling

    Zoned, Electric

  • Fireplace YN

    YES

  • Heating YN

    YES

  • Heating

    Propane, Zoned

  • Main Level Bedrooms

    4

  • Pet friendly

    N/A

Exterior

  • Garage

    Yes

  • Garage spaces

    2

  • Construction Materials

    Brick

  • Parking

    Garage, Attached

  • Pool

    No

  • Waterfront YN

    NO

Area & Lot

  • Lot Size(acres)

    2.0

  • Lot Size(square feet)

    87,120

  • Property Type

    Residential

  • Property Sub Type

    Single Family Residence

  • Architectural Style

    Craftsman, Farmhouse/National Folk

Price

  • Sales Price

    $1,405,000

  • Sq. Footage

    4,100

  • Price/SqFt

    $342

HOA

  • Association

    YES

  • Association Fee

    $100

  • Association Fee Frequency

    Monthly

  • Association Fee Includes

    N/A

  • Total Monthly Fees

    true

School District

  • Elementary School

    WOODGROVE HIGH SCHOOL

  • Middle School

    HARMONY

  • High School

    WOODGROVE

Property Features

  • New Construction

    YES

  • Foundation Details

    Concrete Perimeter

  • Senior Community YN

    NO

  • Sewer

    Septic Tank

  • Water Source

    Well

Schedule a Showing

Showing scheduled successfully.

<
>
IN PERSON
VIA CHAT

What is 3 + 4 ?


Mortgage calculator

Estimate your monthly mortgage payment, including the principal and interest, property taxes, and HOA. Adjust the values to generate a more accurate rate.

Your payment

Principal and Interest:

$

Property taxes:

$

HOA fees:

$

Total loan payment:

$

Total interest amount:

$

Location

County

LOUDOUN

Elementary School

WOODGROVE HIGH SCHOOL

Middle School

HARMONY

High School

WOODGROVE

Listing Courtesy of Daniel A. Boris, Pearson Smith Realty, LLC

RealHub Information is provided exclusively for consumers' personal, non-commercial use, and it may not be used for any purpose other than to identify prospective properties consumers may be interested in purchasing. All information deemed reliable but not guaranteed and should be independently verified. All properties are subject to prior sale, change or withdrawal. RealHub website owner shall not be responsible for any typographical errors, misinformation, misprints and shall be held totally harmless.

Agent Kyle Colliflower

Salesperson, Realtor

Kyle Colliflower

Call Kyle today to schedule a private showing.


* Listings on this website come from the FMLS IDX Compilation and may be held by brokerage firms other than the owner of this website. The listing brokerage is identified in any listing details. Information is deemed reliable but is not guaranteed. If you believe any FMLS listing contains material that infringes your copyrighted work please review our DMCA policy and learn how to submit a takedown request.© 2024 FMLS.
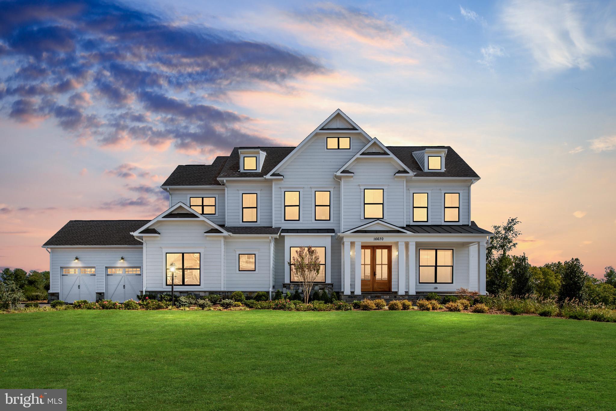
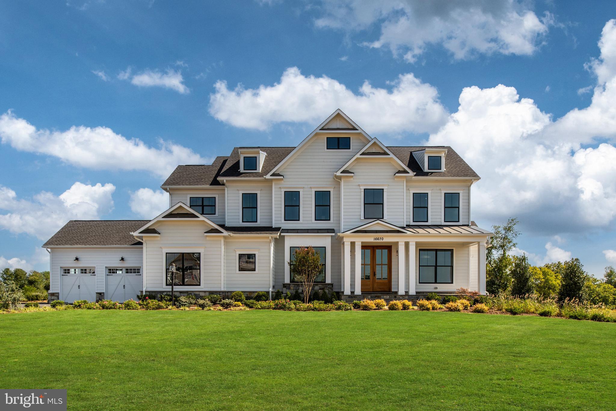
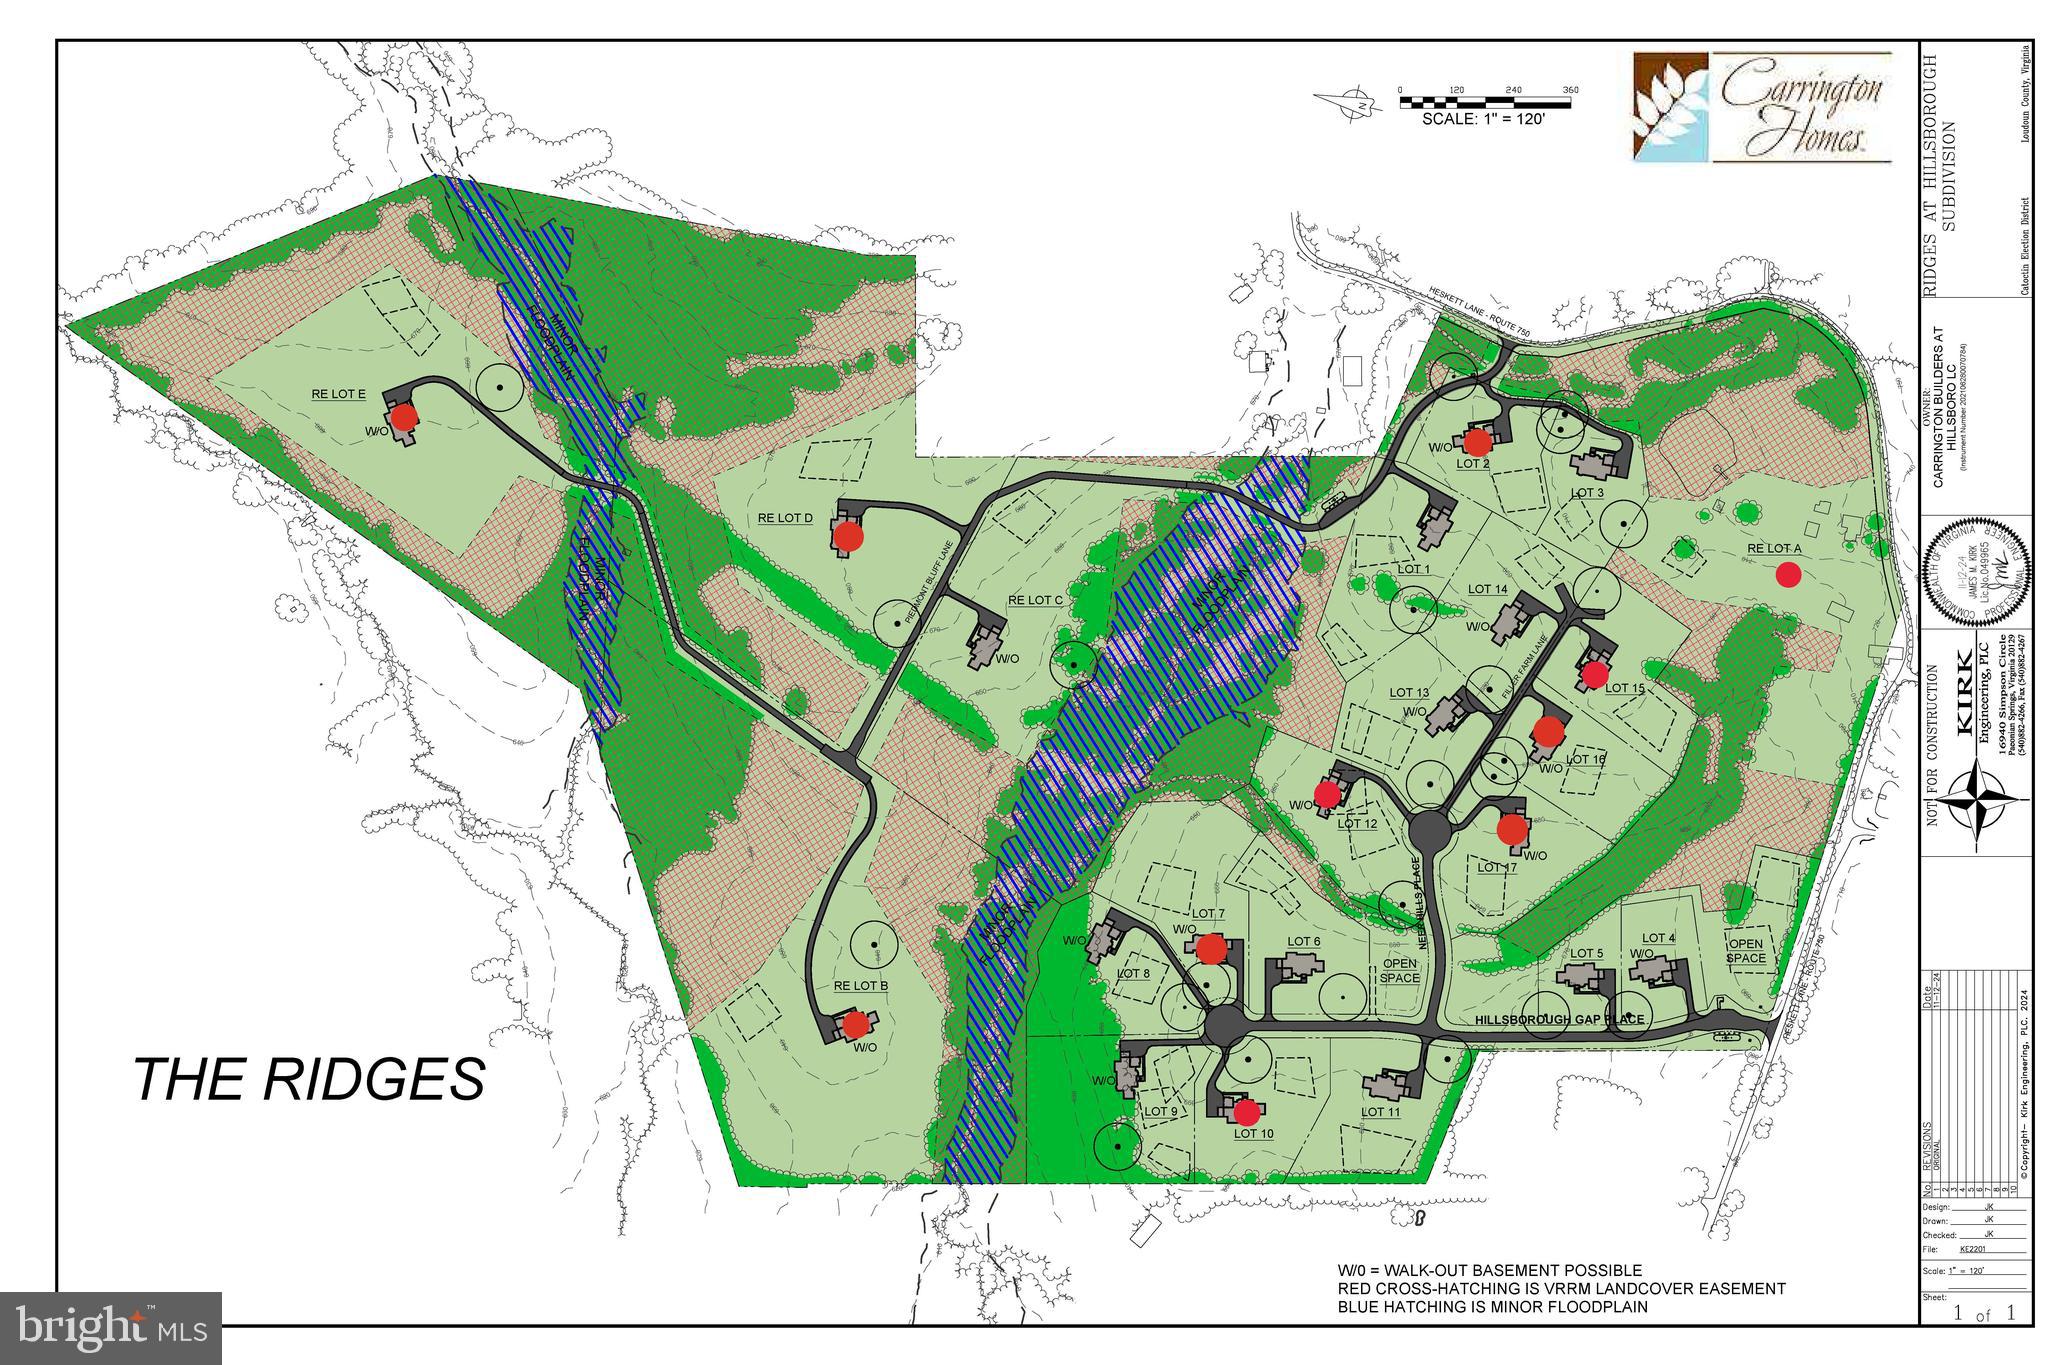
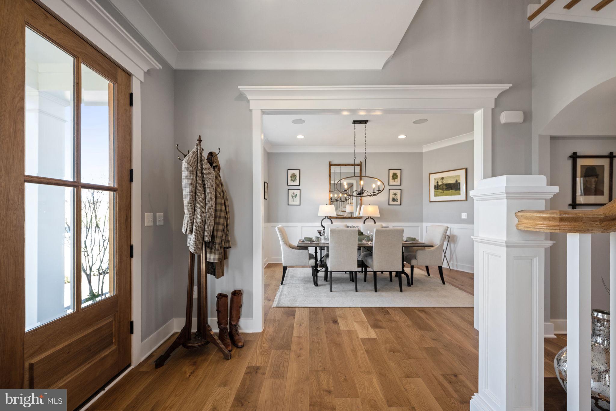
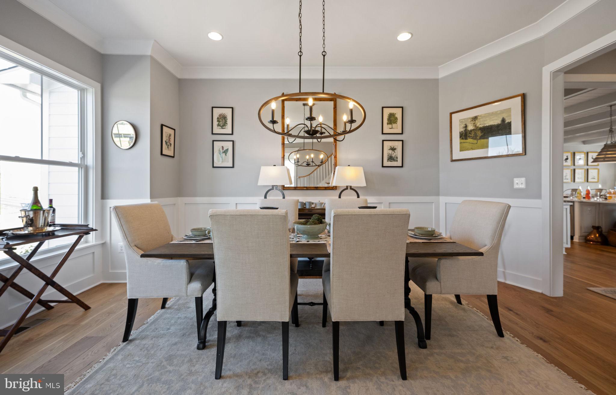
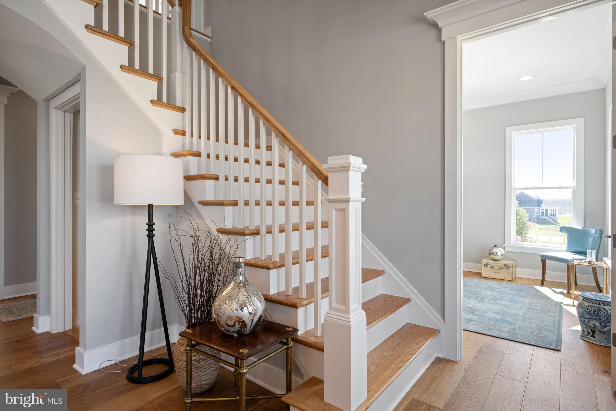
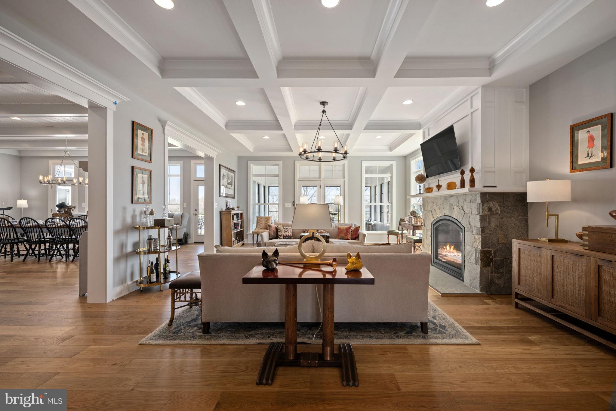
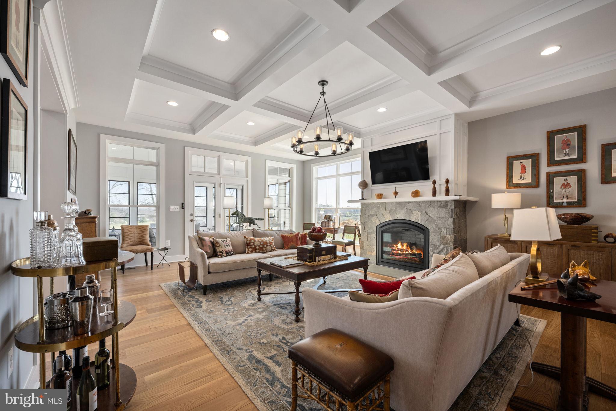
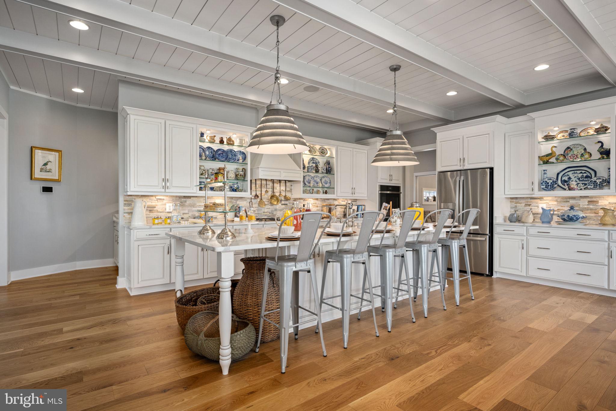
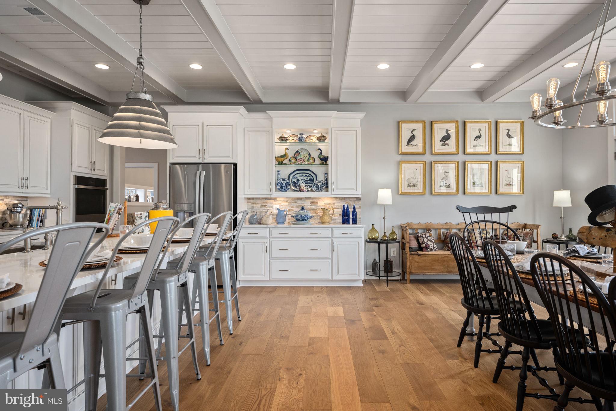
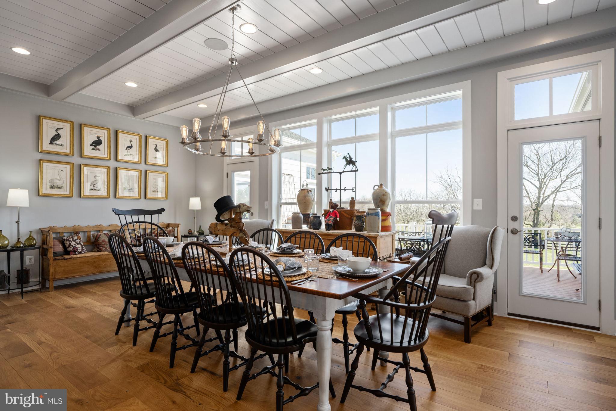
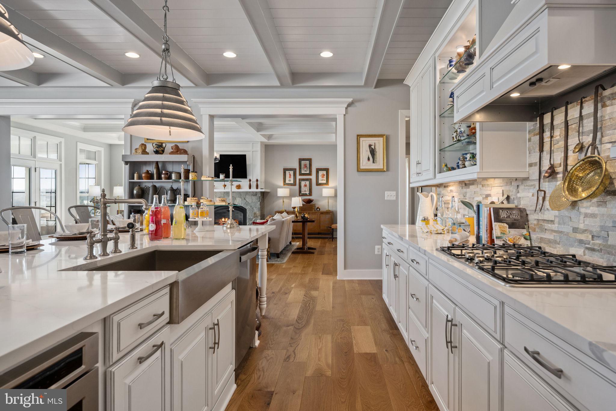
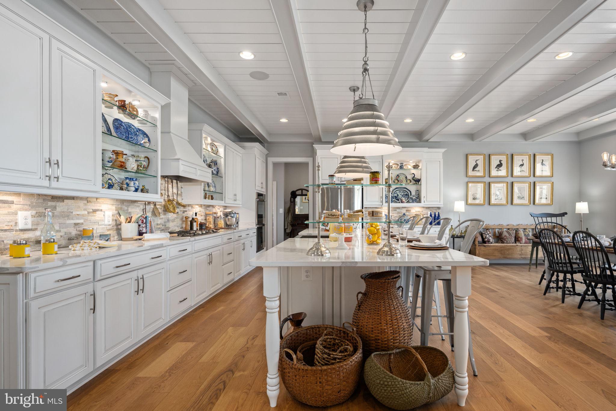
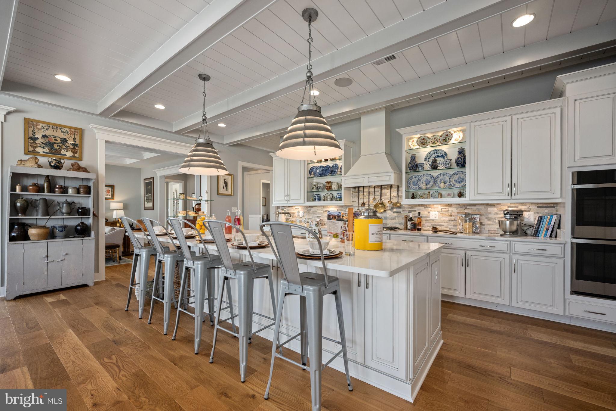
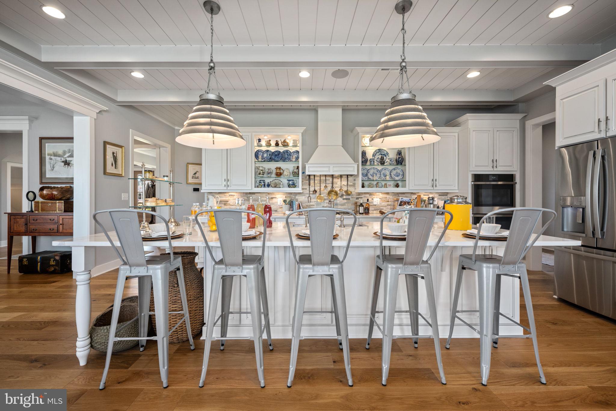
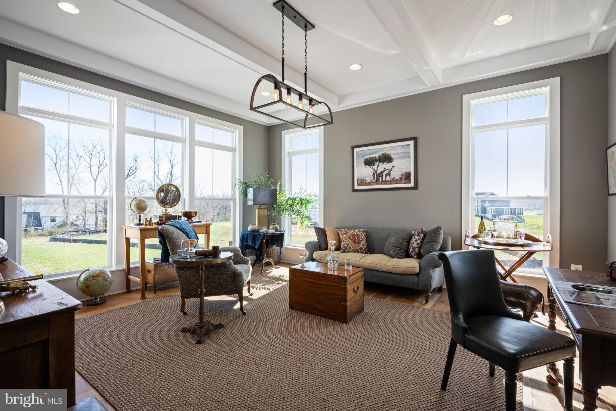
Carrington Homes at The Ridges. Gorgeous homes in an idyllic setting - Welcome to The Ridges! 1-2 acre Home sites in the Western Loudoun countryside in Hillsboro. 

Base price shown is for the Huntwick Farm Floorplan and we have many other plans including those with first floor primary suites, farmhouse kitchens and multi-generational options

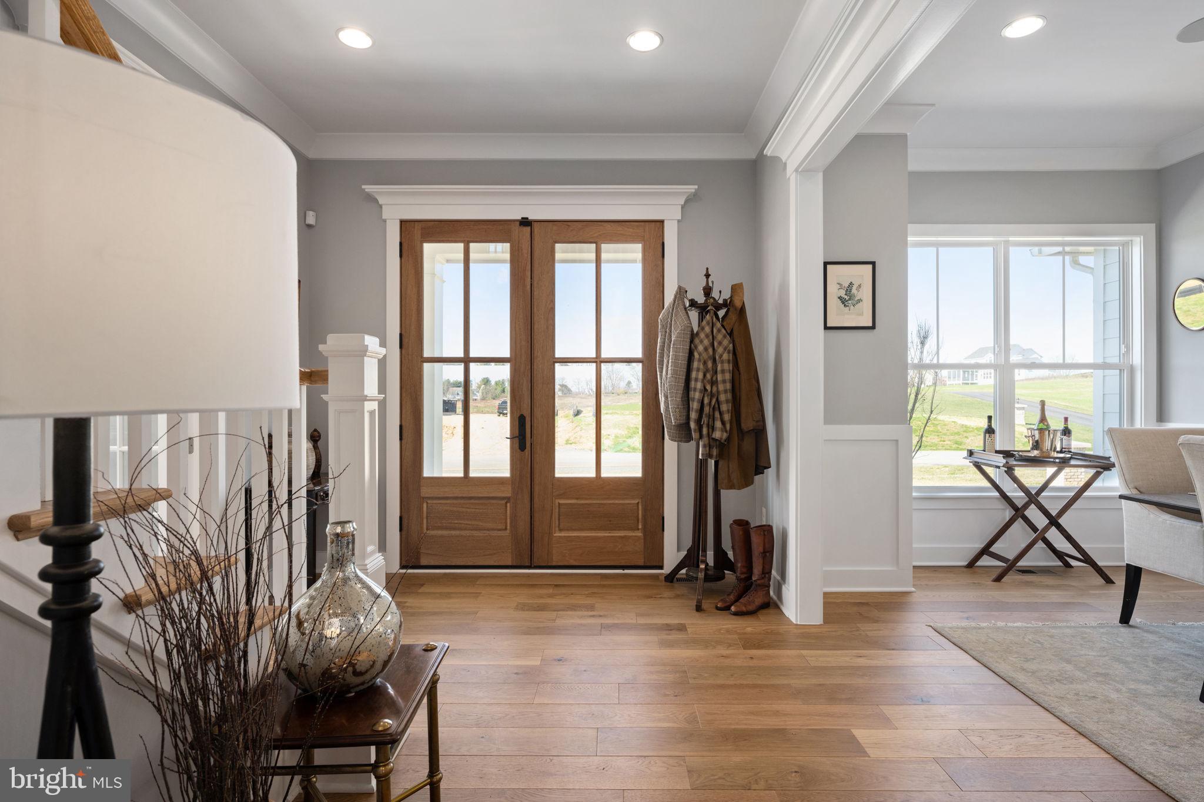
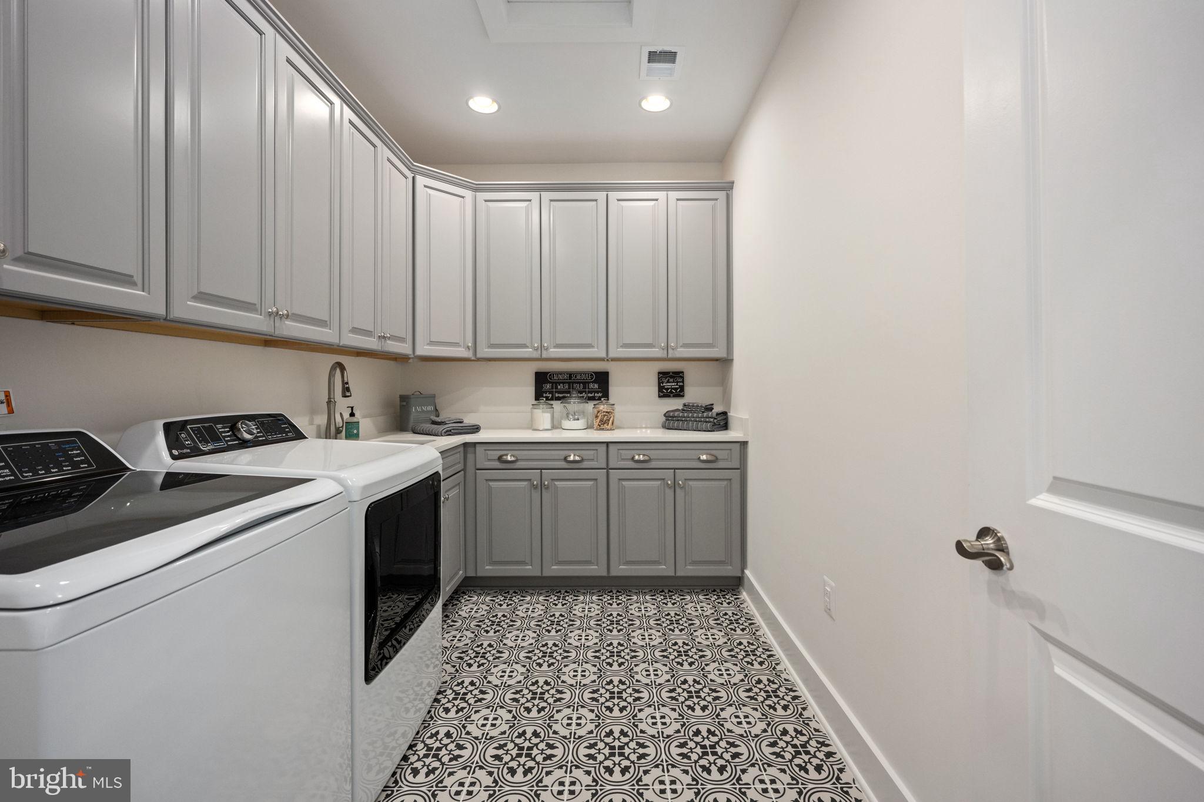
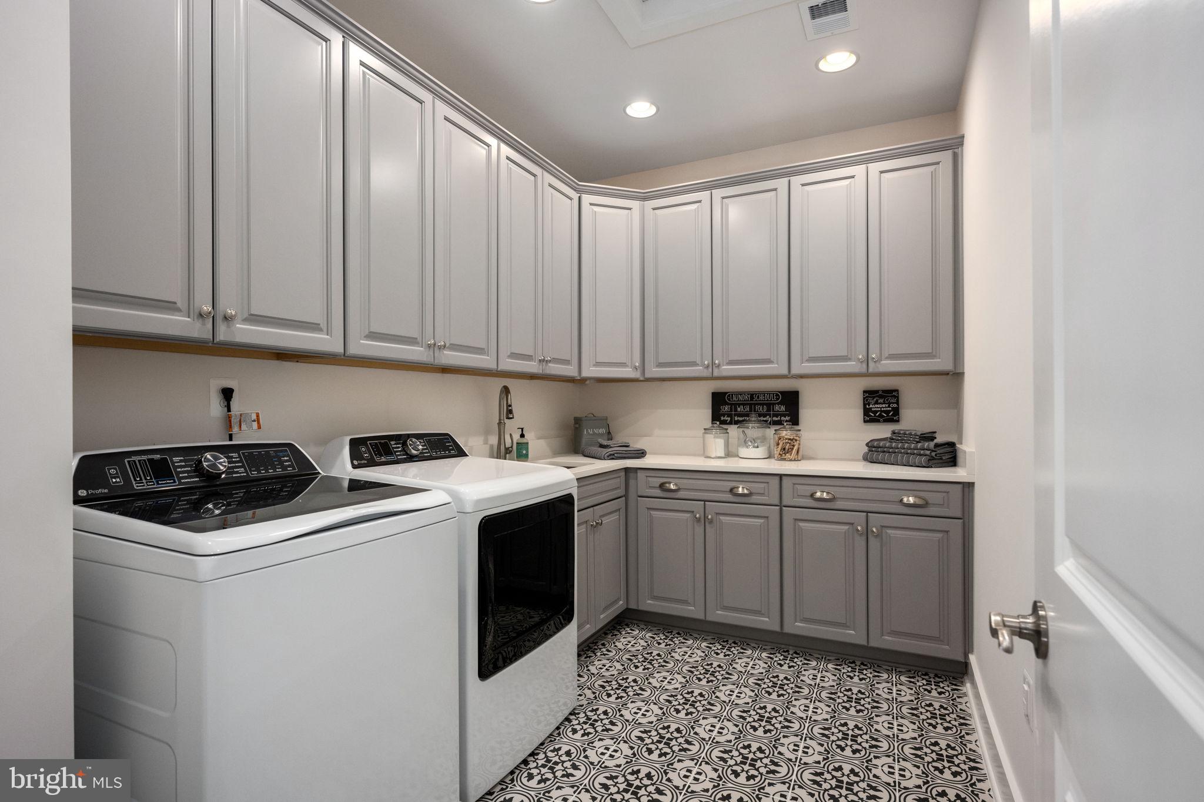
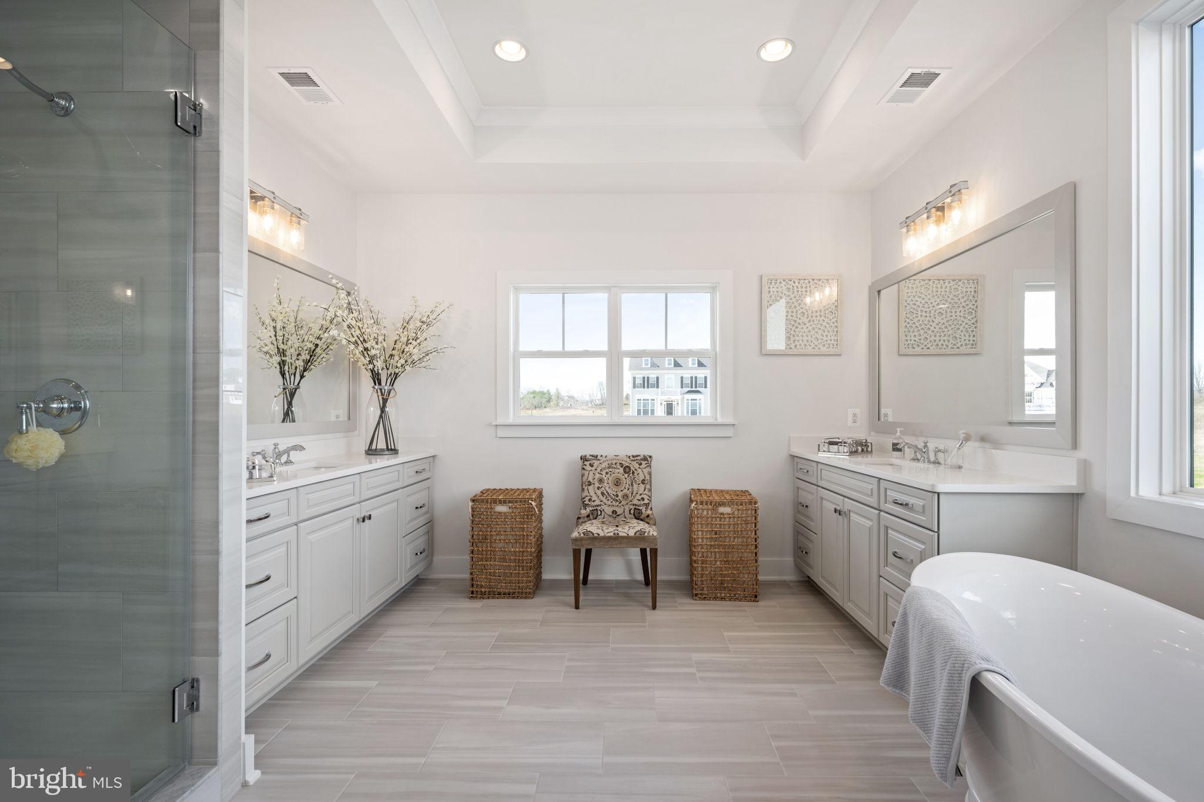
All homes include exceptional standard features including  10' main level ceilings, hardwood floors, upgraded cabinetry and countertops, extensive trim package, and HardiePlank exterior. Plans are ready to be customized!

Visit our DECORATED MODEL HOMES AND SALES OFFICE-16670  & 16658 Huntwick Place, Hamilton , VA  20158. Directions from Leesburg: Route 7 west to Hamilton Station Rd exit. Turn right on Hamilton Station Rd. Right on Colonial Hwy. Right on Ivandale St. and proceed under Rte 7. Ivandale Farm is on the right near the intersection of Ivandale Rd. and Piggott Bottom Rd. Open Daily 11-5.

Ask about Closing Cost Credit!

HOA fees are estimates
Features, square footage, beds & baths are per base floor plans.

36660 HESKETT

Message successfully sent.

What would you like to know?

What is 3 + 4 ?

I agree to receive email communication and understand I can unsubscribe at any time.

I agree to be contacted by Charis Realty Group - Christine Issler, Broker via call, email, and text for real estate services. To opt out, you can reply 'stop' at any time or reply 'help' for assistance. You can also click the unsubscribe link in the emails. Message and data rates may apply. Message frequency may vary. Privacy Policy

Related Properties

Gorgeous homes in an idyllic setting - Welcome to The Ridges! 1-2 acre Home sites in the Western Loudoun countryside in Hillsboro.

Base price shown is for the Glen Springs Floorplan and we have many other plans including those with first floor primary suites, farmhouse kitchens, multi-generational options and our new Transitional Collection.

All homes include exceptional standard features including  10' main level ceilings, hardwood floors, upgraded cabinetry and countertops, extensive trim package, and HardiePlank exterior. Plans are ready to be customized!

Visit our DECORATED MODEL HOMES AND SALES OFFICE-16670  & 16658 Huntwick Place, Hamilton , VA  20158. Directions from Leesburg: Route 7 west to Hamilton Station Rd exit. Turn right on Hamilton Station Rd. Right on Colonial Hwy. Right on Ivandale St. and proceed under Rte 7. Ivandale Farm is on the right near the intersection of Ivandale Rd. and Piggott Bottom Rd. Open Daily 11-5.

Ask about Closing Cost Credit!

HOA fees are estimates
Features, square footage, beds & baths are per base floor plans.
#VALO2090078

HILLSBORO

36660 HESKETT LANE

4 Beds

3 Baths

3,850 Sq.Ft.

$1,375,000

MLS#: VALO2090078
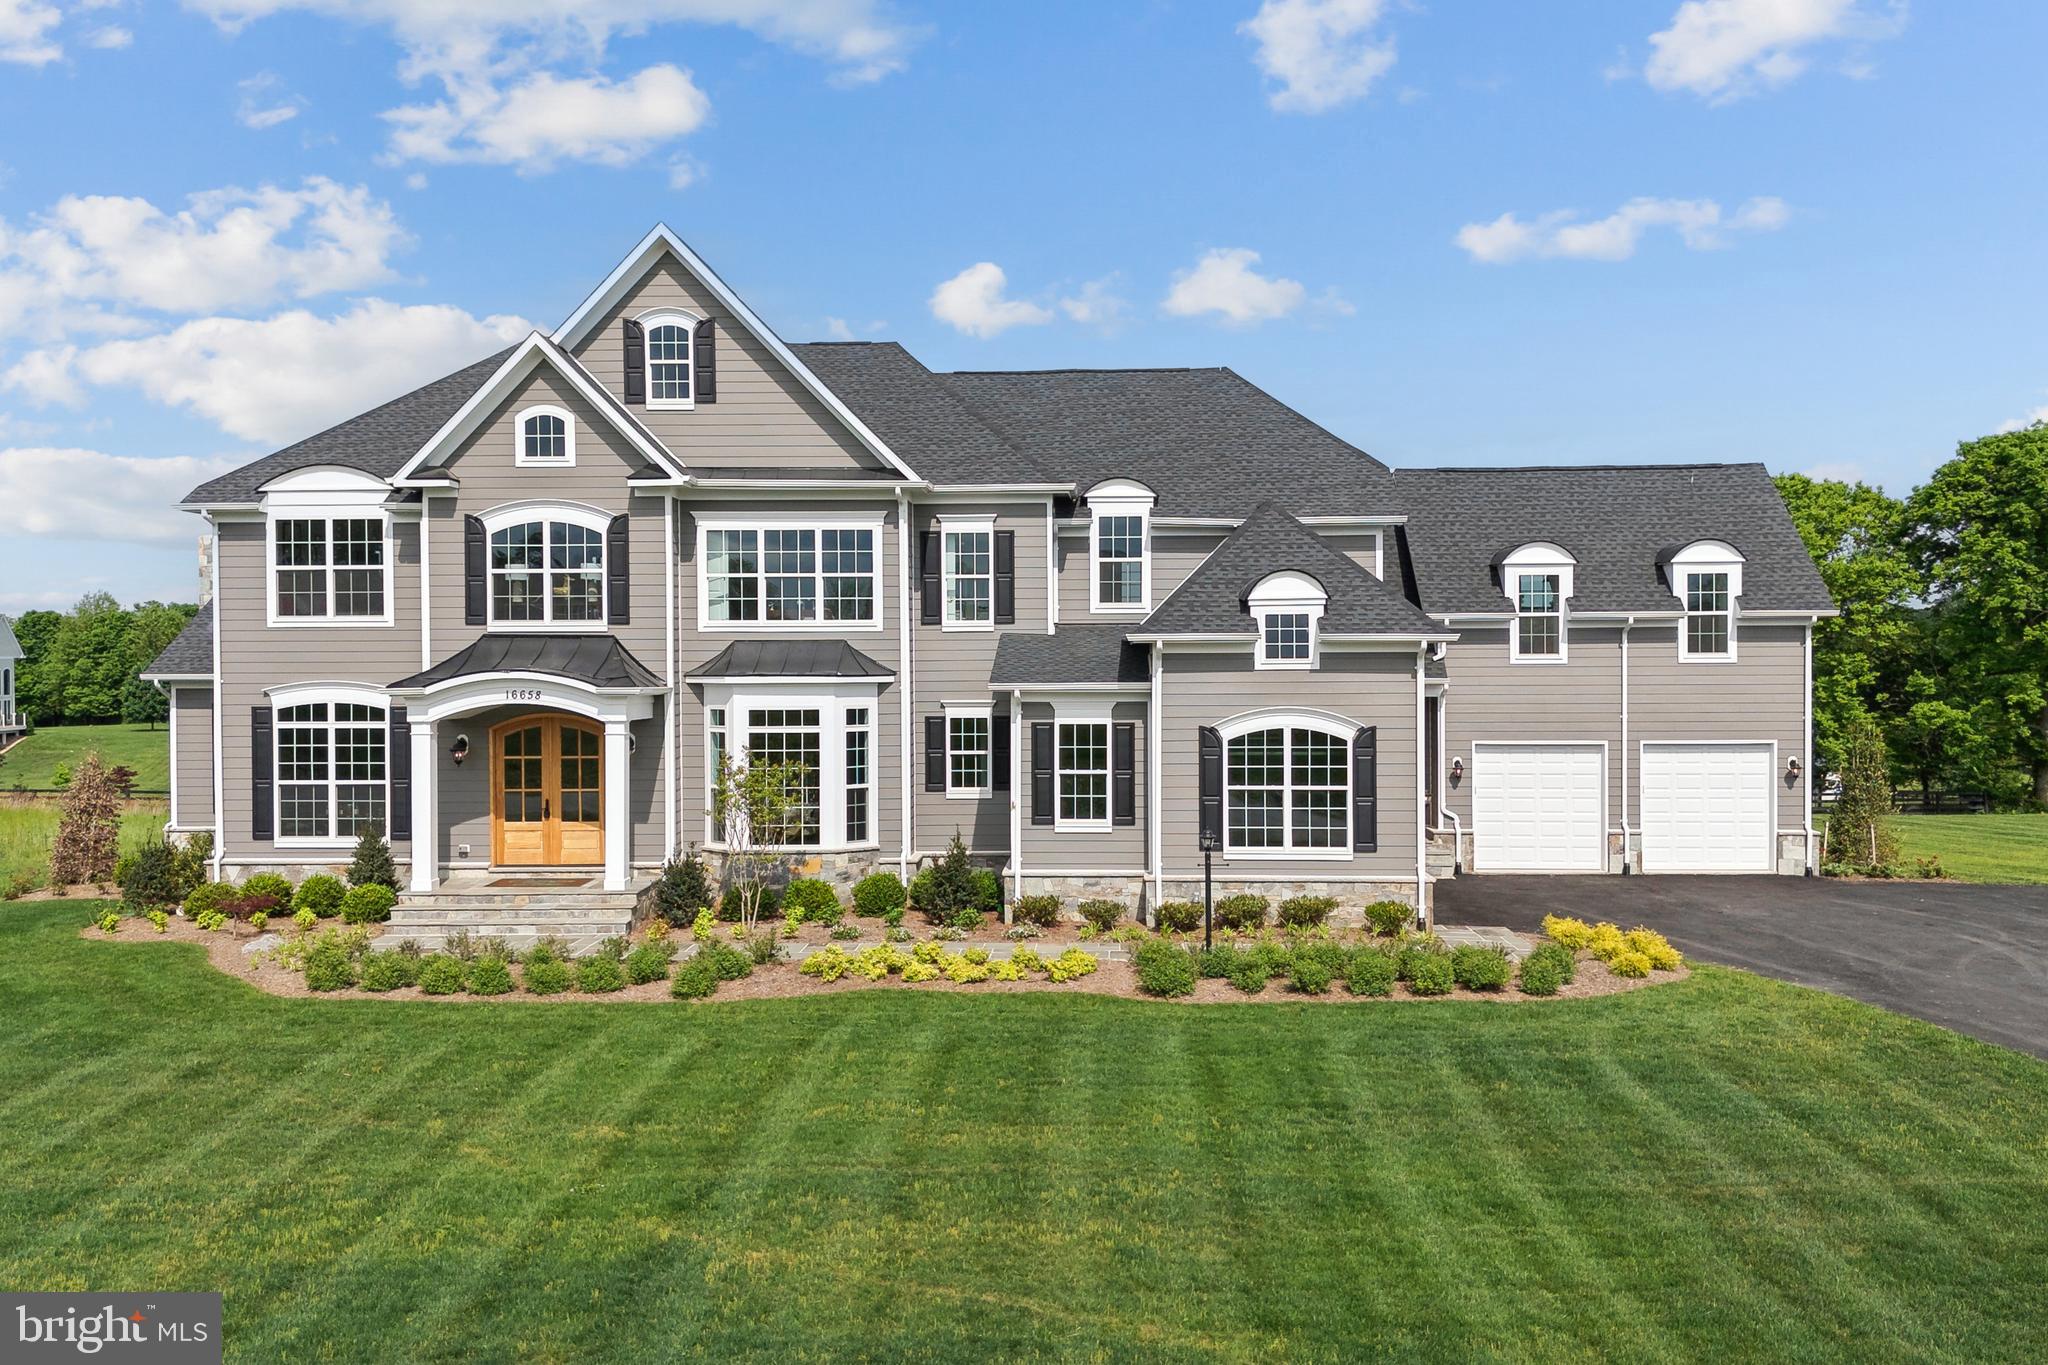
Carrington Homes at The Ridges.This exquisite new construction, a stunning blend of Craftsman and Farmhouse styles, is poised to redefine luxury living. Nestled on a sprawling 2-acre lot, this detached residence boasts 4 spacious bedrooms and 4.5 elegantly designed bathrooms, ensuring comfort and privacy for all. The rich brick exterior exudes timeless charm, while the interior features a cozy fireplace, perfect for creating warm memories. With an expansive 600 sq ft side-entry garage, convenience meets sophistication. The combination basement offers endless possibilities for customization, allowing you to tailor the space to your lifestyle. Though construction is not yet complete, the promise of high-end finishes and thoughtful design is evident throughout. Imagine hosting gatherings in your future dream home, surrounded by nature and tranquility. This property is not just a house; it's an invitation to an exclusive lifestyle where luxury and comfort harmoniously coexist. Embrace the opportunity to make this exceptional residence your own.
#VALO2124894

HILLSBORO

36660 HESKETT LANE

4 Beds

4 Baths

5,200 Sq.Ft.

$1,595,000

MLS#: VALO2124894

Open house
Welcome Home to 16085 Jonella Farm Drive, Hillsboro, VA 20132 - Spacious Country Retreat on 3.06 Acres with Over 4,100 Finished Square Feet! 
 
Discover peaceful country living, modern comforts, and exceptional indoor and outdoor space in the picturesque countryside of western Loudoun County. Set on 3.06 acres with scenic mountain and pasture views, this inviting home offers 4 bedrooms, 3 full baths, 1 half bath, and 4,140 finished square feet, with room to relax, entertain, and enjoy the surrounding landscape. 
 
A dramatic two-story foyer welcomes you into a thoughtfully designed interior featuring hardwood floors, updated carpeting, neutral paint, and elegant crown molding throughout the main living areas. A dedicated main-level office offers a convenient work-from-home space. Gather in the comfortable family room beside the striking stone-surround gas fireplace, or enjoy casual dining and entertaining in the well-appointed kitchen with center island. 
 
The spacious primary suite features a separate sitting area, two walk-in closets, and a beautifully remodeled bathroom. Notable 2021 improvements include renovations to the primary bath, upper-level hall bath, and main-level powder room, along with new carpeting and crown molding. The remodeled lower level provides flexible finished space for recreation, guests, hobbies, or relaxation. A side-entry two-car garage, whole-house backup generator, and Verizon Fios high-speed fiber-optic internet add everyday convenience and peace of mind. 
 
Outside, take in the countryside views from the rear deck or enjoy the fenced backyard. A charming freestanding wooden playhouse with a treehouse-inspired design and zip line adds a distinctive outdoor feature. The expansive acreage offers space for gardening, recreation, gatherings, and quiet enjoyment of nature. 
 
Enjoy the charm of nearby Hillsboro and Purcellville, with access to local wineries, breweries, dining, shopping, and outdoor recreation. Routes 7, 9, and 15 and the Dulles Greenway connect to Leesburg, Ashburn, Sterling, Reston, Tysons, and other Northern Virginia employment centers. The Ashburn and Loudoun Gateway Silver Line stations provide an alternative for travel toward Washington, D.C., while Route 15 offers access toward Frederick, Maryland. Whether commuting or working remotely, enjoy a tranquil country setting with connections to the greater Washington region. 
 
Experience the space, scenery, and lifestyle of western Loudoun County. Schedule your private showing today!
#VALO2139154

HILLSBORO

16085 JONELLA FARM DRIVE

4 Beds

3 Baths

4,140 Sq.Ft.

$1,199,000

MLS#: VALO2139154

PRICE ADJUSTMENT! Escape the pace of the everyday and find your rhythm at 15334 Hillsboro Road, where life slows down across 10 acres of stunning wooded property. This isn't just a home; it’s a private retreat designed for those who value the beauty of country living without sacrificing a single modern luxury.

The expansive wrap-around porch invites you to start your mornings with a coffee in hand, overlooking your own personal forest. Whether you’re hosting a summer gathering on the updated deck and patio or unwinding in the hot tub under a canopy of stars, the outdoor spaces here are truly second to none. For those who enjoy tending to the land, there is ample dedicated storage for a tractor and all your yard essentials, and a fenced acre in the backyard provides a secure, open space within the vast wooded acreage.

Inside, the home has been meticulously reimagined. The kitchen is a chef’s dream, featuring crisp quartz countertops, a stylish tile backsplash, and a newer refrigerator (2024). In the heart of the living space, a new gas stacked stone fireplace serves as a stunning focal point, perfect for cozy evenings. Plantation shutters throughout the home filter the natural light, while gorgeous new hardwood floors sweep through the upper level.

The primary suite is a total sanctuary, headlined by a large and spacious bedroom that offers a true sense of scale. The former sitting room. Completely renovated, this primary bath feels like a high-end spa, featuring a deep stand alone soaking tub and a custom tile shower equipped with a 2-rainhead shower system. Gorgeous brand new cabinets, dual sinks, and an entire wall of storage cabinets ensure this space is as functional as it is beautiful.

The lower level offers incredible versatility, featuring a large recreation room designed for entertainment and a bonus room. You’ll also find a unique hallway lined with six custom built-in storage closets, ensuring a place for everything.

Peace of mind comes standard here. With a new roof and new upstairs HVAC system (2026), a partial house generator, a whole-house surge protector, and a 240V outlet in the garage for electric vehicle charging, every technical detail has been handled. This is a rare opportunity to own a turnkey estate where you can simply move in, breathe deep, and enjoy the serene landscape.

The location offers the best of both worlds—you are situated about a mile from the historical stone village of Hillsboro and just a quick drive from the region’s renowned wineries and craft breweries. It’s the perfect base for exploring the local culture before retreating to your own secluded sanctuary.
#VALO2136486

HILLSBORO

15334 HILLSBORO ROAD

4 Beds

3 Baths

4,500 Sq.Ft.

$1,299,900

MLS#: VALO2136486

NEW PRICE! Gorgeous, 3 private acres in Winding Creek and with no HOA! This beautiful home offers 5 bedrooms, 6 full bathrooms, an in-ground pool, a detached two-bay garage, and a fully finished walk-out lower level. The entire home was recently painted, and all major inspections were completed in Spring 2026. Significant improvements include Hardie Plank and stone exterior, new windows and frames, HVAC systems and condensers, and attic insulation, all completed in 2024.  New roof in 2022.

Inside, the main level features the 5th bedroom in the house and full bathroom, office, laundry room, hardwood flooring, a two-story foyer, formal dining room and a family room with a wood-burning fireplace and open floorplan`. The kitchen includes granite countertops, stainless steel appliances less than two years old, gas cooking, double wall oven, a pantry with a second refrigerator, and a spacious breakfast area with direct access to the deck and pool. 

Upstairs, each of the four bedrooms includes a private en-suite bath. The primary suite features a sitting area, expansive walk-in closet, dual vanities, and a walk-in shower. The finished walk-out lower level also has a full bathroom, wet/dry bar, bonus room, daylight windows  and flexible space for recreation, entertaining, or working from home.

Outside, the property features an in-ground pool, established gardens, an electric- and water-equipped greenhouse added in 2022, and an electric-equipped shed. The heated and insulated 29' x 29' detached garage offers epoxy flooring, two bays, and 10' x 10' doors. Additional features include an attached garage with EV charging, whole-house water filtration, and smart garage systems. Located on a private corner lot, this extensively updated home offers exceptional flexibility, storage, and outdoor living space.
#VALO2135050

HILLSBORO

14254 BOOKCLIFF COURT

5 Beds

6 Baths

6,144 Sq.Ft.

$1,349,000

MLS#: VALO2135050

Send a message

Message successfully sent.

Your message

What is 3 + 4 ?

Reason for contacting?

I agree to receive email communication and understand I can unsubscribe at any time.

I agree to be contacted by Charis Realty Group - Christine Issler, Broker via call, email, and text for real estate services. To opt out, you can reply 'stop' at any time or reply 'help' for assistance. You can also click the unsubscribe link in the emails. Message and data rates may apply. Message frequency may vary. Privacy Policy

Sign Out

Virtual Assistant

Would you like to take the next step with this property? We can help you schedule a showing or virtual tour, or send you more details.

Yes, I would like more information.

Thank You for Your Reply, One of Our Agents will contact you as soon as possible

No, maybe later.

Thank you, you can always contact me via email, phone number or through the contact form.

Realhub AI

Lucy - Your AI-Powered Realtor

Update Your Temporary Password

Personalize your search

Enter your email and we'll notify you immediately when new listings match what you're looking for.

or enter email address

Already have an account ? Login here

Continue your home search

I agree to receive communications and understand I can unsubscribe at any time.

I agree to be contacted by Charis Realty Group - Christine Issler, Broker via call, email, and text for real estate services. To opt out, you can reply 'stop' at any time or reply 'help' for assistance. You can also click the unsubscribe link in the emails. Message and data rates may apply. Message frequency may vary. Privacy Policy

Already have an account ? Login here

We use cookies

We use cookies for analytics and to enhance your experience. By accepting, you agree to analytics and marketing cookies. Small functional cookies that count viewed properties and time on site are used regardless of your choice. You can manage your preferences or learn more about our cookies policy.