
Property
Beds
5
Full Baths
4
1/2 Baths
1
Year Built
2006
Sq.Footage
6,411
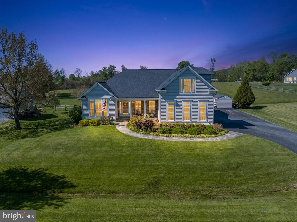
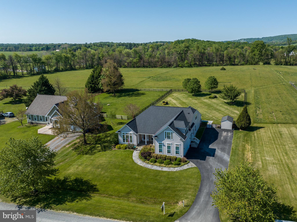
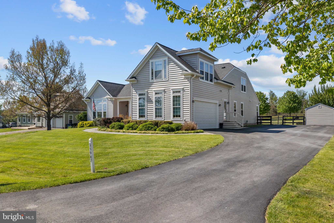
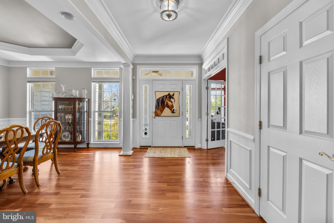
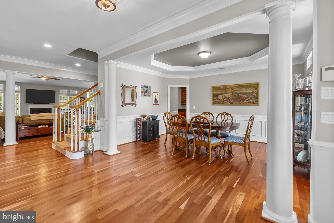
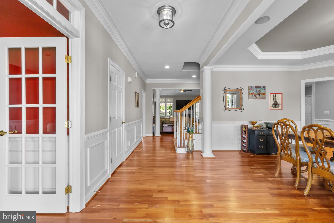
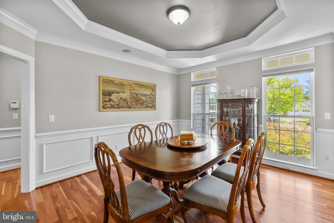
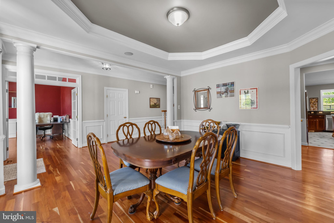
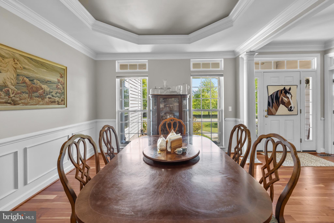
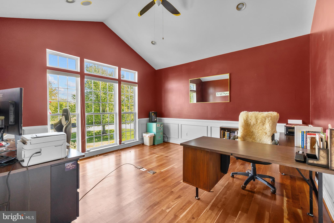
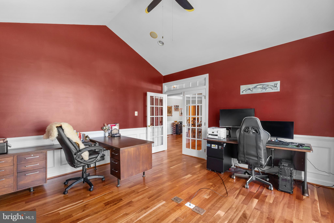
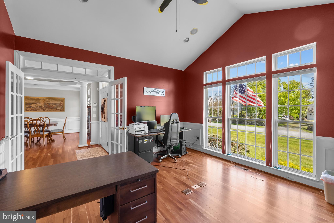
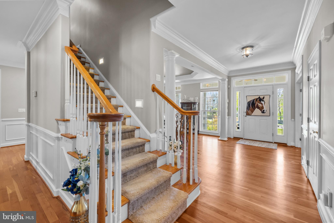
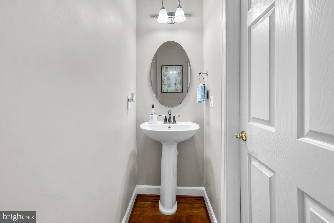
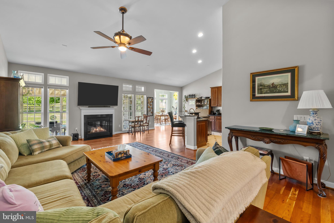
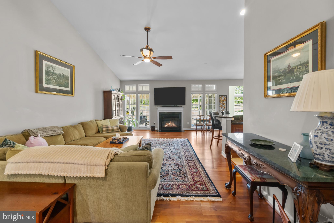
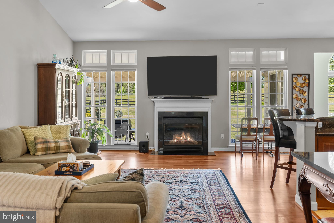
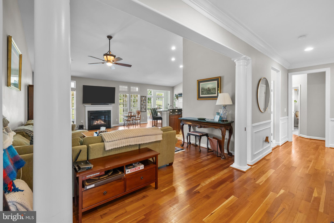
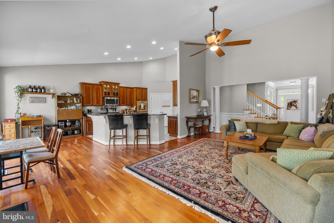
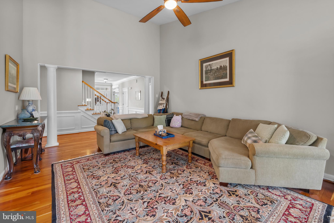
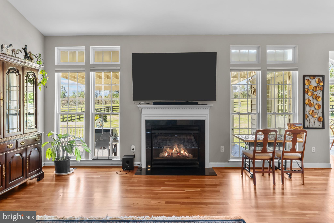
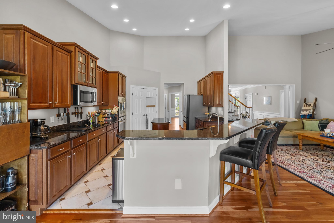
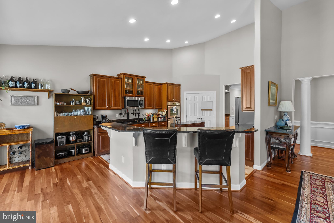
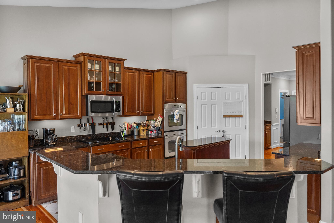
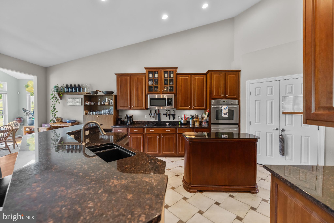
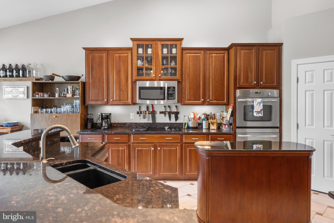
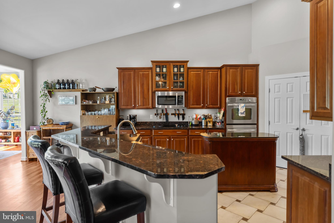
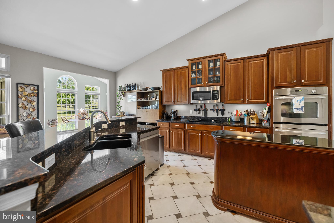
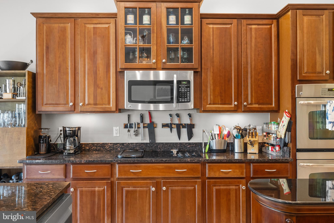
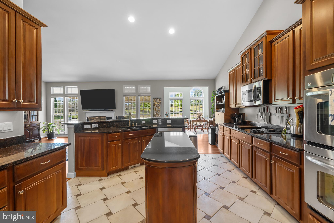
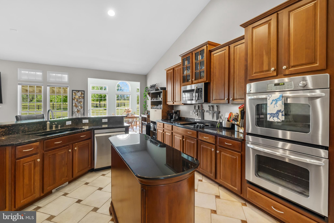
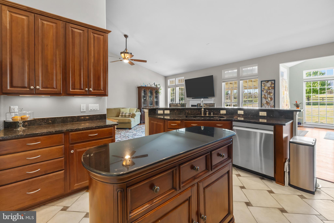
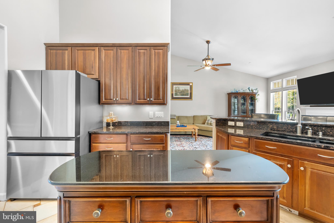
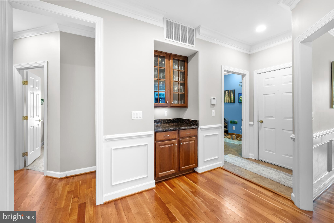
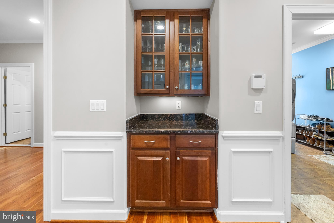
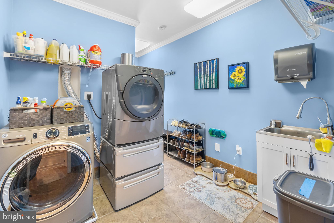
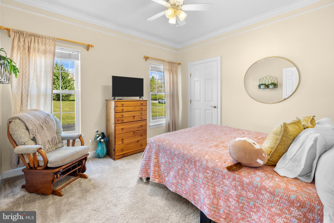
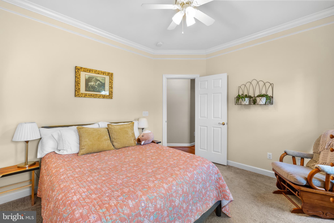
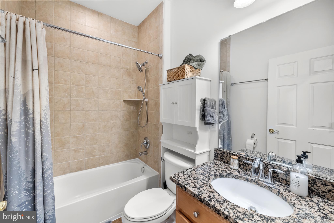
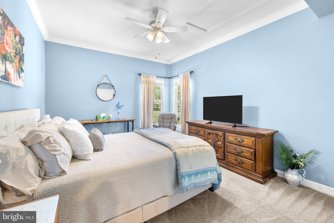
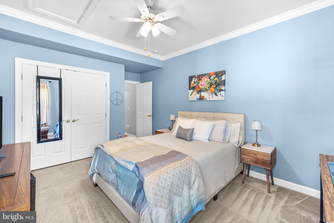
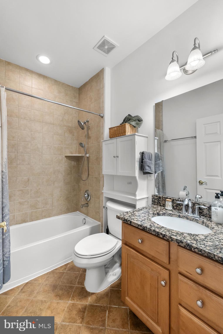
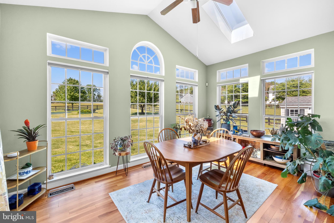
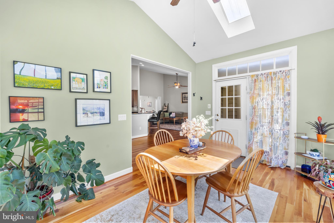
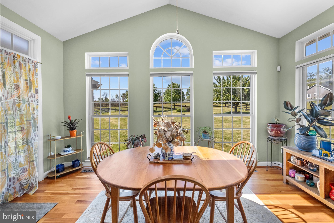
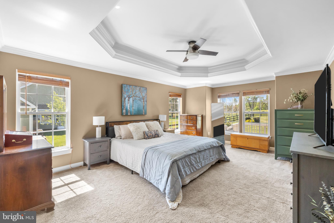
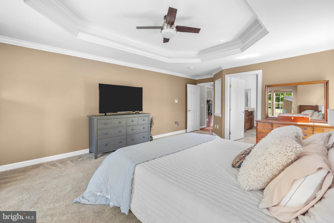
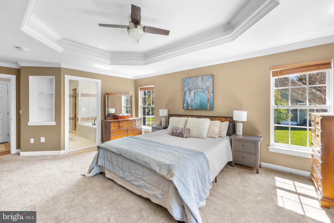
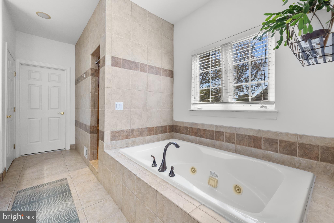
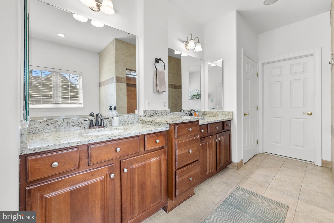
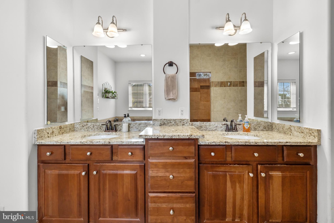
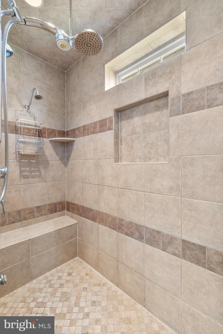
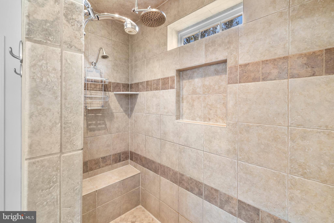
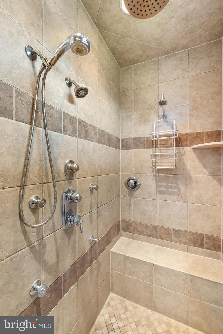
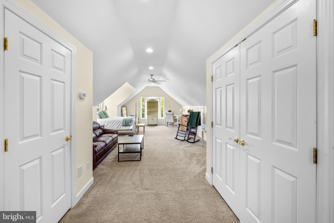
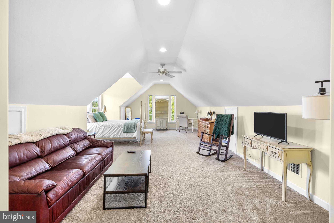
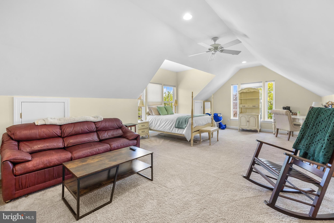
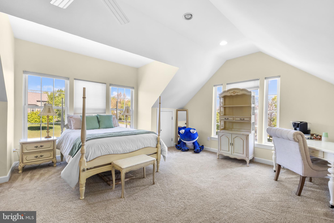
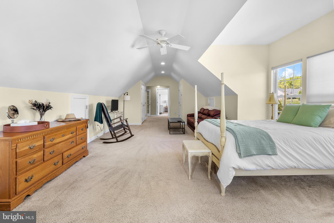
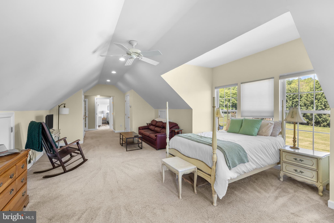
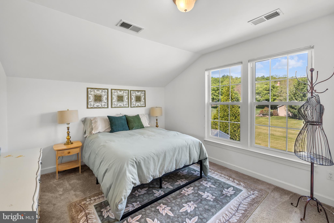
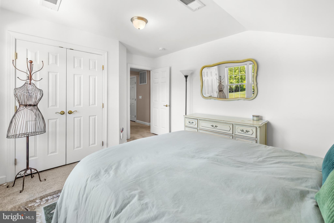
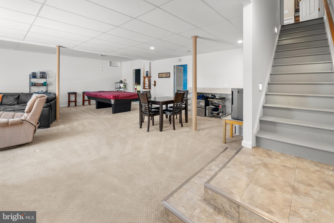
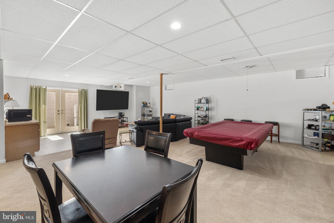
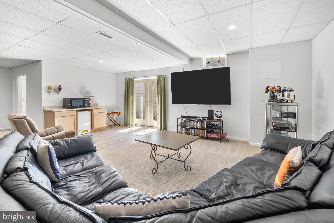
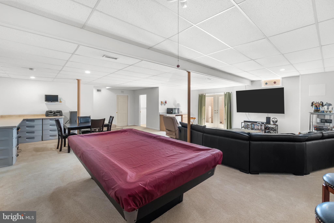
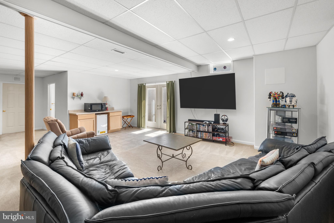
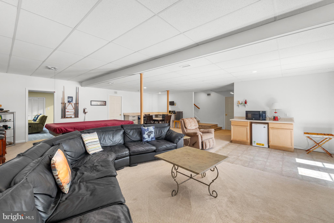
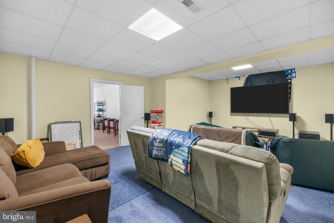
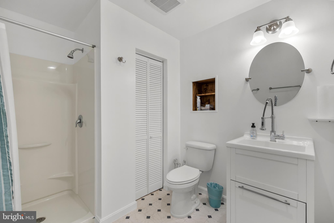
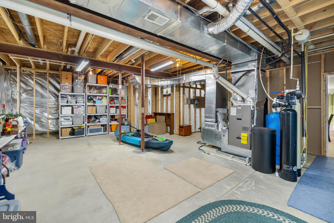
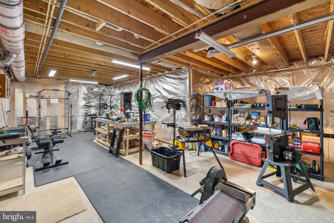
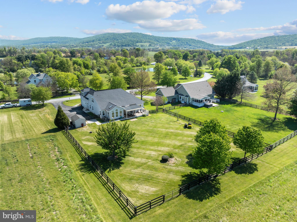
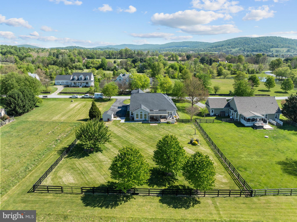
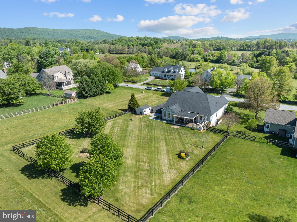
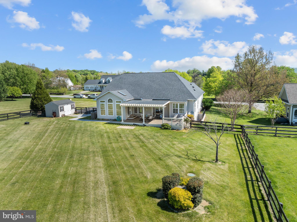
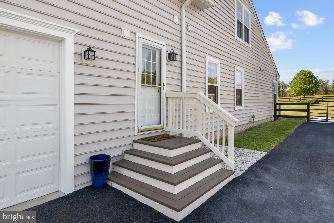
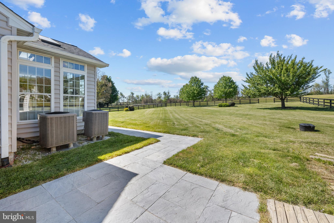
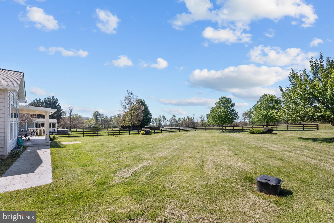
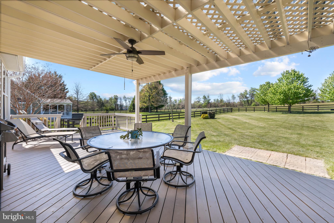
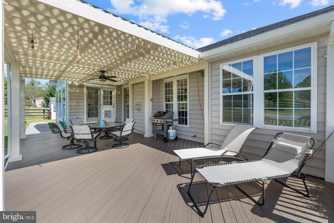
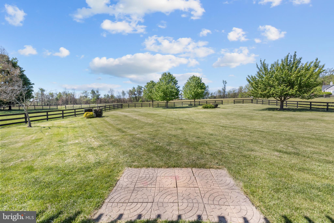
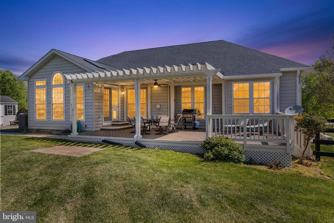
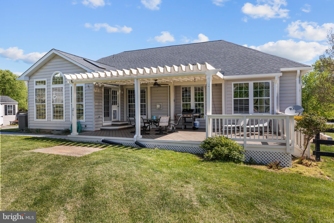
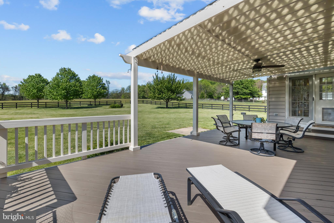
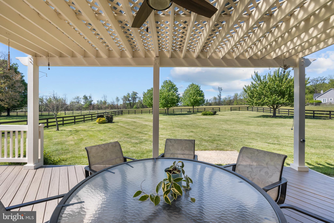
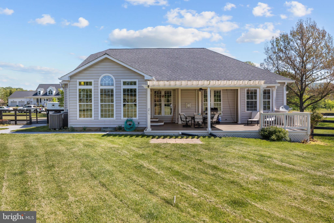
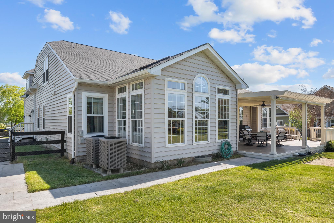
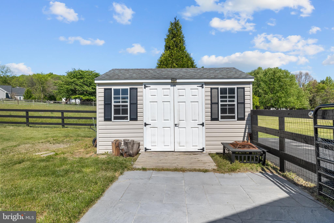
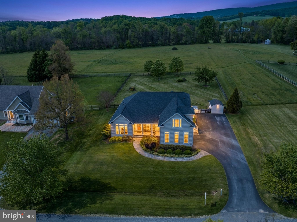
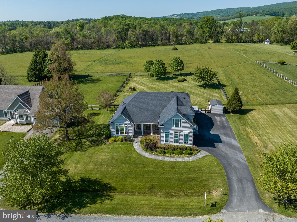
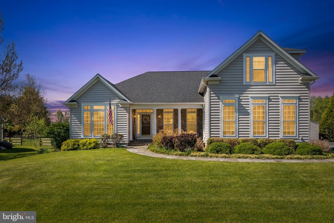
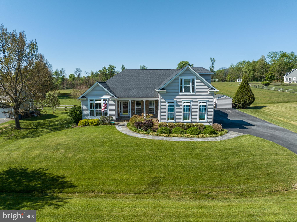
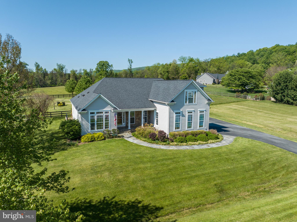
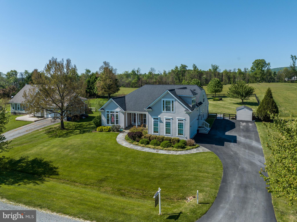
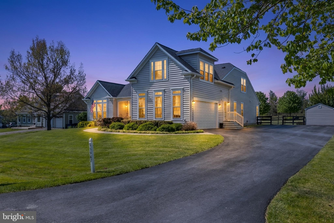
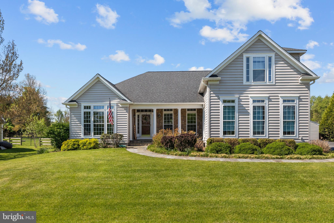
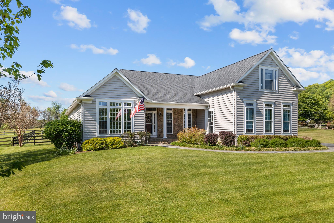
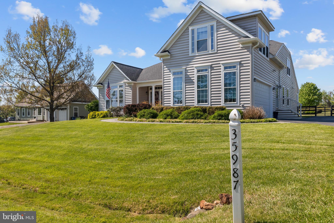
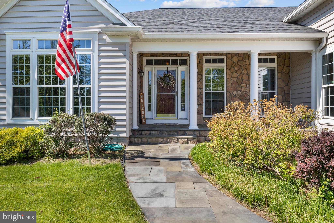
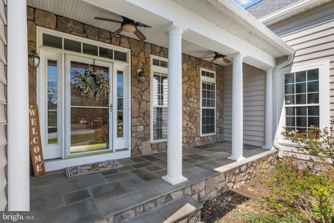
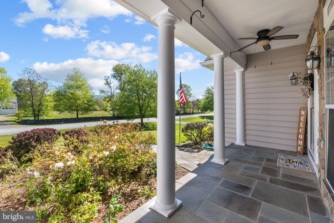
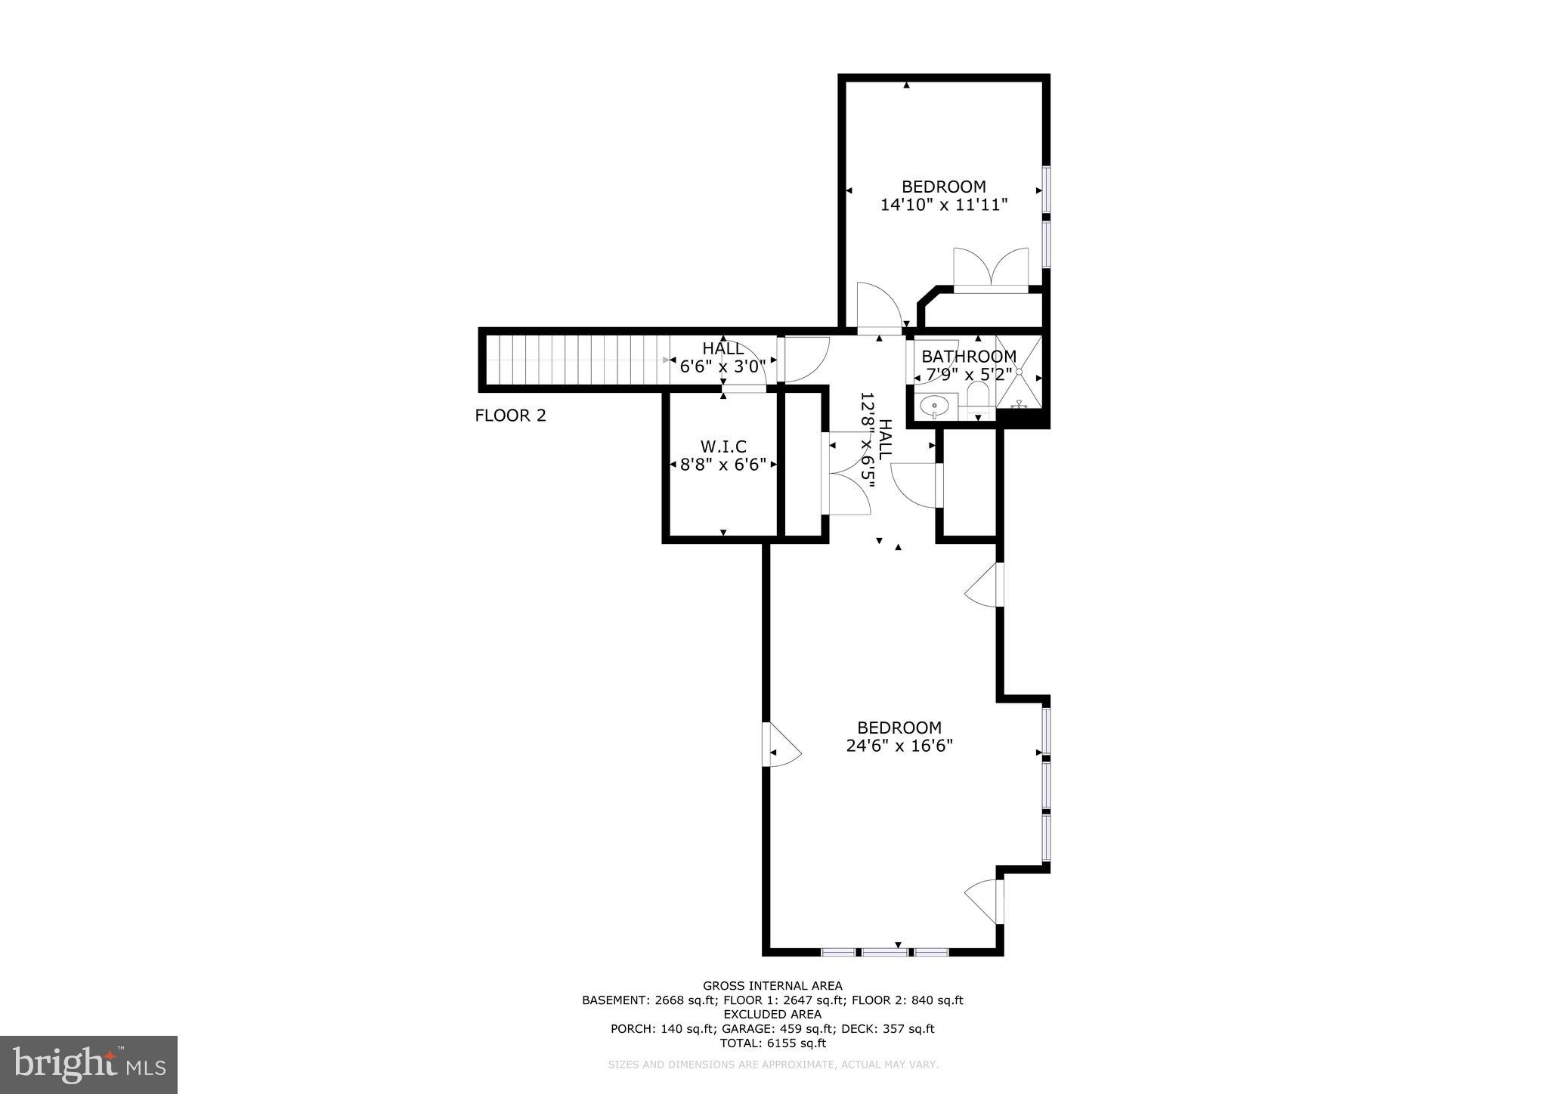
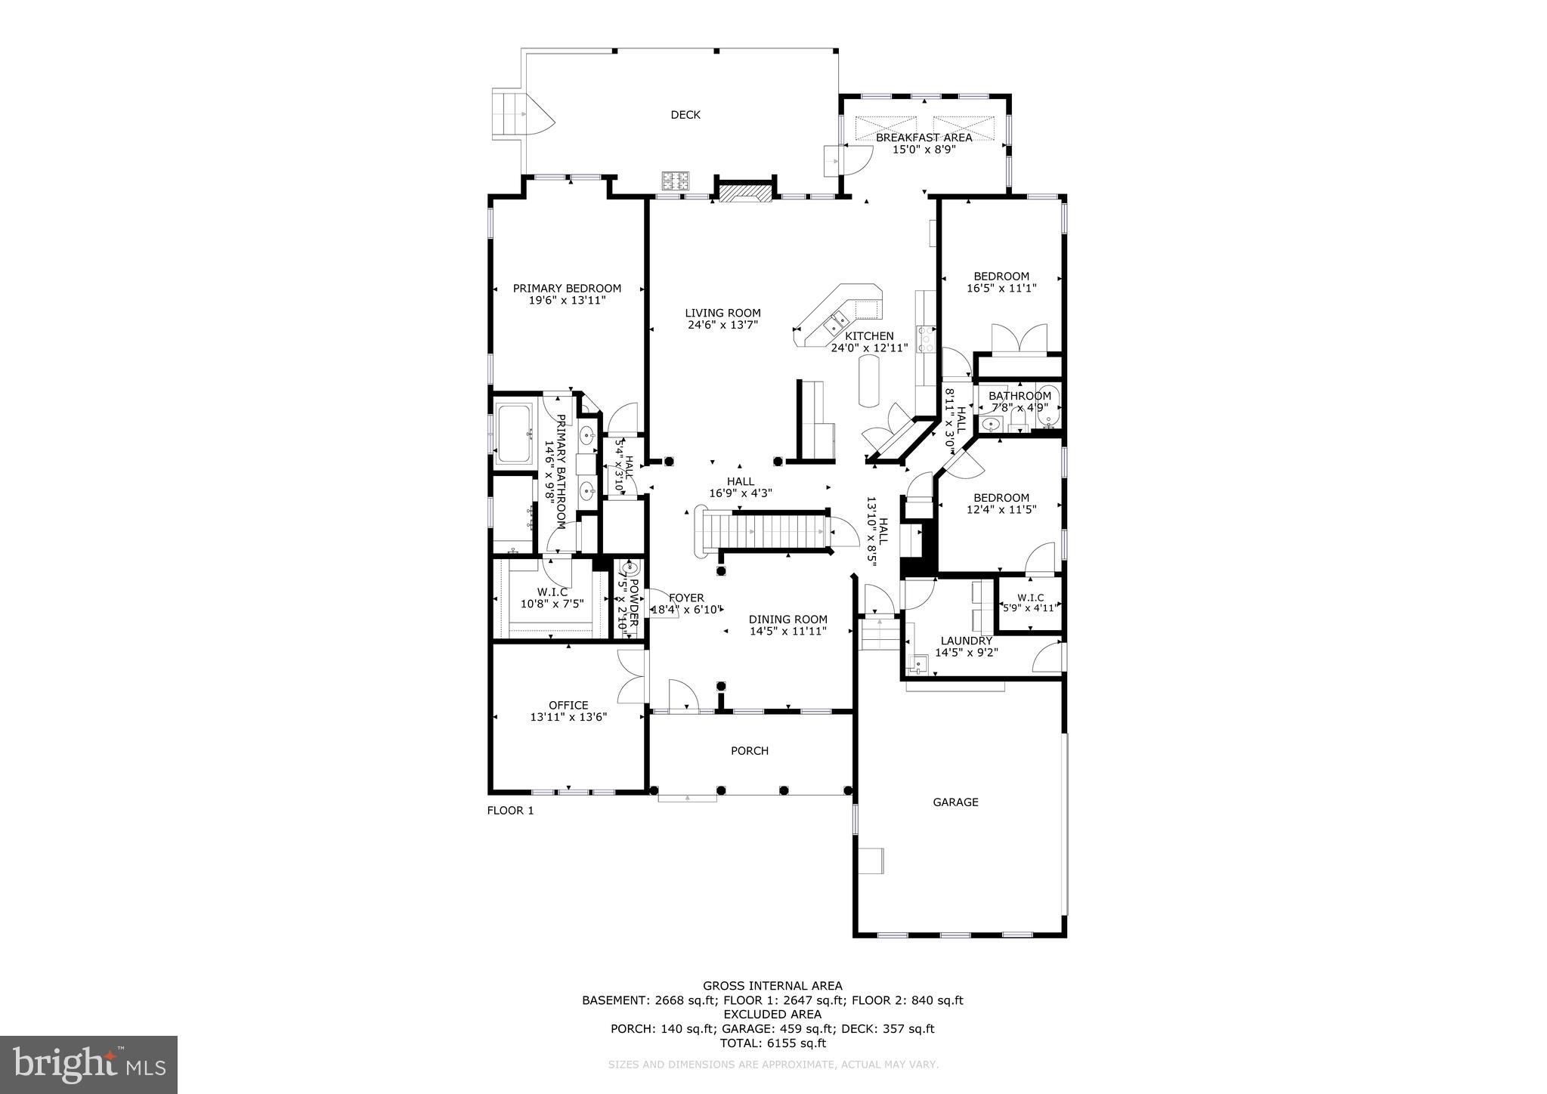
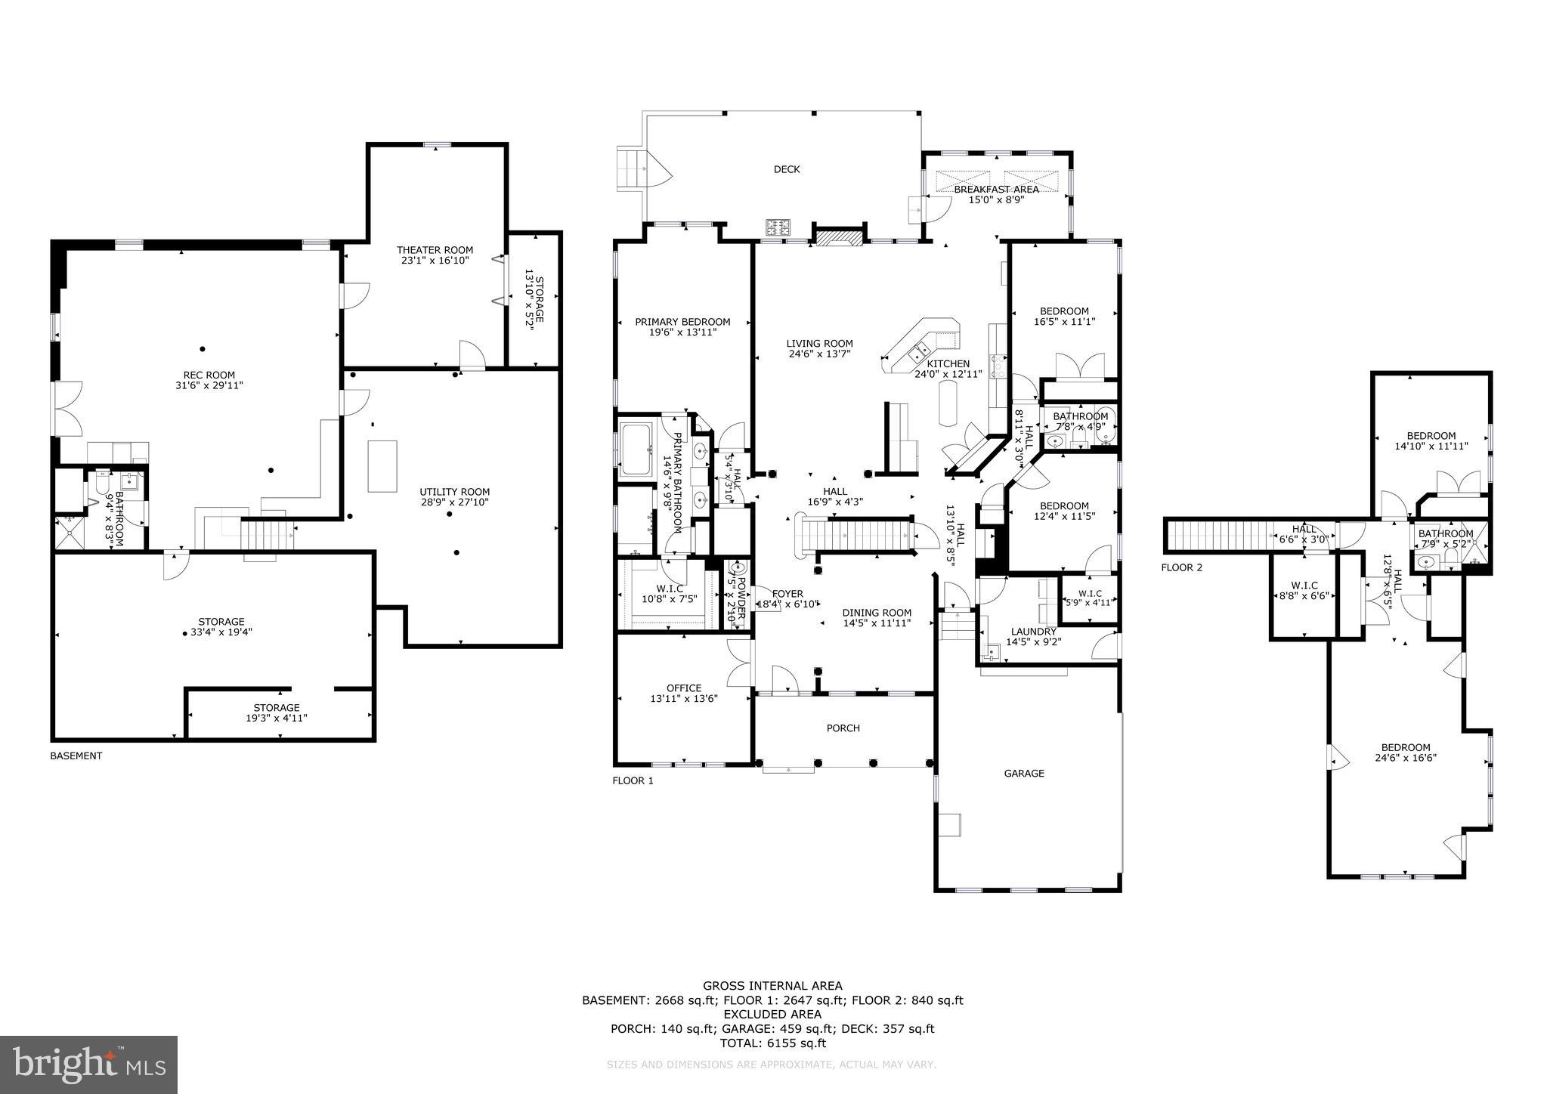
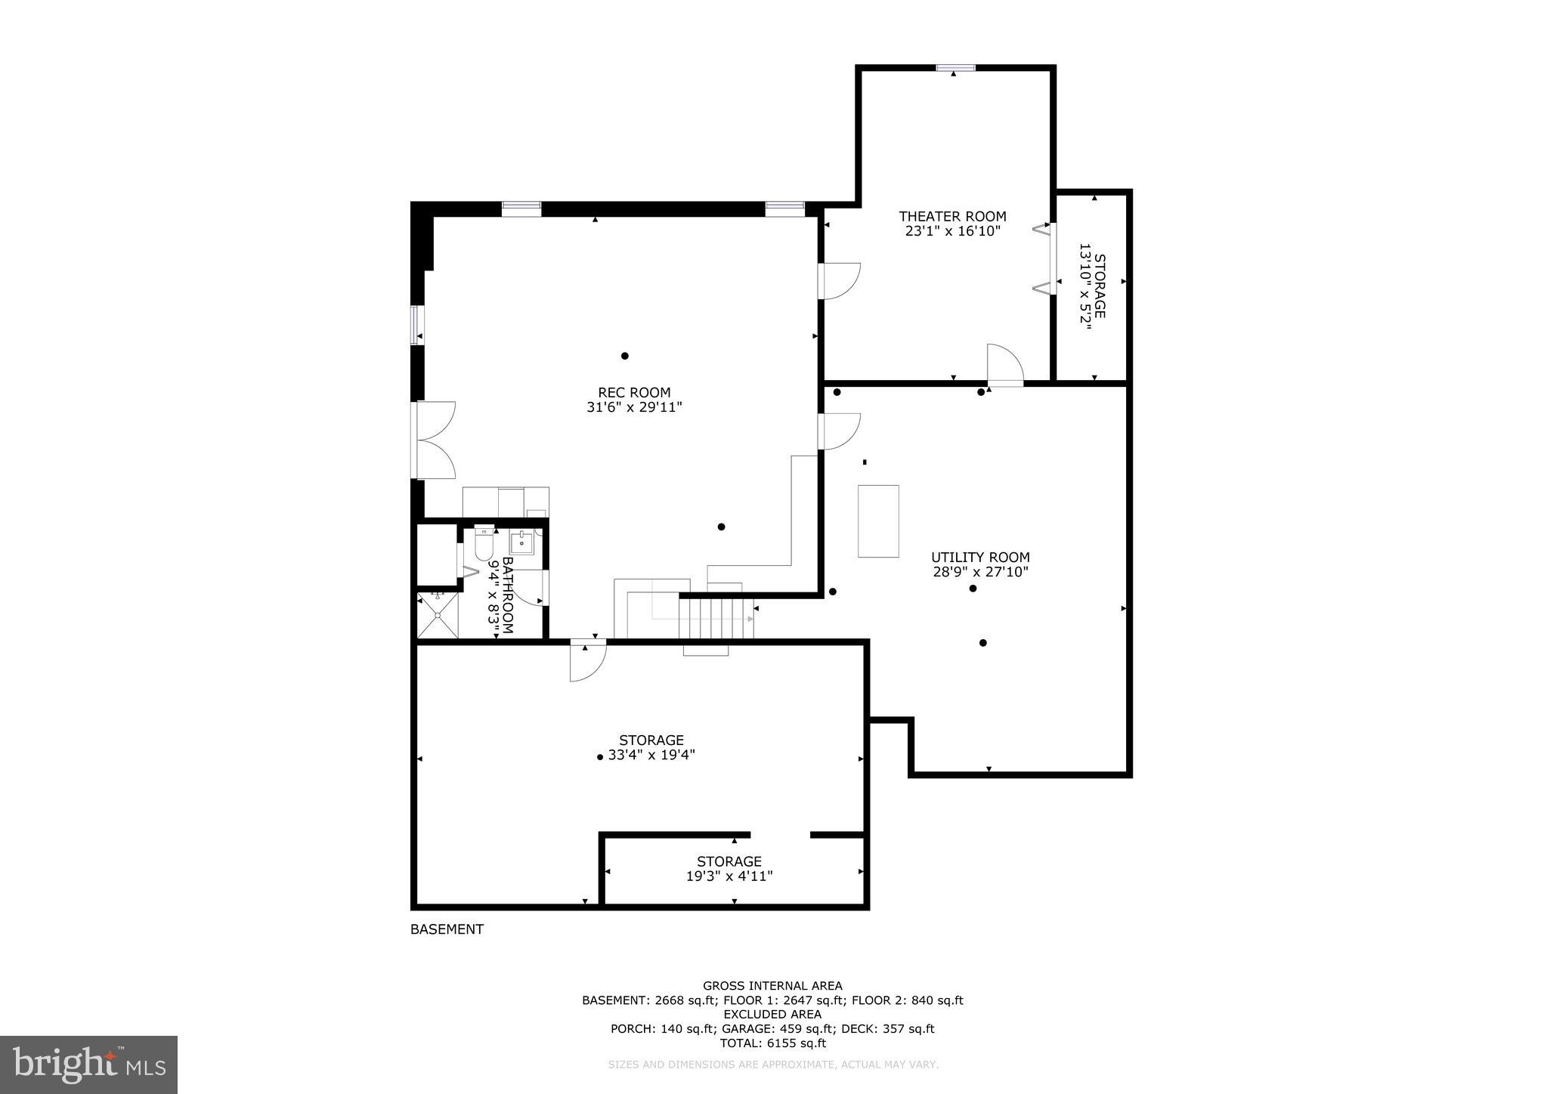
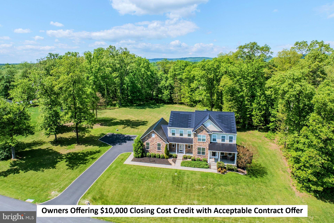
Welcome to Birch Hollow, a quiet cul‑de‑sac community surrounded by open common areas, a scenic neighborhood pond, and sweeping mountain views that capture the best of Western Loudoun. This beautifully maintained 6,400+ sq ft home offers a rare blend of privacy, comfort, and thoughtful updates — all priced at its recent appraised value. The main level features a highly desirable layout with three bedrooms, including a spacious and serene primary suite with beautiful natural light and peaceful views. A bright sunroom, dedicated office, and open kitchen‑to‑dining flow make the home feel both comfortable and connected. Over the past three years, the owners have invested in meaningful upgrades including professionally refinished wood floors, brand‑new side entrance steps, a freshly painted and sealed back deck, and a new stone wrap‑around walkway connecting the driveway to the deck. The front walkway has been refreshed and leveled for a cleaner, more welcoming entry, and outdoor speakers were added to enhance relaxation and entertaining. Upstairs, a private en‑suite bedroom offers an ideal guest retreat. The finished basement expands the home’s versatility with a multipurpose room, workshop space with conveying work tables, and additional areas perfect for hobbies, fitness, or recreation. Outdoor living is a standout feature. The home’s position captures peaceful views in every season, and the surrounding common areas make the property feel larger and more open than its acreage suggests. The neighborhood HOA is exceptionally lenient with an already approved plan for an outdoor pool, allowing homeowners to make improvements without restrictive oversight while maintaining shared spaces like the pond and open fields that give Birch Hollow its charm. With its flexible floor plan, premium updates, serene setting, and move‑in readiness, this home offers a rare opportunity to enjoy refined living in one of Hillsboro’s most picturesque communities. *Recent appraisal on hand supporting the list price. Happy to share upon request*
Features & Amenities
Interior
-
Other Interior Features
Central Vacuum
-
Total Bedrooms
5
-
Bathrooms
4
-
1/2 Bathrooms
1
-
Above Grade Finished Area
3623.0
-
Basement YN
YES
-
Cooling YN
YES
-
Cooling
Central Air, Electric
-
Fireplace YN
YES
-
Heating YN
YES
-
Heating
Electric, Propane, Forced Air
-
Main Level Bedrooms
3
-
Pet friendly
N/A
Exterior
-
Garage
Yes
-
Garage spaces
2
-
Parking
Garage Door Opener, Garage, Attached
-
Patio and Porch Features
Deck
-
Pool
No
-
Waterfront YN
NO
Area & Lot
-
Lot Size(acres)
0.65
-
Lot Size(square feet)
28314.0
-
Property Type
Residential
-
Property Sub Type
Single Family Residence
-
Architectural Style
Colonial
Price
-
Sales Price
$1,150,000
-
Tax Amount
$8,426
-
Sq. Footage
6, 411
-
Price/SqFt
$179
HOA
-
Association
YES
-
Association Fee
$375
-
Association Fee Frequency
Quarterly
-
Association Fee Includes
N/A
School District
-
Elementary School
MOUNTAIN VIEW
-
Middle School
HARMONY
-
High School
WOODGROVE
Property Features
-
New Construction
NO
-
Foundation Details
Permanent
-
Senior Community YN
NO
-
Tax Lot
4
-
Water Source
None
Schedule a Showing
Showing scheduled successfully.
Mortgage calculator
Estimate your monthly mortgage payment, including the principal and interest, property taxes, and HOA. Adjust the values to generate a more accurate rate.
Your payment
Principal and Interest:
$
Property taxes:
$
HOA fees:
$
Total loan payment:
$
Total interest amount:
$
Location
County
LOUDOUN
Elementary School
MOUNTAIN VIEW
Middle School
HARMONY
High School
WOODGROVE
Listing Courtesy of Albert D Pasquali , Redfin Corporation
RealHub Information is provided exclusively for consumers' personal, non-commercial use, and it may not be used for any purpose other than to identify prospective properties consumers may be interested in purchasing. All information deemed reliable but not guaranteed and should be independently verified. All properties are subject to prior sale, change or withdrawal. RealHub website owner shall not be responsible for any typographical errors, misinformation, misprints and shall be held totally harmless.

AGENT
Kyle Colliflower
Call Kyle today to schedule a private showing.

* Listings on this website come from the FMLS IDX Compilation and may be held by brokerage firms other than the owner of this website. The listing brokerage is identified in any listing details. Information is deemed reliable but is not guaranteed. If you believe any FMLS listing contains material that infringes your copyrighted work please click here to review our DMCA policy and learn how to submit a takedown request.© 2024 FMLS.
Related Properties
HILLSBORO
36660 HESKETT LANE
4 Beds
3 Baths
3,850 Sq.Ft.
$1,375,000
MLS#: VALO2090078
HILLSBORO
15002 MOUNTAIN ROAD
5 Beds
4 Baths
4,530 Sq.Ft.
$1,250,000
MLS#: VALO2126090
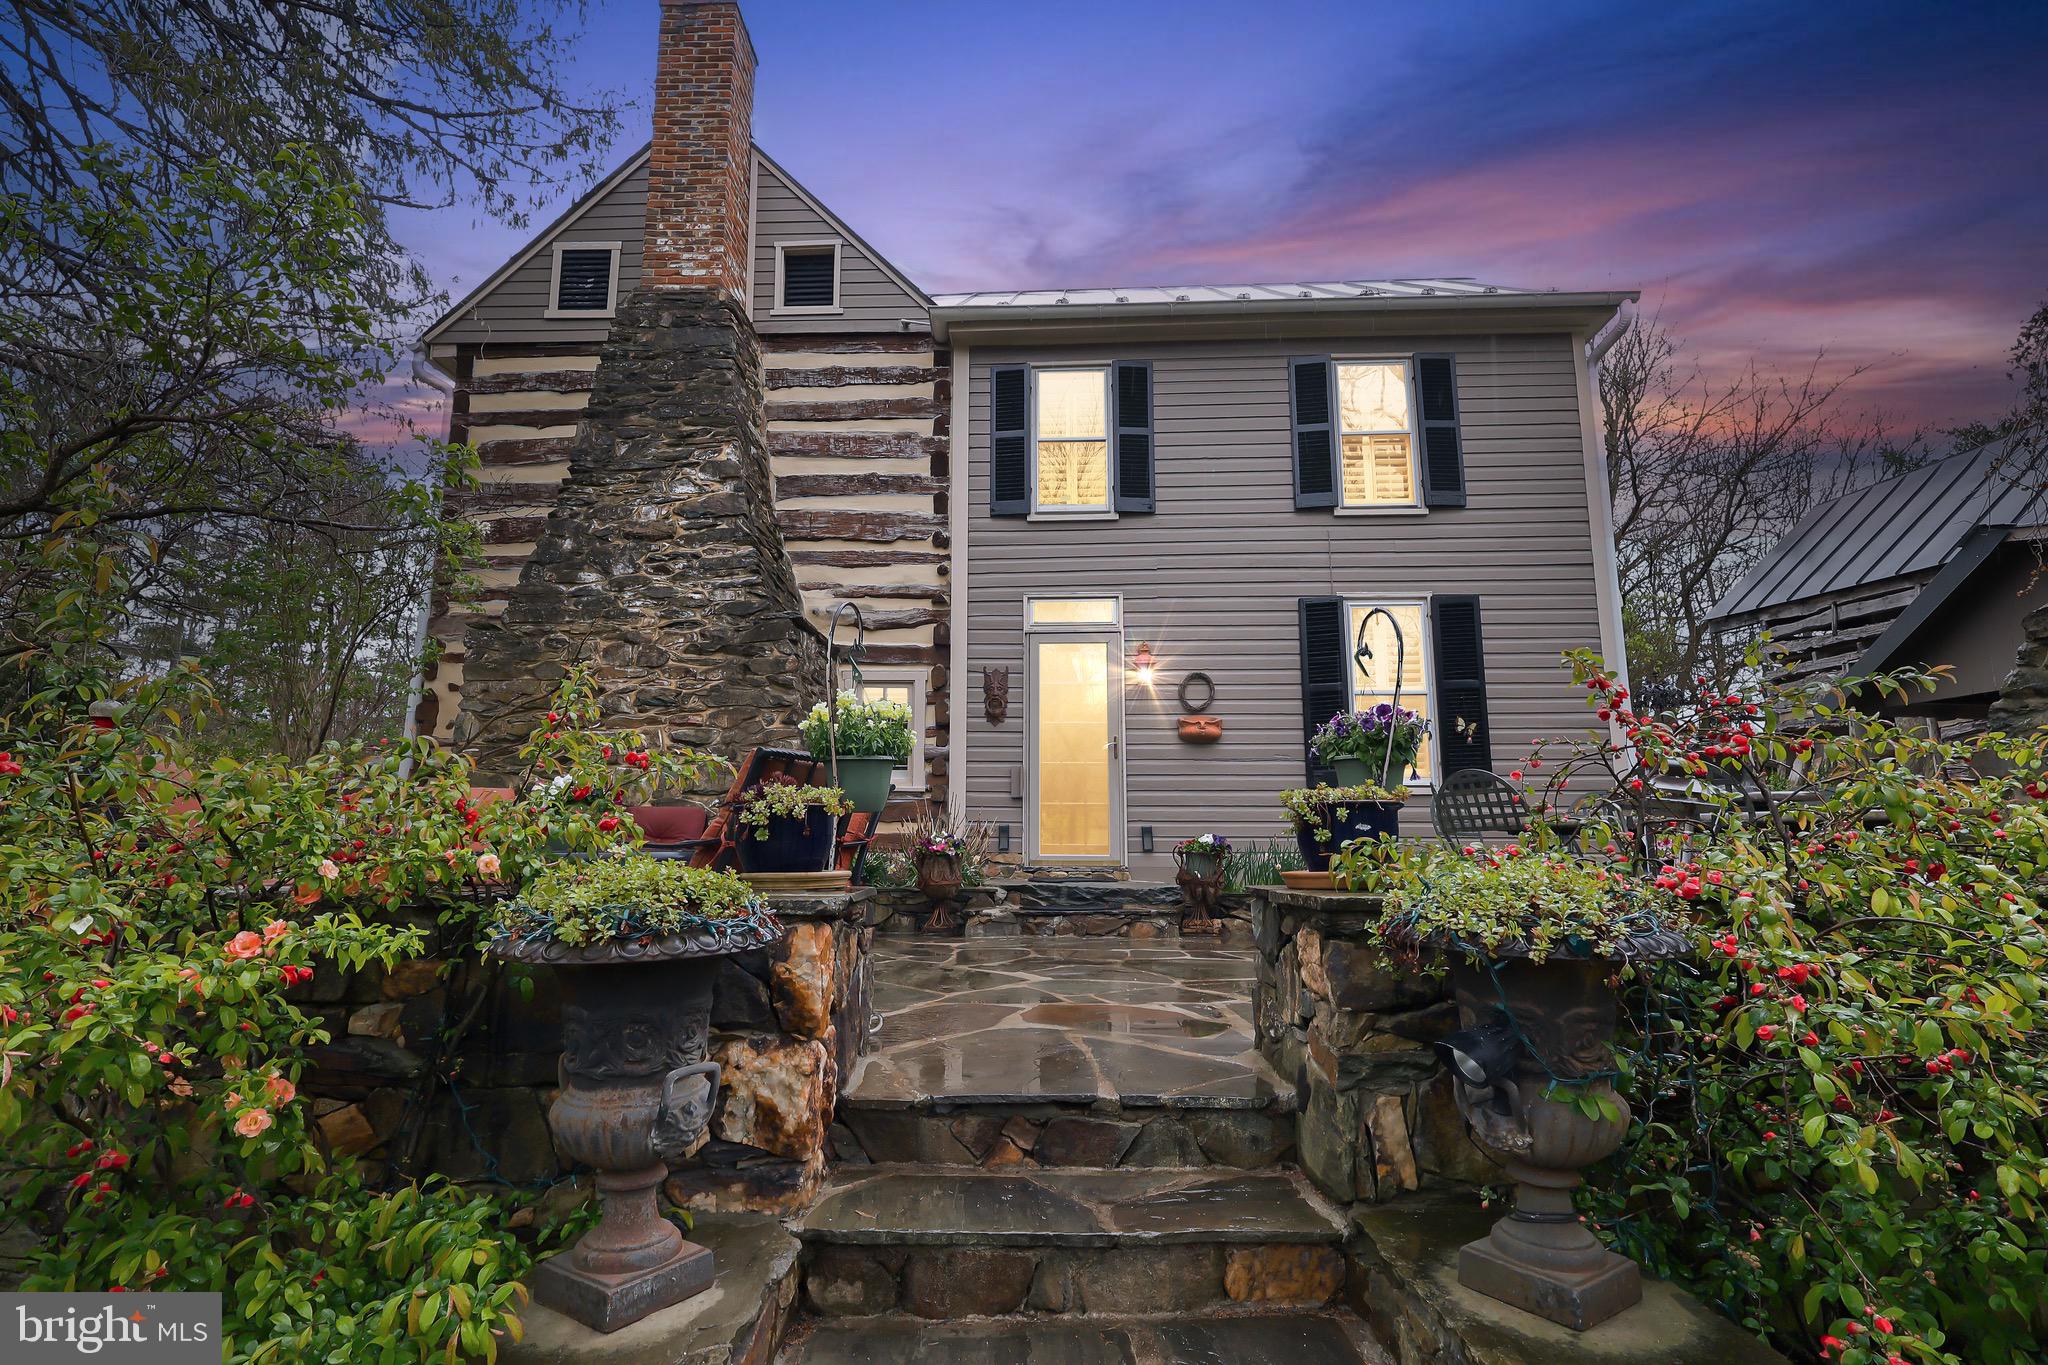
HILLSBORO
37275 CHARLES TOWN PIKE
3 Beds
2 Baths
2,058 Sq.Ft.
$999,000
MLS#: VALO2123700
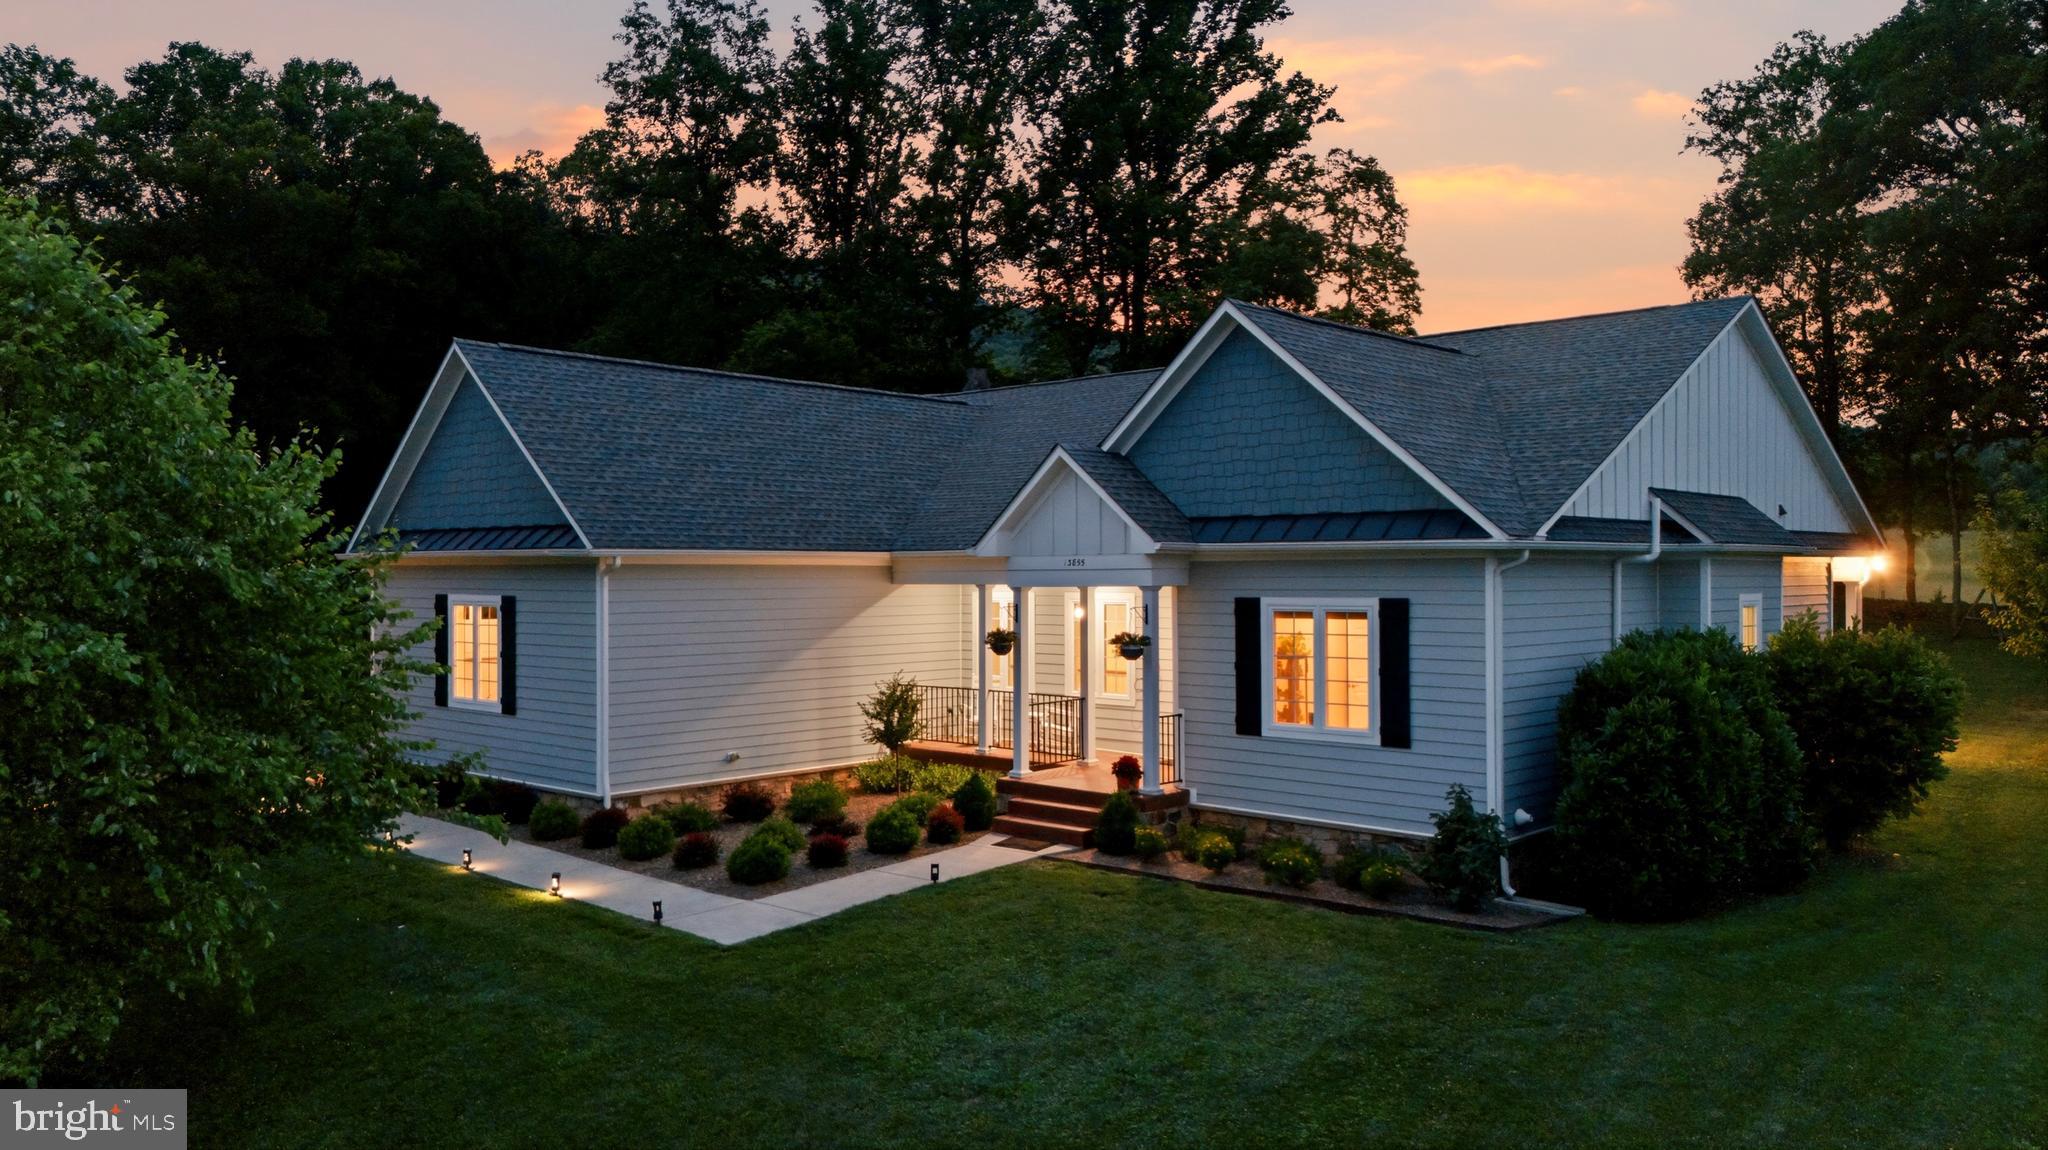
HILLSBORO
13855 PARIS BREEZE PLACE
3 Beds
2 Baths
2,166 Sq.Ft.
$1,115,000
MLS#: VALO2129782
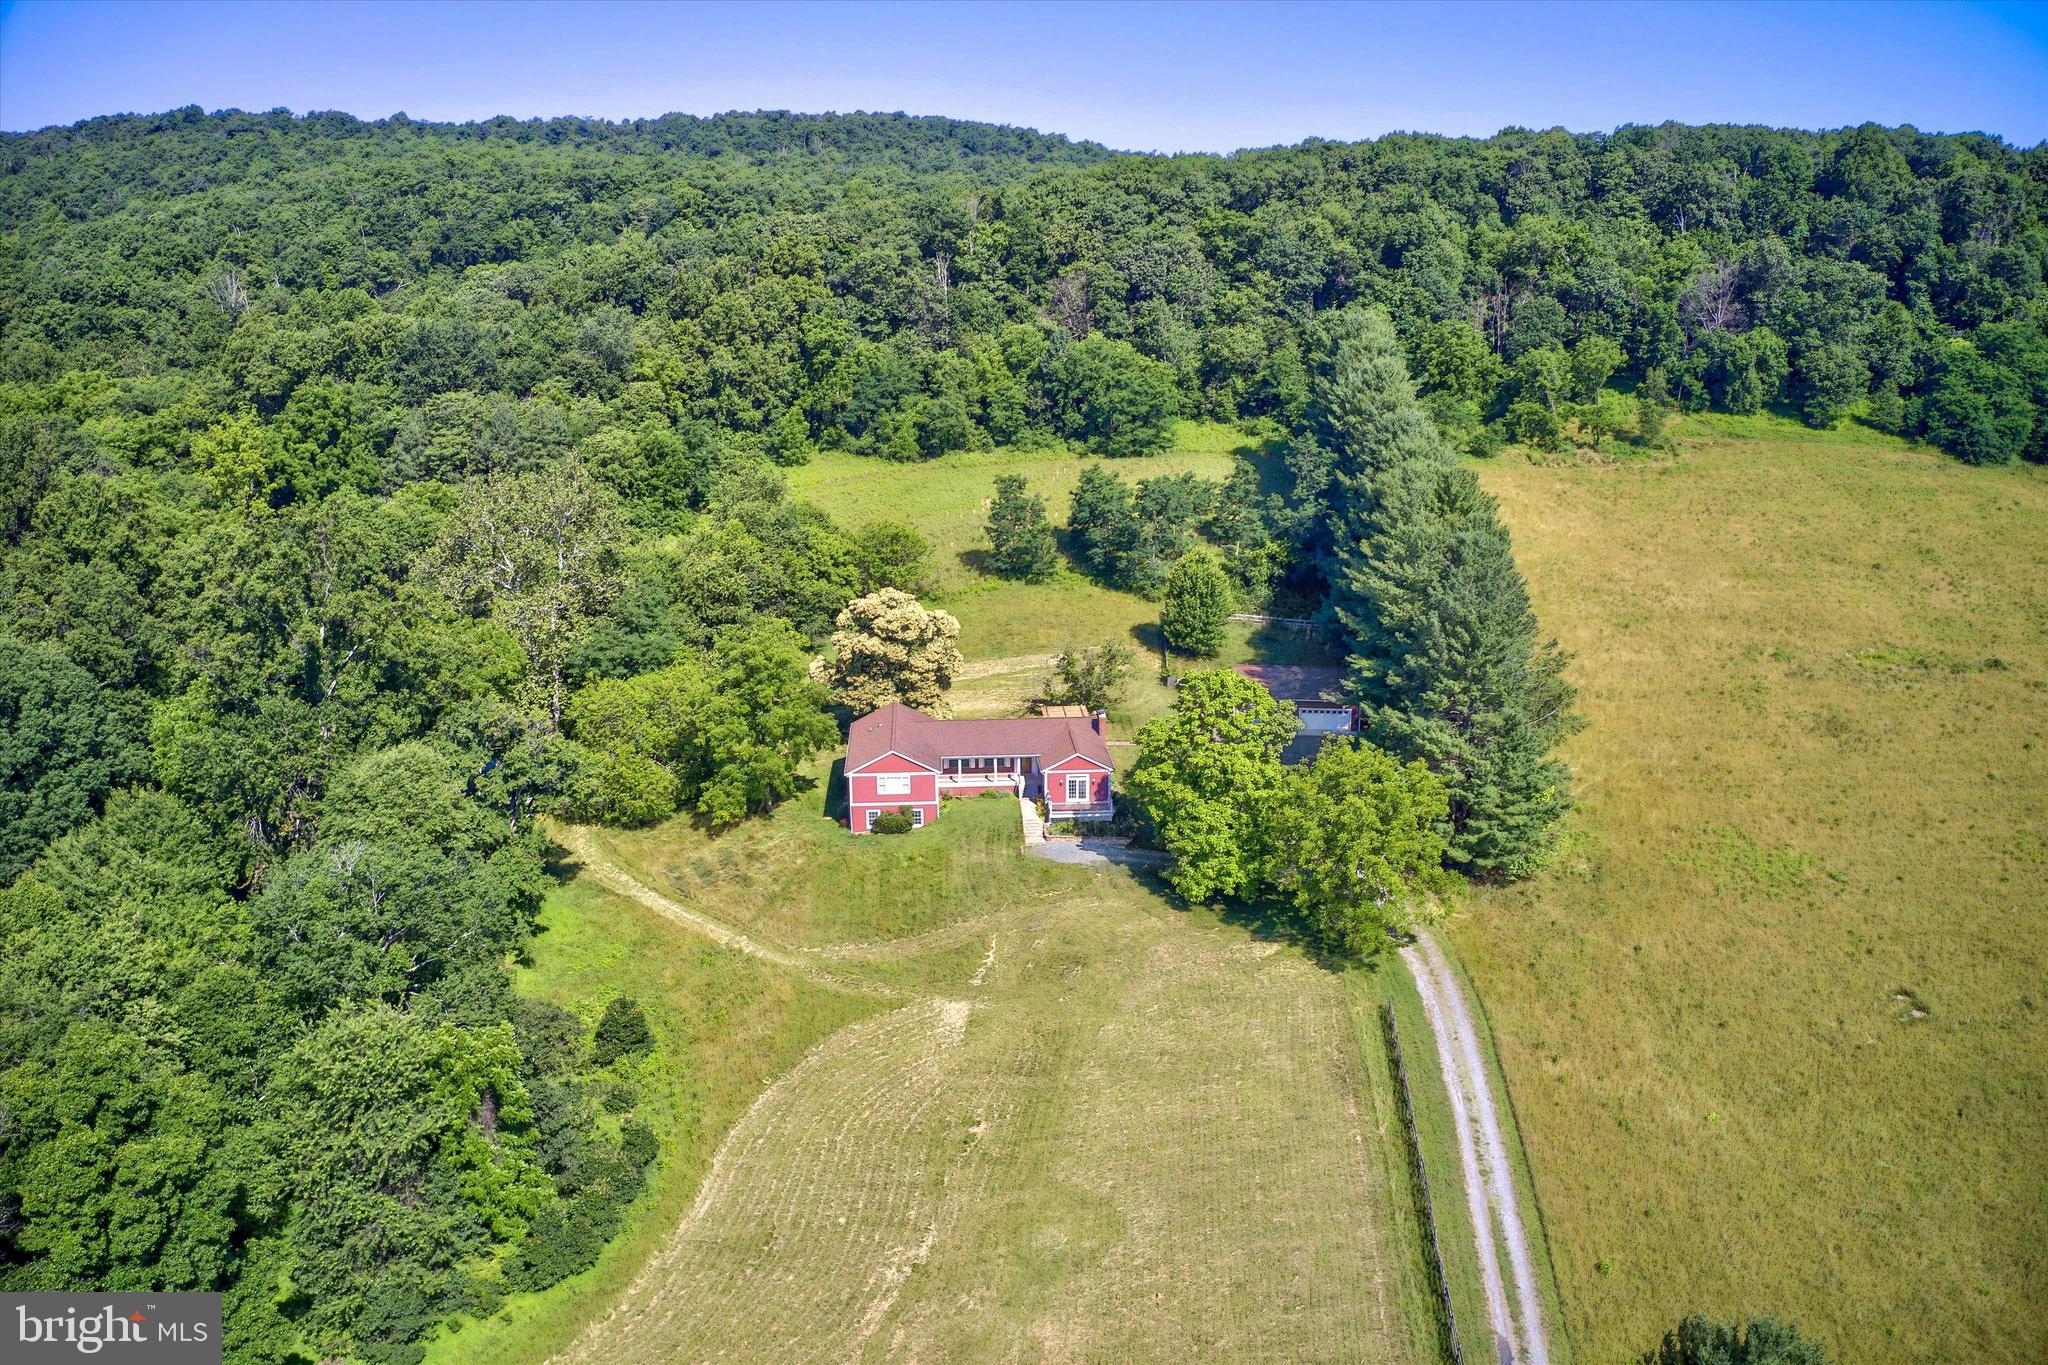
HILLSBORO
13471 SAGLE ROAD
4 Beds
4 Baths
3,590 Sq.Ft.
$1,320,000
MLS#: VALO2129312
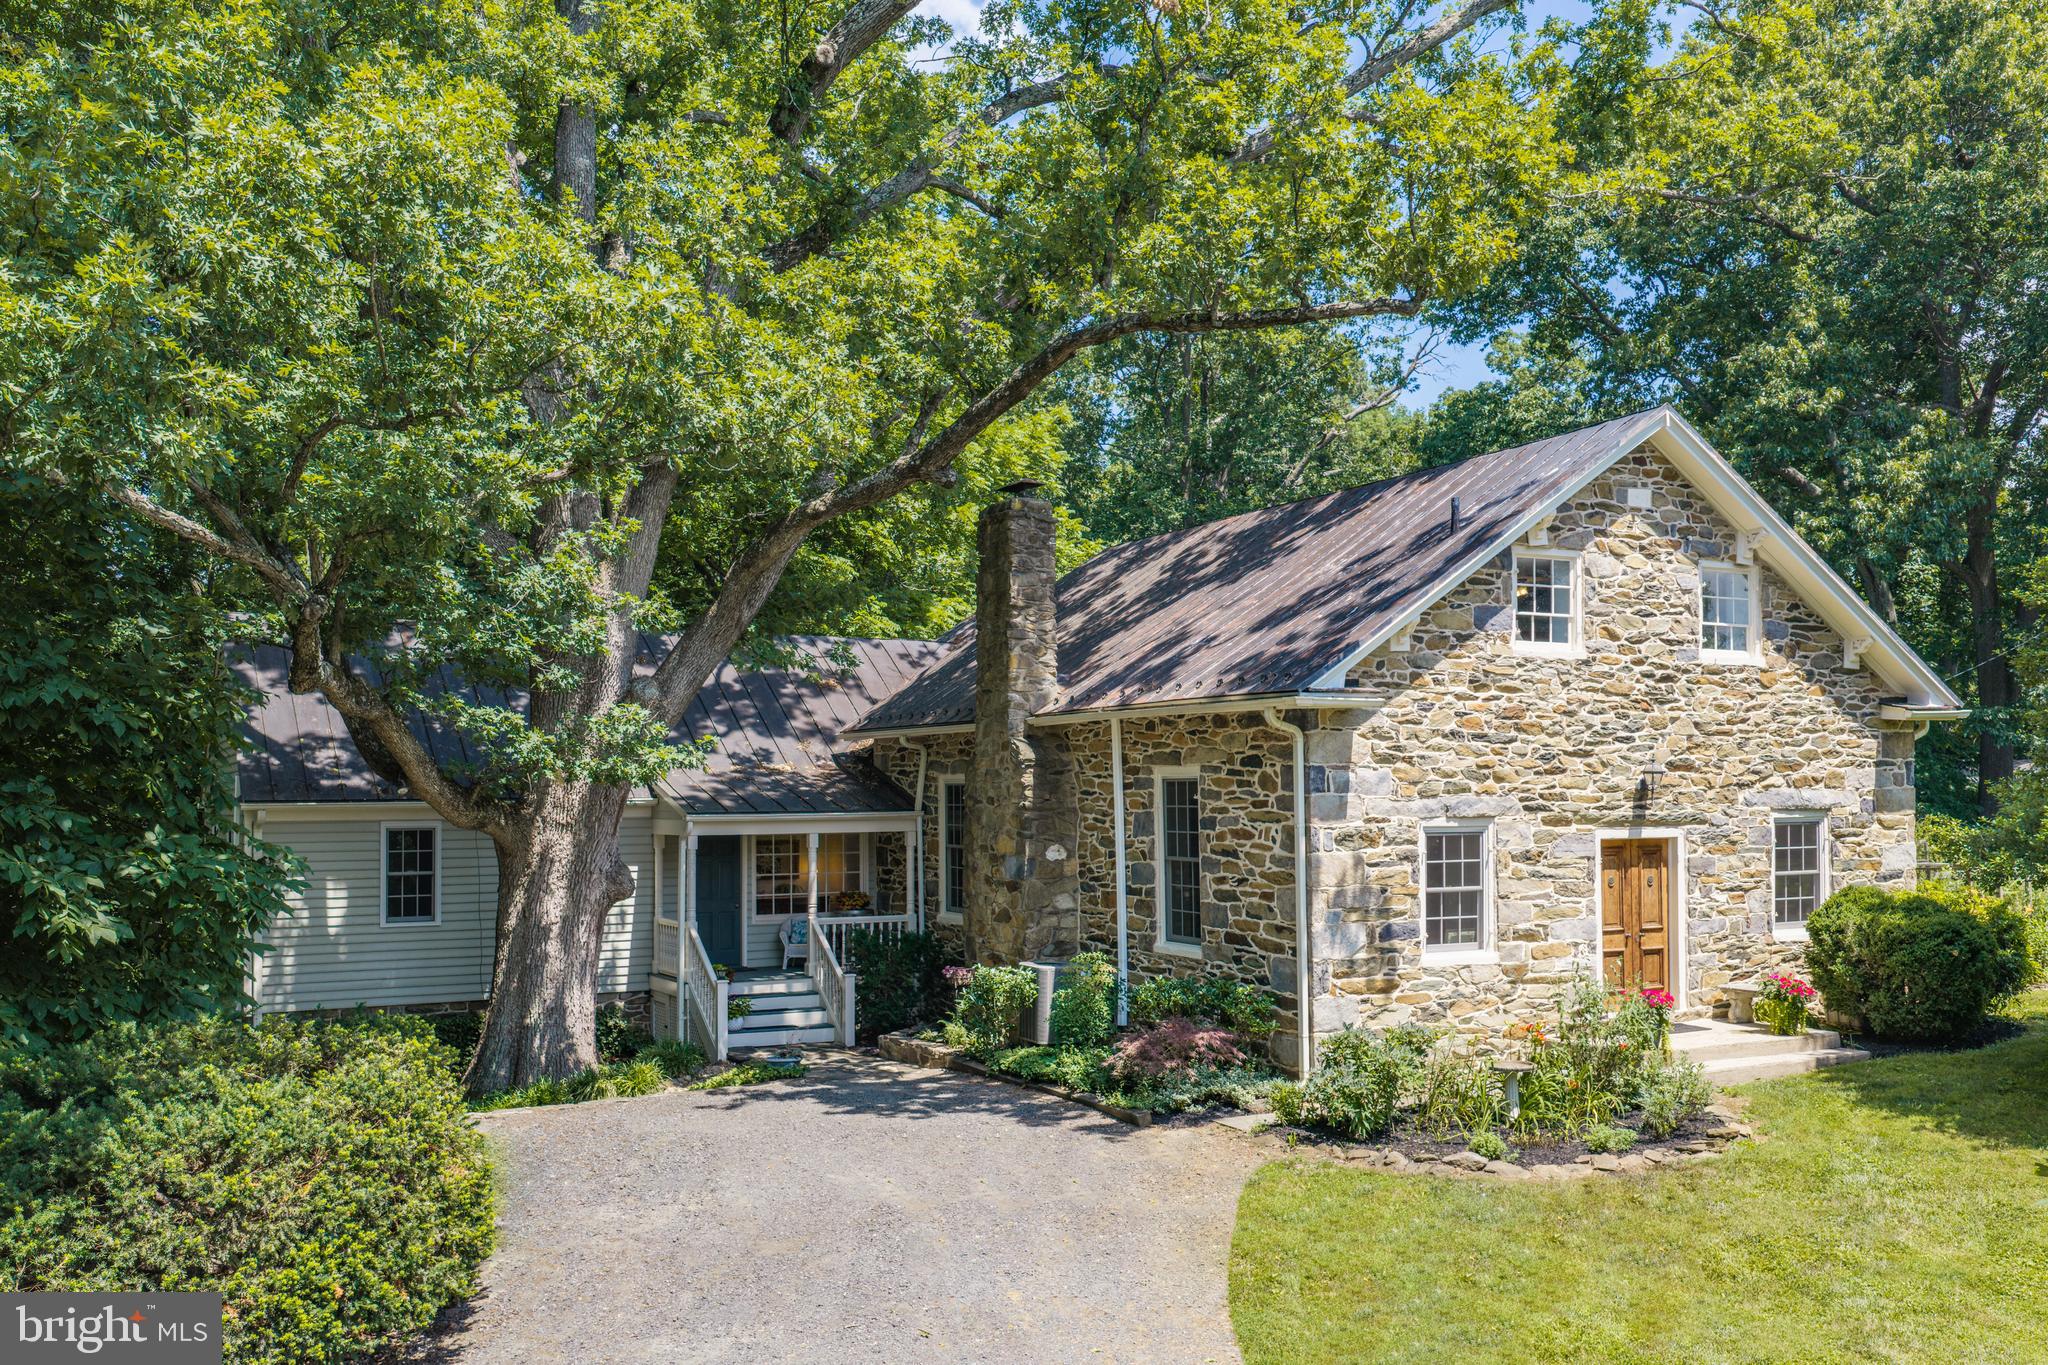
HILLSBORO
14127 HARPERS FERRY ROAD
3 Beds
2 Baths
3,272 Sq.Ft.
$1,195,000
MLS#: VALO2130292
HILLSBORO
14963 CREEK POINT COURT
4 Beds
4 Baths
5,356 Sq.Ft.
$1,299,900
MLS#: VALO2122240
.png)