


Property
Beds
3
Full Baths
2
1/2 Baths
None
Year Built
1923
Sq.Footage
2,550
Offered for sale for the first time in 70 years, welcome home to 3538 T street NW, a charming three bedroom, 2 bath 1700 sq/ft row home in Burleith. This home boasts original pine floors throughout and is overflowing with character and ready for end users or ambitious buyers looking to take advantage of the massive back yard for renovation and addition. Step off of your inviting front porch and into a spacious living room. Just beyond is the dining room that leads into a light-filled, southern facing sun room and connects to a quaint kitchen. On the homes upper level, a large primary bedroom awaits and features original french doors that lead to a bonus room that is perfect for a home office or used as an additional bedroom. A generous second bedroom and a unique third bedroom that has been utilized as a large closet await. A full bathroom with shower rounds out this floor. The basement is fully finished and is an amazing bonus space with a full bath. A laundry room and a finished storage space round out this level. The backyard is incredibly large for this area and is waiting for your greenthumb and touch to transform it into an outdoor oasis. An existing parking pad allows for secure, off-street parking. Conveniently located just off of Wisconsin avenue and a short distance to Trader Joes, Glover Park and Georgetown, this location is ideal and this home is not to be missed.
Features & Amenities
Interior
-
Total Bedrooms
3
-
Bathrooms
2
-
Above Grade Finished Area
1700.0
-
Basement YN
YES
-
Cooling YN
YES
-
Cooling
Central Air, Electric
-
Fireplace YN
NO
-
Heating YN
YES
-
Heating
Electric, Forced Air
-
Pet friendly
N/A
Exterior
-
Garage
No
-
Construction Materials
Brick
-
Parking
Off Street
-
Pool
No
-
Waterfront YN
NO
Area & Lot
-
Lot Size(acres)
0.05
-
Lot Size(square feet)
2,084
-
Property Type
Residential
-
Property Sub Type
Townhouse
-
Architectural Style
Traditional
Price
-
Sales Price
$1,150,000
-
Tax Amount
$8,490
-
Sq. Footage
2,550
-
Price/SqFt
$450
HOA
-
Association
No
School District
-
Elementary School
N/A
-
Middle School
N/A
-
High School
N/A
Property Features
-
New Construction
NO
-
Foundation Details
Slab
-
Senior Community YN
NO
-
Sewer
Public Sewer
-
Tax Lot
38
-
Water Source
Public
Schedule a Showing
Showing scheduled successfully.
Mortgage calculator
Estimate your monthly mortgage payment, including the principal and interest, property taxes, and HOA. Adjust the values to generate a more accurate rate.
Your payment
Principal and Interest:
$
Property taxes:
$
HOA fees:
$
Total loan payment:
$
Total interest amount:
$
Location
County
WASHINGTON
Elementary School
Middle School
High School
Listing Courtesy of Matthew Windsor , Douglas Elliman of Metro DC, LLC
RealHub Information is provided exclusively for consumers' personal, non-commercial use, and it may not be used for any purpose other than to identify prospective properties consumers may be interested in purchasing. All information deemed reliable but not guaranteed and should be independently verified. All properties are subject to prior sale, change or withdrawal. RealHub website owner shall not be responsible for any typographical errors, misinformation, misprints and shall be held totally harmless.

AGENT
Kyle Colliflower
Call Kyle today to schedule a private showing.

* Listings on this website come from the FMLS IDX Compilation and may be held by brokerage firms other than the owner of this website. The listing brokerage is identified in any listing details. Information is deemed reliable but is not guaranteed. If you believe any FMLS listing contains material that infringes your copyrighted work please click here to review our DMCA policy and learn how to submit a takedown request.© 2024 FMLS.
Related Properties
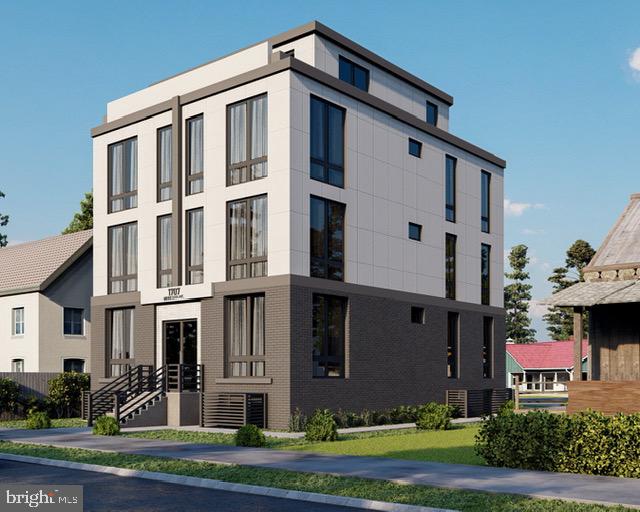
WASHINGTON
1707 MINNESOTA AVENUE SE
4 Beds
3 Baths
2,967 Sq.Ft.
$999,999
MLS#: DCDC2191378
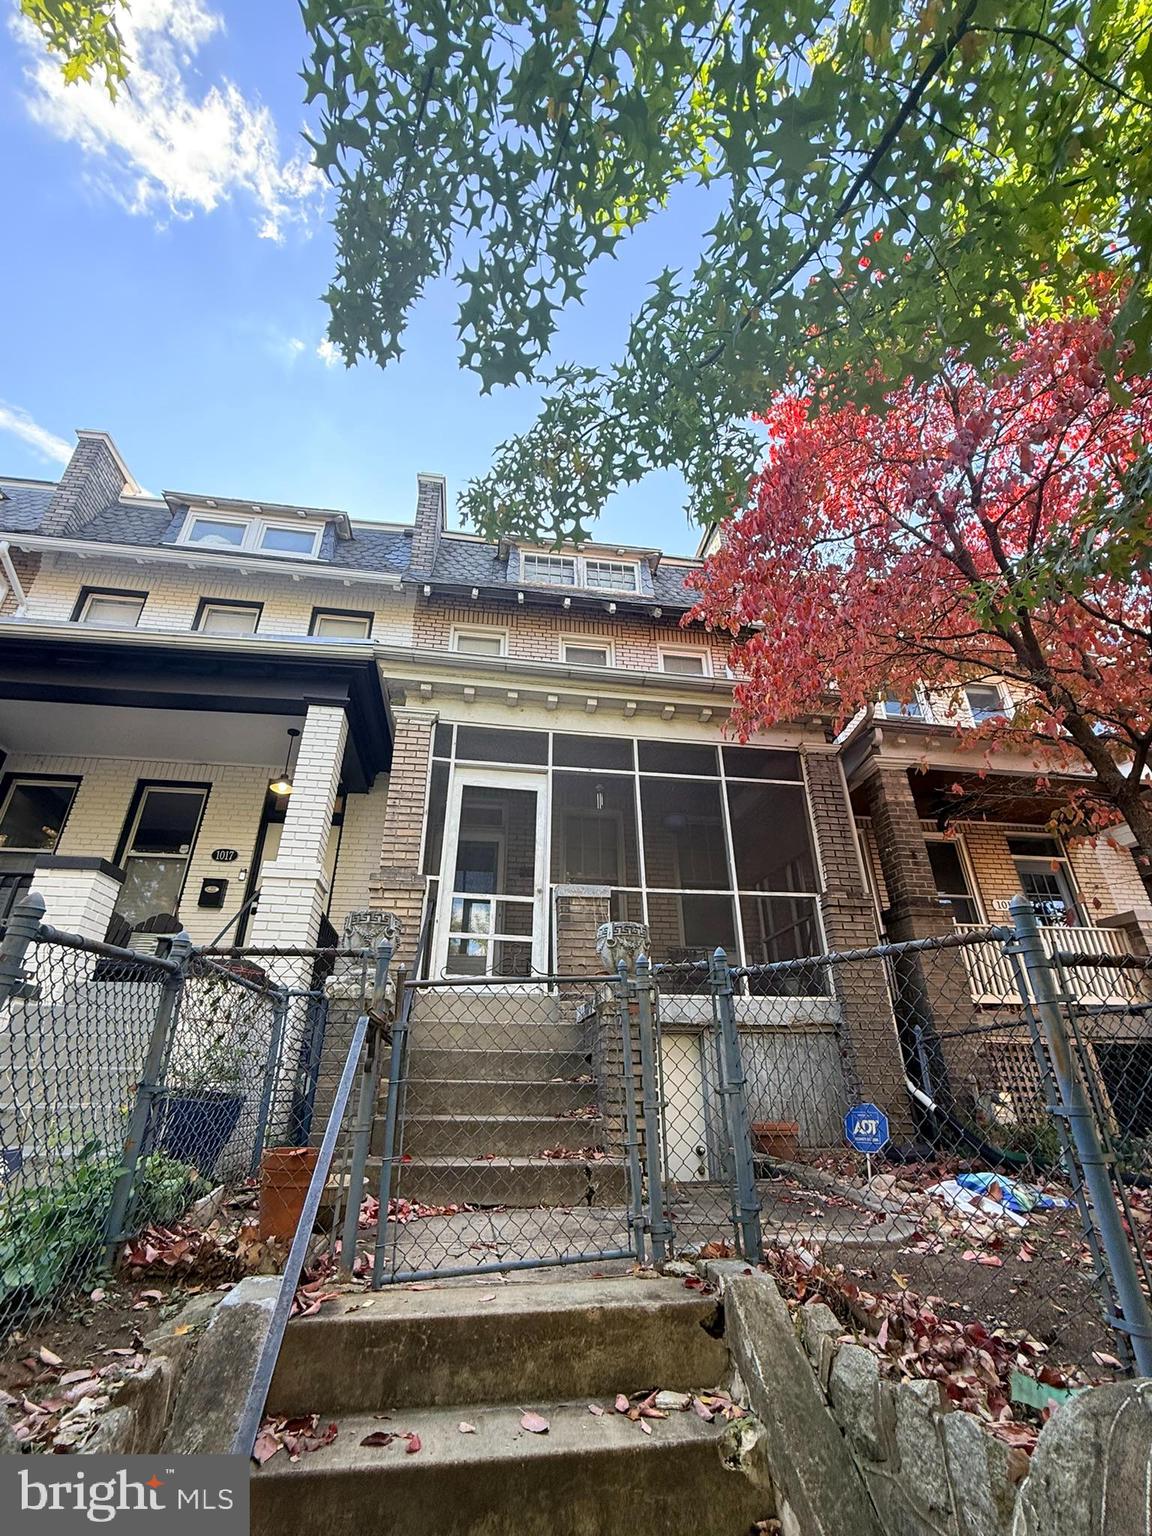
WASHINGTON
1015 E STREET NE
5 Beds
1 Baths
2,543 Sq.Ft.
$1,199,900
MLS#: DCDC2252680
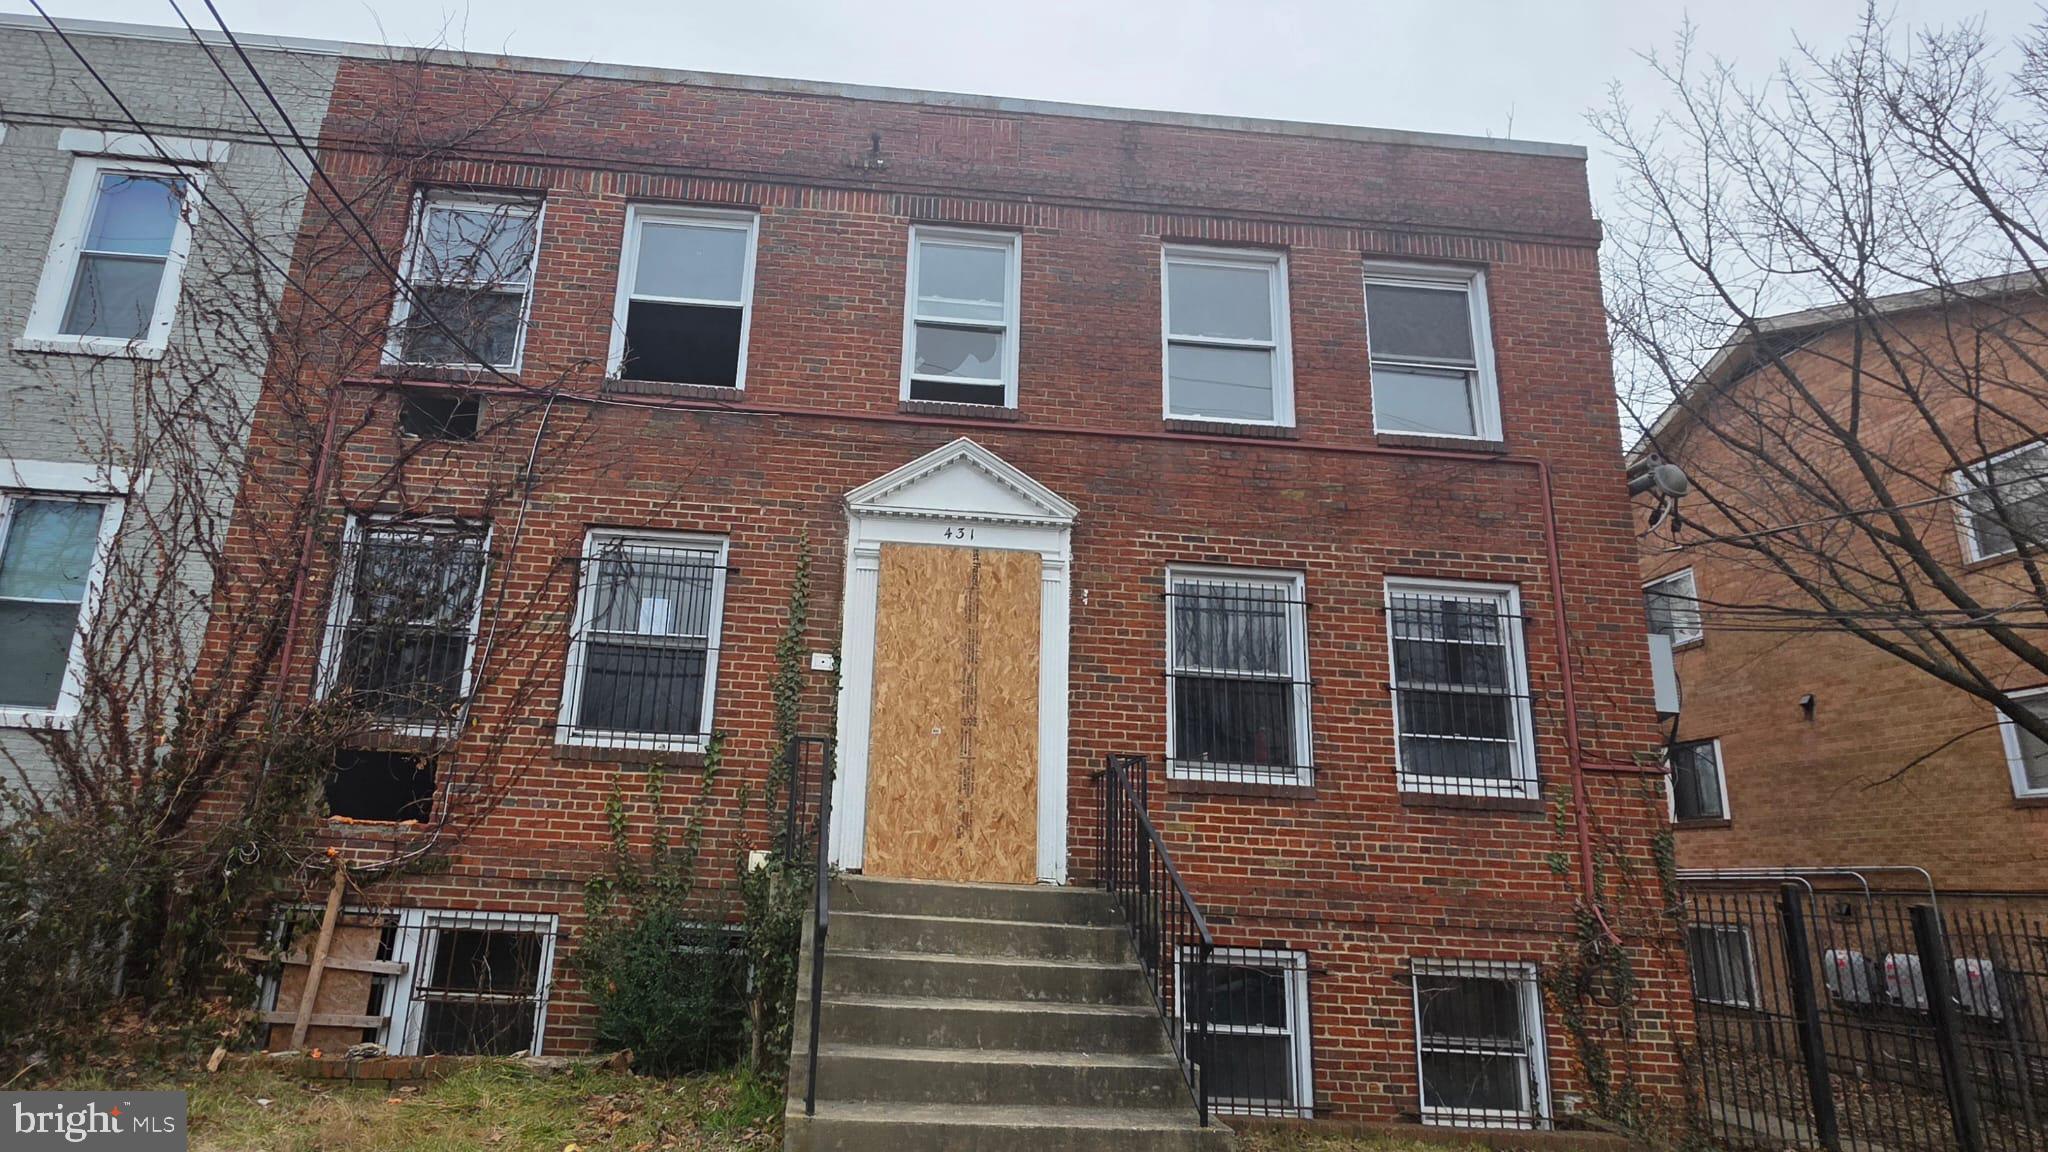
WASHINGTON
431 ATLANTIC STREET SE
8 Beds
4 Baths
4,200 Sq.Ft.
$1,000,000
MLS#: DCDC2253006
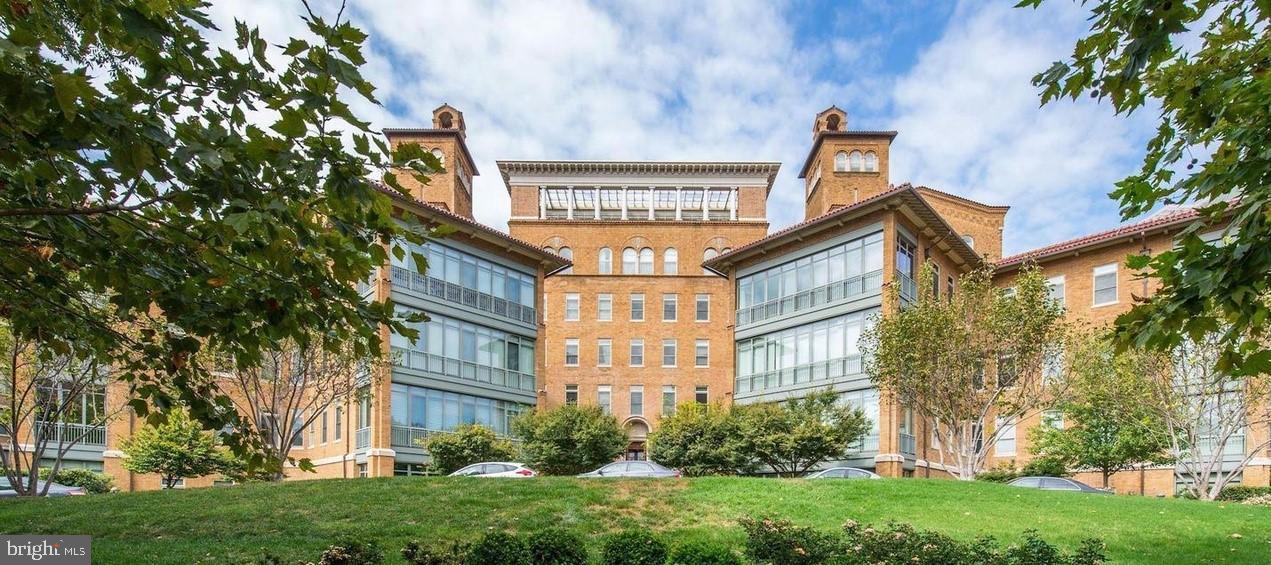
WASHINGTON
2425 L STREET NW 730
2 Beds
2 Baths
1,405 Sq.Ft.
$1,290,000
MLS#: DCDC2251018
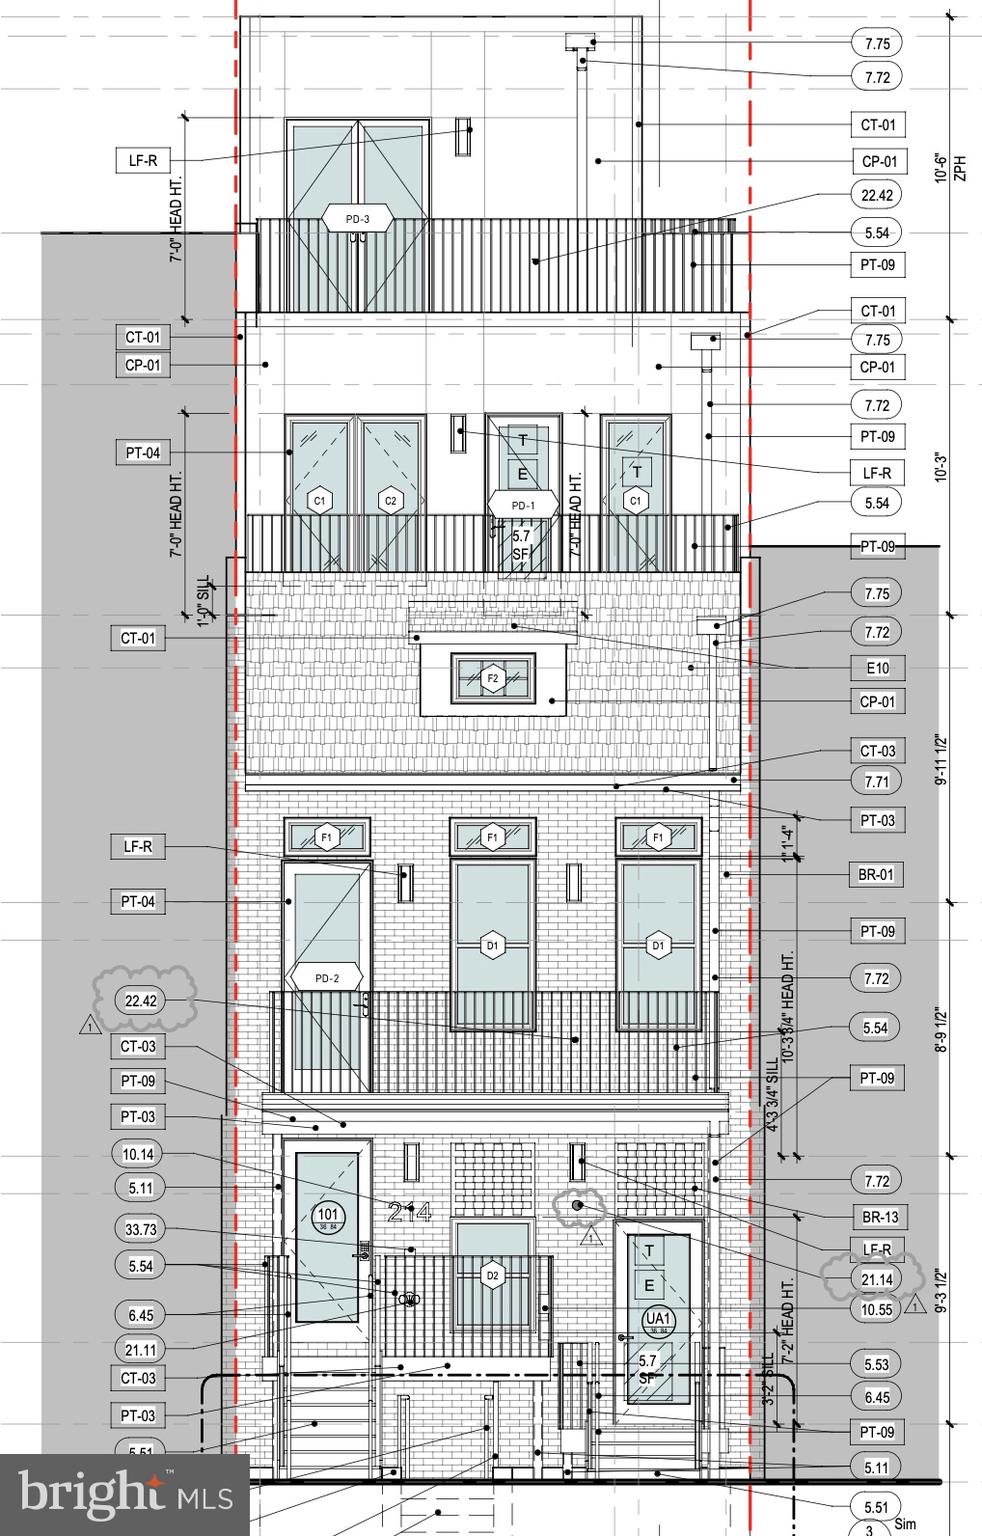
WASHINGTON
214 VARNUM STREET NW
3 Beds
3 Baths
1,652 Sq.Ft.
$1,200,000
MLS#: DCDC2248688
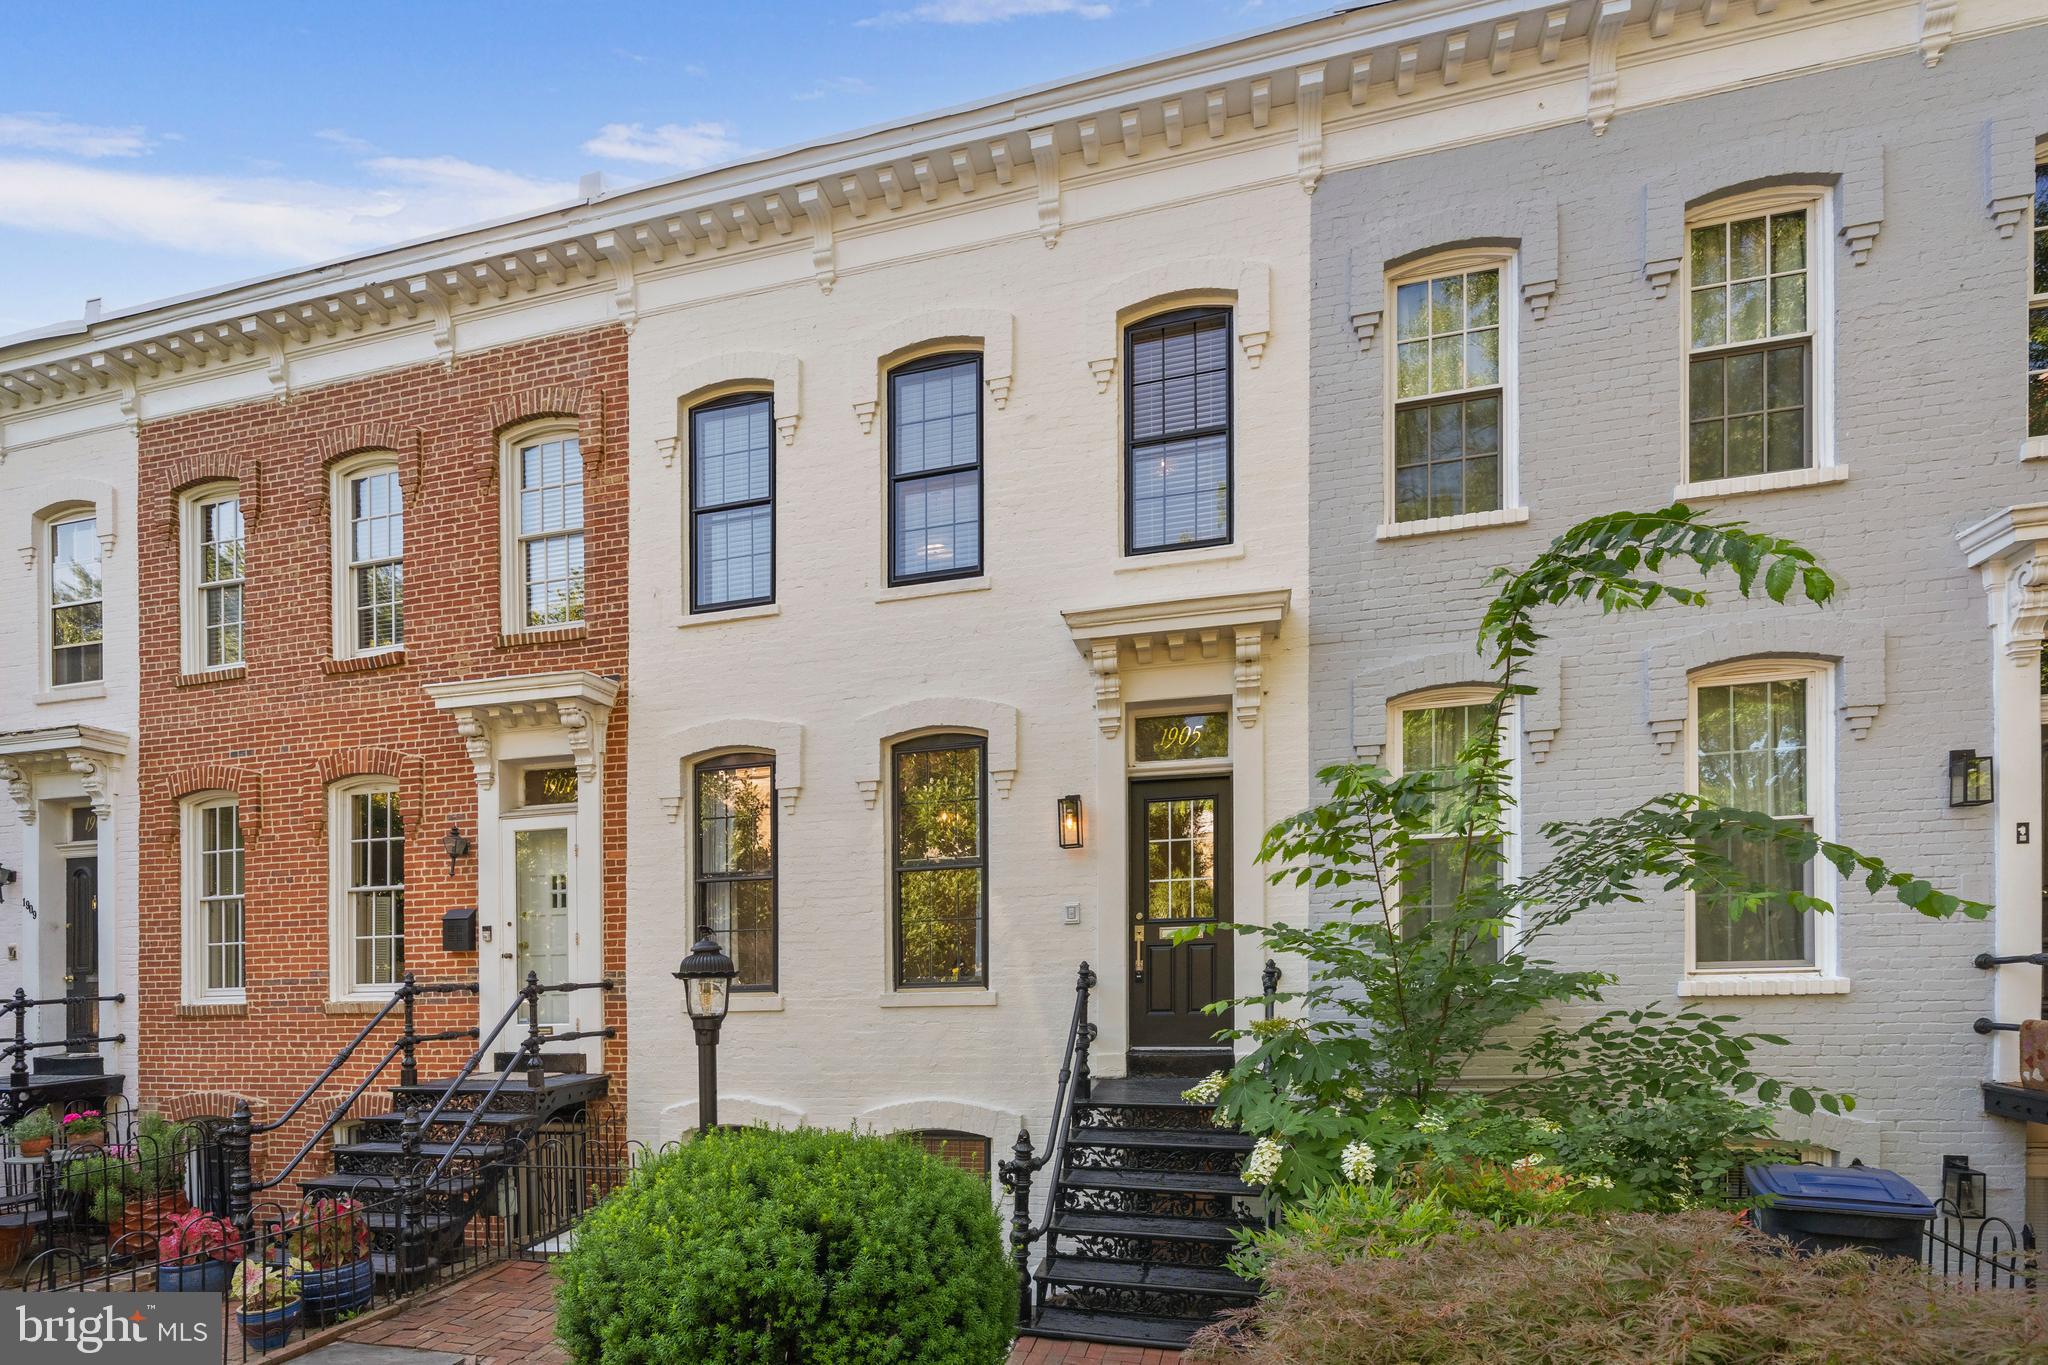
WASHINGTON
1905 NEW HAMPSHIRE AVENUE NW
3 Beds
2 Baths
1,728 Sq.Ft.
$1,195,000
MLS#: DCDC2265952
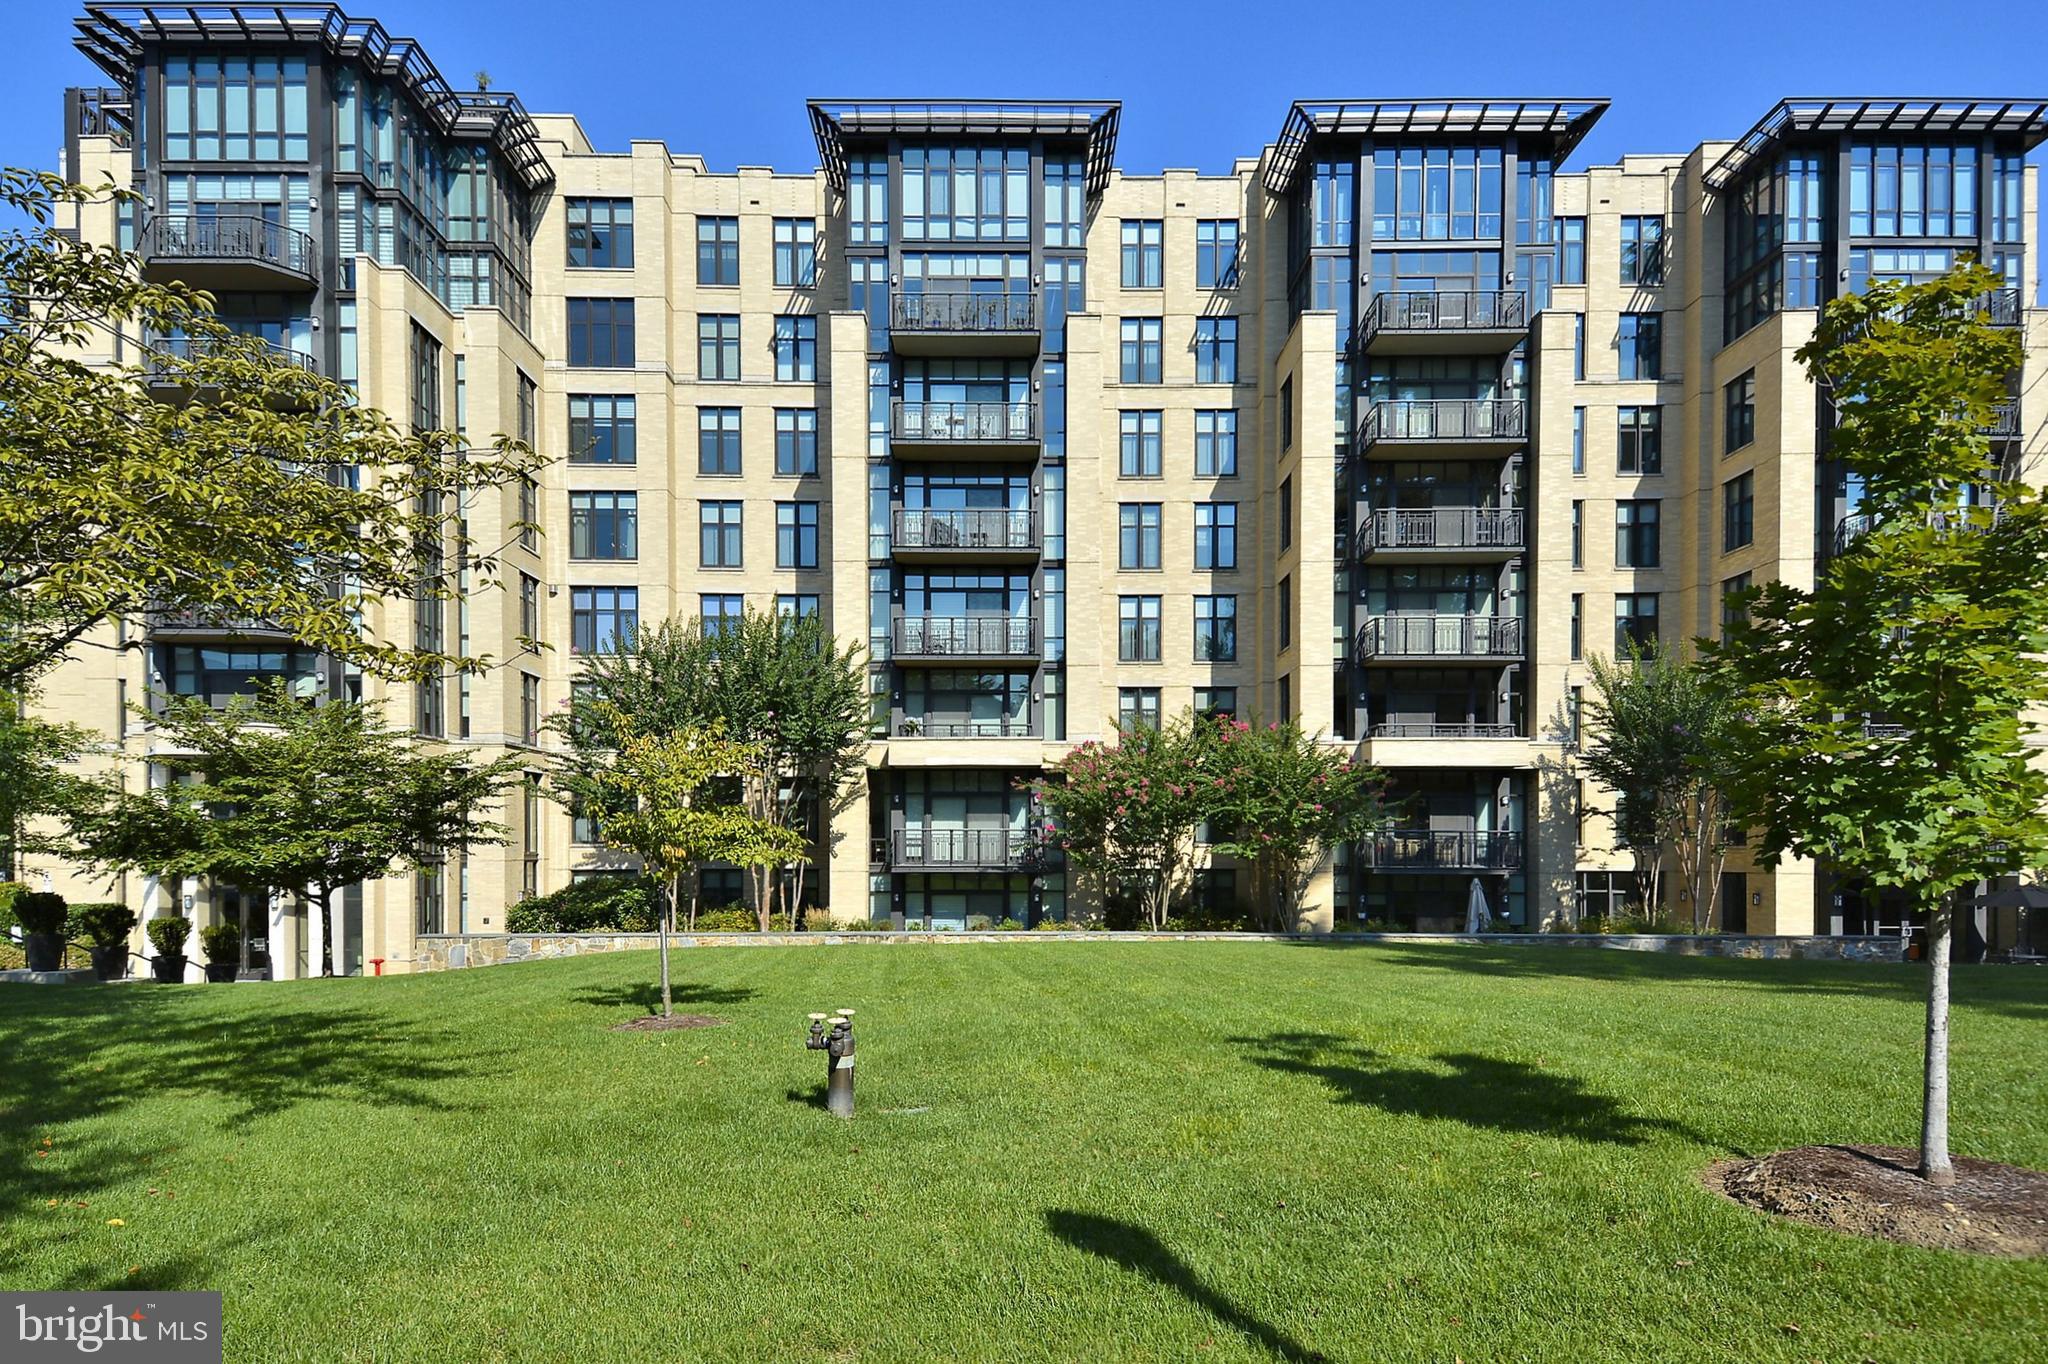
WASHINGTON
4301 MILITARY ROAD NW PH5
2 Beds
2 Baths
1,880 Sq.Ft.
$1,295,000
MLS#: DCDC2256722

WASHINGTON
1212 I STREET NE A
4 Beds
3 Baths
1,730 Sq.Ft.
$1,000,000
MLS#: DCDC2269460

WASHINGTON
1212 I STREET NE B
4 Beds
3 Baths
1,870 Sq.Ft.
$1,100,000
MLS#: DCDC2269466
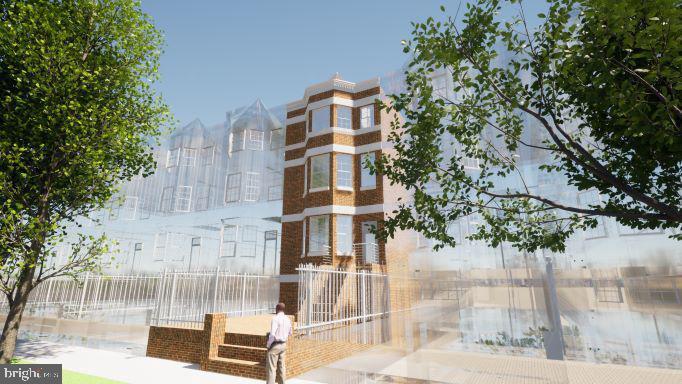
WASHINGTON
1733 1ST STREET NW UNIT 2
3 Beds
3 Baths
1,350 Sq.Ft.
$999,000
MLS#: DCDC2231386
.png)