
Contemporary
341 WEATHERSTONE DRIVE 21
NEW CUMBERLAND, PA 17070
MLS#: PAYK2109646
$409,999


Property
Beds
3
Full Baths
2
1/2 Baths
1
Year Built
2014
Sq.Footage
3,308
There’s plenty of room to spread out in this spacious end-unit townhome with over 3,300 square feet of finished living space. Natural light fills the home, giving it a bright and welcoming feel from the moment you walk in. The main level offers a primary suite with a vaulted ceiling, making one-floor living an option. The great room features another vaulted ceiling along with a natural gas fireplace. The updated kitchen includes granite countertops, newer cabinetry, Bosch appliances, a gas cooktop, and an electric oven. Hardwood flooring runs throughout much of the first floor. You’ll also find a convenient main-level laundry room and access to the two-car garage. Upstairs features a large loft that provides flexible additional living space. Two additional bedrooms with hardwood floors and a full bath complete the second level. The finished walkout lower level adds more than 900 square feet and gives this home something truly unique. In addition to the family room and exercise room, you’ll find a dedicated private spa area complete with a hot tub. It’s the perfect space to relax and unwind without ever leaving home. A utility room with built-in shelving provides plenty of additional storage. Outside, the composite deck overlooks a private backyard lined with mature trees. The covered walkout patio below offers another comfortable outdoor living space and includes a ceiling fan for warmer days. Easy access to the Pennsylvania Turnpike and Route 83 makes travel to Harrisburg, York, and the West Shore convenient. With three finished levels, a main-level primary suite, multiple outdoor living areas, and your own private spa retreat, this home offers features you simply don’t find every day.
Features & Amenities
Interior
-
Other Interior Features
Eat-in Kitchen, Recessed Lighting, Sauna, Walk-In Closet(s), Cathedral Ceiling(s), High Ceilings, Open Floorplan
-
Total Bedrooms
3
-
Bathrooms
2
-
1/2 Bathrooms
1
-
Above Grade Finished Area
2408.0
-
Basement YN
YES
-
Cooling YN
YES
-
Cooling
Central Air, Gas
-
Fireplace YN
YES
-
Heating YN
YES
-
Heating
Natural Gas, Forced Air
-
Main Level Bedrooms
1
-
Pet friendly
Yes
Exterior
-
Garage
Yes
-
Garage spaces
2
-
Construction Materials
Other
-
Other Exterior Features
Lighting
-
Parking
Garage Door Opener, Asphalt, Garage, Inside Entrance, Attached
-
Patio and Porch Features
Deck, Patio, Porch
-
Pool
No
-
Waterfront YN
NO
Area & Lot
-
Lot Features
Sloped, Wooded, Cleared, Private, Back Yard
-
Property Type
Residential
-
Property Sub Type
Townhouse
-
Architectural Style
Contemporary
Price
-
Sales Price
$409,999
-
Tax Amount
$5,996
-
Financing Options
Conventional, VA, FHA, Cash
-
Sq. Footage
3,308
-
Price/SqFt
$123
HOA
-
Association
YES
-
Association Fee
$105
-
Association Fee Frequency
Monthly
-
Association Fee Includes
N/A
School District
-
Elementary School
N/A
-
Middle School
N/A
-
High School
CEDAR CLIFF
Property Features
-
New Construction
NO
-
Accessibility Features
Therapeutic Whirlpool
-
Foundation Details
Concrete Perimeter
-
Senior Community YN
NO
-
Sewer
Public Sewer
-
Tax Lot
0285
-
Water Source
Public
Schedule a Showing
Showing scheduled successfully.
Mortgage calculator
Estimate your monthly mortgage payment, including the principal and interest, property taxes, and HOA. Adjust the values to generate a more accurate rate.
Your payment
Principal and Interest:
$
Property taxes:
$
HOA fees:
$
Total loan payment:
$
Total interest amount:
$
Location
County
YORK
Elementary School
Middle School
High School
CEDAR CLIFF
Listing Courtesy of Michael V Rossi , Iron Valley Real Estate of Central PA
RealHub Information is provided exclusively for consumers' personal, non-commercial use, and it may not be used for any purpose other than to identify prospective properties consumers may be interested in purchasing. All information deemed reliable but not guaranteed and should be independently verified. All properties are subject to prior sale, change or withdrawal. RealHub website owner shall not be responsible for any typographical errors, misinformation, misprints and shall be held totally harmless.

AGENT
Kyle Colliflower
Call Kyle today to schedule a private showing.

* Listings on this website come from the FMLS IDX Compilation and may be held by brokerage firms other than the owner of this website. The listing brokerage is identified in any listing details. Information is deemed reliable but is not guaranteed. If you believe any FMLS listing contains material that infringes your copyrighted work please click here to review our DMCA policy and learn how to submit a takedown request.© 2024 FMLS.
Related Properties
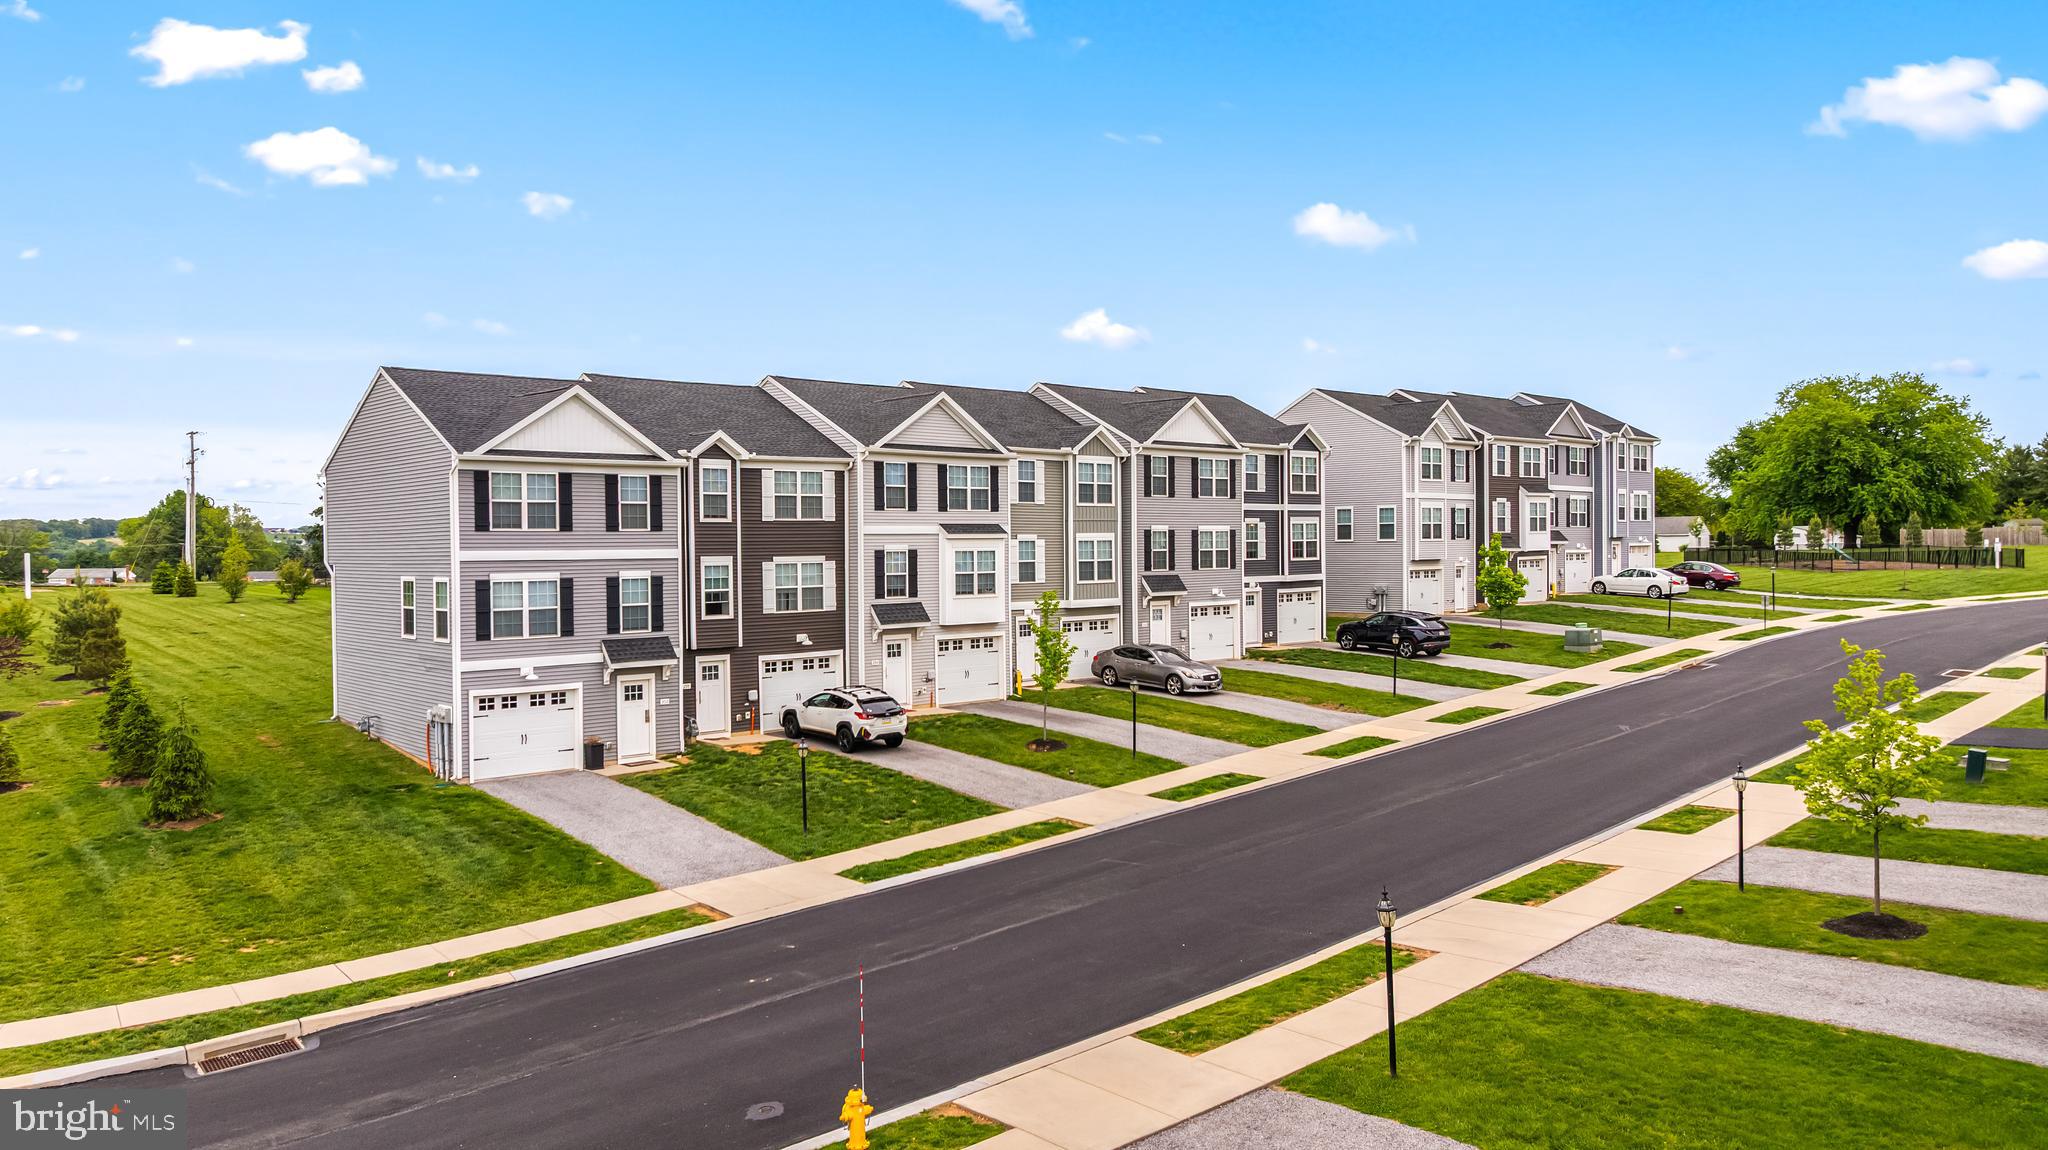
NEW CUMBERLAND
310 VERONA DRIVE
3 Beds
2 Baths
1,900 Sq.Ft.
$369,140
MLS#: PAYK2104438
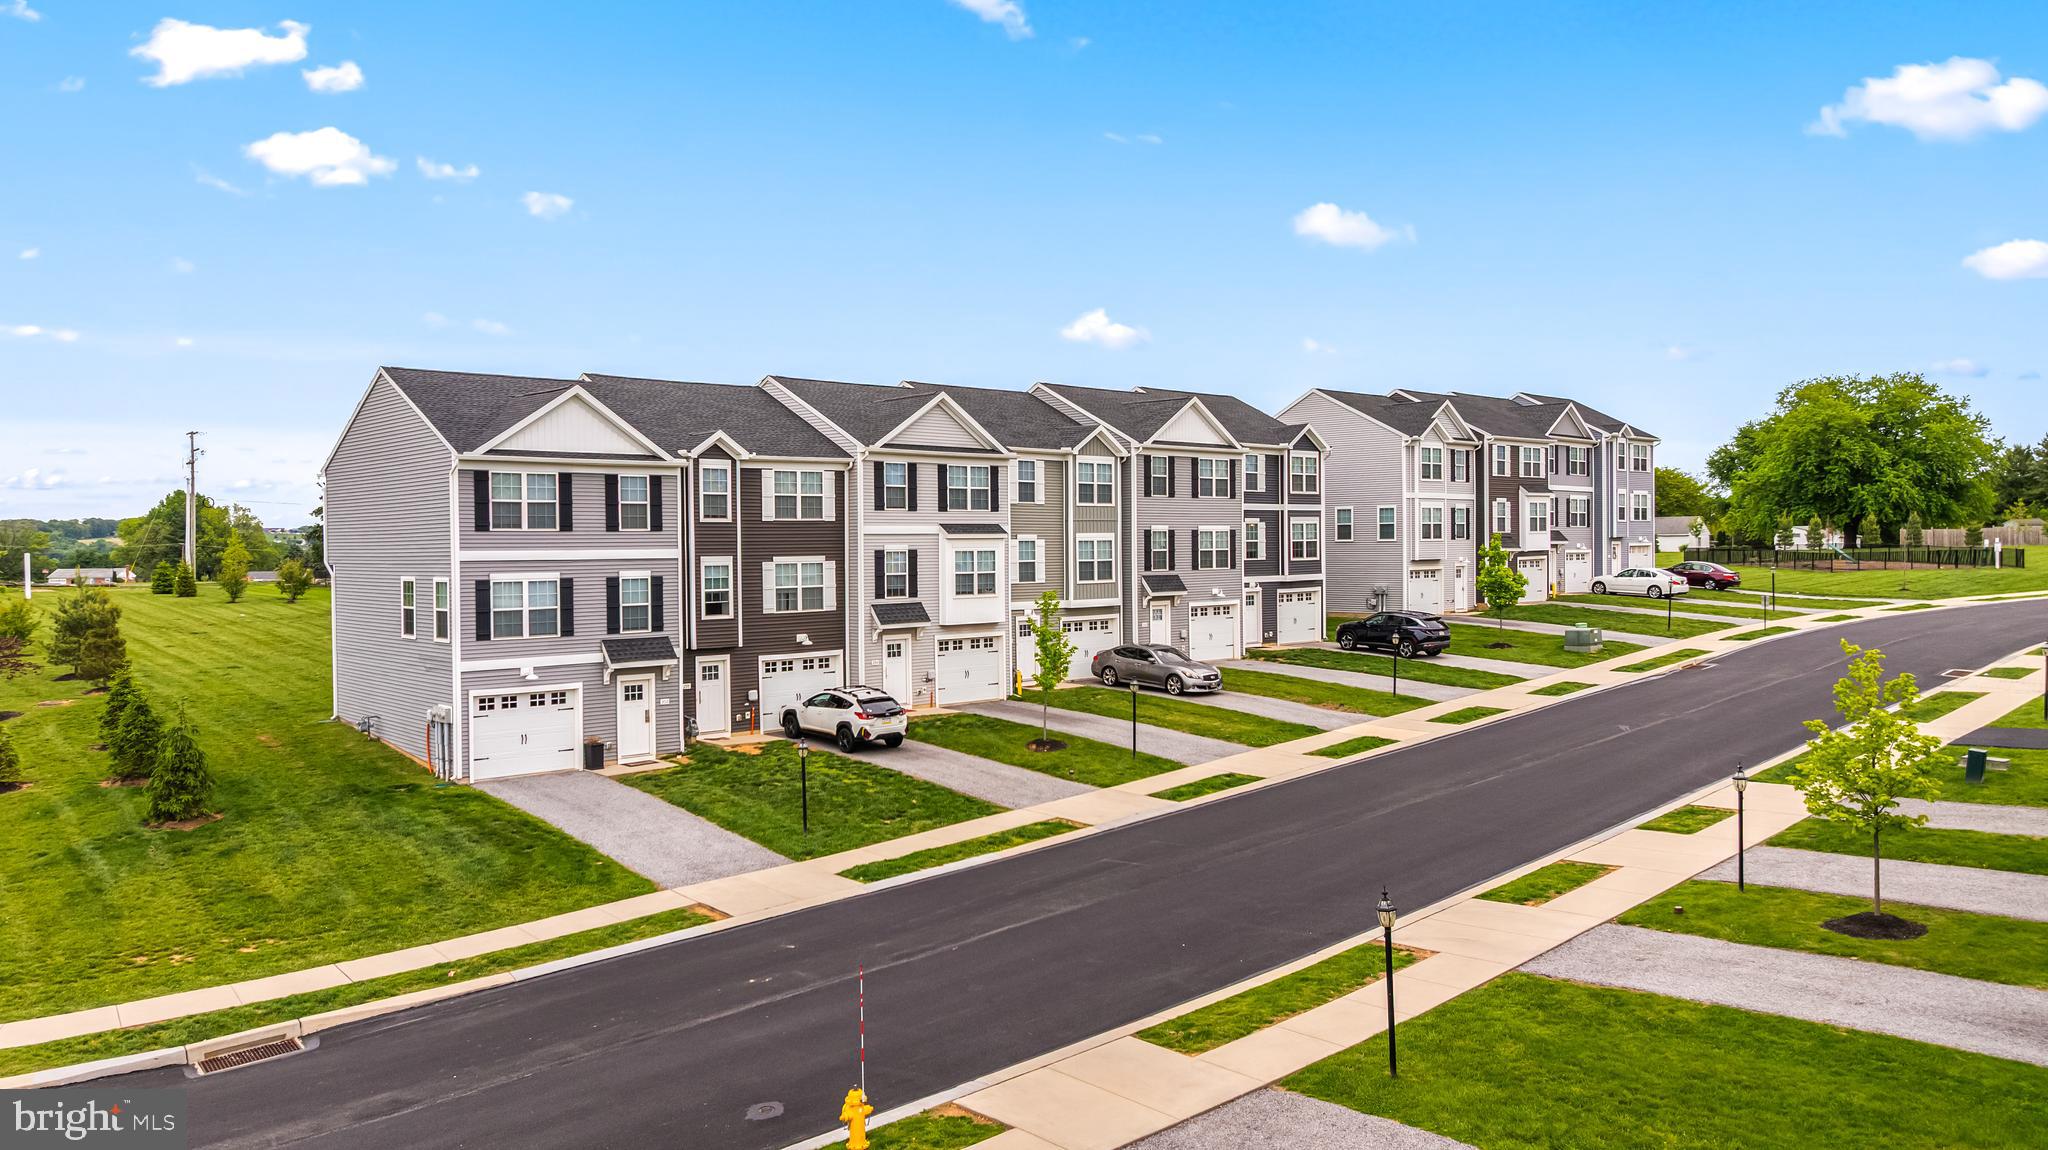
NEW CUMBERLAND
303 VERONA DRIVE
4 Beds
3 Baths
1,900 Sq.Ft.
$359,940
MLS#: PAYK2104392
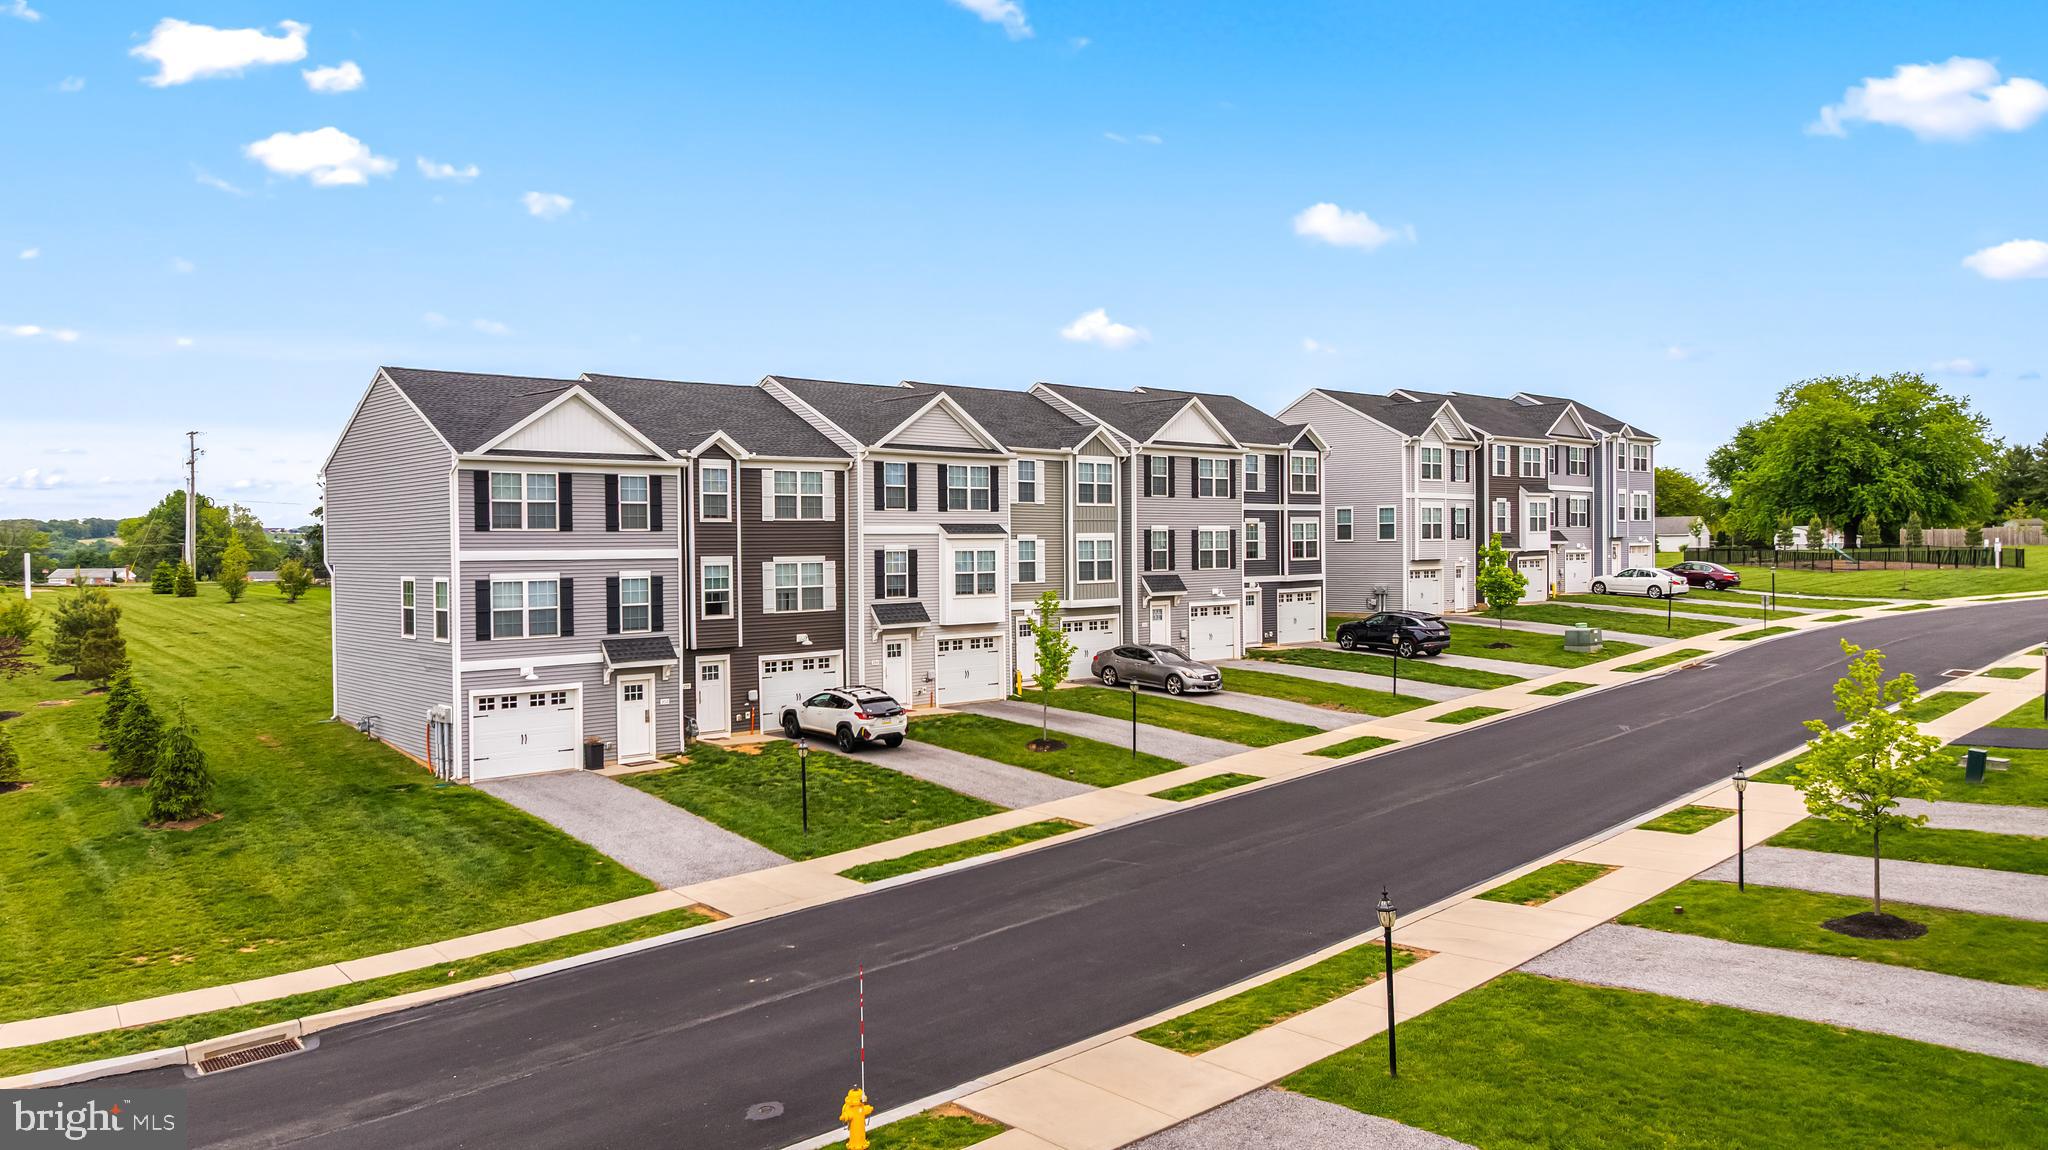
NEW CUMBERLAND
311 VERONA DRIVE
4 Beds
3 Baths
1,900 Sq.Ft.
$378,390
MLS#: PAYK2104436
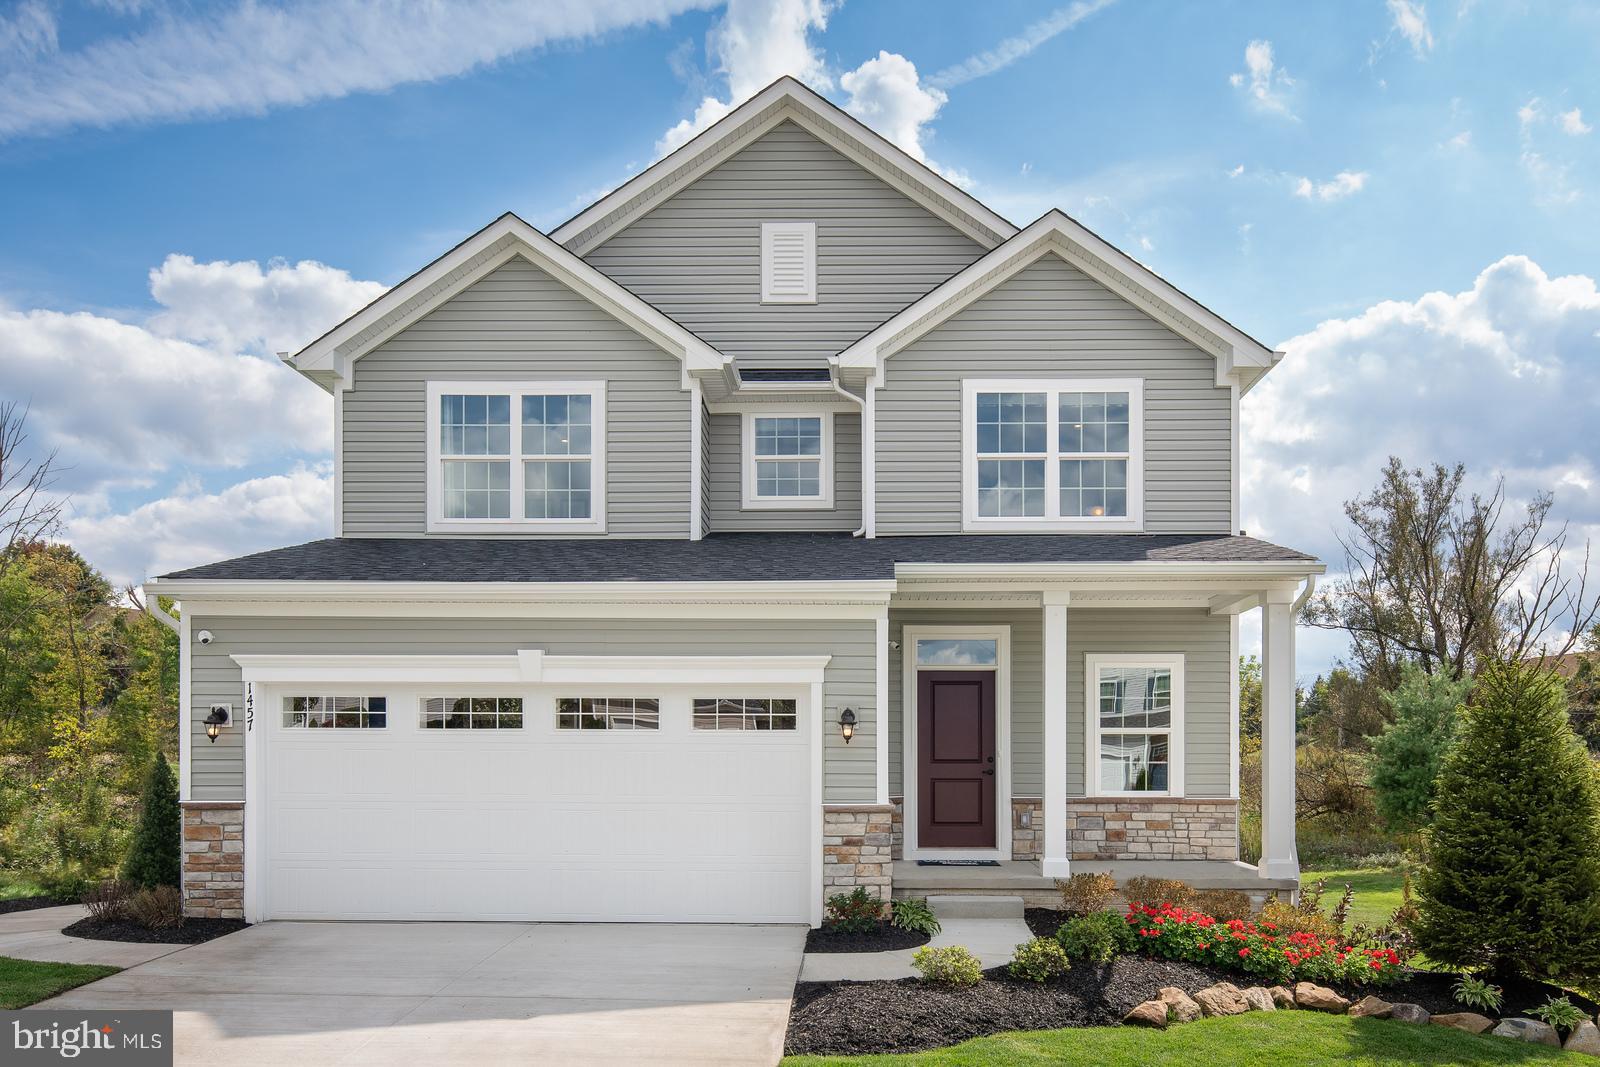
NEW CUMBERLAND
112 RIVOLI COURT
4 Beds
2 Baths
2,397 Sq.Ft.
$434,990
MLS#: PAYK2108188

NEW CUMBERLAND
334 PISA COURT
3 Beds
2 Baths
1,775 Sq.Ft.
$349,990
MLS#: PAYK2108896

NEW CUMBERLAND
319 PISA COURT
3 Beds
2 Baths
1,978 Sq.Ft.
$379,990
MLS#: PAYK2109368

NEW CUMBERLAND
316 PISA COURT
3 Beds
2 Baths
1,775 Sq.Ft.
$364,990
MLS#: PAYK2109132

NEW CUMBERLAND
315 VERONA DRIVE
4 Beds
3 Baths
1,900 Sq.Ft.
$349,900
MLS#: PAYK2109824
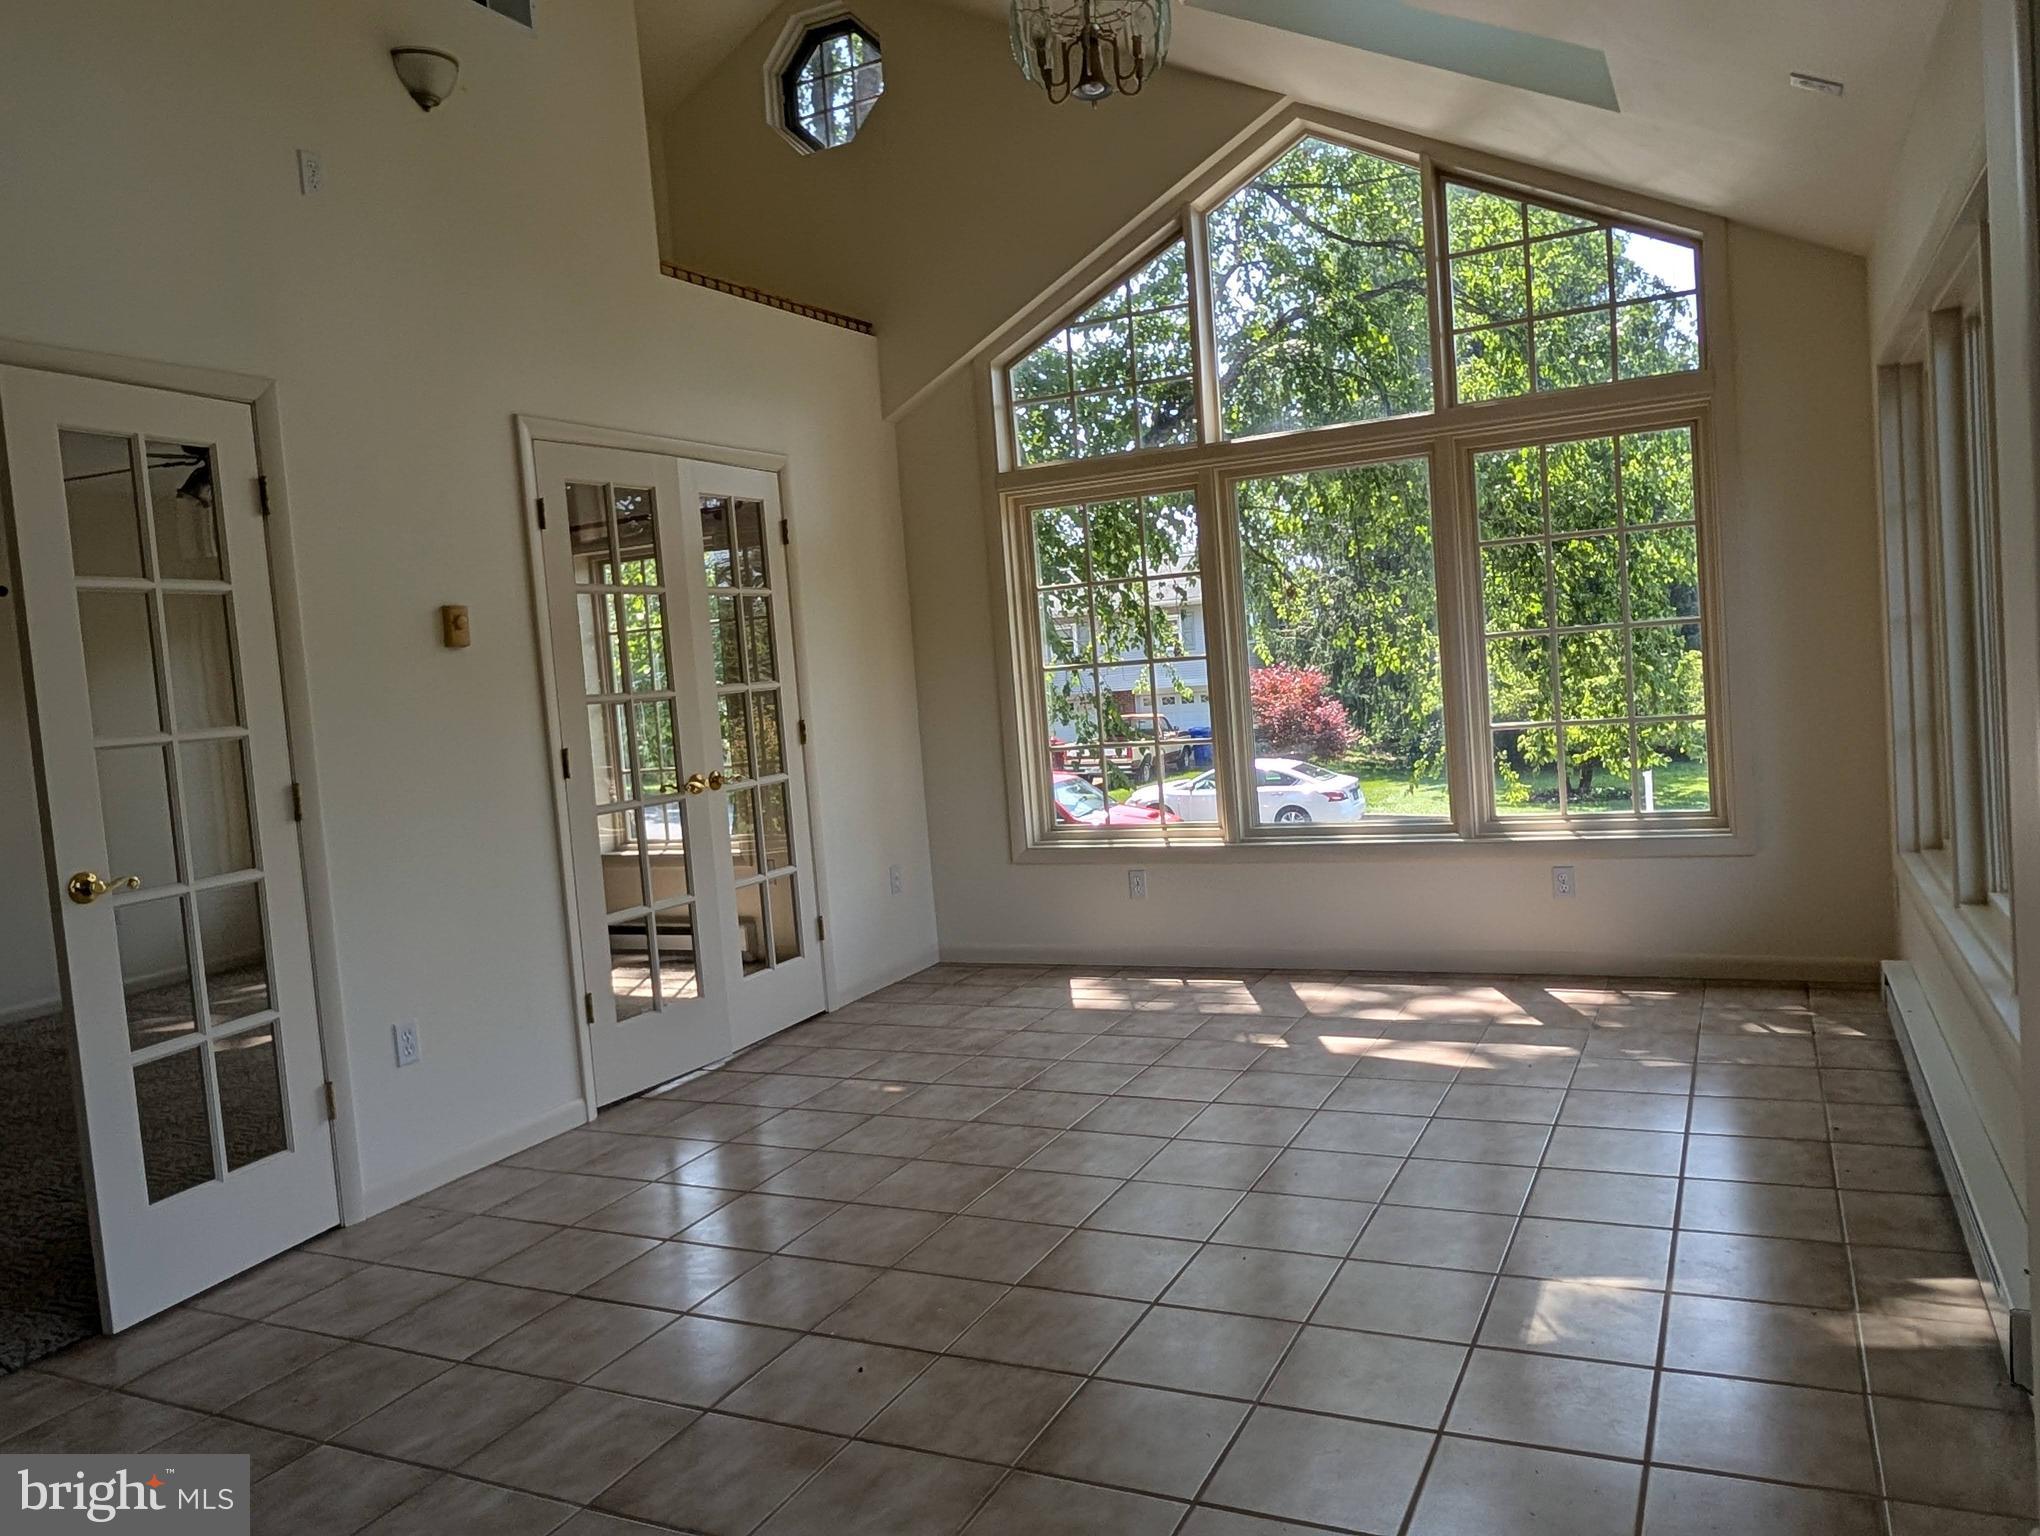
NEW CUMBERLAND
413 JENNIFER DRIVE
4 Beds
2 Baths
2,504 Sq.Ft.
$450,000
MLS#: PAYK2108122
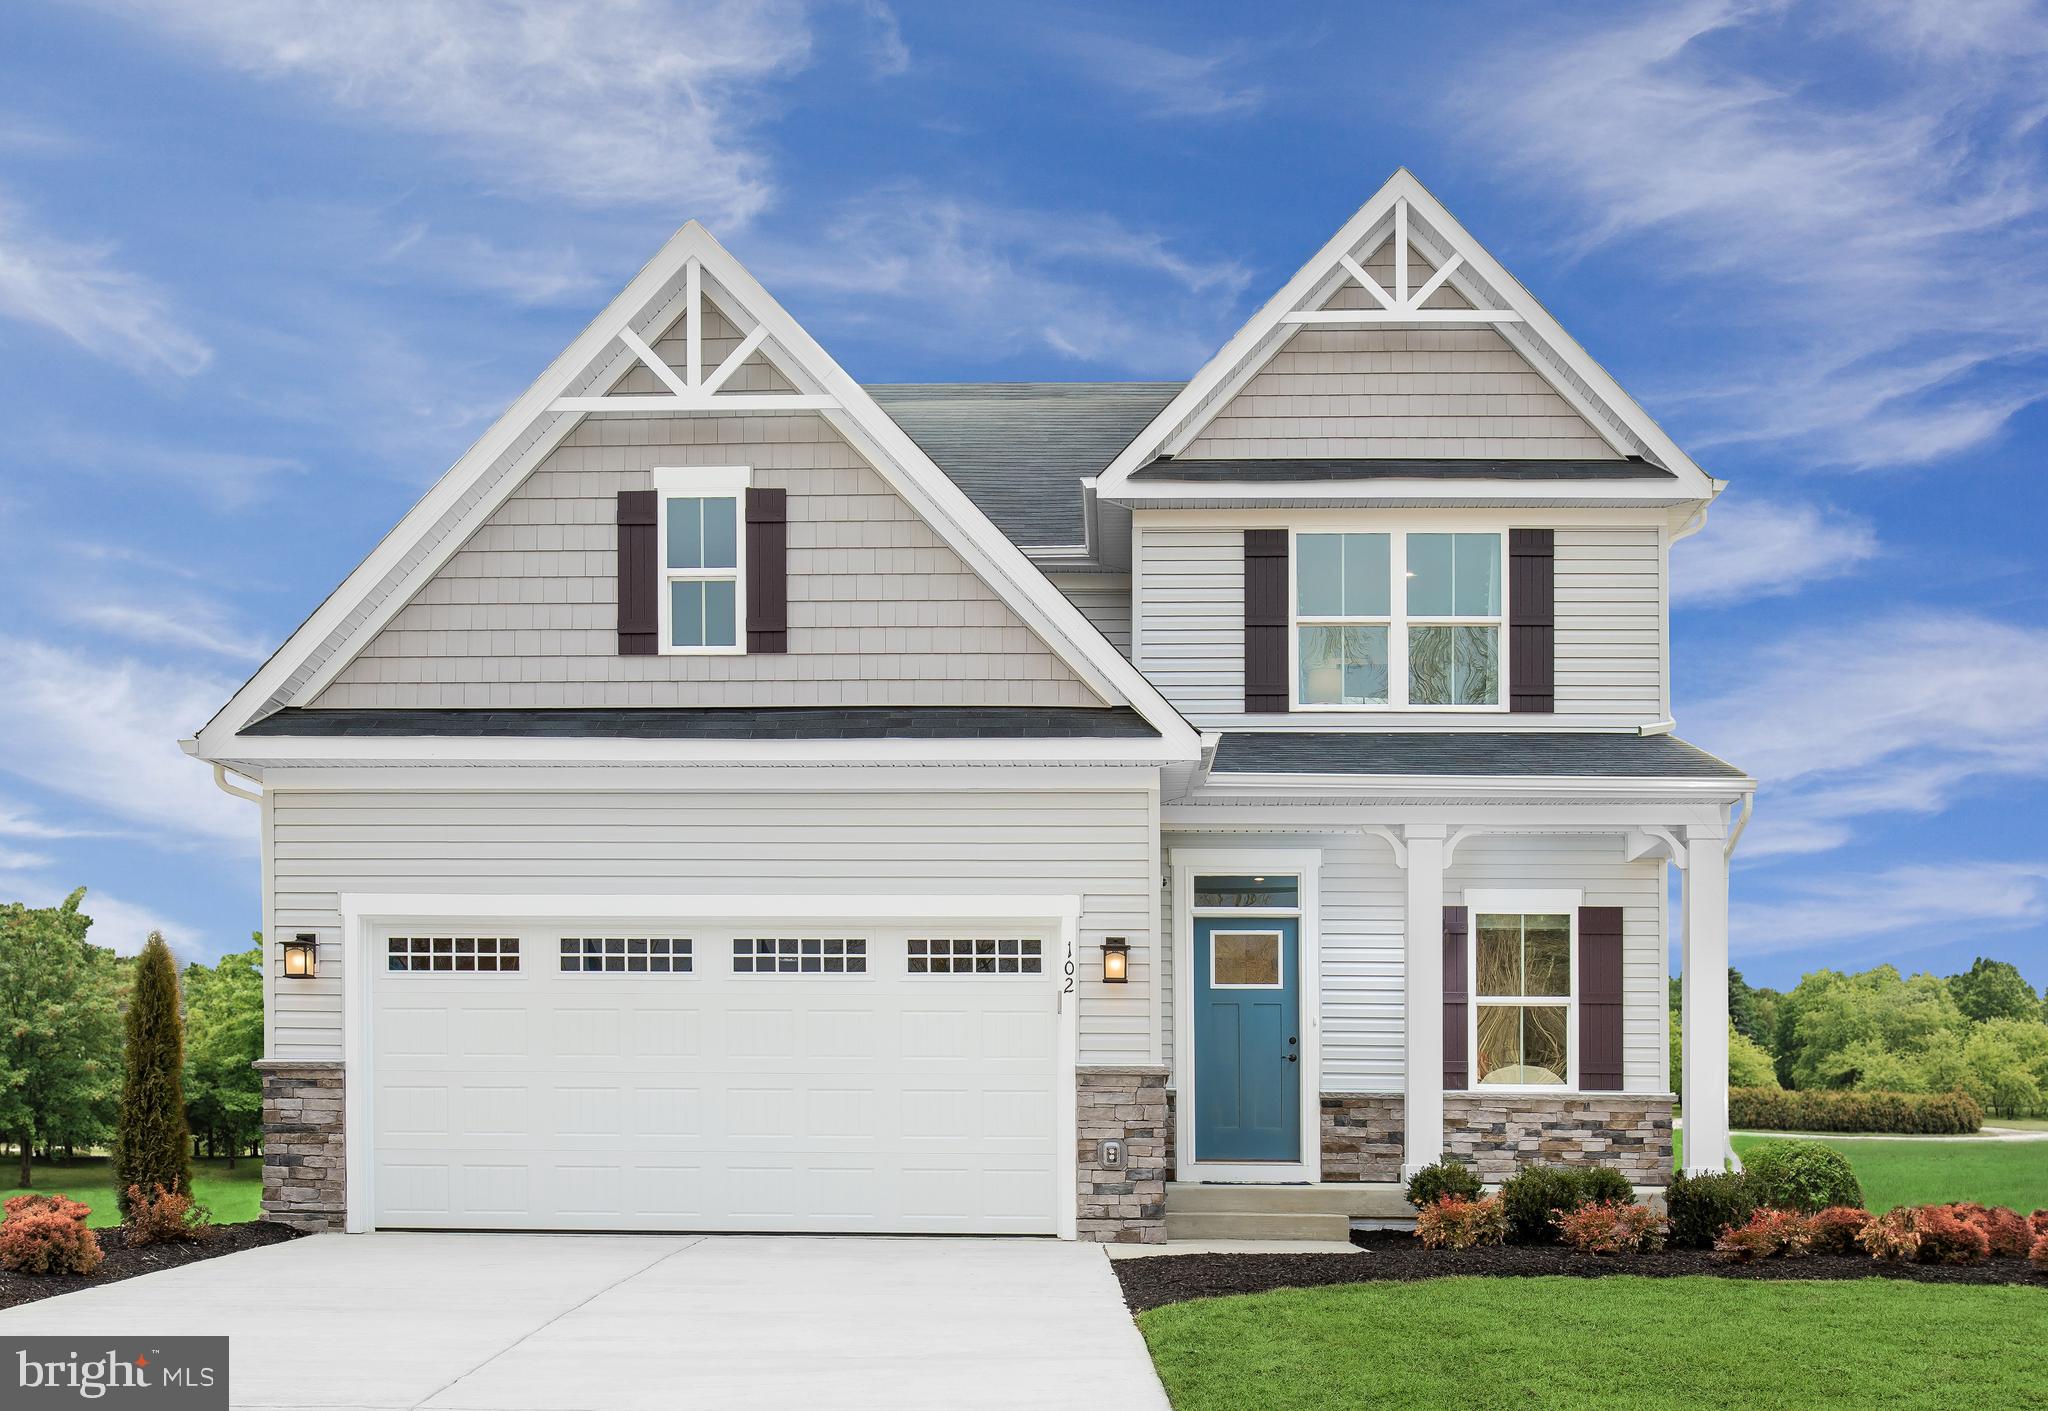
NEW CUMBERLAND
102 FIRENZE COURT
4 Beds
2 Baths
2,737 Sq.Ft.
$449,990
MLS#: PAYK2104734
.png)