


Property
Beds
5
Full Baths
5
1/2 Baths
1
Year Built
1860
Sq.Footage
7,425
A French château spirit. A Bucks County soul. A remarkable story. Welcome to 3345 Holicong Road, where a historic stone schoolhouse has been transformed into an extraordinary private residence blending architectural drama, romantic gardens, and unforgettable character. Set in Buckingham, this distinctive home reveals its beauty through layers of stone, a striking mansard roofline, copper gutters, and château-inspired design. A French-inspired courtyard, front and rear gardens, lavender plantings, and several terraces create an enchanting setting for outdoor entertaining. From quiet mornings among the gardens to candlelit dinners beneath the stars, the grounds offer a succession of inviting places to gather, unwind, and linger. Inside, the home’s most captivating chapter begins in the original one-room schoolhouse, now an exceptional primary retreat. Exposed stone, original hardwood flooring, and a fieldstone fireplace preserve the warmth and authenticity of its past. The former teacher’s platform lends a memorable architectural detail to the office/library area, while generous dressing spaces and a loft add versatility to this deeply personal sanctuary. Throughout the residence, distinctive architectural details and thoughtfully connected gathering spaces create a home equally suited to intimate evenings and memorable celebrations. The interplay between the original schoolhouse and the grand manor addition gives the interiors a sense of discovery, with each space contributing its own character to the whole. An elevator and geothermal systems bring everyday convenience and modern comfort to the historic setting. Beyond its striking presence, this is a property with an unmistakable sense of identity—a home shaped by imagination, grounded in history, and enriched by gardens that invite you outdoors in every season. With its French-inspired elegance and enduring Bucks County character, 3345 Holicong Road offers an extraordinary setting for its next chapter.
Features & Amenities
Interior
-
Other Interior Features
Eat-in Kitchen, Kitchen Island, Ceiling Fan(s), Central Vacuum, Elevator, Walk-In Closet(s), Pantry, Recessed Lighting, Cathedral Ceiling(s), High Ceilings, Built-in Features, Bar, Beamed Ceilings, Crown Molding
-
Total Bedrooms
5
-
Bathrooms
5
-
1/2 Bathrooms
1
-
Above Grade Finished Area
7425.0
-
Basement YN
YES
-
Cooling YN
YES
-
Cooling
Central Air, Ceiling Fan(s), Gas, Electric
-
Fireplace YN
YES
-
Heating YN
YES
-
Heating
Electric, Geothermal, Natural Gas, Forced Air, Baseboard, Heat Pump
-
Main Level Bedrooms
1
-
Pet friendly
N/A
Exterior
-
Garage
Yes
-
Garage spaces
3
-
Construction Materials
Stucco, Stone
-
Other Exterior Features
Lighting
-
Parking
Garage Door Opener, Garage, Driveway, Other, Inside Entrance, Attached
-
Patio and Porch Features
Deck, Patio
-
Pool
No
-
Waterfront YN
NO
-
View
Panoramic, Scenic
Area & Lot
-
Lot Features
Sloped, Level, Front Yard, Cleared, Back Yard
-
Lot Size(acres)
0.94
-
Lot Size(square feet)
40,946
-
Property Type
Residential
-
Property Sub Type
Single Family Residence
-
Architectural Style
Other, French
Price
-
Sales Price
$2,300,000
-
Tax Amount
$13,648
-
Sq. Footage
7,425
-
Price/SqFt
$309
HOA
-
Association
No
School District
-
Elementary School
BUCKINGHAM
-
Middle School
HOLICONG
-
High School
CENTRAL BUCKS HIGH SCHOOL EAST
Property Features
-
New Construction
NO
-
Accessibility Features
Therapeutic Whirlpool
-
Foundation Details
Stone, Brick/Mortar, Slab
-
Senior Community YN
NO
-
Sewer
Septic Tank
-
Tax Lot
045
-
Water Source
Well
Schedule a Showing
Showing scheduled successfully.
Mortgage calculator
Estimate your monthly mortgage payment, including the principal and interest, property taxes, and HOA. Adjust the values to generate a more accurate rate.
Your payment
Principal and Interest:
$
Property taxes:
$
HOA fees:
$
Total loan payment:
$
Total interest amount:
$
Location
County
BUCKS
Elementary School
BUCKINGHAM
Middle School
HOLICONG
High School
CENTRAL BUCKS HIGH SCHOOL EAST
Listing Courtesy of Carie Ann c Ochsenreither, SERHANT PENNSYLVANIA LLC
RealHub Information is provided exclusively for consumers' personal, non-commercial use, and it may not be used for any purpose other than to identify prospective properties consumers may be interested in purchasing. All information deemed reliable but not guaranteed and should be independently verified. All properties are subject to prior sale, change or withdrawal. RealHub website owner shall not be responsible for any typographical errors, misinformation, misprints and shall be held totally harmless.

Salesperson, Realtor
Kyle Colliflower
Call Kyle today to schedule a private showing.

* Listings on this website come from the FMLS IDX Compilation and may be held by brokerage firms other than the owner of this website. The listing brokerage is identified in any listing details. Information is deemed reliable but is not guaranteed. If you believe any FMLS listing contains material that infringes your copyrighted work please review our DMCA policy and learn how to submit a takedown request.© 2024 FMLS.
Related Properties

DOYLESTOWN
5 PEMBERTON LANE
5 Beds
4 Baths
5,950 Sq.Ft.
$2,750,000
MLS#: PABU2131754

DOYLESTOWN
3455 DURHAM ROAD
4 Beds
3 Baths
5,400 Sq.Ft.
$2,299,990
MLS#: PABU2118732

DOYLESTOWN
104 MEADOWVIEW DRIVE
4 Beds
4 Baths
5,880 Sq.Ft.
$1,875,000
MLS#: PABU2120290

DOYLESTOWN
4350 CHURCH ROAD
6 Beds
5 Baths
5,800 Sq.Ft.
$2,350,000
MLS#: PABU2131666
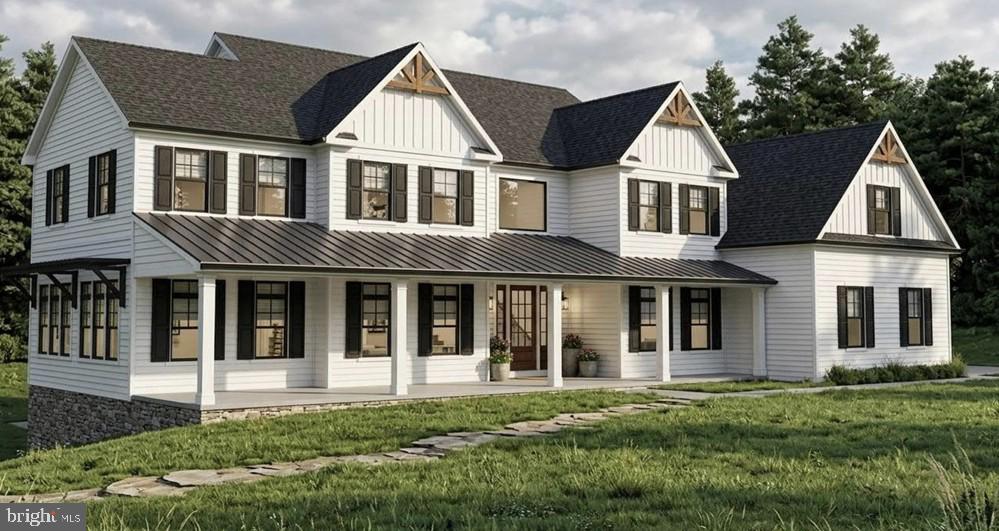
DOYLESTOWN
3479 DURHAM ROAD
4 Beds
4 Baths
5,400 Sq.Ft.
$2,385,540
MLS#: PABU2117590
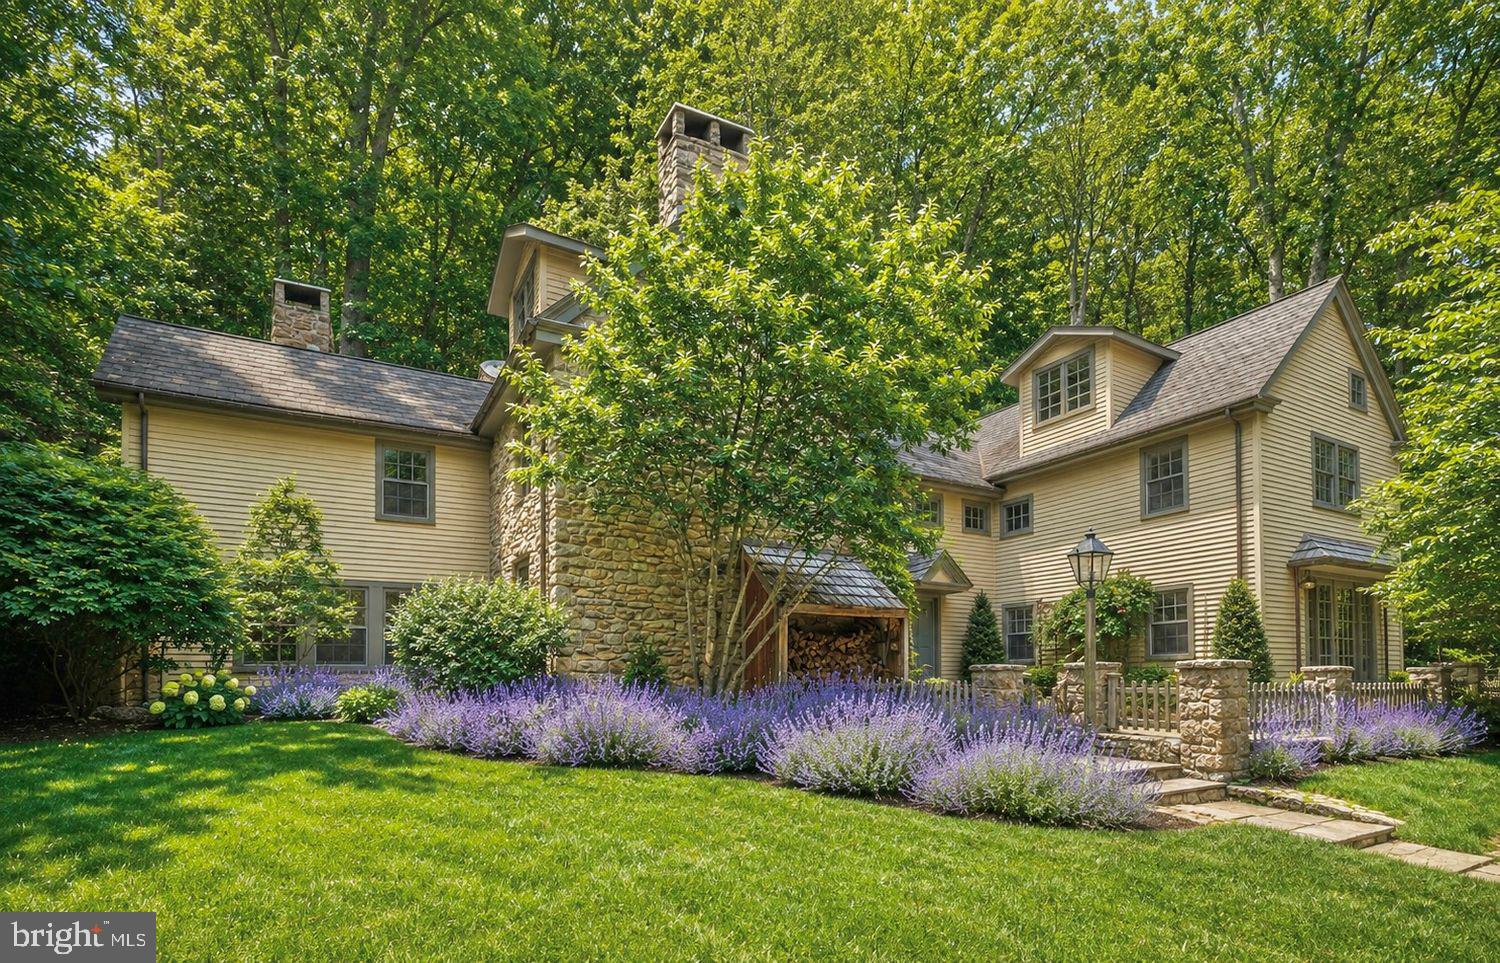
DOYLESTOWN
5960 HONEY HOLLOW ROAD
4 Beds
3 Baths
4,903 Sq.Ft.
$2,225,000
MLS#: PABU2121470
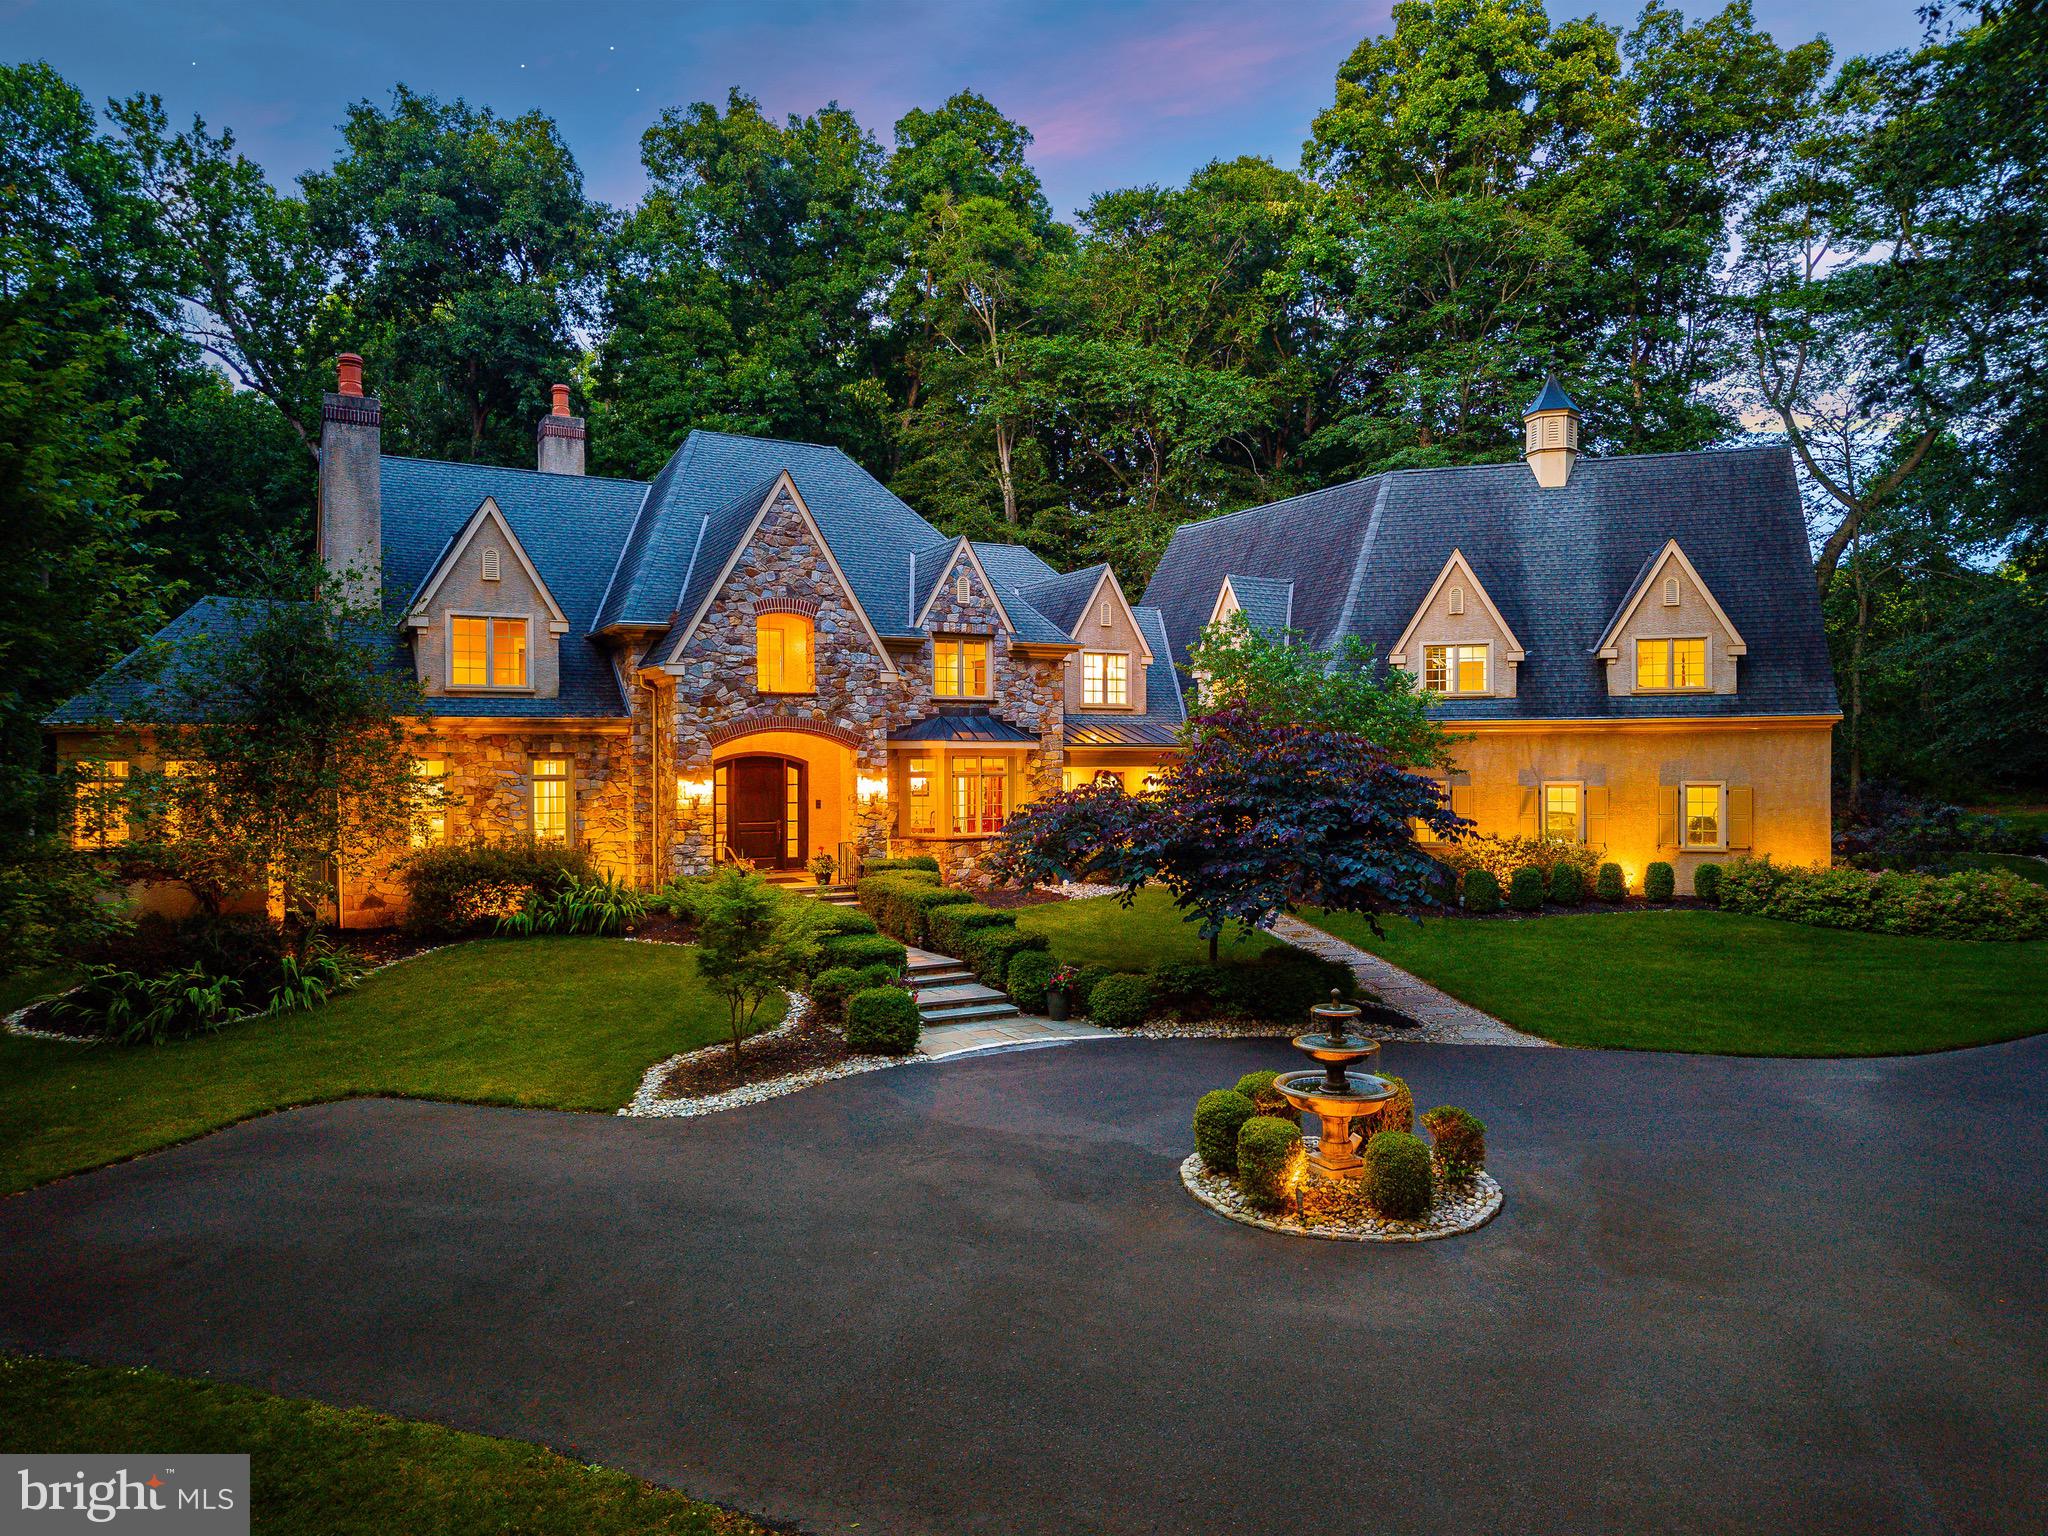
DOYLESTOWN
3525 WELLSFORD LANE
5 Beds
5 Baths
10,343 Sq.Ft.
$2,699,000
MLS#: PABU2125026

DOYLESTOWN
110 E ASHLAND STREET
4 Beds
3 Baths
3,135 Sq.Ft.
$1,975,000
MLS#: PABU2128110
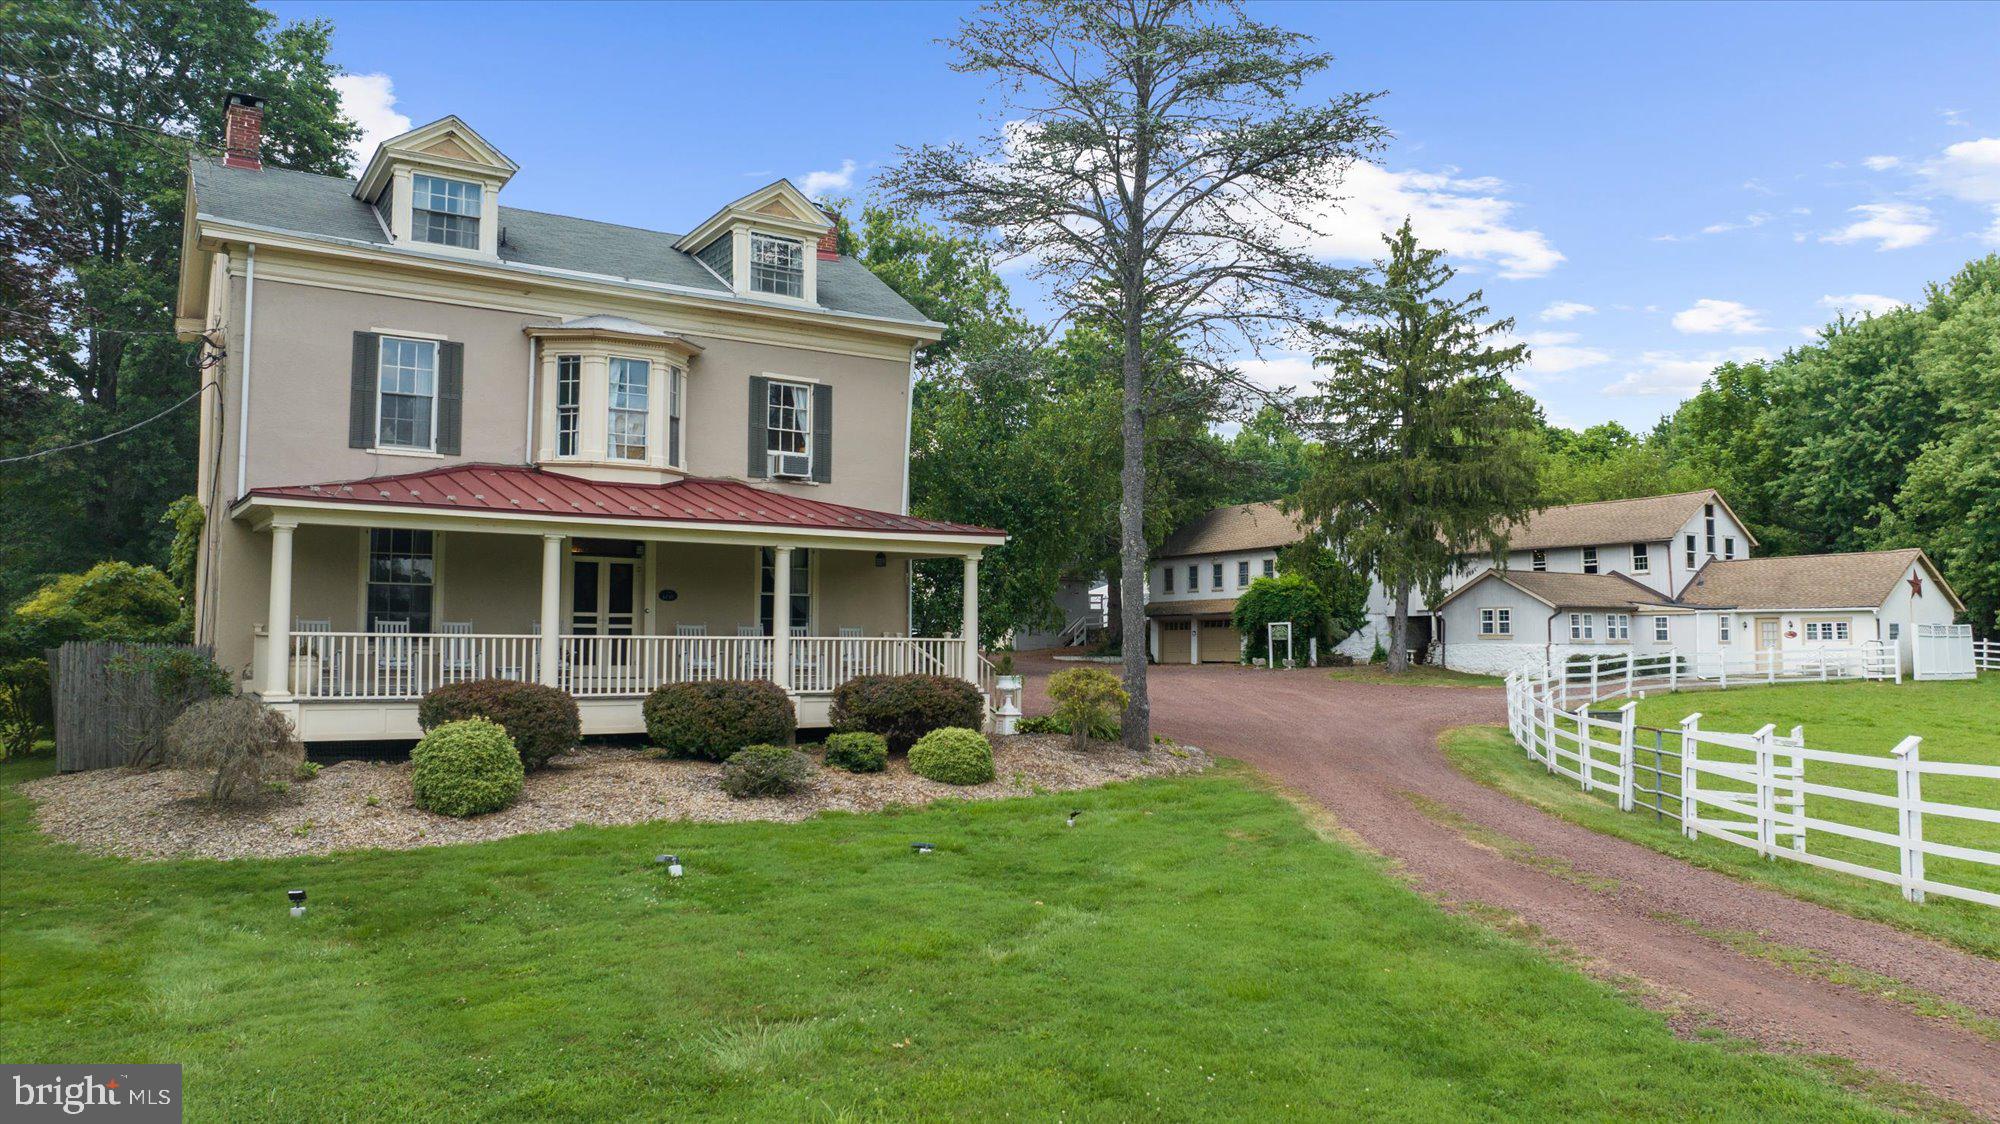
DOYLESTOWN
5358 YORK ROAD
9 Beds
9 Baths
4,181 Sq.Ft.
$2,500,000
MLS#: PABU2101470
