Features & Amenities

Interior

  • Other Interior Features

    Bar, Recessed Lighting, Sound System, Elevator, Open Floorplan

  • Total Bedrooms

    2

  • Bathrooms

    2

  • Above Grade Finished Area

    1420.0

  • Basement YN

    NO

  • Cooling YN

    YES

  • Cooling

    Other, Electric

  • Fireplace YN

    YES

  • Heating YN

    YES

  • Heating

    Electric, Other

  • Main Level Bedrooms

    2

  • Pet friendly

    Yes

Exterior

  • Garage

    Yes

  • Garage spaces

    1

  • Construction Materials

    Other

  • Other Exterior Features

    Balcony

  • Parking

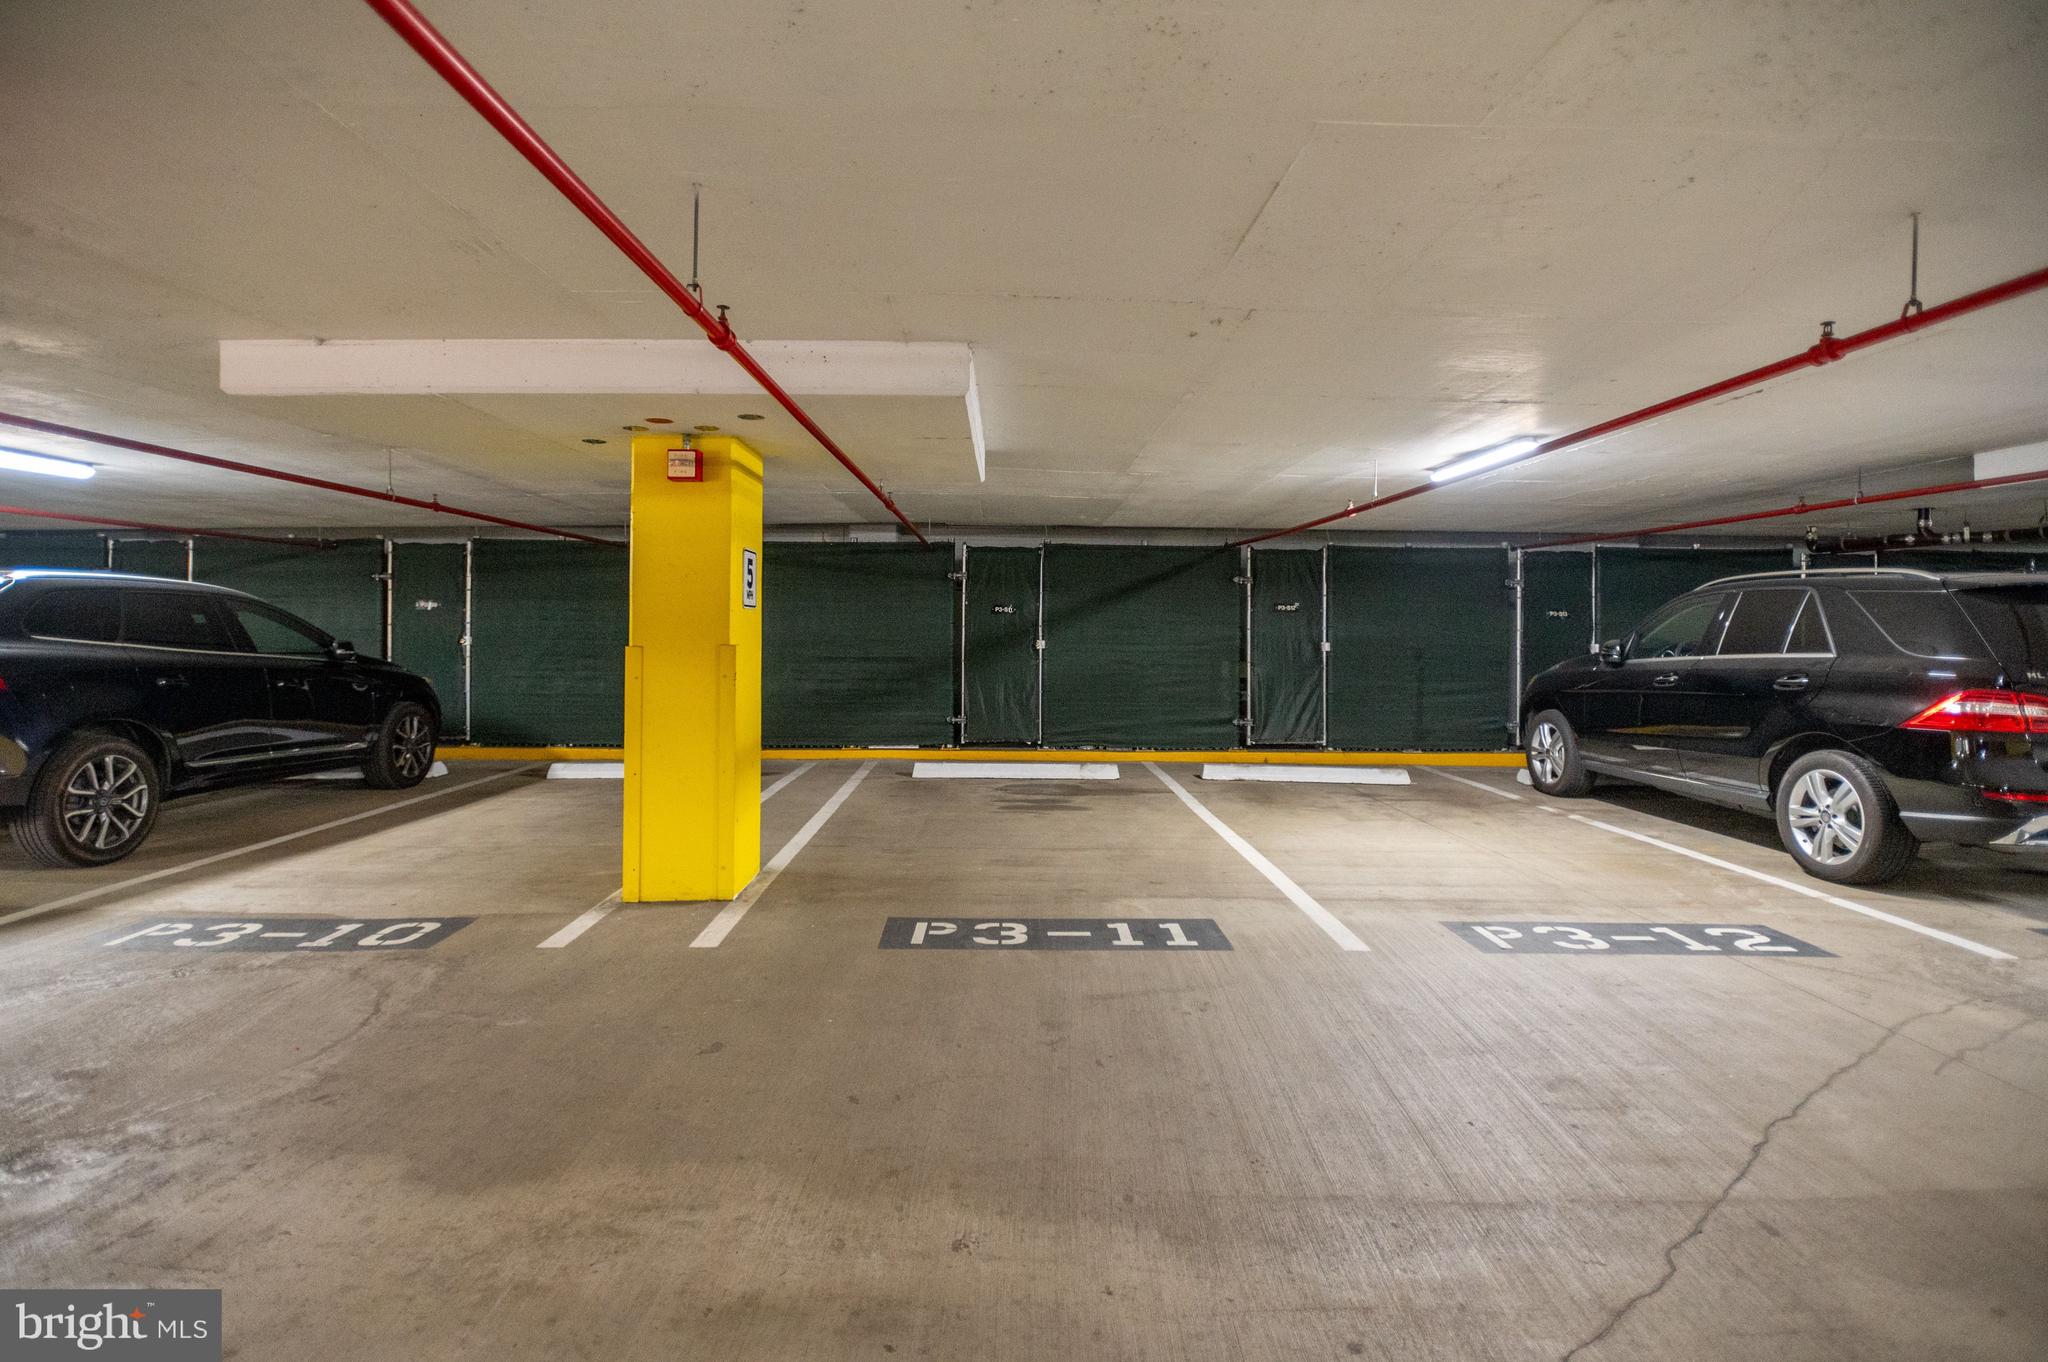
    Garage Door Opener, Garage, Common, Underground, Attached

  • Pool

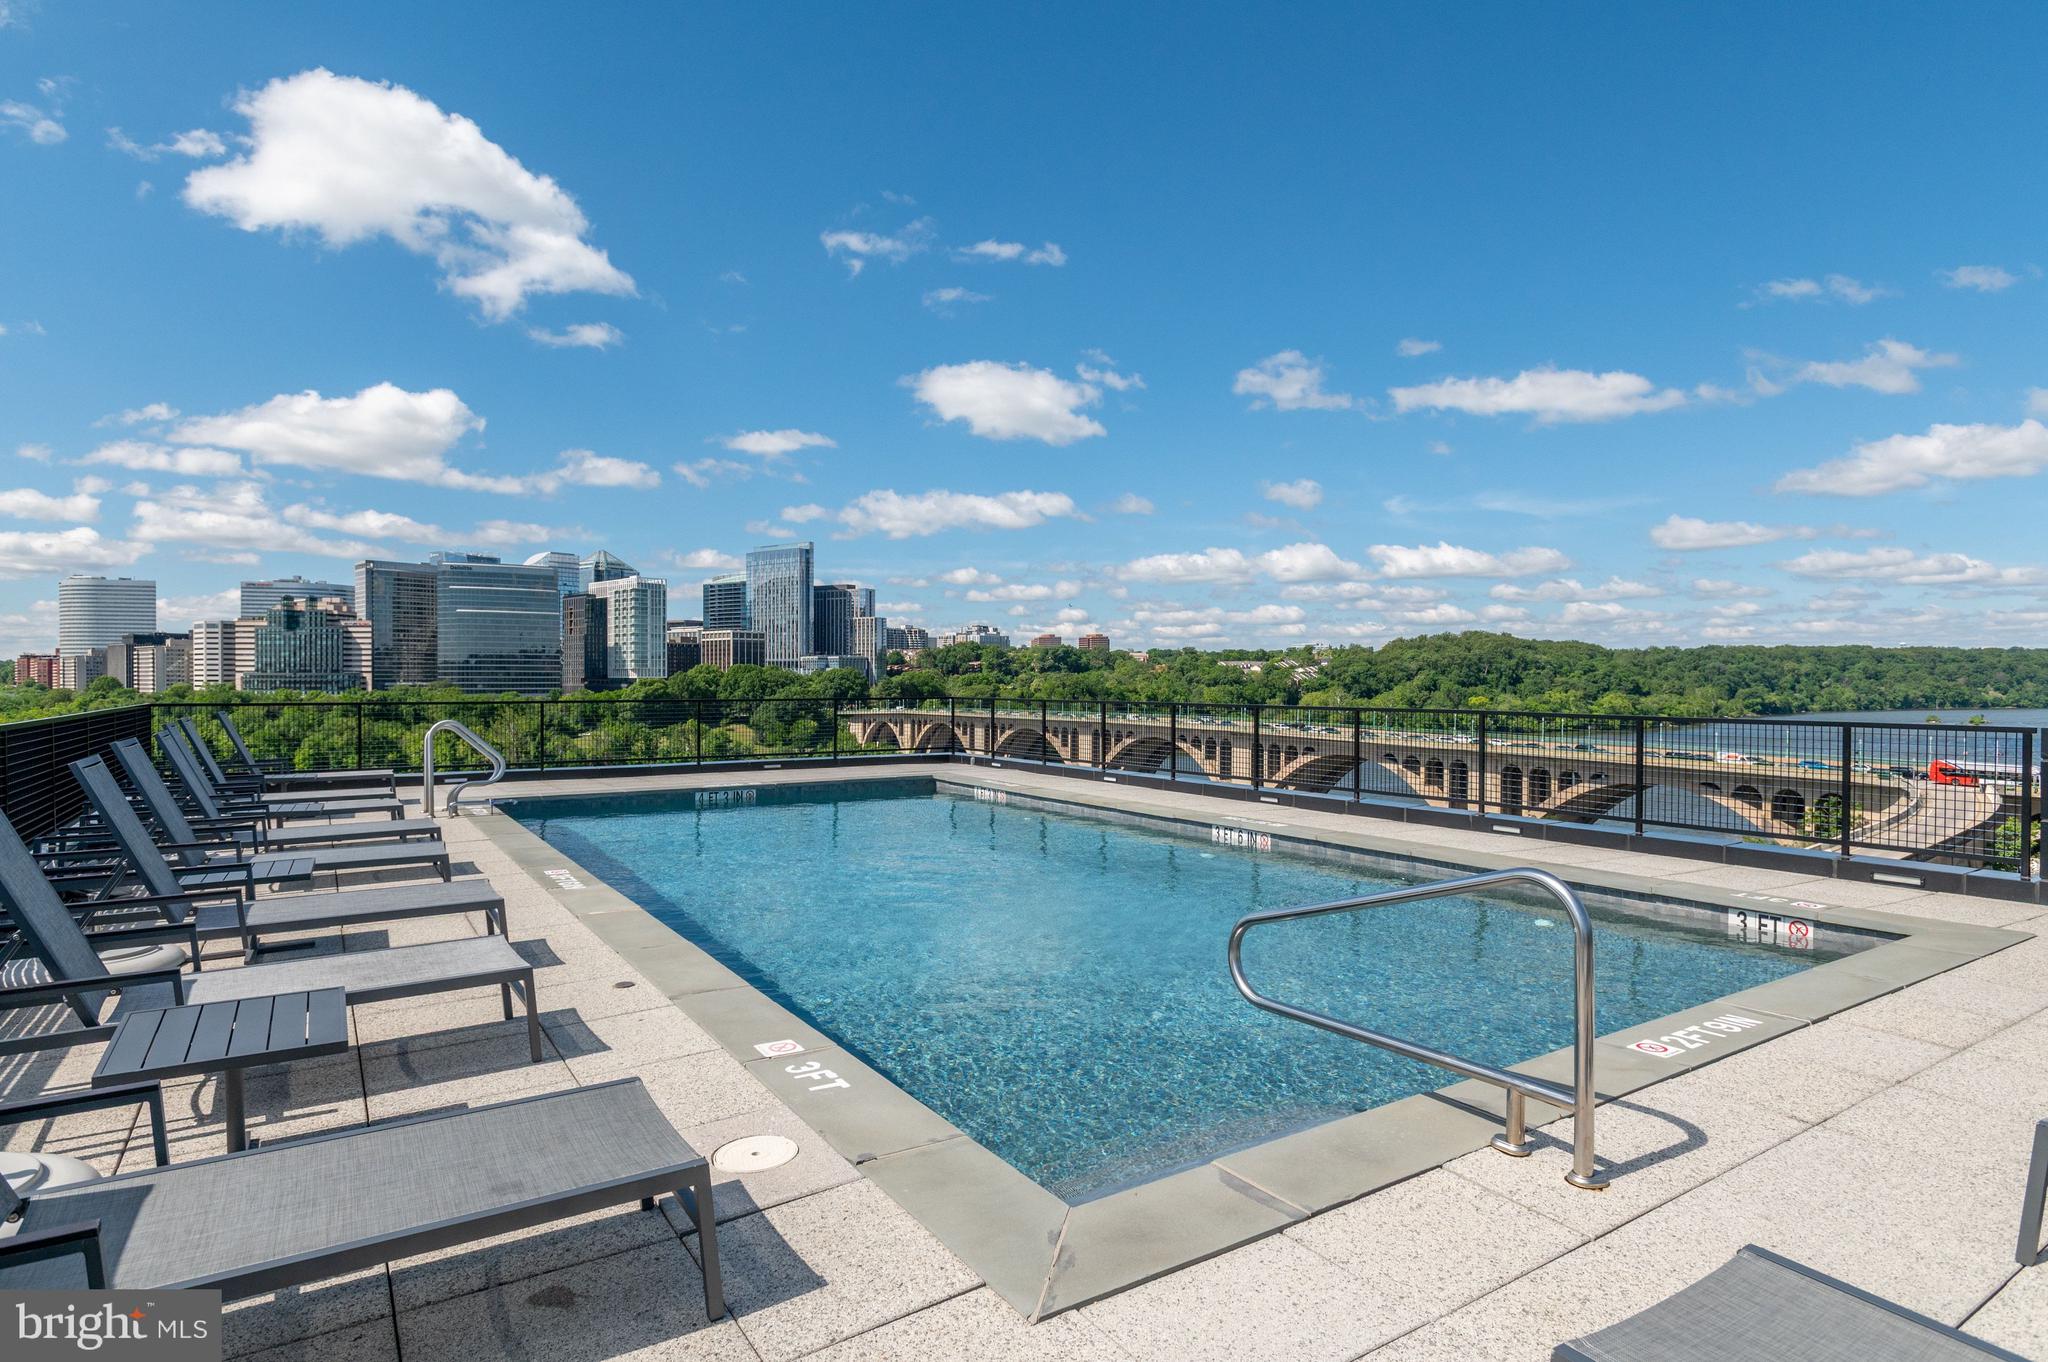
    Yes

  • Pool Features

    Community

  • Waterfront YN

    NO

Area & Lot

  • Property Type

    Residential

  • Property Sub Type

    Condominium

  • Architectural Style

    Contemporary

Price

  • Sales Price

    $2,099,000
  • Tax Amount

    $13,764

  • Sq. Footage

    1,420

  • Price/SqFt

    $1,478

HOA

  • Association

    No

School District

  • Elementary School

    N/A

  • Middle School

    N/A

  • High School

    N/A

Property Features

  • New Construction

    NO

  • Association Amenities

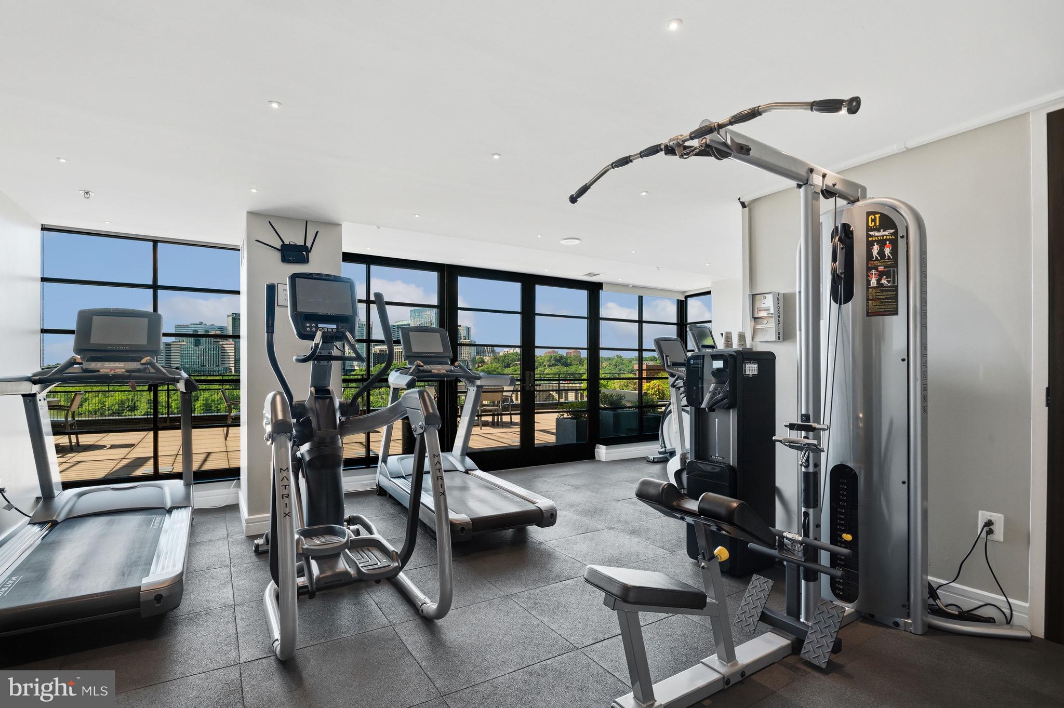
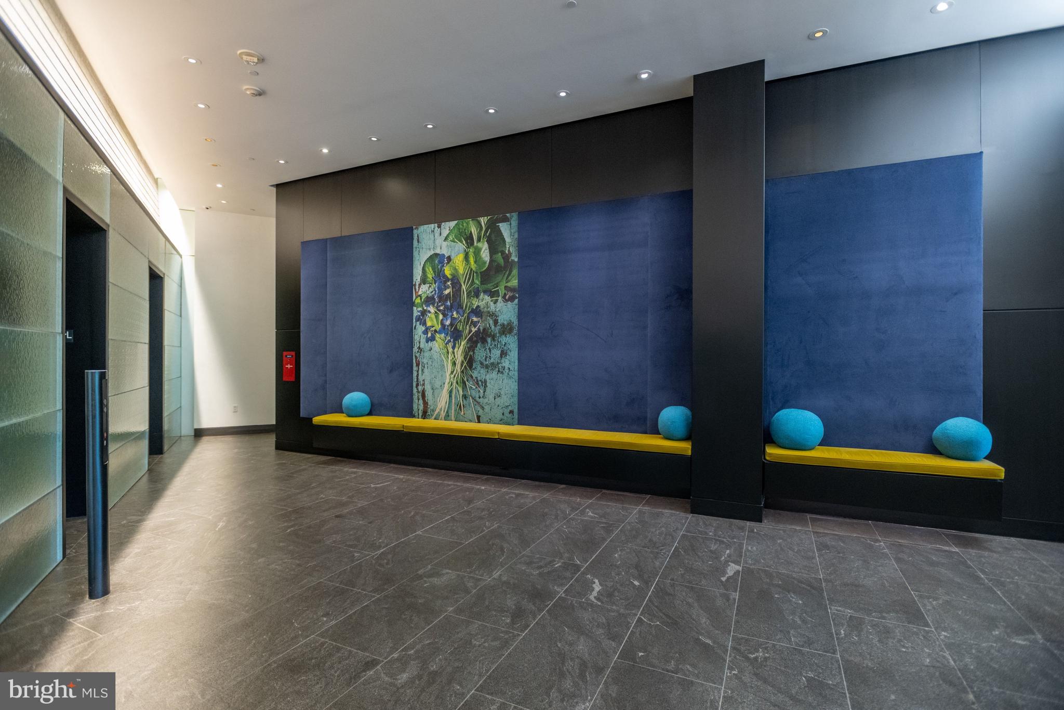
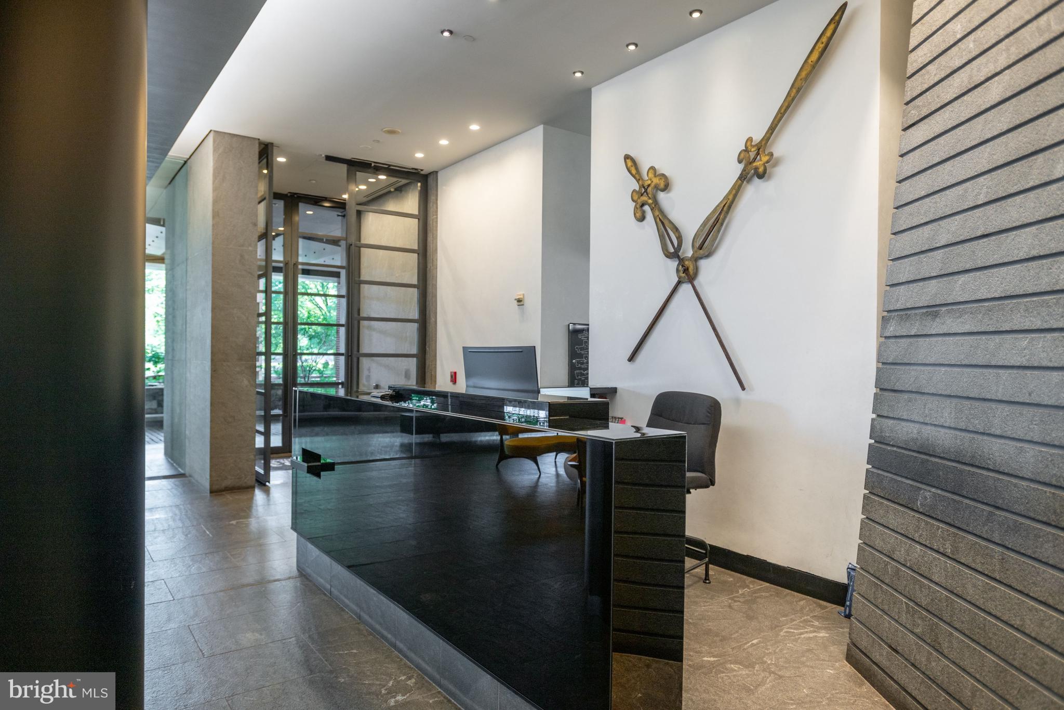
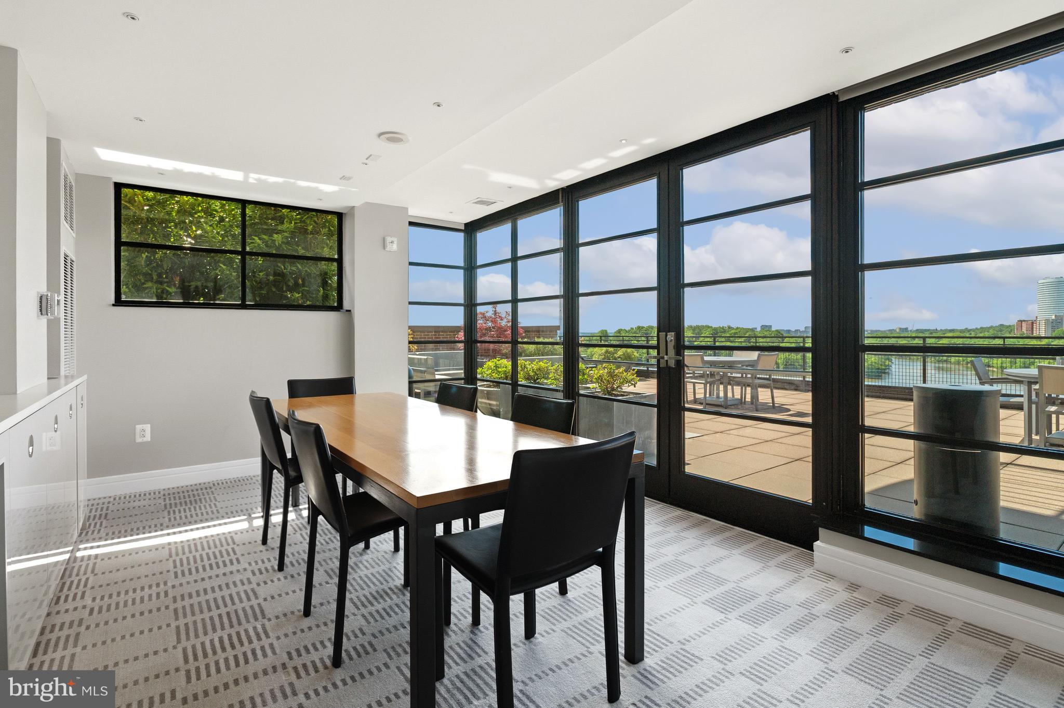
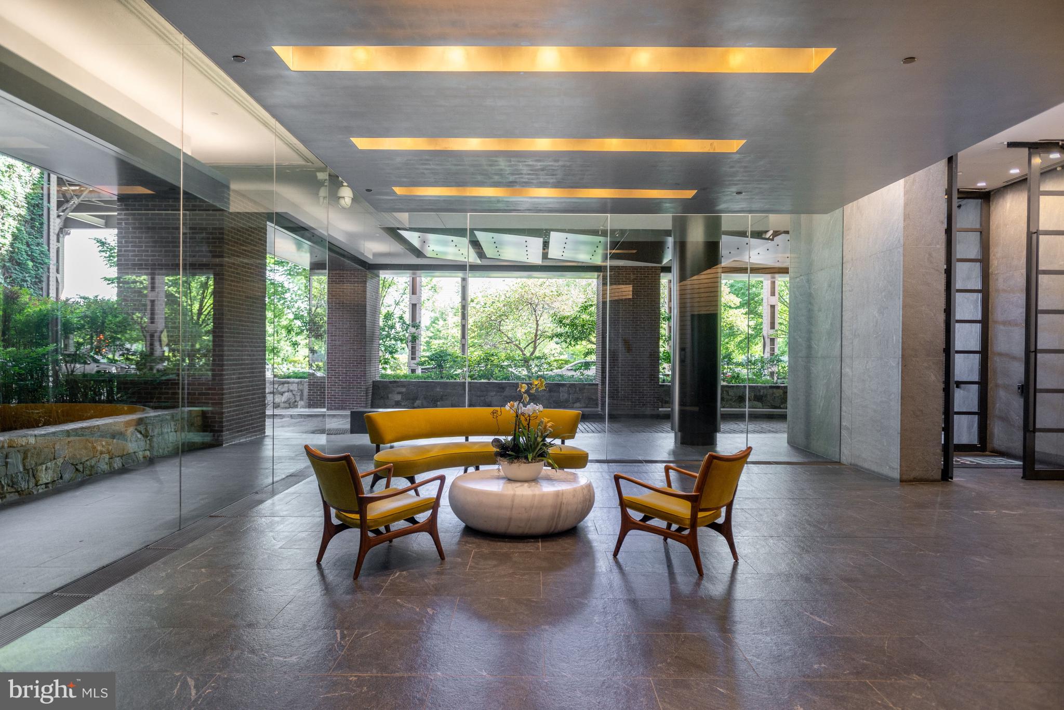
    Concierge, Fitness Center, Meeting Room, Elevator(s)

  • Senior Community YN

    NO

  • Sewer

    Public Sewer

  • Tax Lot

    2015

  • Water Source

    Public

Schedule a Showing

Showing scheduled successfully.

<
>
IN PERSON
VIA CHAT

What is 3 + 4 ?


Mortgage calculator

Estimate your monthly mortgage payment, including the principal and interest, property taxes, and HOA. Adjust the values to generate a more accurate rate.

Your payment

Principal and Interest:

$

Property taxes:

$

HOA fees:

$

Total loan payment:

$

Total interest amount:

$

Location

County

WASHINGTON

Elementary School

Middle School

High School

Listing Courtesy of Lenore G Rubino, Washington Fine Properties, LLC

RealHub Information is provided exclusively for consumers' personal, non-commercial use, and it may not be used for any purpose other than to identify prospective properties consumers may be interested in purchasing. All information deemed reliable but not guaranteed and should be independently verified. All properties are subject to prior sale, change or withdrawal. RealHub website owner shall not be responsible for any typographical errors, misinformation, misprints and shall be held totally harmless.

Agent Kyle Colliflower

Salesperson, Realtor

Kyle Colliflower

Call Kyle today to schedule a private showing.


* Listings on this website come from the FMLS IDX Compilation and may be held by brokerage firms other than the owner of this website. The listing brokerage is identified in any listing details. Information is deemed reliable but is not guaranteed. If you believe any FMLS listing contains material that infringes your copyrighted work please review our DMCA policy and learn how to submit a takedown request.© 2024 FMLS.
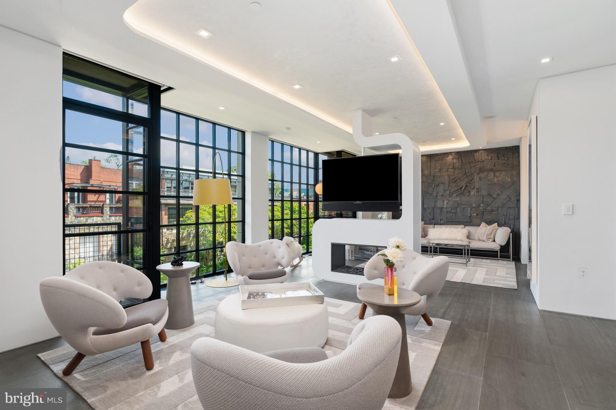
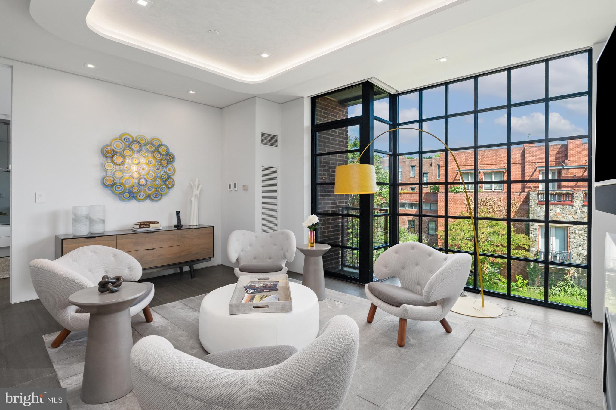
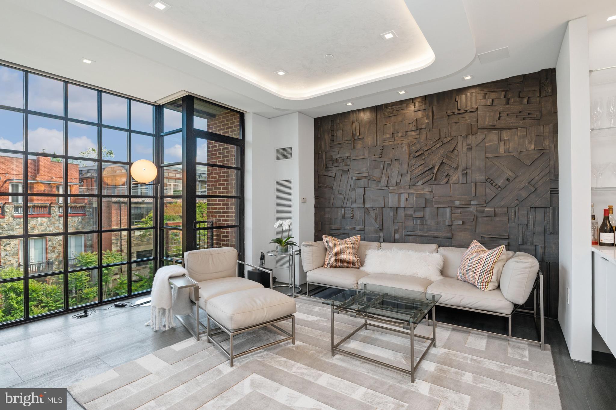
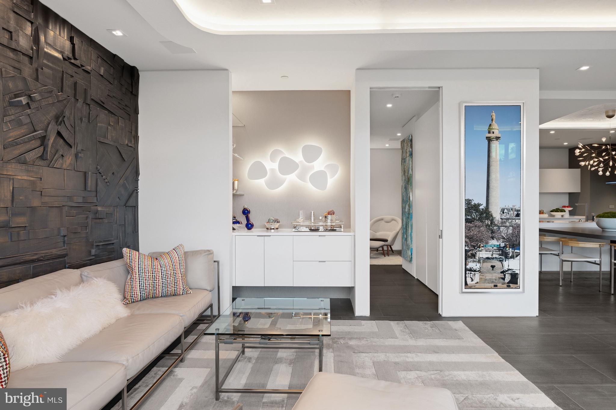
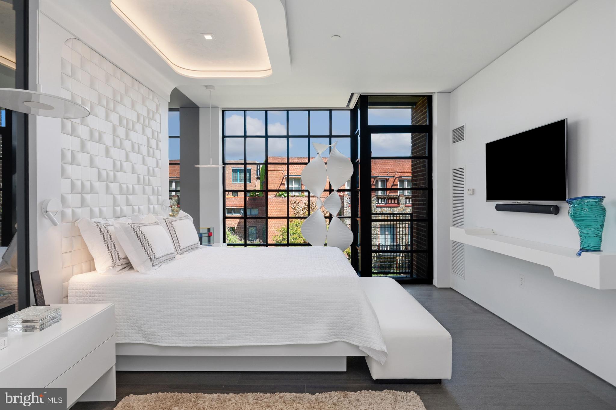
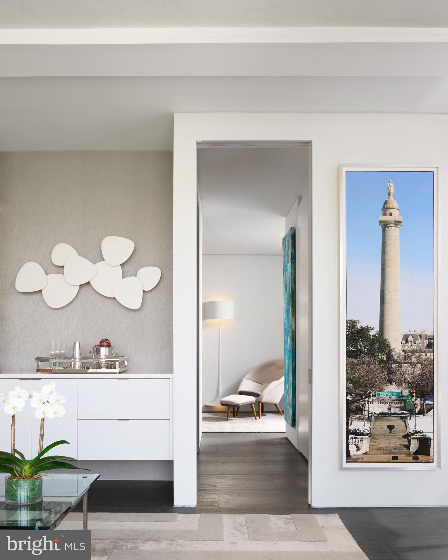
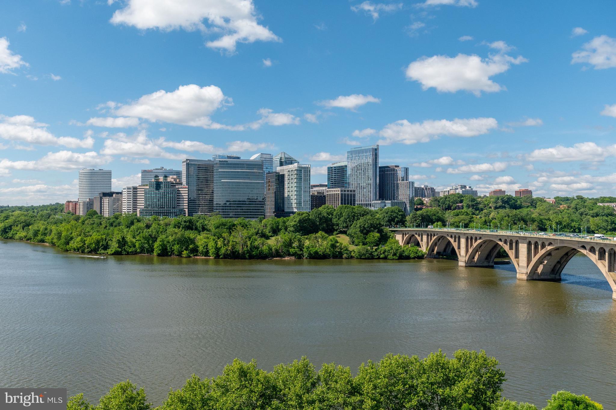
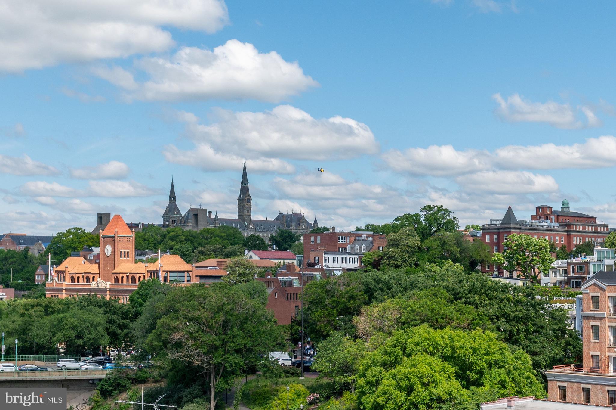
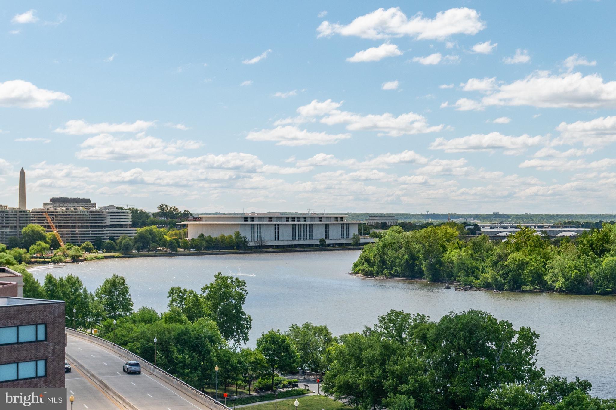
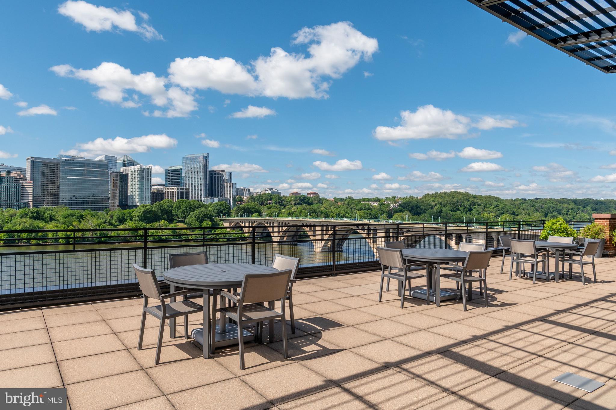
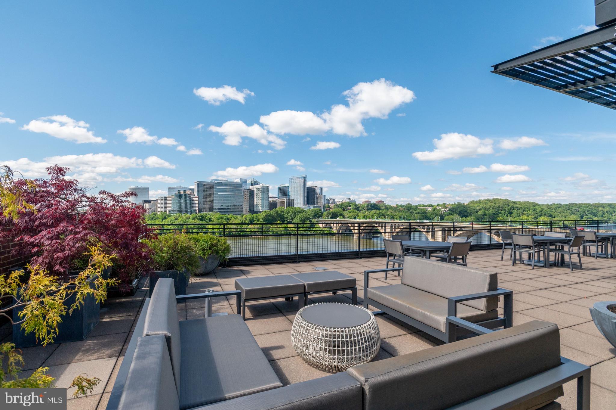
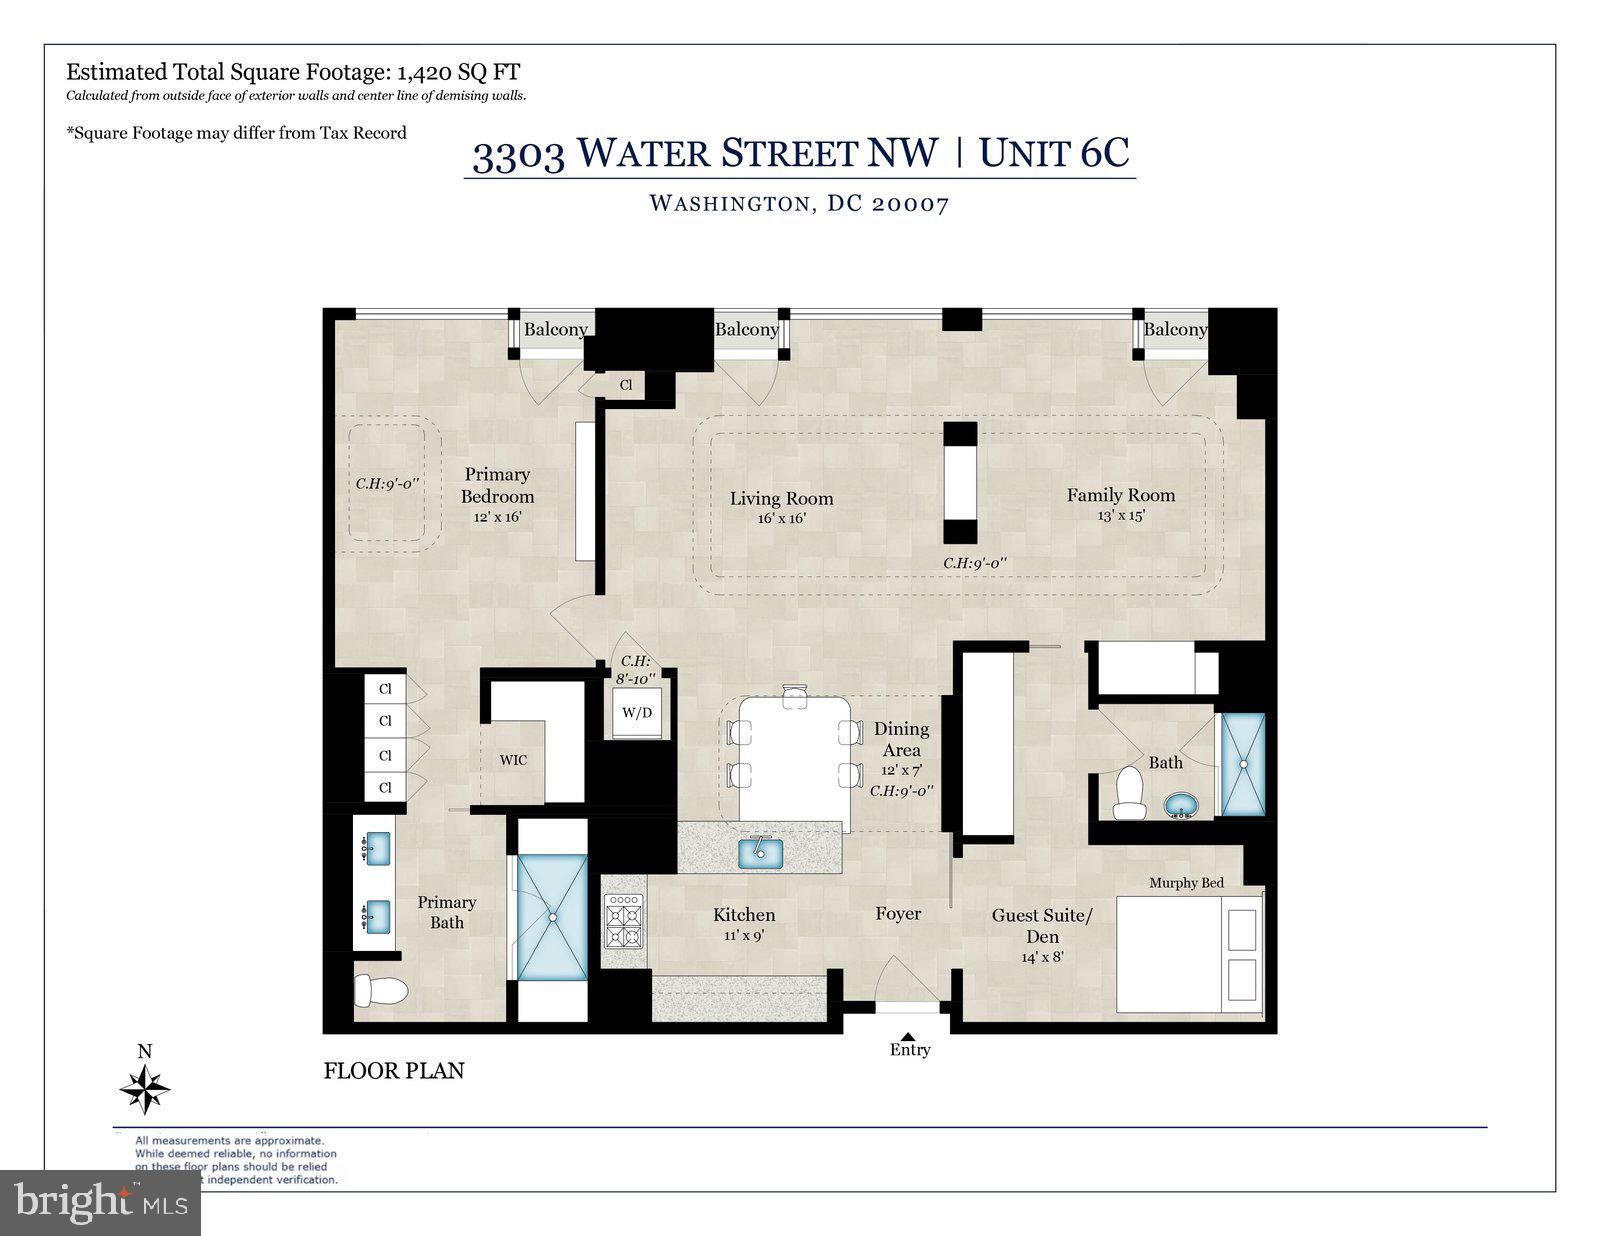
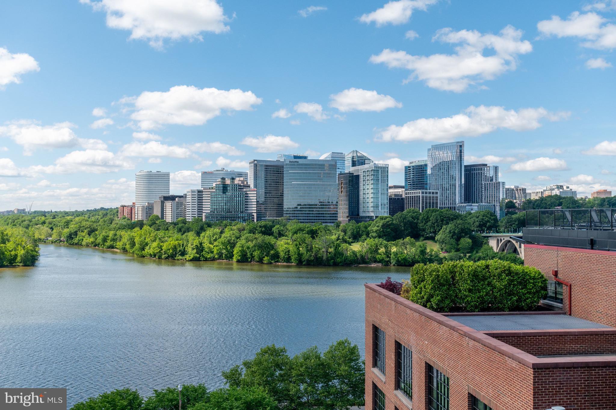
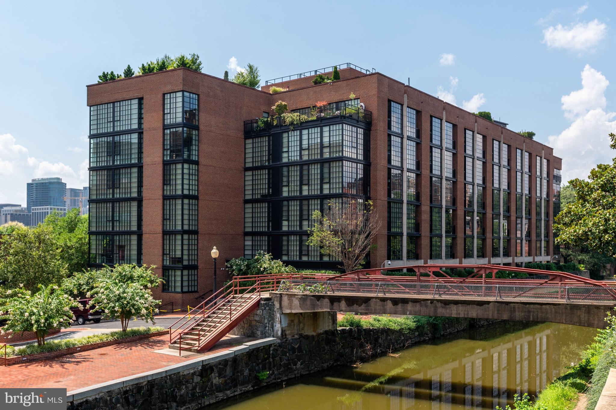
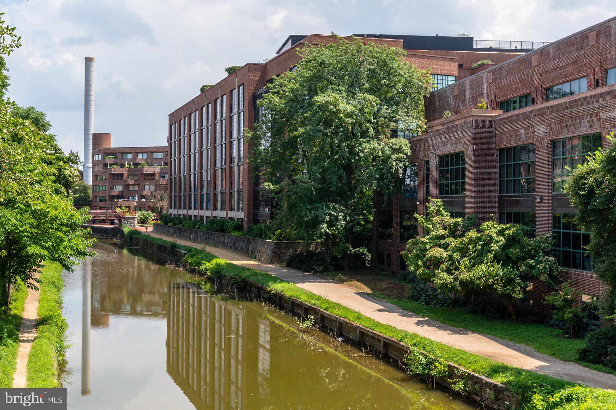
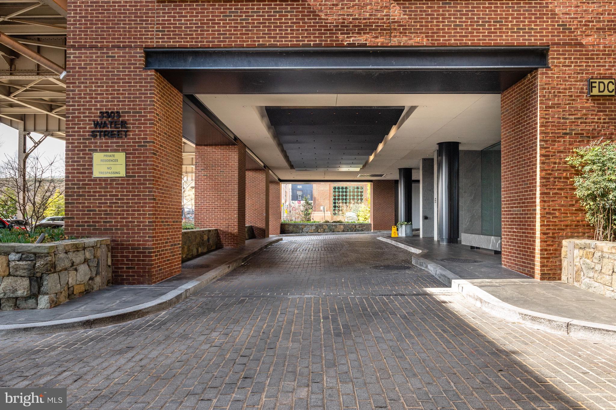
Perched on the 6th floor of the prestigious 3303 Water Street Condominium  - this extraordinary residence is a masterclass in quiet luxury, bringing together bespoke design and one of Georgetown’s most sought-after waterfront settings. Residents experience privacy, white-glove service, and first-class amenities at 3303. This fully reimagined two-bedroom, two-bath home was conceived not simply as a residence, but as an immersive living experience.

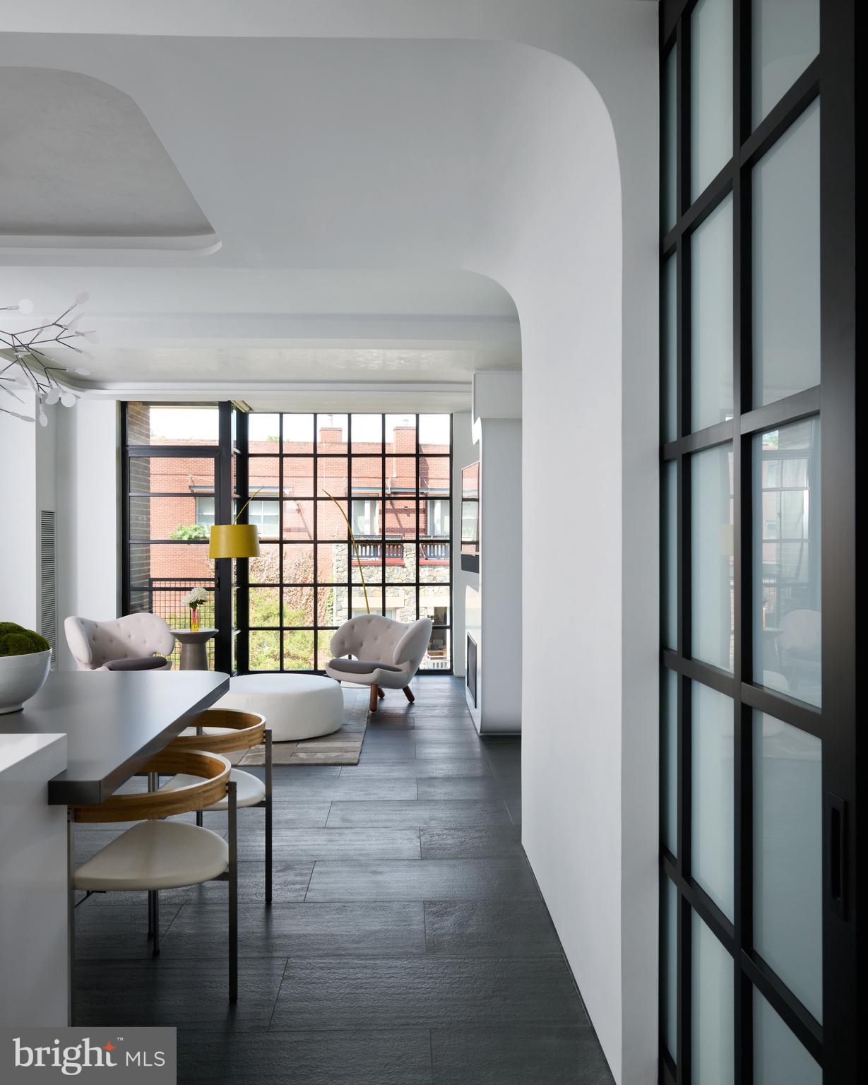
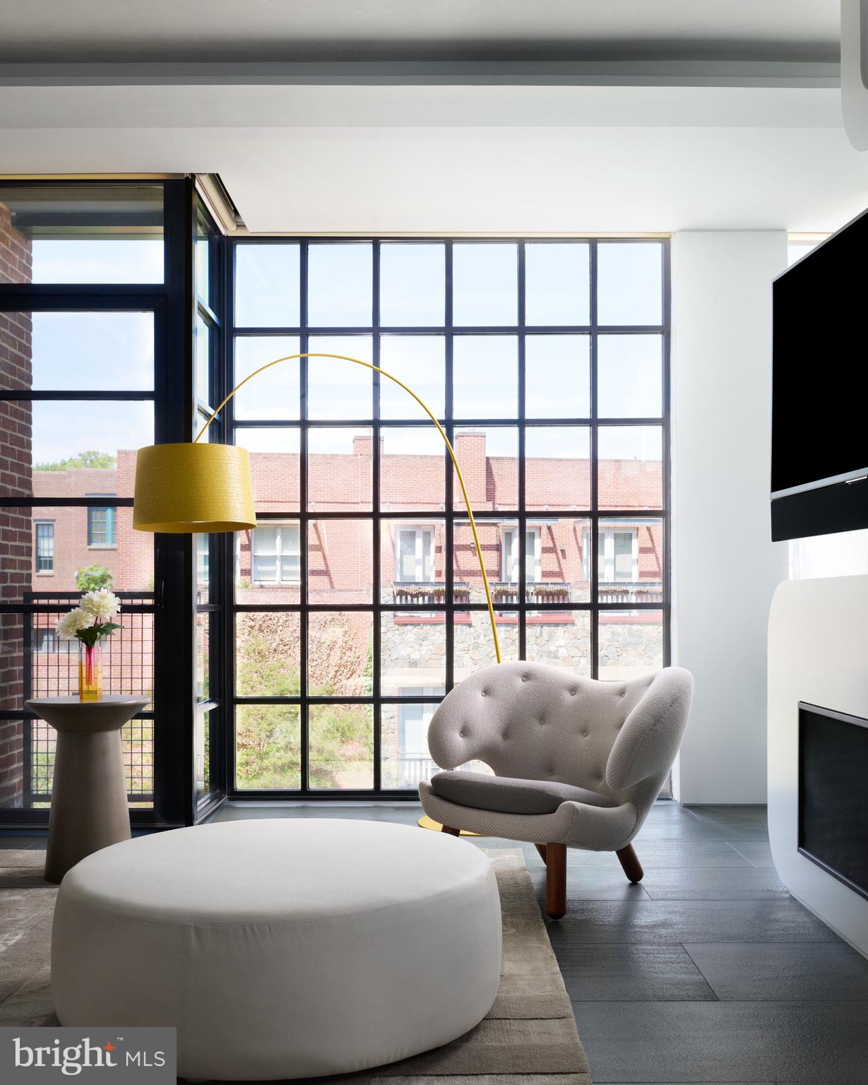
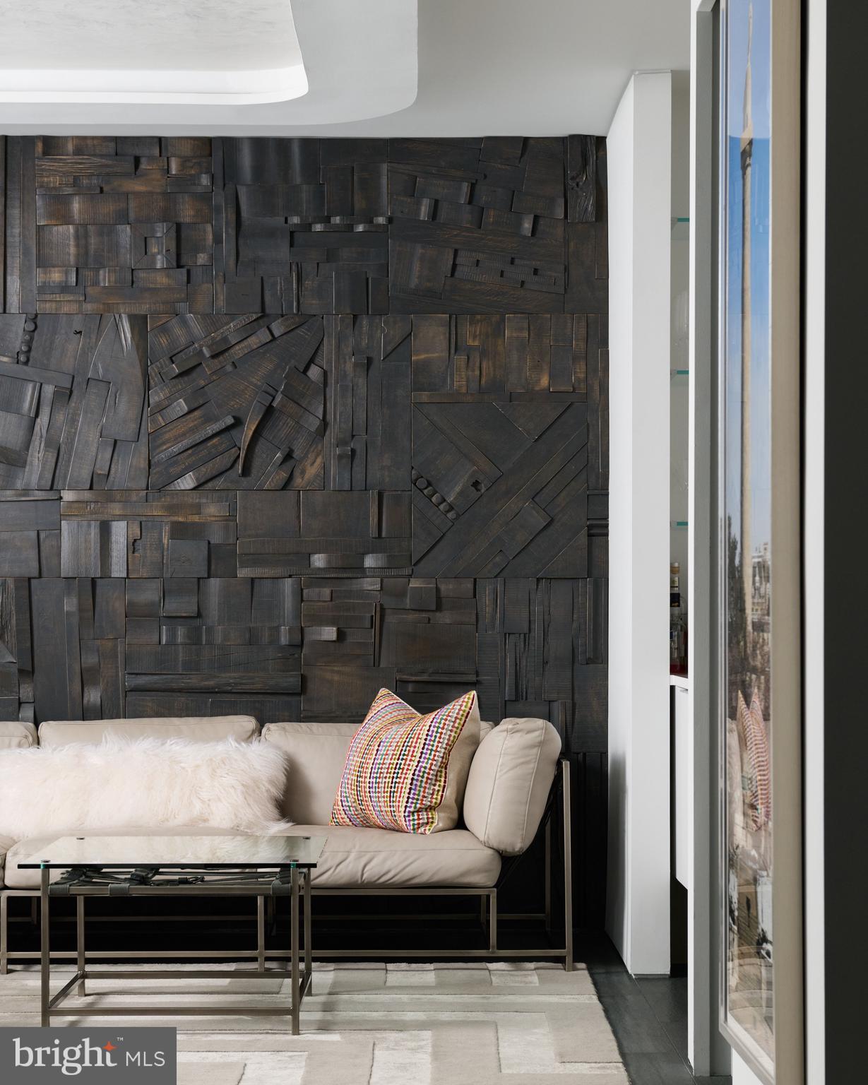
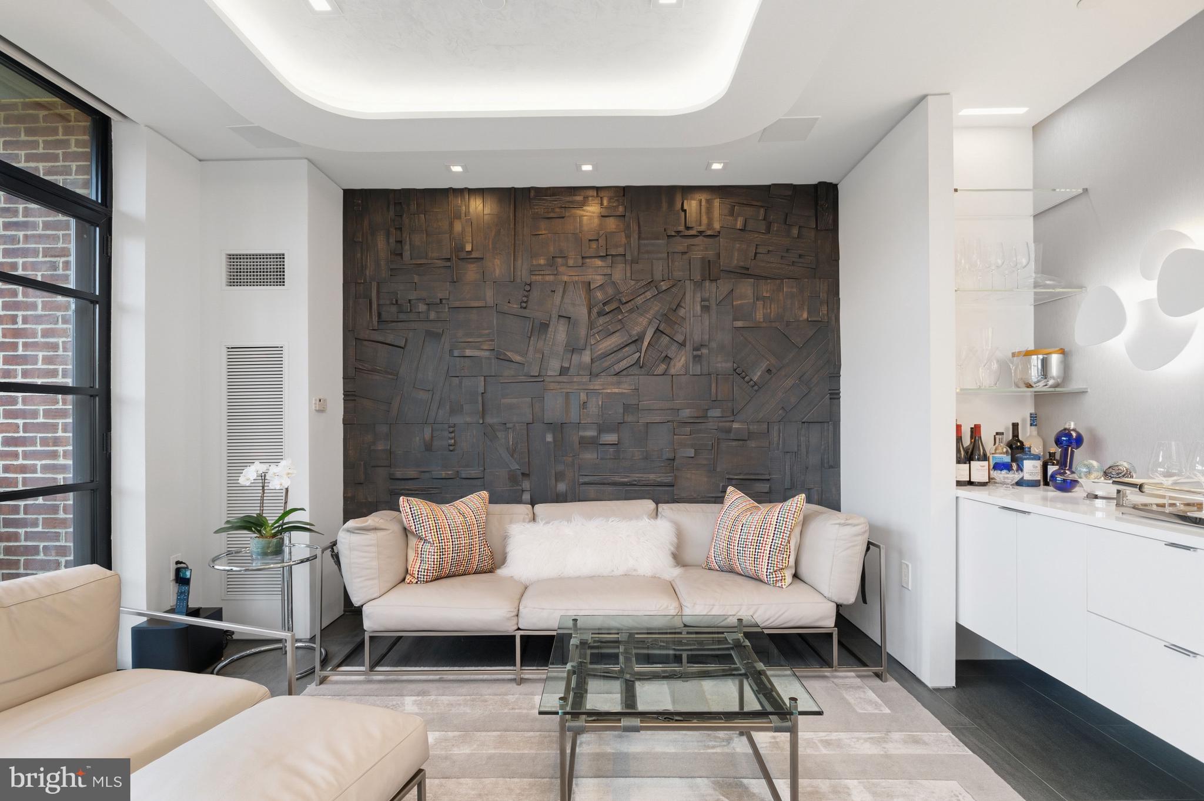
Behind the doors of this full-service condominium, an exquisitely curated interior unfolds, created in collaboration with acclaimed FORMA Design. Every inch of the residence was transformed to create a home that feels open, expansive, and undeniably refined.

The result garnered national acclaim, featured as the cover story of the January/February 2019 issue of HOME & DESIGN Magazine, highlighted in FORMA Design’s “Ultra-Modern Flat in the Nation’s Capital,” and showcased as the cover story of The Washington Post Real Estate Section.

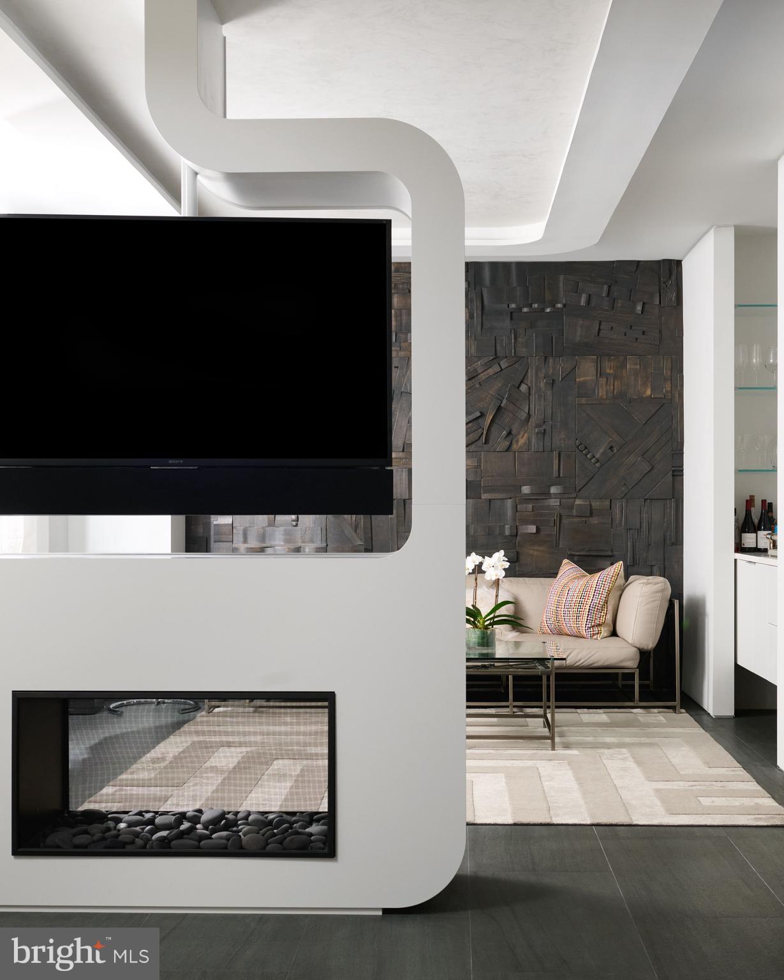
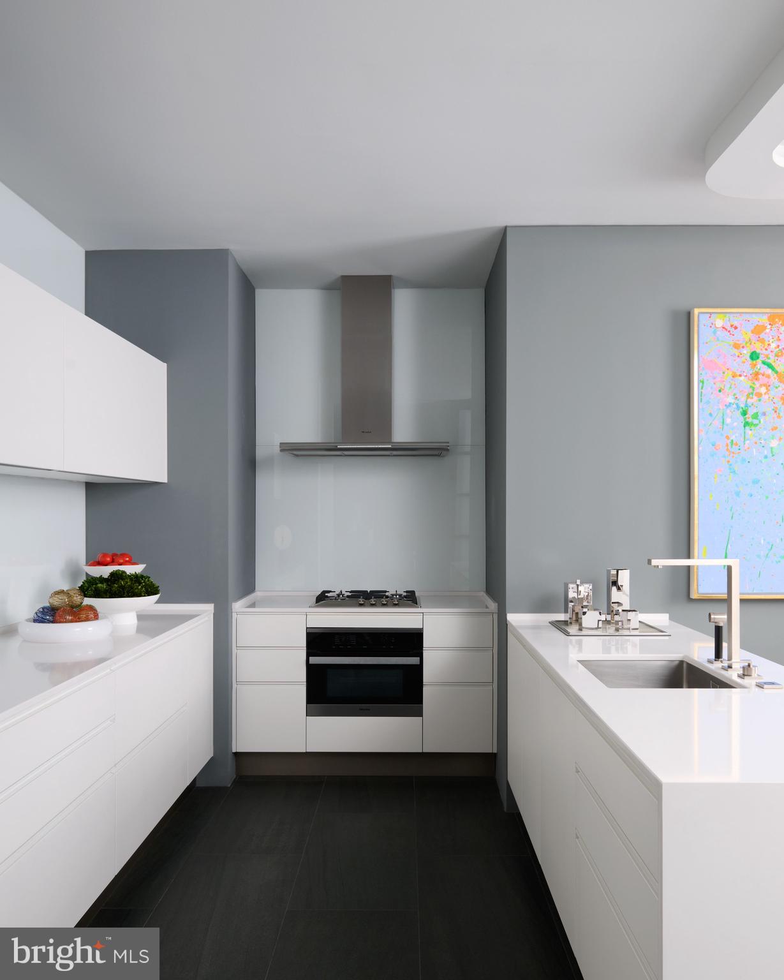
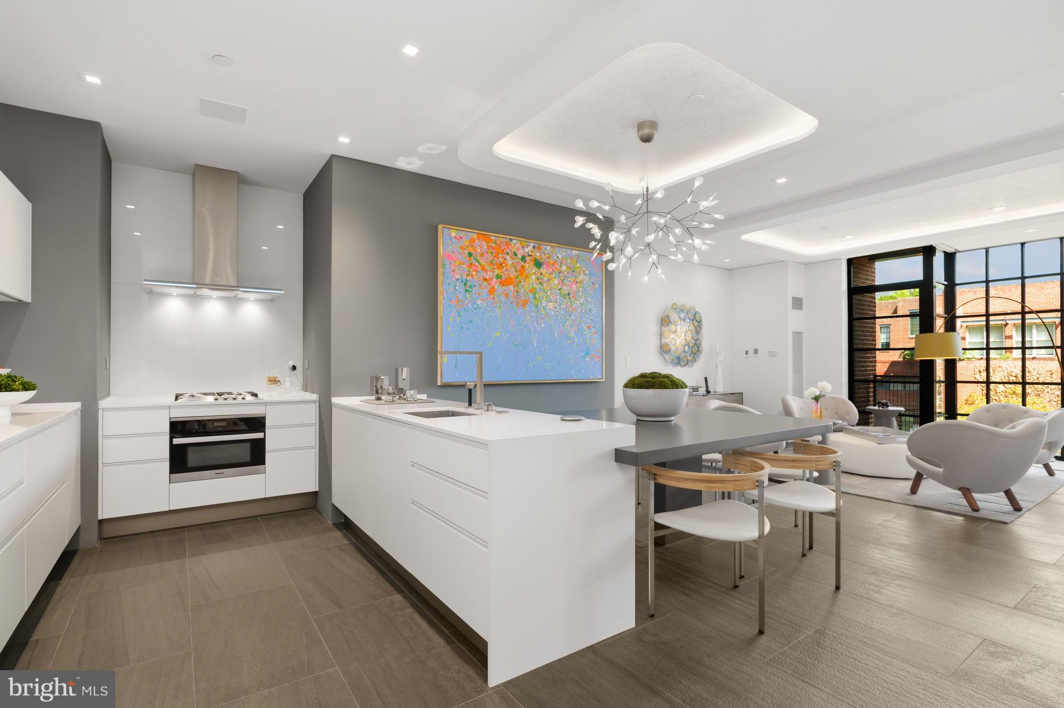
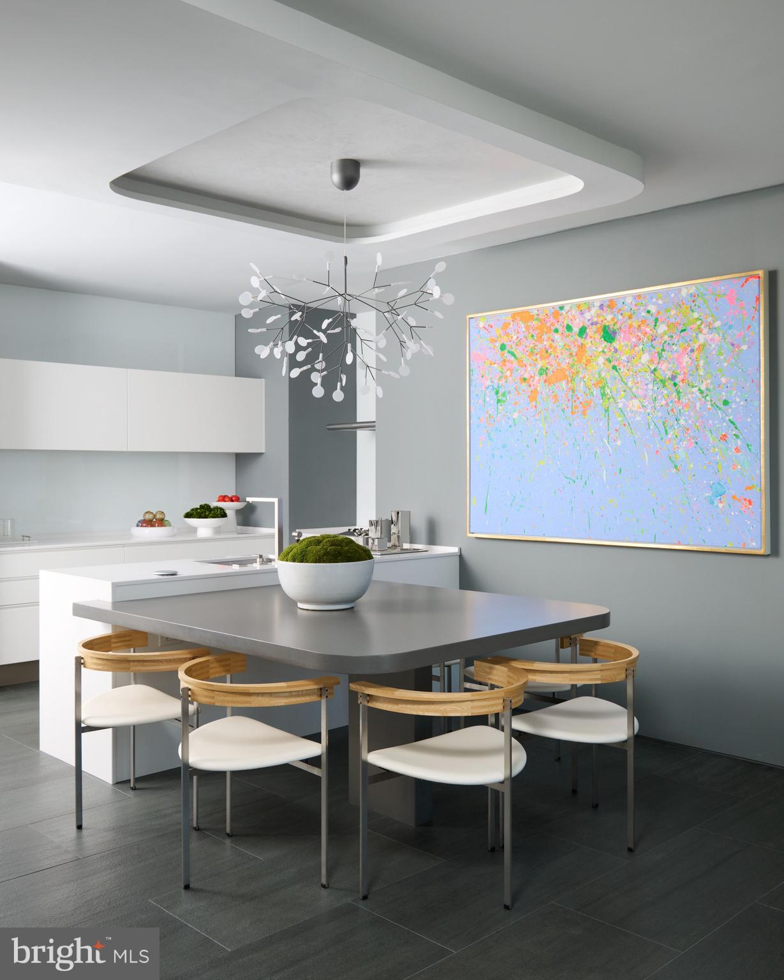
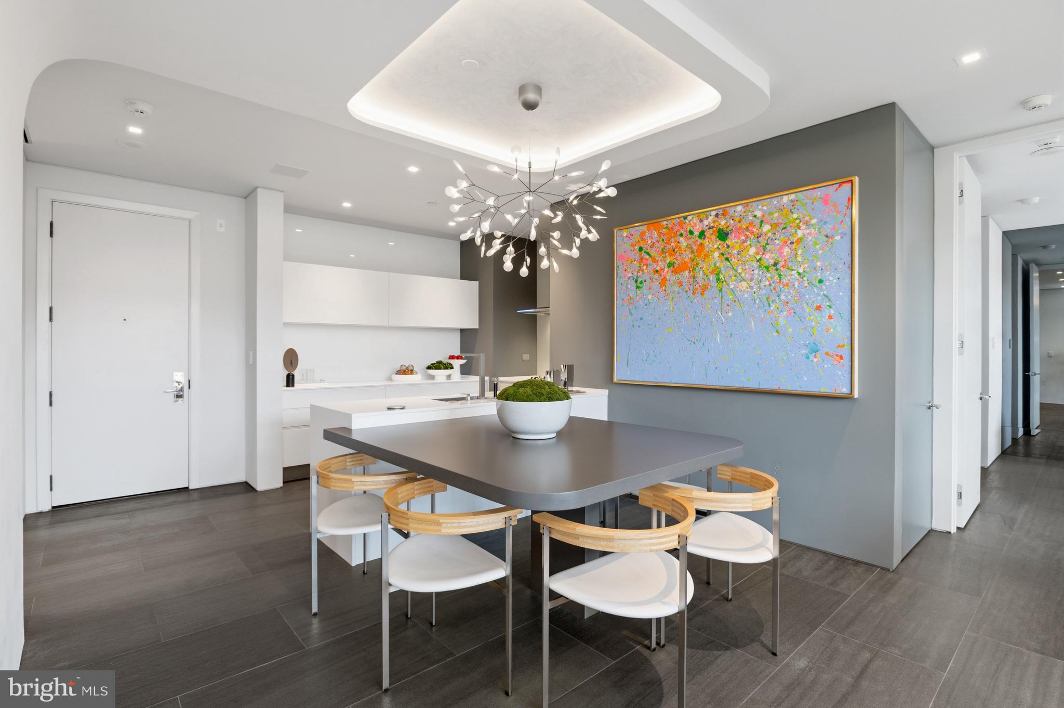
Inside, heated Concordia Velvet large-format stone flooring flows throughout the residence, powered by Schluter radiant heat systems for year-round comfort. A dramatic custom double-sided Sparks fireplace centers the living and lounge spaces, paired with dual integrated flat-screen TVs and enveloped by sophisticated architectural millwork. Venetian plaster cove ceilings add depth and dimension throughout the main living areas. Sleek Poliform cabinetry with touch-activated openings elevates the kitchen into a sculptural centerpiece complete with Silverstone countertops, a custom dining table, and premium Sub-Zero and Miele appliances.

Technology and ambiance exist in perfect harmony. A fully integrated Crestron automation system controls lighting, audio, and entertainment with precision. Designer Lightolier recessed LEDs, a FLOS dining chandelier, and integrated lighting details create an atmosphere that shifts beautifully from day to evening.

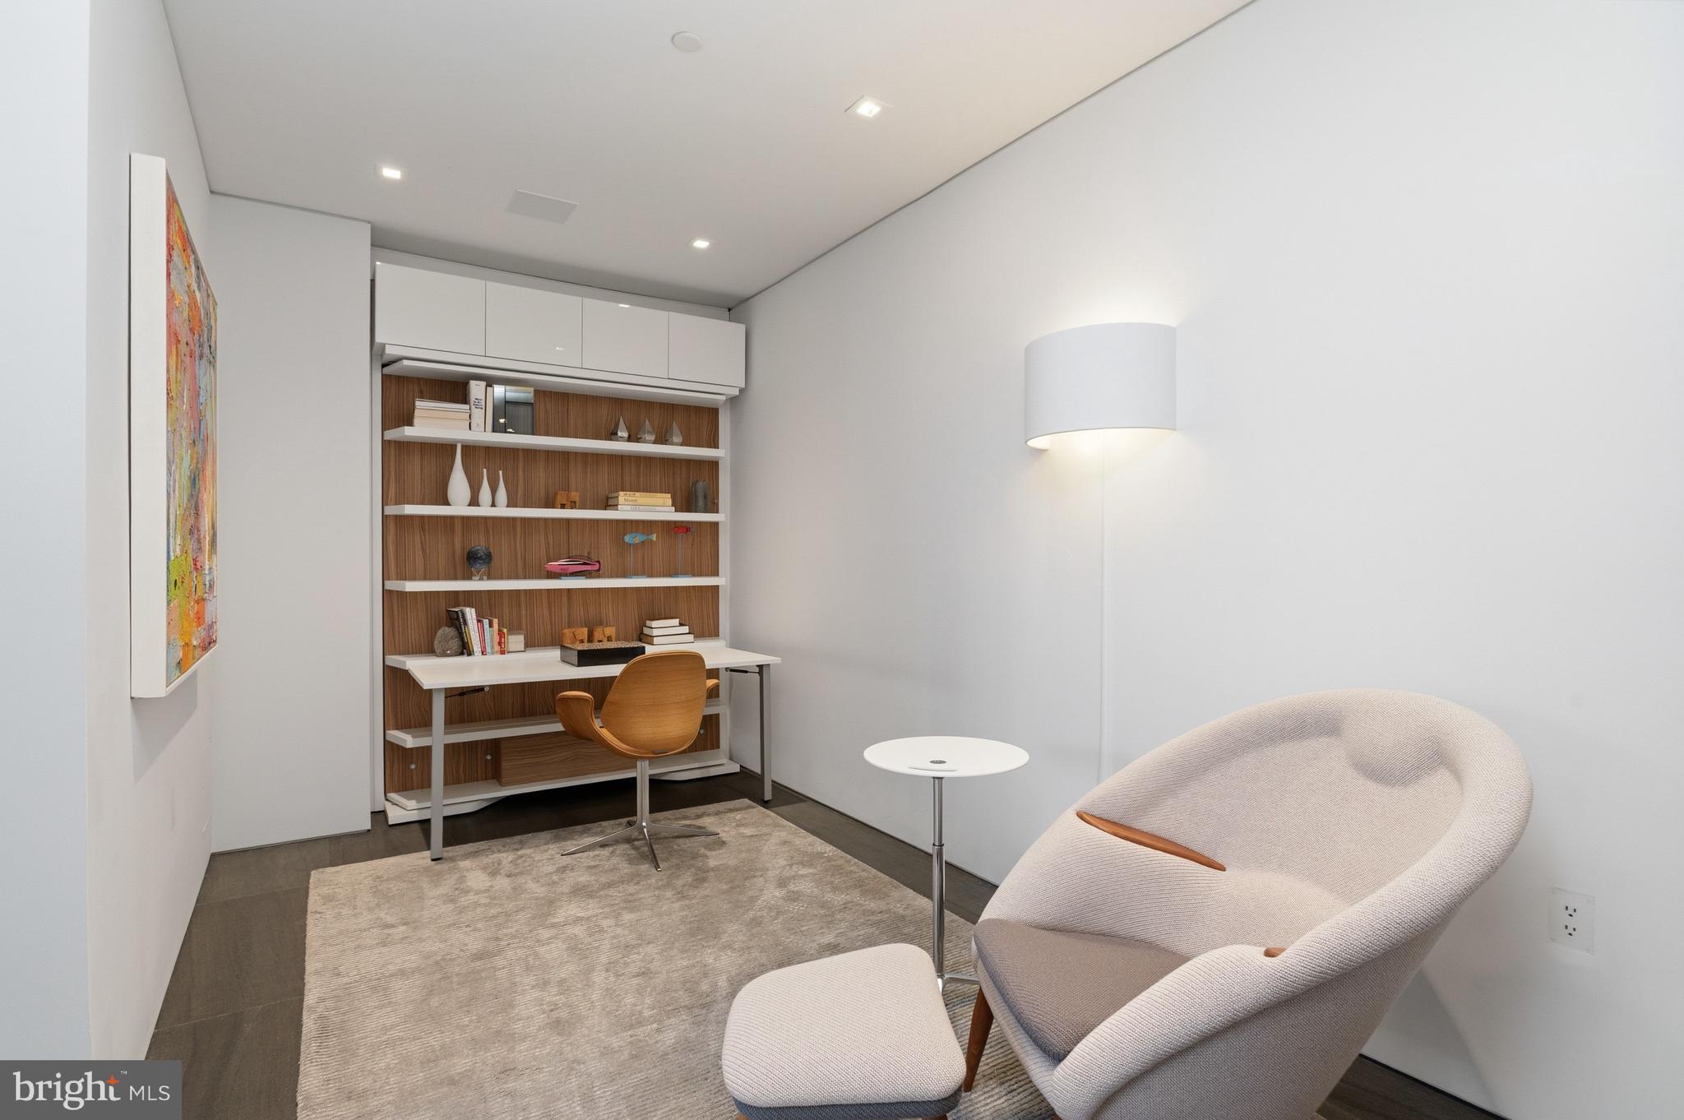
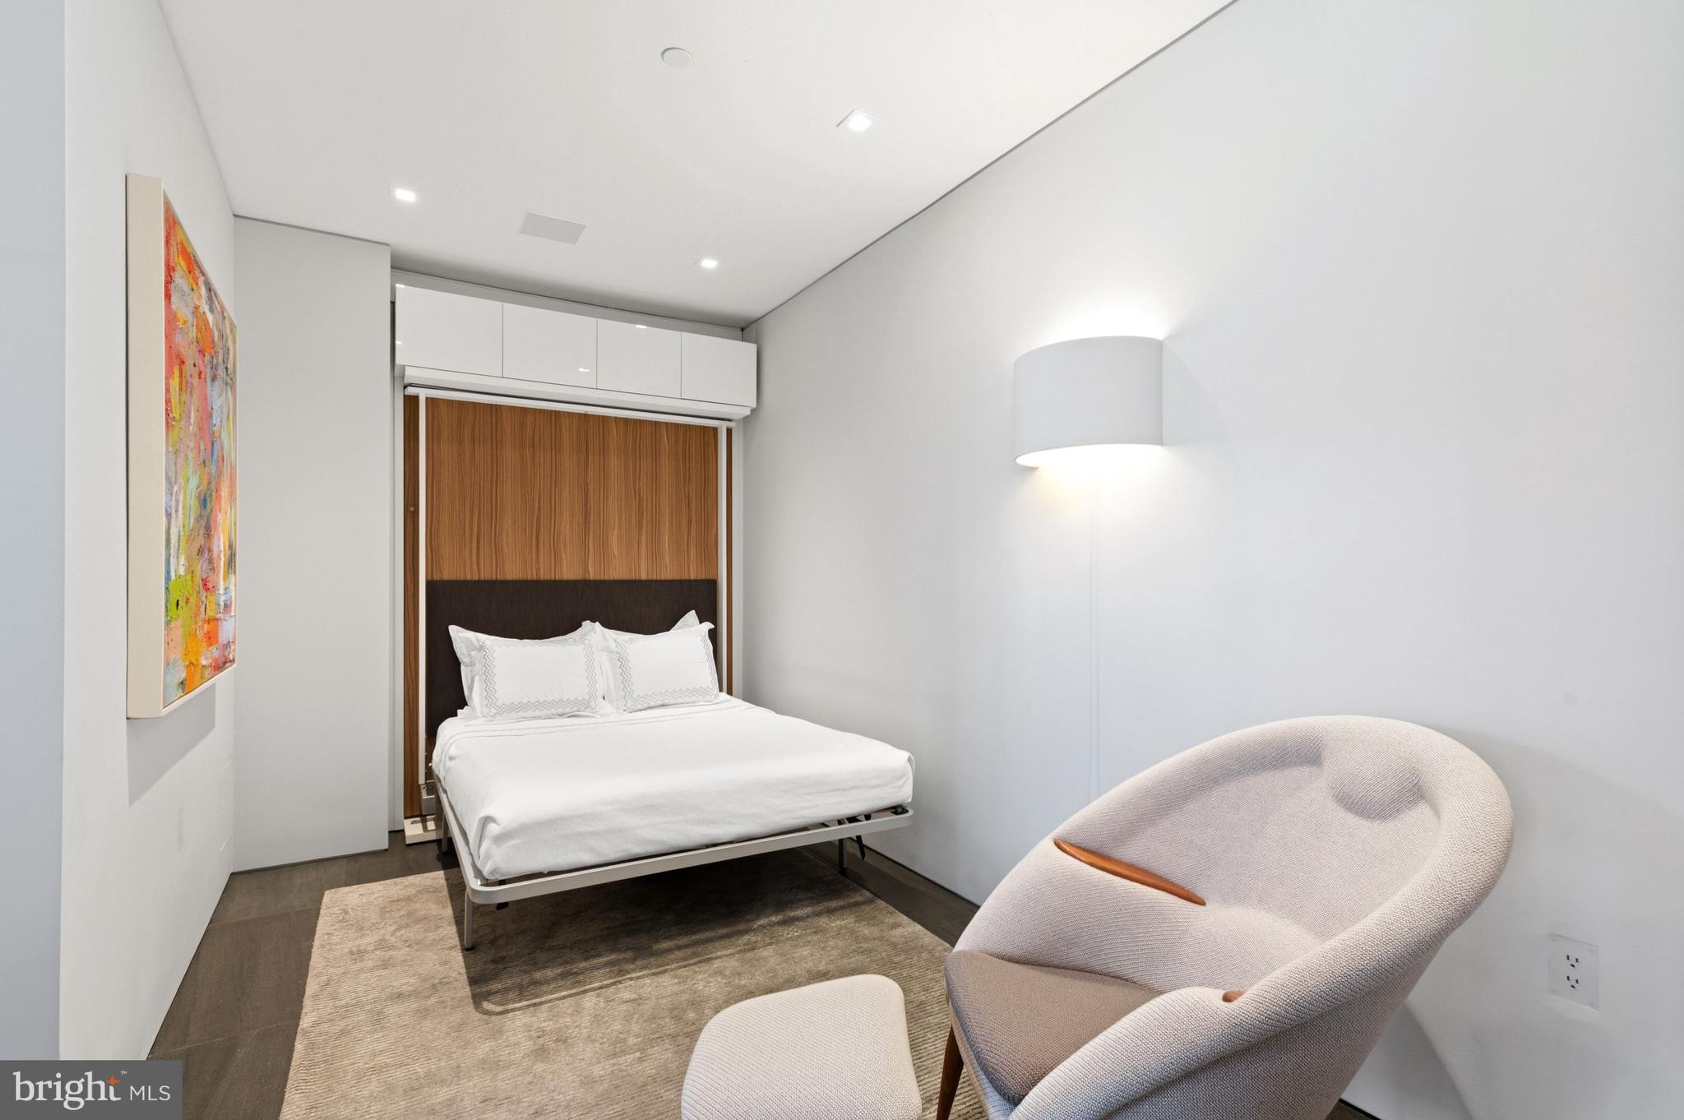
Designed with remarkable versatility, the secondary bedroom functions beautifully as a sophisticated office or lounge space while easily converting into a private guest suite with its integrated Murphy bed by Clei—Italy's premier manufacturer known globally for pioneering high-end transforming furniture. Thoughtfully designed for effortless use, the bed can be deployed without disrupting the office shelving and built-ins, making the transition both practical and convenient. Full-height custom wood-and-glass pocket doors provide privacy when guests arrive, while a breathtaking fiber-optic “starry sky” ceiling transforms the room into an unforgettable retreat.

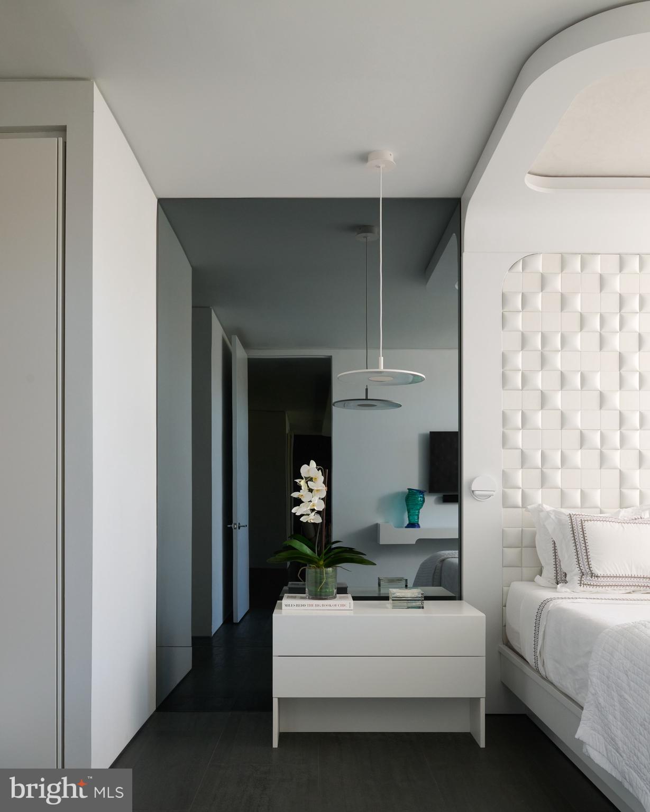
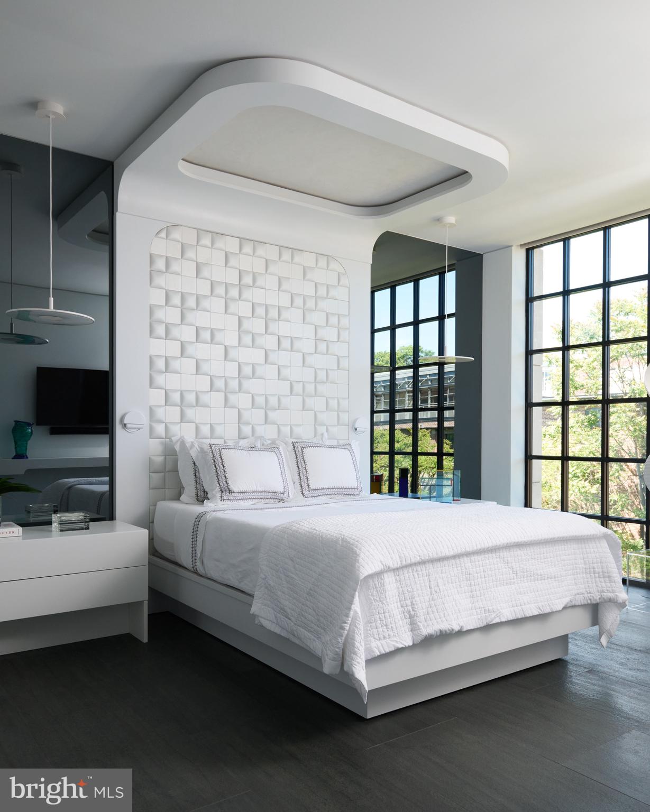
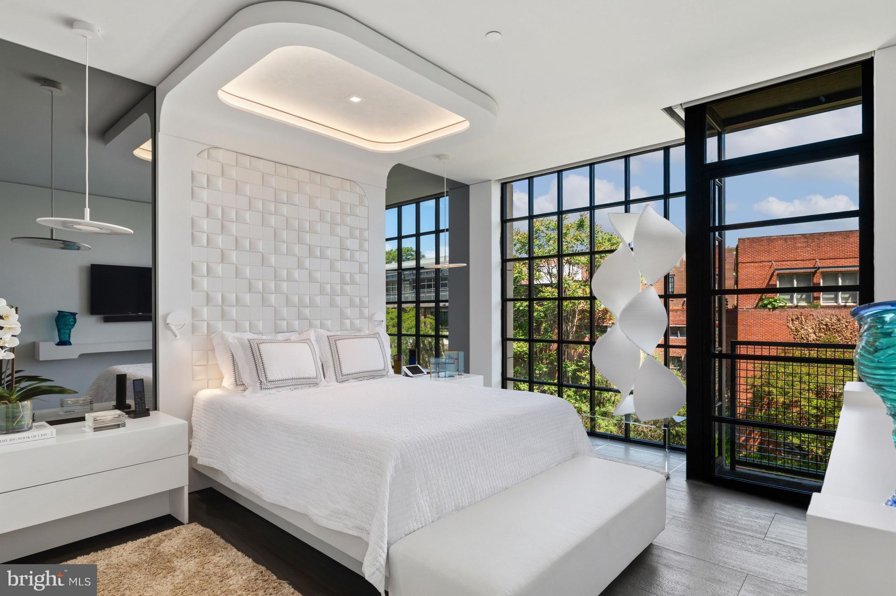
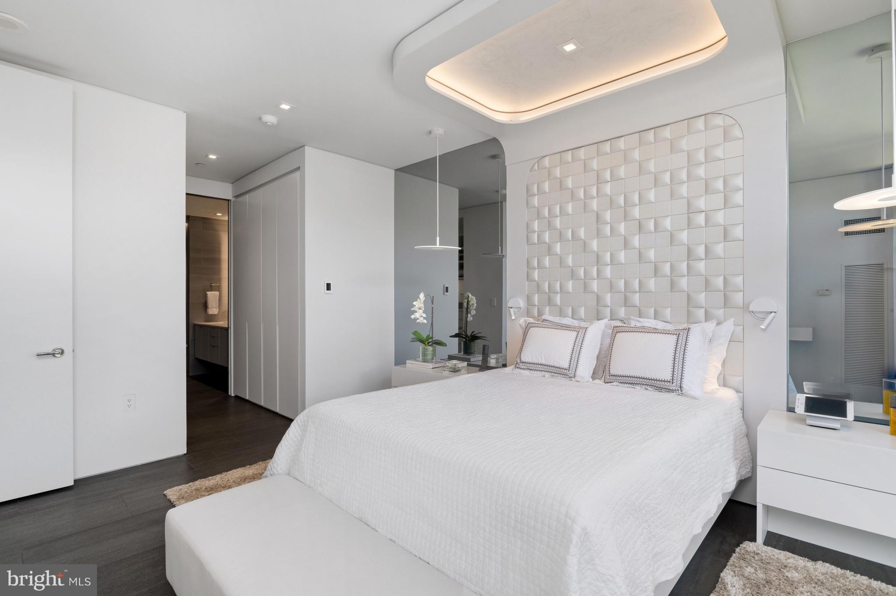
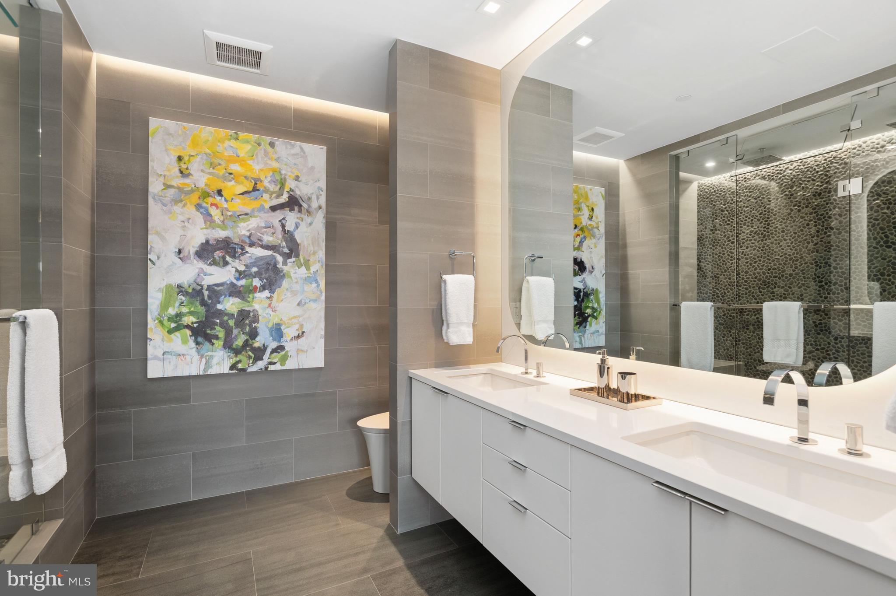
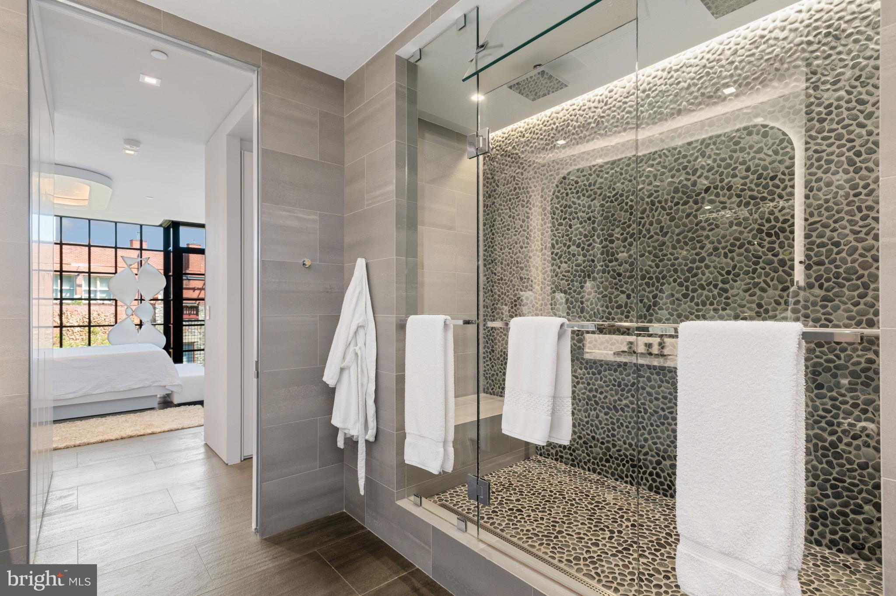
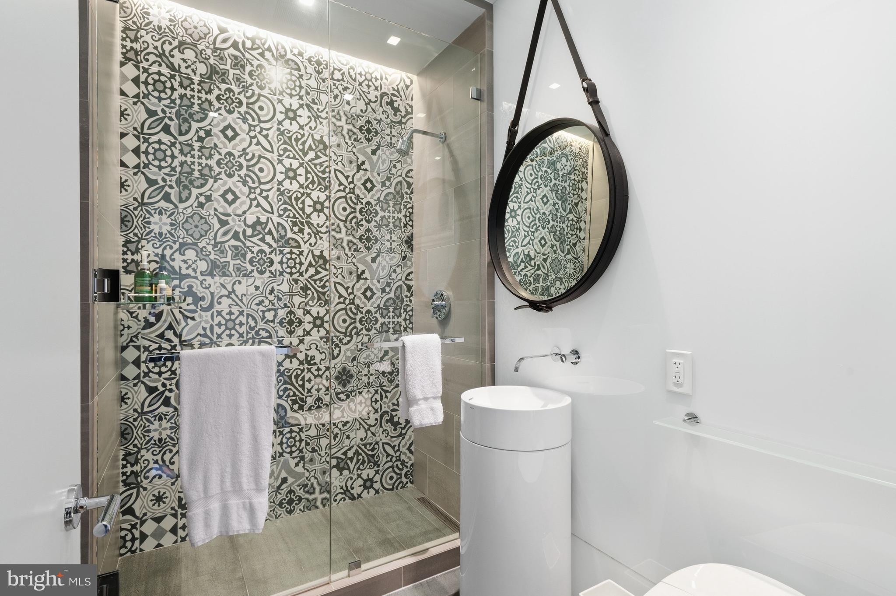
In the primary suite, smokey mirrors and a custom leather headboard amplify the sense of scale and serenity, while the spa-inspired bath introduces a luxurious double shower, integrated flat-screen TV within the dual-vanity mirror, and fully automated Kohler bidet toilet with heated seating and remote operation.

Every finish, fixture, and architectural detail was selected without compromise, from Maharam wallcoverings and Dreamwalls color glass accents to custom hardware and integrated AV solutions. This is not simply a condominium; it is a collectible design residence hidden above one of Washington’s most historic and picturesque corridors.

A rare opportunity to own a Georgetown showpiece where architecture, technology, and craftsmanship converge at an extraordinary level.

3303 WATER STREET NW 6C

Message successfully sent.

What would you like to know?

What is 3 + 4 ?

I agree to receive email communication and understand I can unsubscribe at any time.

I agree to be contacted by Charis Realty Group - Christine Issler, Broker via call, email, and text for real estate services. To opt out, you can reply 'stop' at any time or reply 'help' for assistance. You can also click the unsubscribe link in the emails. Message and data rates may apply. Message frequency may vary. Privacy Policy

Related Properties

407 Independence Avenue SE presents a rare opportunity to own a fully detached residence in the heart of Capitol Hill, pairing generous indoor and outdoor living with the exceptional convenience of private off-street parking for up to three cars. Originally built in 1890 and thoughtfully renovated in 2017, the home offers over 2,700 finished square feet across three levels with four bedrooms and three full baths.

The main level unfolds through inviting living and dining spaces anchored by a fireplace, followed by a well-appointed kitchen designed for everyday living and entertaining. A main-level bedroom and full bath provide added flexibility for guests, a home office, or additional living space. Upstairs, the primary suite is joined by two additional bedrooms, a second full bath, and a dedicated laundry room. The finished lower level offers a spacious family room ideal for recreation, work, or a casual retreat.

Outdoor space is a defining feature of the property. A private, fully fenced rear yard and patio create an inviting setting for dining, entertaining, and relaxing, complemented by a fire pit and additional side patio. The brick driveway provides secure tandem parking for up to three vehicles, an especially rare convenience in this part of Capitol Hill. Additional features include solar panels, radiant floor heating, zoned climate control, a whole-house water filtration system, and on-demand hot water.

Positioned just three blocks from both the U.S. Capitol and Eastern Market, 407 Independence Avenue SE offers an exceptional combination of privacy, outdoor space, parking, and walkability in one of Washington’s most established neighborhoods.
#DCDC2287964

WASHINGTON

407 INDEPENDENCE AVE SE

4 Beds

3 Baths

2,785 Sq.Ft.

$1,995,000

MLS#: DCDC2287964

None
#DCDC2284150

WASHINGTON

1210 T STREET NW

5 Beds

4 Baths

3,235 Sq.Ft.

$2,149,900

MLS#: DCDC2284150

Exquisite Designer-Reimagined Newly Expanded and Renovated Chevy Chase DC Residence.  Rarely does a Chevy Chase home combine the timeless character of a 1937 residence with the vision of an award-winning designer and the quality of a newly completed luxury renovation. 2921 Legation Street NW is one of those exceptional opportunities.
Completely reimagined, expanded, and nearly doubled in size during a three-year renovation completed in early 2026, this residence offers almost 3,700 sq ft of finished living space on a landscaped 5,276-sq-ft lot. Personally designed and curated by the owner, an award-winning kitchen and bath designer, the home blends classic architecture, craftsmanship, premium materials, and modern comfort. Originally purchased new, it remained in the same family for four generations.
The original Chevy Chase brick Colonial character was carefully preserved, oak floors were refinished, 1930s solid 6-panel doors refreshed and figured brass door hardware and crystal knobs were polished and reused. Original Antique 6 by 14’ heart pine floor boards were removed from the attic to become the new kitchen flooring.
The home offers five bedrooms, including two primary suites, 4.5 baths, and exceptional flexibility for guests, multigenerational living, adult children, or a nanny. A Signature Designer Concierge Package is included with purchase, providing private post-closing consultations to personalize furnishings and styling. A contractor’s warranty covers the newly constructed addition, gourmet kitchen, and renovated bathrooms.
At the heart of the home is a 16' x 16' designer kitchen with a professional 48-inch JennAir Rise six-burner gas range with griddle and double ovens, plus a 48-inch built-in JennAir refrigerator/freezer concealed behind custom cabinetry. A recessed Zephyr ceiling-mounted hood preserves views through four floor-to-ceiling black-stained Pella wood casement windows overlooking the rear gardens.
The custom natural-walnut island is topped by a dramatic 6' x 4.2' Calacatta Imperial marble slab, complemented by matching counters and tall backsplashes, solid bronze hardware, designer bin pulls, and a House of Rohl polished-nickel bridge faucet. Black Pella French doors open to a freeform flagstone and antique-brick terrace.
The luxurious primary bath features heated Calacatta Chablis marble herringbone floors, a six-foot freestanding soaking tub, twin custom reeded vanities with marble tops, gold-leaf framed mirrors, Hudson Valley sconces, and an expansive marble shower with ceiling rain head, wall shower, handheld spray, and floating marble bench. A premium TOTO Washlet bidet completes the retreat. The original hall bath features Thassos and Dolomite marble with a handcrafted mosaic floor.
The vaulted third-floor retreat can serve as a primary suite, executive office, sitting room, au pair or nanny suite, or private guest suite. The finished lower level adds recreation space, a bedroom or fitness room, children’s playroom, and full bath. Laundry plumbing on both the second floor and lower level adds convenience.
Major improvements include a new two-zone HVAC system with high-efficiency gas furnace and heat pump, a 100% replaced roof with new 50-year architectural shingles, House of Rohl polished-nickel solid-brass plumbing fixtures, and TOTO turbo-flush toilets.
Outside, fieldstone walls, freeform flagstone walkways, mature plantings, and outdoor living spaces create a gracious setting. A detached garage, private rear alley-access parking pad, and guest street parking add convenience.
Top-rated Lafayette Elementary School is a half-mile walk, sharing the block with a beautiful park setting and neighborhood tennis courts. Walking distance to St. John’s College High School, Broad Branch Market, Rock Creek Park, Chevy Chase Community Center and Library, neighborhood restaurants, the historic Avalon Theatre, shopping, and convenient access to downtown Washington and Metro.
#DCDC2281316

WASHINGTON

2921 LEGATION STREET NW

5 Beds

4 Baths

3,600 Sq.Ft.

$2,395,000

MLS#: DCDC2281316

Direct unobstructed view of Potomac river and Roosevelt Island.  Bright and beautifully renovated interior. Floor-to-ceiling Thermopane sliding glass doors with dual window treatments: motorized solar shades & custom Hunter Douglas vertical blinds. Windows across entire perimeter. Premium white oak floors throughout, complimented by a rich walnut kitchen.
Stunning chef's open kitchen with breakfast bar, Thermador appliances, range hood, and extra beverage refrigerator. Additional pot filler faucet.  Exceptional dedicated storage. Separate pantry plus an adjacent dedicated workroom right off the kitchen. Spacious open living with gas fireplace. Custom lighting -  dual mode, night light recessed Wi-Fi lighting system. 
 Contemporary trim-less walls create an elegant "floating" effect (no baseboards)
 European interior doors with quiet magnetic closures; second bedroom features a beautiful light-maximizing sliding glass wall.
Primary bedroom is large and has a dedicated office nook/hobby room hidden behind fold-away doors. Fantastic spa baths with teak cabinetry. Superb powder room.
 Luxurious primary bath fitted with an custom shower system, jacuzzi tub, and a bidet commode
Built-in humidifier. Underground garage parking space. All inclusive monthly fee includes parking,  property taxes, utilities, basic cable and internet. Amenities include 24 hour desk, doorperson service, roof sundeck, fitness room, Walk to Foggy Bottom Metro, Kennedy Center, Whole Foods, and Georgetown Waterfront. Enjoy on-site shopping, restaurants, Watergate Hotel and Spa, and many more conveniences.
#DCDC2287464

WASHINGTON

2700 VIRGINIA AVE NW 1407

2 Beds

2 Baths

1,850 Sq.Ft.

$1,735,000

MLS#: DCDC2287464

Welcome to this five-bedroom, four-and-a-half-bath row home just one block from Logan Circle. With soaring 10-foot ceilings on the main level and more than four finished levels, the house pairs original architectural detail with thoughtful modern updates.

Hardwood floors, multiple fireplaces, two skylights, bay windows with stained glass, and original plaster crown moldings run throughout. The formal dining room adjoins the living room and connects to the well-appointed kitchen, creating inviting spaces for both everyday living and entertaining. Just beyond the kitchen, a newly-rebuilt private deck offers outdoor dining and a quiet place to unwind.

Upstairs, four spacious bedrooms provide comfortable retreats. The renovated bathrooms feature Ann Sacks tile, Madeli floating vanities, and Duravit fixtures.

The lower level functions as a separate unit with its own private entrance—ideal as a guest suite, home office, or income-producing rental. In 2025, the space generated more than $3,000 per month in short-term rental income.

Logan Circle living is at the doorstep: Le Diplomate, Whole Foods, Trader Joe’s, Vida Fitness, and the restaurants and nightlife of 14th Street are all a short walk away.

The home offers a rare blend of historic character and generous living space in one of Washington’s most desirable neighborhoods.
#DCDC2274834

WASHINGTON

1619 13TH STREET NW

5 Beds

4 Baths

3,474 Sq.Ft.

$2,299,000
MLS#: DCDC2274834

An exceptional and rarely available commercial investment portfolio comprising three interconnected buildings situated at the heart of Washington, DC's most celebrated and culturally vibrant corridor — Historic U Street NW. This offering at 924–926 U Street NW and 1949 Vermont Avenue NW represents an extraordinary convergence of stabilized, income-producing retail and residential assets anchored by two thriving food-and-beverage operators, set within one of the District's most dynamic and historically significant neighborhoods. This is a true trophy offering: a corner-positioned, multi-building assemblage with immediate cash flow, long-term appreciation upside, and meaningful development optionality — all within steps of the U Street Metro Station. Immediate, Stabilized Income from Proven Operators The portfolio is anchored by two highly successful food-and-beverage tenants operating at 924–926 U Street NW: Service Bar — One of DC's most recognized and award-winning cocktail bars, consistently drawing local and national acclaim. A destination venue that generates strong, reliable foot traffic and has become a cultural institution on U Street. A Thriving Taqueria — A beloved and high-volume neighborhood restaurant concept, further solidifying the retail strength of the U Street frontage. These are not speculative tenants. These are proven, established operators with loyal customer bases and strong brand identities — providing the incoming investor with immediate, recurring income from Day One. The third building, located steps away at 1949 Vermont Avenue NW, adds a residential rental income component to the portfolio, further diversifying the revenue stream and enhancing overall asset stability. Originally constructed in 1888, this historic structure sits on a 598 SF corner lot within the Greater U Street Historic District and is currently configured for residential use.
#DCDC2260528

WASHINGTON

1949 VERMONT AVENUE NW

2 Beds

3 Baths

N/A

$2,100,000
MLS#: DCDC2260528

Welcome to 4335 Cathedral Ave NW, a stately and elegant residence in the heart of Wesley Heights. Set on a lush, 11,000+ SF landscaped lot surrounded by mature trees, this classic home blends timeless architecture with warm, inviting interiors and abundant natural light.

A stone path leads to the front entry and opens into a gracious foyer with hardwood floors and a sweeping staircase. The main level offers generous living and entertaining spaces, including a bright living room with a fireplace, large windows overlooking the garden, and built-in shelving. A formal dining room, cozy sitting areas, and an updated kitchen provide comfortable flow throughout the first floor. A convenient half bath completes the main level.

Upstairs, the second floor features four well-sized bedrooms and two full bathrooms, including a sunlit primary suite with its own private bath. The third floor offers flexible bonus space – ideal for an office, playroom, or additional guest room.
The basement includes a full bathroom, plentiful storage, and potential for recreation or fitness use.

In the rear of the property is a rare and highly desirable feature: a two-story shed/garage/workspace. This structure provides exceptional versatility for woodworking, studio use, gear storage, or future customization. (No bathroom in the outbuilding.)
The surrounding grounds are manicured and serene, with mature plantings, curved pathways, and multiple outdoor areas for relaxation.

Located in prestigious Wesley Heights, this home offers a quiet residential feel just minutes from American University, Cathedral Commons, Glover Archbold Park trails, and easy commuter routes.
#DCDC2284164

WASHINGTON

4335 CATHEDRAL AVENUE NW

4 Beds

3 Baths

5,200 Sq.Ft.

$2,185,000
MLS#: DCDC2284164

A rare opportunity to own a remarkable piece of Washington history. Built in 1848 as a grand private residence, the property was designed by an Italian architect for a U.S. Navy Admiral stationed at the neighboring Naval Hospital. Offered vacant and move-in ready, the building presents exceptional flexibility for investors or developers pursuing a buy-and-hold strategy or condominium conversion, while also offering the rare chance to restore the property to its original and magnificent single-family primary residence.   Live in one and rent the rest. 

Updated and move-in ready.  Spanning three levels, the property currently comprises six residential units, including one one-bedroom/one-bath residence, three two-bedroom/one-bath residences, and two two-bedroom/two-bath residences.  The property is completely vacant.

Ideally positioned just one block from Barracks Row and two blocks from Eastern Market Metro, the location offers walkable access to Eastern Market, Capitol Hill offices, the Library of Congress, and Pennsylvania Avenue, with downtown and Reagan National Airport only minutes away.
#DCDC2289110

WASHINGTON

500 9TH STREET SE
11 Beds

6 Baths

5,040 Sq.Ft.
$2,350,000

MLS#: DCDC2289110

Just a few doors down from one of the District's most treasured neighborhood gems, Anna J. Cooper Circle, sits this six bedroom and three and a half bathroom LeDroit Park diamond, with private garage parking and separate English basement. Double glass doors open to the vestibule of the primary residence, which occupies the upper two floors, offering glimpses of original details and modern updates that mingle throughout the home. Hardwood flooring is embellished with a border detail of inlaid wood in a darker stain, both defining and unifying the constituent spaces of the traditional layout. At the front of the home is a spacious dining room with a charming fireplace overlooking 3rd St via a large bay window. An elaborate staircase, typical of Queen Anne style, offers cinematic drama to the central den, while also hiding a conveniently located half bath. To the rear of the home, the spacious living room boasts a wood burning fireplace and opens to the gourmet kitchen, featuring chef-grade stainless steel appliance suite, including six burner gas range with double oven and separate griddle. A private garden oasis awaits you when the weather is right, perfect for grilling, dining, lounging, and gardening, providing access to the private garage. Upstairs, the primary suite perfectly balances historic charm and modern convenience with an additional fireplace, ensuite bath with double vanity and marble details throughout, and generous walk-in closet. An additional three bedrooms share a second full bath with tub shower and period appropriate finishes. The larger of the two front bedrooms holds a little secret behind one of several built-in bookcases, while a daybed in the bay window beckons you to curl up with a good book as the world goes by on the sidewalk below. Lower level has certificate of occupancy and earns up to $2500 a month for a long term tenant or AirBnB for $3000-$4500 a month depending on season. Below the primary residence, an English basement with separate certificate of occupancy is finished to a high standard with exposed brick and polished concrete flooring adding an industrial flair to the space. A fully equipped kitchen with stainless steel appliance suite, granite countertops, and breakfast bar opens to a cozy living area, while two well apportioned bedrooms share a full bath with tub shower at the rear of the home. Stroll to the restaurants, bars, and cafes in nearby Bloomingdale and Florida Ave, with Whole Foods, Howard University, and the excitement of U Street less than half a mile away!
#DCDC2276164

WASHINGTON

1854 3RD STREET NW

6 Beds

3 Baths

3,152 Sq.Ft.

$1,695,000

MLS#: DCDC2276164

Send a message

Message successfully sent.

Your message

What is 3 + 4 ?

Reason for contacting?

I agree to receive email communication and understand I can unsubscribe at any time.

I agree to be contacted by Charis Realty Group - Christine Issler, Broker via call, email, and text for real estate services. To opt out, you can reply 'stop' at any time or reply 'help' for assistance. You can also click the unsubscribe link in the emails. Message and data rates may apply. Message frequency may vary. Privacy Policy

Sign Out

Virtual Assistant

Would you like to take the next step with this property? We can help you schedule a showing or virtual tour, or send you more details.

Yes, I would like more information.

Thank You for Your Reply, One of Our Agents will contact you as soon as possible

No, maybe later.

Thank you, you can always contact me via email, phone number or through the contact form.

Realhub AI

Lucy - Your AI-Powered Realtor

Update Your Temporary Password

Personalize your search

Enter your email and we'll notify you immediately when new listings match what you're looking for.

or enter email address

Already have an account ? Login here

Continue your home search

I agree to receive communications and understand I can unsubscribe at any time.

I agree to be contacted by Charis Realty Group - Christine Issler, Broker via call, email, and text for real estate services. To opt out, you can reply 'stop' at any time or reply 'help' for assistance. You can also click the unsubscribe link in the emails. Message and data rates may apply. Message frequency may vary. Privacy Policy

Already have an account ? Login here

We use cookies

We use cookies for analytics and to enhance your experience. By accepting, you agree to analytics and marketing cookies. Small functional cookies that count viewed properties and time on site are used regardless of your choice. You can manage your preferences or learn more about our cookies policy.