Features & Amenities

Interior

  • Other Interior Features

    Central Vacuum, Cedar Closet(s), Ceiling Fan(s), Elevator, Kitchen Island, Pantry, Recessed Lighting, Sound System, Walk-In Closet(s), High Ceilings, Built-in Features, Bar, Crown Molding, Open Floorplan

  • Total Bedrooms

    6

  • Bathrooms

    7

  • 1/2 Bathrooms

    3

  • Above Grade Finished Area

    10745.0

  • Basement YN

    YES

  • Cooling YN

    YES

  • Cooling

    Central Air, Ceiling Fan(s), Zoned, Electric

  • Fireplace YN

    YES

  • Heating YN

    YES

  • Heating

    Electric, Propane, Radiant, Zoned, Heat Pump

  • Main Level Bedrooms

    1

  • Pet friendly

    N/A

Exterior

  • Garage

    Yes

  • Garage spaces

    3

  • Construction Materials

    Shingle Siding

  • Other Exterior Features

    Lighting, Rain Gutters

  • Parking

    Oversized, Garage Door Opener, Asphalt, Circular Driveway, Garage, Driveway, Inside Entrance, Attached

  • Pool

    Yes

  • Pool Features

    Gunite, Salt Water, Private

  • Waterfront YN

    YES

  • View

    Water, Creek/Stream, Park/Greenbelt, Scenic

Area & Lot

  • Lot Features

    Waterfront

  • Lot Size(acres)

    2.54

  • Lot Size(square feet)

    110,642

  • Property Type

    Residential

  • Property Sub Type

    Single Family Residence

  • Architectural Style

    Coastal

Price

  • Sales Price

    $9,500,000

  • Tax Amount

    $54,049

  • Zoning

    Residential

  • Sq. Footage

    10,745

  • Price/SqFt

    $884

HOA

  • Association

    YES

  • Association Fee

    $620

  • Association Fee Frequency

    Annually

  • Association Fee Includes

    N/A

School District

  • Elementary School

    N/A

  • Middle School

    N/A

  • High School

    N/A

Property Features

  • New Construction

    NO

  • Accessibility Features

    Accessible Hallway(s)

  • Association Amenities

    Boat Dock, Boat Slip, Powered Boats Allowed

  • Foundation Details

    Block, Slab

  • Senior Community YN

    NO

  • Sewer

    Septic Tank

  • Tax Lot

    18

  • Water Source

    Well

Schedule a Showing

Showing scheduled successfully.

<
>
IN PERSON
VIA CHAT

What is 3 + 4 ?


Change time

Mortgage calculator

Estimate your monthly mortgage payment, including the principal and interest, property taxes, and HOA. Adjust the values to generate a more accurate rate.

Your payment

Principal and Interest:

$

Property taxes:

$

HOA fees:

$

Total loan payment:

$

Total interest amount:

$

Location

County

ANNE ARUNDEL

Elementary School

Middle School

High School

Listing Courtesy of Reid Buckley, Long & Foster Real Estate, Inc.

RealHub Information is provided exclusively for consumers' personal, non-commercial use, and it may not be used for any purpose other than to identify prospective properties consumers may be interested in purchasing. All information deemed reliable but not guaranteed and should be independently verified. All properties are subject to prior sale, change or withdrawal. RealHub website owner shall not be responsible for any typographical errors, misinformation, misprints and shall be held totally harmless.

Agent Kyle Colliflower

AGENT

Kyle Colliflower

Call Kyle today to schedule a private showing.


* Listings on this website come from the FMLS IDX Compilation and may be held by brokerage firms other than the owner of this website. The listing brokerage is identified in any listing details. Information is deemed reliable but is not guaranteed. If you believe any FMLS listing contains material that infringes your copyrighted work please click here to review our DMCA policy and learn how to submit a takedown request.© 2024 FMLS.
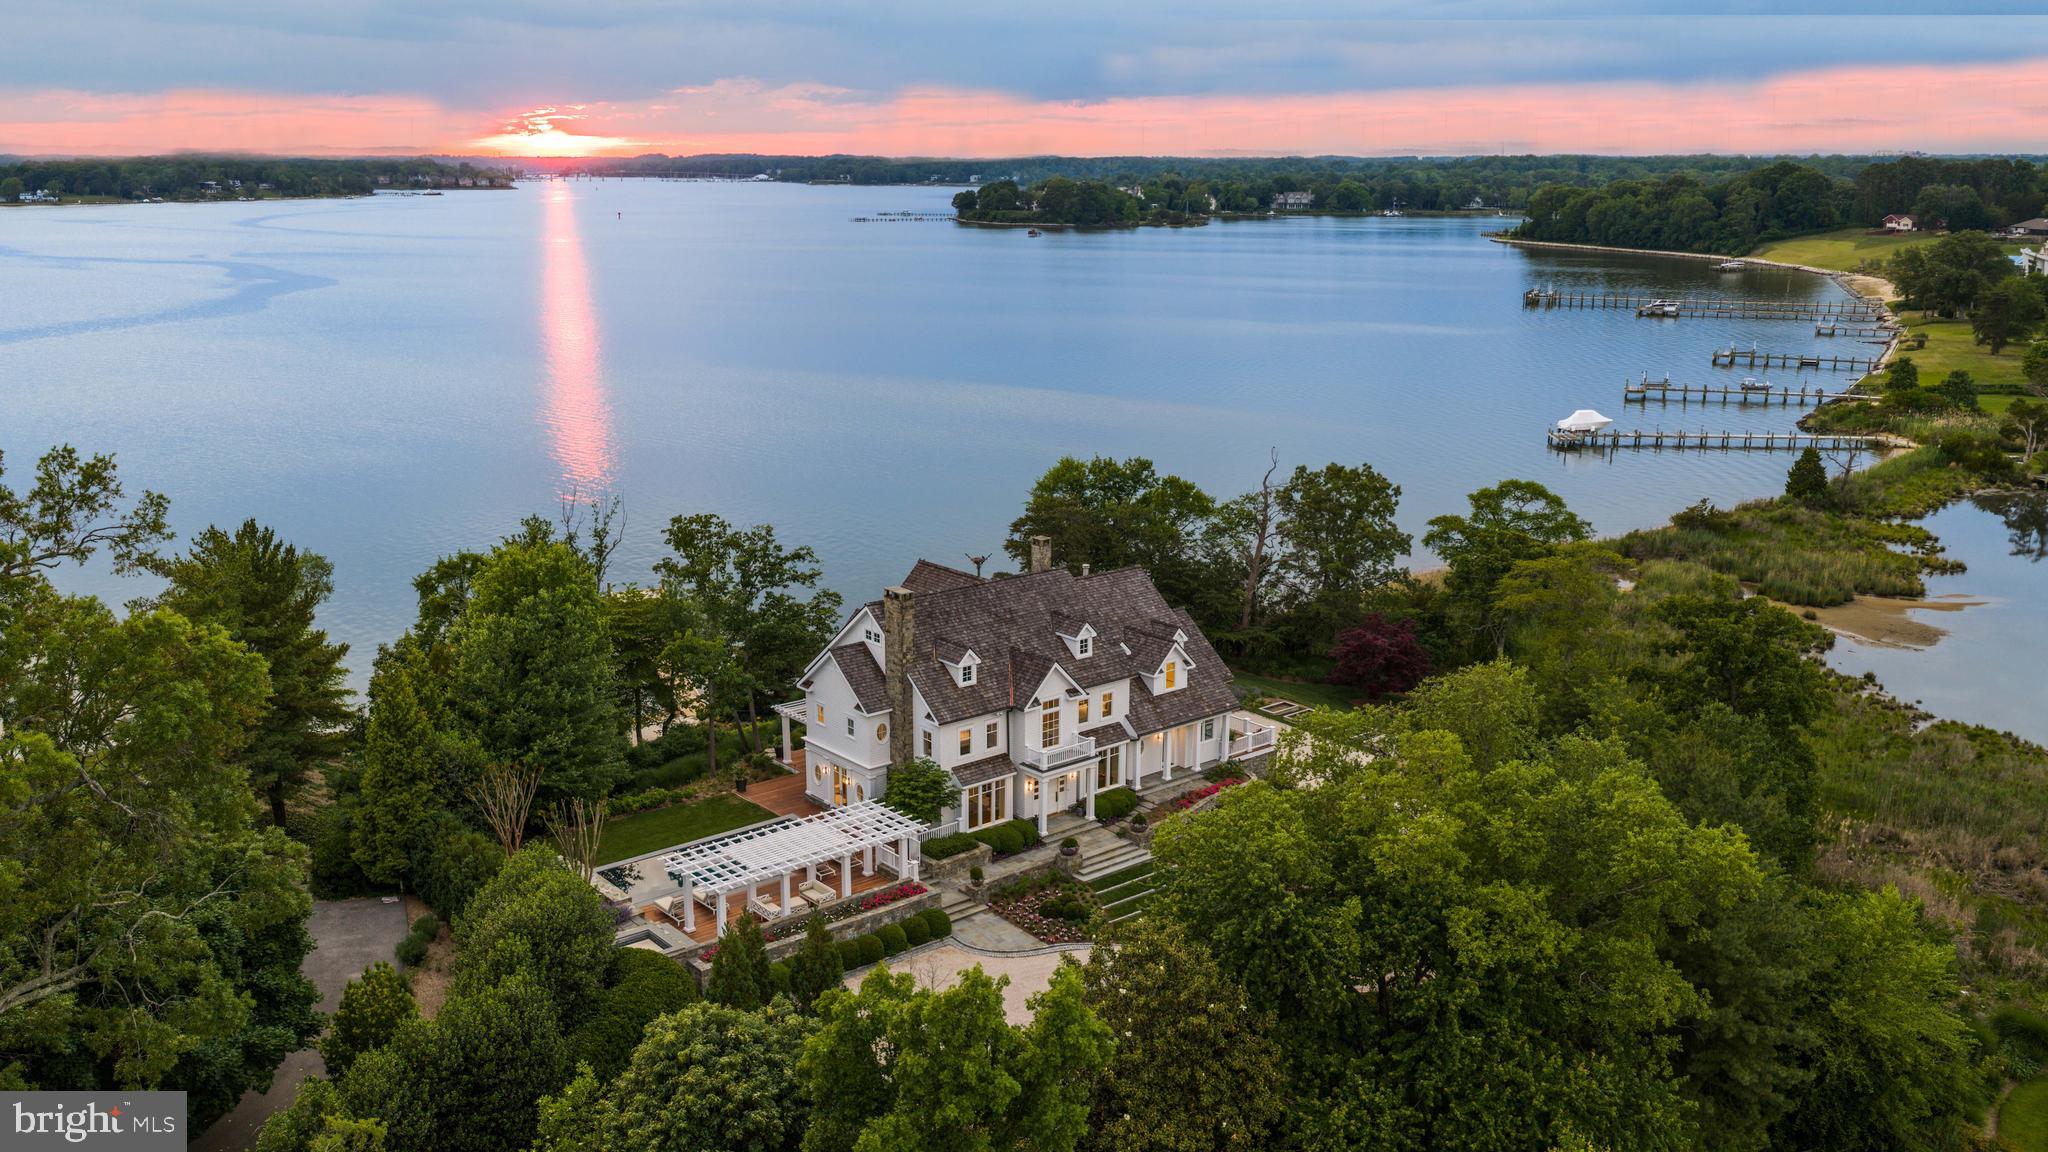
Located on a private 2.5-acre lot in Wimbledon Farms, this waterfront estate home, designed by Cathy Purple Cherry and constructed by West River Builders, is truly a masterpiece in design and quality. The 3-level home – complete with elevator -- takes full advantage of its waterfront setting that includes 400 ft of shoreline. Facing Quiet Waters Park, the ever-changing view includes brilliant fall foliage, deer by the water’s edge, and osprey circling overhead. Stroll down to the 100 ft private pier with deep-water slips. There’s 7 ft water depth at the dock; Harness Creek is a recognized hurricane hole so this is the perfect spot for boats to ride out a storm. The 20 ft x 40 ft saltwater pool has a spacious ipe deck and two Hanso pergolas provide shade with wonderful water views. Six bedrooms, each with a private ensuite bath, a gourmet kitchen, and wrap-around screen porches and decks provide space for both casual living and grand entertaining.

Upon entering, there is a gracious paneled foyer that opens to the living room. With Brazilian cherry floors, a gas fireplace with marble surround, and built-in bookcases, this room has fabulous water views and opens to one of the screened porches on this level that invite outdoor living. To the right is the heart of the home – the great room. It includes a just remodeled chef’s kitchen with multiple work areas, a family room, and the dining area. The kitchen includes Taj Mahal leathered countertops, two wall ovens, two Bosch dishwashers, a warming drawer, instant hot dispenser, Wolf 5-burner gas cooktop, and KitchenAid side-by-side refrigerator. There’s also a wet bar with beverage cooler. The family room has a wood-burning fireplace with raised hearth and stone surround; there’s also a spacious workspace with built-in bookshelves. The dining area overlooks the water, and there’s access to both screened porches. The main level also features a fabulous guest suite: there is a large bedroom with water views, walk-in closet, and a private bath with radiant heated floor. In addition, there are two powder rooms and a mudroom with three closets and an abundance of storage space. The main level has 10 ft ceilings and 8 ft interior doors.
Upstairs, the primary suite is an owner’s dream escape. There’s a spacious bedroom with water views, dark cherry floors and a gas fireplace. The study, with wet bar, built-in shelves and file drawers, leads to a small reading room – with water views. The spa-like bathroom, with radiant heated floor, includes a separate water closet room, jetted tub with marble surround, oversized steam shower, and separate vanities. Step onto the private screened porch to enjoy a cup of coffee in the morning. The primary suite also includes two large walk-in closets and a laundry room. There are three additional water view bedrooms on the second floor, each with private bathroom and walk-in closet. The main laundry is in a dedicated room with ample storage. There’s also a walk-in cedar closet. All of the bedrooms and closets that have carpeting were re-carpeted in 2026.
The walk-out lower level has a huge game room that includes a big screen TV, wet bar, and full bathroom. From here, you can step out to the bluestone patio that leads up to the pool. There is a half-bath off the patio, accessible for pool visitors. The 6th bedroom with ensuite bathroom also has peaceful views, and multiple closets. The main utility room houses the commercial grade water treatment system. It has a garage door for easy access to boat supplies and equipment servicing. A secondary utility room houses the elevator mechanism and reverse osmosis treatment system. A third unfinished area has the camera and internet systems.
This exceptional home offers sophisticated waterfront living just minutes from the heart of Annapolis and the Chesapeake Bay. The year-round beauty of this scenic setting and unrivaled design is truly unsurpassed!

3285 HARNESS CREEK ROAD

Message successfully sent.

What would you like to know?

What is 3 + 4 ?

I agree to receive email communication and understand I can unsubscribe at any time.

I agree to be contacted by Charis Realty Group - Christine Issler, Broker via call, email, and text for real estate services. To opt out, you can reply 'stop' at any time or reply 'help' for assistance. You can also click the unsubscribe link in the emails. Message and data rates may apply. Message frequency may vary. Privacy Policy

Related Properties

Commanding extraordinary panoramic Chesapeake Bay views from its south-facing setting, this exceptional waterfront estate offers 210 feet of shoreline on 3.10 private acres in the exclusive Maidstone Farm community. Designed to embrace its remarkable waterfront setting, the residence captures sweeping, unobstructed views from nearly every principal room, with magnificent sunrises, vibrant sunsets, and ever-changing Bay vistas creating a stunning backdrop for everyday living. Enjoy mornings overlooking the water, afternoons boating from your private pier, and evenings entertaining along the shoreline. The protected waters of Burley Creek feature a private pier with 6–7 feet MLW, a 34' x 15' platform, and a 10,000 lb lift, providing effortless access to the Chesapeake Bay. The shoreline offers the perfect launch point for kayaks and paddleboards, while the expansive level lawn creates an exceptional setting for outdoor entertaining and waterfront gatherings.
Designed by ABS Architects and custom built in 2019, this exceptional residence blends timeless coastal architecture with sophisticated craftsmanship and modern amenities. The thoughtfully designed floor plan features expansive living spaces filled with natural light, five ensuite bedrooms, 6 full and 1 half baths, four fireplaces including two propane, extensive custom built-ins, and seamless indoor-outdoor living with covered porches and waterside verandas.
Architectural details include coffered ceilings, extensive crown molding, 10-foot ceilings on the main level, 9-foot ceilings on the upper and lower levels, 8-foot solid wood doors, 8-inch baseboards, designer lighting, and provisions for a future elevator.
The gourmet kitchen is designed for both everyday living and entertaining, featuring two oversized islands, Eucalyptus cabinetry, a La Cornue range, two Sub-Zero refrigerators, Sub-Zero refrigerator drawers, premium hardware, and mitered-edge countertops. The waterfront primary suite offers a private retreat with a barrel vaulted ceiling, sitting area, oversized walk-in closet, and sweeping Bay views. Additional ensuite bedrooms feature custom tile work and refined finishes.
A four-car garage with a private flex space above includes a full bath and exercise room, ideal for guests, office, studio, or additional living space. The unfinished 3,664-square-foot lower level provides endless possibilities for future expansion.
Additional highlights include a heated saltwater pool overlooking the water, circular driveway, six-zone HVAC, spray foam insulation, 400-amp electrical service, Kohler propane whole-house generator with 2,000-gallon tank, security system, and Control4 audio and lighting automation.
Minutes from downtown Annapolis, City Dock, waterfront dining, shopping, and cultural attractions, this extraordinary Chesapeake Bay estate offers a rare opportunity to enjoy a private waterfront lifestyle defined by boating, entertaining, relaxation, and the beauty of the Bay.
#MDAA2130456

ANNAPOLIS

2035 MAIDSTONE FARM ROAD

5 Beds

6 Baths

7,105 Sq.Ft.

$8,750,000

MLS#: MDAA2130456

An extraordinary expression of waterfront luxury, this architecturally significant estate represents a rare convergence of world class design, craftsmanship, and lifestyle. Located within the prestigious enclave of Wimbledon Farms, surrounded by grand estates and moments from local vineyards and equestrian facilities, the residence was masterfully conceived by acclaimed architect Scarlett Breeding and flawlessly built by Pyramid Builders. A complete refit elevated the home to an uncompromising standard where timeless architecture and modern sophistication exist in perfect harmony.

An enchanting winding crushed gravel driveway framed by Belgian block curbing sets the tone for the remarkable experience that awaits. Perfectly positioned with western exposure, the property captures breathtaking sunsets as golden light melts into the horizon across the river and the surrounding landscape. Professionally designed landscaping creates a lush resort like setting that enhances the home’s striking architectural presence.

Inside, high lacquered woodwork, bespoke millwork, hidden passage doors, attention to detail, and coffered ceilings create an atmosphere of refined sophistication. Ultra luxe Chesneys fireplace surrounds anchor multiple living spaces with warmth and elegance, while expansive walls of glass frame sweeping water views and seamlessly connect the indoors with the surrounding waterfront setting. A richly appointed wood-clad office with custom built ins offers an executive retreat designed for both privacy and inspiration.

At the heart of the residence, the extraordinary St. Charles kitchen rivals those found in internationally celebrated estates, featuring Premier custom cabinetry, a statement Le Cornue range and island, exquisite fixtures, and an artisan-crafted focal point range hood, all designed for elevated entertaining and effortless daily living.

Outdoor living reaches resort caliber with an elevated spa and a spectacular four sided overflow  vanishing edge pool, where the waterline sits flush with the pool edge, creating a seamless visual connection to the river beyond. Exotic Ipe hardwood decking surrounds the pool and expansive rear terrace, while pergolas and a screened porch provide beautifully designed spaces for entertaining and relaxation. A new private pier, private beach, and panoramic river and pond views complete this extraordinary waterfront lifestyle.

The upper level offers four luxurious ensuite bedrooms, including a phenomenal primary suite with sweeping water views, barrel ceiling, a fireside sitting room, a boutique inspired dressing gallery, and a spa quality bath with a soaking tub overlooking the water. Integrated Control4 home automation delivers effortless comfort and convenience throughout.

Tucked away on the coveted Annapolis Neck peninsula, Wimbledon Farms offers a rare blend of tranquility, exclusivity, and convenience. Just moments from Downtown Annapolis and major commuter routes, the setting feels worlds away, defined by peaceful surroundings and an unmistakable sense of retreat. Encompassing only 19 estate homesites, this intimate waterfront enclave is gracefully bordered by Harness Creek and the South River, creating a breathtaking backdrop for both sunrise and sunset vistas. Residents enjoy a warm yet private community atmosphere, highlighted by occasional neighborhood gatherings and an expansive marina on protected Harness Creek, a prized deep water haven known for its calm, sheltered waters and exceptional boating access. Welcome Home!
#MDAA2145202

ANNAPOLIS

3344 HARNESS CREEK ROAD

4 Beds

4 Baths

8,264 Sq.Ft.

$10,850,000

MLS#: MDAA2145202

 - property

Send a message

Message successfully sent.

Your message

What is 3 + 4 ?

Reason for contacting?

I agree to receive email communication and understand I can unsubscribe at any time.

I agree to be contacted by Charis Realty Group - Christine Issler, Broker via call, email, and text for real estate services. To opt out, you can reply 'stop' at any time or reply 'help' for assistance. You can also click the unsubscribe link in the emails. Message and data rates may apply. Message frequency may vary. Privacy Policy

Sign Out

Virtual Assistant

Would you like to take the next step with this property? We can help you schedule a showing or virtual tour, or send you more details.

Yes, I would like more information.

Thank You for Your Reply, One of Our Agents will contact you as soon as possible

No, maybe later.

Thank you, you can always contact me via email, phone number or through the contact form.

Realhub AI

Lucy - Your AI-Powered Realtor

Update Your Temporary Password

Personalize your search

Enter your email and we'll notify you immediately when new listings match what you're looking for.

or enter email address

Already have an account ? Login here

Continue your home search

I agree to receive communications and understand I can unsubscribe at any time.

I agree to be contacted by Charis Realty Group - Christine Issler, Broker via call, email, and text for real estate services. To opt out, you can reply 'stop' at any time or reply 'help' for assistance. You can also click the unsubscribe link in the emails. Message and data rates may apply. Message frequency may vary. Privacy Policy

Already have an account ? Login here

We use cookies

We use cookies primarily for analytics to enhance your experience. By accepting, you agree to our use of these cookies. You can manage your preferences or learn more about our cookies policy.