


Property
Beds
3
Full Baths
2
1/2 Baths
1
Year Built
2013
Sq.Footage
2,508
Discover the elegance of this exquisite end-of-row townhouse in the coveted Town Center Commons. Built in 2013, this home boasts a spacious 2,508 sq. ft. layout, featuring an open floor plan that seamlessly connects the family room and eat-in kitchen, perfect for entertaining. The gourmet kitchen is a chef's dream, equipped with ENERGY STAR appliances, upgraded countertops, and a convenient island. Retreat to the luxurious primary suite, complete with a walk-in closet and a spa-like bathroom featuring a soaking tub. Enjoy cozy evenings by the corner gas fireplace or step out onto your private balcony for serene views. The home is adorned with rich hardwood and ceramic tile flooring, enhancing its sophisticated charm. With an attached garage and driveway parking, convenience is at your fingertips. The community offers maintenance-free living, allowing you to savor every moment in this beautiful residence. Experience a lifestyle of comfort and luxury in this exceptional home. This home is conveniently located with access to the MARC Train, and close to all major commuter routes (Rt. 32, I-97, Rt. 100, I-95, Rt. 295). Come see me today!
Features & Amenities
Interior
-
Other Interior Features
Eat-in Kitchen, Kitchen Island, Walk-In Closet(s), Pantry, High Ceilings, Open Floorplan, Soaking Tub
-
Total Bedrooms
3
-
Bathrooms
2
-
1/2 Bathrooms
1
-
Above Grade Finished Area
2508.0
-
Basement YN
NO
-
Cooling YN
YES
-
Cooling
Central Air, Electric
-
Fireplace YN
YES
-
Heating YN
YES
-
Heating
Exhaust Fan, Natural Gas, Forced Air
-
Pet friendly
Cats OK, Dogs OK, Yes
Exterior
-
Garage
Yes
-
Garage spaces
1
-
Construction Materials
Batts Insulation, Brick
-
Other Exterior Features
Balcony
-
Parking
Concrete, Garage, Driveway, Attached
-
Pool
No
-
Waterfront YN
NO
Area & Lot
-
Property Type
Residential
-
Property Sub Type
Condominium
-
Architectural Style
Colonial
Price
-
Sales Price
$445,000
-
Tax Amount
$4,659
-
Financing Options
Cash, Conventional, FHA, VA
-
Sq. Footage
2,508
-
Price/SqFt
$177
HOA
-
Association
YES
-
Association Fee 2
$137
-
Association Fee
$64
-
Association Fee Frequency
Monthly
-
Association Fee 2 Frequency
Monthly
-
Association Fee Includes
N/A
School District
-
Elementary School
ODENTON
-
Middle School
ARUNDEL
-
High School
ARUNDEL
Property Features
-
Stories
4
-
New Construction
NO
-
Accessibility Features
Accessible Doors
-
Association Amenities
Other
-
Foundation Details
Slab
-
Senior Community YN
NO
-
Sewer
Public Sewer
-
Tax Lot
12
-
Water Source
Public
Schedule a Showing
Showing scheduled successfully.
Mortgage calculator
Estimate your monthly mortgage payment, including the principal and interest, property taxes, and HOA. Adjust the values to generate a more accurate rate.
Your payment
Principal and Interest:
$
Property taxes:
$
HOA fees:
$
Total loan payment:
$
Total interest amount:
$
Location
County
ANNE ARUNDEL
Elementary School
ODENTON
Middle School
ARUNDEL
High School
ARUNDEL
Listing Courtesy of Jeremey Weiss, Keller Williams Flagship
RealHub Information is provided exclusively for consumers' personal, non-commercial use, and it may not be used for any purpose other than to identify prospective properties consumers may be interested in purchasing. All information deemed reliable but not guaranteed and should be independently verified. All properties are subject to prior sale, change or withdrawal. RealHub website owner shall not be responsible for any typographical errors, misinformation, misprints and shall be held totally harmless.

Salesperson, Realtor
Kyle Colliflower
Call Kyle today to schedule a private showing.

* Listings on this website come from the FMLS IDX Compilation and may be held by brokerage firms other than the owner of this website. The listing brokerage is identified in any listing details. Information is deemed reliable but is not guaranteed. If you believe any FMLS listing contains material that infringes your copyrighted work please click here to review our DMCA policy and learn how to submit a takedown request.© 2024 FMLS.
Related Properties
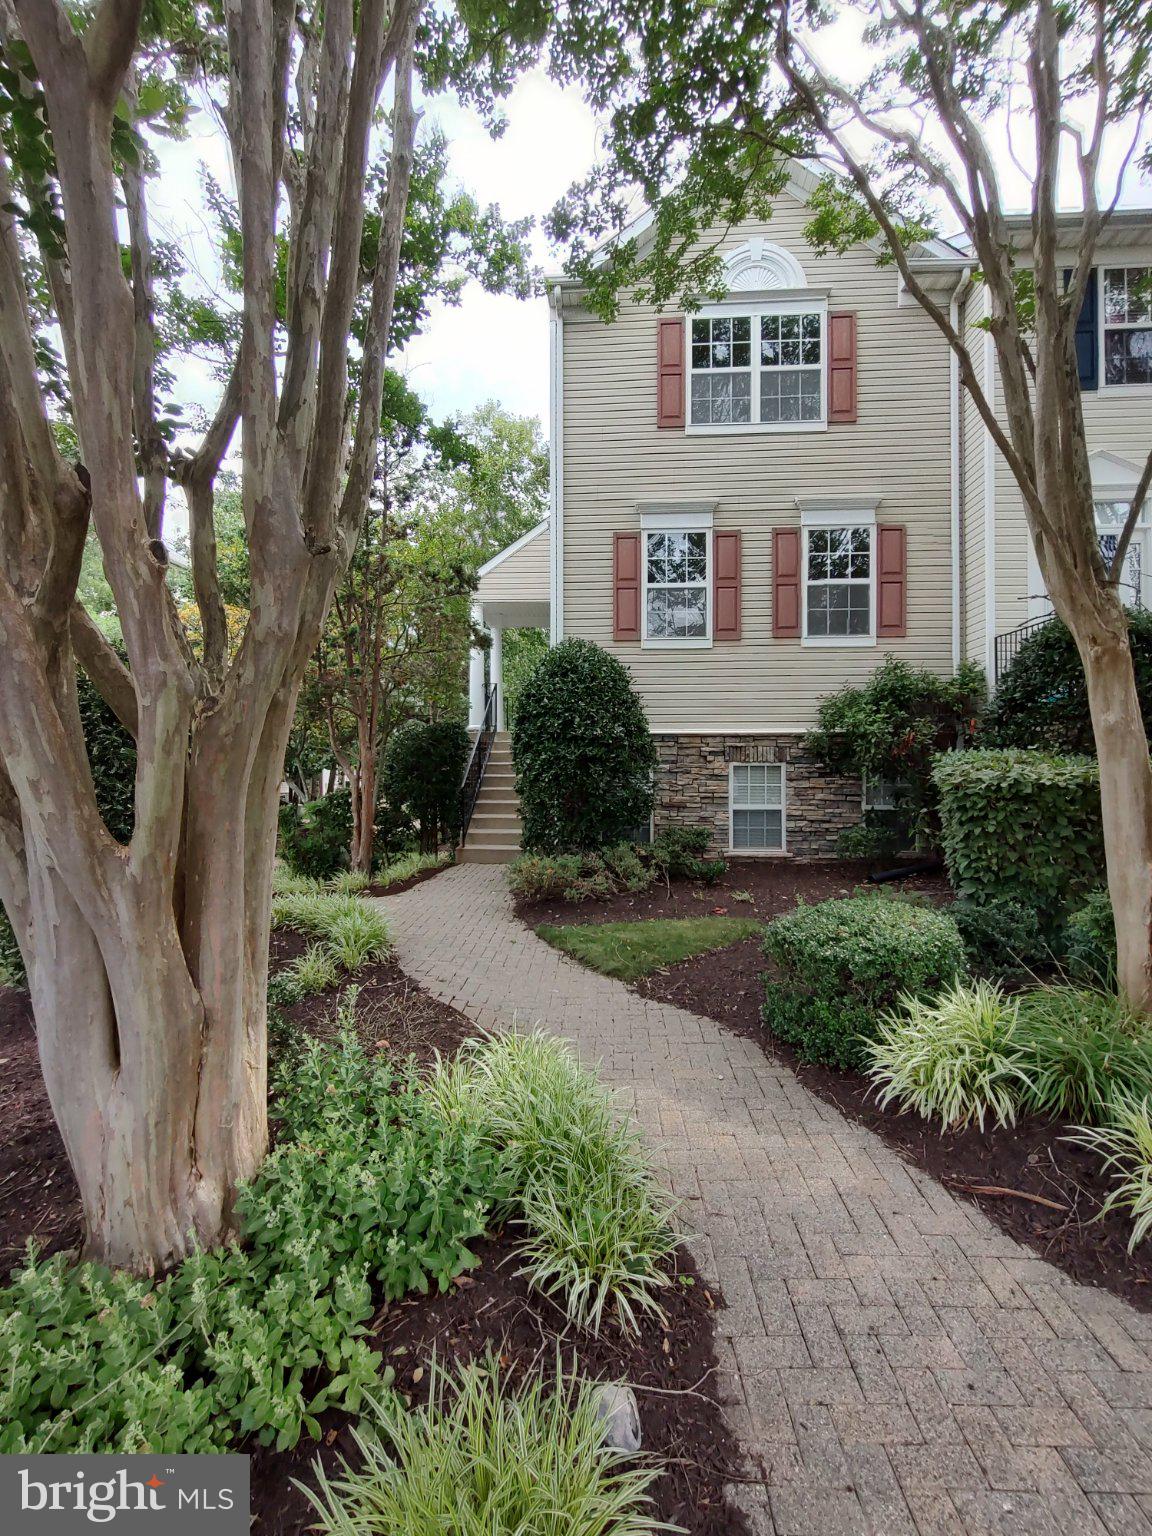
ODENTON
2702 CHERRYWOOD COURT
3 Beds
2 Baths
1,332 Sq.Ft.
$359,900
MLS#: MDAA2151792

ODENTON
8703 THORNBROOK DRIVE
2 Beds
1 Baths
1,761 Sq.Ft.
$385,000
MLS#: MDAA2151876

ODENTON
2002 RIPLEY POINT COURT
3 Beds
2 Baths
1,572 Sq.Ft.
$375,000
MLS#: MDAA2147444
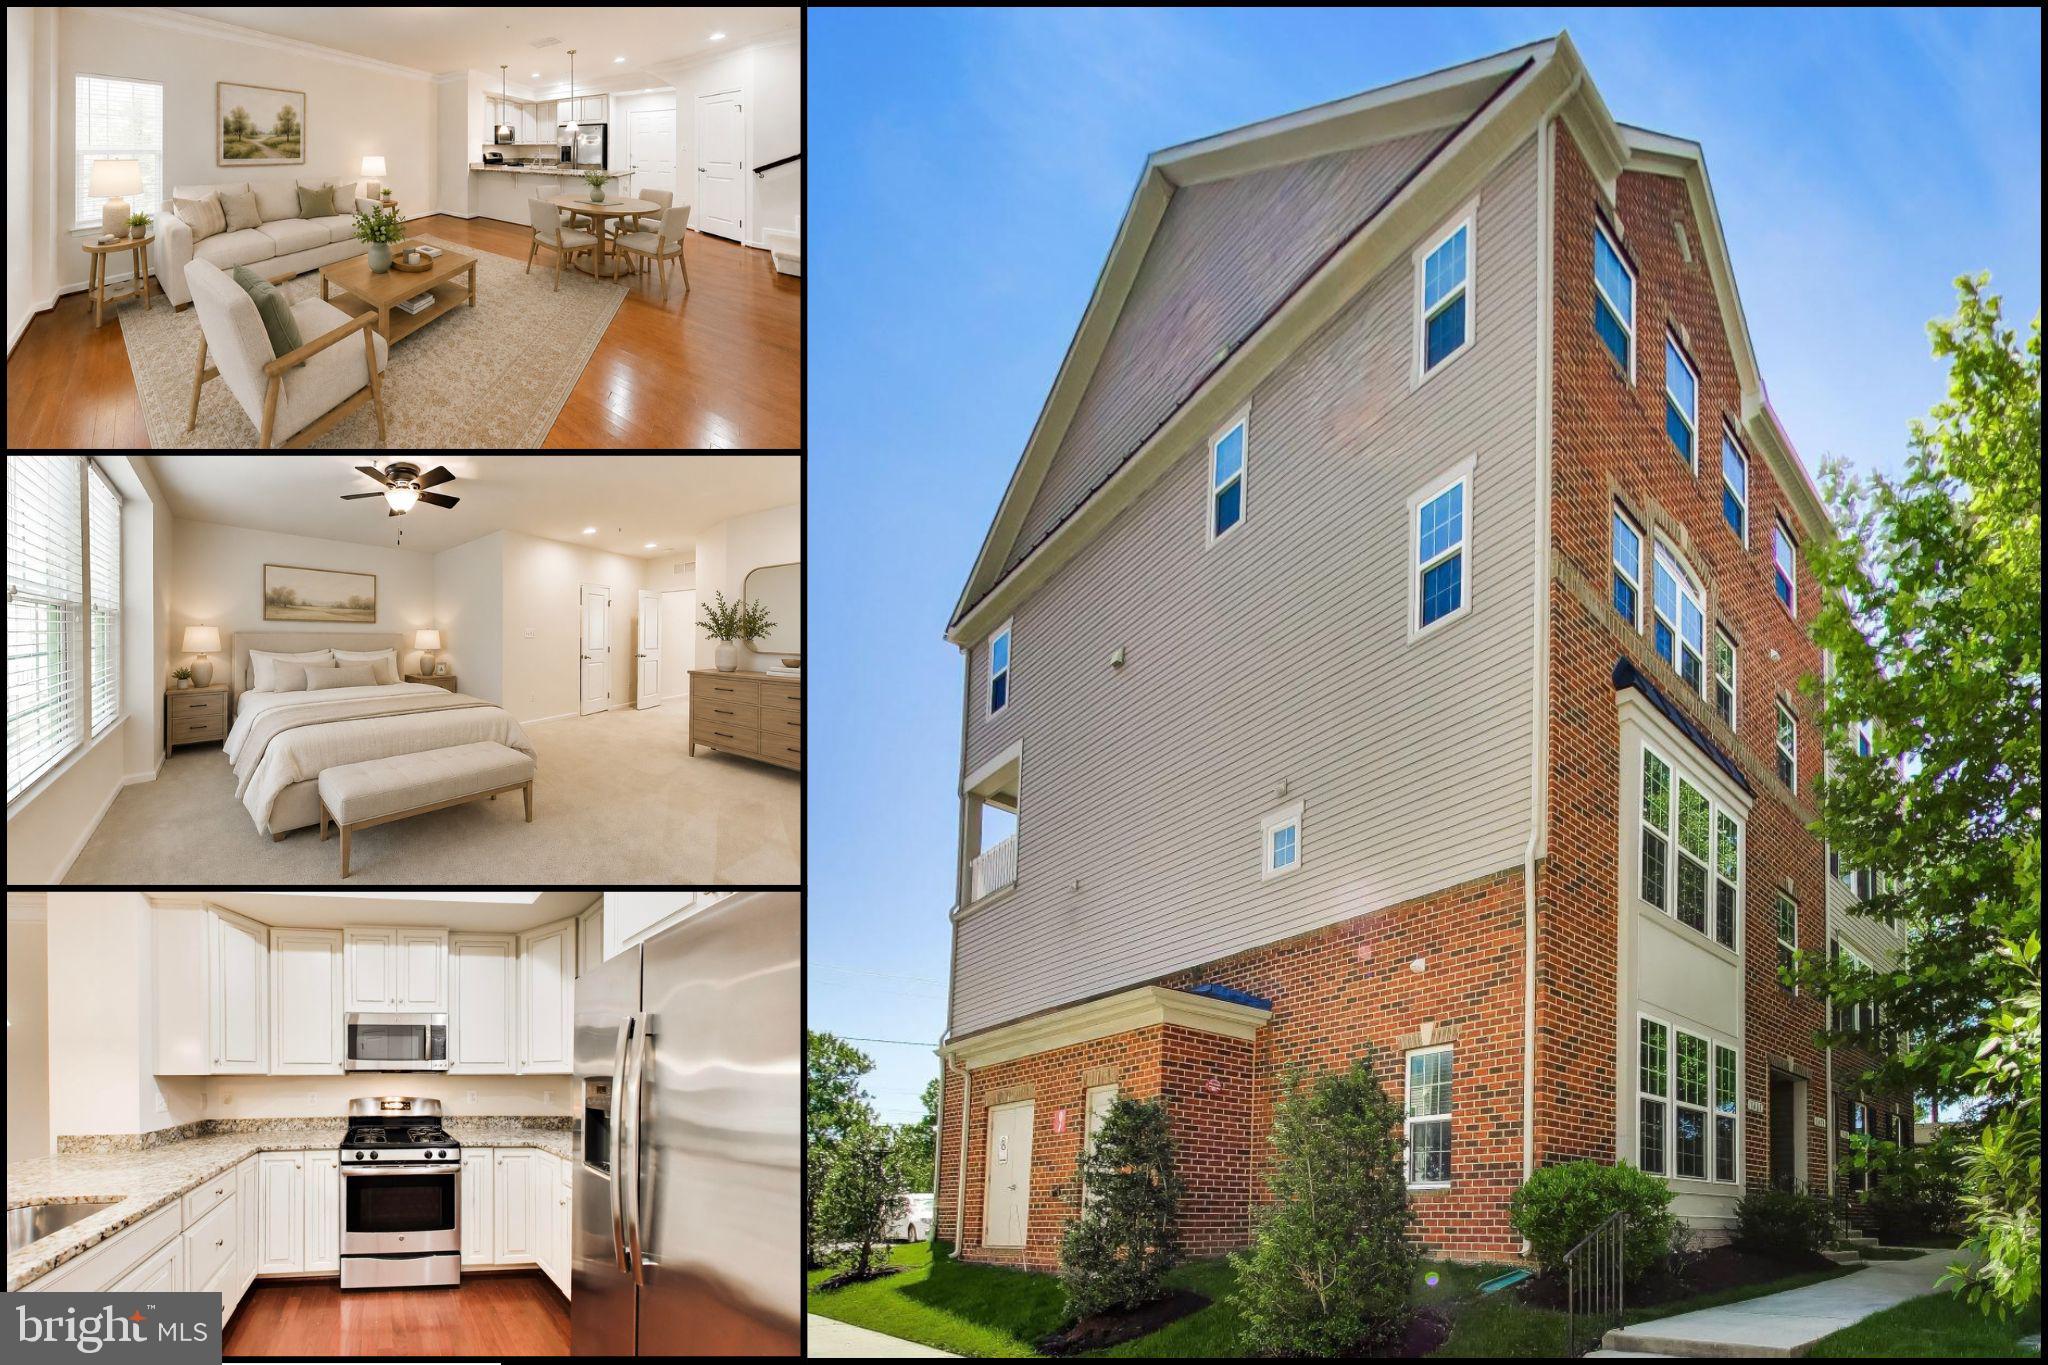
ODENTON
1417 CHANERY COURT
3 Beds
2 Baths
1,606 Sq.Ft.
$425,000
MLS#: MDAA2145754

ODENTON
2180 COMMISSARY CIRCLE
2 Beds
1 Baths
1,567 Sq.Ft.
$367,400
MLS#: MDAA2153070
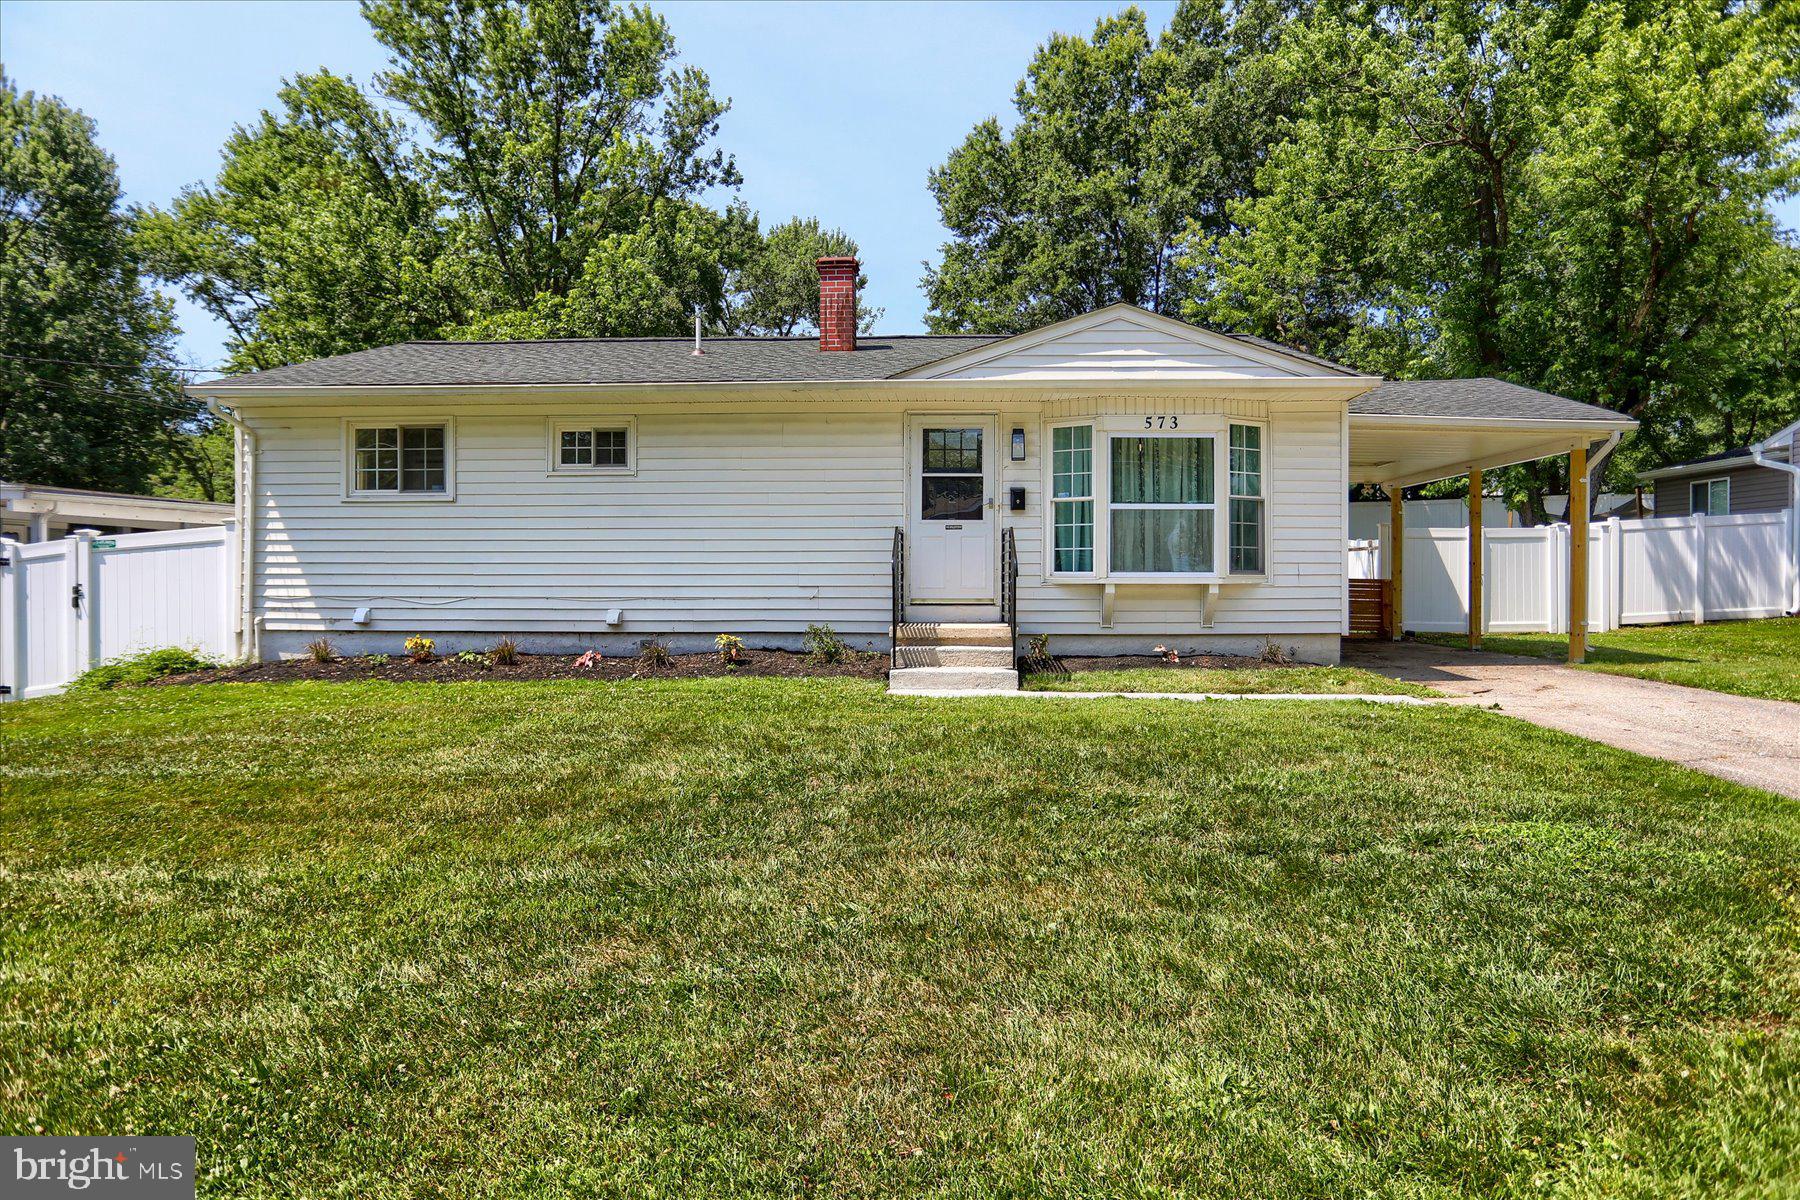
ODENTON
573 RITA DRIVE
4 Beds
3 Baths
1,872 Sq.Ft.
$465,000
MLS#: MDAA2146142
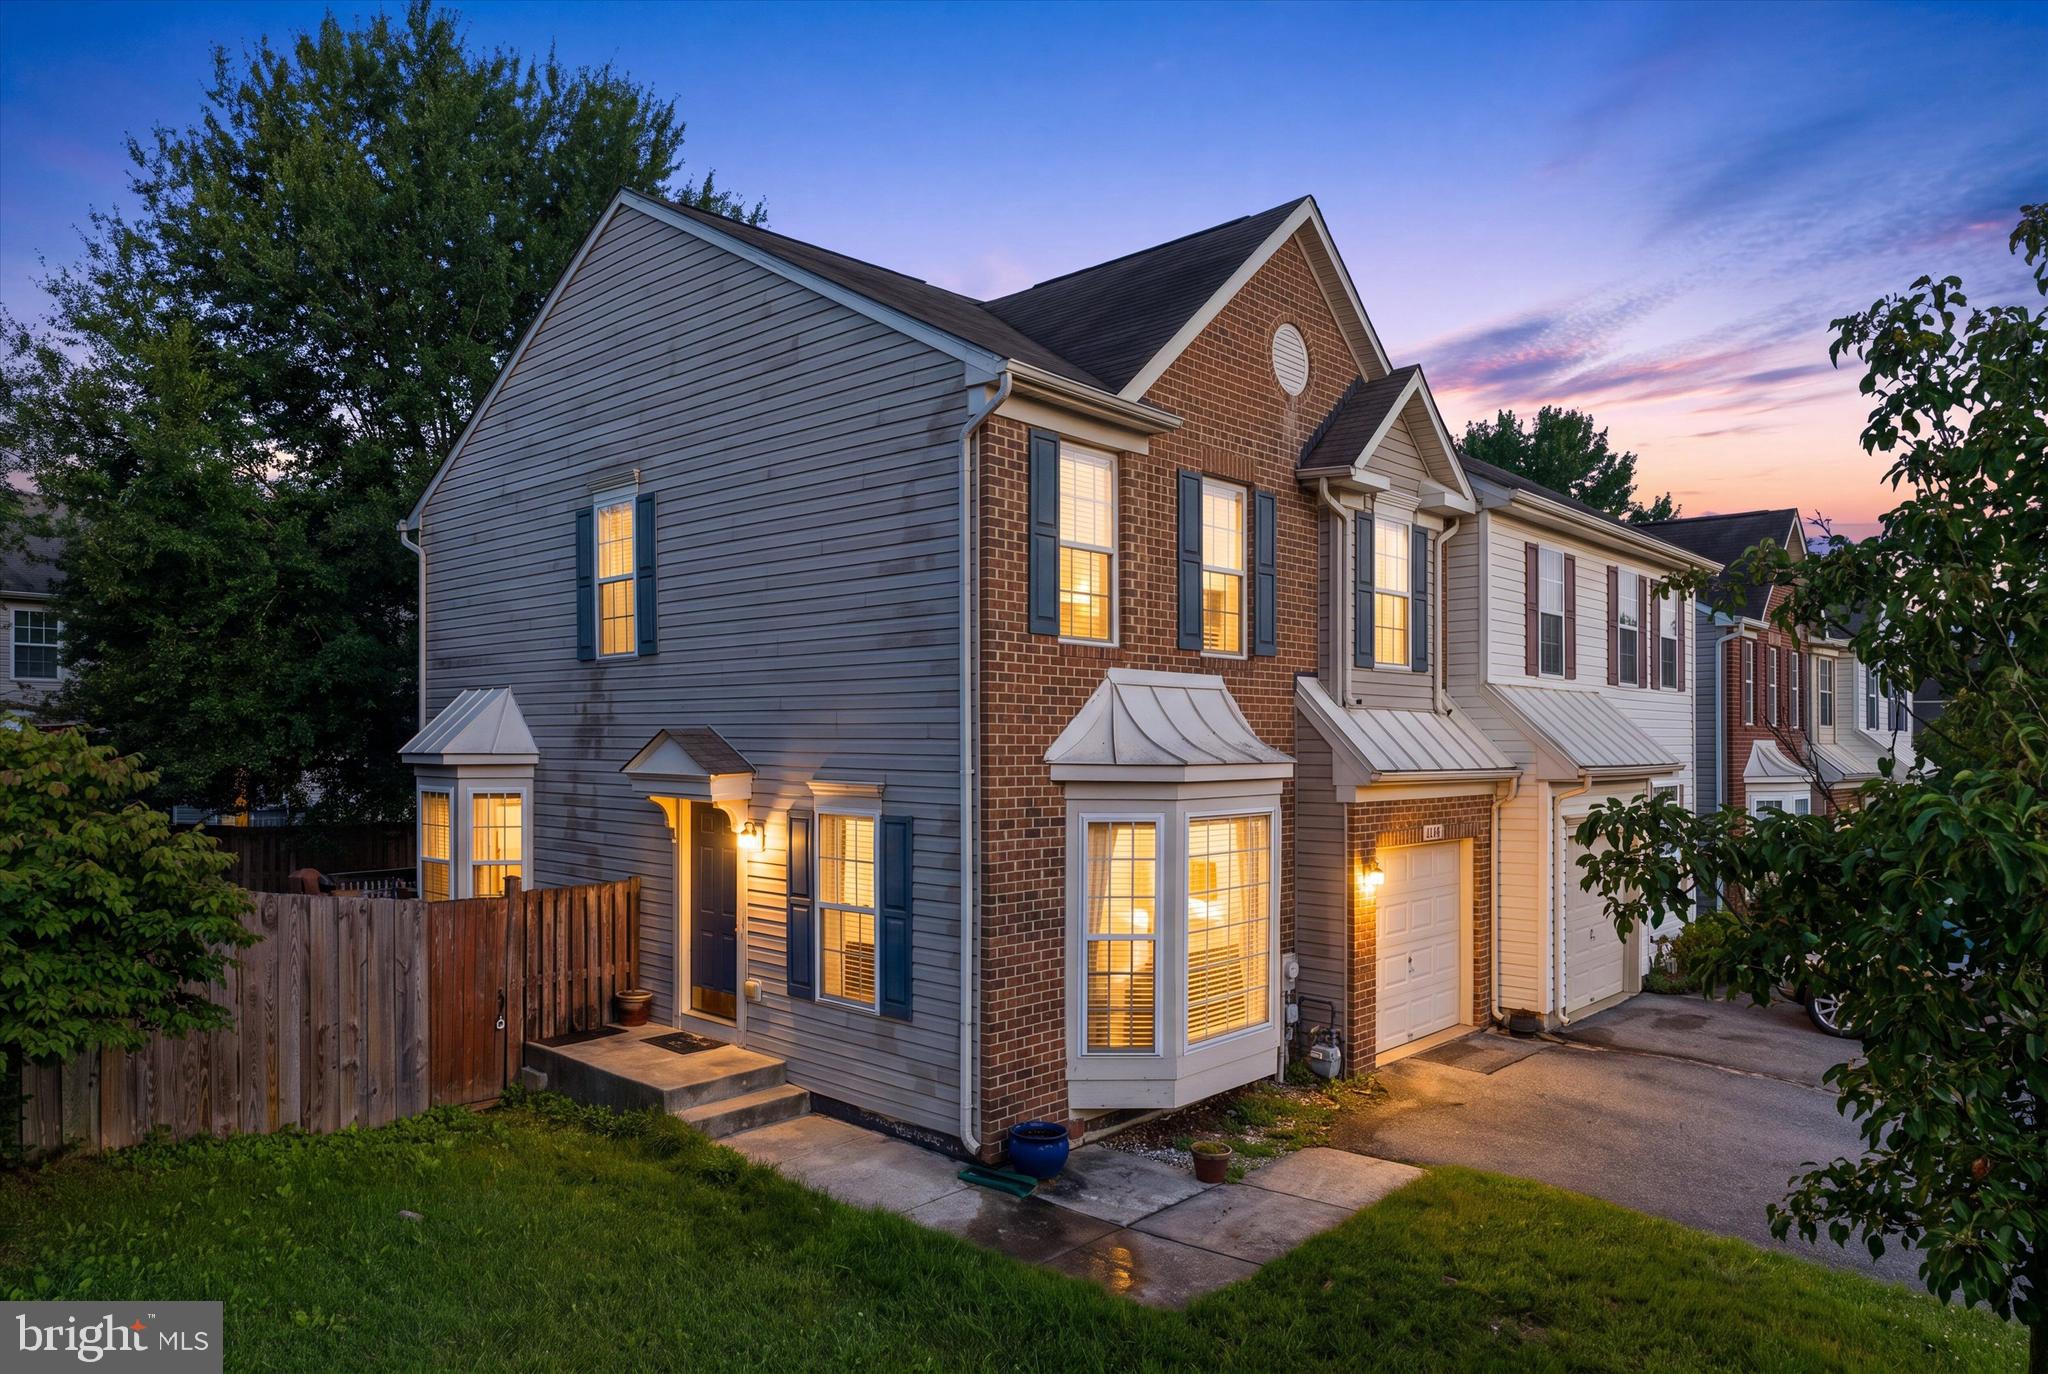
ODENTON
2432 KNAPPS WAY
4 Beds
2 Baths
2,260 Sq.Ft.
$531,000
MLS#: MDAA2150366

ODENTON
629 LIONS GATE LANE
4 Beds
2 Baths
1,920 Sq.Ft.
$390,000
MLS#: MDAA2153814

ODENTON
2713 PISCATAWAY RUN DRIVE
3 Beds
2 Baths
1,710 Sq.Ft.
$455,000
MLS#: MDAA2156670

ODENTON
1625 BENOLI COURT
4 Beds
2 Baths
2,280 Sq.Ft.
$469,000
MLS#: MDAA2150312
.png)