


Property
Beds
4
Full Baths
2
1/2 Baths
1
Year Built
2001
Sq.Footage
2,860
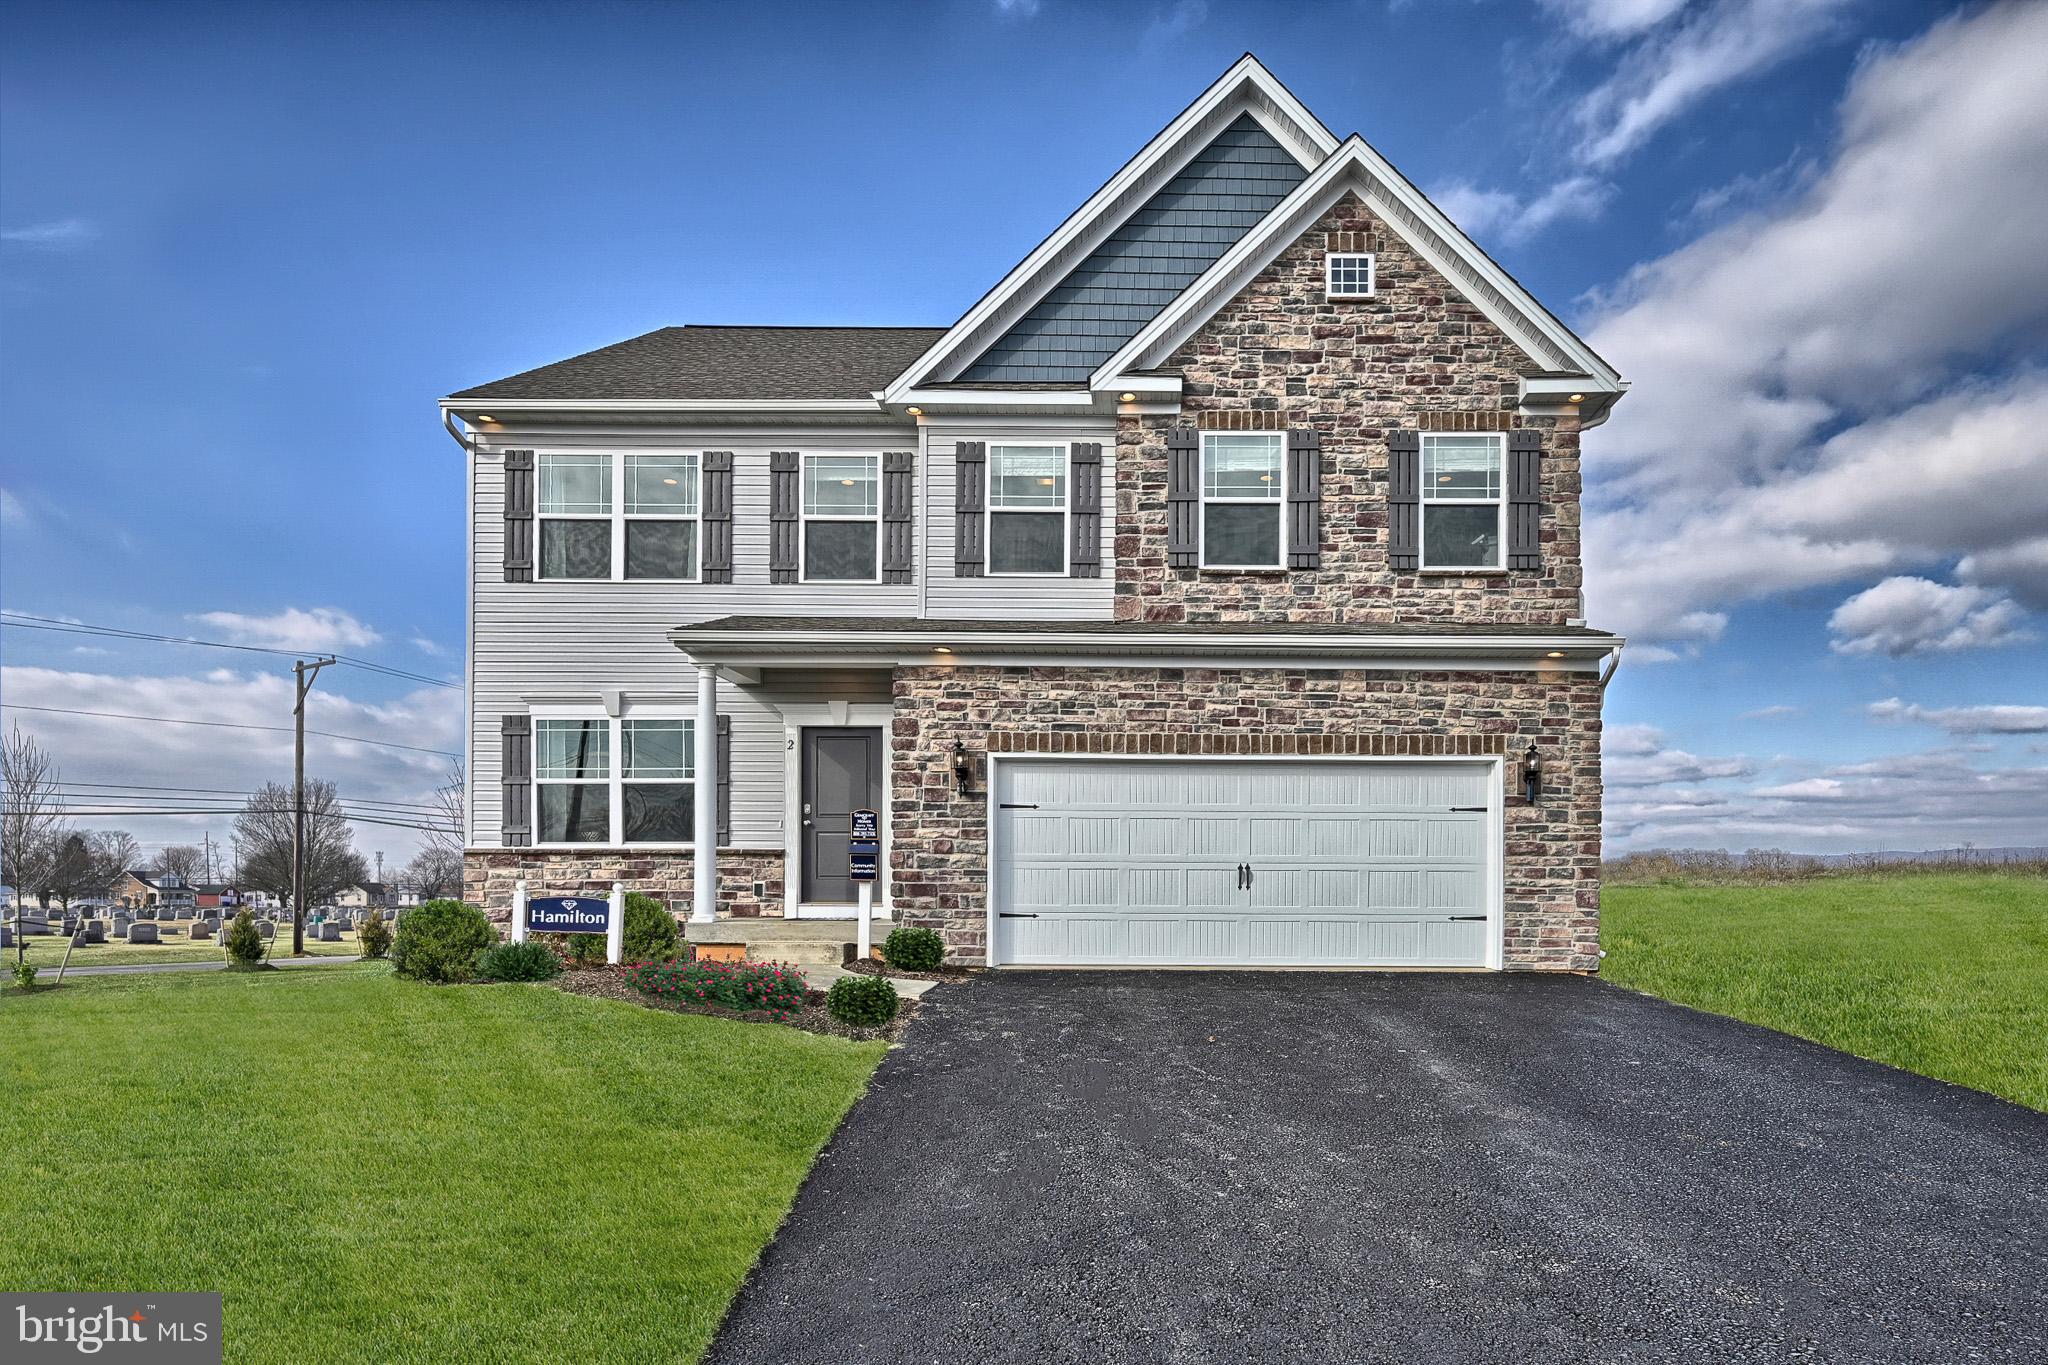
Prepare to Be Amazed!!! Welcome to 316 Woltham Court, a Beautiful Colonial tucked away on a quiet cul-de-sac in the highly sought-after Gunpowder Ridge sub-division. Offering approximately 2,860 square feet of beautifully maintained living space, this 4-bedroom, 2.5-bath home with 9 ft ceilings on the main level combines elegant architectural details with modern updates! A dramatic two-story foyer welcomes you and your guests with gleaming hardwood floors, decorative accent columns, and elegant picture frame molding, creating a stunning first impression! The formal living room is filled with natural light from a beautiful bay window and is enhanced with crown molding, while the formal dining room showcases crown molding and an elegant tray ceiling—perfect for hosting holiday gatherings and special occasions!! The beautifully appointed kitchen is designed for both style and function, featuring ceramic tile flooring, granite countertops, a designer tile backsplash, abundant cabinetry, a pantry, and a layout that flows effortlessly into the adjoining family room. Anchored by a cozy gas fireplace, the spacious light-filled family room creates the perfect setting for everyday living and entertaining. An Updated Powder Room, Laundry Room, and Office/ Den complete the main level!! Upstairs, the spacious owner's suite offers a large walk-in closet and a beautifully updated en-suite bath featuring a granite double vanity, designer tile finishes, soaking tub, separate walk-in shower, and a spa-like atmosphere. Three additional generously sized bedrooms and an updated hall bathroom with a granite vanity provide plenty of space for family and guests!! The unfinished lower level with a half bath rough-in offers endless possibilities for future expansion, whether you envision a recreation room, home theater, gym, or additional living space!! An attached two-car garage, attractive curb appeal, and a level backyard with a Storage Shed complete this impressive property. The Original Owners have Meticulously Maintained and Cared for this home and it shows! New Roof and Hot Water Heater in 2020!
Features & Amenities
Interior
-
Other Interior Features
Eat-in Kitchen, Ceiling Fan(s), Recessed Lighting, Walk-In Closet(s), High Ceilings, Tray Ceiling(s), Crown Molding, Open Floorplan
-
Total Bedrooms
4
-
Bathrooms
2
-
1/2 Bathrooms
1
-
Above Grade Finished Area
2860.0
-
Basement YN
YES
-
Cooling YN
YES
-
Cooling
Central Air, Ceiling Fan(s), Zoned, Electric
-
Fireplace YN
YES
-
Heating YN
YES
-
Heating
Exhaust Fan, Electric, Natural Gas, Forced Air, Heat Pump
-
Pet friendly
N/A
Exterior
-
Garage
Yes
-
Garage spaces
2
-
Construction Materials
Brick Veneer
-
Parking
Garage Door Opener, Garage, Driveway, Attached
-
Pool
No
-
Waterfront YN
NO
Area & Lot
-
Lot Size(acres)
0.25
-
Lot Size(square feet)
11,064
-
Property Type
Residential
-
Property Sub Type
Single Family Residence
-
Architectural Style
Colonial
Price
-
Sales Price
$569,900
-
Tax Amount
$4,676
-
Sq. Footage
2,860
-
Price/SqFt
$199
HOA
-
Association
YES
-
Association Fee
$132
-
Association Fee Frequency
Quarterly
-
Association Fee Includes
N/A
School District
-
Elementary School
N/A
-
Middle School
N/A
-
High School
N/A
Property Features
-
New Construction
NO
-
Foundation Details
Permanent
-
Senior Community YN
NO
-
Sewer
Public Sewer
-
Tax Lot
299
-
Water Source
Public
Schedule a Showing
Showing scheduled successfully.
Mortgage calculator
Estimate your monthly mortgage payment, including the principal and interest, property taxes, and HOA. Adjust the values to generate a more accurate rate.
Your payment
Principal and Interest:
$
Property taxes:
$
HOA fees:
$
Total loan payment:
$
Total interest amount:
$
Location
County
HARFORD
Elementary School
Middle School
High School
Listing Courtesy of Matthew Smoot, Realty Plus Associates
RealHub Information is provided exclusively for consumers' personal, non-commercial use, and it may not be used for any purpose other than to identify prospective properties consumers may be interested in purchasing. All information deemed reliable but not guaranteed and should be independently verified. All properties are subject to prior sale, change or withdrawal. RealHub website owner shall not be responsible for any typographical errors, misinformation, misprints and shall be held totally harmless.

Salesperson, Realtor
Kyle Colliflower
Call Kyle today to schedule a private showing.

* Listings on this website come from the FMLS IDX Compilation and may be held by brokerage firms other than the owner of this website. The listing brokerage is identified in any listing details. Information is deemed reliable but is not guaranteed. If you believe any FMLS listing contains material that infringes your copyrighted work please click here to review our DMCA policy and learn how to submit a takedown request.© 2024 FMLS.
Related Properties
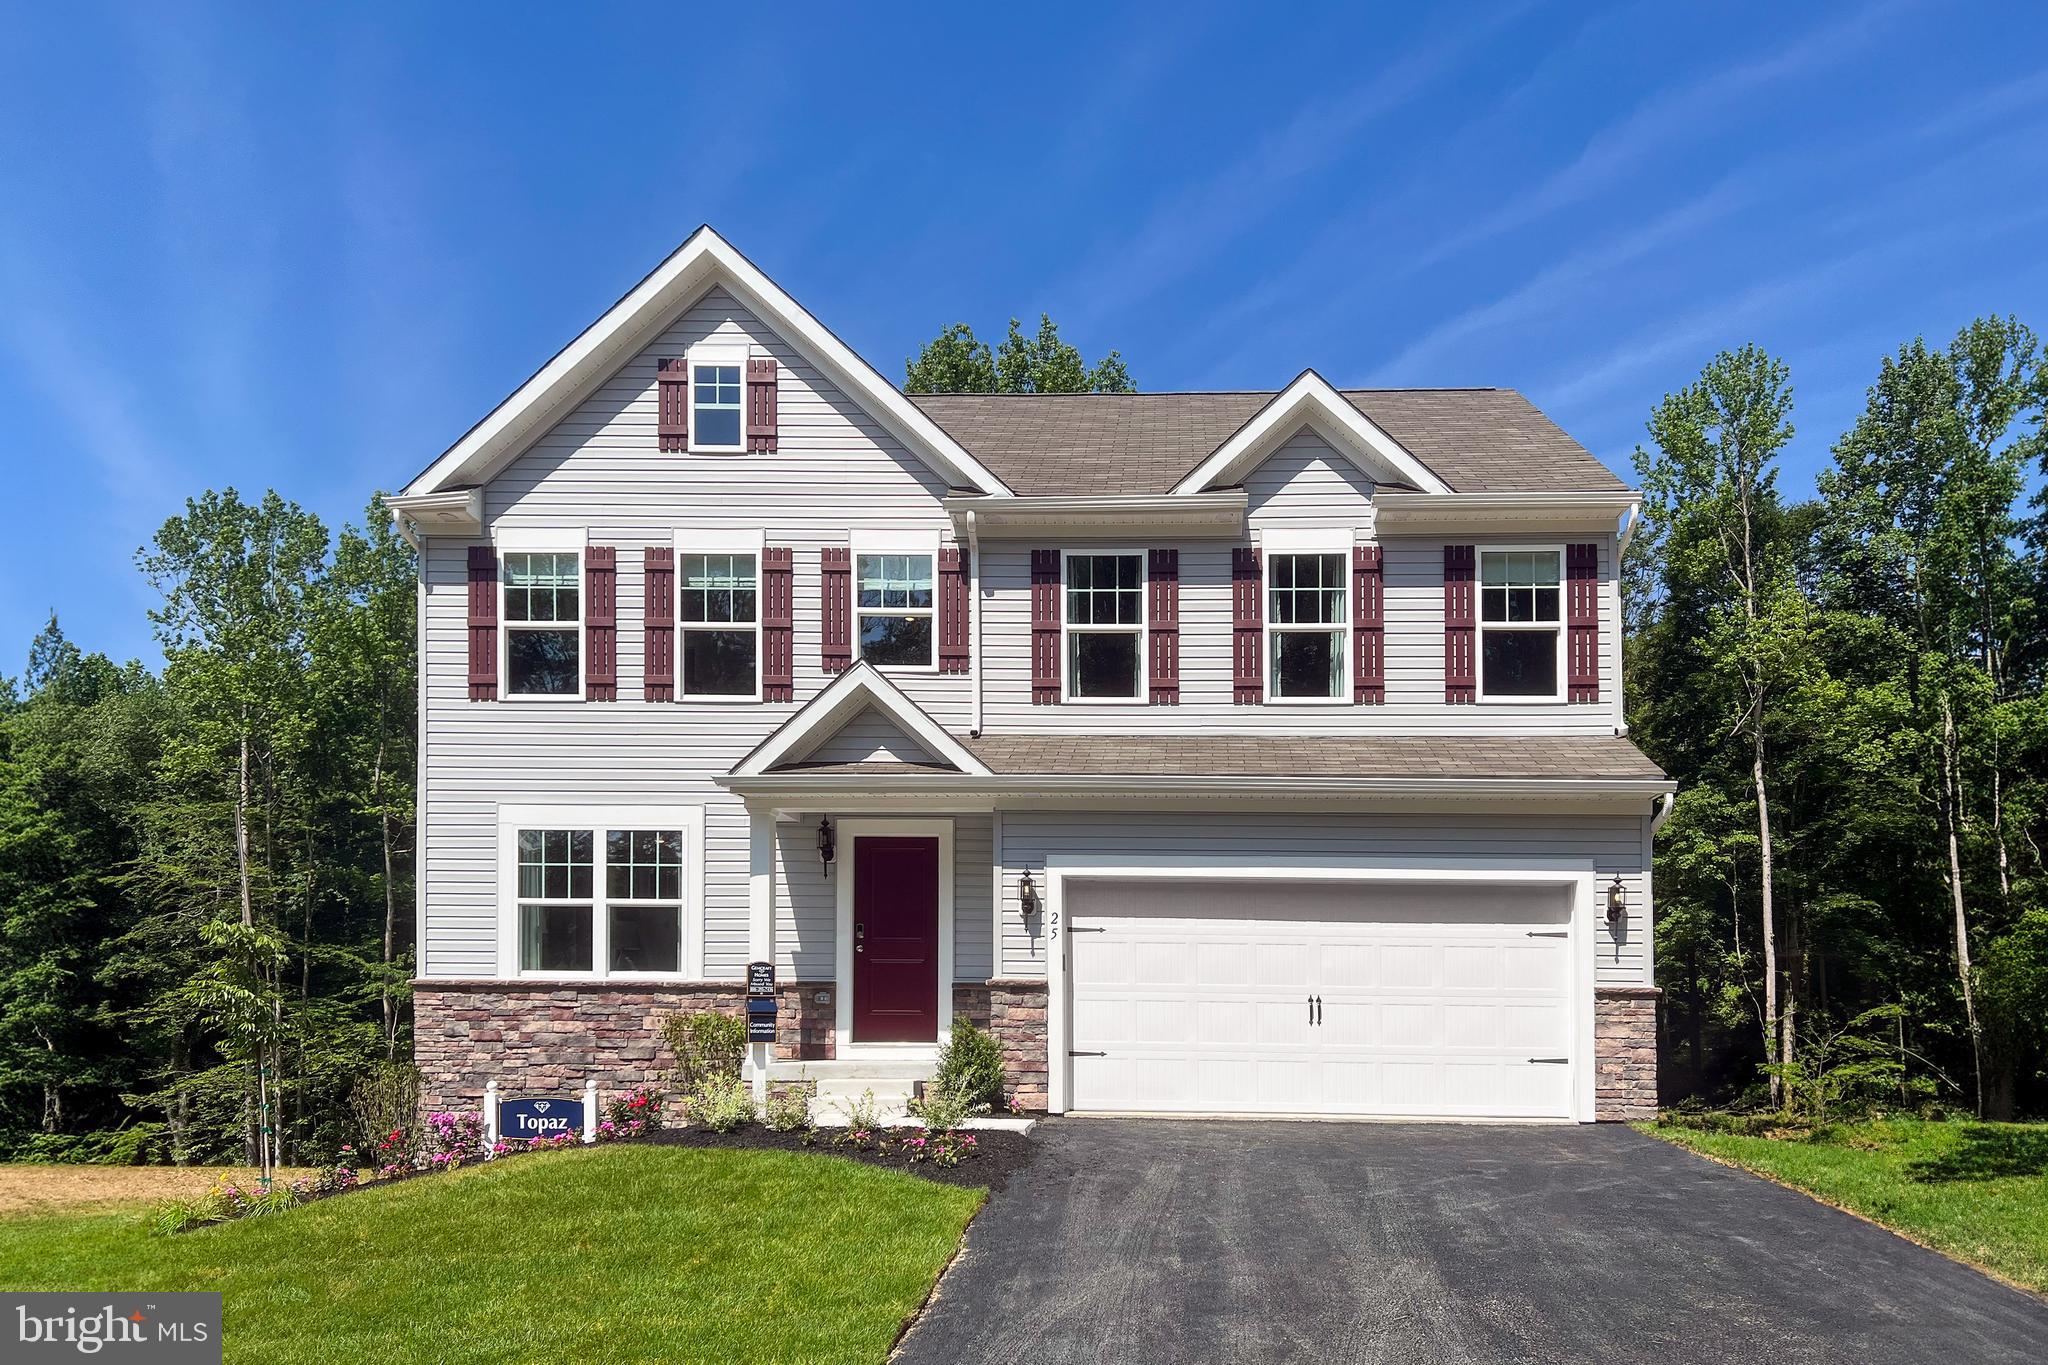
JOPPA
TBD TRIMBLE RD
4 Beds
2 Baths
1,911 Sq.Ft.
$526,990
MLS#: MDHR2049396
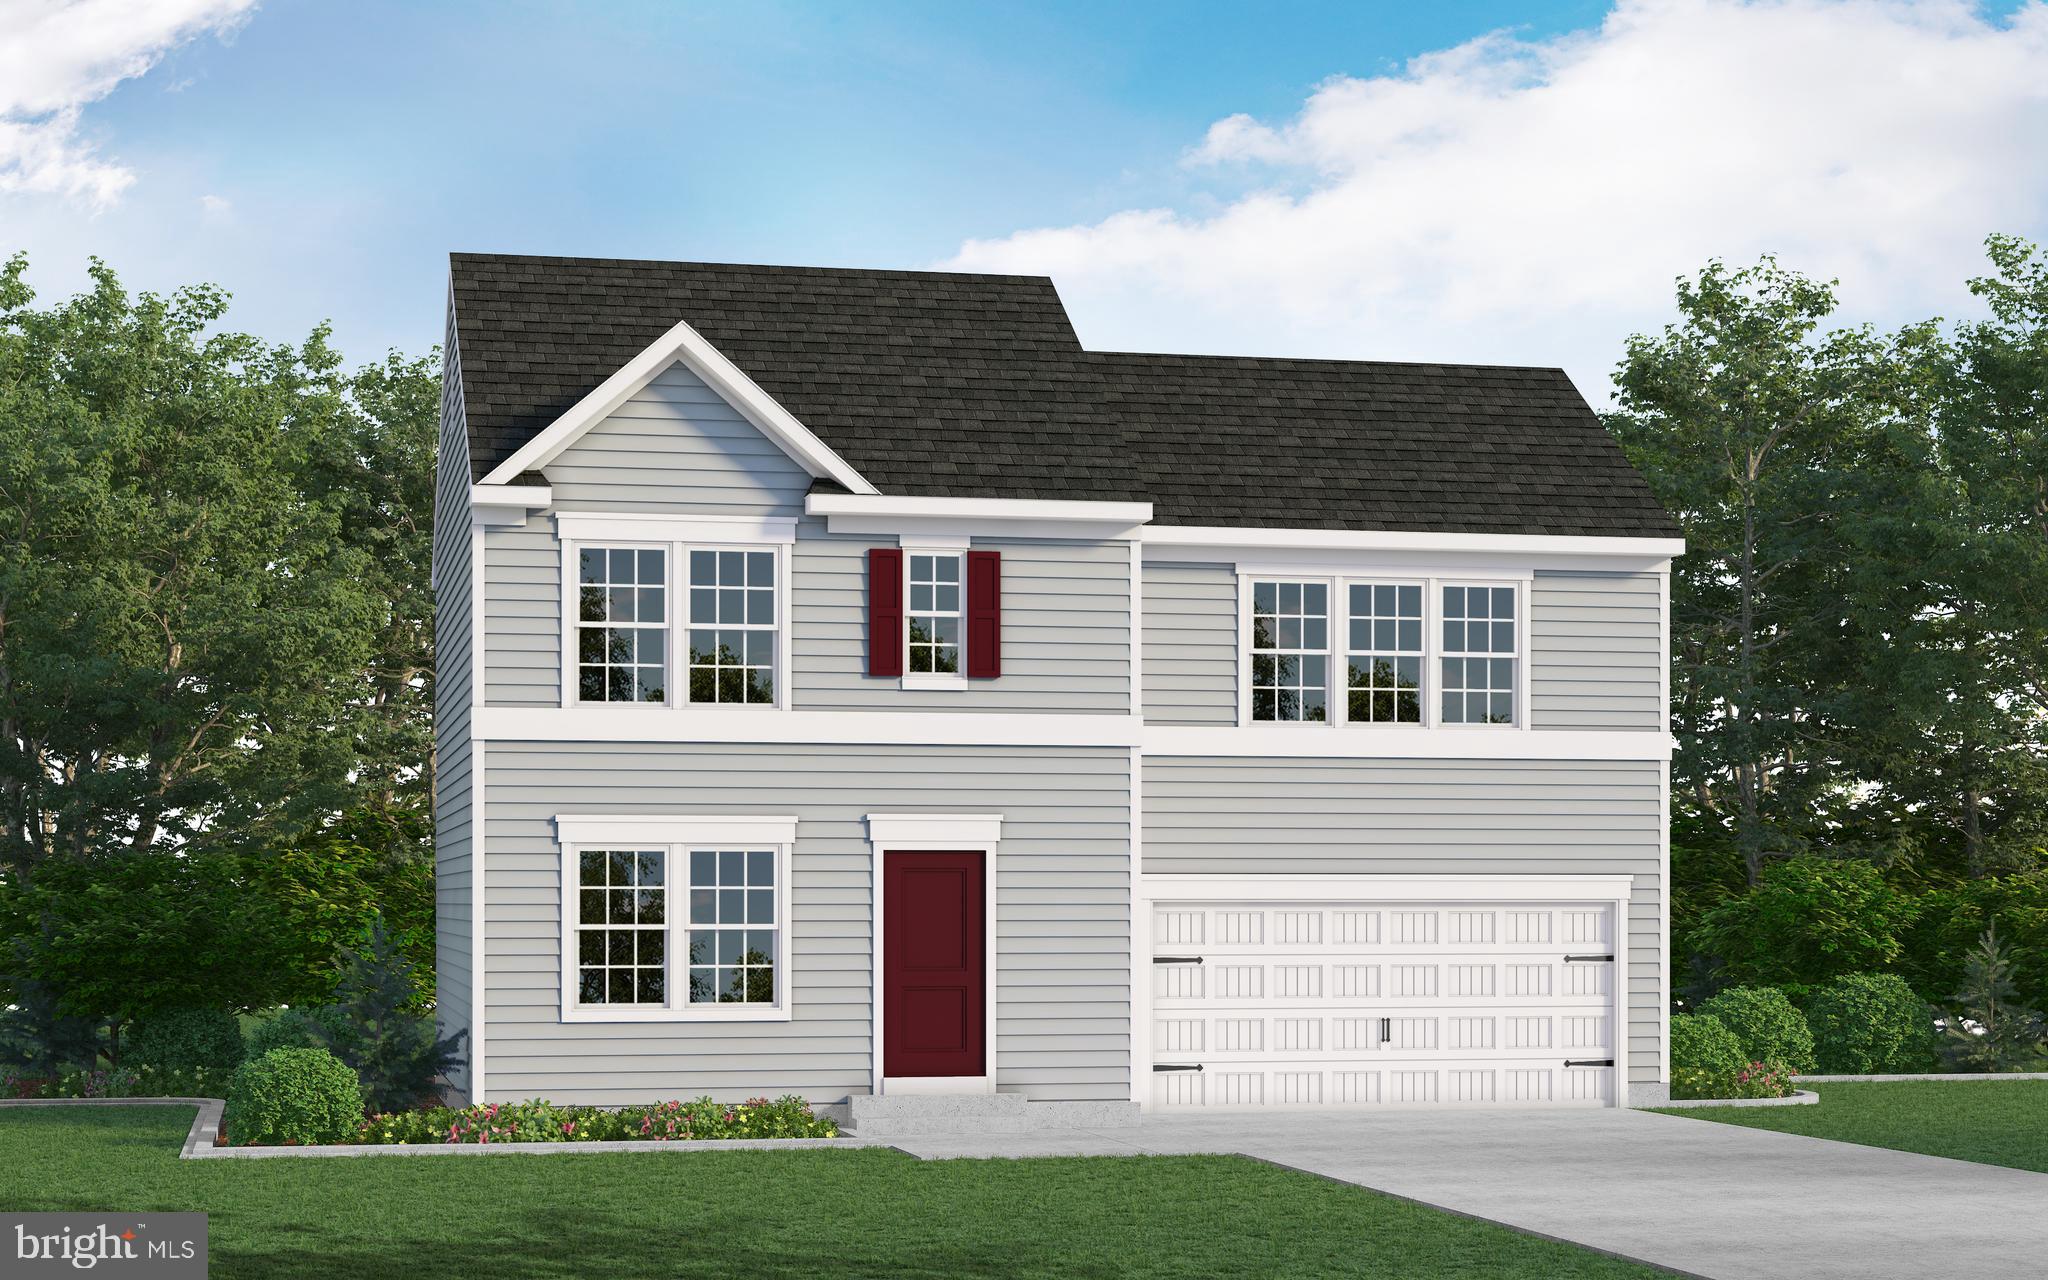
JOPPA
TBD TRIMBLE RD
3 Beds
2 Baths
1,440 Sq.Ft.
$492,990
MLS#: MDHR2040874

JOPPA
904 AVERILL ROAD
5 Beds
3 Baths
2,000 Sq.Ft.
$460,000
MLS#: MDHR2059334

JOPPA
811 SPIKERESH WAY
4 Beds
2 Baths
2,148 Sq.Ft.
$479,990
MLS#: MDHR2058466

JOPPA
820 SPIKERESH WAY
4 Beds
2 Baths
2,689 Sq.Ft.
$557,390
MLS#: MDHR2059734
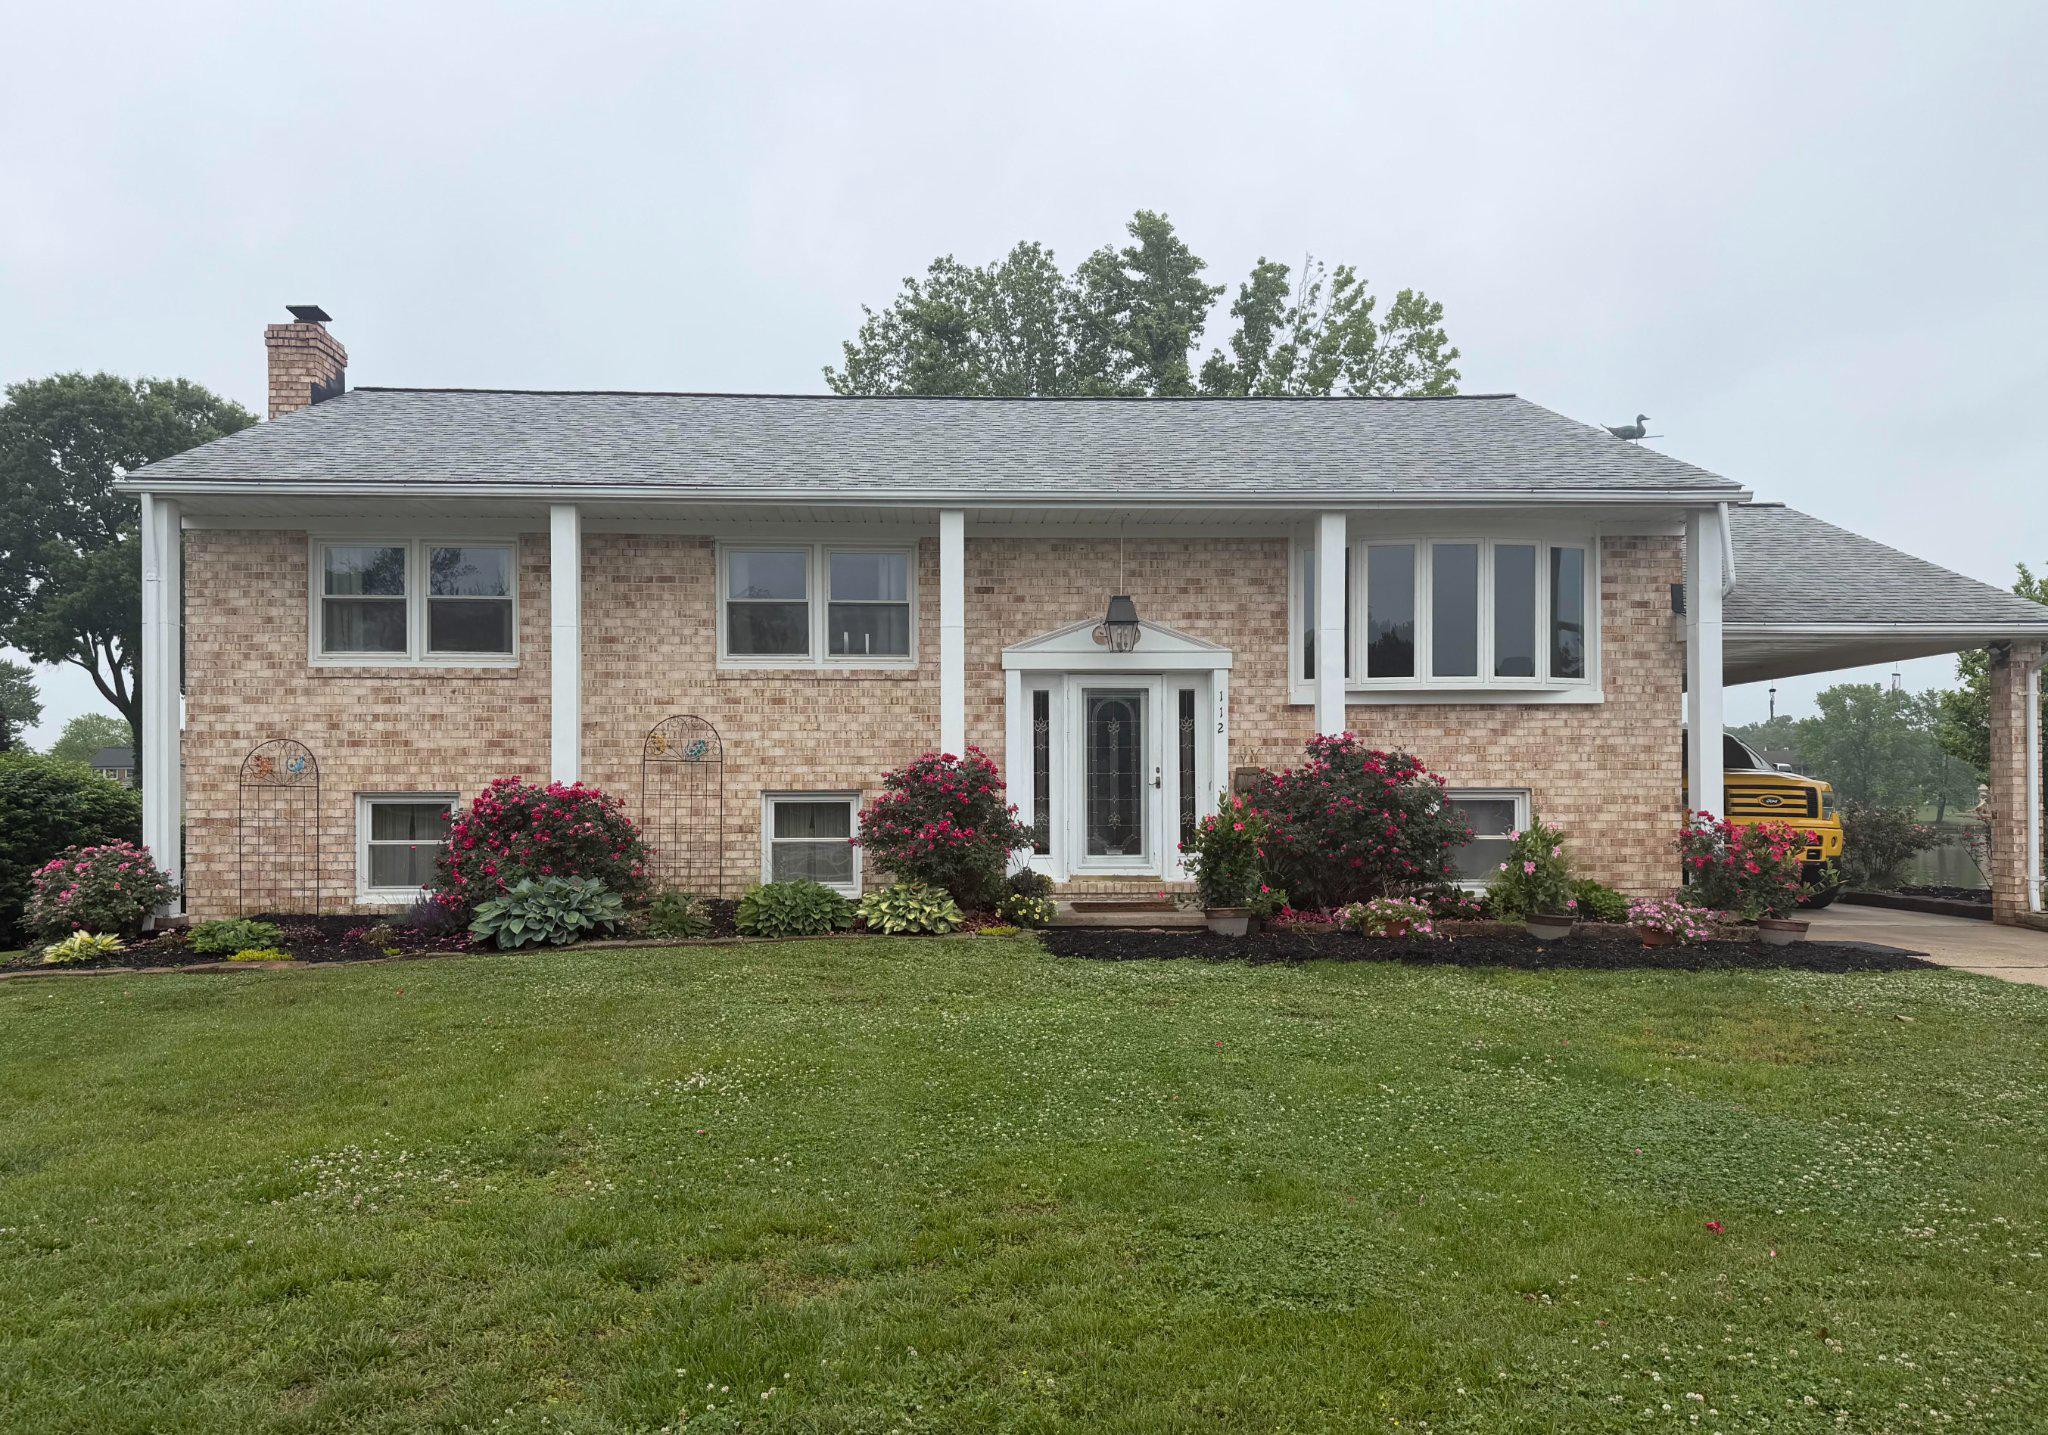
JOPPA
112 SHELL COVE COURT
4 Beds
3 Baths
2,475 Sq.Ft.
$615,000
MLS#: MDHR2053194
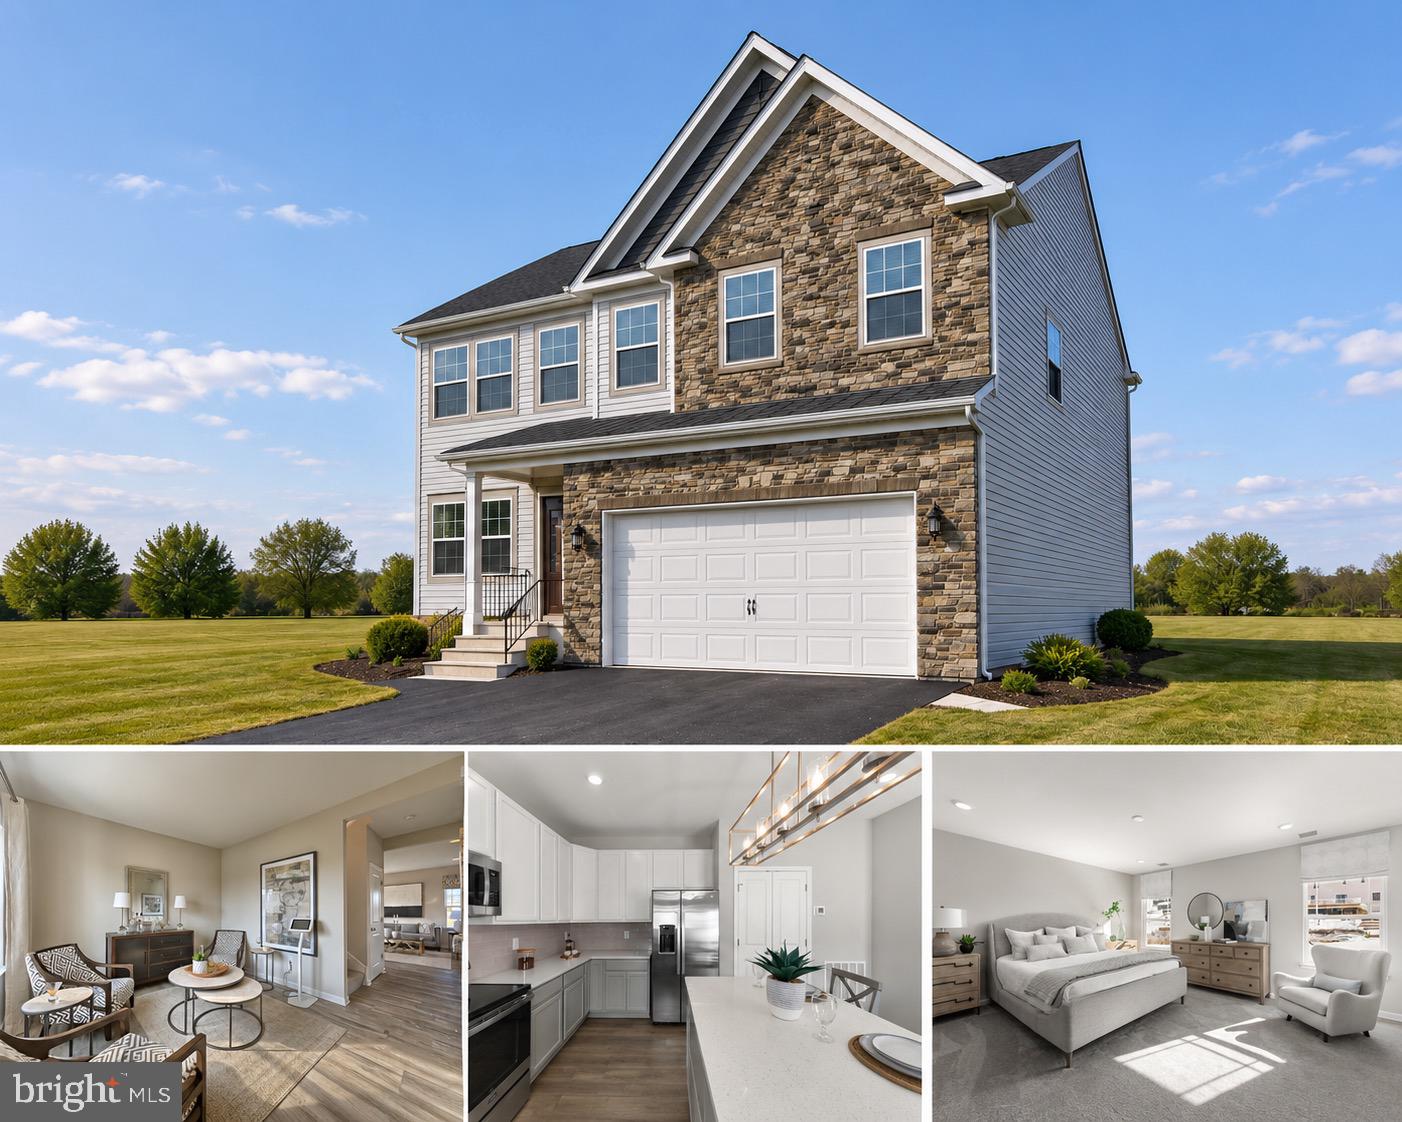
JOPPA
527 TRIMBLE ROAD A
4 Beds
2 Baths
2,084 Sq.Ft.
$549,888
MLS#: MDHR2053372

JOPPA
412 SPRY ISLAND ROAD
3 Beds
3 Baths
3,390 Sq.Ft.
$525,000
MLS#: MDHR2060298

JOPPA
1604 BULLS LANE
5 Beds
4 Baths
3,722 Sq.Ft.
$524,900
MLS#: MDHR2059926
JOPPA
TBD TRIMBLE RD
4 Beds
2 Baths
1,916 Sq.Ft.
$551,990
MLS#: MDHR2040888
.png)