


Property
Beds
3
Full Baths
1
1/2 Baths
1
Year Built
2002
Sq.Footage
1,240
Be the first to introduce your buyers to this well-maintained end-unit townhome in one of Winchester’s most convenient commuter locations. Situated at 316 Copperfield Lane, this 3-bedroom, 1.5-bath home, built in 2002, offers comfortable, low-maintenance living just minutes from Valley Mill Road, Route 7, and I-81. Ideal for first-time homebuyers, downsizers, or investors, this property is truly move-in and rental ready. The main level offers a functional, open flow between the living room, dining area, and kitchen, creating a comfortable space for everyday living and entertaining. A conveniently located laundry closet sits just off the kitchen, while a half bath completes the main level. Upstairs, you’ll find all three bedrooms, including a spacious primary bedroom featuring a walk-in closet. A full bathroom serves the upper level, providing a practical layout for families, guests, or roommates. Recent improvements include a recently replaced water heater, refrigerator, and a newly fenced backyard (scheduled for August 13), creating an inviting outdoor space complete with an existing deck and exterior storage shed. The sale includes all major appliances: washer, dryer, refrigerator, dishwasher, microwave, garbage disposal, and gas range, making for a seamless transition for its next owner or tenant. Parking is a standout feature, with two assigned parking spaces directly in front of the home plus two adjacent guest spaces, offering convenience that’s hard to find in many townhome communities. The HOA fee includes water, sewer, and trash service, helping keep monthly ownership costs predictable and affordable. If you have buyers looking for an affordable home in a prime commuter location or an investor searching for a turnkey long-term rental opportunity, be sure to schedule your tour now - this one won’t last long!
Features & Amenities
Interior
-
Other Interior Features
Eat-in Kitchen, Ceiling Fan(s)
-
Total Bedrooms
3
-
Bathrooms
1
-
1/2 Bathrooms
1
-
Above Grade Finished Area
1240.0
-
Basement YN
NO
-
Cooling YN
YES
-
Cooling
Central Air, Ceiling Fan(s), Electric
-
Fireplace YN
NO
-
Heating YN
YES
-
Heating
Natural Gas, Forced Air
-
Pet friendly
N/A
Exterior
-
Garage
No
-
Construction Materials
Vinyl Siding
-
Parking
Off Street
-
Pool
No
-
Waterfront YN
NO
Area & Lot
-
Lot Size(acres)
0.07
-
Lot Size(square feet)
3,049
-
Property Type
Residential
-
Property Sub Type
Townhouse
-
Architectural Style
Colonial
Price
-
Sales Price
$290,000
-
Tax Amount
$1,147
-
Financing Options
Cash, Conventional, FHA, VA
-
Zoning
Residential Performance
-
Sq. Footage
1,240
-
Price/SqFt
$233
HOA
-
Association
YES
-
Association Fee
$525
-
Association Fee Frequency
Quarterly
-
Association Fee Includes
N/A
School District
-
Elementary School
REDBUD RUN
-
Middle School
JAMES WOOD
-
High School
MILLBROOK
Property Features
-
New Construction
NO
-
Senior Community YN
NO
-
Sewer
Public Sewer
-
Tax Lot
52
-
Water Source
Public
Schedule a Showing
Showing scheduled successfully.
Mortgage calculator
Estimate your monthly mortgage payment, including the principal and interest, property taxes, and HOA. Adjust the values to generate a more accurate rate.
Your payment
Principal and Interest:
$
Property taxes:
$
HOA fees:
$
Total loan payment:
$
Total interest amount:
$
Location
County
FREDERICK
Elementary School
REDBUD RUN
Middle School
JAMES WOOD
High School
MILLBROOK
Listing Courtesy of Bridget Byrd , RE/MAX Roots
RealHub Information is provided exclusively for consumers' personal, non-commercial use, and it may not be used for any purpose other than to identify prospective properties consumers may be interested in purchasing. All information deemed reliable but not guaranteed and should be independently verified. All properties are subject to prior sale, change or withdrawal. RealHub website owner shall not be responsible for any typographical errors, misinformation, misprints and shall be held totally harmless.

AGENT
Kyle Colliflower
Call Kyle today to schedule a private showing.

* Listings on this website come from the FMLS IDX Compilation and may be held by brokerage firms other than the owner of this website. The listing brokerage is identified in any listing details. Information is deemed reliable but is not guaranteed. If you believe any FMLS listing contains material that infringes your copyrighted work please click here to review our DMCA policy and learn how to submit a takedown request.© 2024 FMLS.
Related Properties
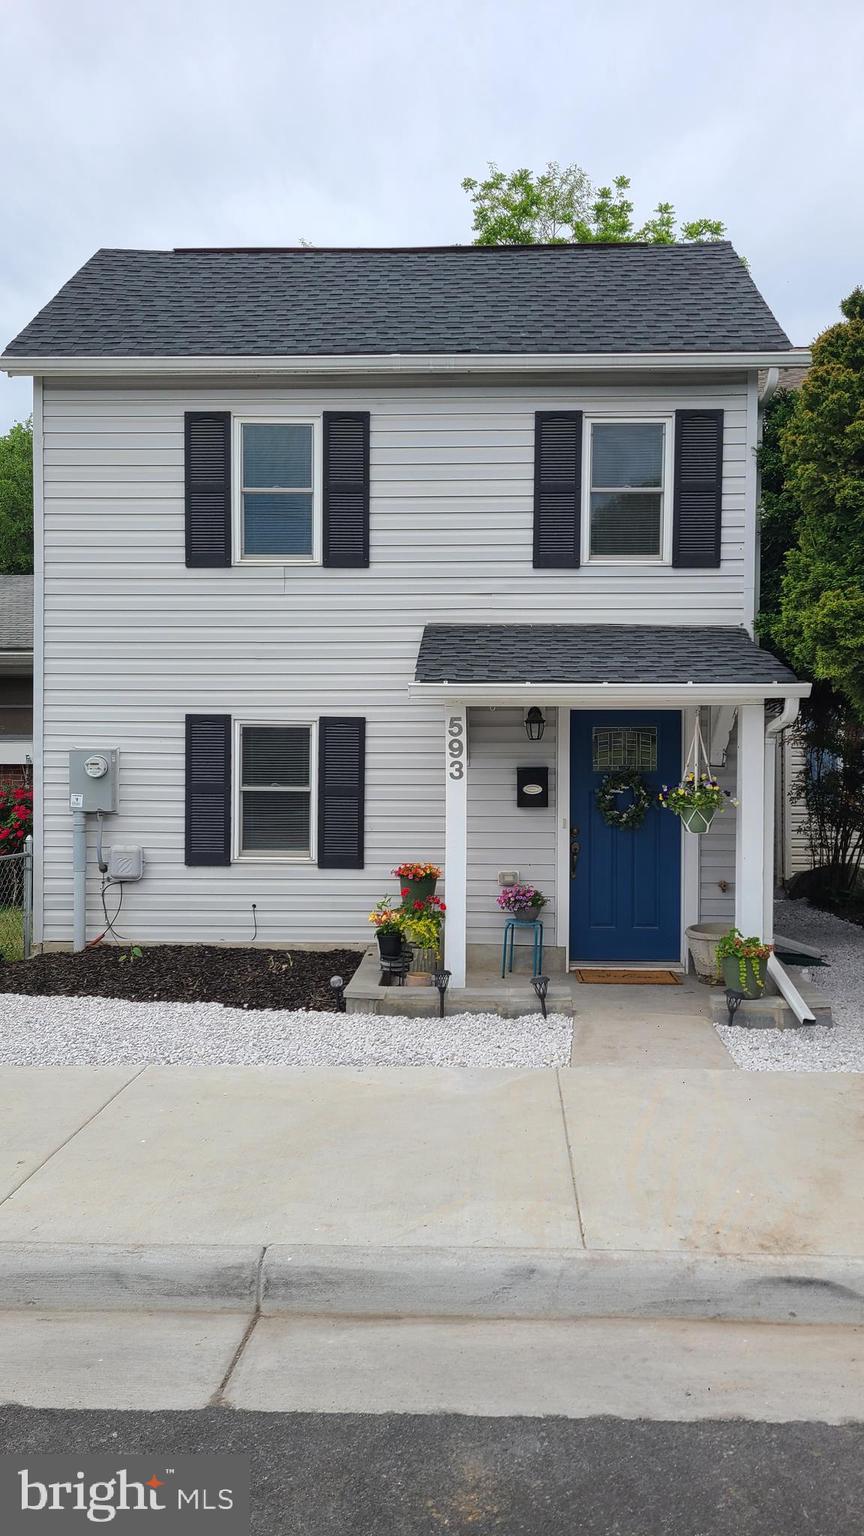
WINCHESTER
593 N KENT STREET
3 Beds
2 Baths
1,310 Sq.Ft.
$319,950
MLS#: VAWI2010790
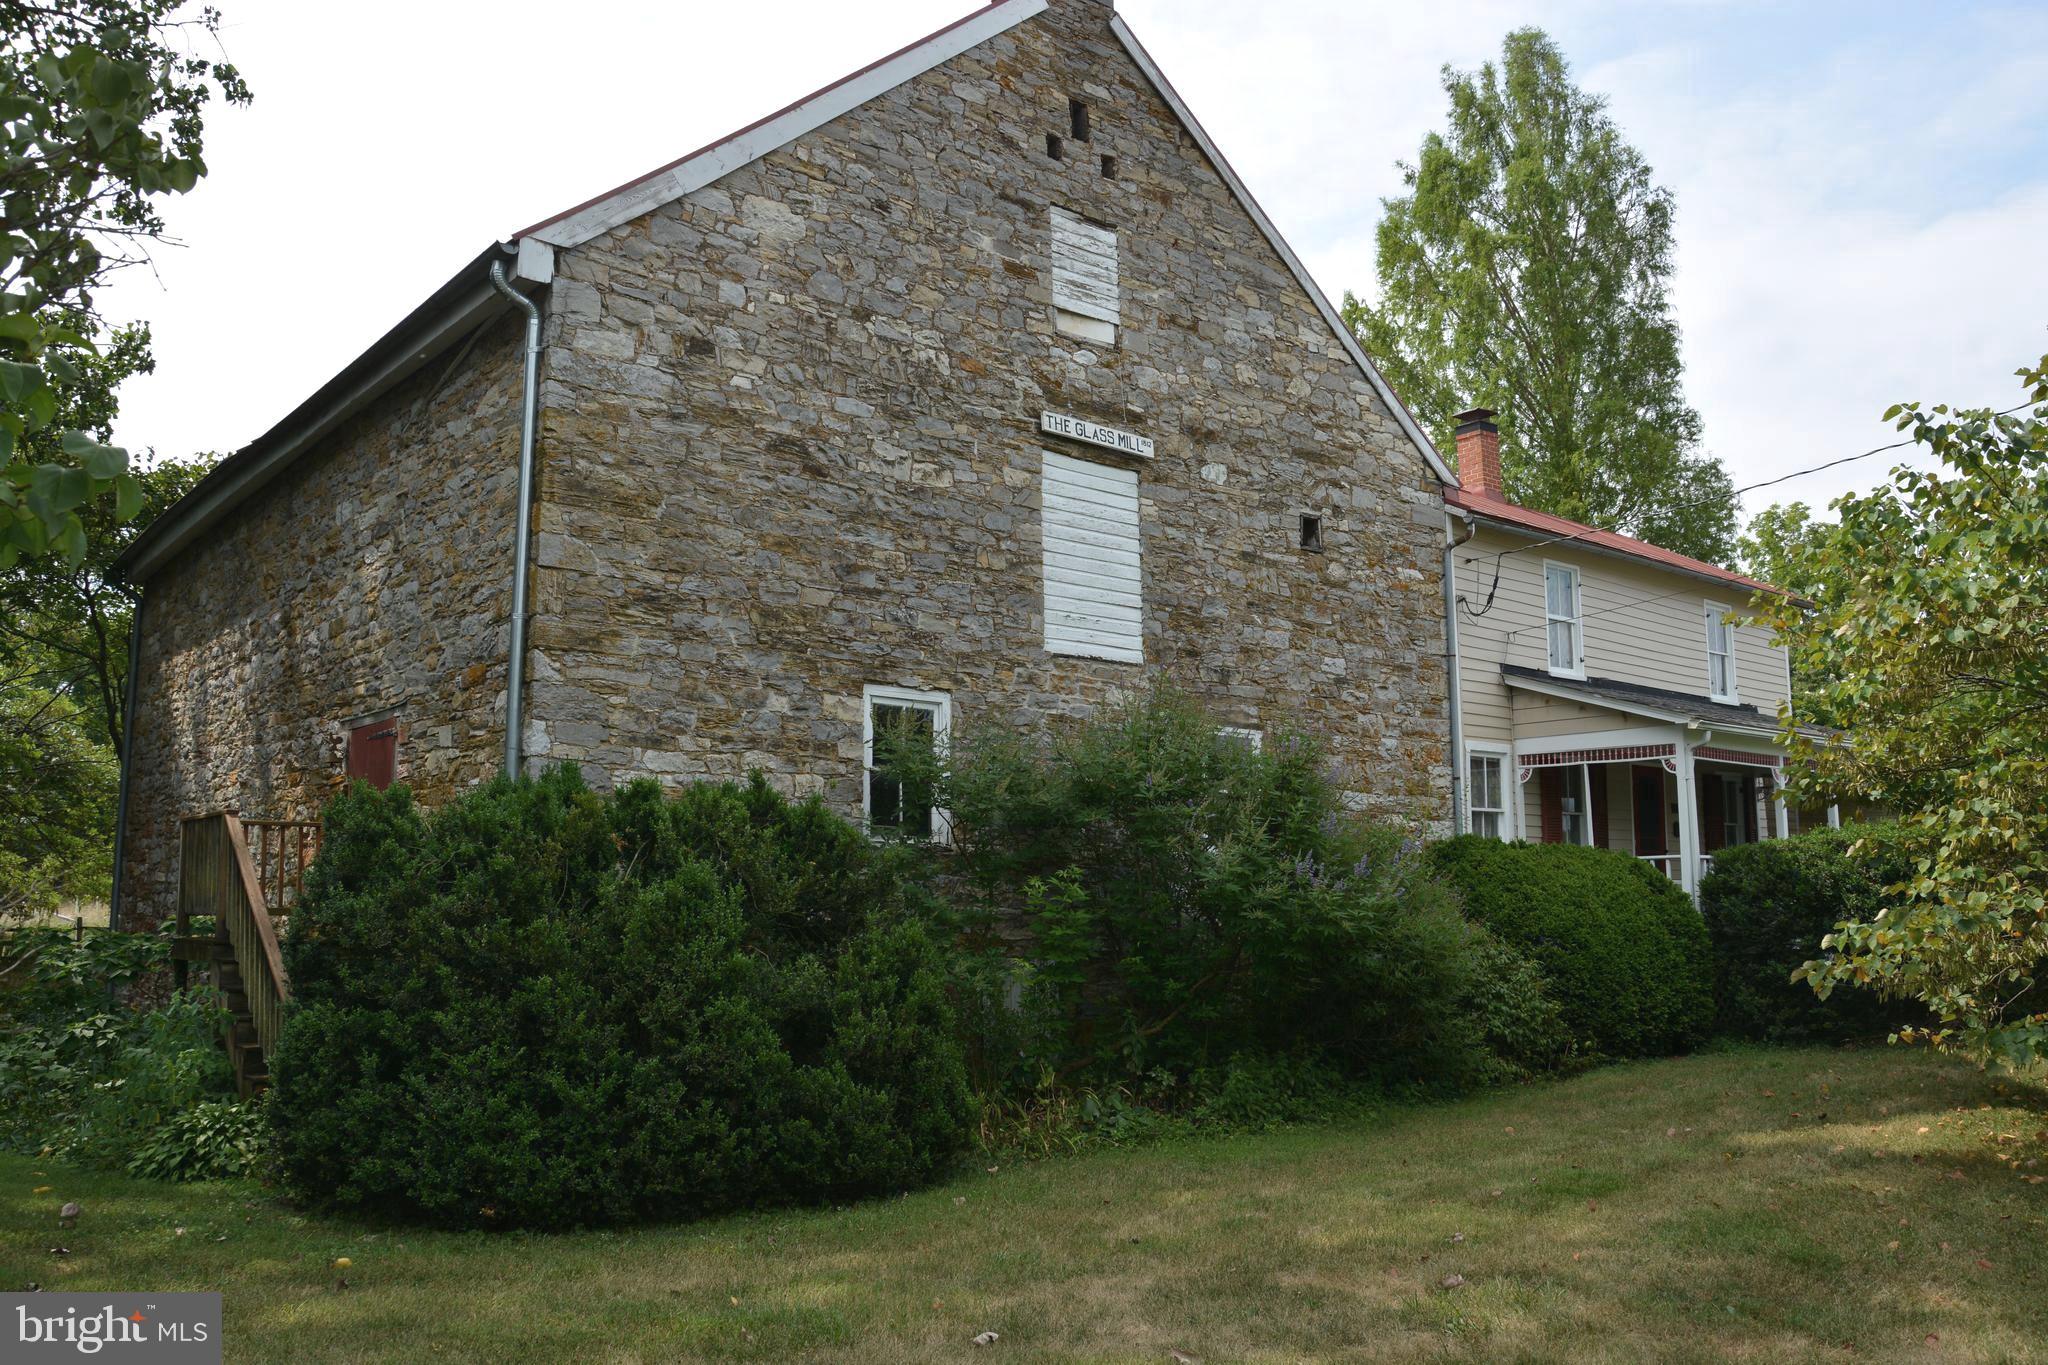
WINCHESTER
2431 CEDAR CREEK GRADE
3 Beds
1 Baths
1,036 Sq.Ft.
$325,000
MLS#: VAFV2042112
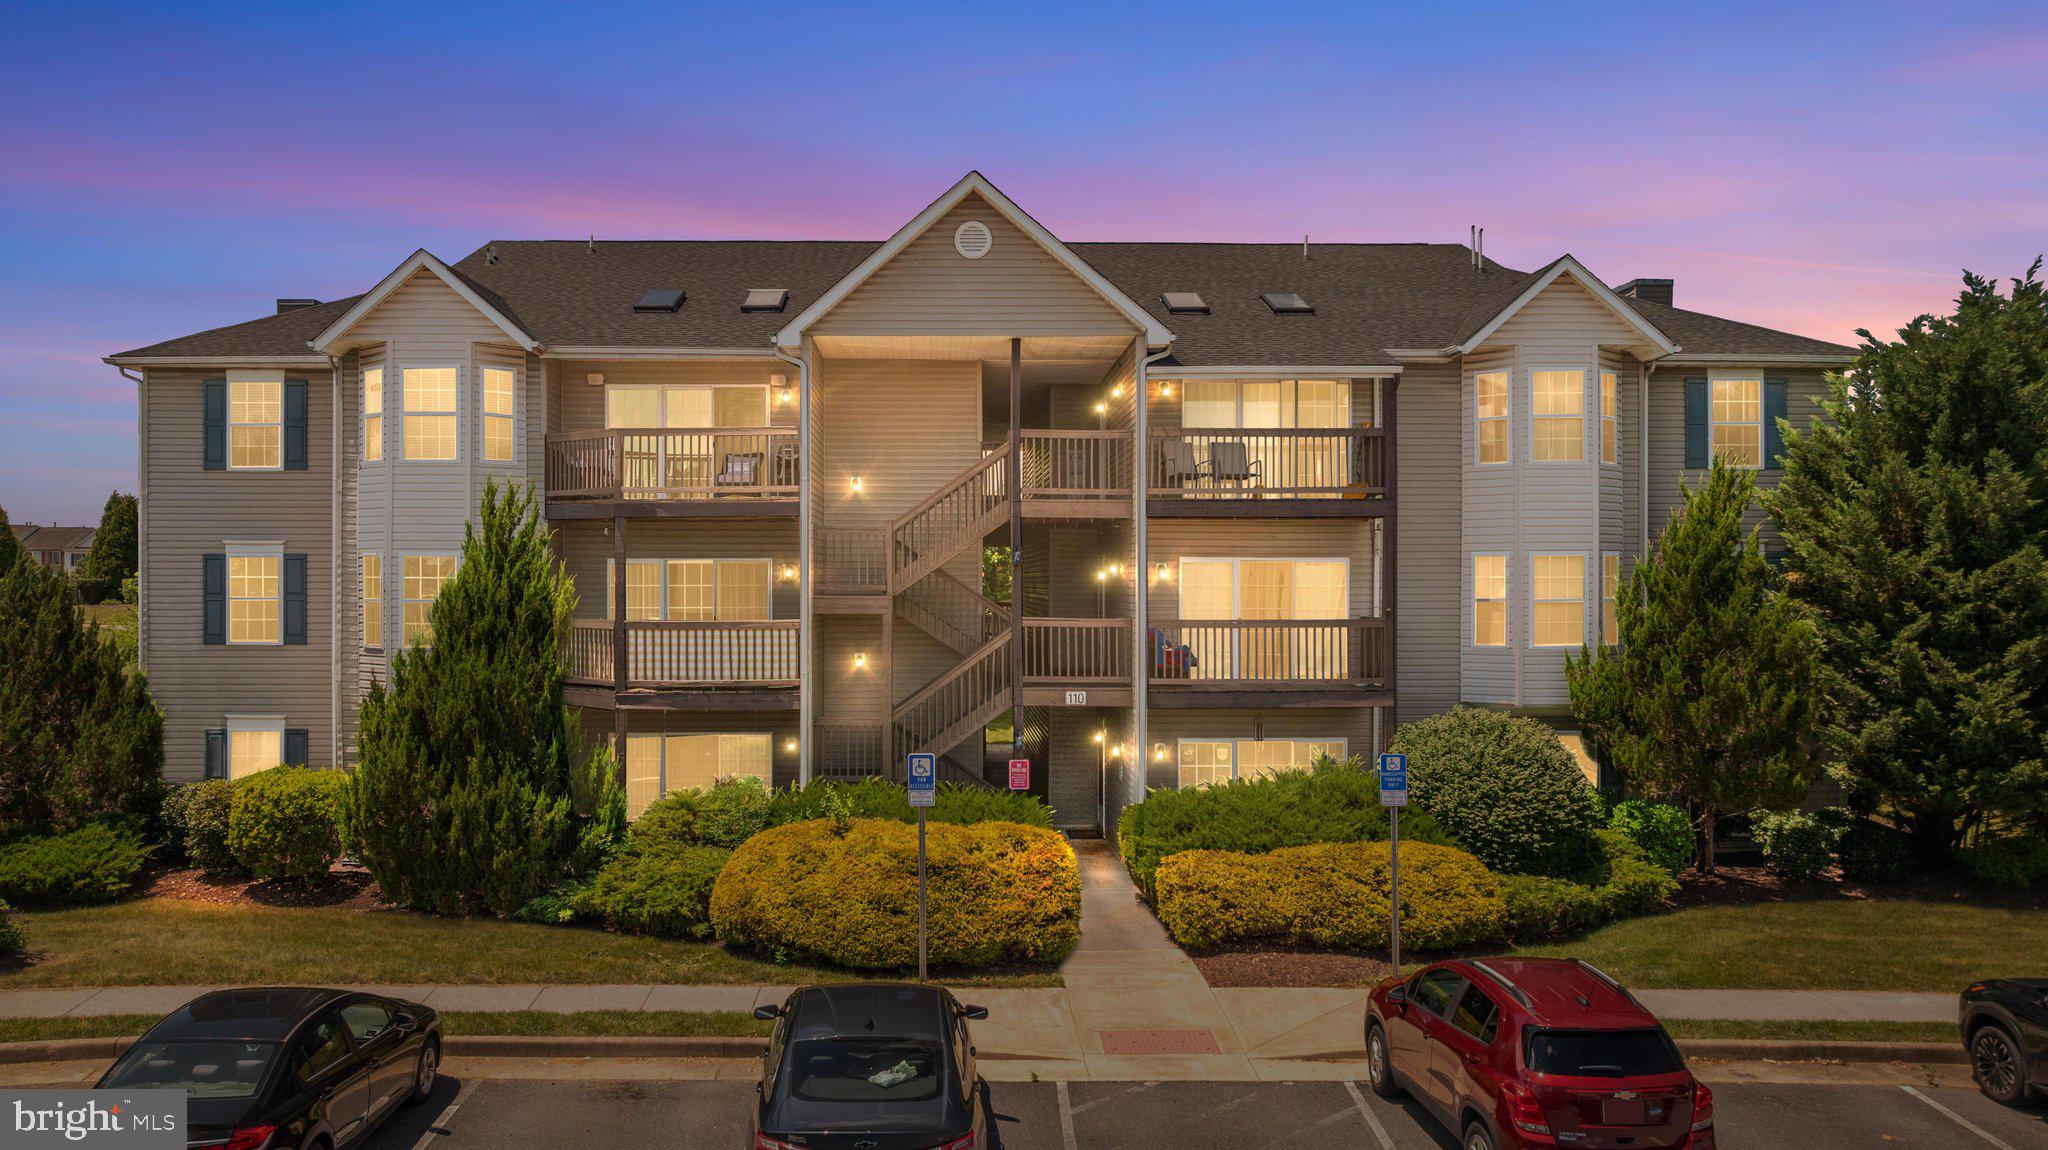
WINCHESTER
110 BROOKLAND COURT 10
2 Beds
2 Baths
1,173 Sq.Ft.
$299,900
MLS#: VAFV2042864
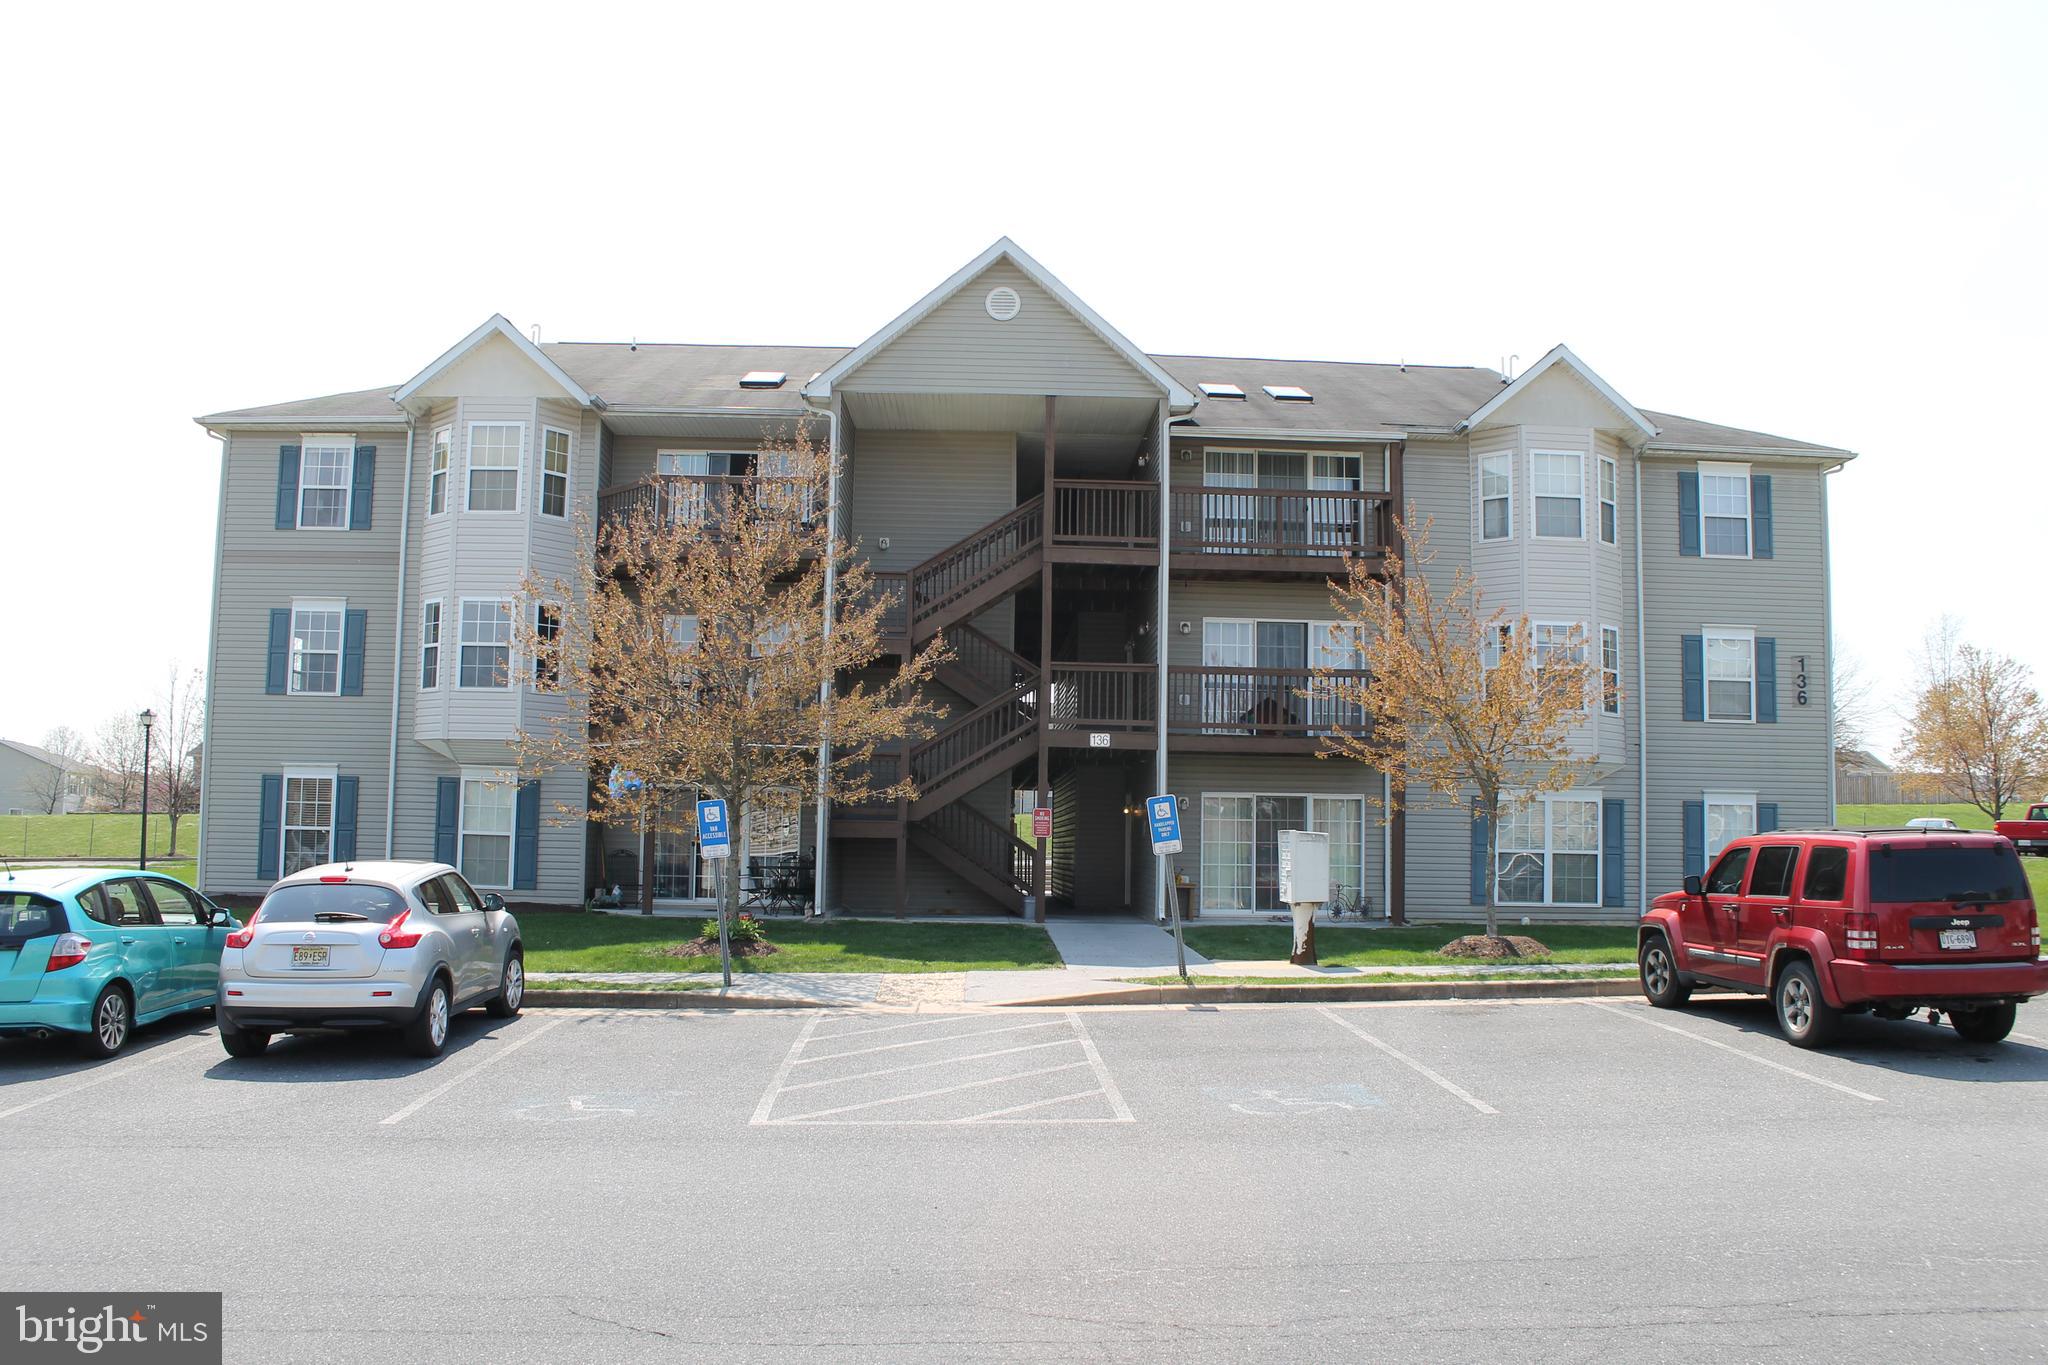
WINCHESTER
136 BROOKLAND COURT 6 6
2 Beds
2 Baths
1,173 Sq.Ft.
$254,900
MLS#: VAFV2043258
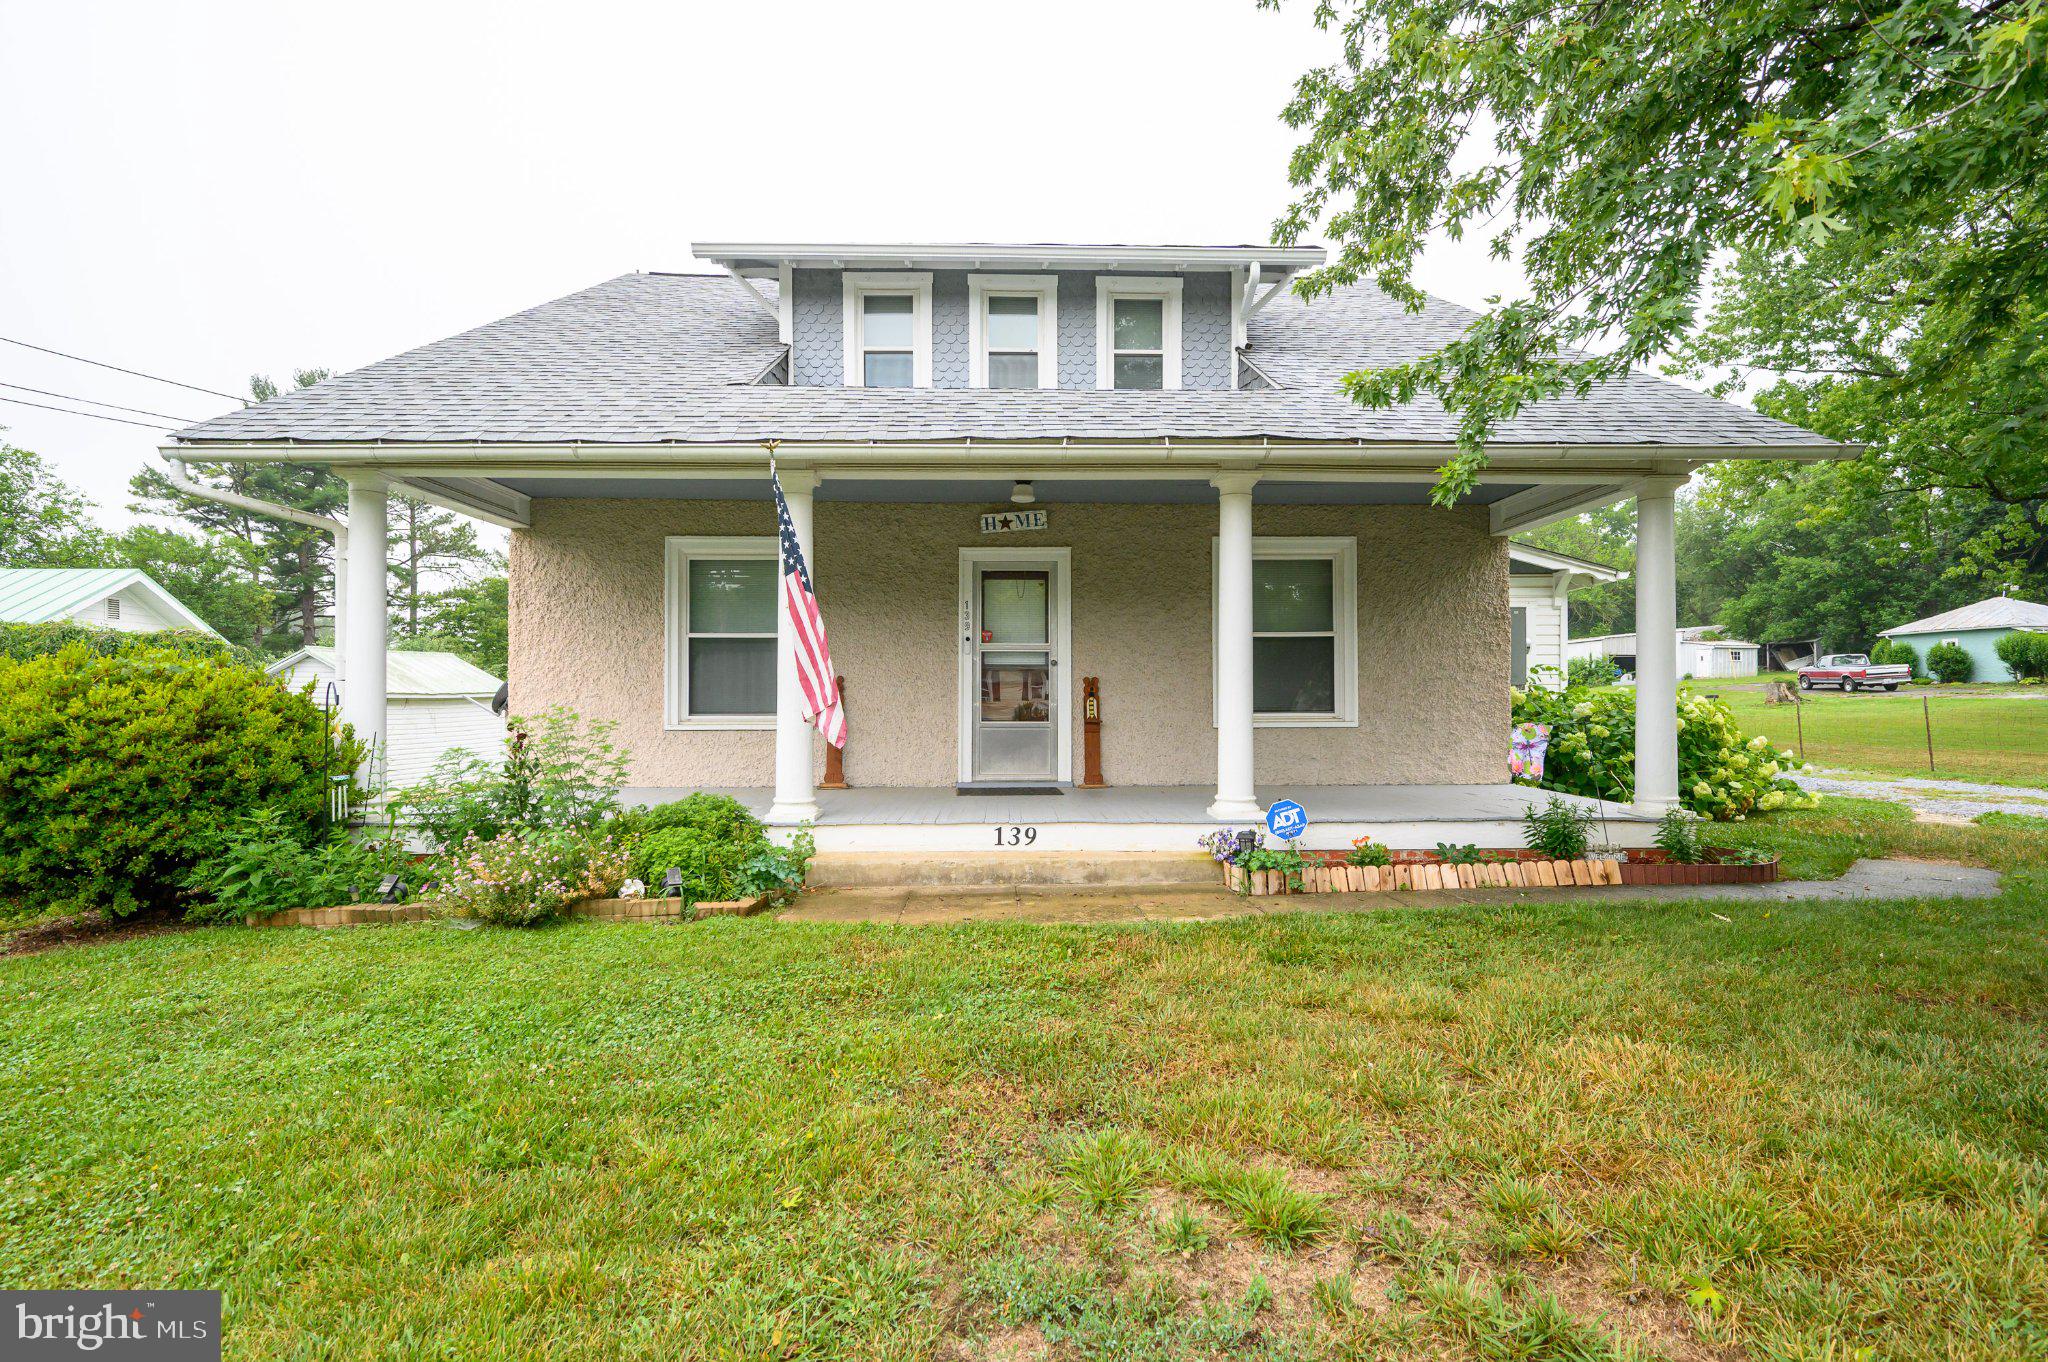
WINCHESTER
139 BRYARLY ROAD
3 Beds
2 Baths
1,585 Sq.Ft.
$315,000
MLS#: VAFV2038700
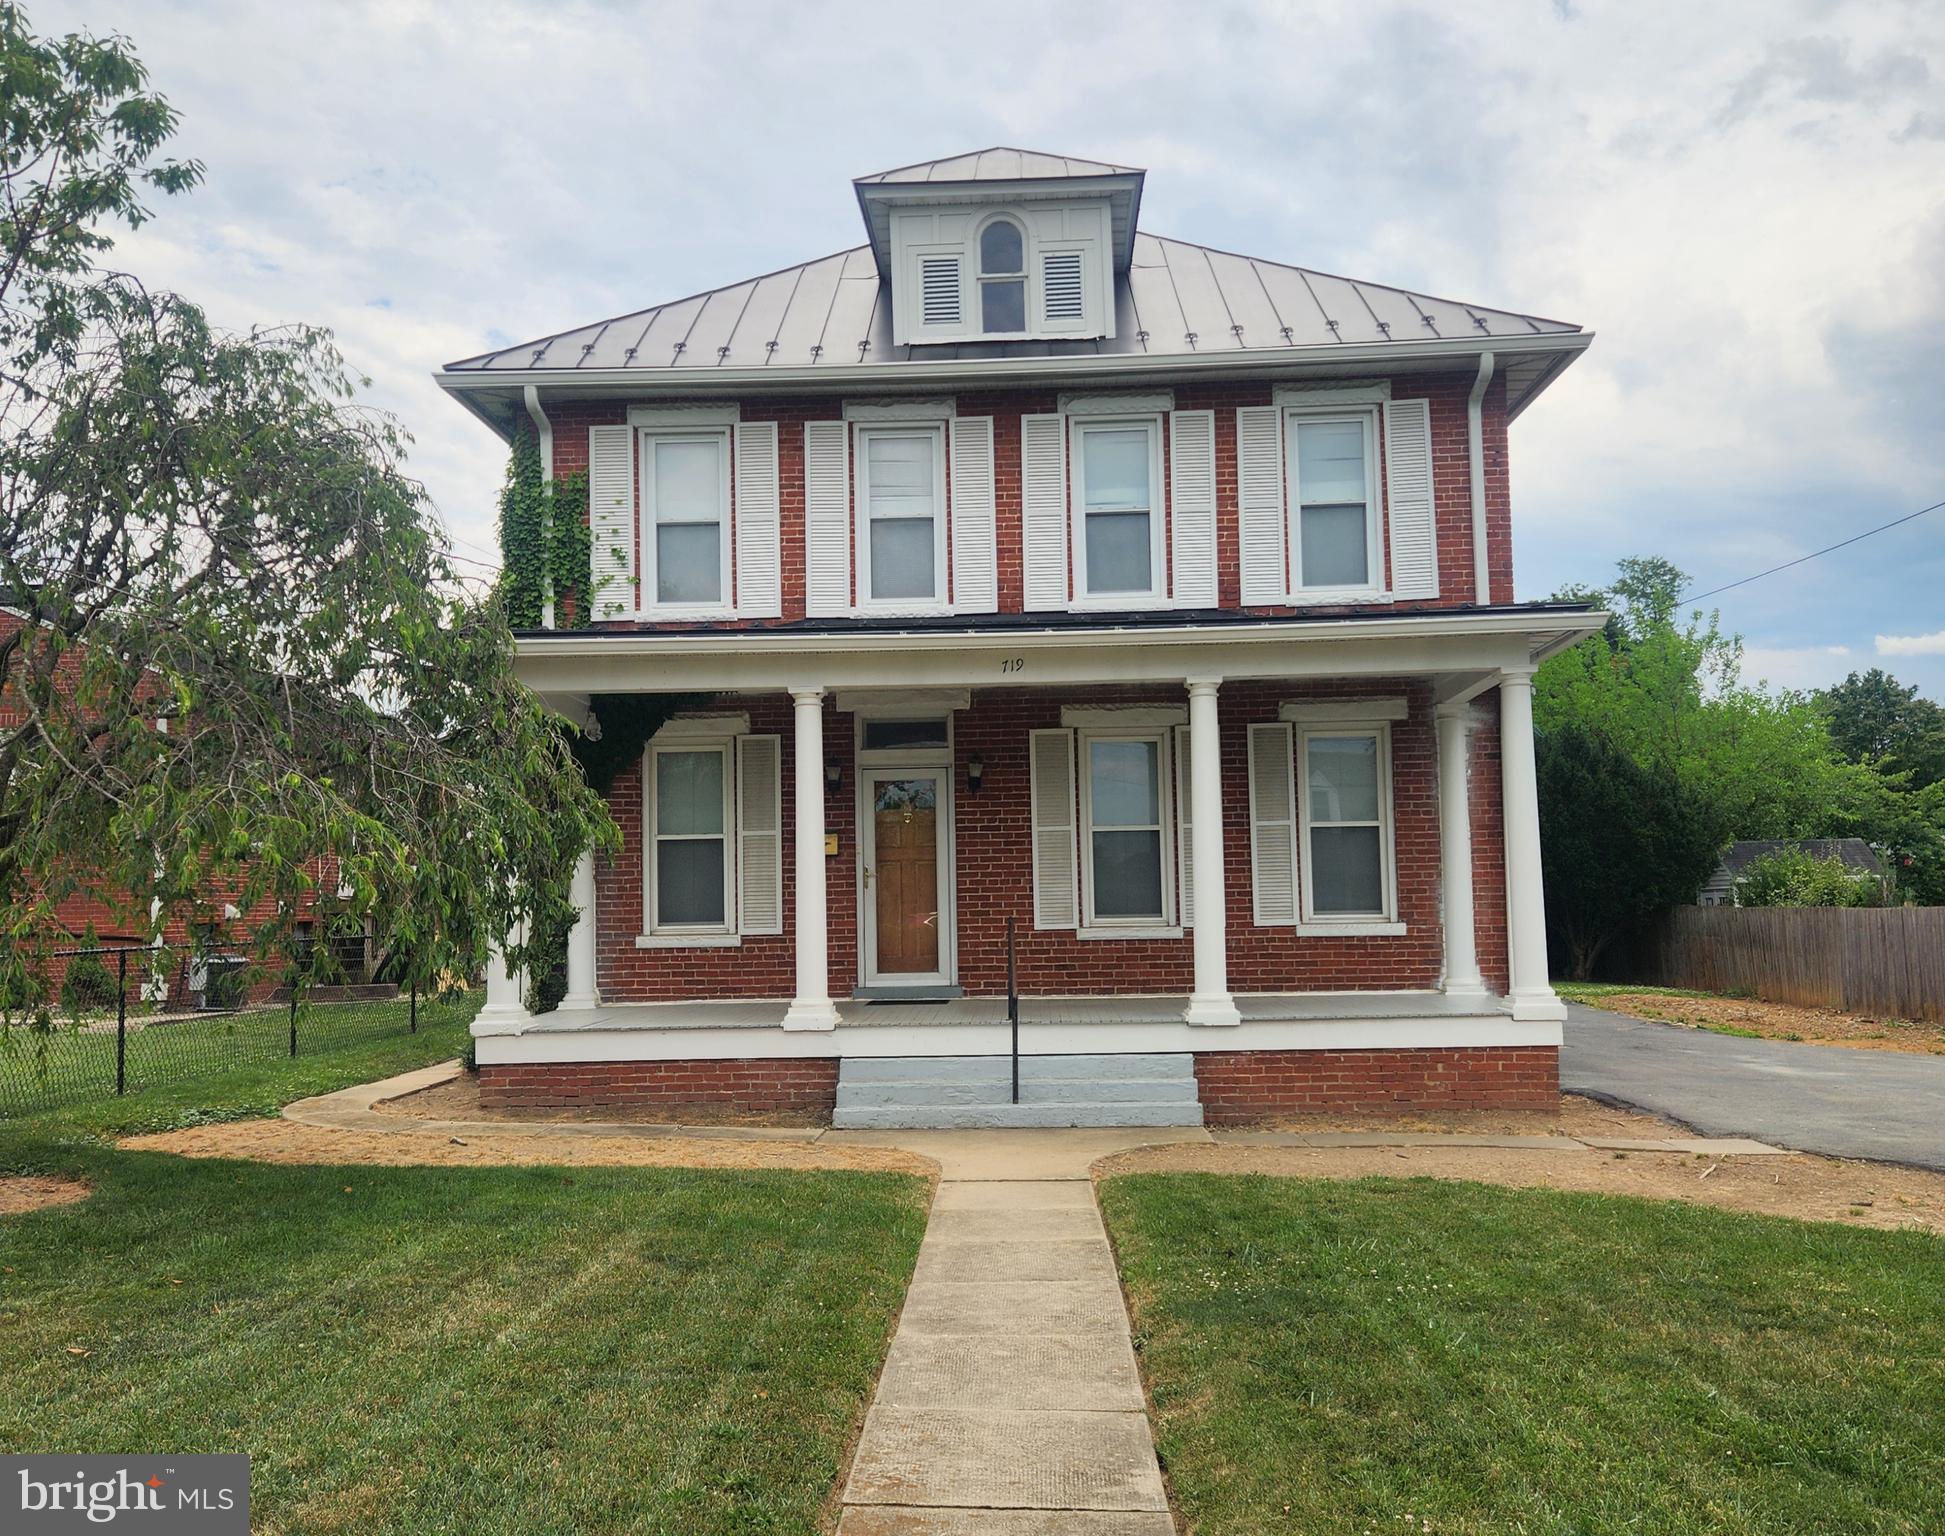
WINCHESTER
719 NATIONAL AVENUE
4 Beds
2 Baths
2,678 Sq.Ft.
$325,000
MLS#: VAWI2011028
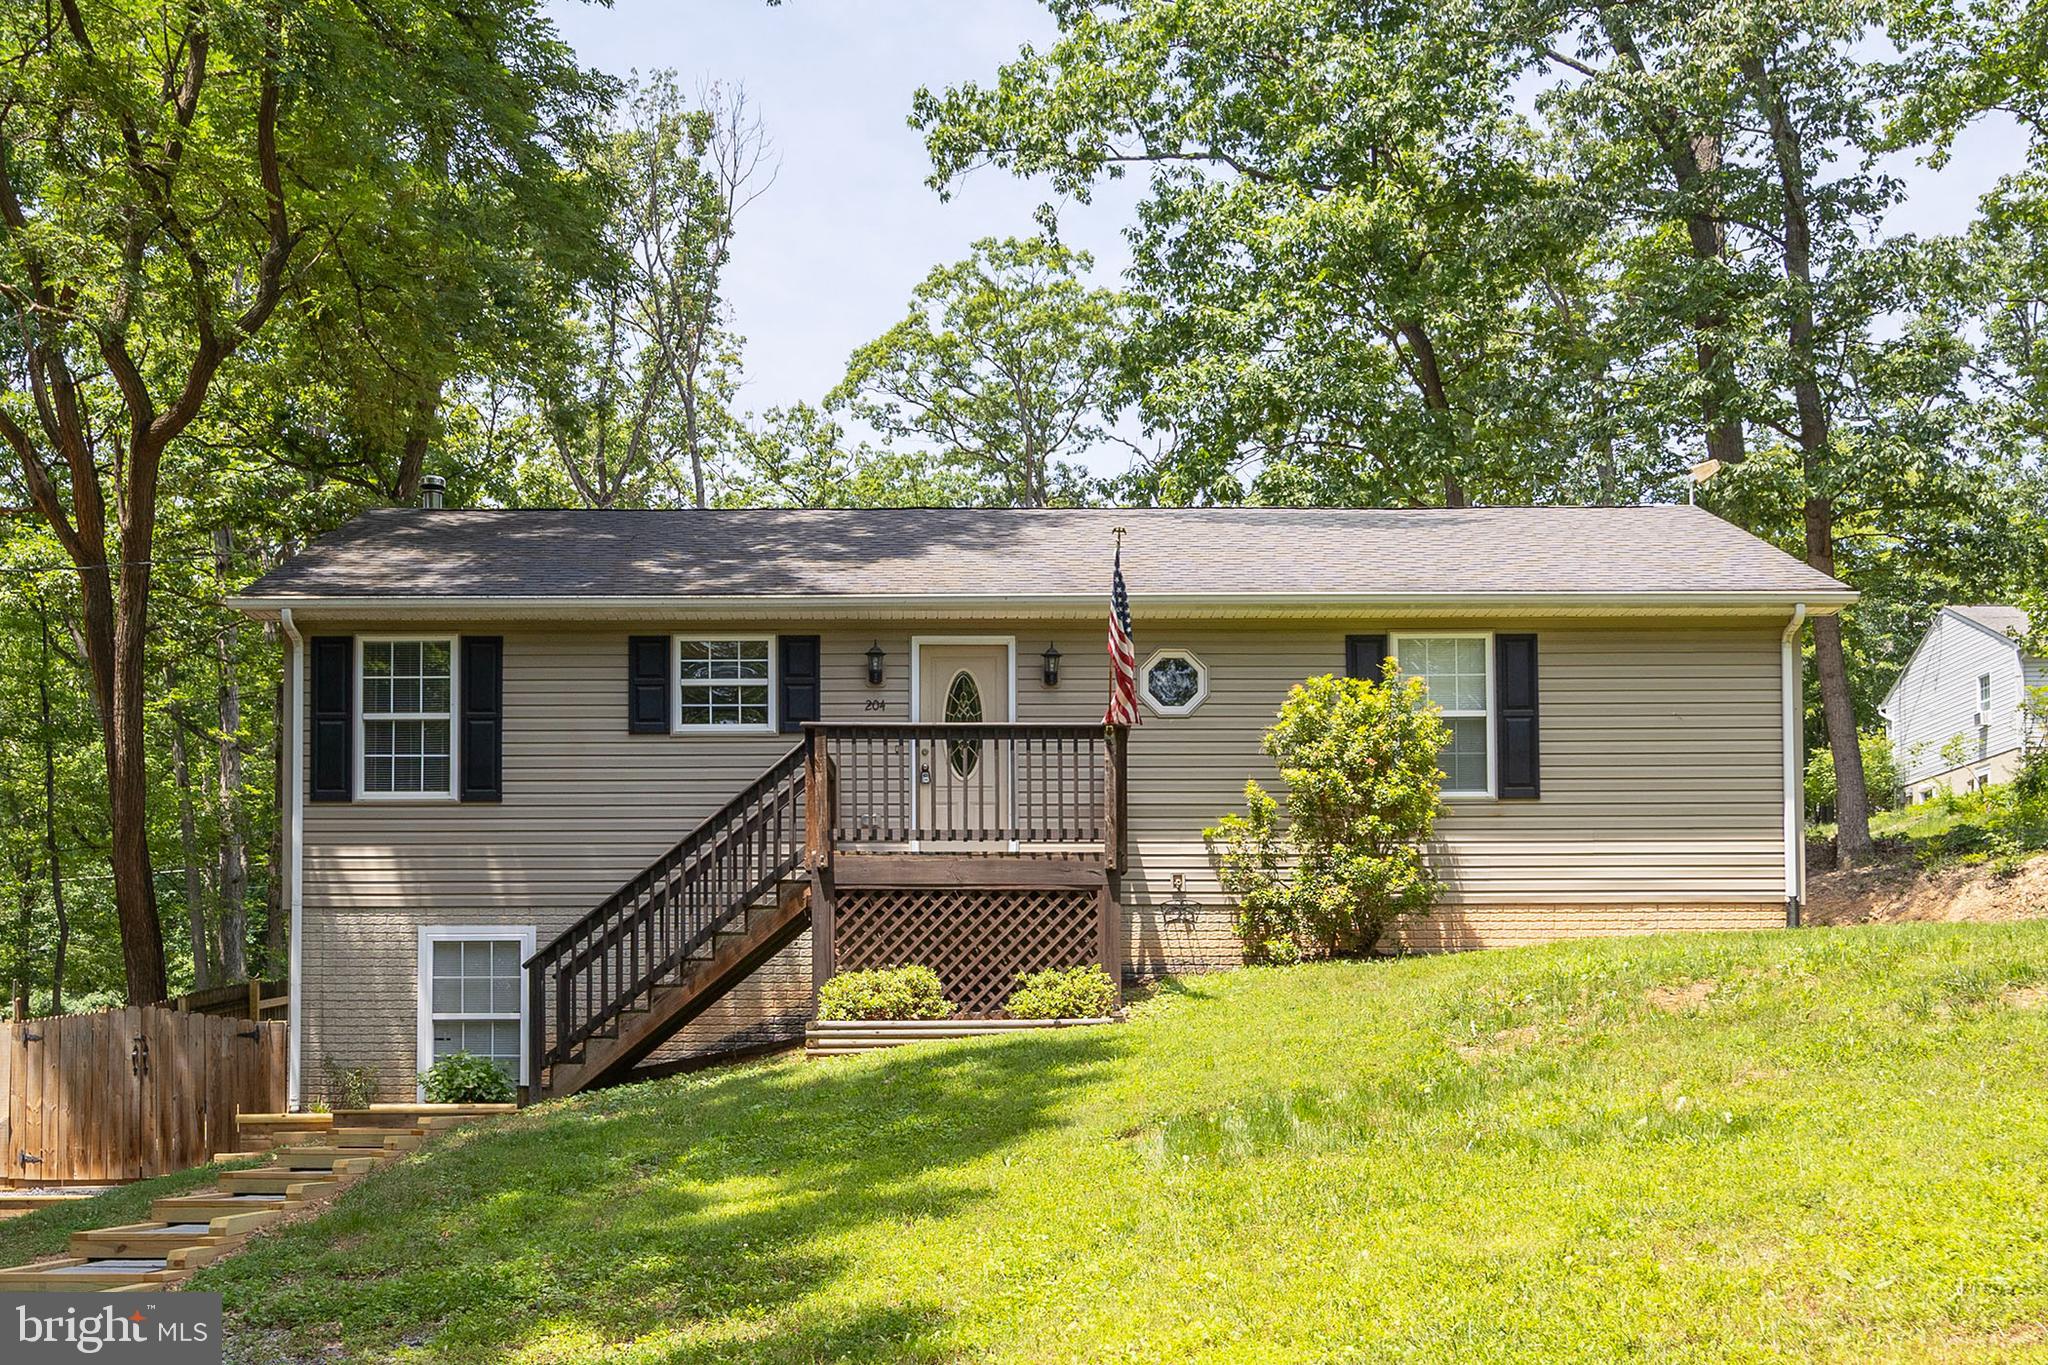
WINCHESTER
204 COCHISE TRAIL
3 Beds
2 Baths
1,532 Sq.Ft.
$310,000
MLS#: VAFV2043422
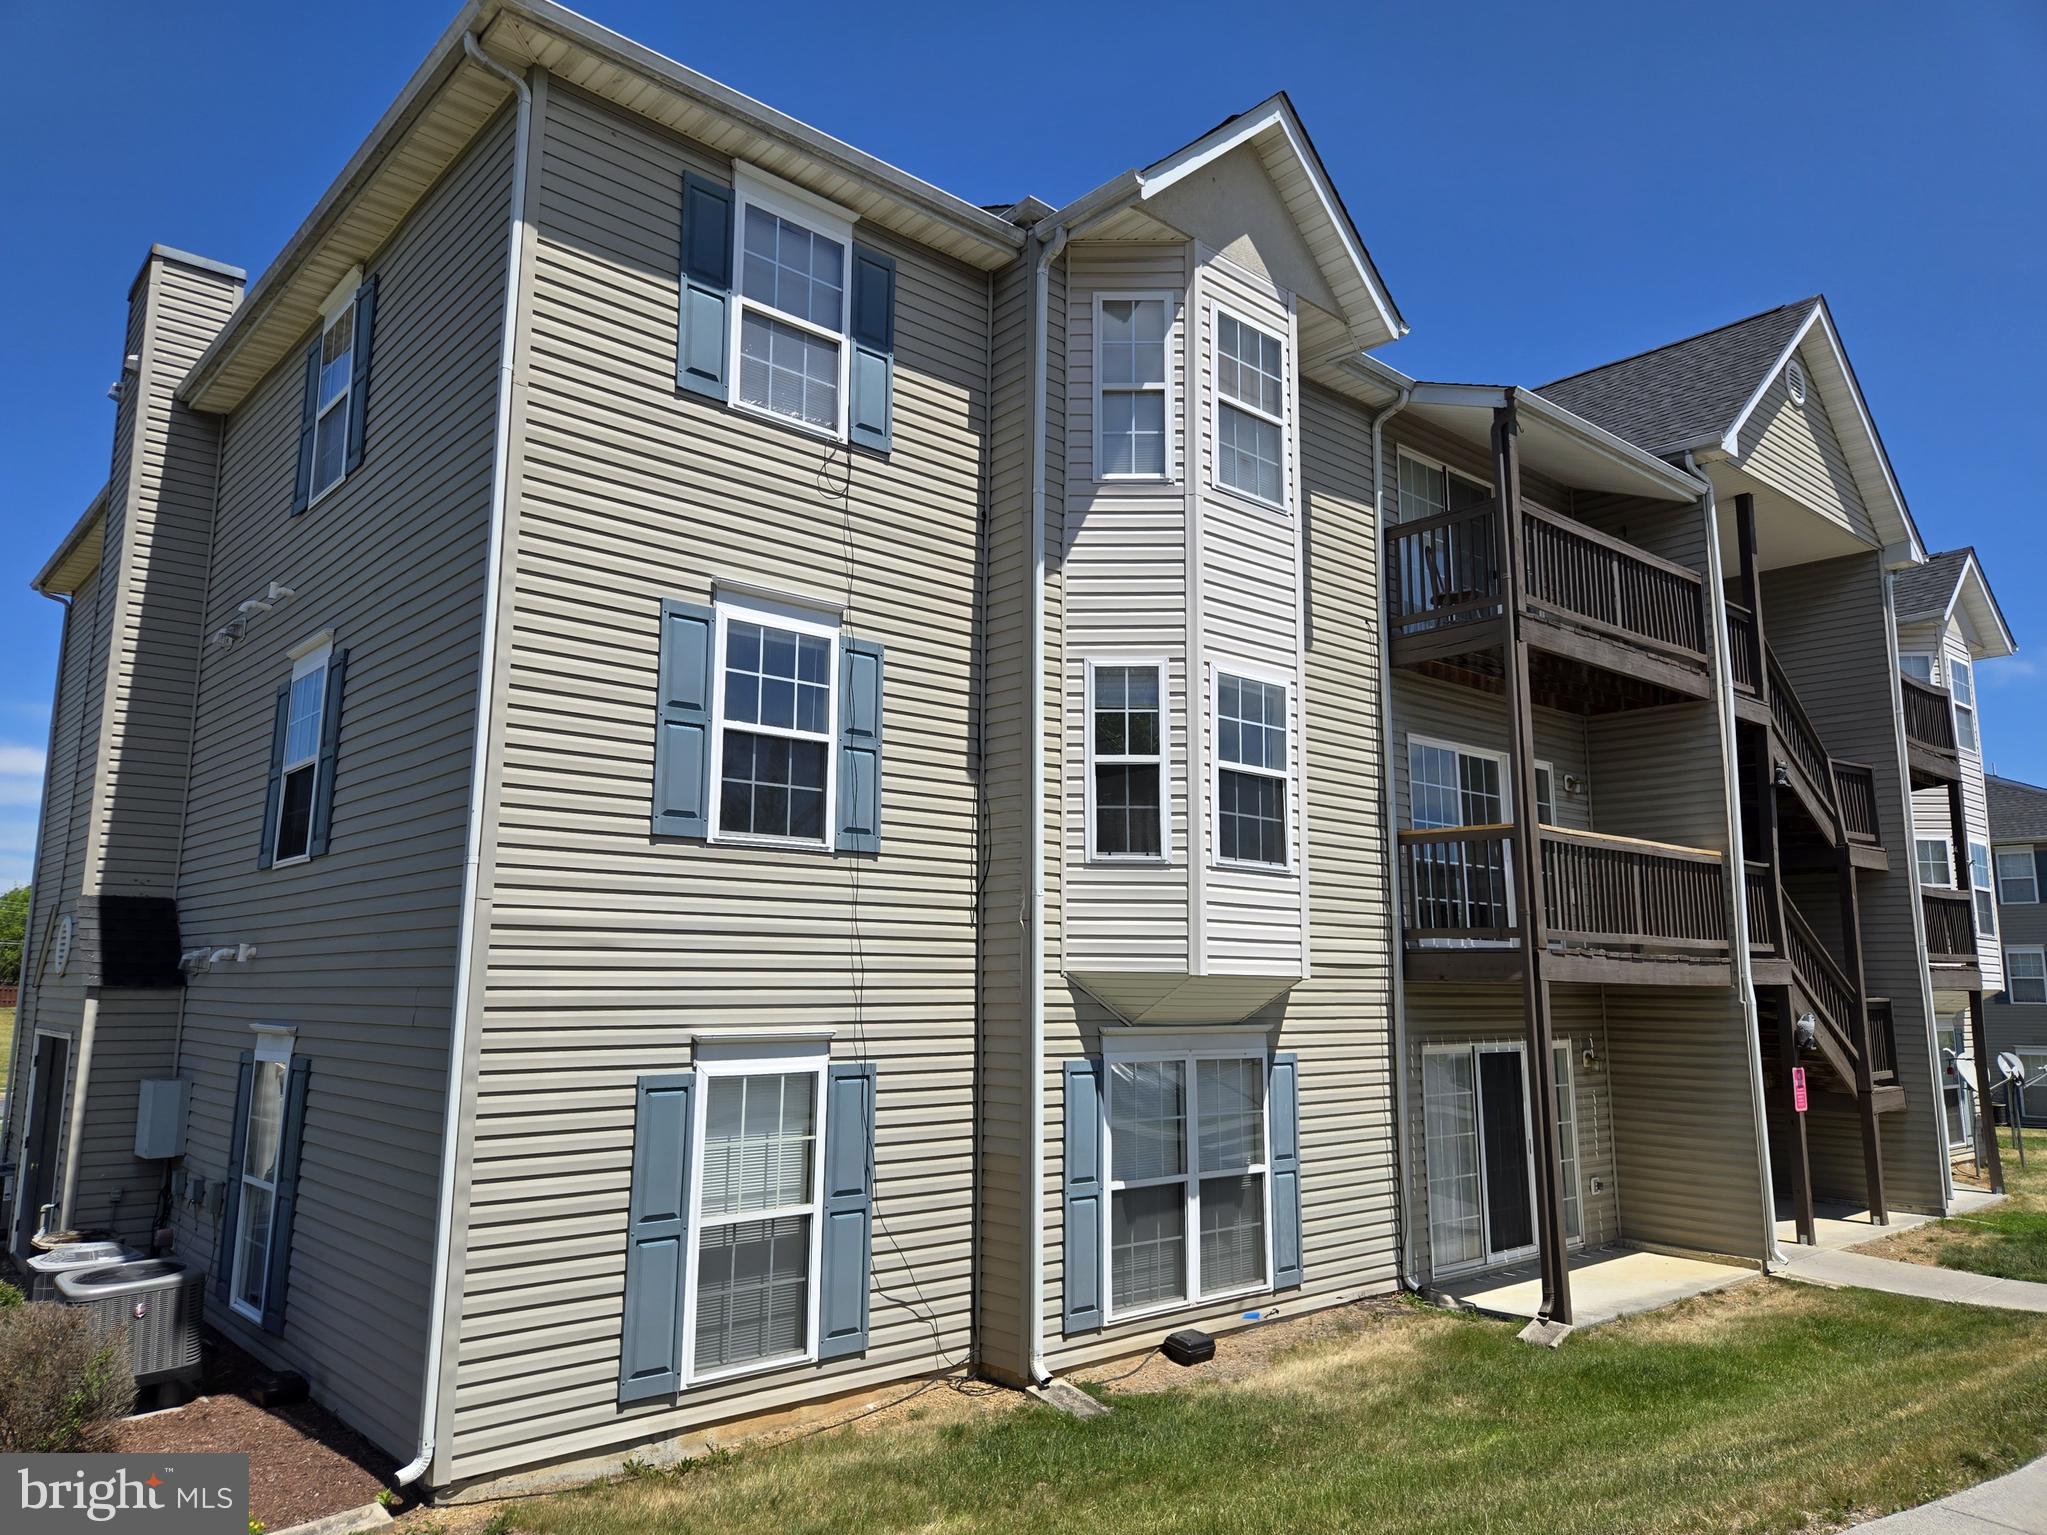
WINCHESTER
136 BROOKLAND COURT 8 8
2 Beds
2 Baths
1,173 Sq.Ft.
$249,900
MLS#: VAFV2041728

WINCHESTER
114 INCA TRAIL
2 Beds
2 Baths
1,566 Sq.Ft.
$235,000
MLS#: VAFV2043818
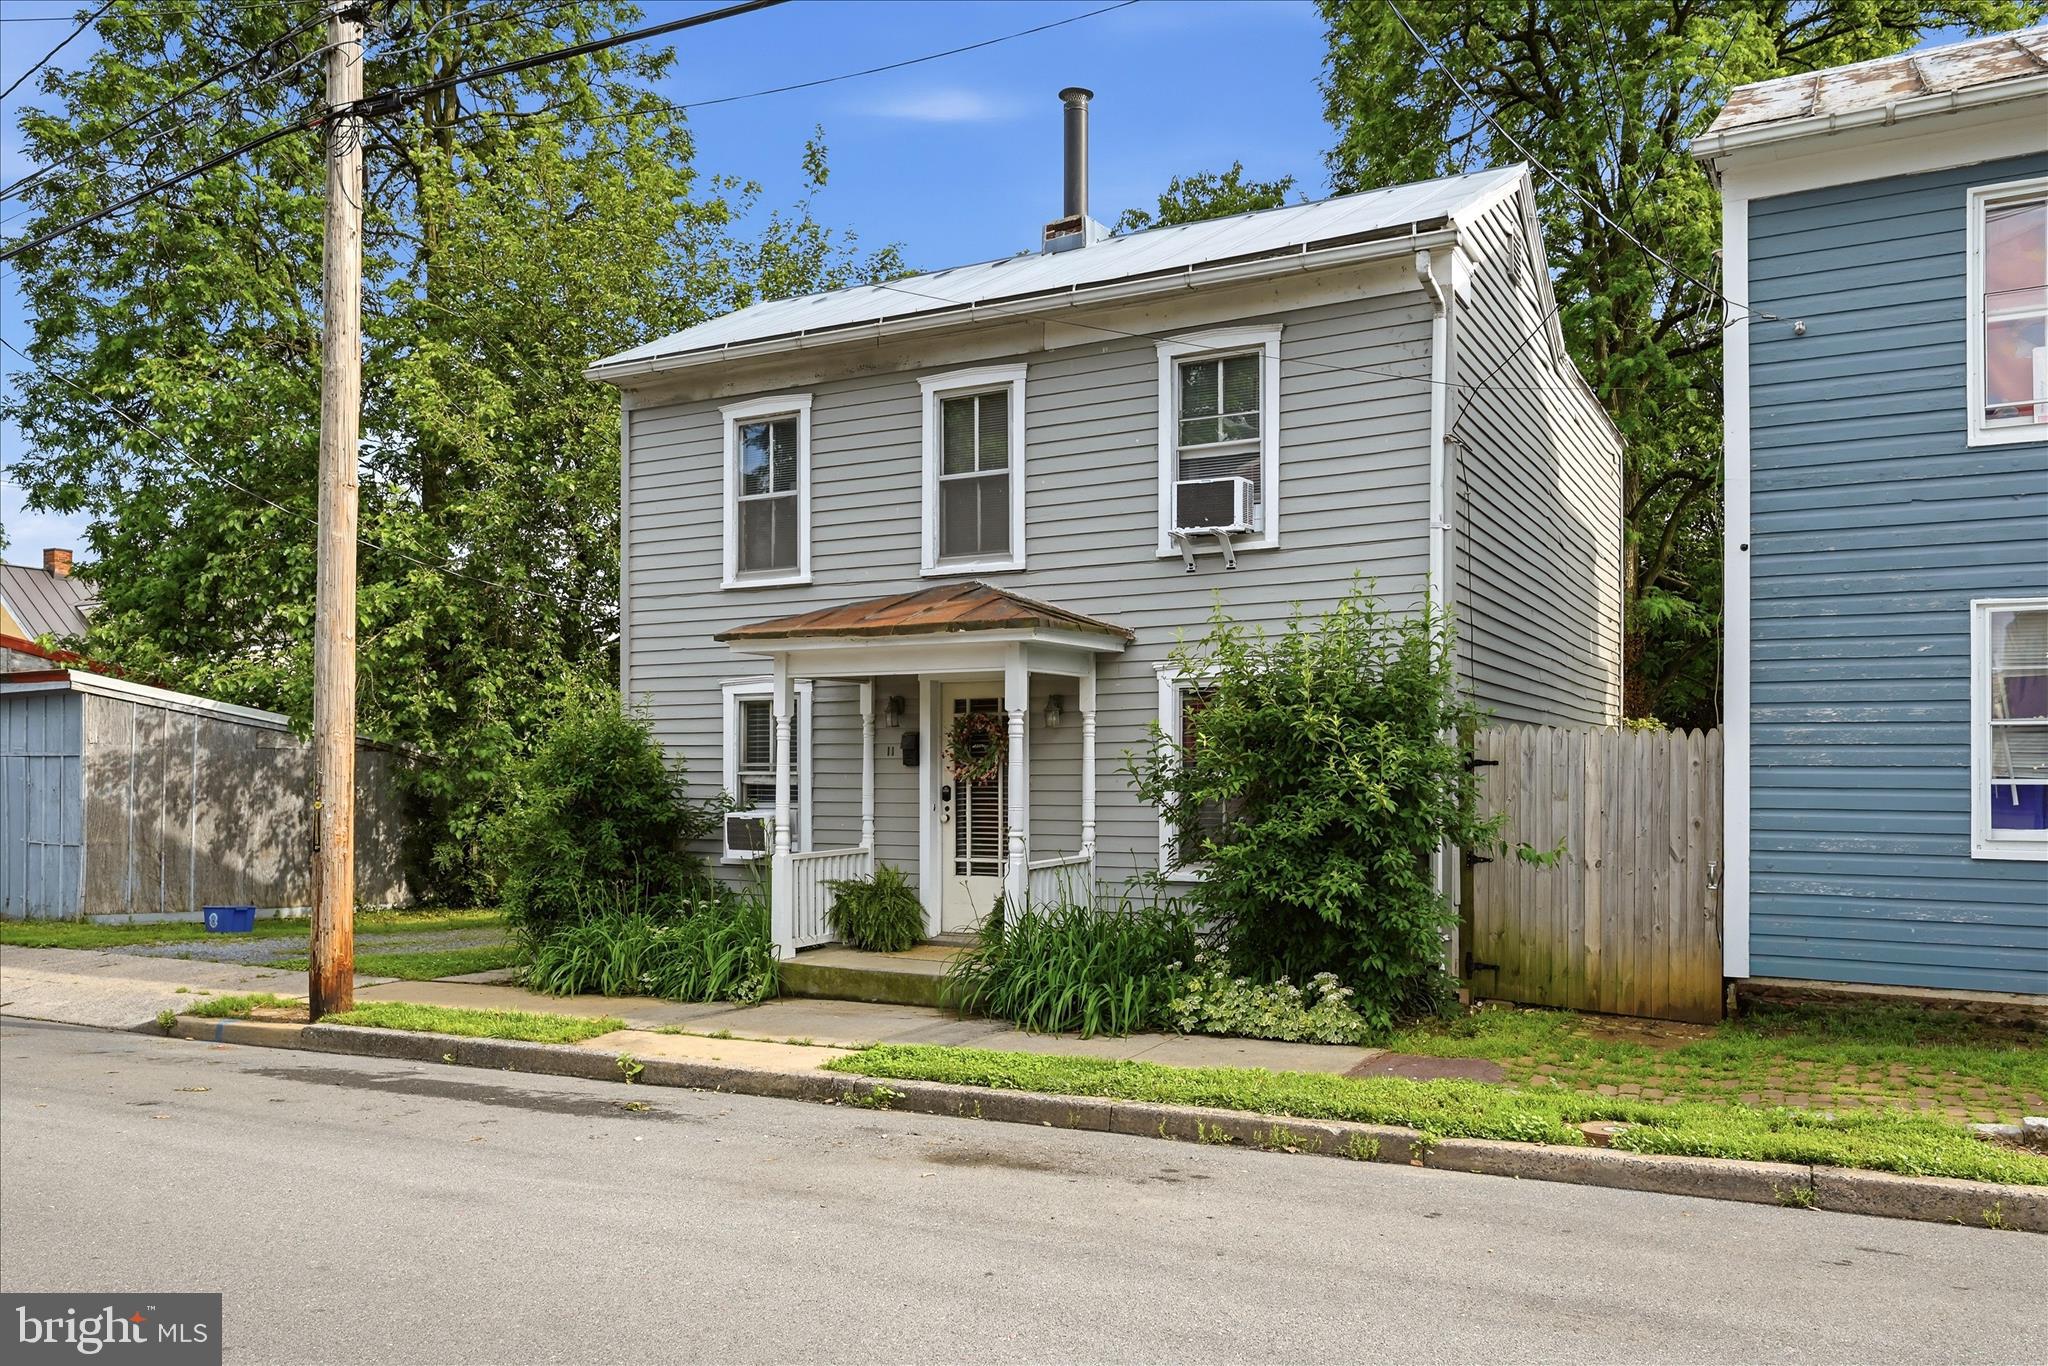
WINCHESTER
11 W GERMAIN STREET
2 Beds
1 Baths
1,734 Sq.Ft.
$275,000
MLS#: VAWI2010746
.png)