
Craftsman
310 LIBERTY HALL DRIVE
FREDERICKSBURG, VA 22406
MLS#: VAST2047900
$900,000
Property
Beds
6
Full Baths
5
1/2 Baths
1
Year Built
2022
Sq.Footage
4,937
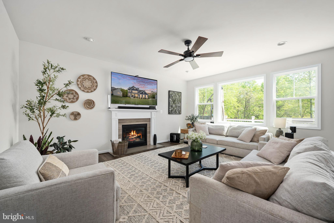
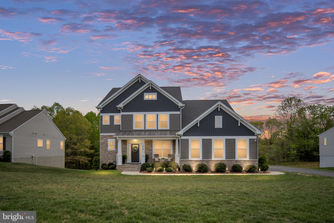
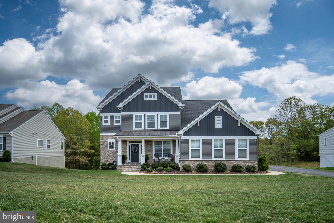
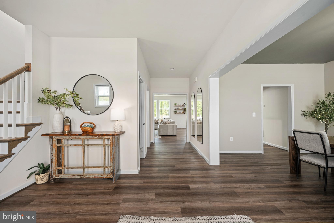
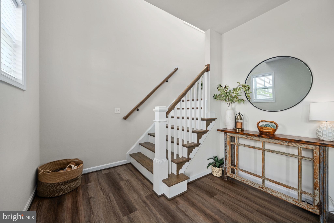
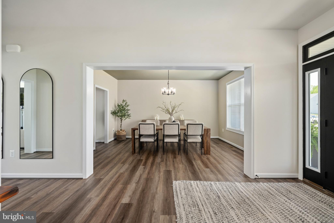
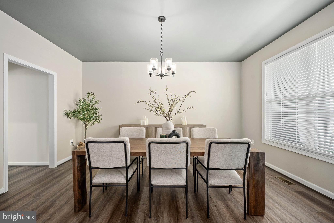
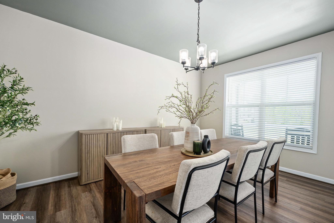
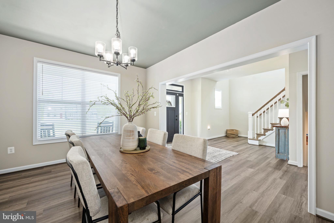
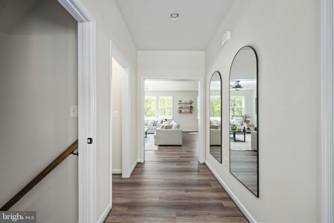
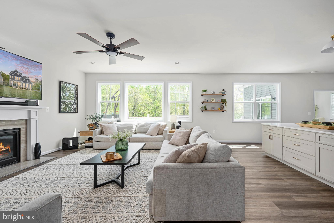
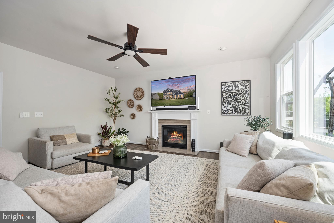
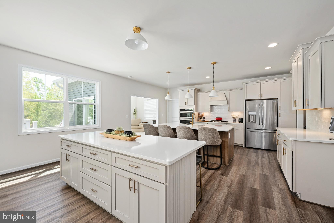
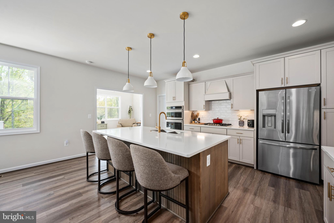
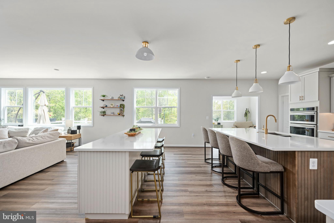
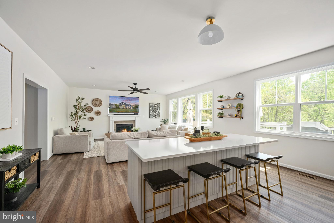
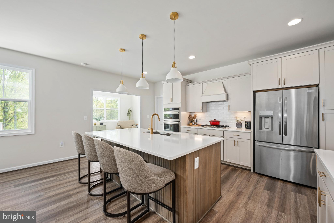
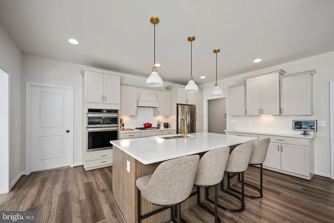
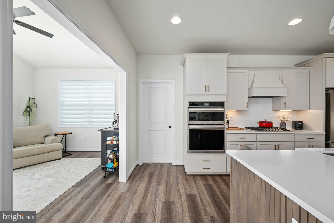
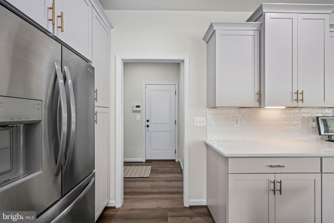
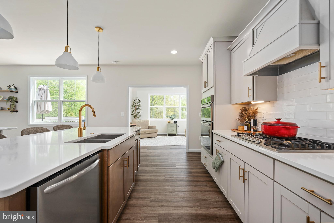
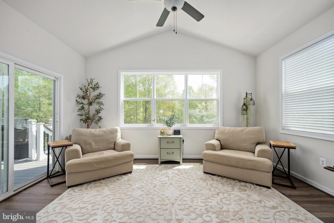
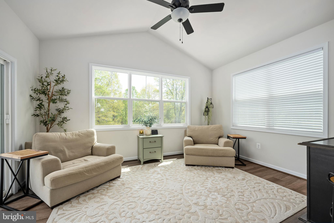
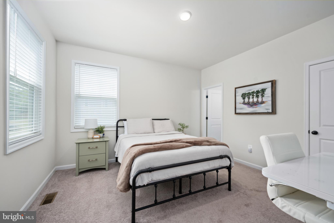
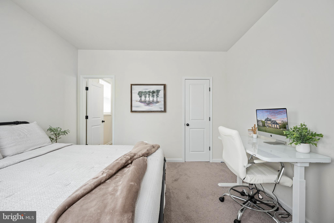
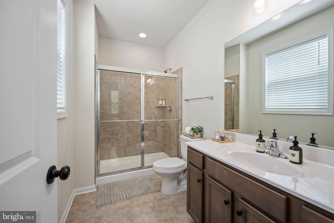
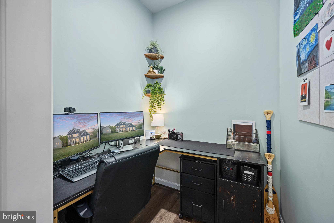
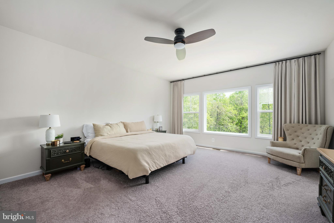
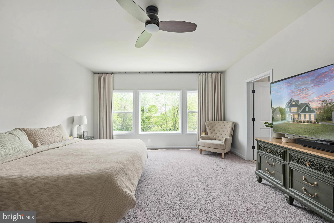
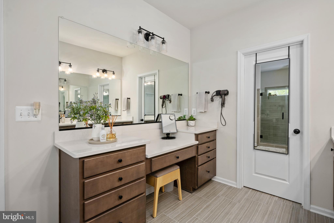
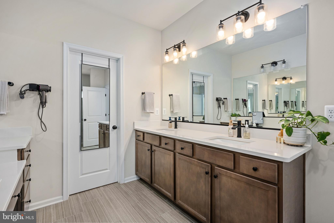
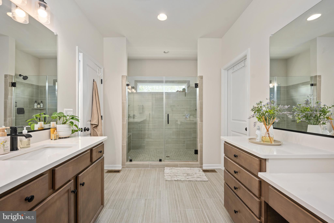
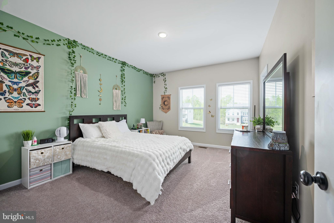
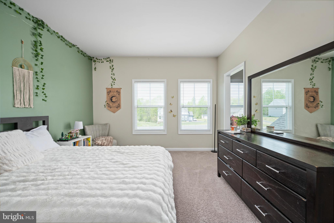
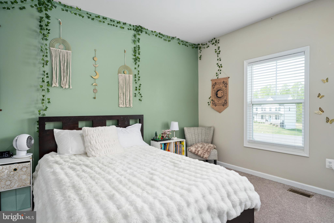
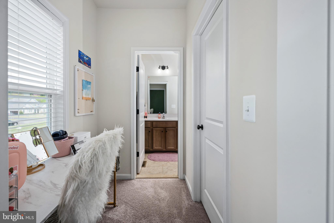
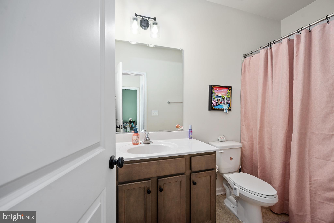
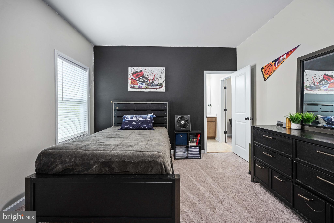
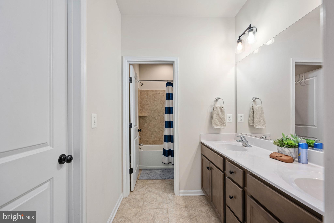
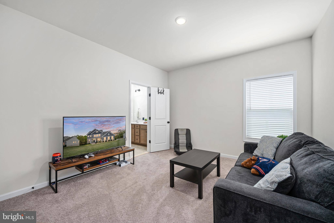
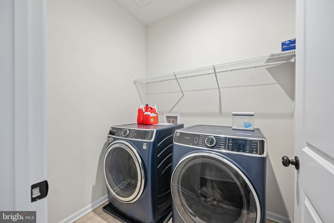
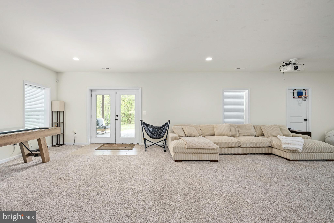
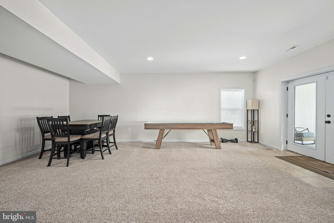
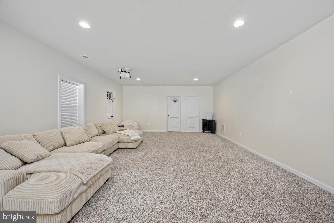
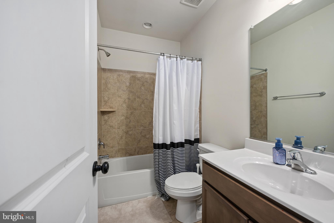
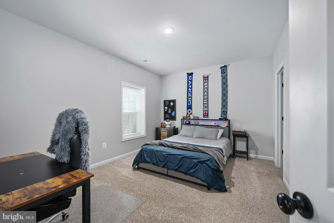
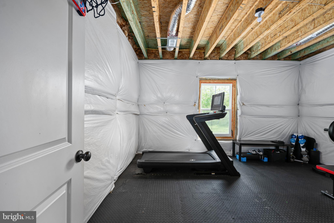
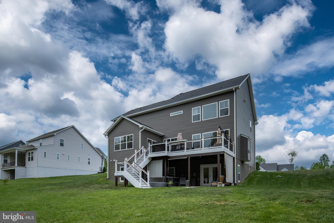
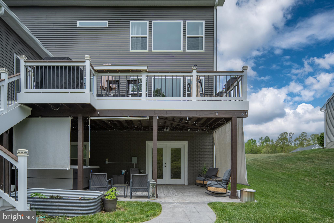
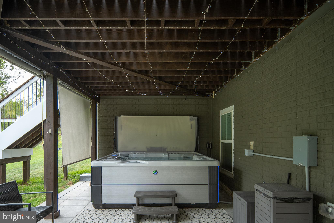
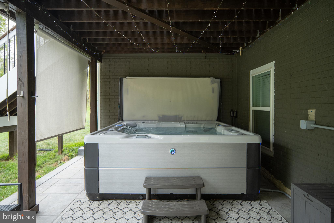
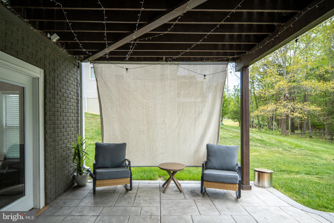
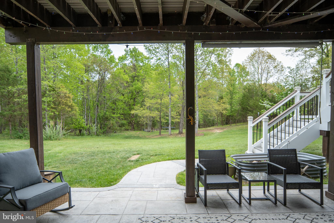
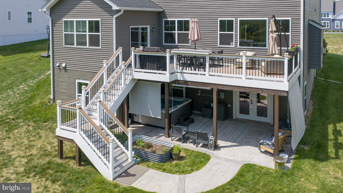
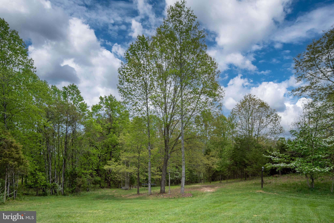
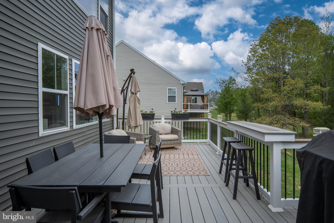
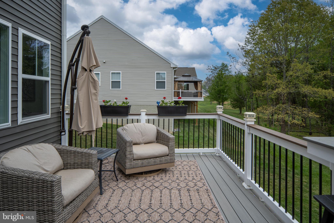
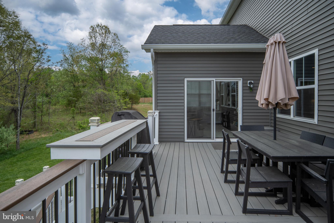
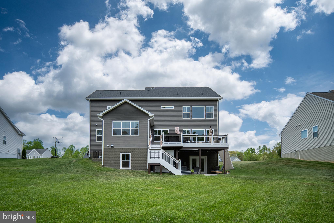
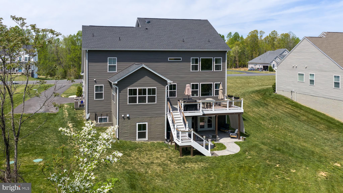
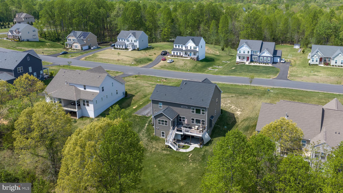
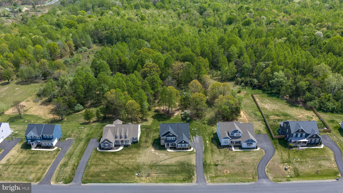
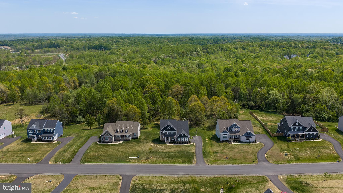
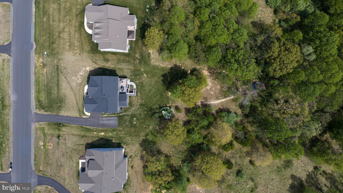
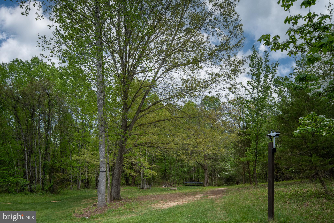
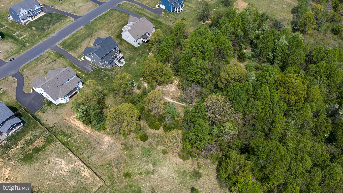
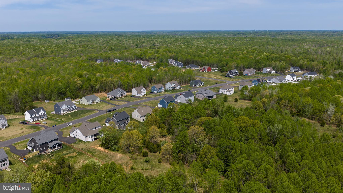
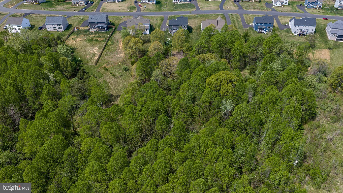
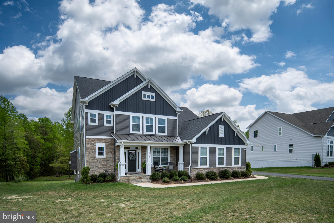
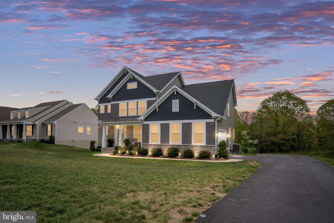
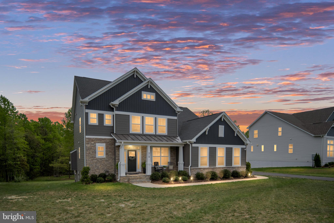
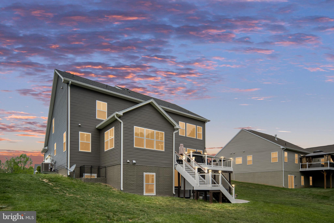
Welcome to Liberty Hall, where modern luxury meets privacy and convenience on 1.5 acres. Built in 2022 by Atlantic Builders, this stunning stone-front home offers the perfect combination of elegant finishes, functional living spaces, and outdoor entertaining in one of the area's most desirable communities. Step inside to an open, light-filled floor plan with 9-foot ceilings and thoughtfully designed spaces for everyday living. The gourmet kitchen is the heart of the home, featuring two oversized quartz islands, soft-close cabinetry, stainless steel appliances, a walk-in pantry, and abundant workspace for cooking, entertaining, and gathering. A dedicated pocket office provides the ideal work-from-home space while keeping your main living areas organized. The spacious family room flows seamlessly to the expansive composite deck, complete with a custom bar top, grill bump-out, and built-in lighting, creating the perfect outdoor entertaining space. Below, the walkout basement opens to your private backyard retreat featuring a 2023 Hot Springs Grandee saltwater hot tub for year-round relaxation. The luxurious primary suite offers two large walk-in closets and a spa-inspired bathroom with dual quartz vanities and an oversized walk-in shower. A secondary bedroom features its own private en-suite bath, while two additional bedrooms share a Jack-and-Jill bathroom, providing comfort and privacy for family or guests. The finished walkout basement adds exceptional flexibility with a fifth bedroom, full bathroom, and a spacious bonus room perfect for a home gym, media room, playroom, or additional guest space. Located on a beautifully landscaped 1.5-acre lot, this move-in-ready home delivers the best of modern construction, luxury upgrades, and peaceful living while remaining convenient to shopping, dining, commuter routes, and everything the Fredericksburg and Stafford areas have to offer.
Features & Amenities
Interior
-
Other Interior Features
Ceiling Fan(s), Kitchen Island, Pantry, Recessed Lighting, Open Floorplan
-
Total Bedrooms
6
-
Bathrooms
5
-
1/2 Bathrooms
1
-
Above Grade Finished Area
3600.0
-
Basement YN
YES
-
Cooling YN
YES
-
Cooling
Central Air, Ceiling Fan(s), Zoned, Electric
-
Fireplace YN
YES
-
Heating YN
YES
-
Heating
Exhaust Fan, Electric, Heat Pump
-
Main Level Bedrooms
1
-
Pet friendly
N/A
Exterior
-
Garage
Yes
-
Garage spaces
2
-
Construction Materials
Concrete
-
Parking
Garage Door Opener, Garage, Driveway, Inside Entrance, Attached
-
Patio and Porch Features
Deck, Patio, Porch
-
Pool
No
-
Waterfront YN
NO
-
View
Trees/Woods
Area & Lot
-
Lot Features
Wooded, Front Yard
-
Lot Size(acres)
1.5
-
Lot Size(square feet)
65,344
-
Property Type
Residential
-
Property Sub Type
Single Family Residence
-
Architectural Style
Craftsman
Price
-
Sales Price
$900,000
-
Tax Amount
$8,151
-
Financing Options
Cash, Conventional, FHA, VA, Assumed
-
Sq. Footage
4,937
-
Price/SqFt
$182
HOA
-
Association
YES
-
Association Fee
$700
-
Association Fee Frequency
Semi-Annually
-
Association Fee Includes
N/A
Property Resources
-
Horse Property
NO
School District
-
Elementary School
N/A
-
Middle School
N/A
-
High School
N/A
Property Features
-
New Construction
NO
-
Foundation Details
Concrete Perimeter
-
Senior Community YN
NO
-
Sewer
Septic Tank
-
Tax Lot
5
-
Water Source
Public
Schedule a Showing
Showing scheduled successfully.
Mortgage calculator
Estimate your monthly mortgage payment, including the principal and interest, property taxes, and HOA. Adjust the values to generate a more accurate rate.
Your payment
Principal and Interest:
$
Property taxes:
$
HOA fees:
$
Total loan payment:
$
Total interest amount:
$
Location
County
STAFFORD
Elementary School
Middle School
High School
Listing Courtesy of Stephanie Hiner , Berkshire Hathaway HomeServices PenFed Realty
RealHub Information is provided exclusively for consumers' personal, non-commercial use, and it may not be used for any purpose other than to identify prospective properties consumers may be interested in purchasing. All information deemed reliable but not guaranteed and should be independently verified. All properties are subject to prior sale, change or withdrawal. RealHub website owner shall not be responsible for any typographical errors, misinformation, misprints and shall be held totally harmless.

AGENT
Kyle Colliflower
Call Kyle today to schedule a private showing.

* Listings on this website come from the FMLS IDX Compilation and may be held by brokerage firms other than the owner of this website. The listing brokerage is identified in any listing details. Information is deemed reliable but is not guaranteed. If you believe any FMLS listing contains material that infringes your copyrighted work please click here to review our DMCA policy and learn how to submit a takedown request.© 2024 FMLS.
Related Properties
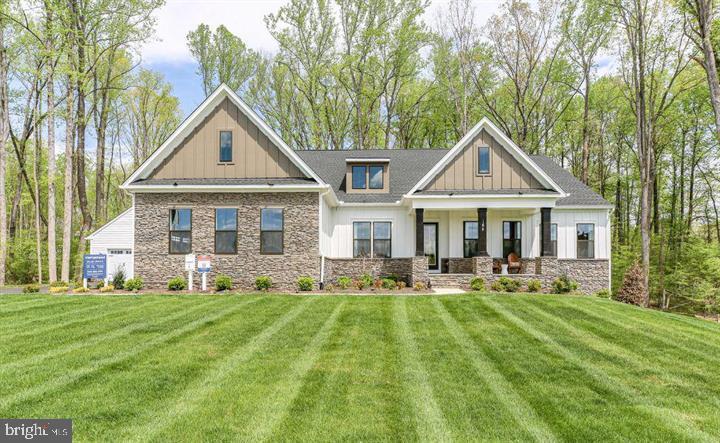
FREDERICKSBURG
0 SPOTSWOOD FURNACE RD.
4 Beds
3 Baths
3,420 Sq.Ft.
$915,900
MLS#: VASP2041334

FREDERICKSBURG
LIBERTY HALL DRIVE - DONOVAN
4 Beds
3 Baths
3,160 Sq.Ft.
$869,990
MLS#: VAST2049042
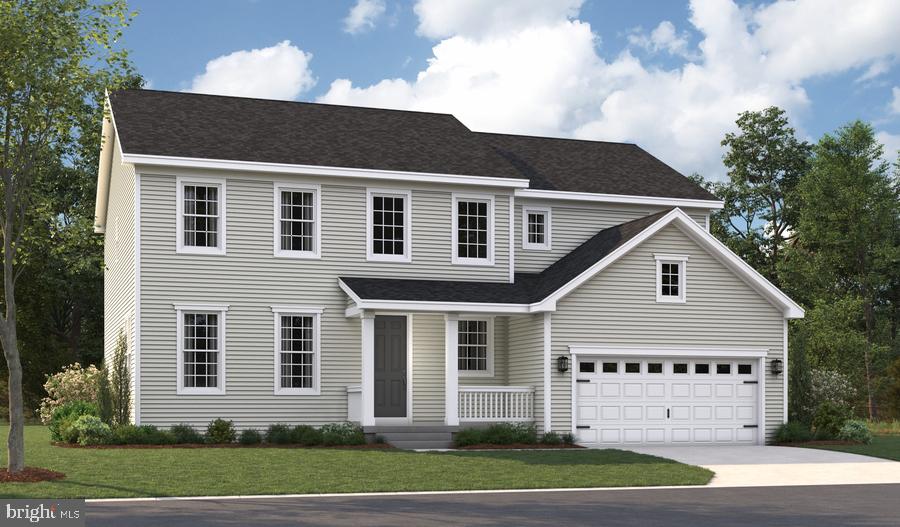
FREDERICKSBURG
LIBERTY HALL DRIVE - PRESTON
4 Beds
2 Baths
3,850 Sq.Ft.
$819,990
MLS#: VAST2047950
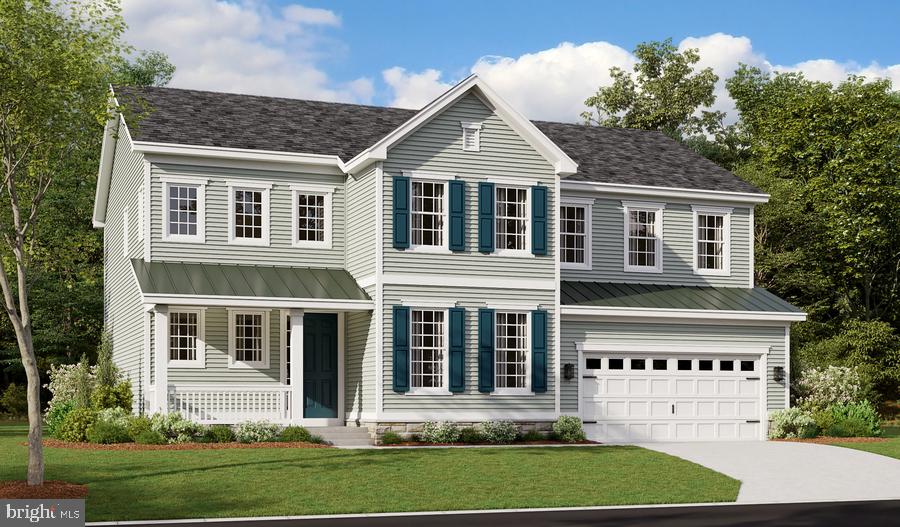
FREDERICKSBURG
LIBERTY HALL DRIVE - PRESLEY
3 Beds
2 Baths
3,370 Sq.Ft.
$809,990
MLS#: VAST2048068
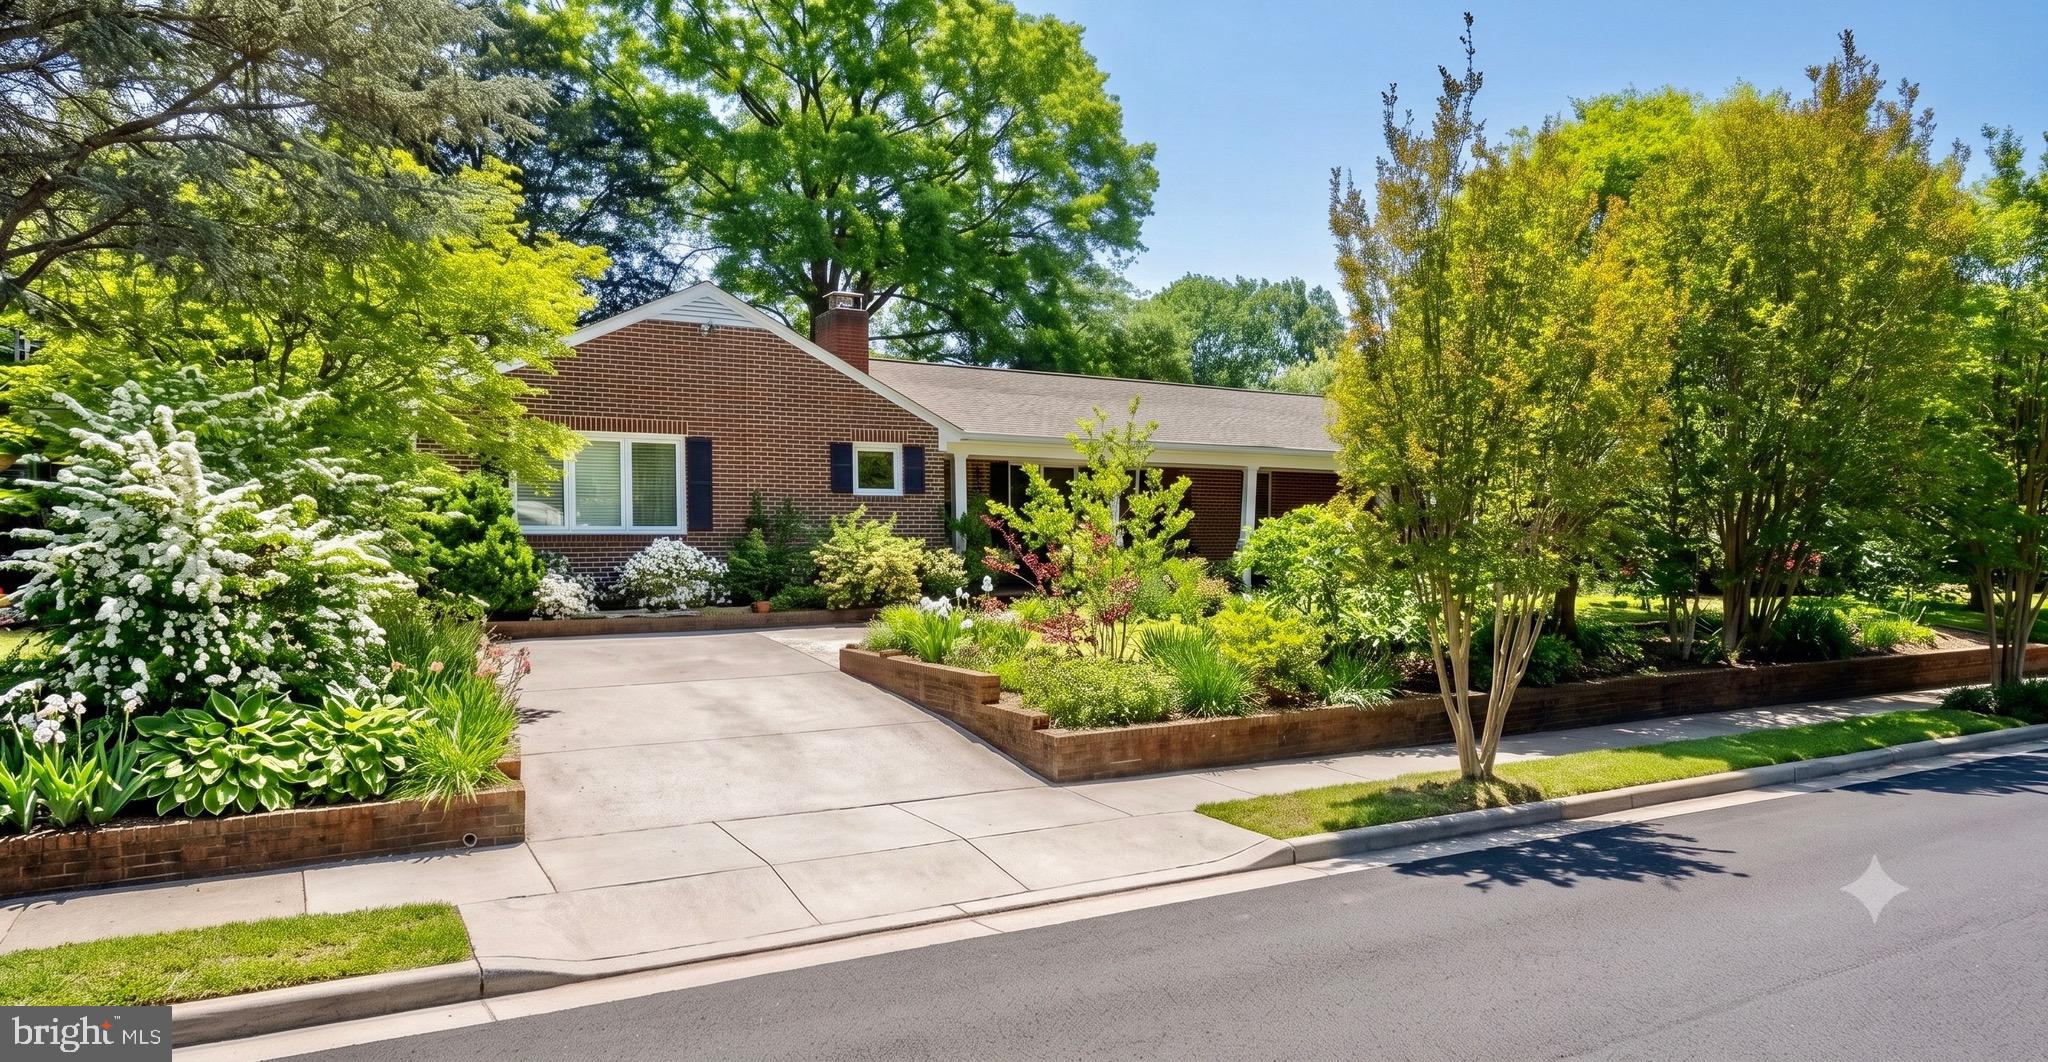
FREDERICKSBURG
1420 ROYSTON STREET
4 Beds
3 Baths
4,689 Sq.Ft.
$775,000
MLS#: VAFB2010378
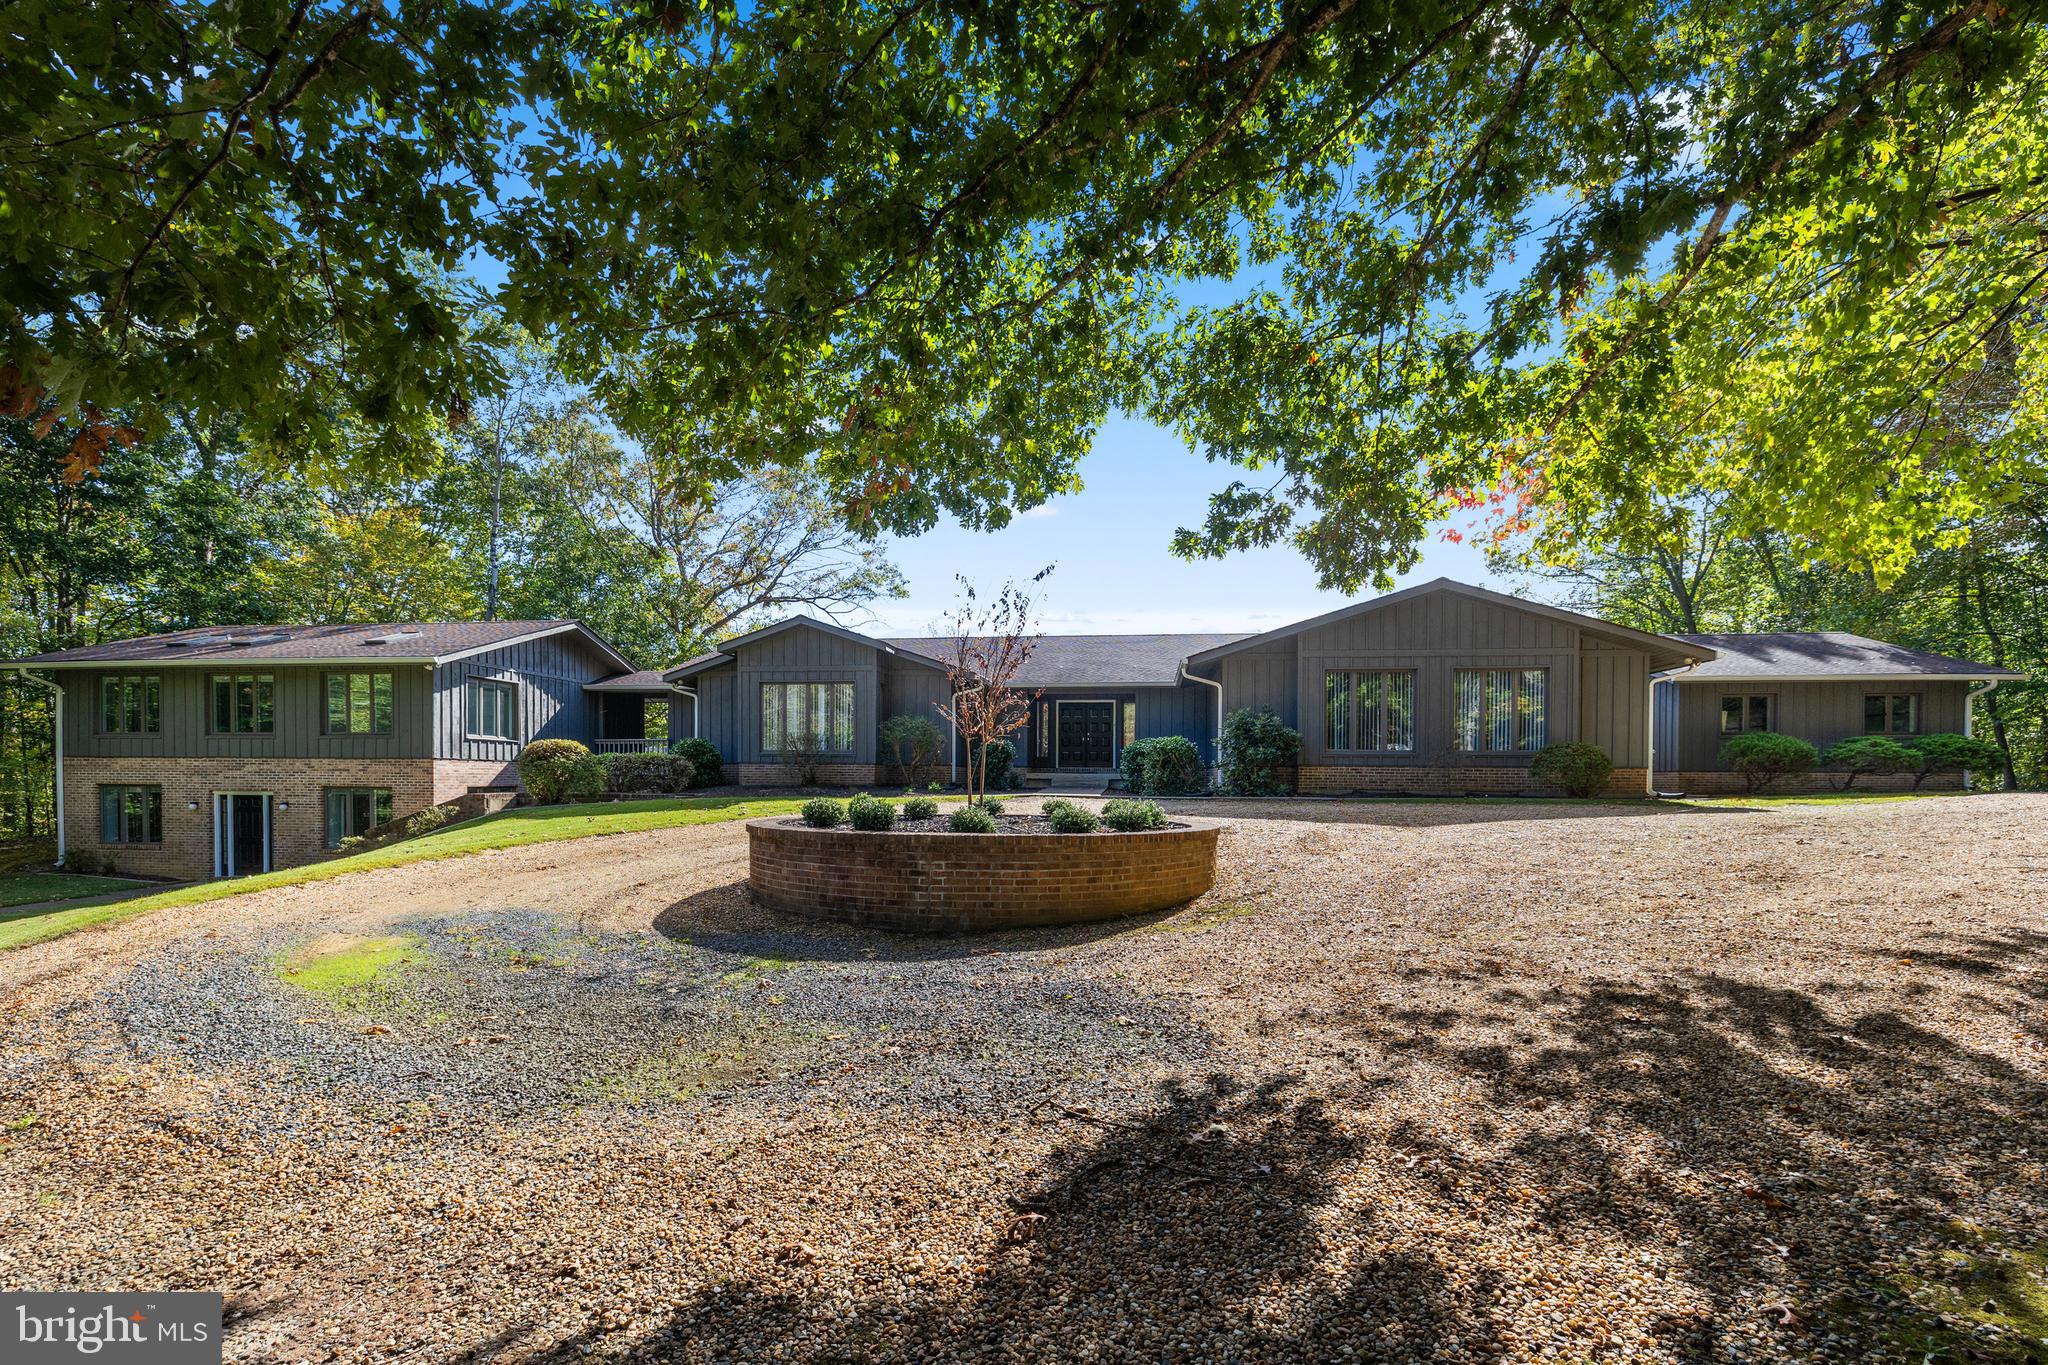
FREDERICKSBURG
20 CESSNA LANE
6 Beds
6 Baths
9,828 Sq.Ft.
$995,000
MLS#: VAST2051270
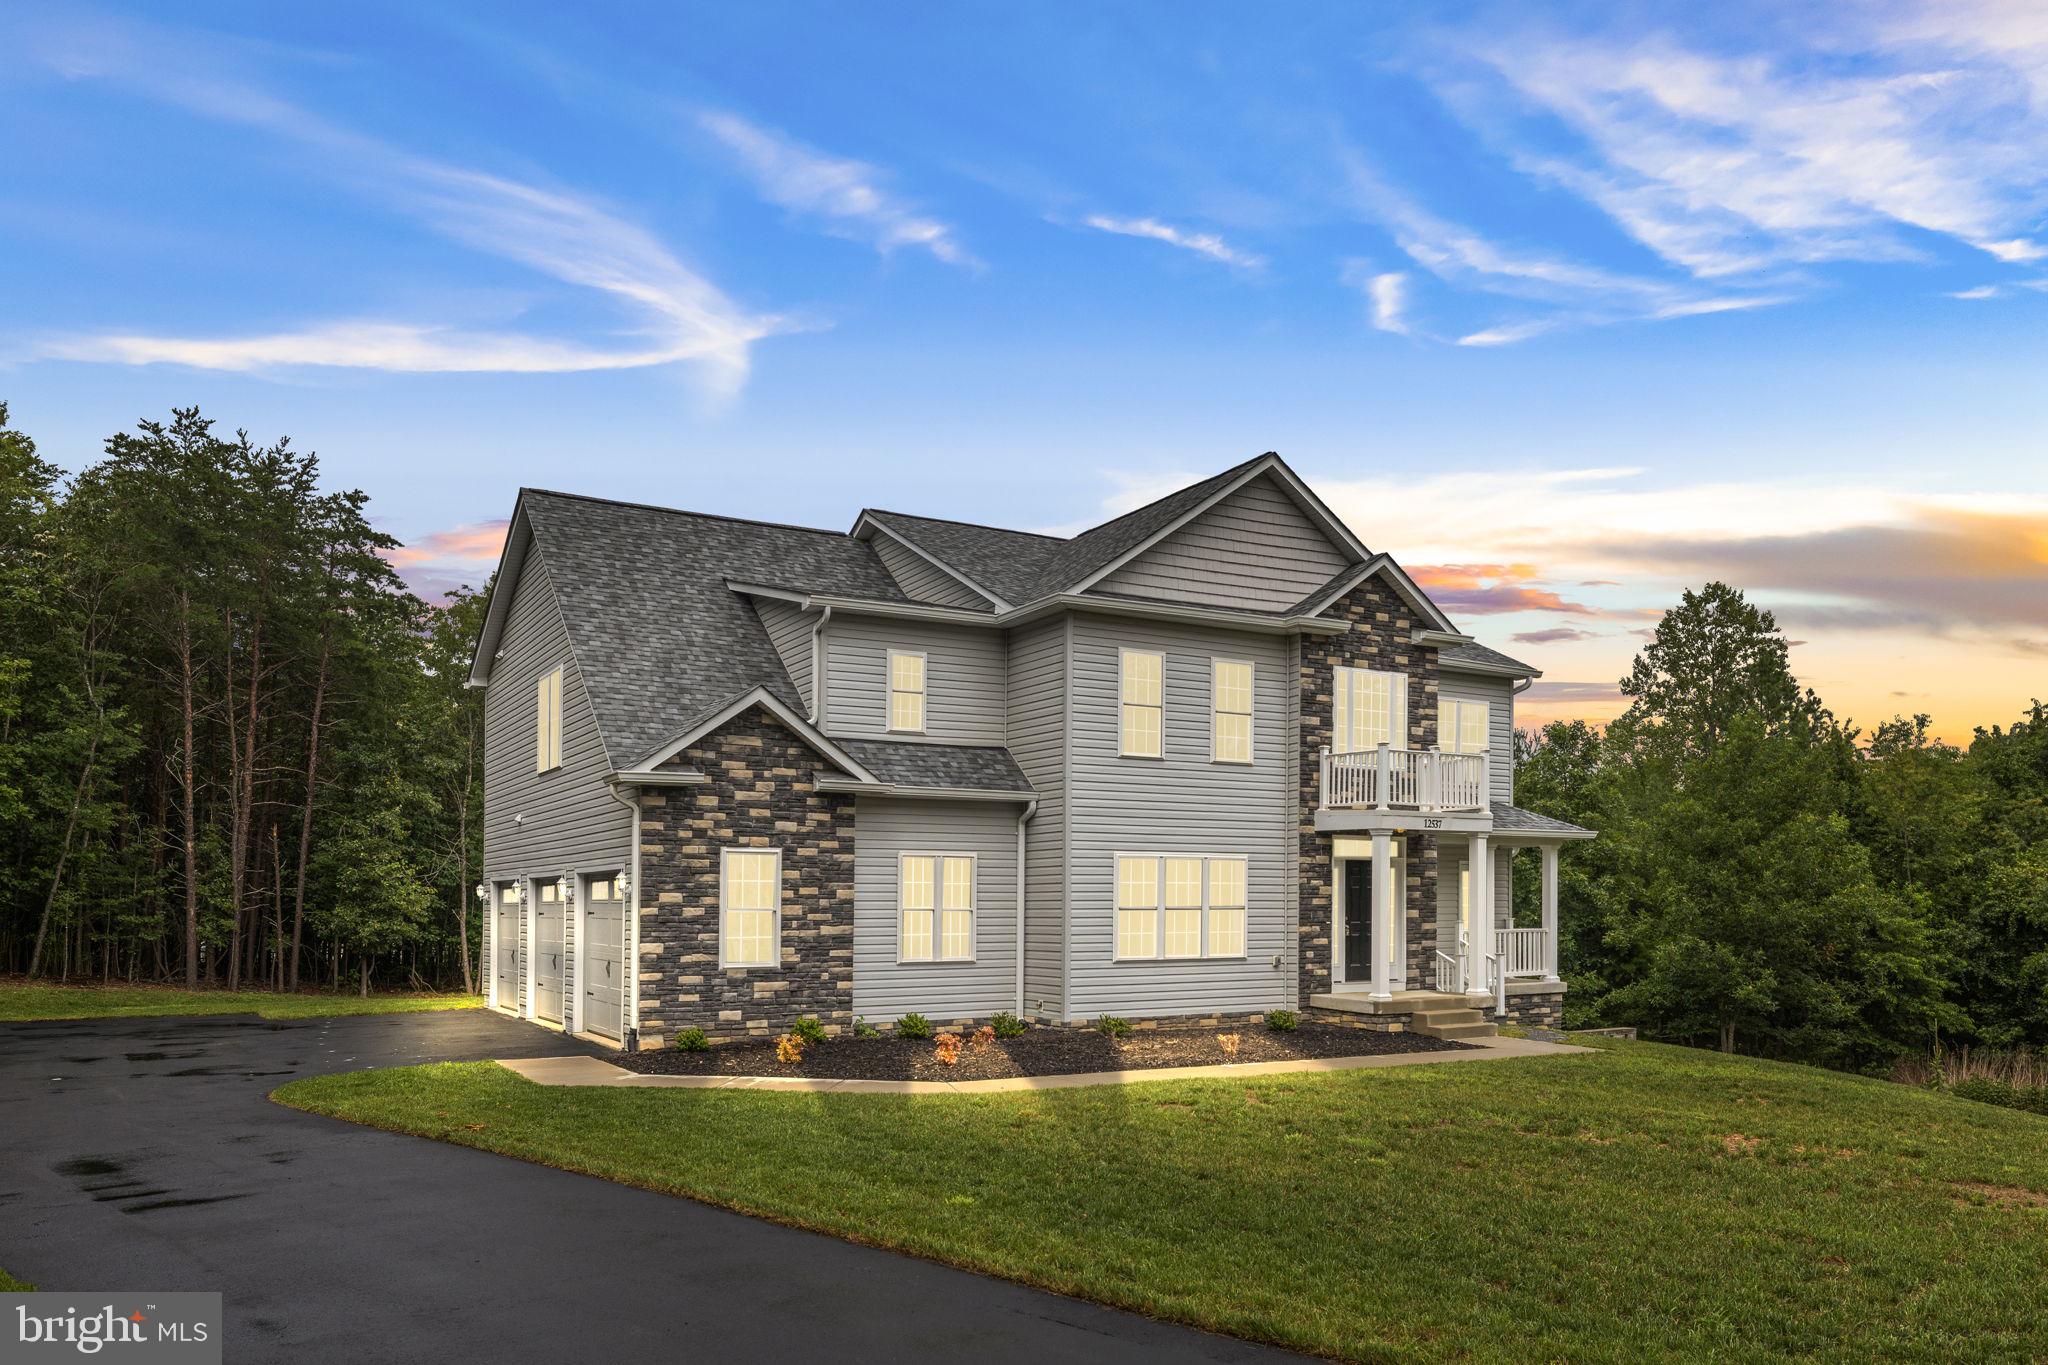
FREDERICKSBURG
12537 JOSEPHINE LANE
4 Beds
3 Baths
3,634 Sq.Ft.
$894,900
MLS#: VASP2043592

FREDERICKSBURG
717 LONG MEADOW DRIVE
5 Beds
3 Baths
3,936 Sq.Ft.
$820,000
MLS#: VAST2052160

FREDERICKSBURG
804 HOLLY CORNER ROAD
4 Beds
4 Baths
3,995 Sq.Ft.
$804,900
MLS#: VAST2051982
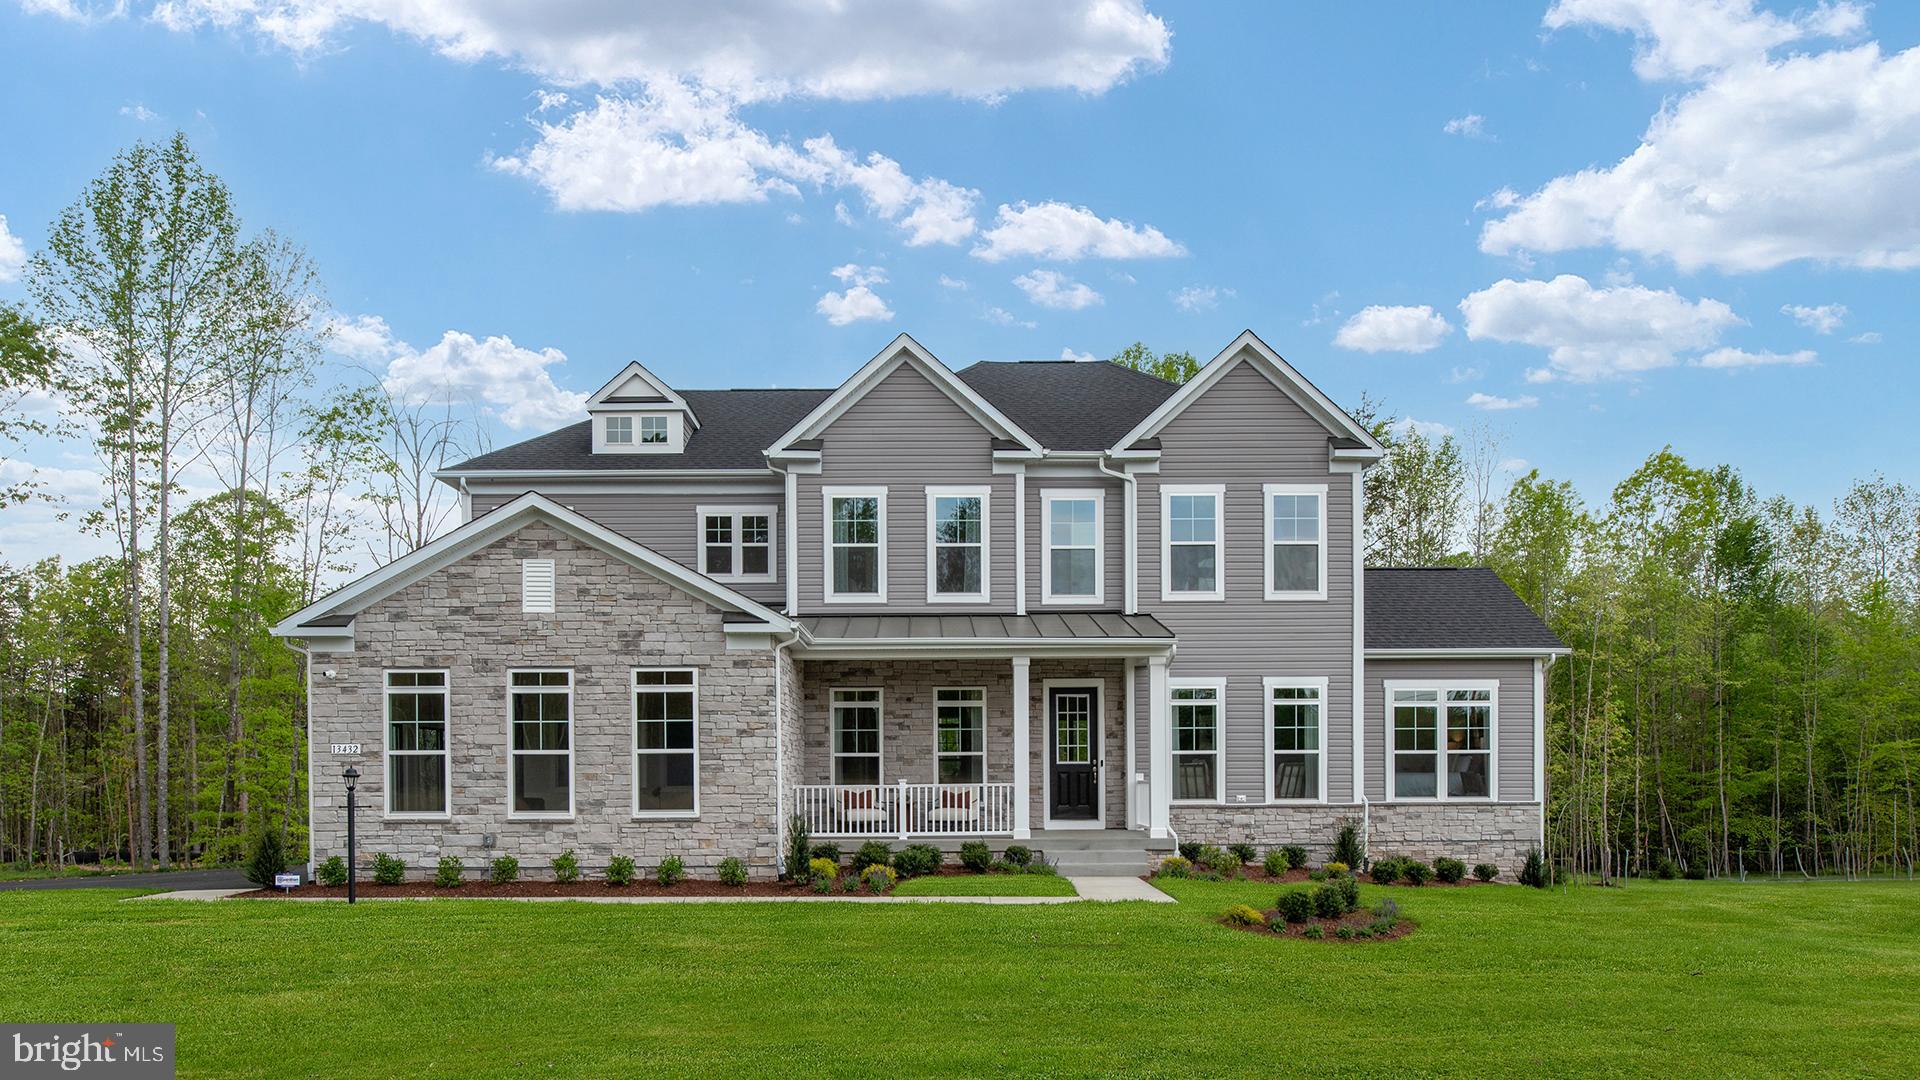
FREDERICKSBURG
TBB AYERS DRIVE RICHMOND
4 Beds
3 Baths
4,461 Sq.Ft.
$822,990
MLS#: VASP2038222
.png)