


Property
Beds
3
Full Baths
2
1/2 Baths
1
Year Built
1988
Sq.Footage
2,892
A SERENE SETTING, CUSTOM CRAFTSMANSHIP & A YEAR-ROUND STREAM! Discover a truly special property nestled on 1.9 acres of open and wooded land, where peaceful hillside views and a beautiful, year-round running stream create a private retreat you'll love coming home to. Enjoy the soothing sounds of flowing water,( Check out the video of the creek running) the beauty of nature in every season, and expansive decking perfect for outdoor entertaining or simply relaxing while taking in the scenic surroundings. This home is also walking distance to the Struble Trail where hikers can take a long walk next to the East Branch Brandywine Creek! Inside, the inviting vaulted family room features a striking stone fireplace, creating a warm and welcoming focal point for relaxing or gathering with family and friends. The thoughtfully designed floor plan also offers a first-floor primary suite with a private reading room overlooking the picturesque landscape. Primary bath has heated floors and the best finishes. Toto toilets in all baths granite counters. The expanded kitchen addition provides a wonderful space for cooking and gathering, complemented by a separate office and the convenience of first-floor laundry. The custom kitchen is a standout feature you'll want to see in person- Solid Hickory Cabinets and solid 3/4" Hickory Floors. Office on the 1st floor.Two additional bedrooms and a full bath on the second floor provide comfortable accommodations for family and guests. Quality craftsmanship and materials are evident throughout this custom-built home, originally built by the current owners with builder Phil Staurowski. Features include 2 x 6 wall construction, Andersen patio doors, Marvin kitchen windows, and upgraded building materials. Significant improvements include a new HVAC system, newer roof, new doors and windows, and updated flooring. The unfinished basement offers outstanding potential, with 9-foot ceilings and plumbing in place for a future bathroom. An unusual and practical feature is the two built-in storage rooms, one at each end of the home, with exterior access ideal for lawn equipment and outdoor essentials. Eight-foot patio doors and windows bring in natural light and provide access to a concrete patio, offering yet another place to appreciate the backyard and beautiful scenery. Meticulously maintained and in excellent condition, this distinctive property combines privacy, quality construction, versatile living space, and a natural setting that is increasingly hard to find. Imagine enjoying your morning coffee on the deck, entertaining friends against a backdrop of rolling hills, or unwinding at the end of the day to the peaceful sound of your own year-round stream. A special opportunity to enjoy nature, space, and comfortable living in one exceptional property. Come experience the setting for yourself! Enjoy the grey heron , blue birds, redtail hawks and owls ect. WINDOW AGES (Upstairs bedrooms…. Originals 1988. Primary bedroom 1st floor …. Originals ( except sitting room are Andersen about 2013).Basement patio door and window…. Originals. Laundry room…. Original. All Crestline. Living room patio doors and windows…. About 2010…. Andersen. Kitchen and dining patio doors and windows…2017….Marvin Professional.) Photography coming soon! Roof replaced in 2011!!
Features & Amenities
Interior
-
Total Bedrooms
3
-
Bathrooms
2
-
1/2 Bathrooms
1
-
Above Grade Finished Area
2892.0
-
Basement YN
YES
-
Cooling YN
YES
-
Cooling
Central Air, Heat Pump, Electric
-
Fireplace YN
YES
-
Heating YN
YES
-
Heating
Electric, Propane, Forced Air, Heat Pump
-
Main Level Bedrooms
1
-
Pet friendly
Yes
Exterior
-
Garage
Yes
-
Garage spaces
2
-
Construction Materials
Cedar, Wood Siding
-
Parking
Oversized, Garage Door Opener, Asphalt, Garage, Driveway, Inside Entrance, Attached
-
Patio and Porch Features
Deck, Patio, Porch
-
Pool
No
-
Waterfront YN
NO
-
View
Water, Creek/Stream, Trees/Woods, Scenic
Area & Lot
-
Lot Features
Sloped, Wooded, Few Trees, Back Yard
-
Lot Size(acres)
1.9
-
Lot Size(square feet)
82,764
-
Property Type
Residential
-
Property Sub Type
Single Family Residence
-
Architectural Style
Contemporary
Price
-
Sales Price
$789,000
-
Tax Amount
$10,128
-
Zoning
R-10
-
Sq. Footage
2,892
-
Price/SqFt
$272
HOA
-
Association
No
Property Resources
-
Horse Property
NO
School District
-
Elementary School
N/A
-
Middle School
N/A
-
High School
N/A
Property Features
-
New Construction
NO
-
Foundation Details
Block
-
Senior Community YN
NO
-
Sewer
Public Sewer
-
Tax Lot
0007.0300
-
Water Source
Well
Schedule a Showing
Showing scheduled successfully.
Mortgage calculator
Estimate your monthly mortgage payment, including the principal and interest, property taxes, and HOA. Adjust the values to generate a more accurate rate.
Your payment
Principal and Interest:
$
Property taxes:
$
HOA fees:
$
Total loan payment:
$
Total interest amount:
$
Location
County
CHESTER
Elementary School
Middle School
High School
Listing Courtesy of Marlene L Jones, RE/MAX Ace Realty
RealHub Information is provided exclusively for consumers' personal, non-commercial use, and it may not be used for any purpose other than to identify prospective properties consumers may be interested in purchasing. All information deemed reliable but not guaranteed and should be independently verified. All properties are subject to prior sale, change or withdrawal. RealHub website owner shall not be responsible for any typographical errors, misinformation, misprints and shall be held totally harmless.

Salesperson, Realtor
Kyle Colliflower
Call Kyle today to schedule a private showing.

* Listings on this website come from the FMLS IDX Compilation and may be held by brokerage firms other than the owner of this website. The listing brokerage is identified in any listing details. Information is deemed reliable but is not guaranteed. If you believe any FMLS listing contains material that infringes your copyrighted work please review our DMCA policy and learn how to submit a takedown request.© 2024 FMLS.
Related Properties

DOWNINGTOWN
401 OAKLAND DRIVE
5 Beds
3 Baths
3,169 Sq.Ft.
$674,000
MLS#: PACT2135842

DOWNINGTOWN
1206 GILRAY DRIVE
2 Beds
3 Baths
2,399 Sq.Ft.
$685,000
MLS#: PACT2135072

DOWNINGTOWN
75 LYNDELL ROAD
3 Beds
3 Baths
1,663 Sq.Ft.
$725,000
MLS#: PACT2135882

DOWNINGTOWN
1 FOUR LEAF DRIVE
3 Beds
2 Baths
2,718 Sq.Ft.
$640,950
MLS#: PACT2125436

DOWNINGTOWN
1 QUAIL HILL LANE
5 Beds
2 Baths
3,328 Sq.Ft.
$774,900
MLS#: PACT2139038

DOWNINGTOWN
104 NOBLE DRIVE
4 Beds
2 Baths
4,633 Sq.Ft.
$799,900
MLS#: PACT2135238

DOWNINGTOWN
119 MAGGIES LANE
4 Beds
2 Baths
3,121 Sq.Ft.
$680,000
MLS#: PACT2132974
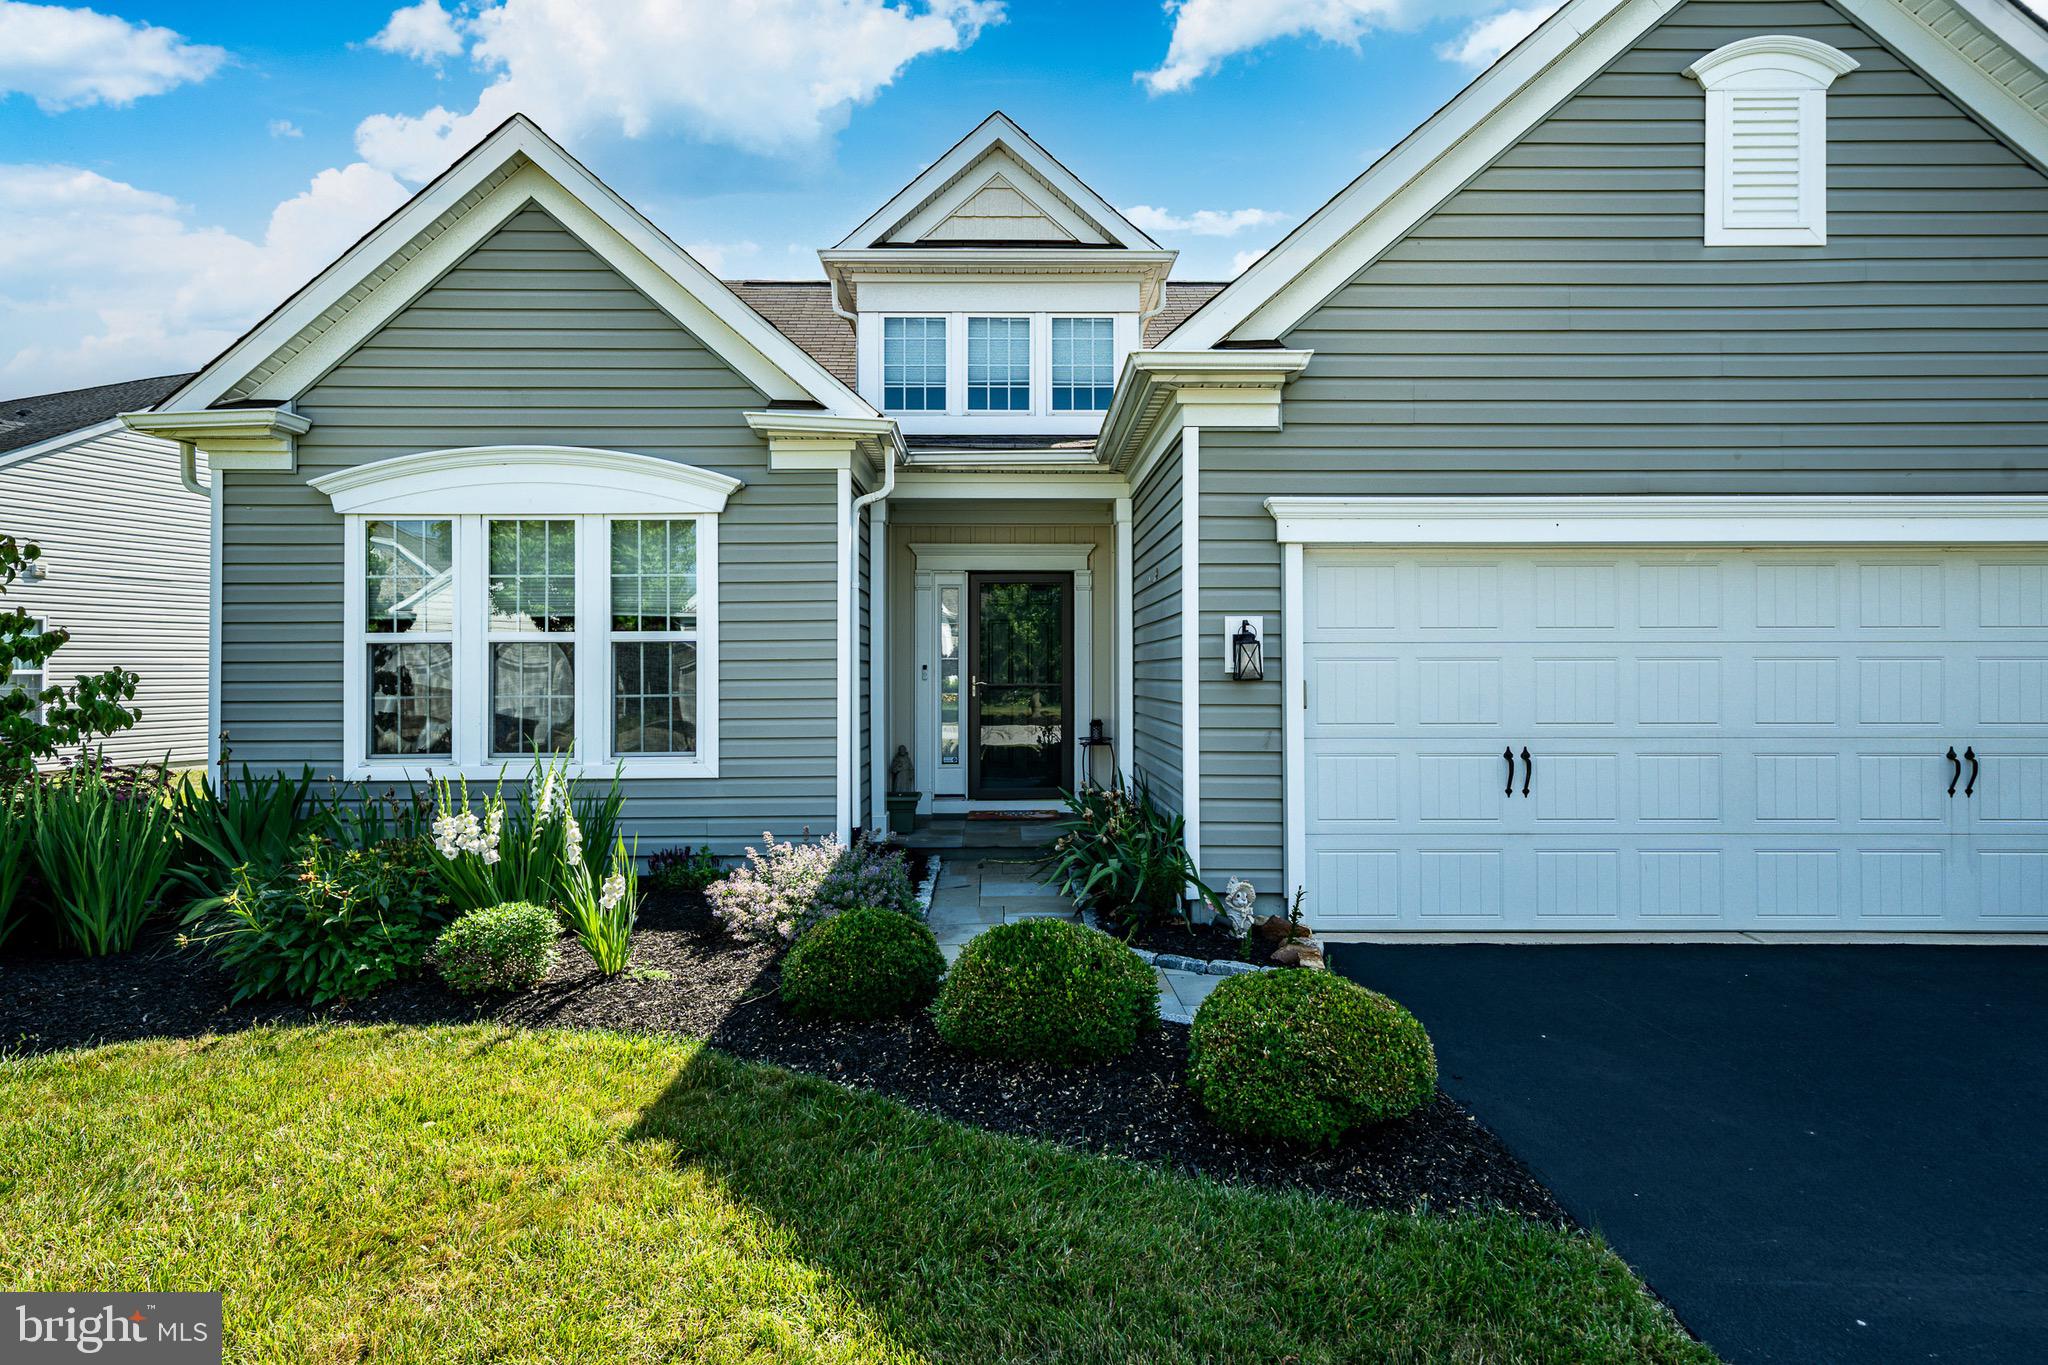
DOWNINGTOWN
443 HALLMAN COURT
4 Beds
3 Baths
2,678 Sq.Ft.
$699,900
MLS#: PACT2129688

DOWNINGTOWN
1530 CRICKET WAY
4 Beds
4 Baths
3,969 Sq.Ft.
$850,000
MLS#: PACT2135268

DOWNINGTOWN
17 MCILVAIN DRIVE
6 Beds
4 Baths
4,327 Sq.Ft.
$905,000
MLS#: PACT2136786
