
Colonial
304 S SAINT ASAPH STREET
ALEXANDRIA, VA 22314
MLS#: VAAX2044888
$5,250,000
Property
Beds
5
Full Baths
4
1/2 Baths
1
Year Built
1840
Sq.Footage
5,409
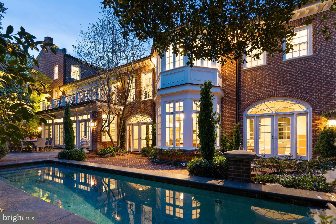
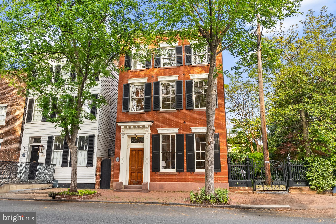
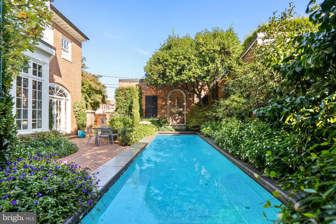
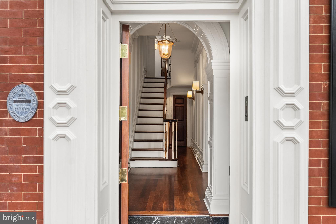
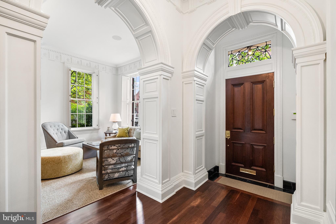
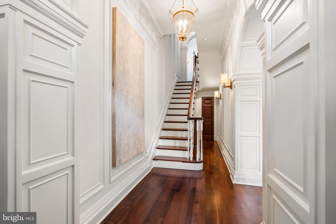
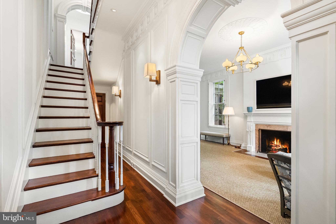
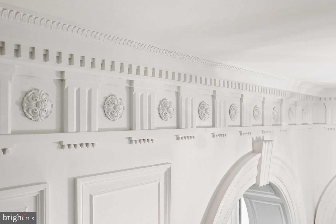
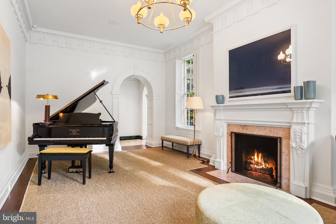
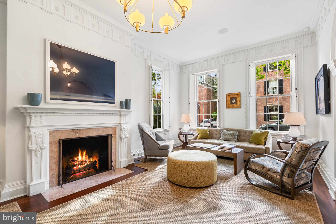
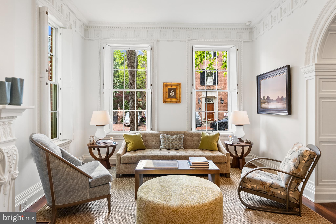
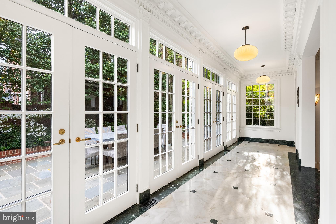
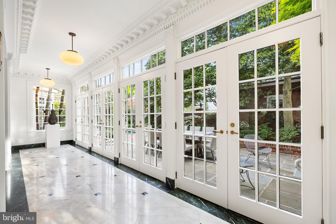
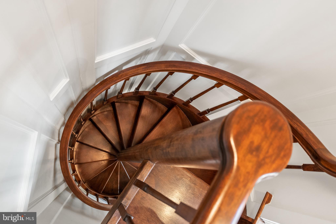
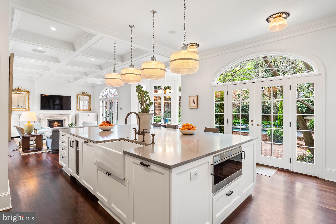
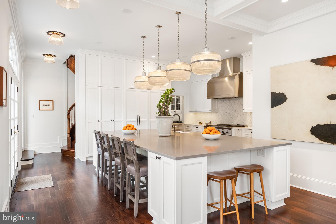
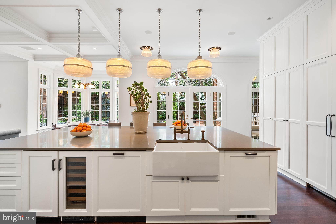
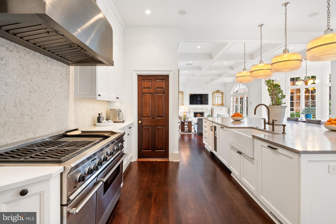
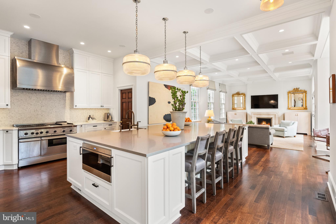
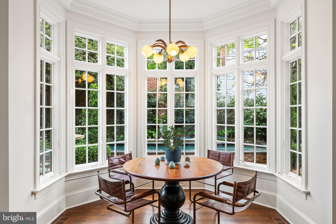
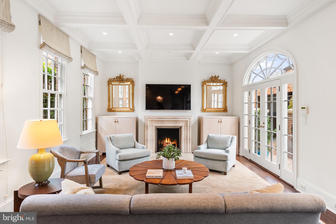
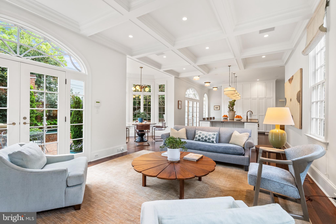
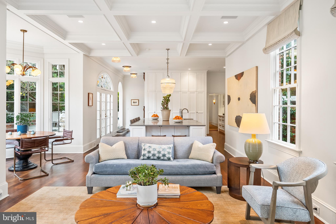
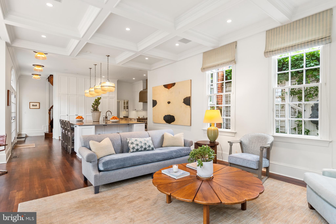
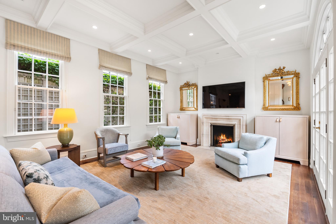
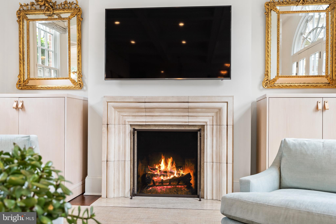
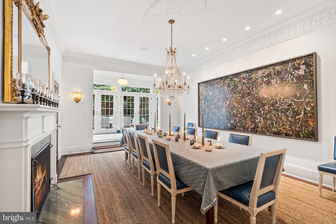
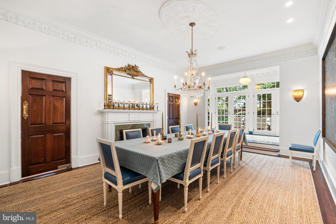
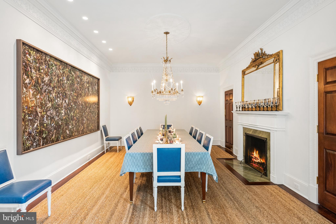
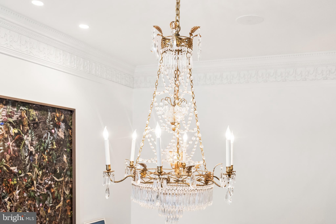
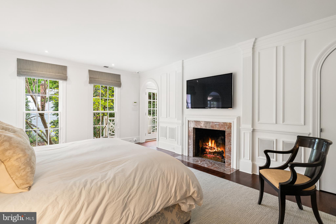
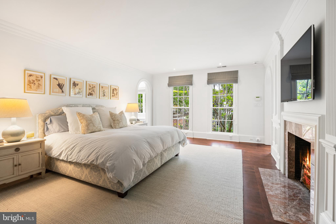
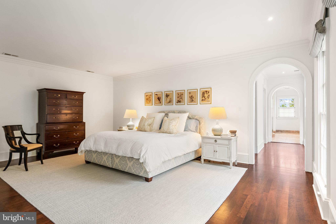
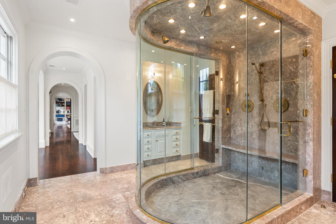
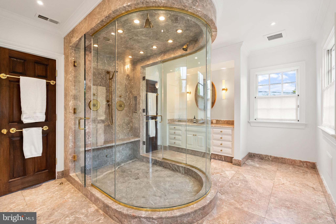
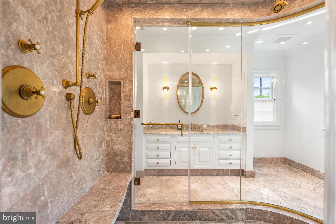
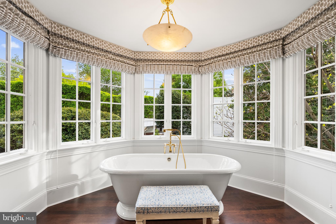
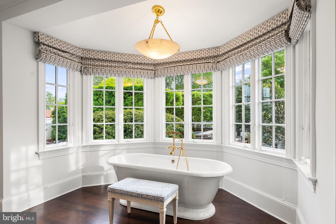
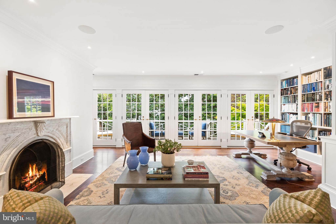
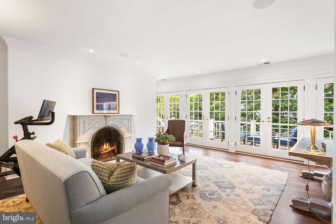
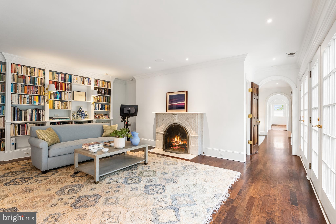
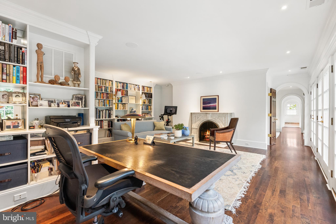
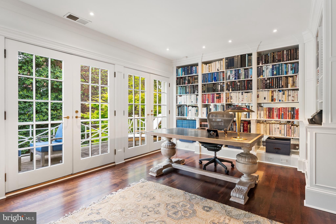
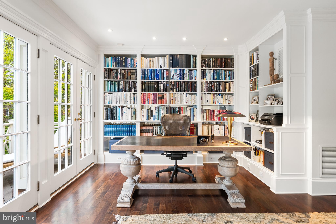
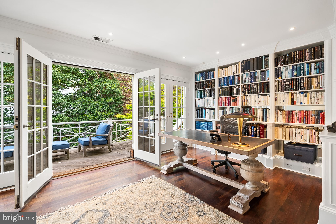
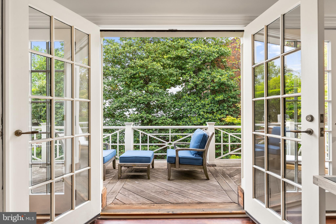
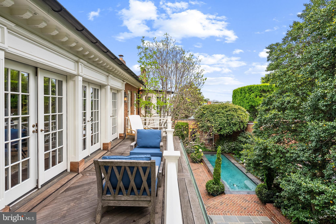
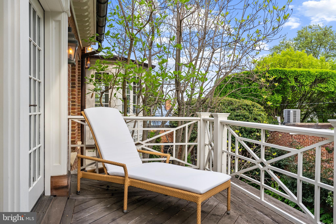
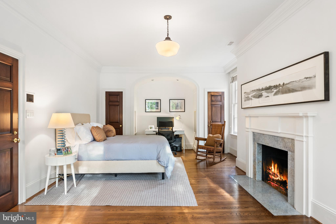
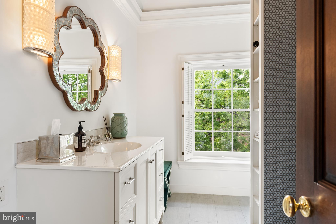
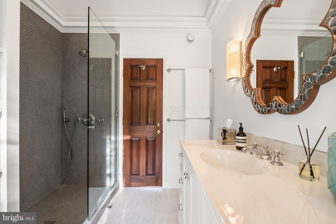
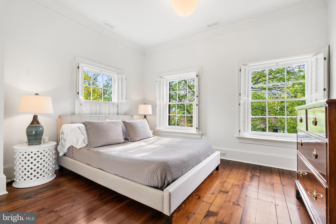
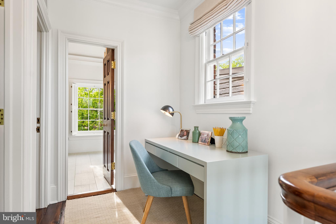
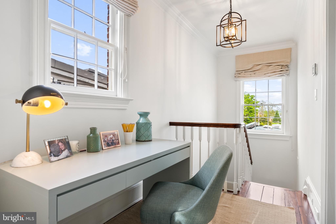
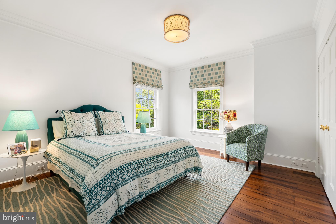
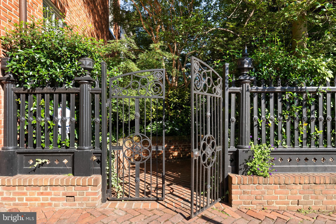
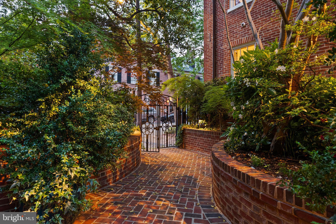
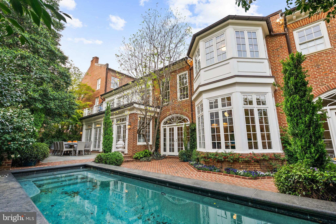
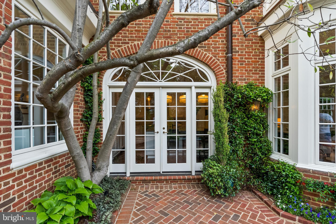
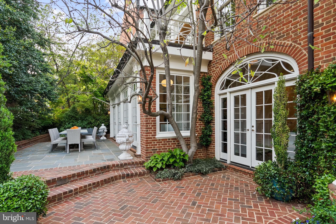
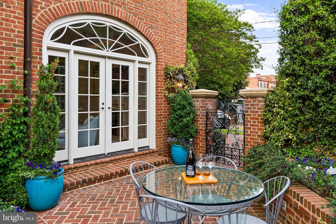
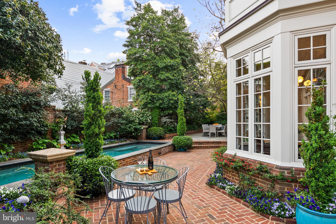
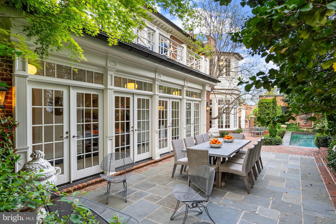
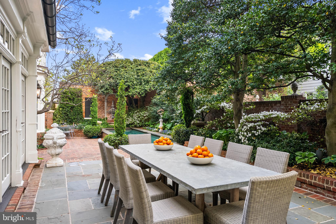
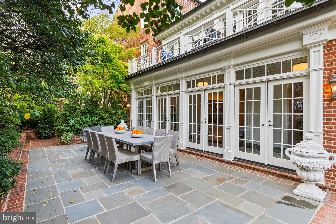
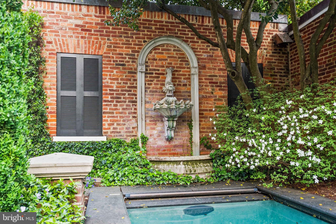
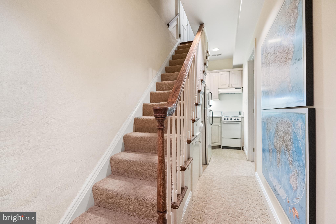
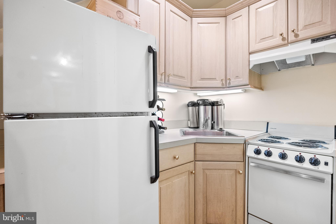
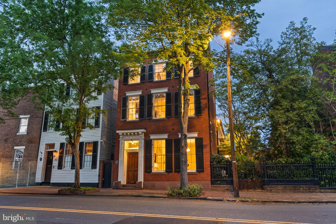
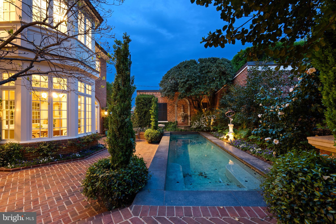
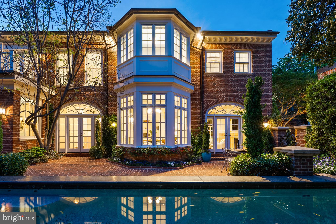
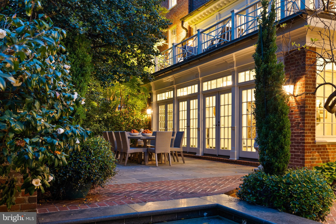
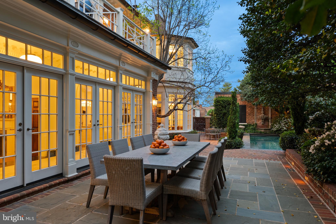
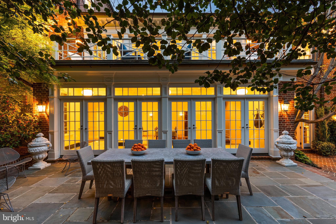
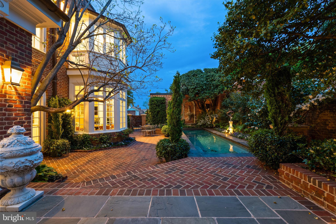
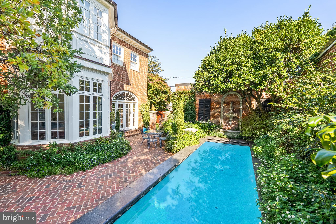
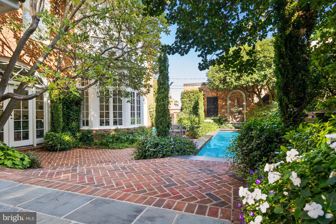
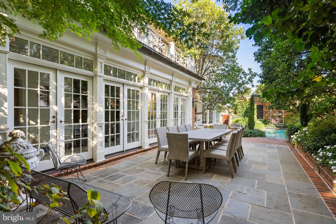
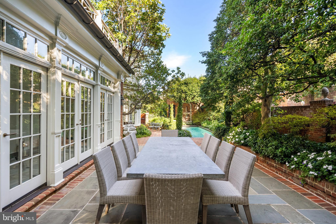
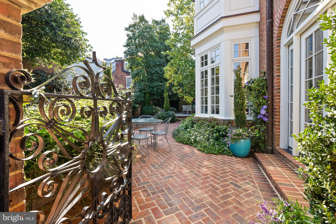
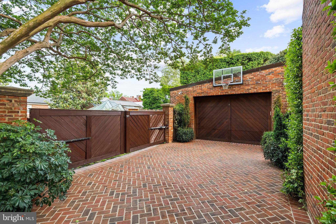
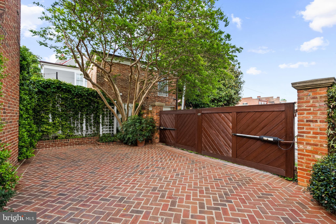
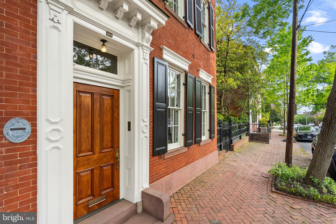
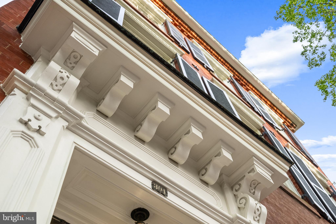
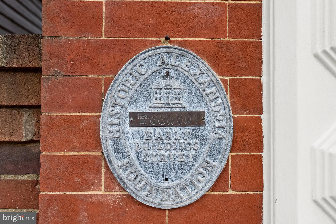
304 South Saint Asaph Street – A Prominent Estate Residence in the Heart of Historic Alexandria. Ideally positioned on a double lot in the heart of the prestigious Southeast Quadrant of historic Old Town, 304 South Saint Asaph Street is a distinguished residence that seamlessly blends 19th-century charm with modern luxury. Built in 1857 by Emanuel Francis, this stately home boasts 5,409 square feet of meticulously renovated living space and an oversized .13 acre double lot, offering a rare opportunity to own a piece of Alexandria's rich architectural heritage while enjoying the comforts and privacy of a fully modern residence. The property's expansive layout includes five bedrooms, four full baths and one half bath. The main level features soaring, 12’ ceilings with extensive original plasterwork. The principal rooms are drenched in sunlight and capture views of the expansive gardens and private pool. An extensive addition on the east end of the house created a stunning chef’s kitchen opening to a large family room anchored by a wood burning fireplace. Multiple sets of French doors provide seamless access to the adjoining terrace and gardens. Upstairs, four generous bedrooms all enjoy lovely views overlooking the historic cityscape, as well as the gardens below. The primary suite captures the entire eastern wing of the second floor and includes a separate study with built-in bookcases, large closets, and a spa inspired bath. A secondary ensuite bedroom on this level boasts high ceilings and closets, making it both gracious and private. The top floor features two additional bedrooms and another full bath . The lower level reveals a fifth bedroom or family room, a full bath, kitchen, and additional storage. Adjacent to the garden, a two car garage and separate parking area for two additional cars is positioned behind secure electronic gates. With a prominent position on one of the area’s most beautiful historic streets, this prominent estate is a short walk to the vibrant shops, renowned restaurants, and the scenic waterfront, ensuring a lifestyle which provides countless amenities just steps away. Whether you're seeking a residence that reflects the grandeur of Alexandria's past or a home that offers modern comforts in a historic setting, 304 South Saint Asaph Street is a rare offering which will endure as a testament to the rich history and architectural significance of Old Town Alexandria.
Features & Amenities
Interior
-
Other Interior Features
Kitchen Island, Walk-In Closet(s), High Ceilings, Soaking Tub
-
Total Bedrooms
5
-
Bathrooms
4
-
1/2 Bathrooms
1
-
Above Grade Finished Area
4815.0
-
Basement YN
YES
-
Cooling YN
YES
-
Cooling
Central Air, Electric
-
Fireplace YN
YES
-
Heating YN
YES
-
Heating
Exhaust Fan, Natural Gas, Central
-
Pet friendly
N/A
Exterior
-
Garage
Yes
-
Garage spaces
2
-
Construction Materials
Brick
-
Other Exterior Features
Lighting
-
Parking
Garage Door Opener, Paved, Garage, Detached
-
Pool
Yes
-
Pool Features
In Ground, Private
-
Waterfront YN
NO
Area & Lot
-
Lot Size(acres)
0.13
-
Lot Size(square feet)
5,782
-
Property Type
Residential
-
Property Sub Type
Townhouse
-
Architectural Style
Colonial
Price
-
Sales Price
$5,250,000
-
Tax Amount
$50,986
-
Sq. Footage
5,409
-
Price/SqFt
$970
HOA
-
Association
No
School District
-
Elementary School
N/A
-
Middle School
N/A
-
High School
N/A
Property Features
-
New Construction
NO
-
Foundation Details
Block
-
Senior Community YN
NO
-
Sewer
Public Sewer
-
Water Source
Public
Schedule a Showing
Showing scheduled successfully.
Mortgage calculator
Estimate your monthly mortgage payment, including the principal and interest, property taxes, and HOA. Adjust the values to generate a more accurate rate.
Your payment
Principal and Interest:
$
Property taxes:
$
HOA fees:
$
Total loan payment:
$
Total interest amount:
$
Location
County
ALEXANDRIA CITY
Elementary School
Middle School
High School
Listing Courtesy of Mark C. Lowham, TTR Sothebys International Realty
RealHub Information is provided exclusively for consumers' personal, non-commercial use, and it may not be used for any purpose other than to identify prospective properties consumers may be interested in purchasing. All information deemed reliable but not guaranteed and should be independently verified. All properties are subject to prior sale, change or withdrawal. RealHub website owner shall not be responsible for any typographical errors, misinformation, misprints and shall be held totally harmless.

Salesperson, Realtor
Kyle Colliflower
Call Kyle today to schedule a private showing.

* Listings on this website come from the FMLS IDX Compilation and may be held by brokerage firms other than the owner of this website. The listing brokerage is identified in any listing details. Information is deemed reliable but is not guaranteed. If you believe any FMLS listing contains material that infringes your copyrighted work please review our DMCA policy and learn how to submit a takedown request.© 2024 FMLS.
Related Properties

ALEXANDRIA
4020 SEMINARY ROAD
8 Beds
7 Baths
8,767 Sq.Ft.
$5,595,000
MLS#: VAAX2068104
