


Property
Beds
4
Full Baths
3
1/2 Baths
None
Year Built
1994
Sq.Footage
3,314
Discover the perfect blend of comfort, space, and versatility in this beautifully refreshed ranch-style home! Situated on a desirable corner lot in a quiet cul-de-sac, this 4-bedroom, 3-full-bath property offers a flexible layout to suit a variety of living arrangements while the main-level laundry adds everyday convenience. This home has been thoughtfully refreshed and improved, offering a number of desirable updates that enhance both its style and functionality. Main level freshly painted , brand new HVAC - furnace & outdoor unit, new roof in 2019, new LVP flooring and new carpet, bathrooms have new toilets, 2 new vanities & light fixture, and new outdoor light fixture. Enjoy outdoor relaxation and entertaining on the deck, perfect for morning coffee or gatherings with family and friends. The finished basement features a private in-law suite complete with a kitchen, providing an ideal setup for extended family, guests, or additional living space. With its inviting layout and versatile living options, this home offers the space and functionality to fit your lifestyle. Great location with easy access to Route 7, Route 340 & Route 50.
Features & Amenities
Interior
-
Other Interior Features
Ceiling Fan(s), Vaulted Ceiling(s), Crown Molding, Open Floorplan, Soaking Tub
-
Total Bedrooms
4
-
Bathrooms
3
-
Above Grade Finished Area
1665.0
-
Basement YN
YES
-
Cooling YN
YES
-
Cooling
Central Air, Ceiling Fan(s), Electric
-
Fireplace YN
YES
-
Heating YN
YES
-
Heating
Fireplace Insert, Natural Gas, Heat Pump
-
Main Level Bedrooms
3
-
Pet friendly
N/A
Exterior
-
Garage
Yes
-
Garage spaces
2
-
Construction Materials
Brick Veneer, Vinyl Siding
-
Parking
Garage, Driveway, Inside Entrance, Attached
-
Patio and Porch Features
Deck, Patio
-
Pool
No
-
Waterfront YN
NO
Area & Lot
-
Lot Features
Corner Lot, Cul-De-Sac
-
Property Type
Residential
-
Property Sub Type
Single Family Residence
-
Architectural Style
Ranch/Rambler
Price
-
Sales Price
$585,000
-
Tax Amount
$2,666
-
Sq. Footage
3,314
-
Price/SqFt
$176
HOA
-
Association
No
Property Resources
-
Horse Property
NO
School District
-
Elementary School
CALL SCHOOL BOARD
-
Middle School
CALL SCHOOL BOARD
-
High School
CALL SCHOOL BOARD
Property Features
-
New Construction
NO
-
Foundation Details
Permanent
-
Senior Community YN
NO
-
Sewer
Public Sewer
-
Tax Lot
14A7
-
Water Source
Public
Schedule a Showing
Showing scheduled successfully.
Mortgage calculator
Estimate your monthly mortgage payment, including the principal and interest, property taxes, and HOA. Adjust the values to generate a more accurate rate.
Your payment
Principal and Interest:
$
Property taxes:
$
HOA fees:
$
Total loan payment:
$
Total interest amount:
$
Location
County
CLARKE
Elementary School
CALL SCHOOL BOARD
Middle School
CALL SCHOOL BOARD
High School
CALL SCHOOL BOARD
Listing Courtesy of Magnolia L Halkowitz, ERA Oakcrest Realty, Inc.
RealHub Information is provided exclusively for consumers' personal, non-commercial use, and it may not be used for any purpose other than to identify prospective properties consumers may be interested in purchasing. All information deemed reliable but not guaranteed and should be independently verified. All properties are subject to prior sale, change or withdrawal. RealHub website owner shall not be responsible for any typographical errors, misinformation, misprints and shall be held totally harmless.

Salesperson, Realtor
Kyle Colliflower
Call Kyle today to schedule a private showing.

* Listings on this website come from the FMLS IDX Compilation and may be held by brokerage firms other than the owner of this website. The listing brokerage is identified in any listing details. Information is deemed reliable but is not guaranteed. If you believe any FMLS listing contains material that infringes your copyrighted work please review our DMCA policy and learn how to submit a takedown request.© 2024 FMLS.
Related Properties

BERRYVILLE
254 POSSUM HOLLOW LANE
2 Beds
1 Baths
1,301 Sq.Ft.
$525,000
MLS#: VACL2007338

BERRYVILLE
305 HARRIMAN COURT
4 Beds
4 Baths
4,304 Sq.Ft.
$670,000
MLS#: VACL2007308

BERRYVILLE
380 NORRIS STREET
6 Beds
4 Baths
4,335 Sq.Ft.
$699,900
MLS#: VACL2007396

BERRYVILLE
209 E MAIN STREET E
3 Beds
2 Baths
2,086 Sq.Ft.
$539,000
MLS#: VACL2007234

BERRYVILLE
417 WEEKS COURT
4 Beds
2 Baths
1,906 Sq.Ft.
$524,999
MLS#: VACL2007360
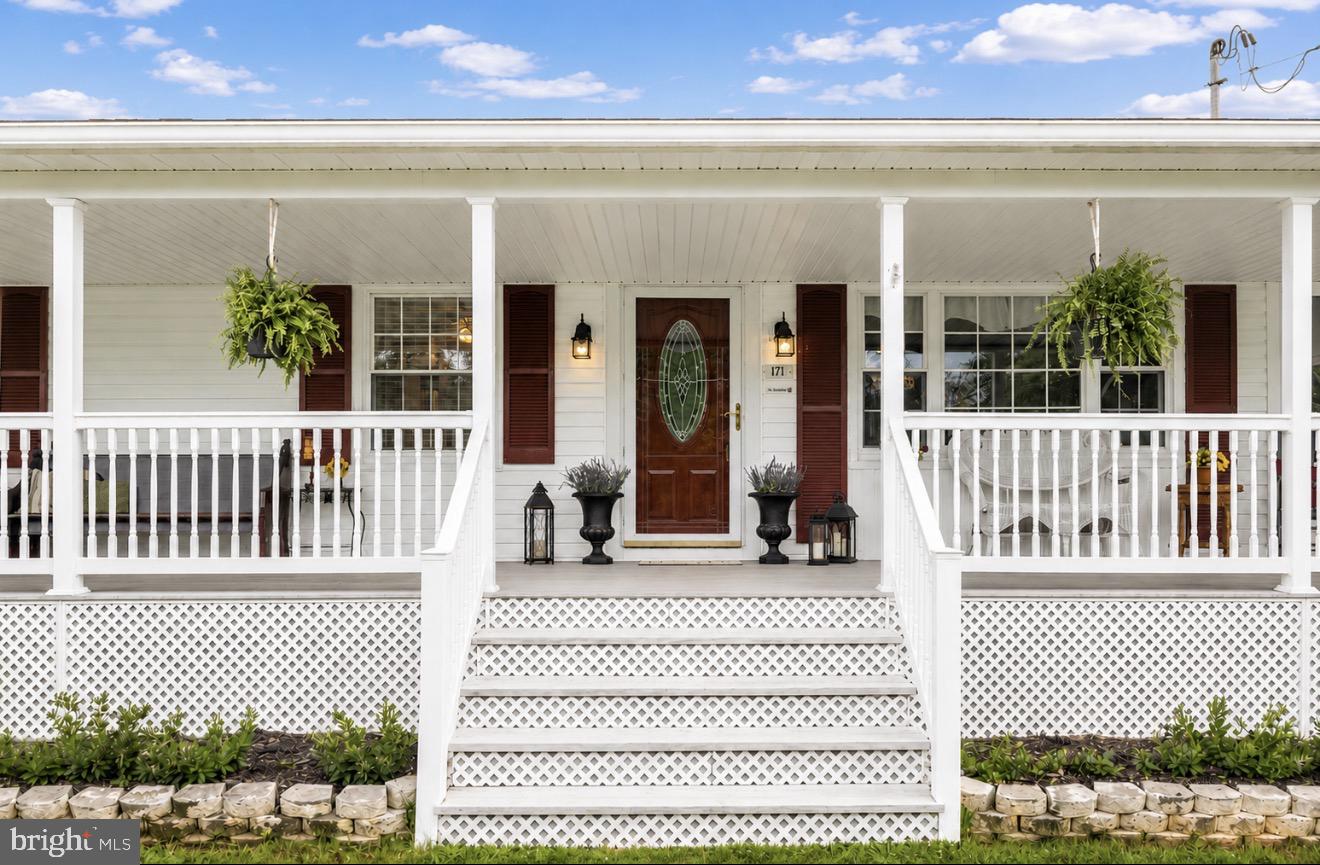
BERRYVILLE
171 TRIPLE J ROAD
3 Beds
1 Baths
2,216 Sq.Ft.
$597,000
MLS#: VACL2007004

BERRYVILLE
1 E FAIRFAX STREET
4 Beds
2 Baths
1,906 Sq.Ft.
$524,998
MLS#: VACL2007282

BERRYVILLE
380 NORRIS STREET
6 Beds
4 Baths
4,335 Sq.Ft.
$699,900
MLS#: VACL2007394
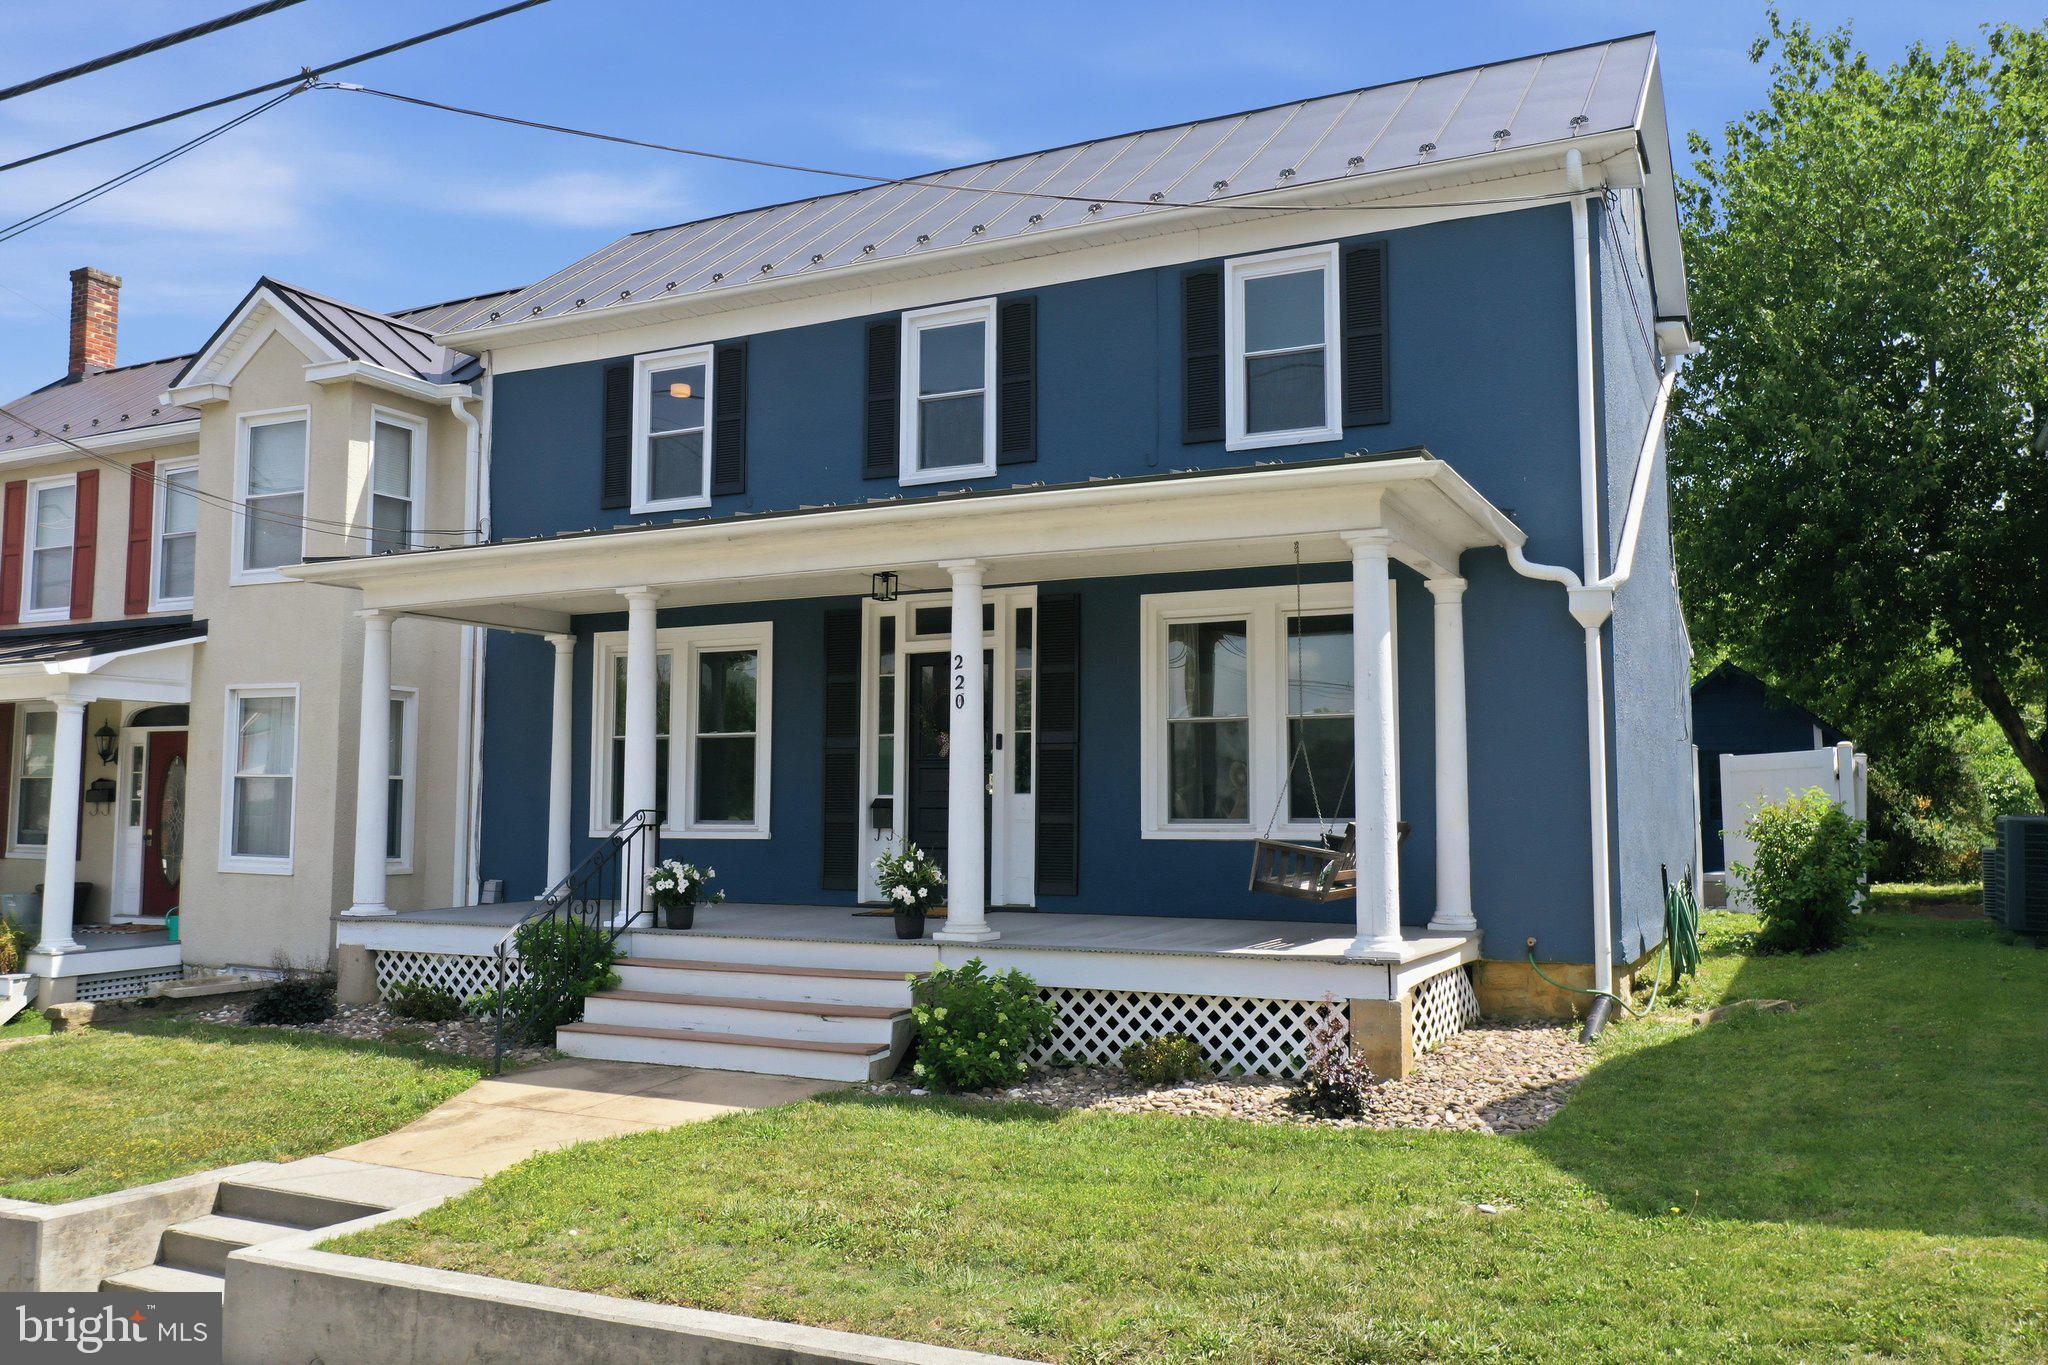
BERRYVILLE
220 W MAIN STREET
4 Beds
2 Baths
2,253 Sq.Ft.
$589,900
MLS#: VACL2006960
