


Property
Beds
2
Full Baths
1
1/2 Baths
None
Year Built
1944
Sq.Footage
960
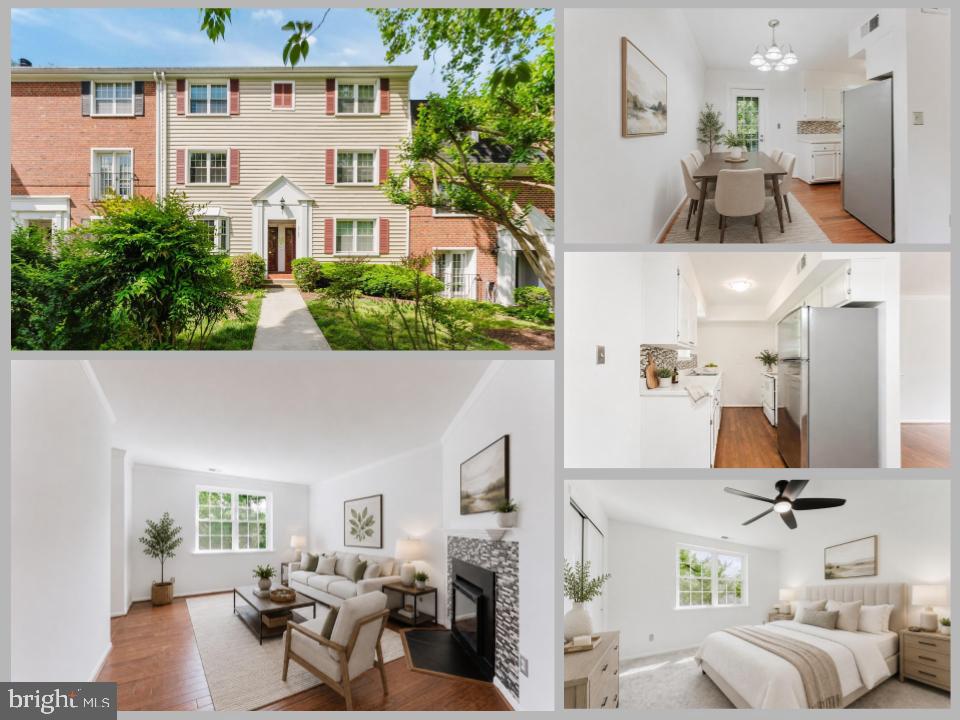
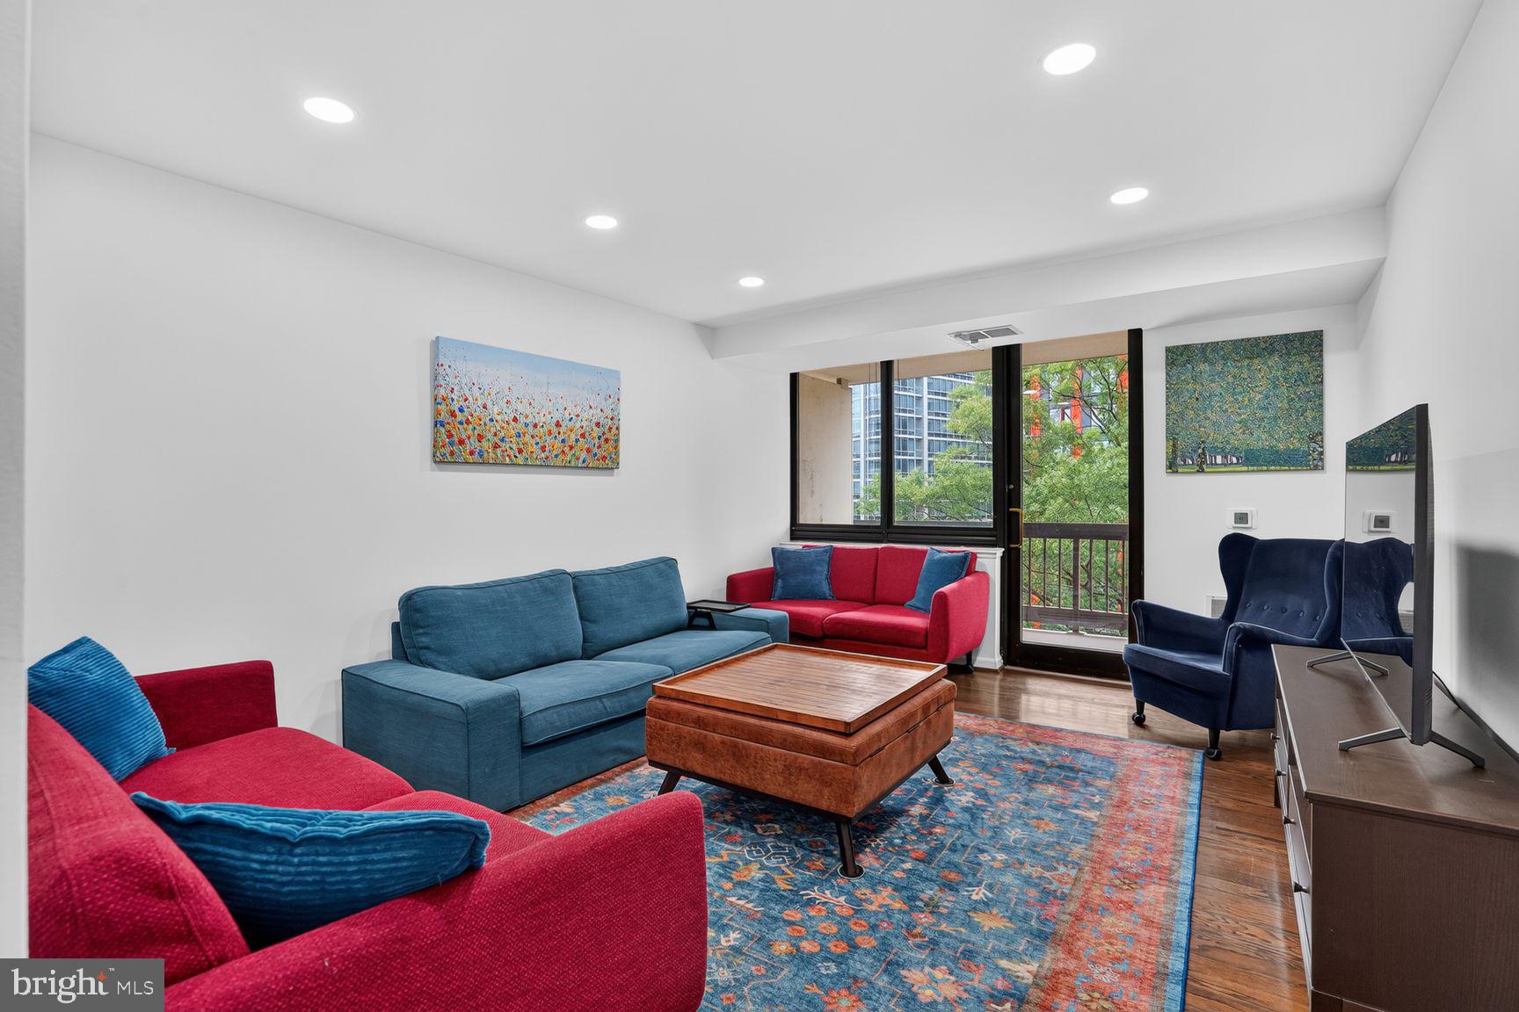
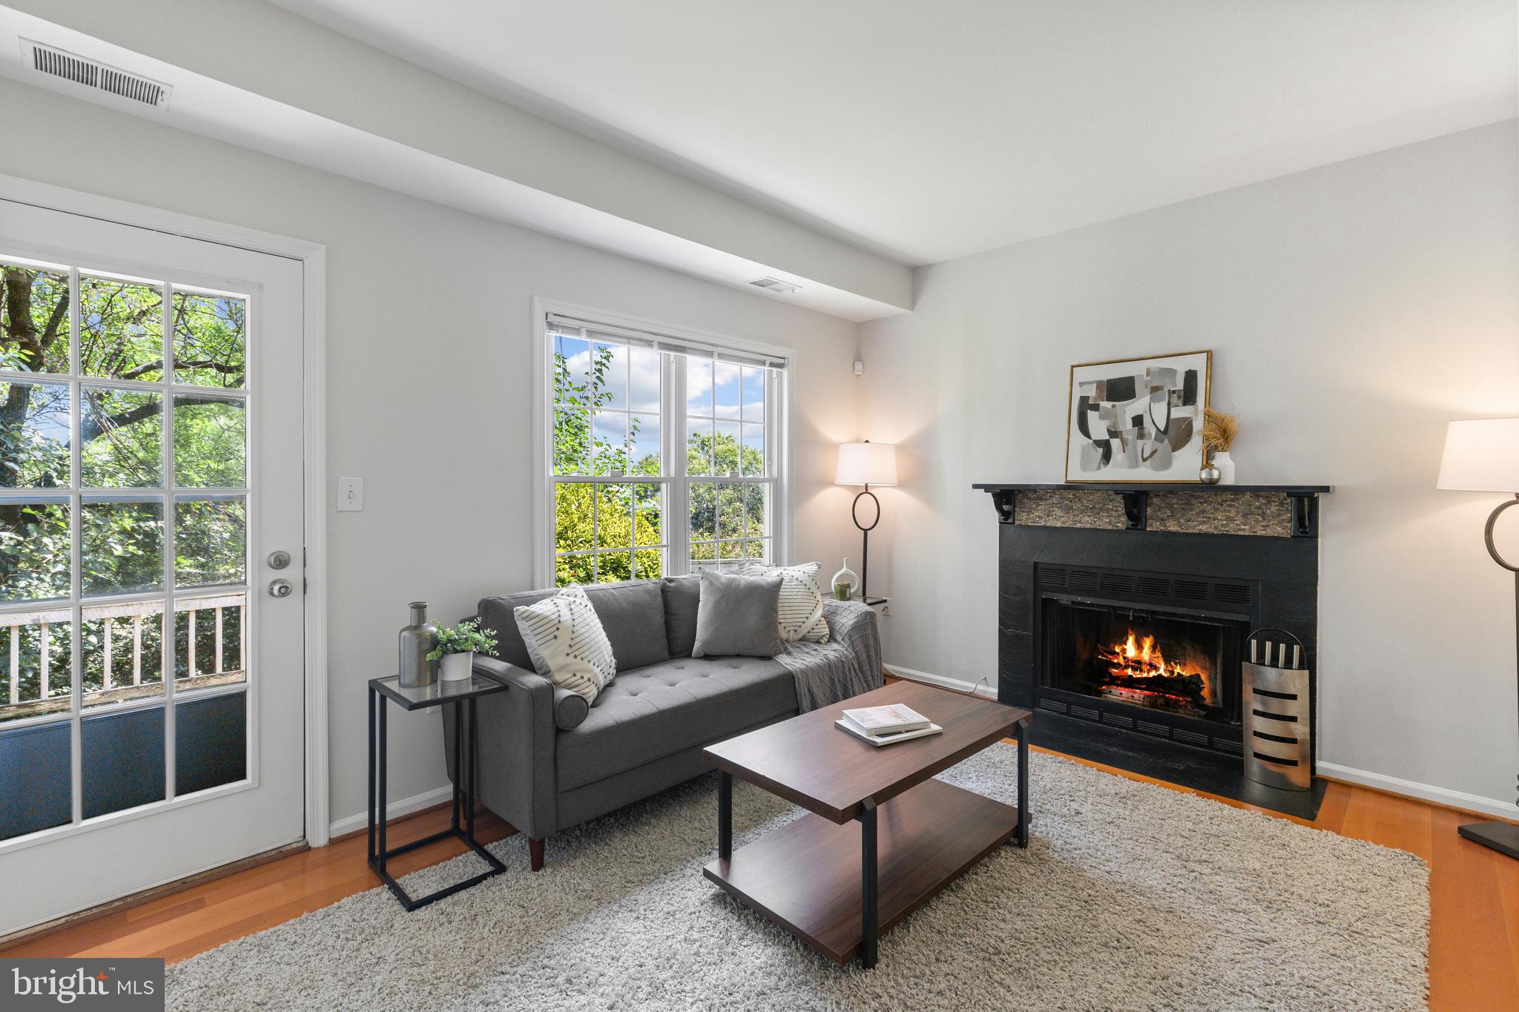
Beautiful 2-bedroom, 1-bathroom Staunton model home nestled in sought-after Fairlington Villages! The welcoming entry features a convenient coat closet and opens into the spacious living room, complete with hardwood flooring & neutral paint throughout. The adjacent dining area is accented by a contemporary chandelier & offers French door access to the private covered balcony - the perfect spot to enjoy your morning coffee or unwind at the end of the day. The kitchen features tile flooring, stainless steel appliances, granite countertops, & pantry cabinets with pull-out drawers for excellent storage & functionality. Down the back hallway, you'll find a convenient laundry closet with a stacked washer/dryer. The bathroom features tile flooring, beadboard wainscoting, a white vanity, contemporary light fixture, & a sparkling white tiled shower/tub combo with mosaic tile detailing, & a window for natural light. The spacious primary bedroom offers plush carpeting and a huge two-door closet, while the secondary bedroom includes plush carpeting, a ceiling fan, & a large closet. Be sure to check out the basement storage room, offering TONS of additional storage space! This home also includes two reserved/unassigned parking spaces. Fairlington Villages residents enjoy six pools, lighted tennis courts, tot lots/playgrounds, walking paths, and more! Ideally located near I-395, the shops & restaurants at The Village at Shirlington, West Alex, Del Ray, and Old Town Alexandria.
Features & Amenities
Interior
-
Total Bedrooms
2
-
Bathrooms
1
-
Above Grade Finished Area
960.0
-
Basement YN
NO
-
Cooling YN
YES
-
Cooling
Central Air, Electric
-
Fireplace YN
NO
-
Heating YN
YES
-
Heating
Electric, Central
-
Main Level Bedrooms
2
-
Pet friendly
Yes
Exterior
-
Garage
No
-
Construction Materials
Brick
-
Parking
On Street, Unassigned, Parking Lot
-
Pool
Yes
-
Pool Features
Community
-
Waterfront YN
NO
Area & Lot
-
Property Type
Residential
-
Property Sub Type
Condominium
-
Architectural Style
Colonial
Price
-
Sales Price
$439,900
-
Tax Amount
$4,300
-
Sq. Footage
960
-
Price/SqFt
$458
HOA
-
Association
No
School District
-
Elementary School
ABINGDON
-
Middle School
GUNSTON
-
High School
WAKEFIELD
Property Features
-
New Construction
NO
-
Association Amenities
Tennis Court(s), Basketball Court, Jogging Path, Playground
-
Foundation Details
Brick/Mortar
-
Senior Community YN
NO
-
Sewer
Public Sewer
-
Water Source
Public
Schedule a Showing
Showing scheduled successfully.
Mortgage calculator
Estimate your monthly mortgage payment, including the principal and interest, property taxes, and HOA. Adjust the values to generate a more accurate rate.
Your payment
Principal and Interest:
$
Property taxes:
$
HOA fees:
$
Total loan payment:
$
Total interest amount:
$
Location
County
ARLINGTON
Elementary School
ABINGDON
Middle School
GUNSTON
High School
WAKEFIELD
Listing Courtesy of Kay Houghton , EXP Realty, LLC
RealHub Information is provided exclusively for consumers' personal, non-commercial use, and it may not be used for any purpose other than to identify prospective properties consumers may be interested in purchasing. All information deemed reliable but not guaranteed and should be independently verified. All properties are subject to prior sale, change or withdrawal. RealHub website owner shall not be responsible for any typographical errors, misinformation, misprints and shall be held totally harmless.

AGENT
Kyle Colliflower
Call Kyle today to schedule a private showing.

* Listings on this website come from the FMLS IDX Compilation and may be held by brokerage firms other than the owner of this website. The listing brokerage is identified in any listing details. Information is deemed reliable but is not guaranteed. If you believe any FMLS listing contains material that infringes your copyrighted work please click here to review our DMCA policy and learn how to submit a takedown request.© 2024 FMLS.
Related Properties
ARLINGTON
2725 S WALTER REED DRIVE B
2 Beds
1 Baths
875 Sq.Ft.
$384,000
MLS#: VAAR2073044
ARLINGTON
1805 CRYSTAL DRIVE 503S
1 Beds
1 Baths
676 Sq.Ft.
$425,000
MLS#: VAAR2075518
ARLINGTON
3600 S GLEBE ROAD 215W
1 Beds
1 Baths
669 Sq.Ft.
$399,000
MLS#: VAAR2063200
ARLINGTON
4860 28TH STREET S C2
2 Beds
1 Baths
1,011 Sq.Ft.
$415,000
MLS#: VAAR2074068
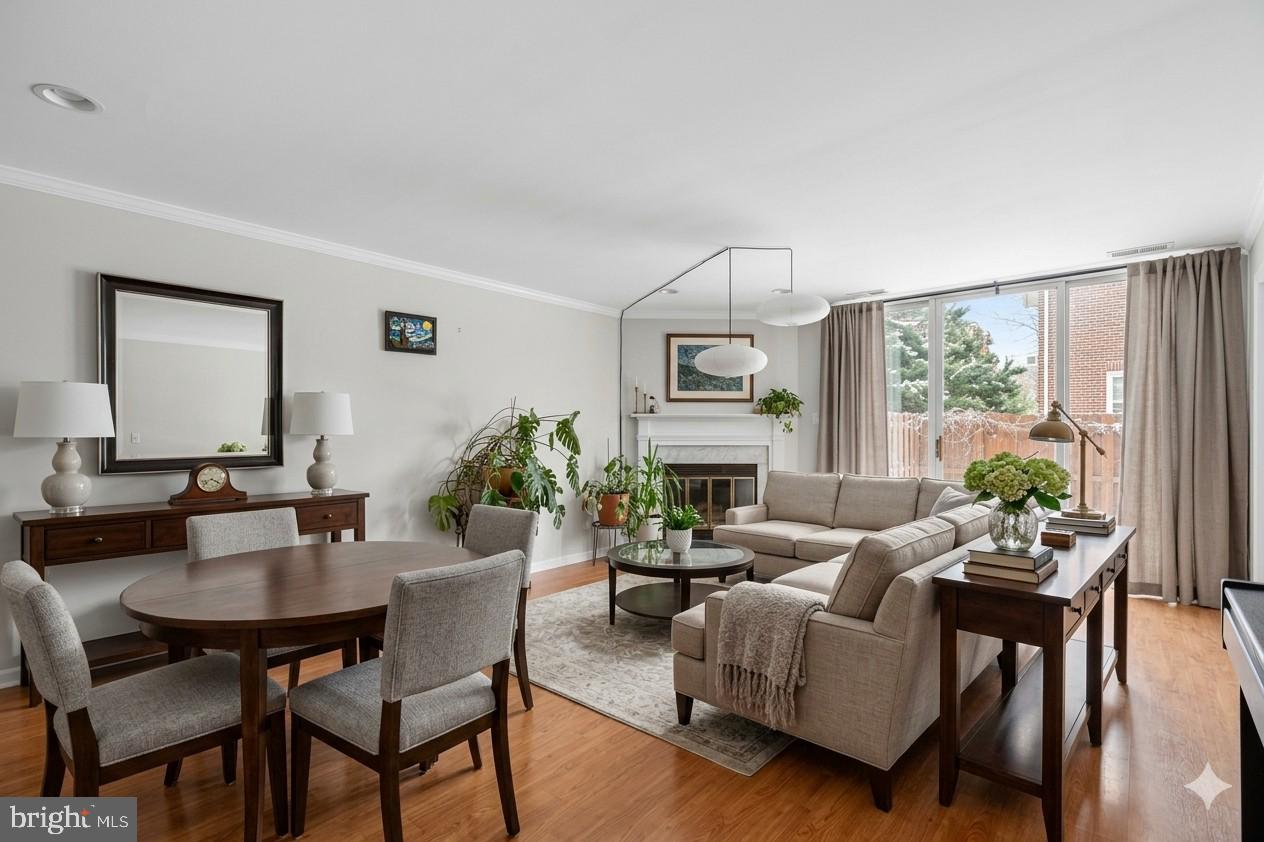
ARLINGTON
939 S SCOTT STREET 1
2 Beds
2 Baths
1,132 Sq.Ft.
$500,000
MLS#: VAAR2068546
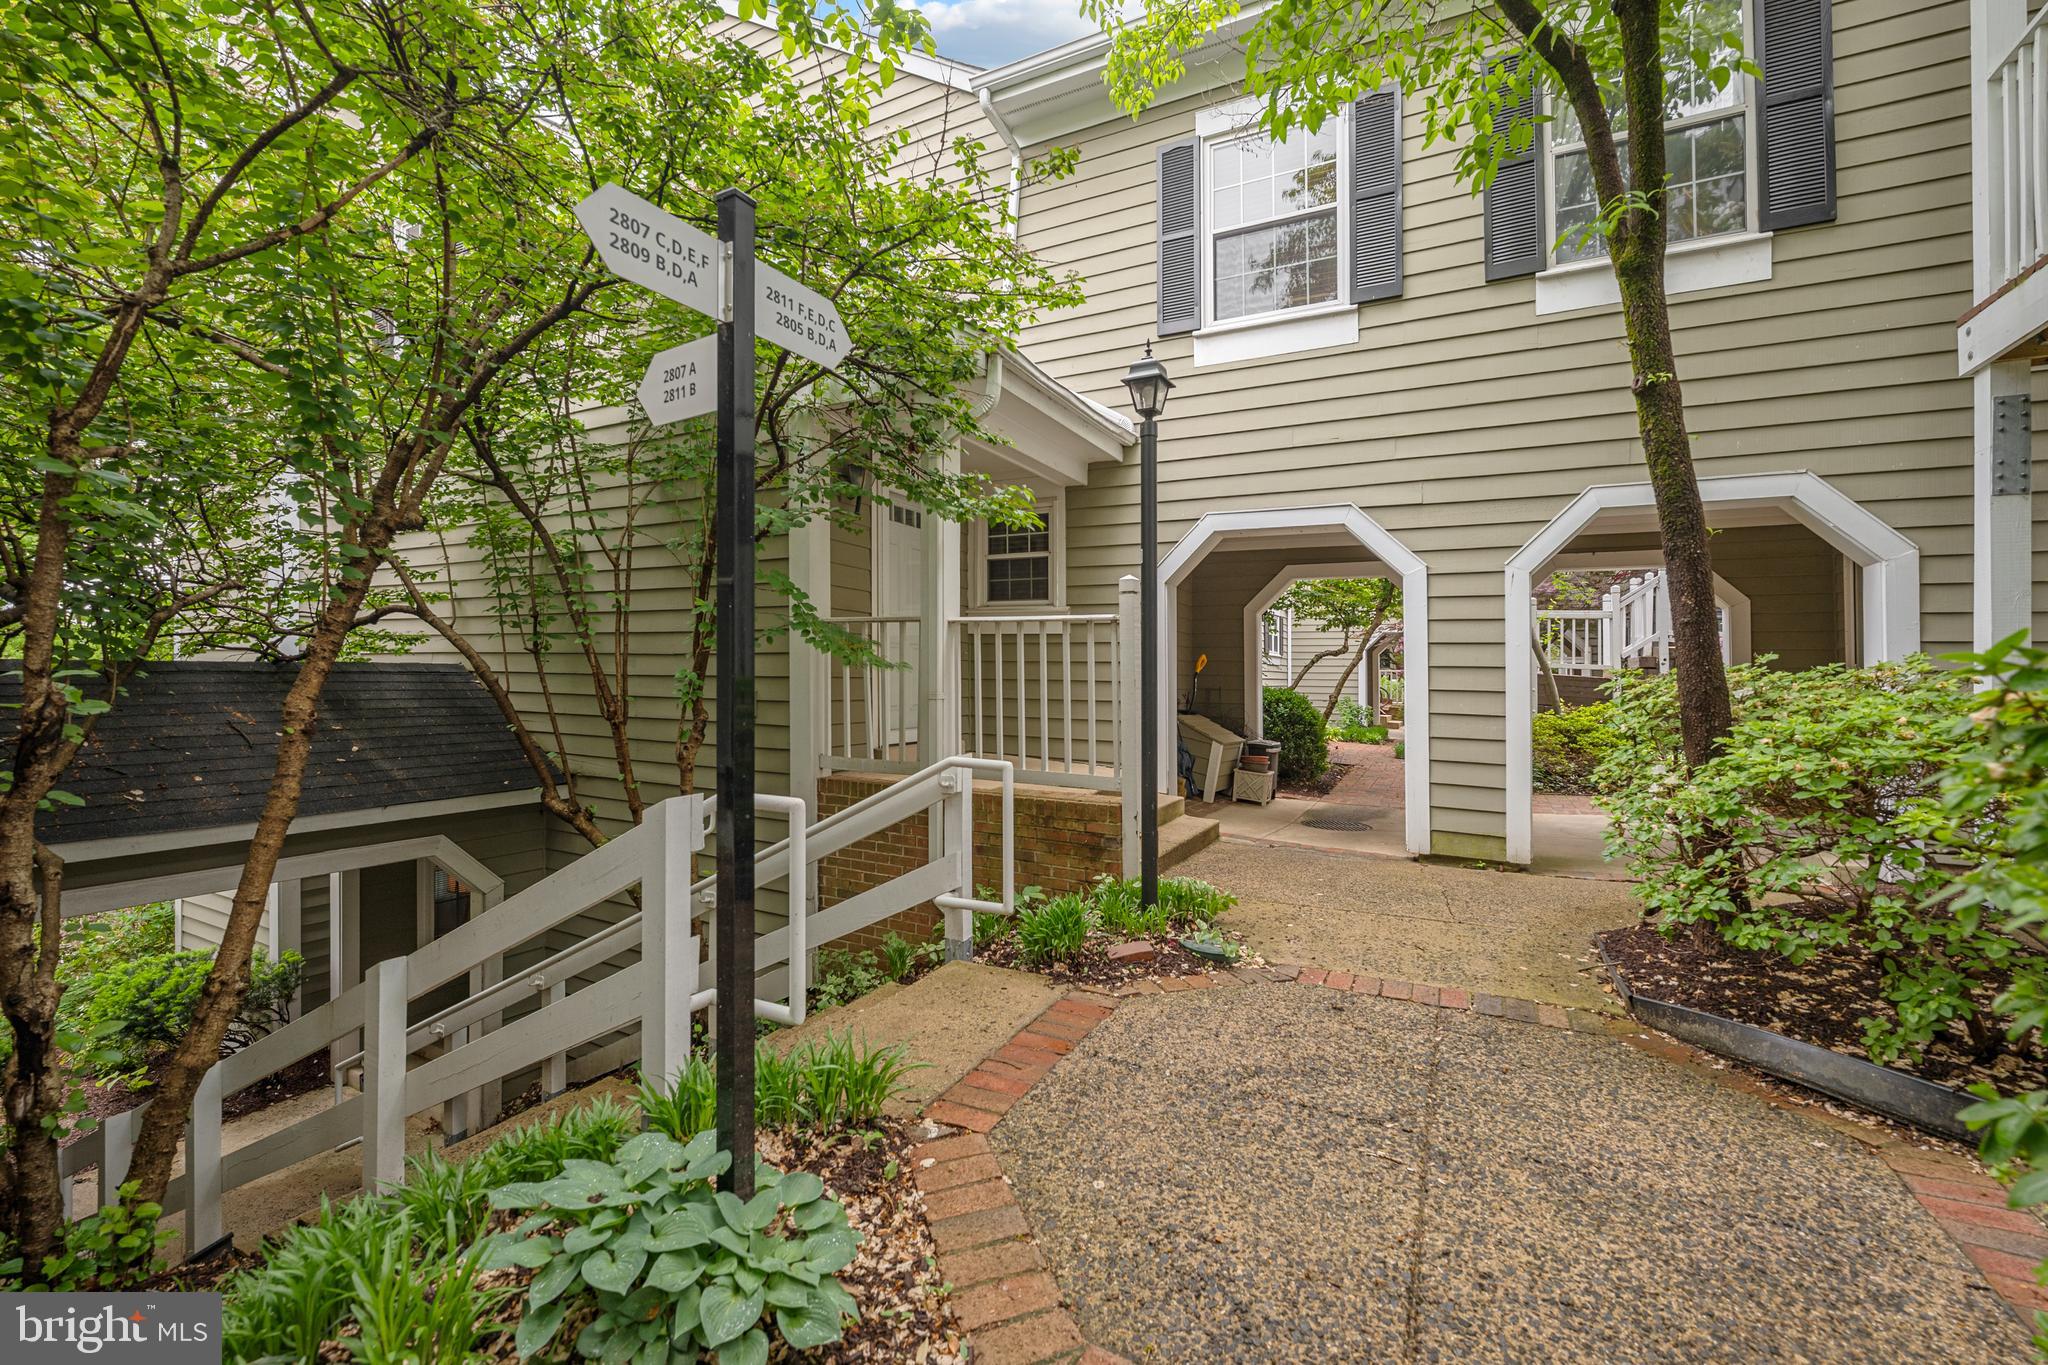
ARLINGTON
2811 S WOODROW STREET B
2 Beds
2 Baths
1,078 Sq.Ft.
$445,000
MLS#: VAAR2071628
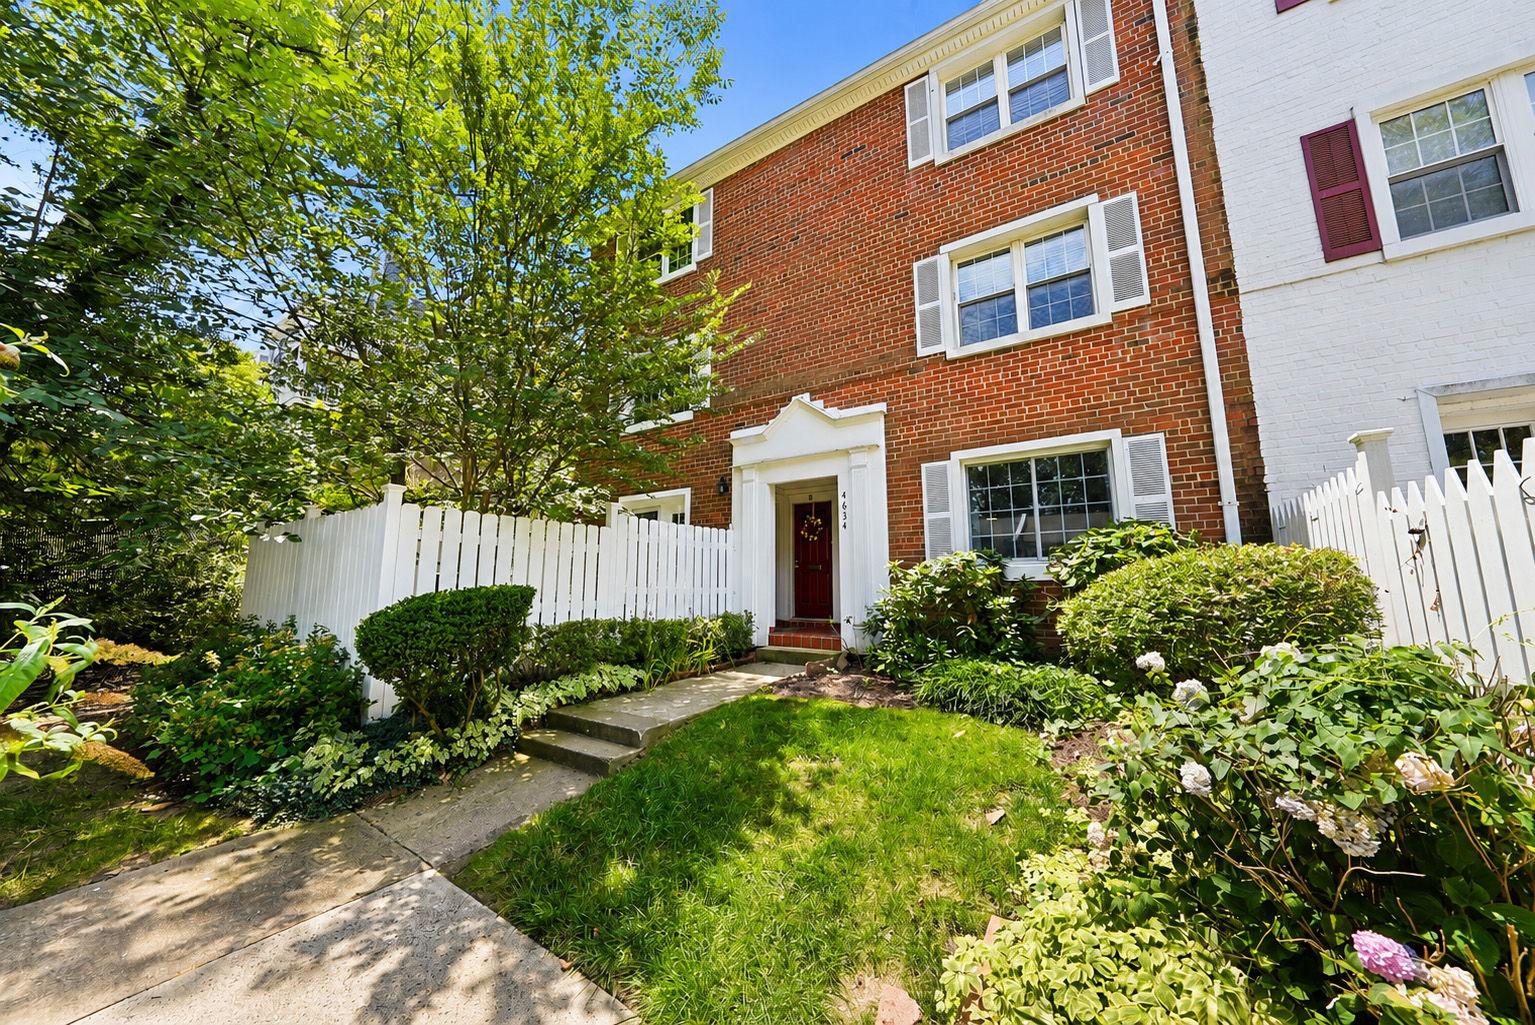
ARLINGTON
4634 28TH ROAD S A
2 Beds
1 Baths
810 Sq.Ft.
$399,900
MLS#: VAAR2076386
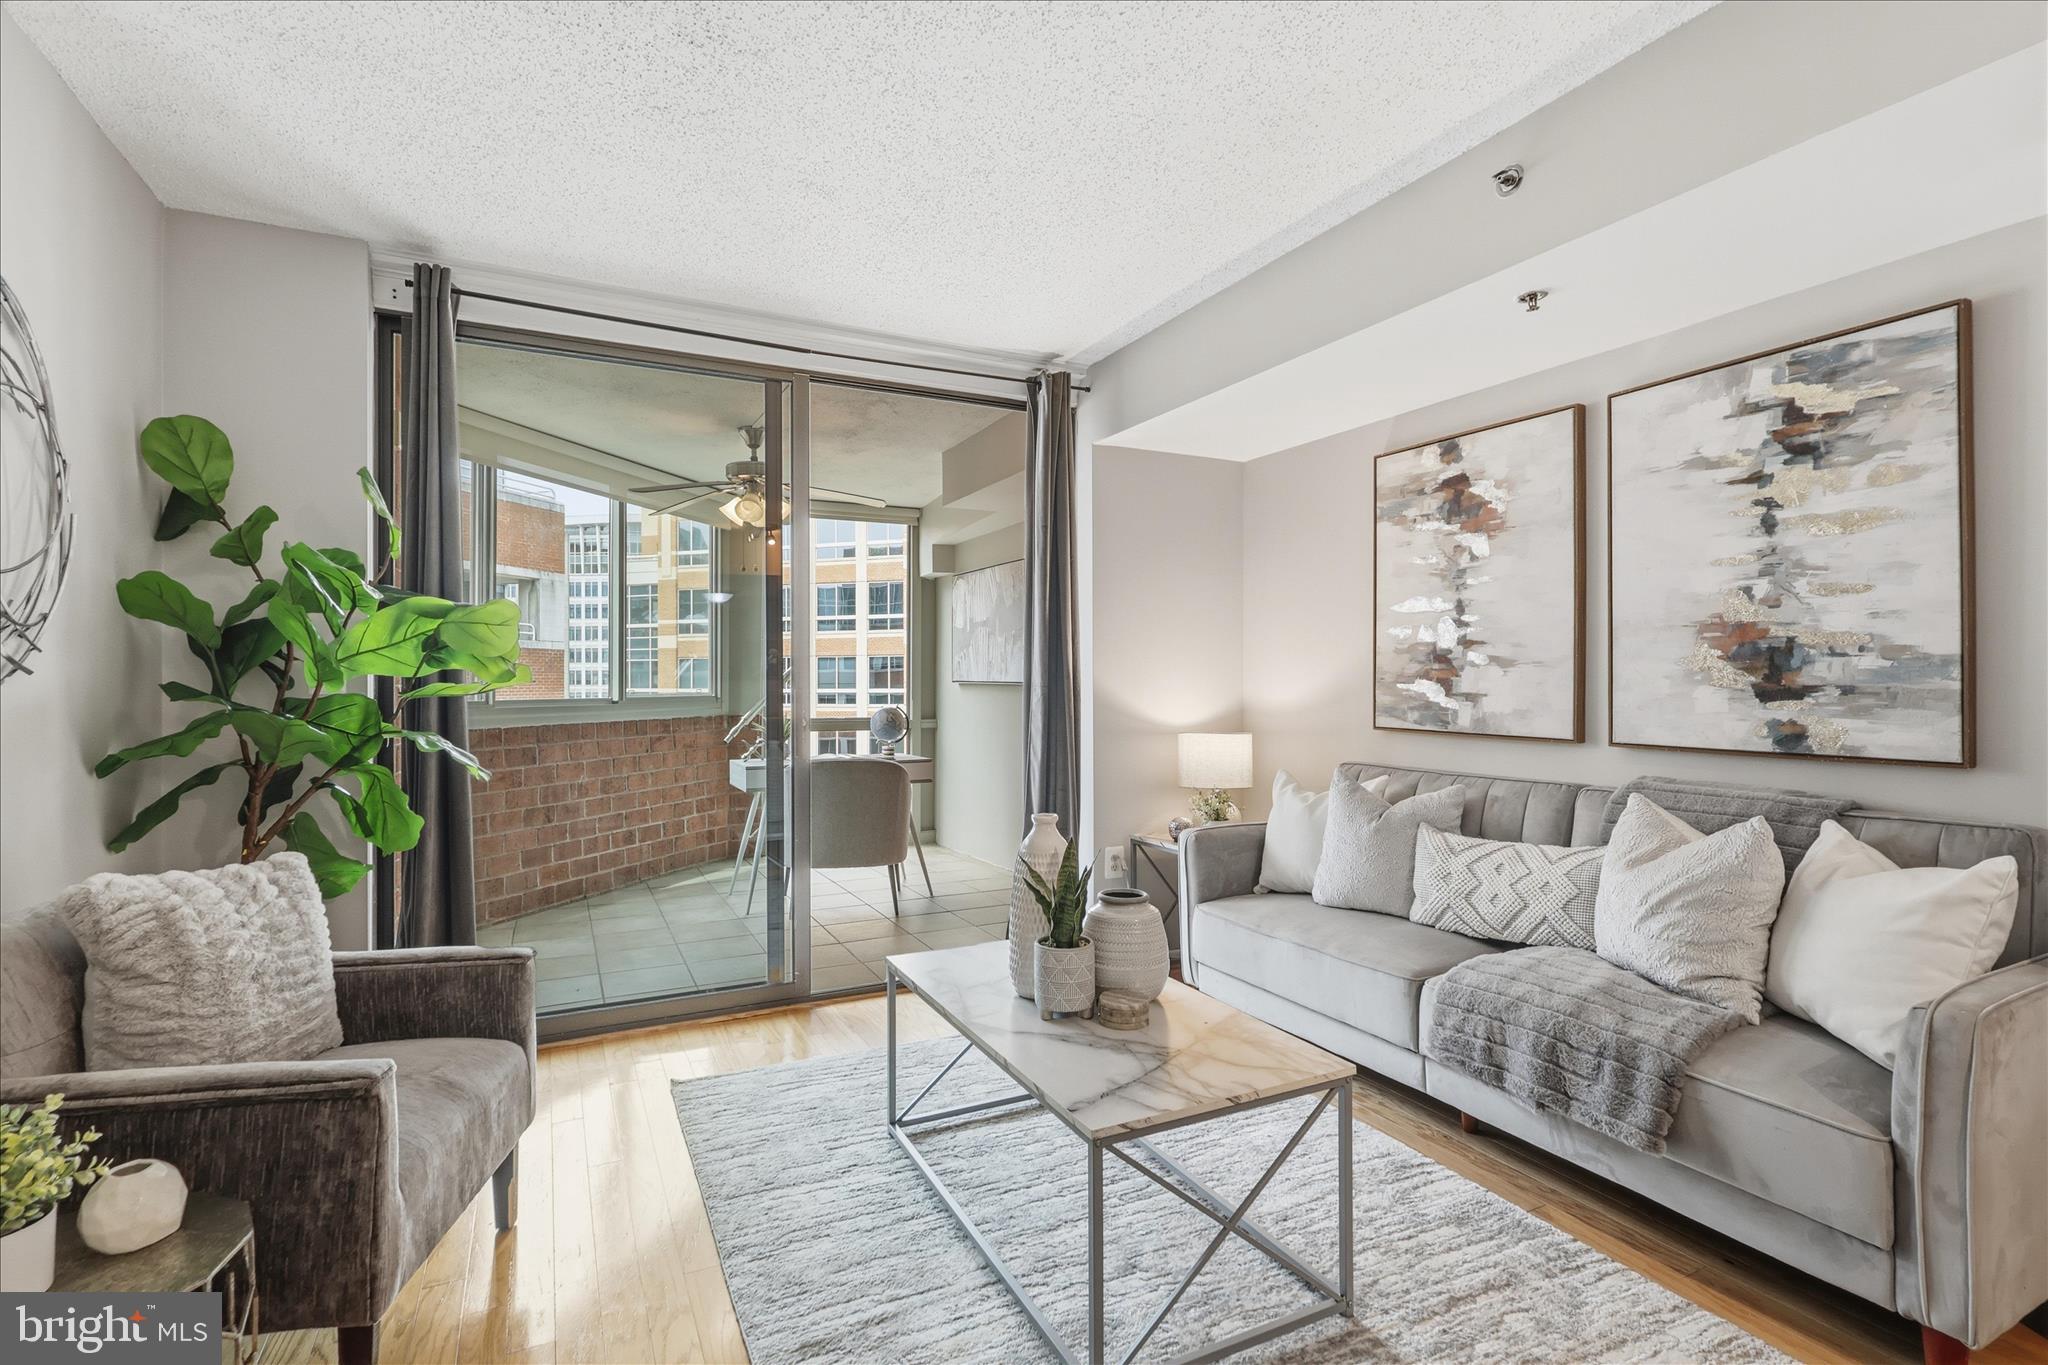
ARLINGTON
1001 N VERMONT STREET 804
1 Beds
1 Baths
623 Sq.Ft.
$374,900
MLS#: VAAR2074880

ARLINGTON
1200 CRYSTAL DRIVE 1311
1 Beds
1 Baths
935 Sq.Ft.
$400,000
MLS#: VAAR2073788
ARLINGTON
2811 S WOODROW STREET A
2 Beds
2 Baths
1,078 Sq.Ft.
$449,900
MLS#: VAAR2071422
.png)