


Property
Beds
1
Full Baths
1
1/2 Baths
None
Year Built
1967
Sq.Footage
1,000
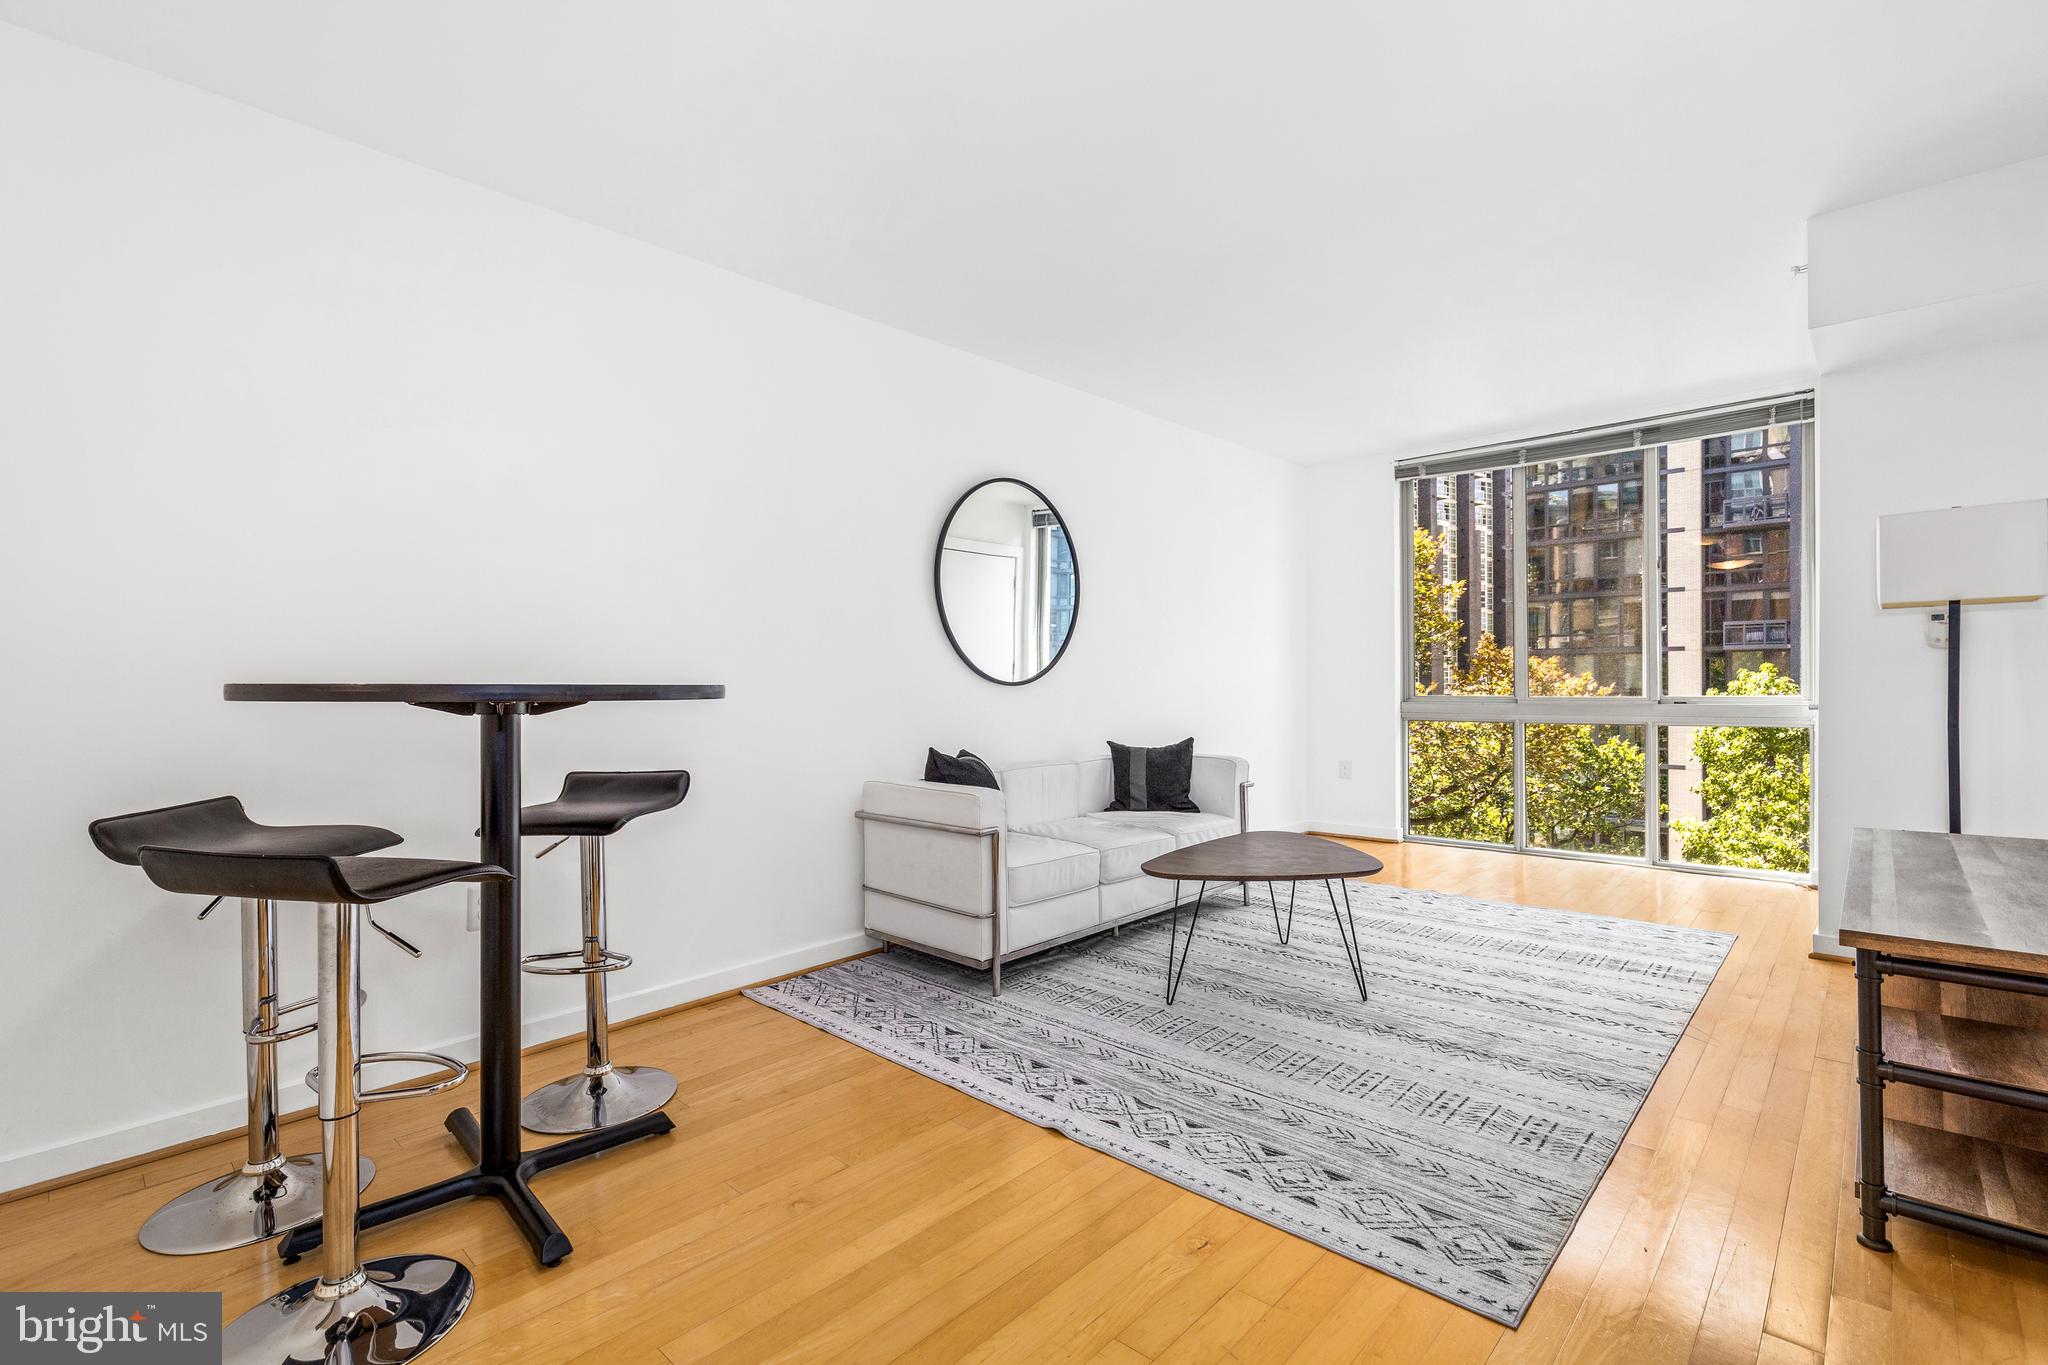
Exceptional New Price, with The Best Views -- Must See Exceptional Pool Views from unit 923 + Garage Parking included! Please Note - The listed Monthly fee INCLUDES ALL UTILITIES AND PROPERTY TAXES. Total Value for this great sized 1 Bedroom. Unit 923 - is a very Sun filled 9th floor unit in Van Ness North Co-op. One of the best tiers in the building -- this unit features an oversize balcony offering amazing views overlooking one of Two beautiful Pools and fountain. You must see In Person! Upon entry, you immediately notice how sunlight fills the oversized living room. Crown molding accents throughout and there is an extra-large coat closet in the foyer. This home is perfect for entertaining with its separate dining room that opens to the expansive living room. The updated kitchen features, French door refrigerator, granite countertops, and a gas stove. There is tons of storage cabinetry in the kitchen for all of your culinary needs. The renovated bathroom features updated vanity with granite counters, shower/tub with glass enclosure and features exceptional storage! The Quiet and sun-filled bedroom, includes great views again and features a spacious walk-in closet with custom shelving system. Excellent storage throughout the unit. Van Ness North offers 24-hour security, Garage Parking space (Parking Space: A153), Extra Storage space, a gym, party room, bike storage, laundry on each floor, two outdoor pools, plus a guest suite and parking for overnight visitors. Steps to great Retail on Connecticut Avenue, Wonderful Dining, Entertainment venues, Groceries, and much more. One Block to Red Line METRO - Van Ness. FEE BREAKDOWN: $1027/month operations. $89/RE Taxes. $82/Parking Space - TOTAL: $1,198/mo *****Please NOTE - The listed monthly fee INCLUDES ALL Utilities and even your Property Taxes!***** Outstanding Value and Exceptional Walkable Location --- Welcome Home!
Features & Amenities
Interior
-
Other Interior Features
Elevator, Walk-In Closet(s), Crown Molding, Open Floorplan, Soaking Tub
-
Total Bedrooms
1
-
Bathrooms
1
-
Above Grade Finished Area
1000.0
-
Basement YN
NO
-
Cooling YN
YES
-
Cooling
Central Air, Electric
-
Fireplace YN
NO
-
Heating YN
YES
-
Heating
Natural Gas
-
Main Level Bedrooms
1
-
Pet friendly
No
Exterior
-
Garage
Yes
-
Garage spaces
1
-
Construction Materials
Brick
-
Other Exterior Features
Balcony
-
Parking
Off Street, Assigned, Underground, Garage, Basement, Covered, Inside Entrance, Community Structure
-
Pool
Yes
-
Pool Features
Community
-
Waterfront YN
NO
Area & Lot
-
Property Type
Residential
-
Property Sub Type
Stock Cooperative
-
Architectural Style
Contemporary
Price
-
Sales Price
$298,000
-
Sq. Footage
1,000
-
Price/SqFt
$298
HOA
-
Association
No
School District
-
Elementary School
N/A
-
Middle School
N/A
-
High School
N/A
Property Features
-
New Construction
NO
-
Accessibility Features
Accessible Elevator Installed
-
Association Amenities
Concierge, Meeting Room, Storage, Fitness Center
-
Senior Community YN
NO
-
Sewer
Public Sewer
-
Tax Lot
804
-
Water Source
Public
Schedule a Showing
Showing scheduled successfully.
Mortgage calculator
Estimate your monthly mortgage payment, including the principal and interest, property taxes, and HOA. Adjust the values to generate a more accurate rate.
Your payment
Principal and Interest:
$
Property taxes:
$
HOA fees:
$
Total loan payment:
$
Total interest amount:
$
Location
County
WASHINGTON
Elementary School
Middle School
High School
Listing Courtesy of Keegan Dufresne, RLAH @properties
RealHub Information is provided exclusively for consumers' personal, non-commercial use, and it may not be used for any purpose other than to identify prospective properties consumers may be interested in purchasing. All information deemed reliable but not guaranteed and should be independently verified. All properties are subject to prior sale, change or withdrawal. RealHub website owner shall not be responsible for any typographical errors, misinformation, misprints and shall be held totally harmless.

Salesperson, Realtor
Kyle Colliflower
Call Kyle today to schedule a private showing.

* Listings on this website come from the FMLS IDX Compilation and may be held by brokerage firms other than the owner of this website. The listing brokerage is identified in any listing details. Information is deemed reliable but is not guaranteed. If you believe any FMLS listing contains material that infringes your copyrighted work please review our DMCA policy and learn how to submit a takedown request.© 2024 FMLS.
Related Properties

WASHINGTON
1625 ECKINGTON PLACE NE 511
None Beds
1 Baths
517 Sq.Ft.
$299,900
MLS#: DCDC2249344

WASHINGTON
2209 M STREET NE 1
2 Beds
1 Baths
700 Sq.Ft.
$319,999
MLS#: DCDC2286396

WASHINGTON
1306 EASTERN AVENUE NE
4 Beds
2 Baths
1,548 Sq.Ft.
$284,900
MLS#: DCDC2283572

WASHINGTON
4415 C STREET SE
2 Beds
1 Baths
1,211 Sq.Ft.
$290,000
MLS#: DCDC2279128

WASHINGTON
1869 MINTWOOD PLACE NW 12
1 Beds
1 Baths
510 Sq.Ft.
$289,500
MLS#: DCDC2281460

WASHINGTON
3319 12TH ST NE 2
1 Beds
1 Baths
564 Sq.Ft.
$299,000
MLS#: DCDC2273928
WASHINGTON
1000 NEW JERSEY AVENUE SE 608
1 Beds
1 Baths
696 Sq.Ft.
$345,000
MLS#: DCDC2220968

WASHINGTON
3001 VEAZEY TERRACE NW 619
1 Beds
1 Baths
1,000 Sq.Ft.
$295,000
MLS#: DCDC2284936

WASHINGTON
459 MASSACHUSETTS AVENUE NW B1
1 Beds
1 Baths
400 Sq.Ft.
$320,000
MLS#: DCDC2290322
