
Craftsman
294 RUSTIC WOOD DRIVE
GETTYSBURG, PA 17325
MLS#: PAAD2025636
$569,900


Property
Beds
2
Full Baths
2
1/2 Baths
None
Year Built
2022
Sq.Footage
2,474
Welcome Home to 294 Rustic Wood Drive! Located directly across from the community garden in sought-after Amblebrook, this Caruso-built Ives model offers an incredible amount of space, upgrades, and value. From the moment you walk in, one of the first things you’ll notice is just how much larger this home feels than you’d expect. The open layout is bright and inviting, with plenty of room to spread out while still feeling connected. The kitchen features a wall oven, cooktop, large island, and generous counter space, but one of the best features of this home is just beyond it: the sunroom. Already added, finished, and ready to enjoy, this extra living space brings in tons of natural light and leads directly to the fenced backyard and paver patio. It’s the perfect spot for morning coffee, relaxing with a book, or entertaining friends and family. In addition to the two bedrooms on the main level, there’s also a dedicated flex room currently being used as a work-from-home office, giving you valuable extra space without taking over a bedroom. Use it as an office, hobby or craft room, reading room, or whatever best fits your lifestyle. Off the kitchen, the laundry room is finished with a charming wooden barn door that adds just the right amount of character. Upstairs, the oversized loft adds another entire area to make your own. There’s plenty of room for a second family room, game area, hobby space, or additional guest space, and with its own mini-split system, it stays comfortable year-round. A water softener has also already been installed. And this is where 294 Rustic Wood really stands out: the value. With new construction still available in Amblebrook, it’s hard to overlook everything that has already been done here. The sunroom, fenced yard, paver patio, water softener, and other finishing touches are already complete. Better yet, the home has already been lived in and cared for, meaning those little things that often come up with a brand-new home have already been addressed. There’s no waiting on construction, no punch-list items, and no spending your first year adding the things you wish the home already had. Simply move in, unpack, and start enjoying it from day one. Living in Amblebrook means enjoying so much more than your home. This highly sought-after 55+ community offers resort-style amenities including indoor and outdoor pools, a state-of-the-art fitness center, pickleball courts, walking trails, the community garden just across the street, and a beautiful clubhouse filled with activities and events throughout the year. If you’ve been waiting for the right combination of space, upgrades, location, and value in Amblebrook, 294 Rustic Wood Drive deserves a closer look.
Features & Amenities
Interior
-
Total Bedrooms
2
-
Bathrooms
2
-
Above Grade Finished Area
2474.0
-
Basement YN
NO
-
Cooling YN
YES
-
Cooling
Central Air, Electric
-
Heating YN
YES
-
Heating
Natural Gas, Forced Air
-
Main Level Bedrooms
2
-
Pet friendly
N/A
Exterior
-
Garage
Yes
-
Garage spaces
2
-
Construction Materials
Vinyl Siding
-
Parking
Garage, Attached
-
Pool
Yes
-
Pool Features
Community
-
Waterfront YN
NO
Area & Lot
-
Lot Size(acres)
0.13
-
Lot Size(square feet)
5,663
-
Property Type
Residential
-
Property Sub Type
Single Family Residence
-
Architectural Style
Craftsman
Price
-
Sales Price
$569,900
-
Tax Amount
$8,127
-
Financing Options
Cash, Conventional, FHA, VA
-
Sq. Footage
2,474
-
Price/SqFt
$230
HOA
-
Association
YES
-
Association Fee
$368
-
Association Fee Frequency
Monthly
-
Association Fee Includes
N/A
School District
-
Elementary School
N/A
-
Middle School
N/A
-
High School
N/A
Property Features
-
New Construction
NO
-
Association Amenities
Billiard Room, Clubhouse, Fitness Center, Game Room, Meeting Room, Other, Party Room, Picnic Area, Tennis Court(s), Basketball Court, Trail(s), Spa/Hot Tub, Jogging Path, Boat Dock, Recreation Facilities, Shuffleboard Court
-
Foundation Details
Slab
-
Senior Community YN
YES
-
Sewer
Public Sewer
-
Tax Lot
0268
Schedule a Showing
Showing scheduled successfully.
Mortgage calculator
Estimate your monthly mortgage payment, including the principal and interest, property taxes, and HOA. Adjust the values to generate a more accurate rate.
Your payment
Principal and Interest:
$
Property taxes:
$
HOA fees:
$
Total loan payment:
$
Total interest amount:
$
Location
County
ADAMS
Elementary School
Middle School
High School
Listing Courtesy of Klare Elizabeth Lowman, Iron Valley Real Estate Gettysburg
RealHub Information is provided exclusively for consumers' personal, non-commercial use, and it may not be used for any purpose other than to identify prospective properties consumers may be interested in purchasing. All information deemed reliable but not guaranteed and should be independently verified. All properties are subject to prior sale, change or withdrawal. RealHub website owner shall not be responsible for any typographical errors, misinformation, misprints and shall be held totally harmless.

Salesperson, Realtor
Kyle Colliflower
Call Kyle today to schedule a private showing.

* Listings on this website come from the FMLS IDX Compilation and may be held by brokerage firms other than the owner of this website. The listing brokerage is identified in any listing details. Information is deemed reliable but is not guaranteed. If you believe any FMLS listing contains material that infringes your copyrighted work please click here to review our DMCA policy and learn how to submit a takedown request.© 2024 FMLS.
Related Properties
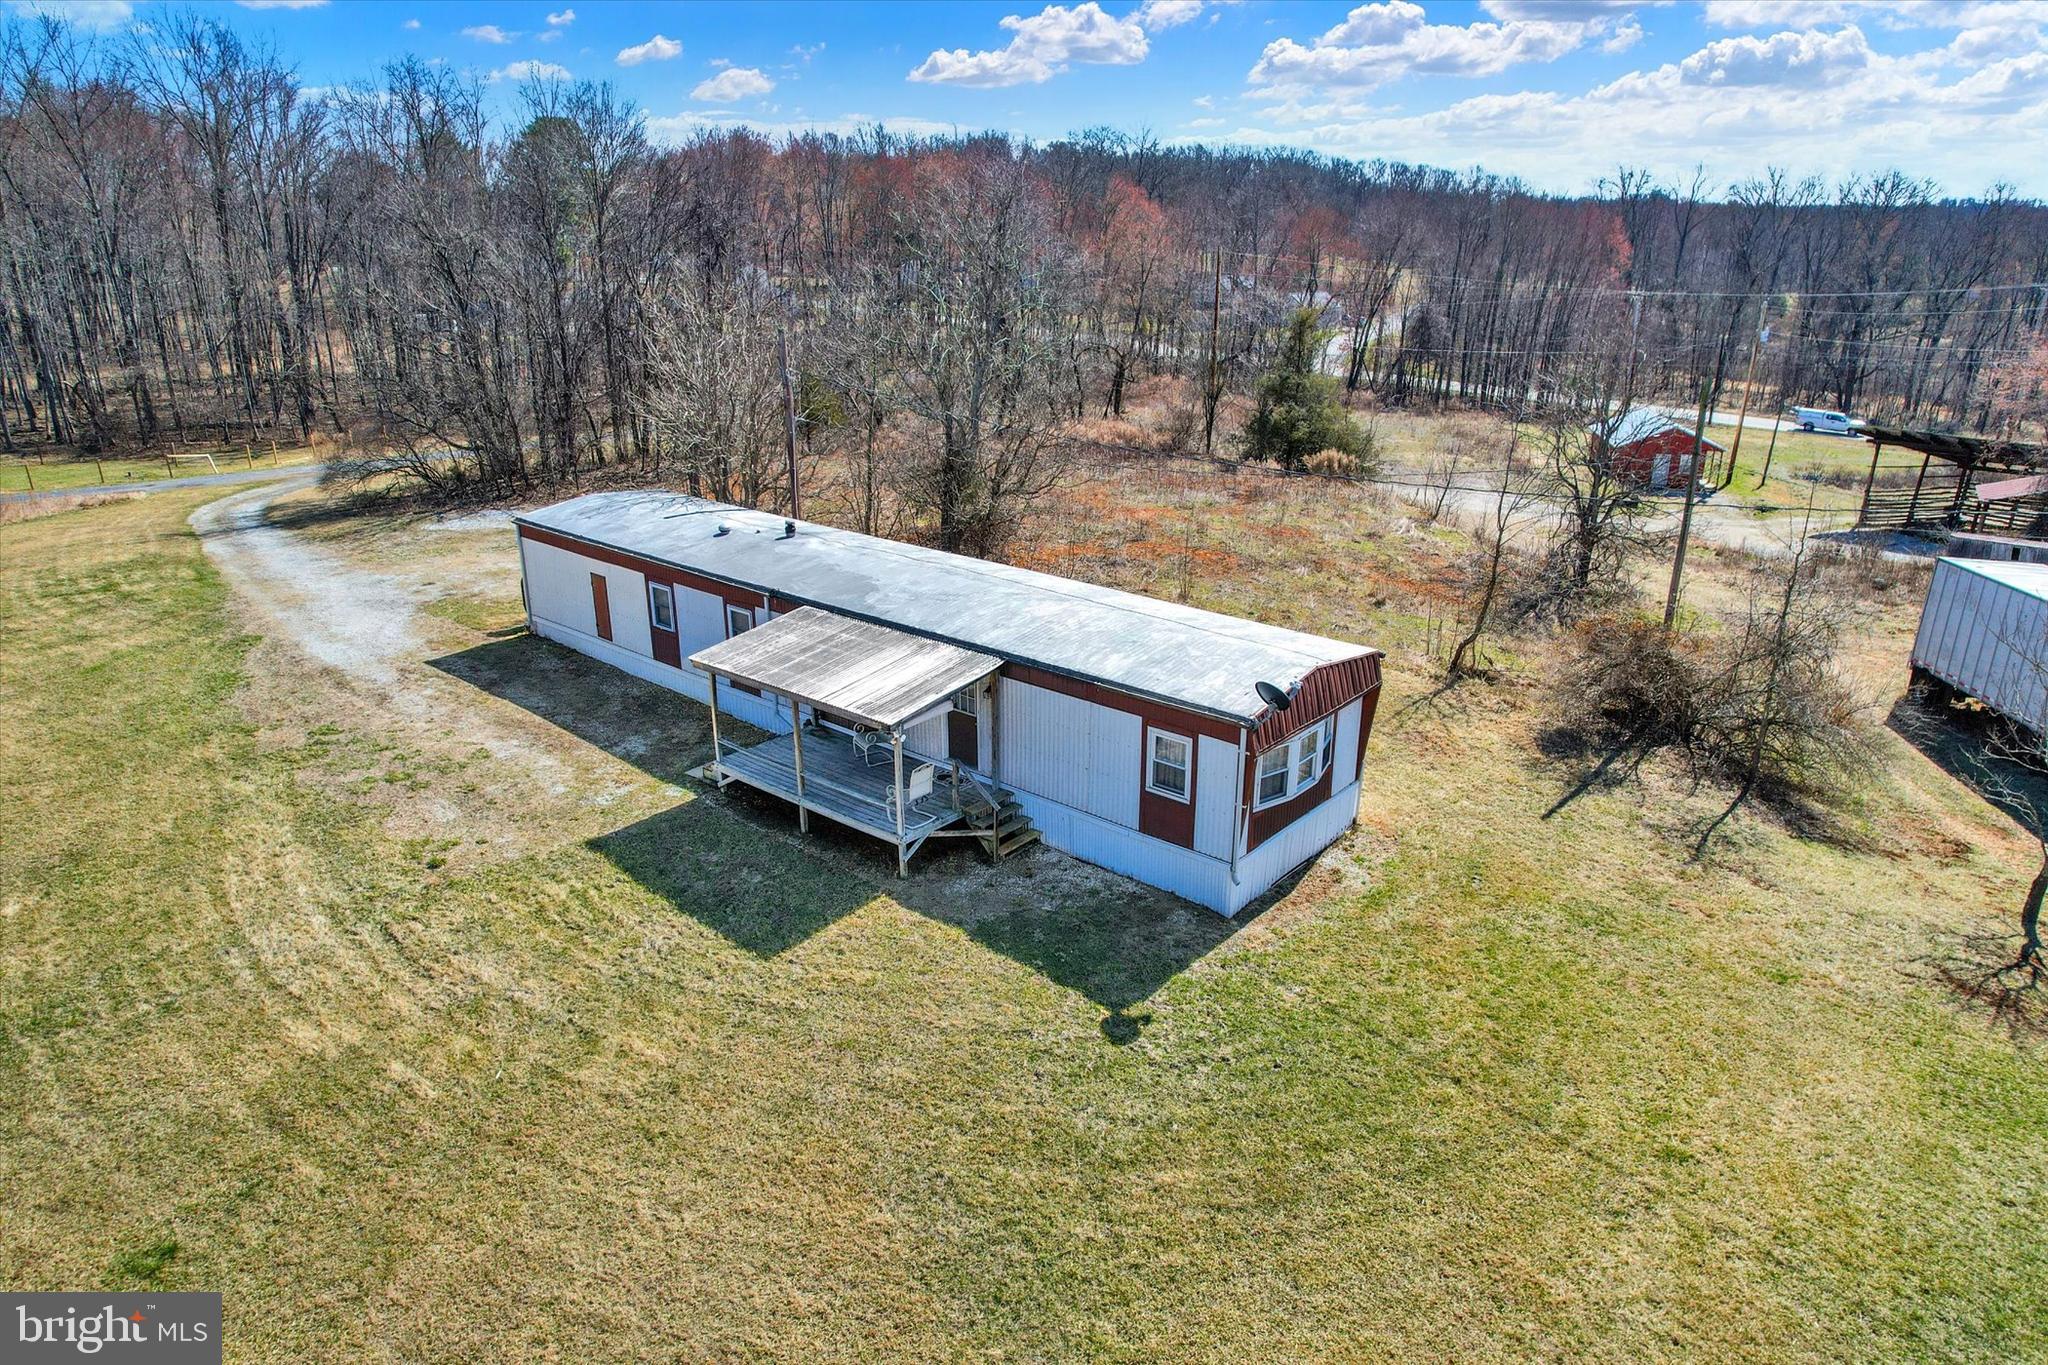
GETTYSBURG
3631 FAIRFIELD ROAD (6.50 ACRES)
2 Beds
1 Baths
924 Sq.Ft.
$465,000
MLS#: PAAD2023204
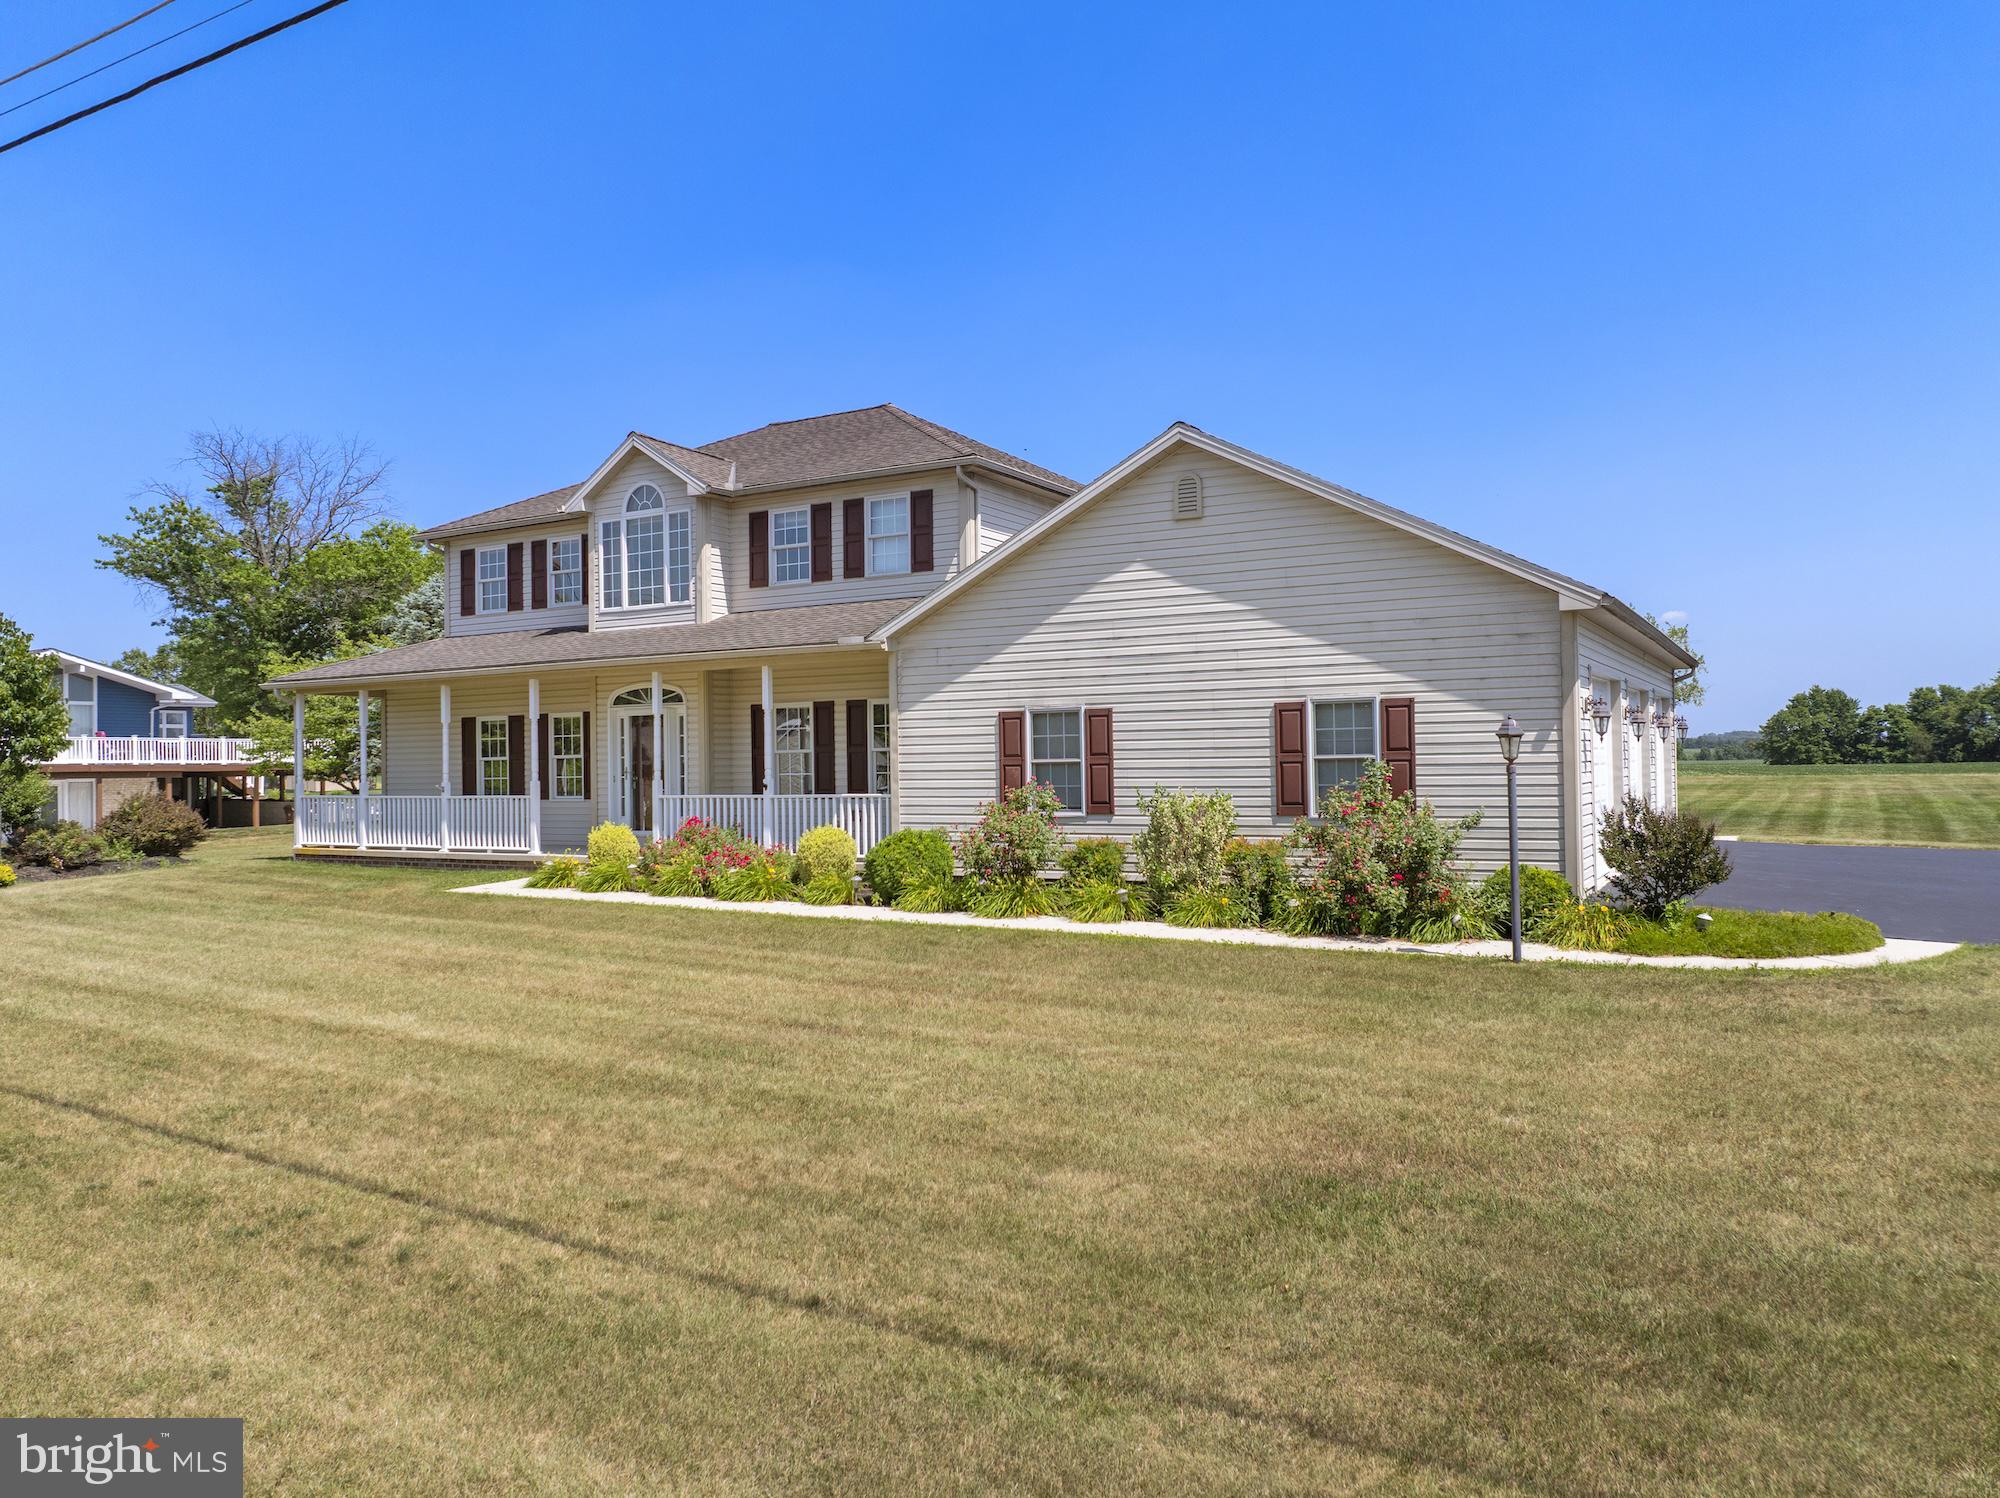
GETTYSBURG
690 GRANT DRIVE
3 Beds
2 Baths
2,372 Sq.Ft.
$529,000
MLS#: PAAD2024446
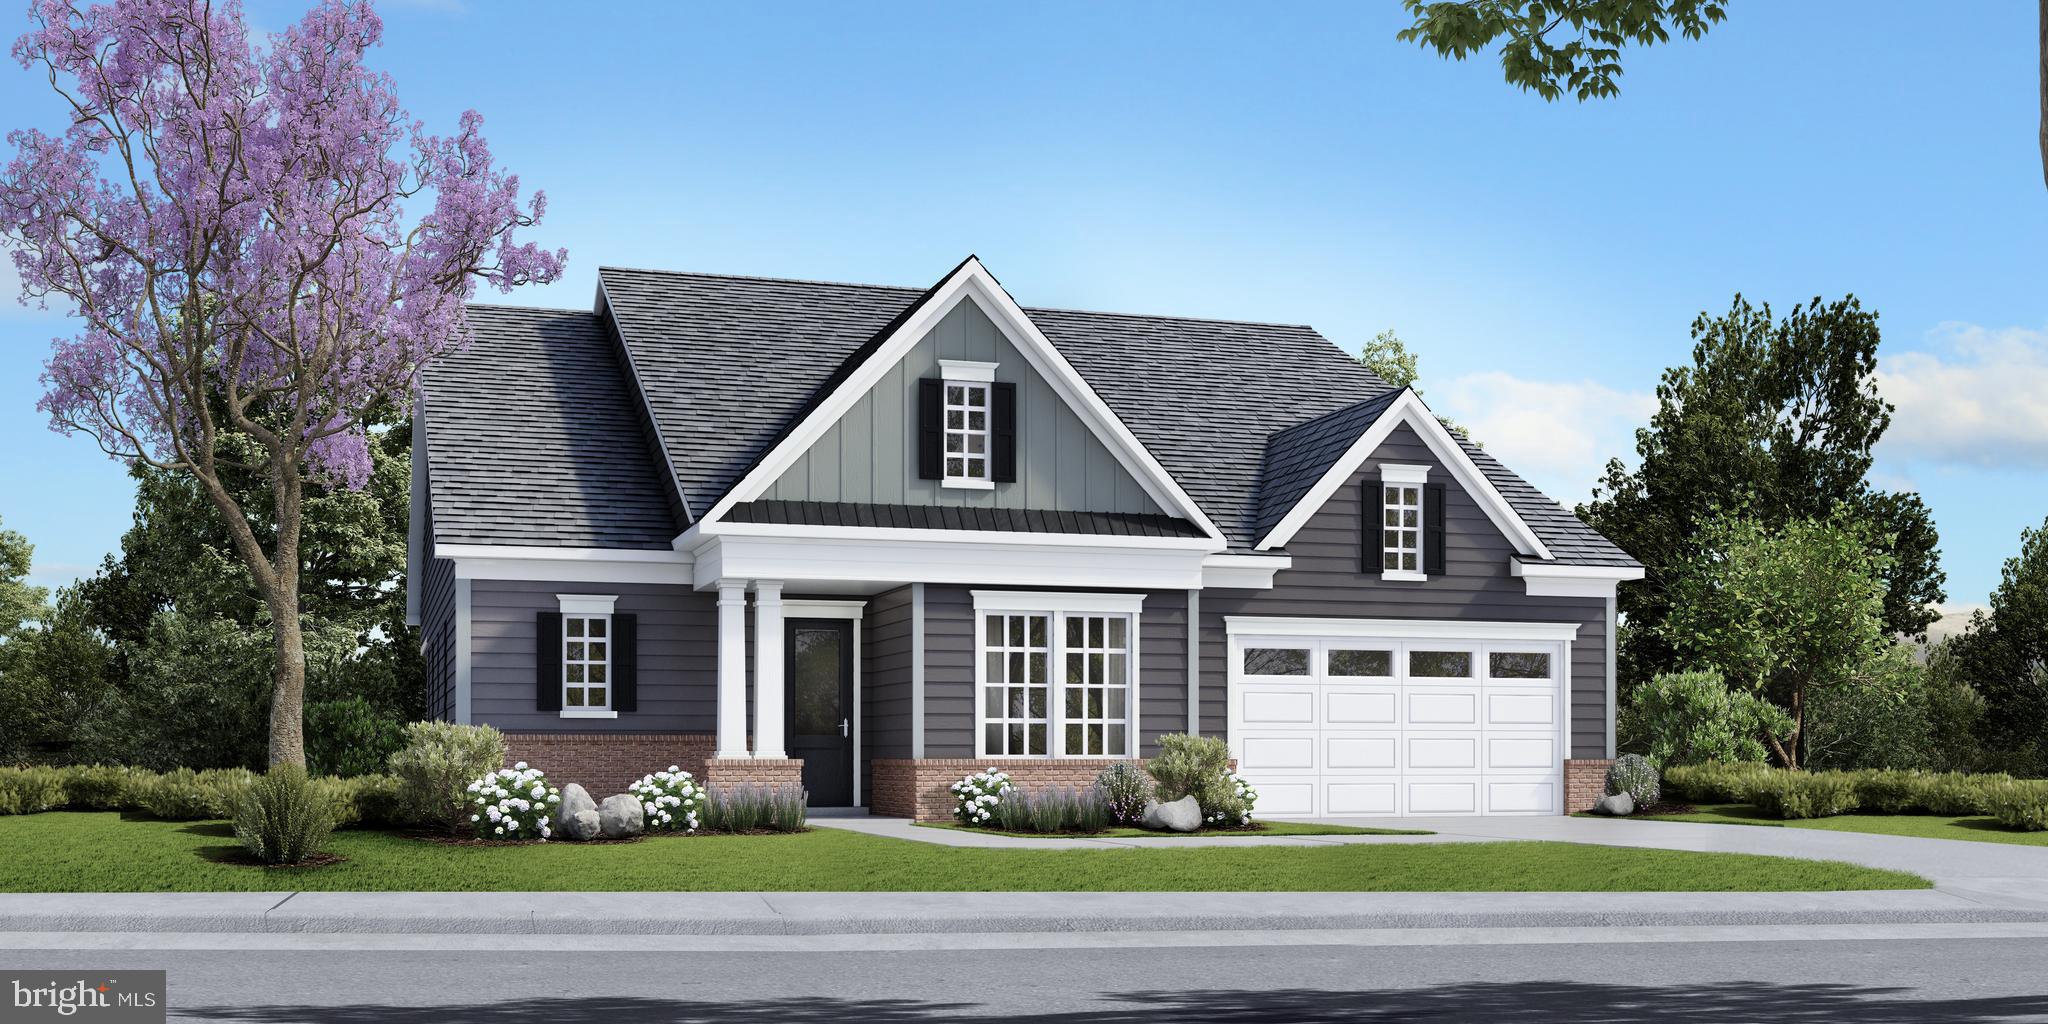
GETTYSBURG
TBB HIGHLAND WAY INSPIRE
2 Beds
2 Baths
2,487 Sq.Ft.
$606,990
MLS#: PAAD2021096
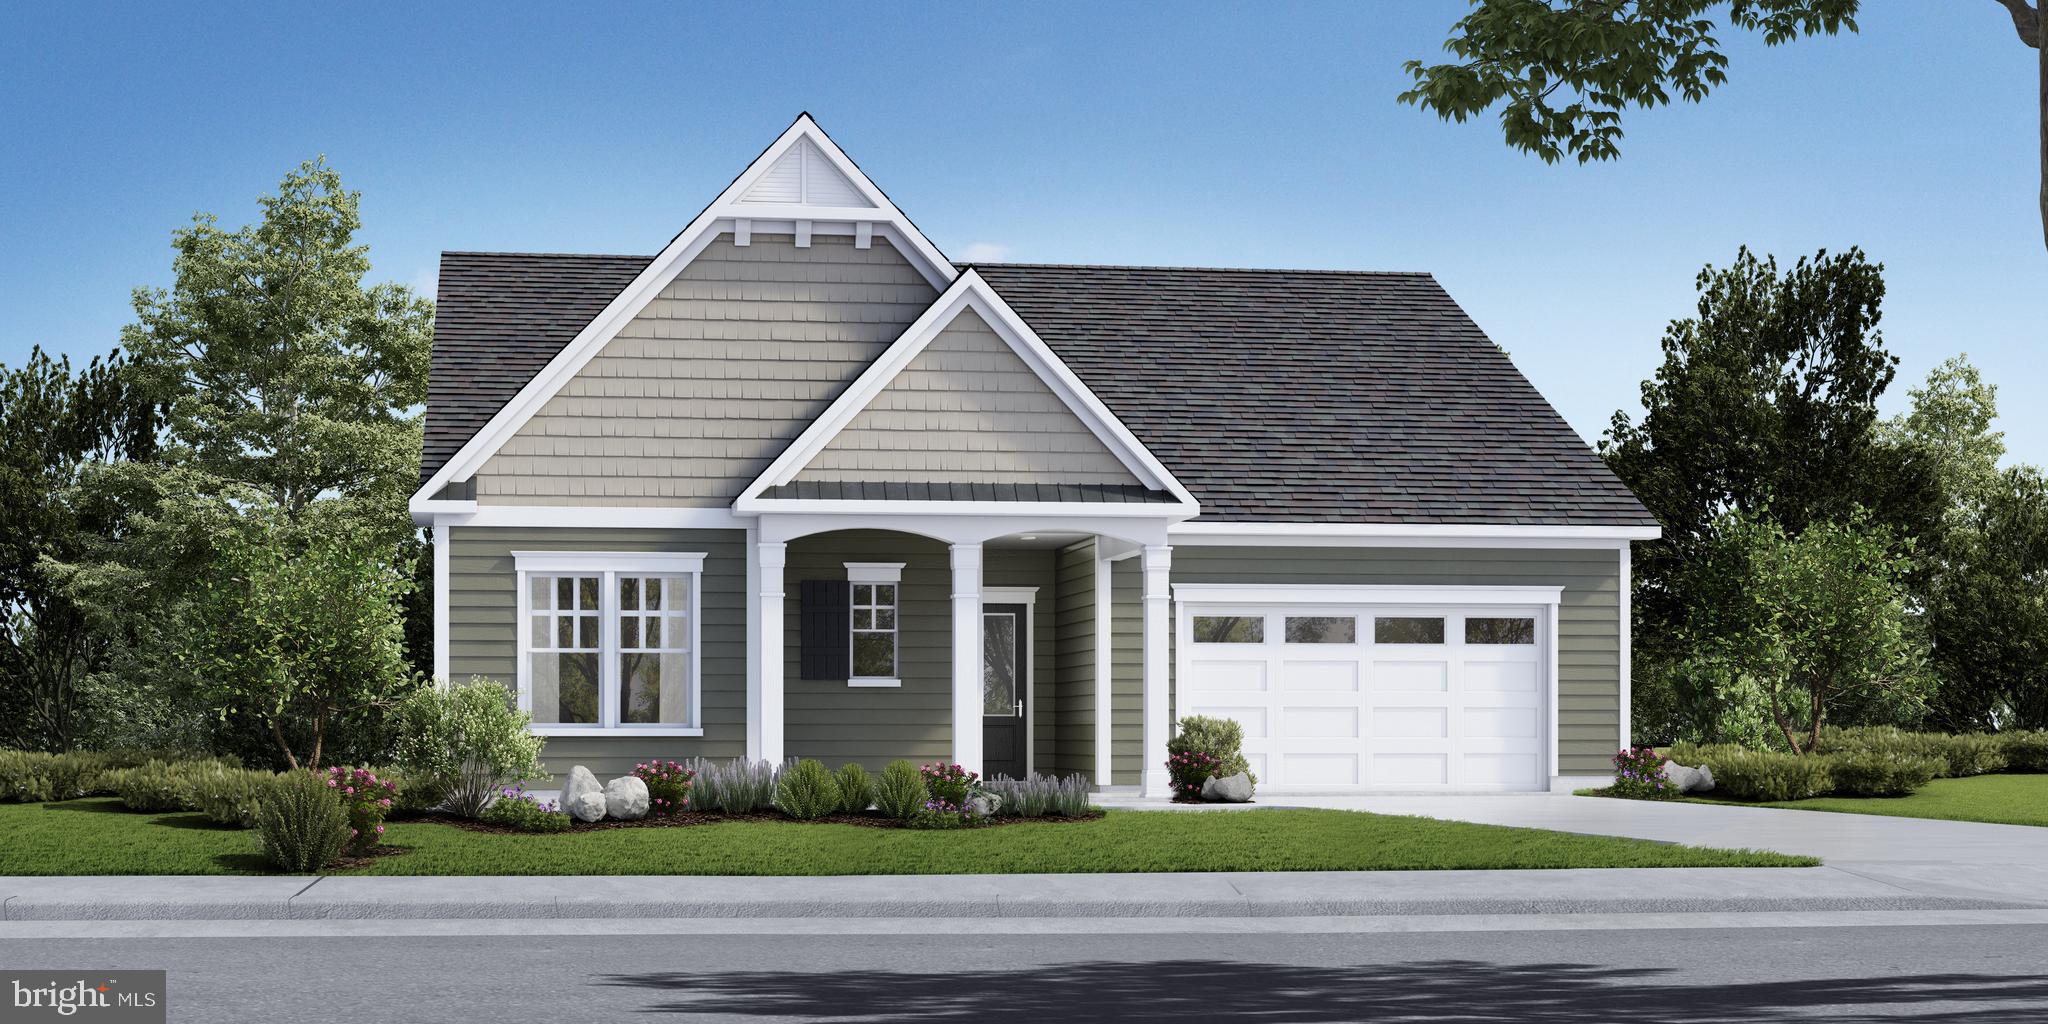
GETTYSBURG
TBB WOOLGRASS LANE EDEN
2 Beds
2 Baths
2,200 Sq.Ft.
$579,990
MLS#: PAAD2021118

GETTYSBURG
13 THRUSH COURT 135
4 Beds
2 Baths
2,986 Sq.Ft.
$539,900
MLS#: PAAD2025290

GETTYSBURG
7 LAUREL HILL COURT
4 Beds
3 Baths
3,600 Sq.Ft.
$629,000
MLS#: PAAD2025260

GETTYSBURG
44 ROLLING HILLS
2 Beds
2 Baths
1,558 Sq.Ft.
$459,000
MLS#: PAAD2025758

GETTYSBURG
59 BIRDSEYE LANE
4 Beds
2 Baths
2,113 Sq.Ft.
$529,000
MLS#: PAAD2025578

GETTYSBURG
2 CHARLES DRIVE
5 Beds
4 Baths
3,473 Sq.Ft.
$525,000
MLS#: PAAD2025742

GETTYSBURG
1003 BARLOW DRIVE
6 Beds
2 Baths
3,787 Sq.Ft.
$525,000
MLS#: PAAD2025660
.png)