


Property
Beds
7
Full Baths
8
1/2 Baths
1
Year Built
2027
Sq.Footage
9,500
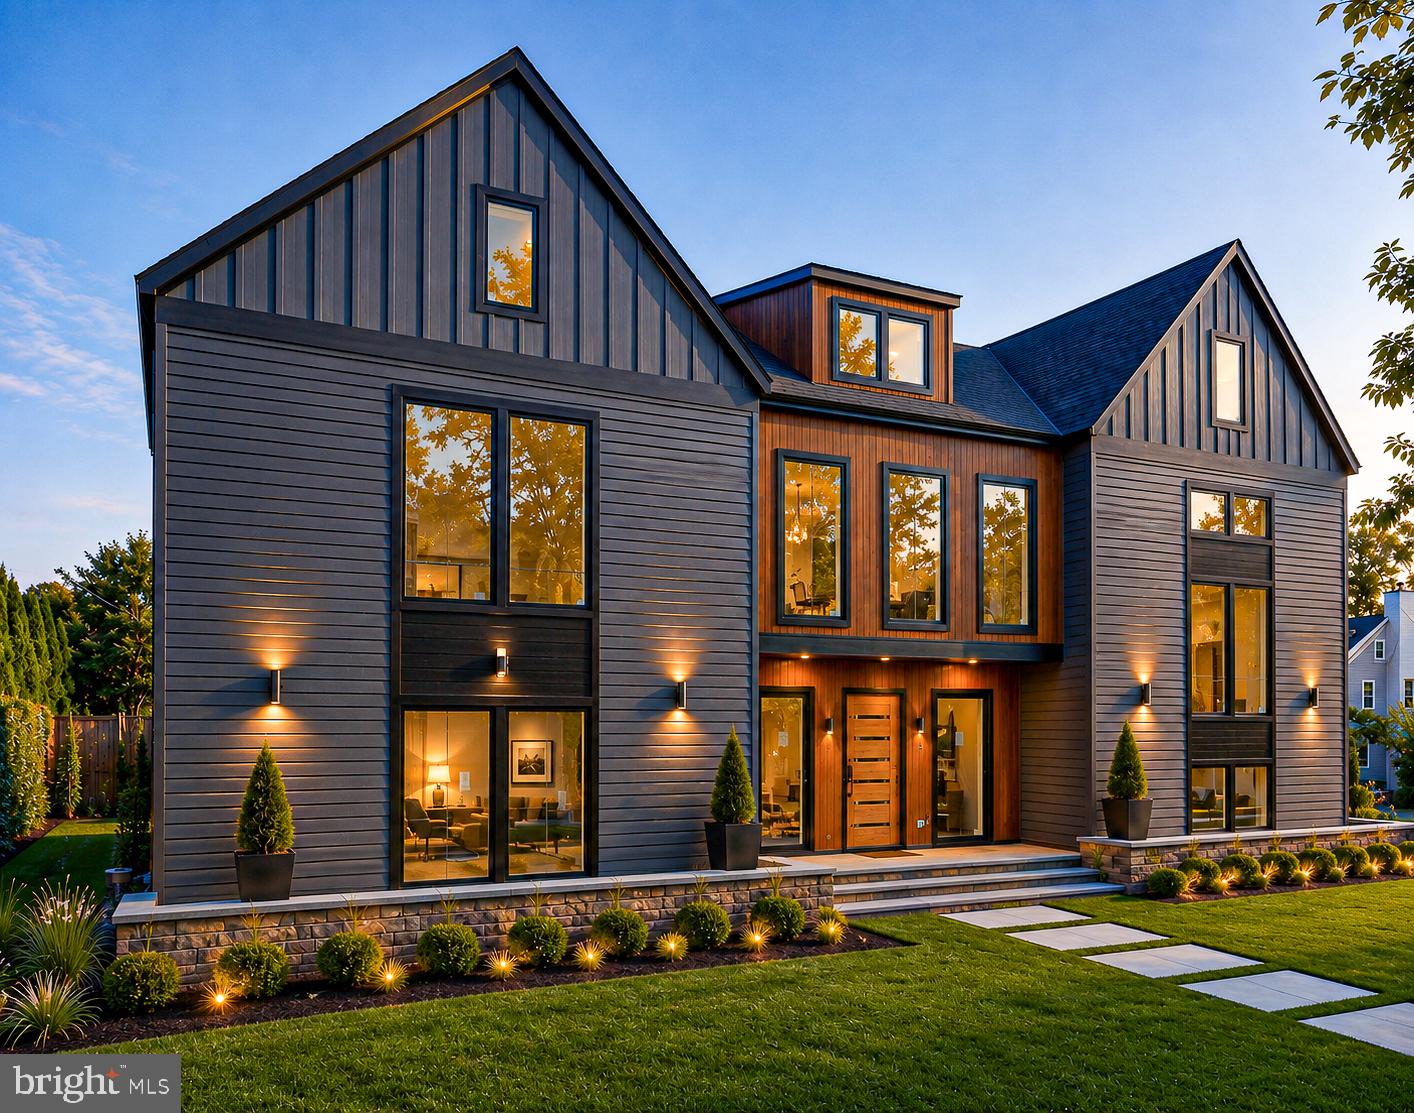
ONLY ONE HOME REMAINS from this sought-after builder in this PREMIER LOCATION! Signature design, spectacular views, and exceptional finishes. An extraordinary 3,450-square-foot private rooftop retreat sets 2757 N Nelson apart—a world above the treetops, a private mini-golf area adds a playful touch to everyday living, and breathtaking views stretch across the reservoir, Potomac River, National Cathedral, and Washington, D.C. This remarkable outdoor sanctuary is only the beginning of what makes this residence truly exceptional. Situated at the end of a peaceful cul-de-sac in North Arlington, this architectural masterpiece by award-winning GOL Homes offers rare privacy and a remarkable sense of arrival. A sophisticated brick façade, complemented by an elegant pergola and thoughtfully layered four-season greenery, transforms throughout the day as sunlight creates an ever-changing interplay of light and shadow. Step inside and discover 9,500 square feet of meticulously designed, finished living space, where nearly 11-foot ceilings, a spectacular double-height great room, and expansive glass create an atmosphere of light, openness, and understated sophistication. Custom German cabinetry and closets, refined European finishes, Sub-Zero and Wolf appliances, and a dedicated spice kitchen reflect an uncompromising attention to detail. The primary suite is a world of its own. Wake each morning to captivating views of the water, Potomac, and National Cathedral. Enjoy your morning coffee from the private morning bar without leaving the comfort of your retreat. Separate custom-designed dressing rooms, a dedicated makeup space, and a European-inspired primary bath transform everyday routines into moments of indulgence. A sunroom, private office, second living room, three-level elevator, and walkout lower level featuring a theater, gym, and wet bar complete a home designed as thoughtfully for quiet moments as for extraordinary entertaining. The expansive backyard offers additional possibilities for outdoor living, with an approved grading plan accommodating a future swimming pool. Pool installation is not included in the offering. Not simply a place to live. A home to experience.
Features & Amenities
Interior
-
Other Interior Features
Eat-in Kitchen, Elevator, Kitchen Island, Pantry, Recessed Lighting, Walk-In Closet(s), Built-in Features, Bar, Open Floorplan, Soaking Tub
-
Total Bedrooms
7
-
Bathrooms
8
-
1/2 Bathrooms
1
-
Above Grade Finished Area
6412.0
-
Basement YN
YES
-
Cooling YN
YES
-
Cooling
Central Air, Multi Units, Zoned, Electric
-
Fireplace YN
YES
-
Heating YN
YES
-
Heating
Natural Gas, Central, Forced Air, Zoned
-
Main Level Bedrooms
1
-
Pet friendly
N/A
Exterior
-
Garage
Yes
-
Garage spaces
3
-
Construction Materials
Brick
-
Other Exterior Features
Balcony, Lighting
-
Parking
Garage Door Opener, On Street, Garage, Driveway, Inside Entrance, Attached
-
Patio and Porch Features
Patio, Porch
-
Pool
No
-
Waterfront YN
NO
-
View
Water, River, Trees/Woods, Scenic
Area & Lot
-
Lot Features
Cul-De-Sac
-
Lot Size(acres)
0.52
-
Lot Size(square feet)
22,734
-
Property Type
Residential
-
Property Sub Type
Single Family Residence
-
Architectural Style
Contemporary
Price
-
Sales Price
$5,192,000
-
Tax Amount
$18,976
-
Sq. Footage
9,500
-
Price/SqFt
$546
HOA
-
Association
No
School District
-
Elementary School
N/A
-
Middle School
N/A
-
High School
N/A
Property Features
-
New Construction
YES
-
Accessibility Features
Accessible Full Bath, Accessible Doors, Accessible Hallway(s), Accessible Elevator Installed
-
Foundation Details
Concrete Perimeter
-
Senior Community YN
NO
-
Sewer
Public Sewer
-
Tax Lot
34C2
-
Water Source
Public
Schedule a Showing
Showing scheduled successfully.
Mortgage calculator
Estimate your monthly mortgage payment, including the principal and interest, property taxes, and HOA. Adjust the values to generate a more accurate rate.
Your payment
Principal and Interest:
$
Property taxes:
$
HOA fees:
$
Total loan payment:
$
Total interest amount:
$
Location
County
ARLINGTON
Elementary School
Middle School
High School
Listing Courtesy of Tom Francis, Keller Williams Realty
RealHub Information is provided exclusively for consumers' personal, non-commercial use, and it may not be used for any purpose other than to identify prospective properties consumers may be interested in purchasing. All information deemed reliable but not guaranteed and should be independently verified. All properties are subject to prior sale, change or withdrawal. RealHub website owner shall not be responsible for any typographical errors, misinformation, misprints and shall be held totally harmless.

Salesperson, Realtor
Kyle Colliflower
Call Kyle today to schedule a private showing.

* Listings on this website come from the FMLS IDX Compilation and may be held by brokerage firms other than the owner of this website. The listing brokerage is identified in any listing details. Information is deemed reliable but is not guaranteed. If you believe any FMLS listing contains material that infringes your copyrighted work please review our DMCA policy and learn how to submit a takedown request.© 2024 FMLS.
Related Properties

ARLINGTON
3525 ROBERTS LANE
6 Beds
5 Baths
4,344 Sq.Ft.
$4,985,000
MLS#: VAAR2080342

ARLINGTON
4604 37TH STREET N
6 Beds
6 Baths
8,647 Sq.Ft.
$5,295,000
MLS#: VAAR2077352
ARLINGTON
1800 N HARVARD STREET
6 Beds
6 Baths
7,223 Sq.Ft.
$4,500,000
MLS#: VAAR2076614

ARLINGTON
1709 N HARVARD STREET
6 Beds
6 Baths
4,480 Sq.Ft.
$4,795,000
MLS#: VAAR2075362
