


Property
Beds
4
Full Baths
2
1/2 Baths
1
Year Built
2024
Sq.Footage
3,764
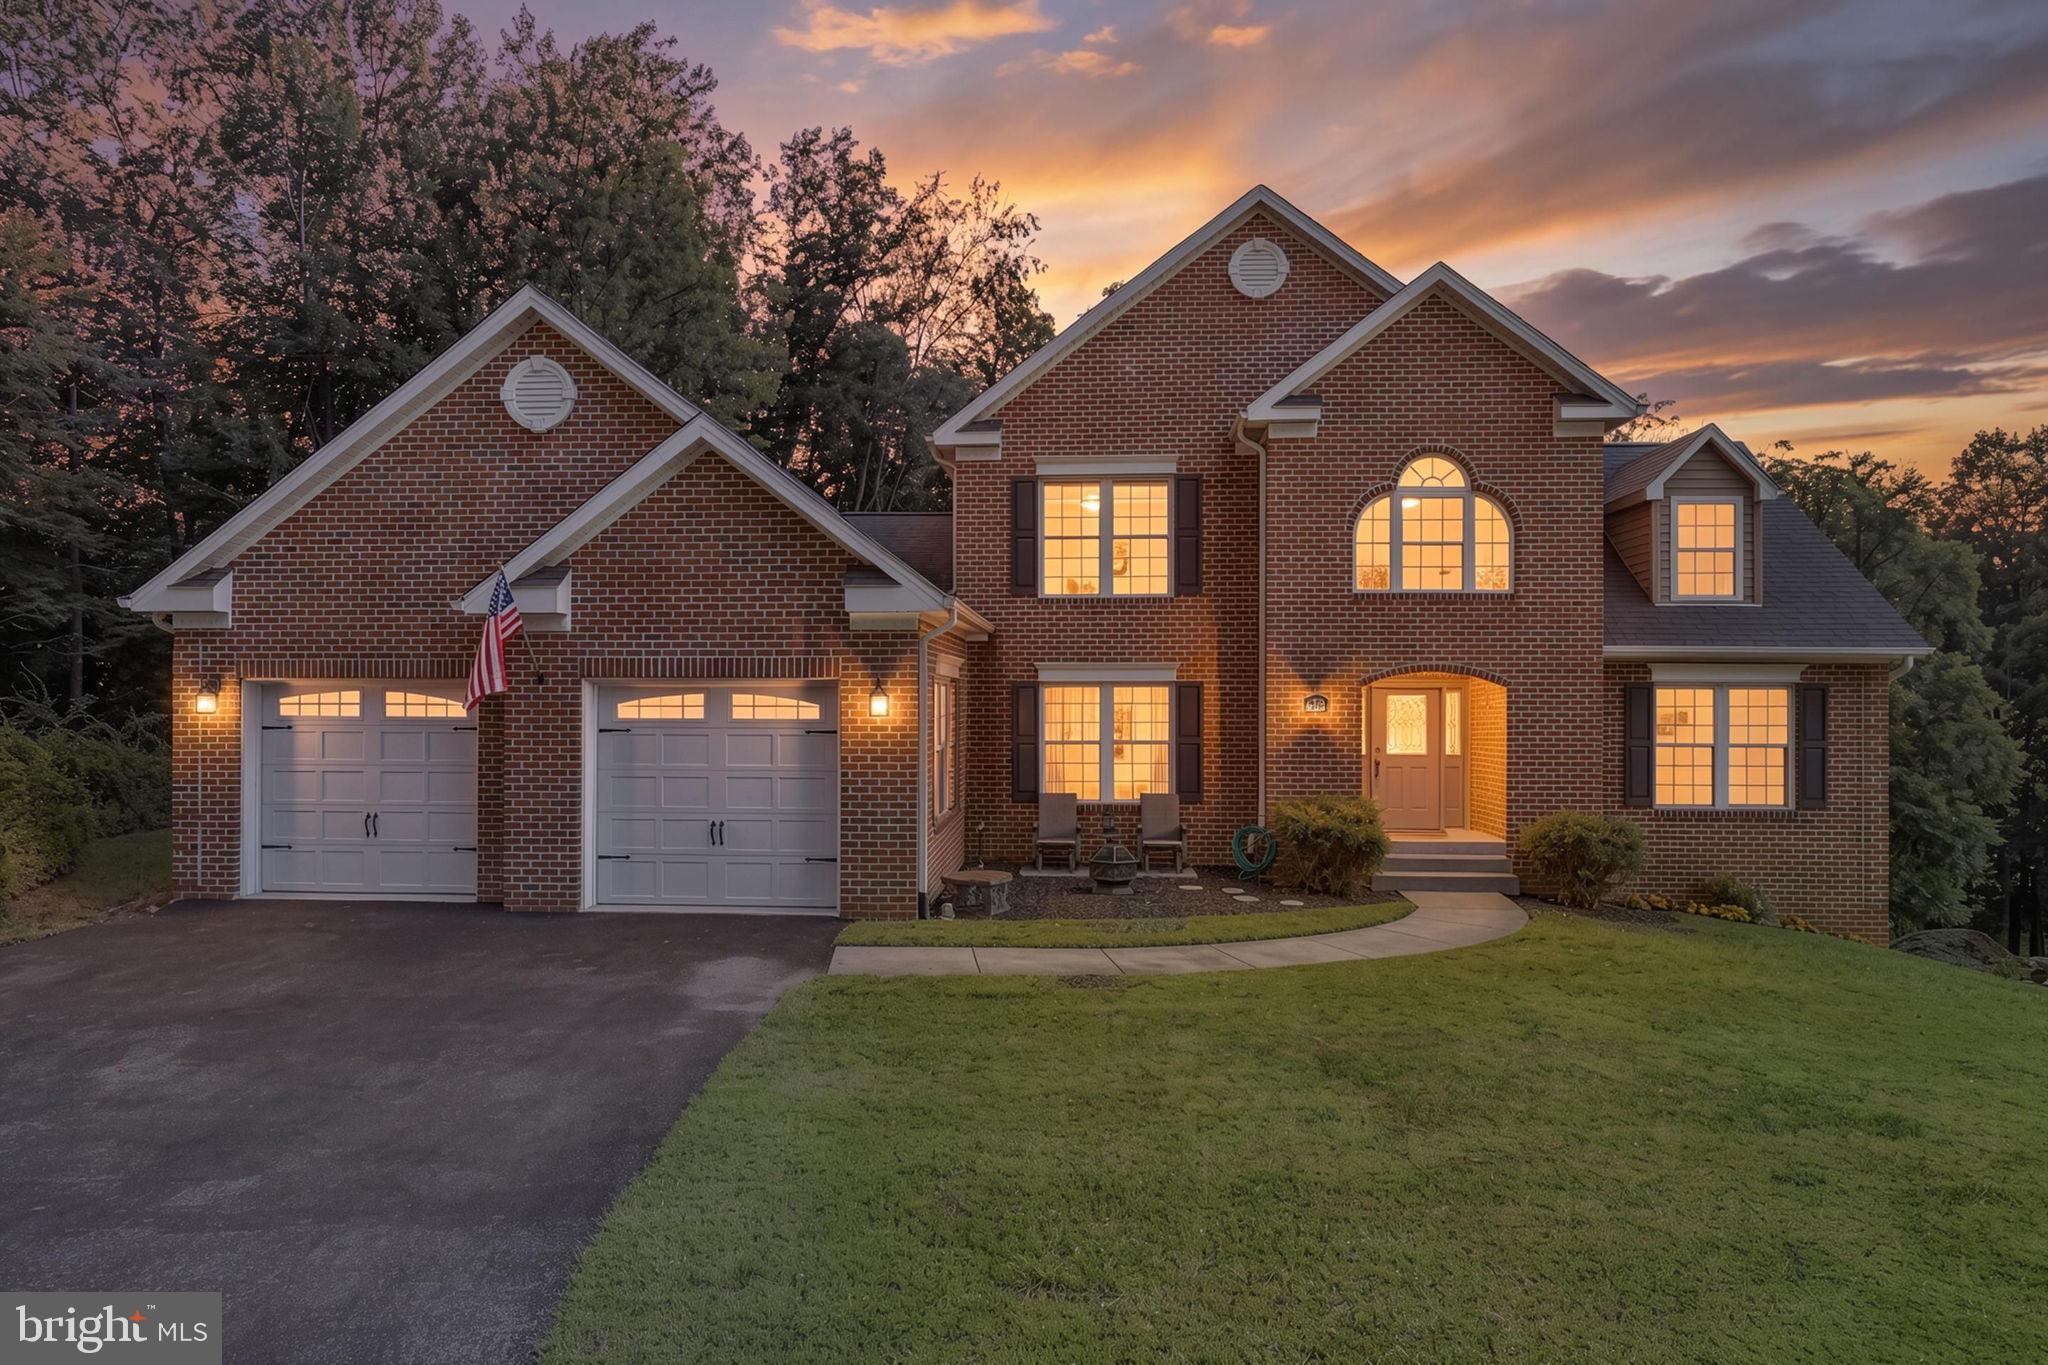
Welcome to 2754 Hillfield Drive, an exceptional nearly-new home in sought-after Kellerton offering impressive space, sophisticated finishes and the increasingly hard-to-find luxury of a MAIN-LEVEL PRIMARY SUITE. Built in 2024 and meticulously maintained, this is one of the community’s larger home designs, featuring 3,764 finished square feet above grade plus an expansive 2,252-square-foot unfinished lower level—more than 6,000 square feet across three levels. From the moment you enter, the quality and attention to detail are evident. Thoughtfully selected designer finishes, beautiful upgrades and an open, light-filled layout create a home that feels both elegant and comfortable. The main-level primary suite is a true retreat, offering exceptional privacy, generous walk-in closets and a beautifully appointed spa-inspired bath with a soaking tub, separate shower and upscale finishes. Having the primary bedroom on the main level also provides the convenience of one-level living without sacrificing the space of a substantial two-story home. Upstairs, three additional generously sized bedrooms and a full bath create a separate and private level ideal for family, guests, home offices, or flexible living space. The possibilities continue in the enormous 2,252-square-foot unfinished basement. With rough-ins already in place for a future bathroom and kitchen or wet bar, the lower level is ready to become exactly what you envision—an expansive recreation room, theater, gym, guest space, entertaining area, or combination of them all. The sellers have also added a large Trex composite deck directly off the kitchen, creating the perfect extension of the living space for outdoor dining, entertaining, or simply relaxing. And the lifestyle extends well beyond the home. Kellerton offers an impressive collection of community amenities including a clubhouse, swimming pool, basketball courts, soccer field, dog park, walking and biking trails, picnic areas, common grounds and playgrounds—all within a beautifully planned Frederick community convenient to shopping, dining and Downtown Frederick. Why wait to build when you can have the space, upgrades and lifestyle now? Barely two years old, beautifully maintained and designed for both everyday living and entertaining, 2754 Hillfield Drive delivers the feel of new construction with thoughtful improvements already completed. This is one you will want to see in person!!
Features & Amenities
Interior
-
Other Interior Features
High Ceilings
-
Total Bedrooms
4
-
Bathrooms
2
-
1/2 Bathrooms
1
-
Above Grade Finished Area
3764.0
-
Basement YN
YES
-
Cooling YN
YES
-
Cooling
Central Air, Electric
-
Fireplace YN
YES
-
Heating YN
YES
-
Heating
Natural Gas, Forced Air
-
Main Level Bedrooms
1
-
Pet friendly
N/A
Exterior
-
Garage
Yes
-
Garage spaces
2
-
Construction Materials
Stone
-
Parking
Asphalt, Garage, Driveway, Attached
-
Patio and Porch Features
Deck
-
Pool
Yes
-
Pool Features
Community
-
Waterfront YN
NO
Area & Lot
-
Lot Size(acres)
0.24
-
Lot Size(square feet)
10,360
-
Property Type
Residential
-
Property Sub Type
Single Family Residence
-
Architectural Style
Traditional
Price
-
Sales Price
$875,000
-
Tax Amount
$13,345
-
Sq. Footage
3,764
-
Price/SqFt
$232
HOA
-
Association
YES
-
Association Fee
$76
-
Association Fee Frequency
Monthly
-
Association Fee Includes
N/A
School District
-
Elementary School
N/A
-
Middle School
N/A
-
High School
N/A
Property Features
-
New Construction
NO
-
Association Amenities
Clubhouse, Dog Park, Picnic Area, Basketball Court, Trail(s)
-
Foundation Details
Other
-
Senior Community YN
NO
-
Sewer
Public Sewer
-
Tax Lot
234
-
Water Source
Public
Schedule a Showing
Showing scheduled successfully.
Mortgage calculator
Estimate your monthly mortgage payment, including the principal and interest, property taxes, and HOA. Adjust the values to generate a more accurate rate.
Your payment
Principal and Interest:
$
Property taxes:
$
HOA fees:
$
Total loan payment:
$
Total interest amount:
$
Location
County
FREDERICK
Elementary School
Middle School
High School
Listing Courtesy of Liliana Vallario, EXP Realty, LLC
RealHub Information is provided exclusively for consumers' personal, non-commercial use, and it may not be used for any purpose other than to identify prospective properties consumers may be interested in purchasing. All information deemed reliable but not guaranteed and should be independently verified. All properties are subject to prior sale, change or withdrawal. RealHub website owner shall not be responsible for any typographical errors, misinformation, misprints and shall be held totally harmless.

Salesperson, Realtor
Kyle Colliflower
Call Kyle today to schedule a private showing.

* Listings on this website come from the FMLS IDX Compilation and may be held by brokerage firms other than the owner of this website. The listing brokerage is identified in any listing details. Information is deemed reliable but is not guaranteed. If you believe any FMLS listing contains material that infringes your copyrighted work please click here to review our DMCA policy and learn how to submit a takedown request.© 2024 FMLS.
Related Properties

FREDERICK
2759 HILLFIELD DRIVE
5 Beds
3 Baths
3,476 Sq.Ft.
$840,000
MLS#: MDFR2088620

FREDERICK
5613 ZOE LANE
4 Beds
3 Baths
3,260 Sq.Ft.
$749,900
MLS#: MDFR2086688

FREDERICK
2200 CAMPBELL HILL WAY
4 Beds
5 Baths
3,720 Sq.Ft.
$830,000
MLS#: MDFR2077804

FREDERICK
8514 RAPTOR RIDGE LANE
4 Beds
3 Baths
3,548 Sq.Ft.
$700,000
MLS#: MDFR2085752
FREDERICK
4750 MOUNT ZION ROAD
5 Beds
3 Baths
2,930 Sq.Ft.
$799,999
MLS#: MDFR2085338

FREDERICK
1823 COLT LANE
5 Beds
2 Baths
4,400 Sq.Ft.
$884,900
MLS#: MDFR2076156

FREDERICK
5063 JUDICIAL WAY
5 Beds
3 Baths
4,082 Sq.Ft.
$759,999
MLS#: MDFR2089588

FREDERICK
3861 BRAVEHEART DRIVE
4 Beds
2 Baths
3,040 Sq.Ft.
$730,000
MLS#: MDFR2084708

FREDERICK
1815 GRANBY WAY
5 Beds
4 Baths
7,738 Sq.Ft.
$899,999
MLS#: MDFR2086210

FREDERICK
104 MERCER COURT 15-6
2 Beds
2 Baths
3,050 Sq.Ft.
$779,900
MLS#: MDFR2090330
.png)