Features & Amenities

Interior

  • Other Interior Features

    Ceiling Fan(s)

  • Total Bedrooms

    3

  • Bathrooms

    2

  • Above Grade Finished Area

    1144.0

  • Basement YN

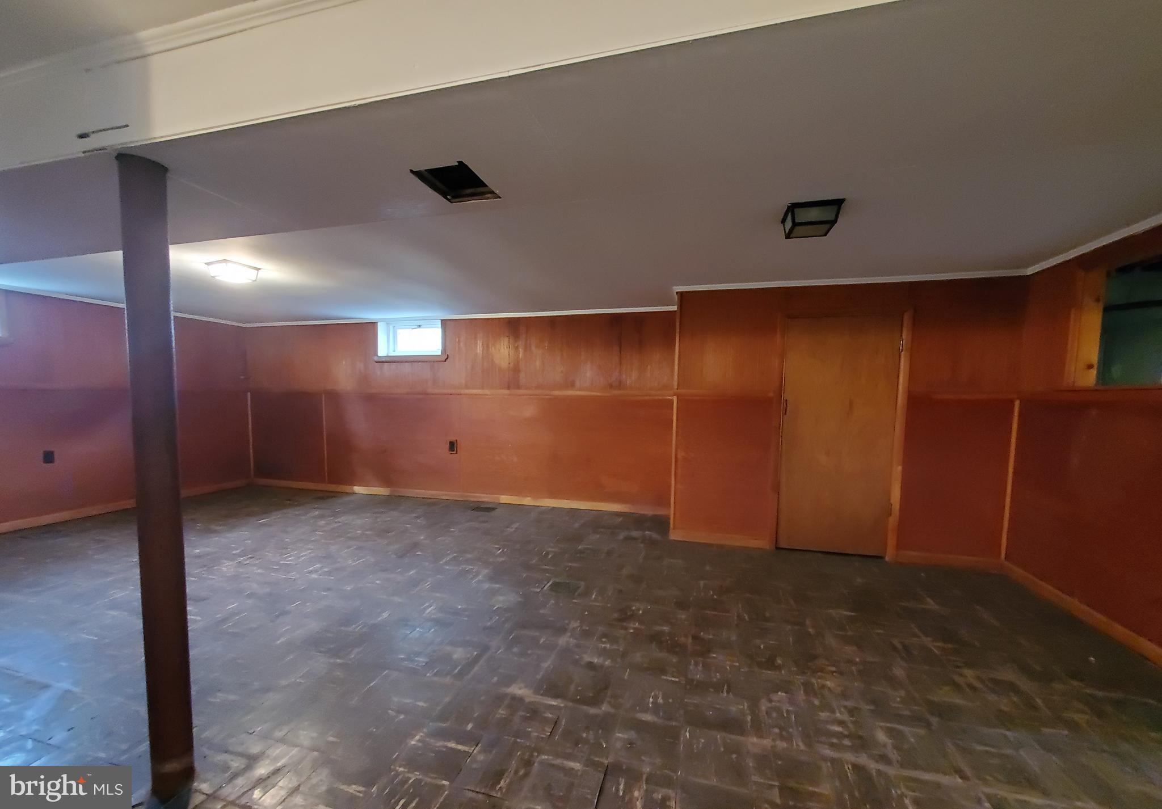
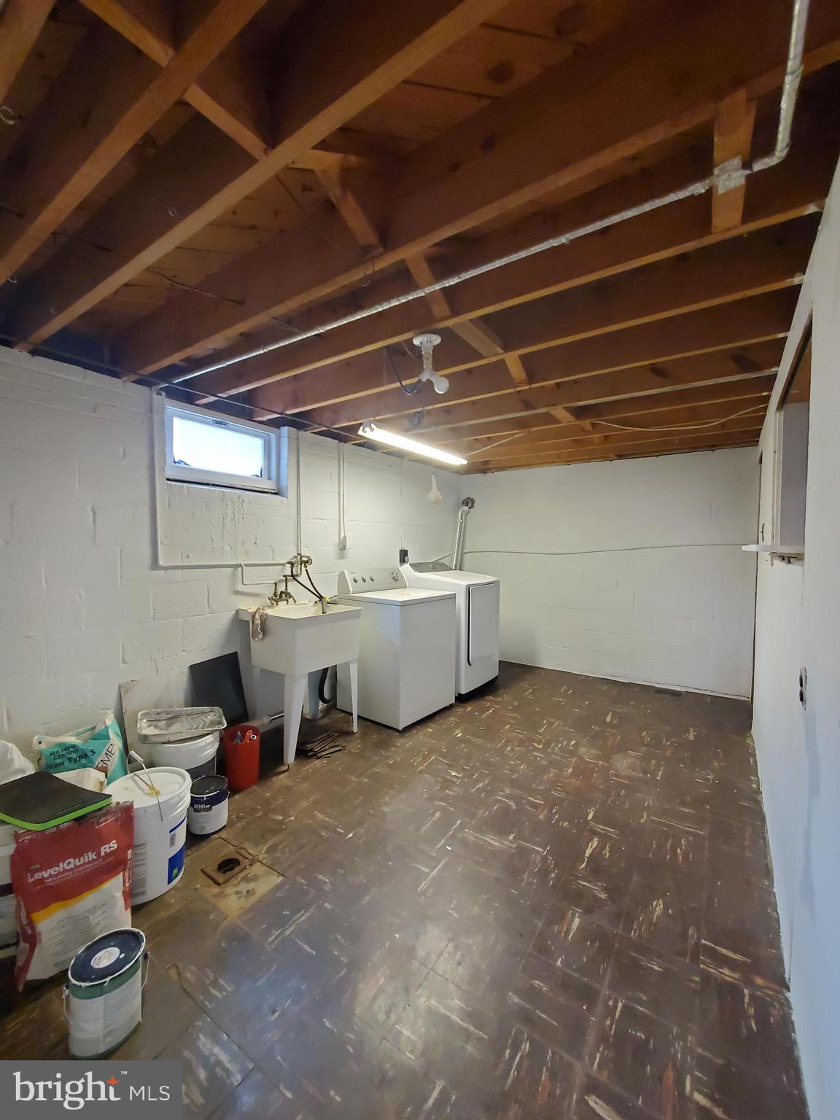
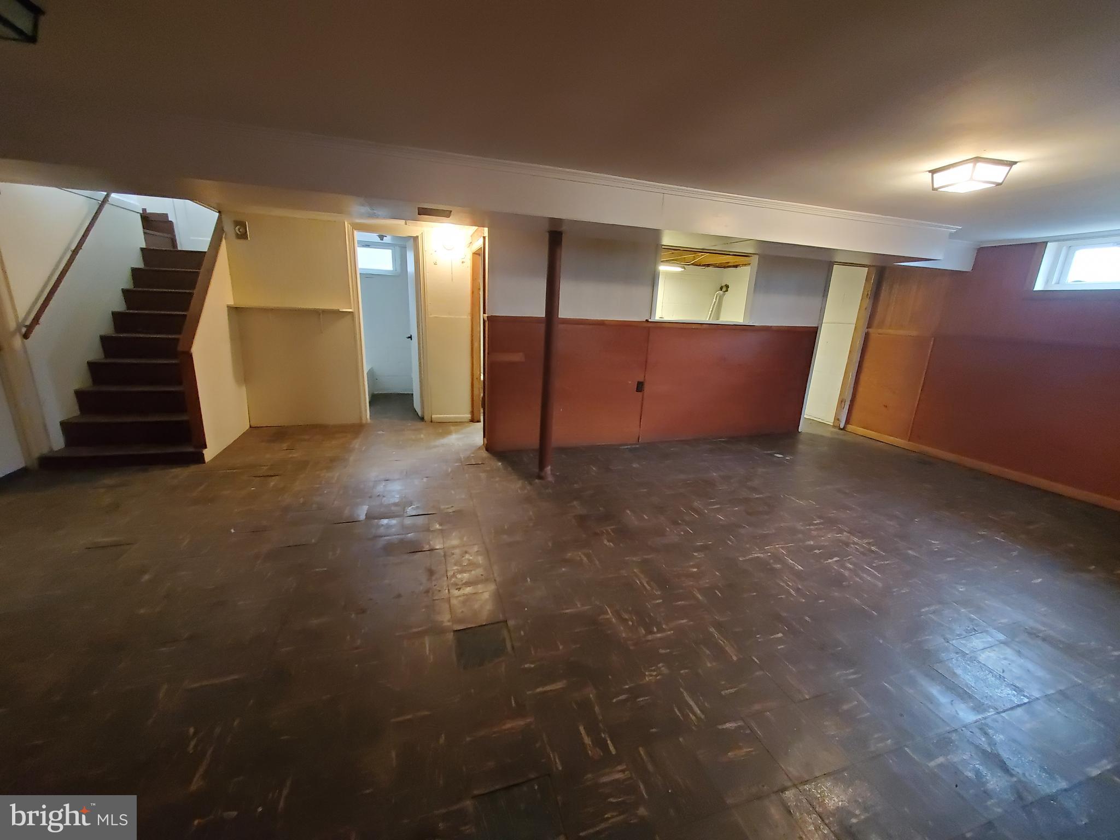
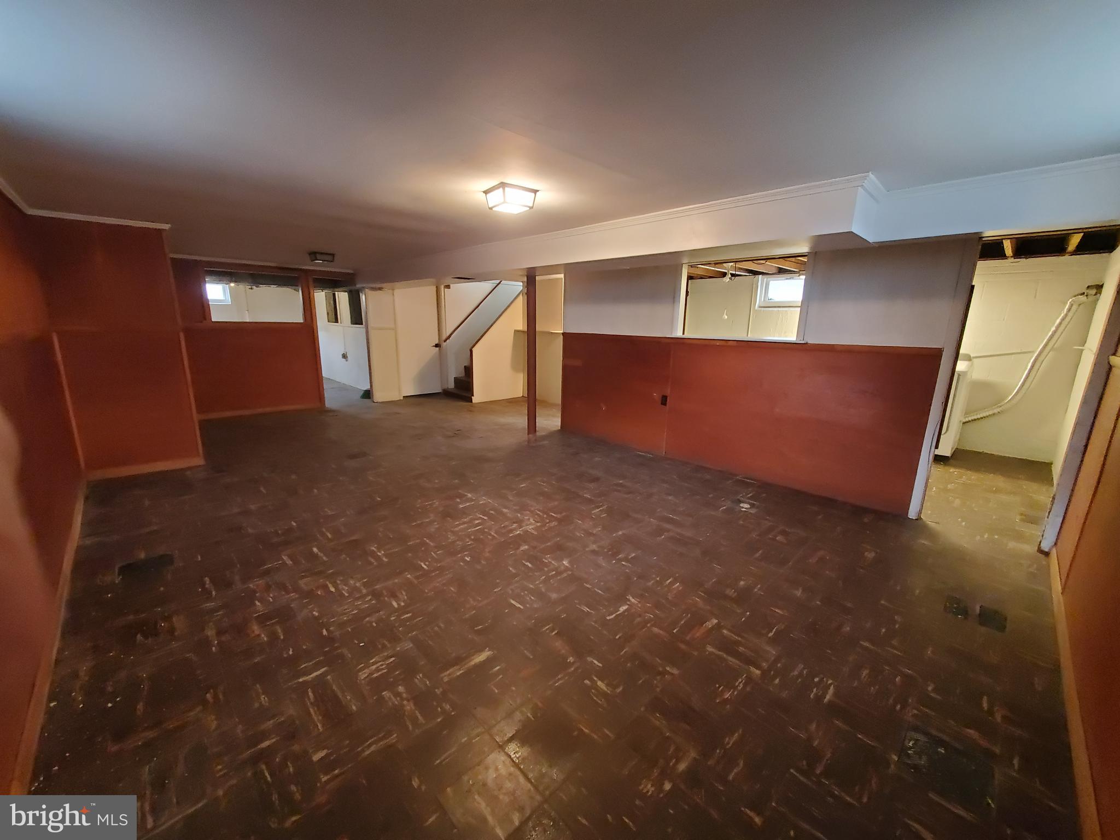
    YES

  • Cooling YN

    YES

  • Cooling

    Central Air, Ceiling Fan(s), Electric

  • Fireplace YN

    YES

  • Heating YN

    YES

  • Heating

    Exhaust Fan, Natural Gas, Forced Air

  • Main Level Bedrooms

    3

  • Pet friendly

    N/A

Exterior

  • Garage

    No

  • Construction Materials

    Block, Brick, Aluminum Siding

  • Parking

    Asphalt, On Street, Private, Attached Carport, Driveway, Attached

  • Pool

    No

  • Waterfront YN

    NO

Area & Lot

  • Lot Size(acres)

    0.23

  • Lot Size(square feet)

    10,000

  • Property Type

    Residential

  • Property Sub Type

    Single Family Residence

  • Architectural Style

    Ranch/Rambler

Price

  • Sales Price

    $640,000
  • Tax Amount

    $8,065

  • Financing Options

    Conventional

  • Sq. Footage

    1,144

  • Price/SqFt

    $559

HOA

  • Association

    No

School District

  • Elementary School

    N/A

  • Middle School

    N/A

  • High School

    N/A

Property Features

  • New Construction

    NO

  • Accessibility Features

    Accessible Doors

  • Foundation Details

    Block

  • Senior Community YN

    NO

  • Sewer

    Public Sewer

  • Tax Lot

    55

  • Water Source

    Public

Schedule a Showing

Showing scheduled successfully.

<
>
IN PERSON
VIA CHAT

What is 3 + 4 ?


Change time

Mortgage calculator

Estimate your monthly mortgage payment, including the principal and interest, property taxes, and HOA. Adjust the values to generate a more accurate rate.

Your payment

Principal and Interest:

$

Property taxes:

$

HOA fees:

$

Total loan payment:

$

Total interest amount:

$

Location

County

FAIRFAX

Elementary School

Middle School

High School

Listing Courtesy of Ashley R Becker , National Realty, LLC

RealHub Information is provided exclusively for consumers' personal, non-commercial use, and it may not be used for any purpose other than to identify prospective properties consumers may be interested in purchasing. All information deemed reliable but not guaranteed and should be independently verified. All properties are subject to prior sale, change or withdrawal. RealHub website owner shall not be responsible for any typographical errors, misinformation, misprints and shall be held totally harmless.

Agent Kyle Colliflower

AGENT

Kyle Colliflower

Call Kyle today to schedule a private showing.


* Listings on this website come from the FMLS IDX Compilation and may be held by brokerage firms other than the owner of this website. The listing brokerage is identified in any listing details. Information is deemed reliable but is not guaranteed. If you believe any FMLS listing contains material that infringes your copyrighted work please click here to review our DMCA policy and learn how to submit a takedown request.© 2024 FMLS.
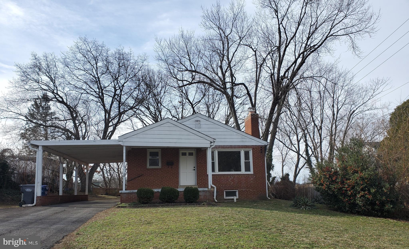
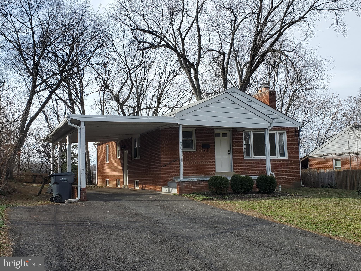
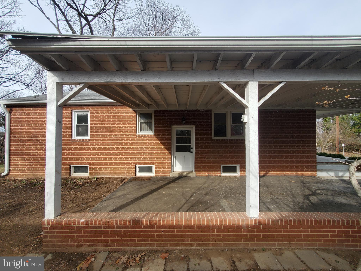
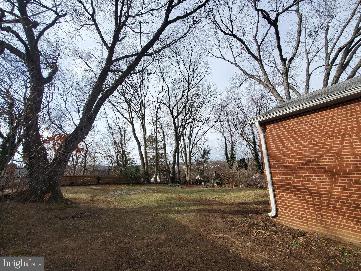
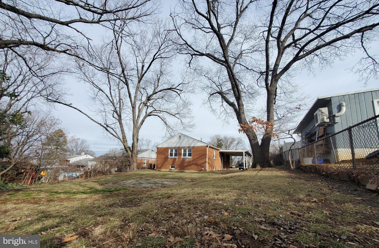
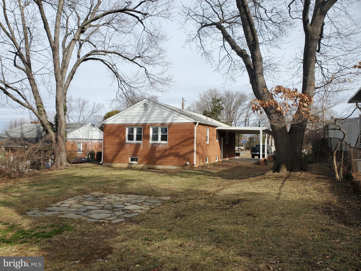
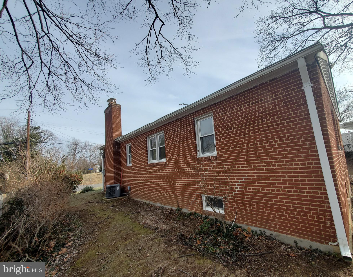
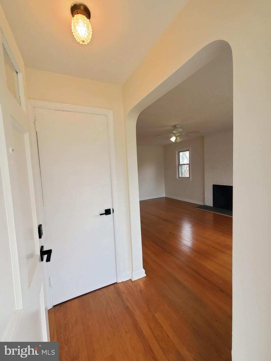
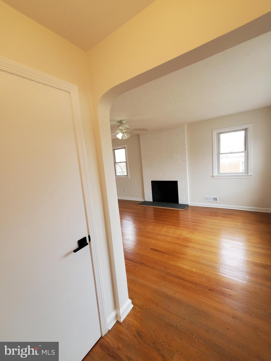
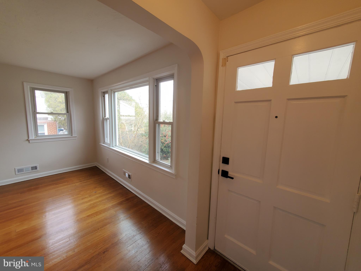
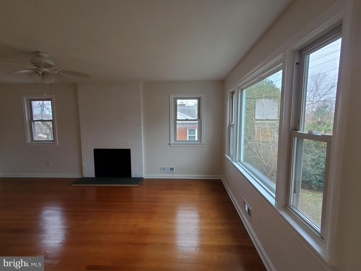
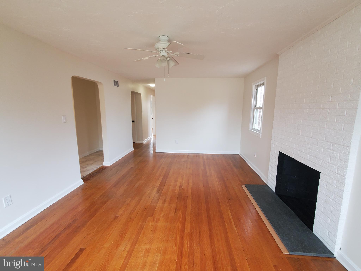
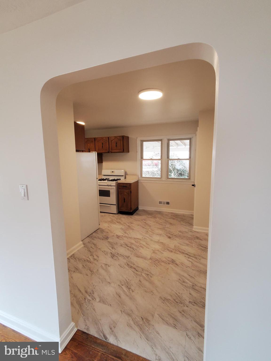
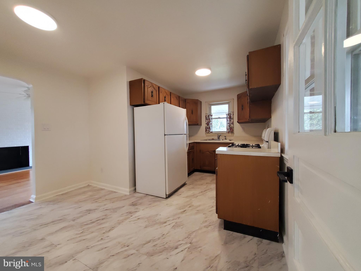
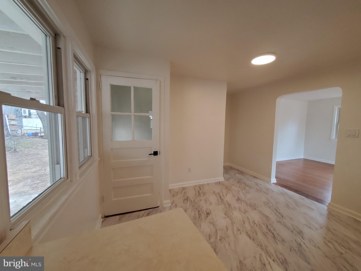
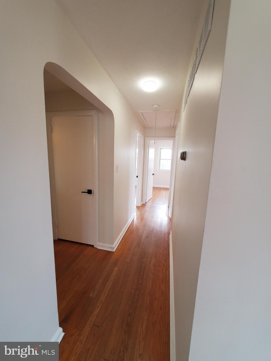
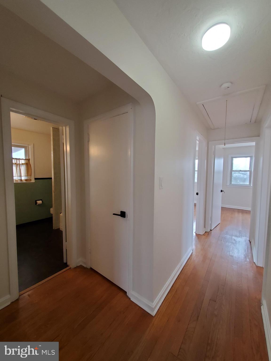
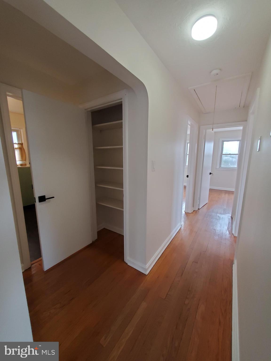
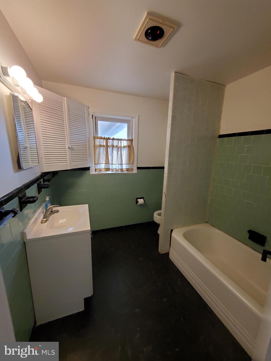
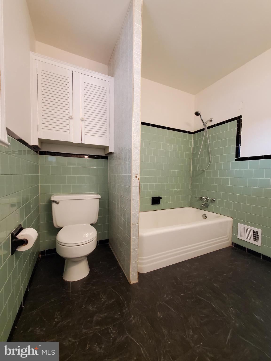
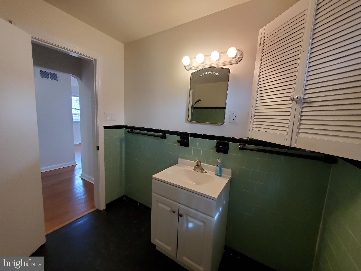
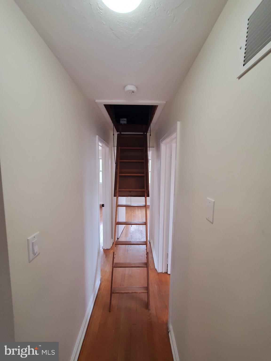
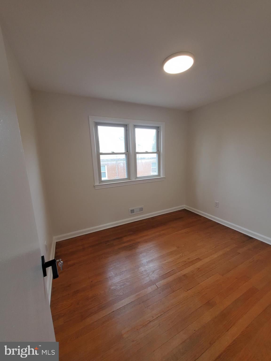
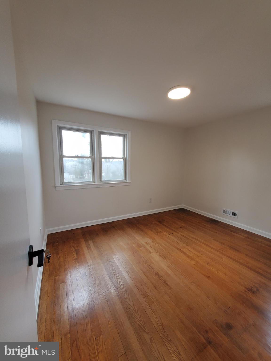
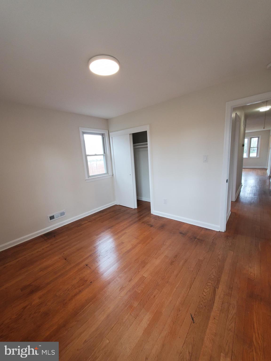
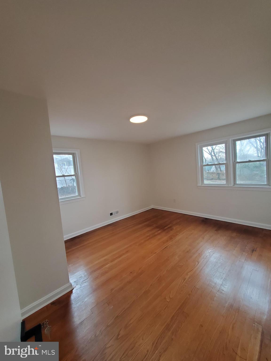
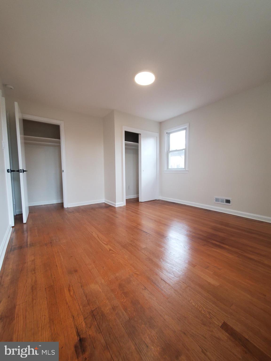
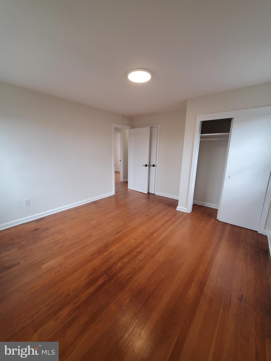
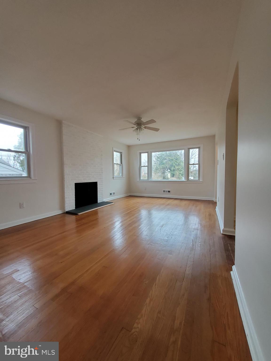
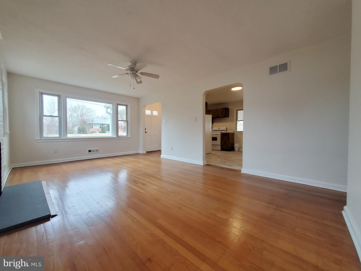
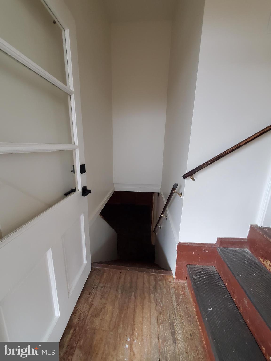
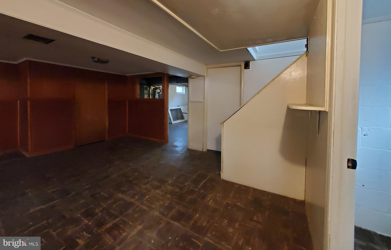
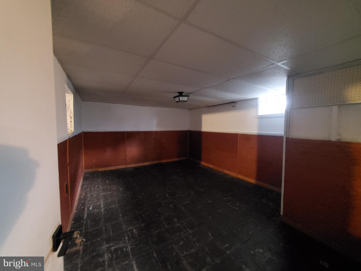
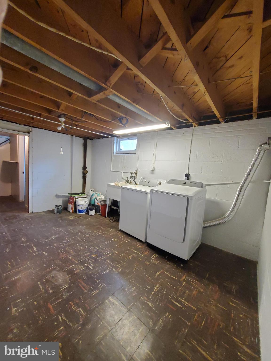
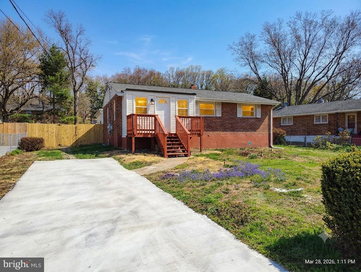
For Sale.  Come see this brick Rambler located in Alexandria blocks from the Huntington Metro.  This home features 3 Bedrooms and 1 full bath upstairs, and a partially finished basement with a full bath.  Enjoy  relaxing on the front porch, the warmth of the fireplace, and beauty of hardwood floors.  There is a carport that will host 1 vehicle and parking for 2 other vehicles in the driveway.   This home is situated on a .23 acre lot with a stone patio in the back yard.   Great location, walking distance to Metro station, and shopping.

2715 JAMES DRIVE

Message successfully sent.

What would you like to know?

What is 3 + 4 ?

I agree to receive email communication and understand I can unsubscribe at any time.

I agree to be contacted by Charis Realty Group via call, email, and text for real estate services. To opt out, you can reply 'stop' at any time or reply 'help' for assistance. You can also click the unsubscribe link in the emails. Message and data rates may apply. Message frequency may vary. Privacy Policy

Related Properties

Stunning 10th-floor residence with floor-to-ceiling windows and breathtaking panoramic views at sought-after North Hampton Place. This beautifully updated 1,379-square-foot condominium offers an open and light-filled floor plan designed for comfortable everyday living and effortless entertaining.

Extensively renovated throughout, this move-in-ready home features a brand-new HVAC system, all-new stainless steel appliances, fresh designer paint, new carpeting, and new luxury vinyl plank (LVP) flooring. The expansive living and dining area is surrounded by walls of windows, showcasing beautiful treetop and skyline views while filling the home with abundant natural light.

The updated kitchen features granite countertops, brand-new stainless steel appliances, abundant cabinetry, and a breakfast bar that opens seamlessly to the main living area. The generously sized primary suite offers a large walk-in closet and private bath, while the second bedroom provides excellent flexibility for guests, a home office, or additional living space.

Additional highlights include an in-unit washer and dryer, ample storage space, modern finishes, and true turnkey condition.

NorthHampton Place offers an exceptional lifestyle with resort-style amenities including concierge service, outdoor swimming pool, fitness center, secure building access, garage parking, and beautifully maintained common areas.

Ideally located just minutes from I-395, the Pentagon, Amazon HQ2, Old Town Alexandria, Reagan National Airport, Washington, D.C., shopping, dining, and major commuter routes. Rarely does an opportunity arise to own a fully updated home that combines luxury, convenience, and spectacular views in one of Alexandria's most desirable communities.
#VAAX2062692

ALEXANDRIA

3101 N HAMPTON DRIVE 1011

2 Beds

2 Baths

1,379 Sq.Ft.

$589,900

MLS#: VAAX2062692

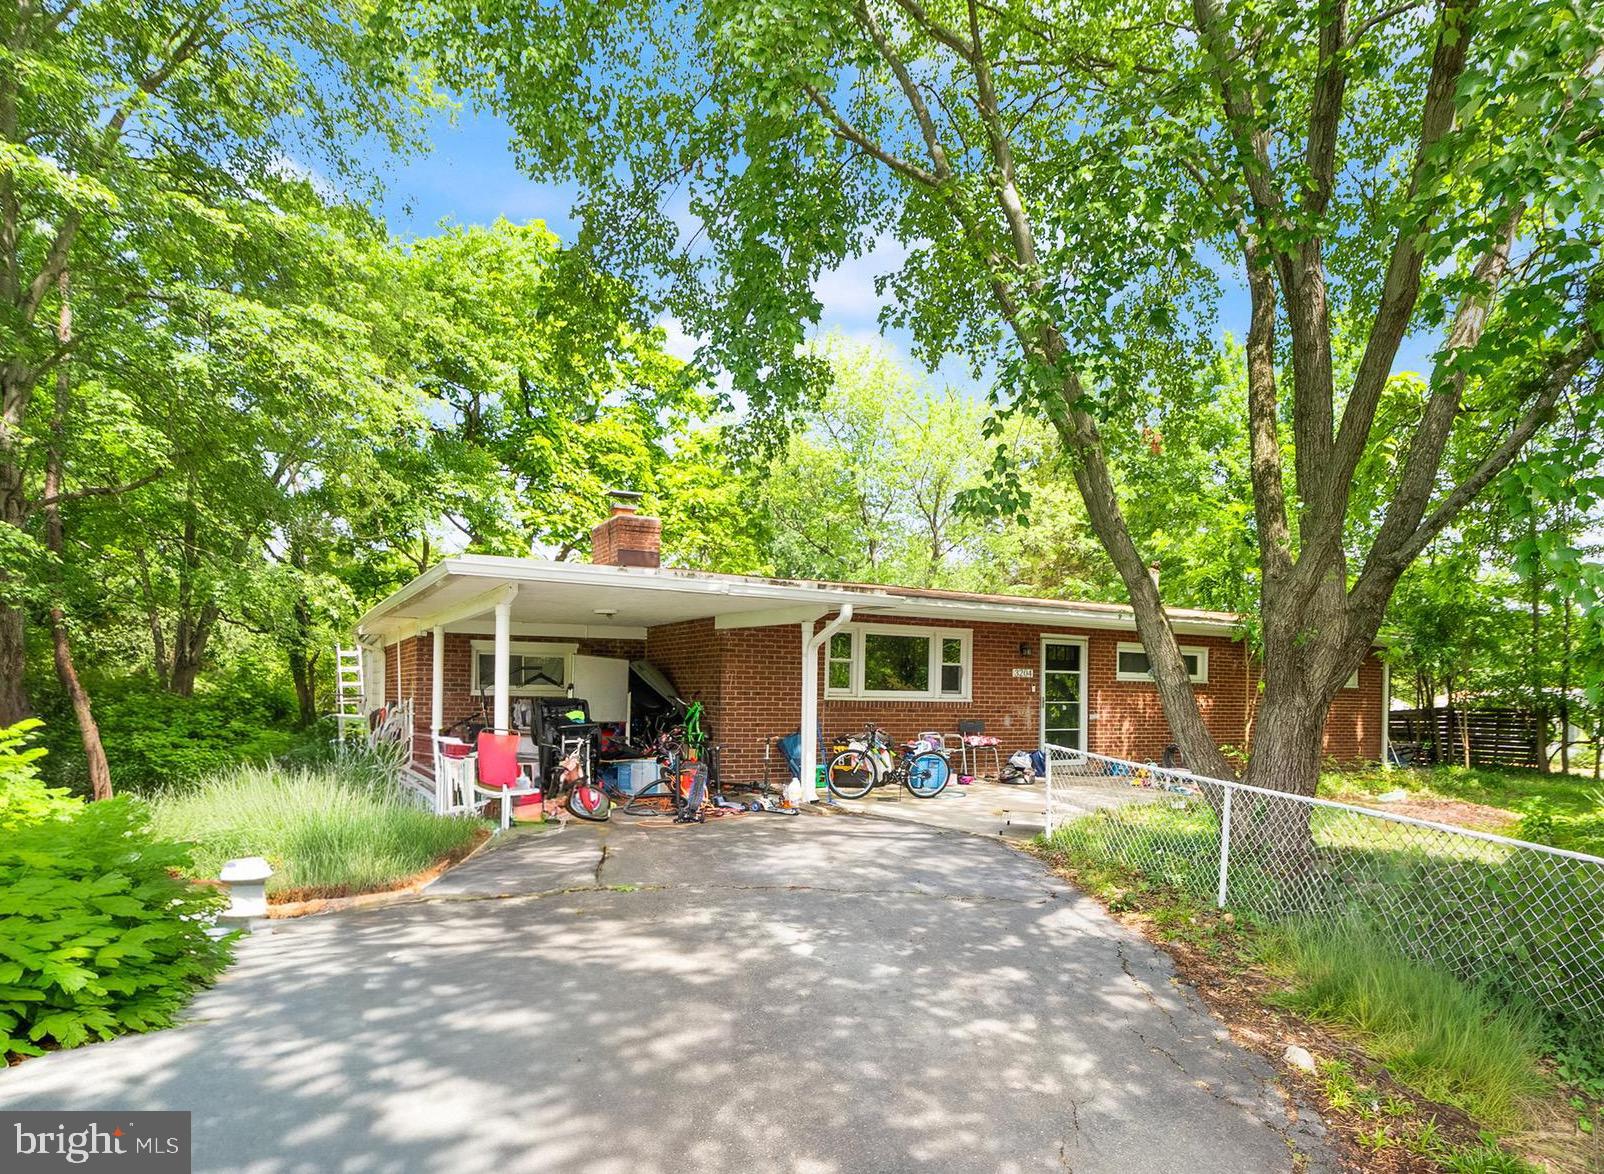
Priced $35,000 UNDER TAX ASSESSED VALUE!  Great opportunity for a lovely 1 level rambler in a prime section of Alexandria, all sitting on a spacious over 1/3 acre lot.  This home features vaulted ceilings and an open floor plan, a kitchen with white shaker cabinets, 3 spacious bedrooms, and a large backyard with so much room to enjoy the outdoors, plus a full storage shed with a den! All of this is tucked away in a lovely quiet neighborhood that's just minutes away from commuter routes, metro stations, and shopping and restaurants just a short drive away. Be sure to check this one out!
#VAFX2310936

ALEXANDRIA

3204 AYERS DRIVE

3 Beds

1 Baths

1,525 Sq.Ft.

$599,000

MLS#: VAFX2310936

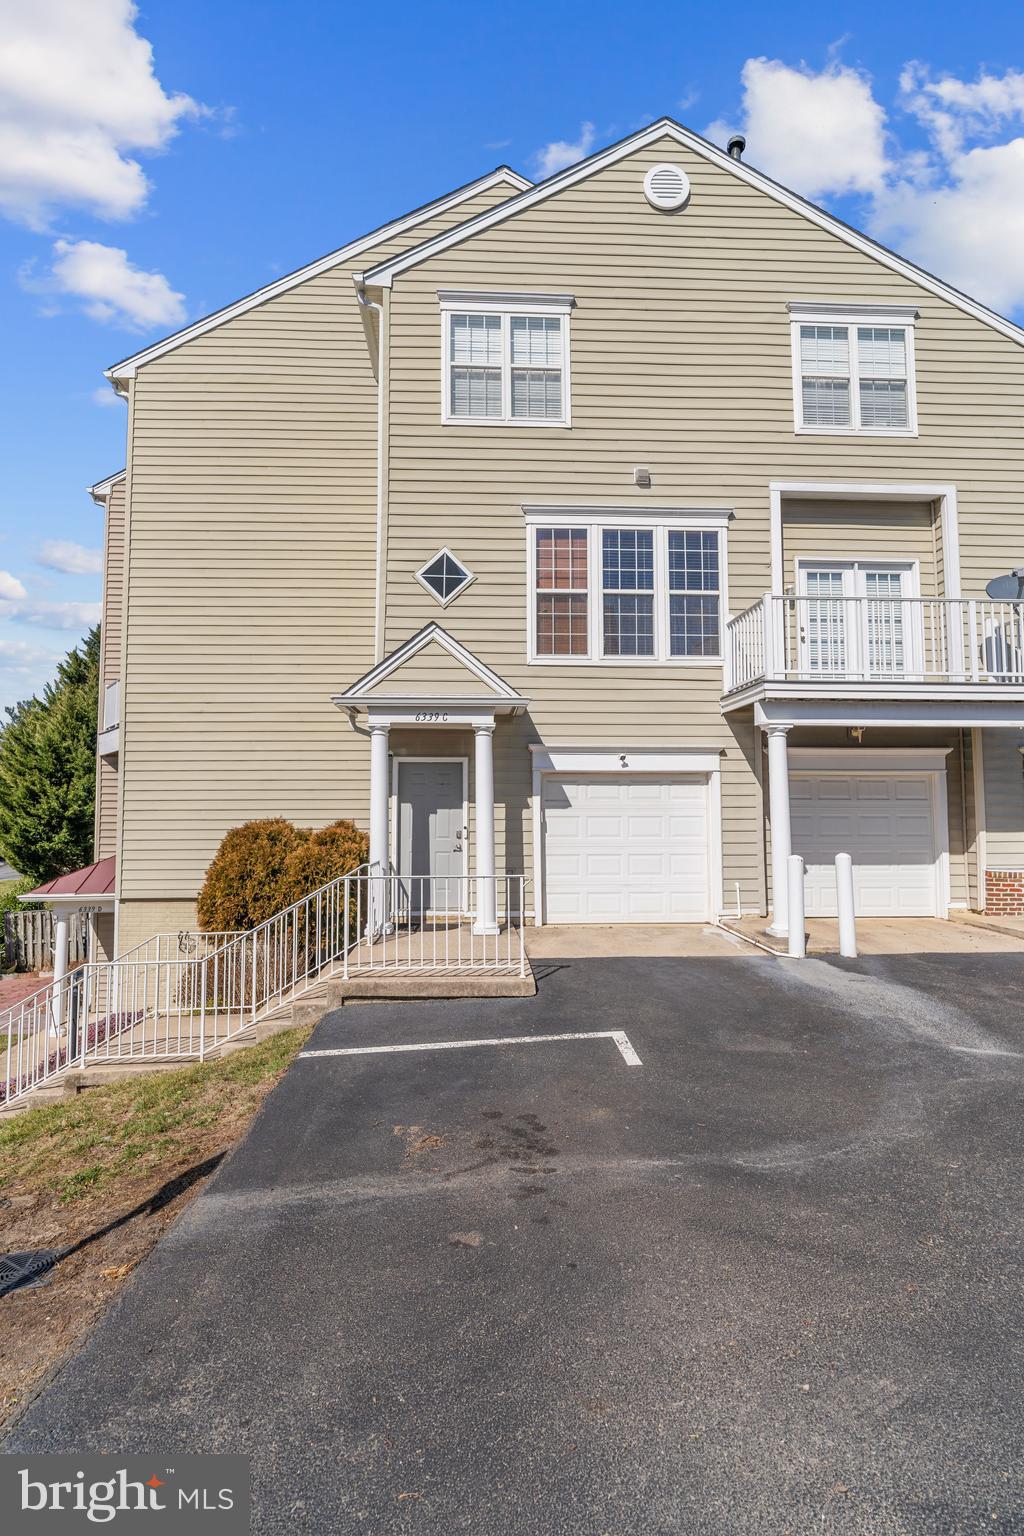
Indulge in the luxurious comfort of this meticulously designed TH-style condo boasting 2 bedrooms, 2 full & 1 half bathrooms, an attached 1-car garage, and 1730 sq.ft. of refined living space. Nestled within the esteemed Overlook community in Alexandria, this residence offers an unparalleled blend of sophistication tranquility & an onsite pool! 

A striking feature of this home is the breathtaking panoramic views of lush greenery, meticulously landscaped surroundings, and captivating sunset skies, a rare gem for condo-style living within the Beltway.

Step through the front entrance, sheltered under a charming portico, or effortlessly park in the adjacent garage. Enter to discover a welcoming tiled foyer adorned with a sleek brushed nickel pendant candelabra.

The Main Level unfolds with an inviting open floor plan, accentuated by an oversized slider door and two banks of three windows, flooding the space with natural light and offering picturesque vistas of the verdant landscape along Timber Forest Drive.

The heart of the home resides on this level, featuring a spacious Living Room with access to the composite deck through the expansive slider door. Adjacent is the separate Dining Room, bathed in natural light from double windows.

The gourmet kitchen exudes elegance with granite counters, stainless appliances, custom floor tile, and a generously sized bar height counter, perfect for casual dining or observing the culinary artistry at work. An adjoining entertaining area showcases a cozy gas fireplace and double windows that bathe the space in sunlight.

Completing the Main Level is a thoughtfully upgraded half bath, offering convenience and style.

Retreat to the Main Bedroom, a haven of relaxation boasting a tray ceiling, triple window, and a large walk-in closet. The accompanying Main Bathroom is a spa-like sanctuary, featuring a separate shower and tub, upgraded fixtures, framed mirrors, and custom floor tile.

The second bedroom is equally inviting, offering ample space for a Queen bed, an en suite bathroom, and a double door closet. This bathroom also boasts upgraded fixtures for added luxury.

Convenience meets functionality on the bedroom level, where the laundry is discreetly tucked away in a walk-in closet, along with the HVAC and water heater.

No detail has been overlooked in this exquisite abode, with vinyl-clad, double-hung windows adorned with custom pull-up/pull-down blinds, a custom Andersen slider door, and upgraded light fixtures throughout, including LED recessed lights with adjustable color levels to suit personal preferences.

Enhancing the aesthetic appeal, all door hardware has been upgraded to brushed nickel, exuding an air of sophistication.

The HVAC system, a Carrier unit installed in June 2020, ensures year-round comfort and efficiency.

Outside, an unreserved parking space awaits just steps from the front door, while ample visitor parking is conveniently located nearby.

For leisure and recreation, the community pool is a mere three-minute walk from the front door, providing the perfect retreat for relaxation and socializing.

Experience the epitome of refined living in this exceptional condo, where every detail has been meticulously crafted to provide a sanctuary of elegance and comfort.
#VAFX2322814

ALEXANDRIA

6339 EAGLE RIDGE LANE C 51

2 Beds

2 Baths

1,730 Sq.Ft.

$550,000
MLS#: VAFX2322814

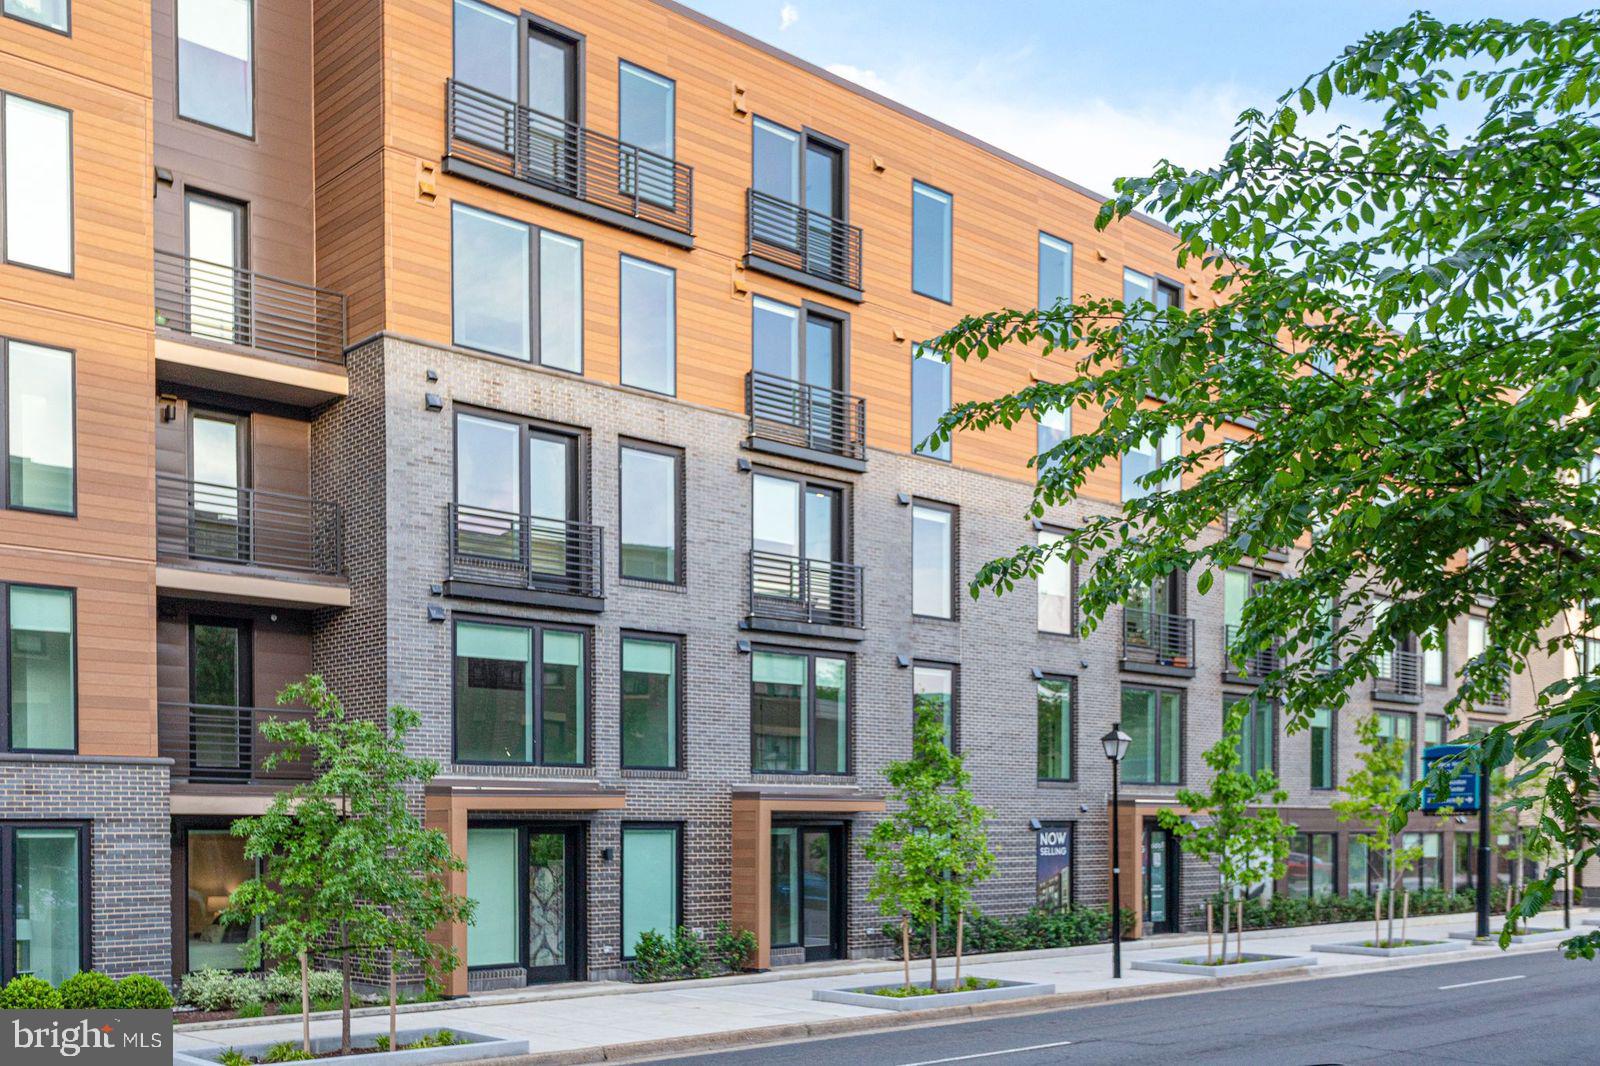
Embrace city living at the Aidan at Old Town with a 96% walk ability ratio! Enjoy the 2-block proximity to the Metro and abundant shopping and dining while immersing yourself into city-living. The Aidan is a recently completed, new, luxury, mid-rise building, bringing 94 residences to the community. This upscale development features a range of amenity spaces including an expansive courtyard, rooftop, roomy fitness center, spacious interior amenity area with coffee bar and wetbar, as well as ample green spaces outside. Residents can enjoy staying active at the spacious fitness center or yoga lawn in the courtyard. The Aidan’s wide array of floorplans showcase soaring windows and high-end finishes. Our D2 floorplan is a junior 2 bedroom plan offering 2 bedrooms and 2 bathrooms, Bosch stainless steel appliances, hard surface flooring throughout, a kitchen with generous cabinets, and a 125 sqft private balcony where you can enjoy the peace and quiet from the City overlooking the quiet courtyard. Incentives are being offered for a limited time, please reach out to a Community Sales Manager to learn more. Photos of actual home!
#VAAX2059670

ALEXANDRIA

701 N HENRY STREET 312

2 Beds

2 Baths

934 Sq.Ft.

$739,435

MLS#: VAAX2059670

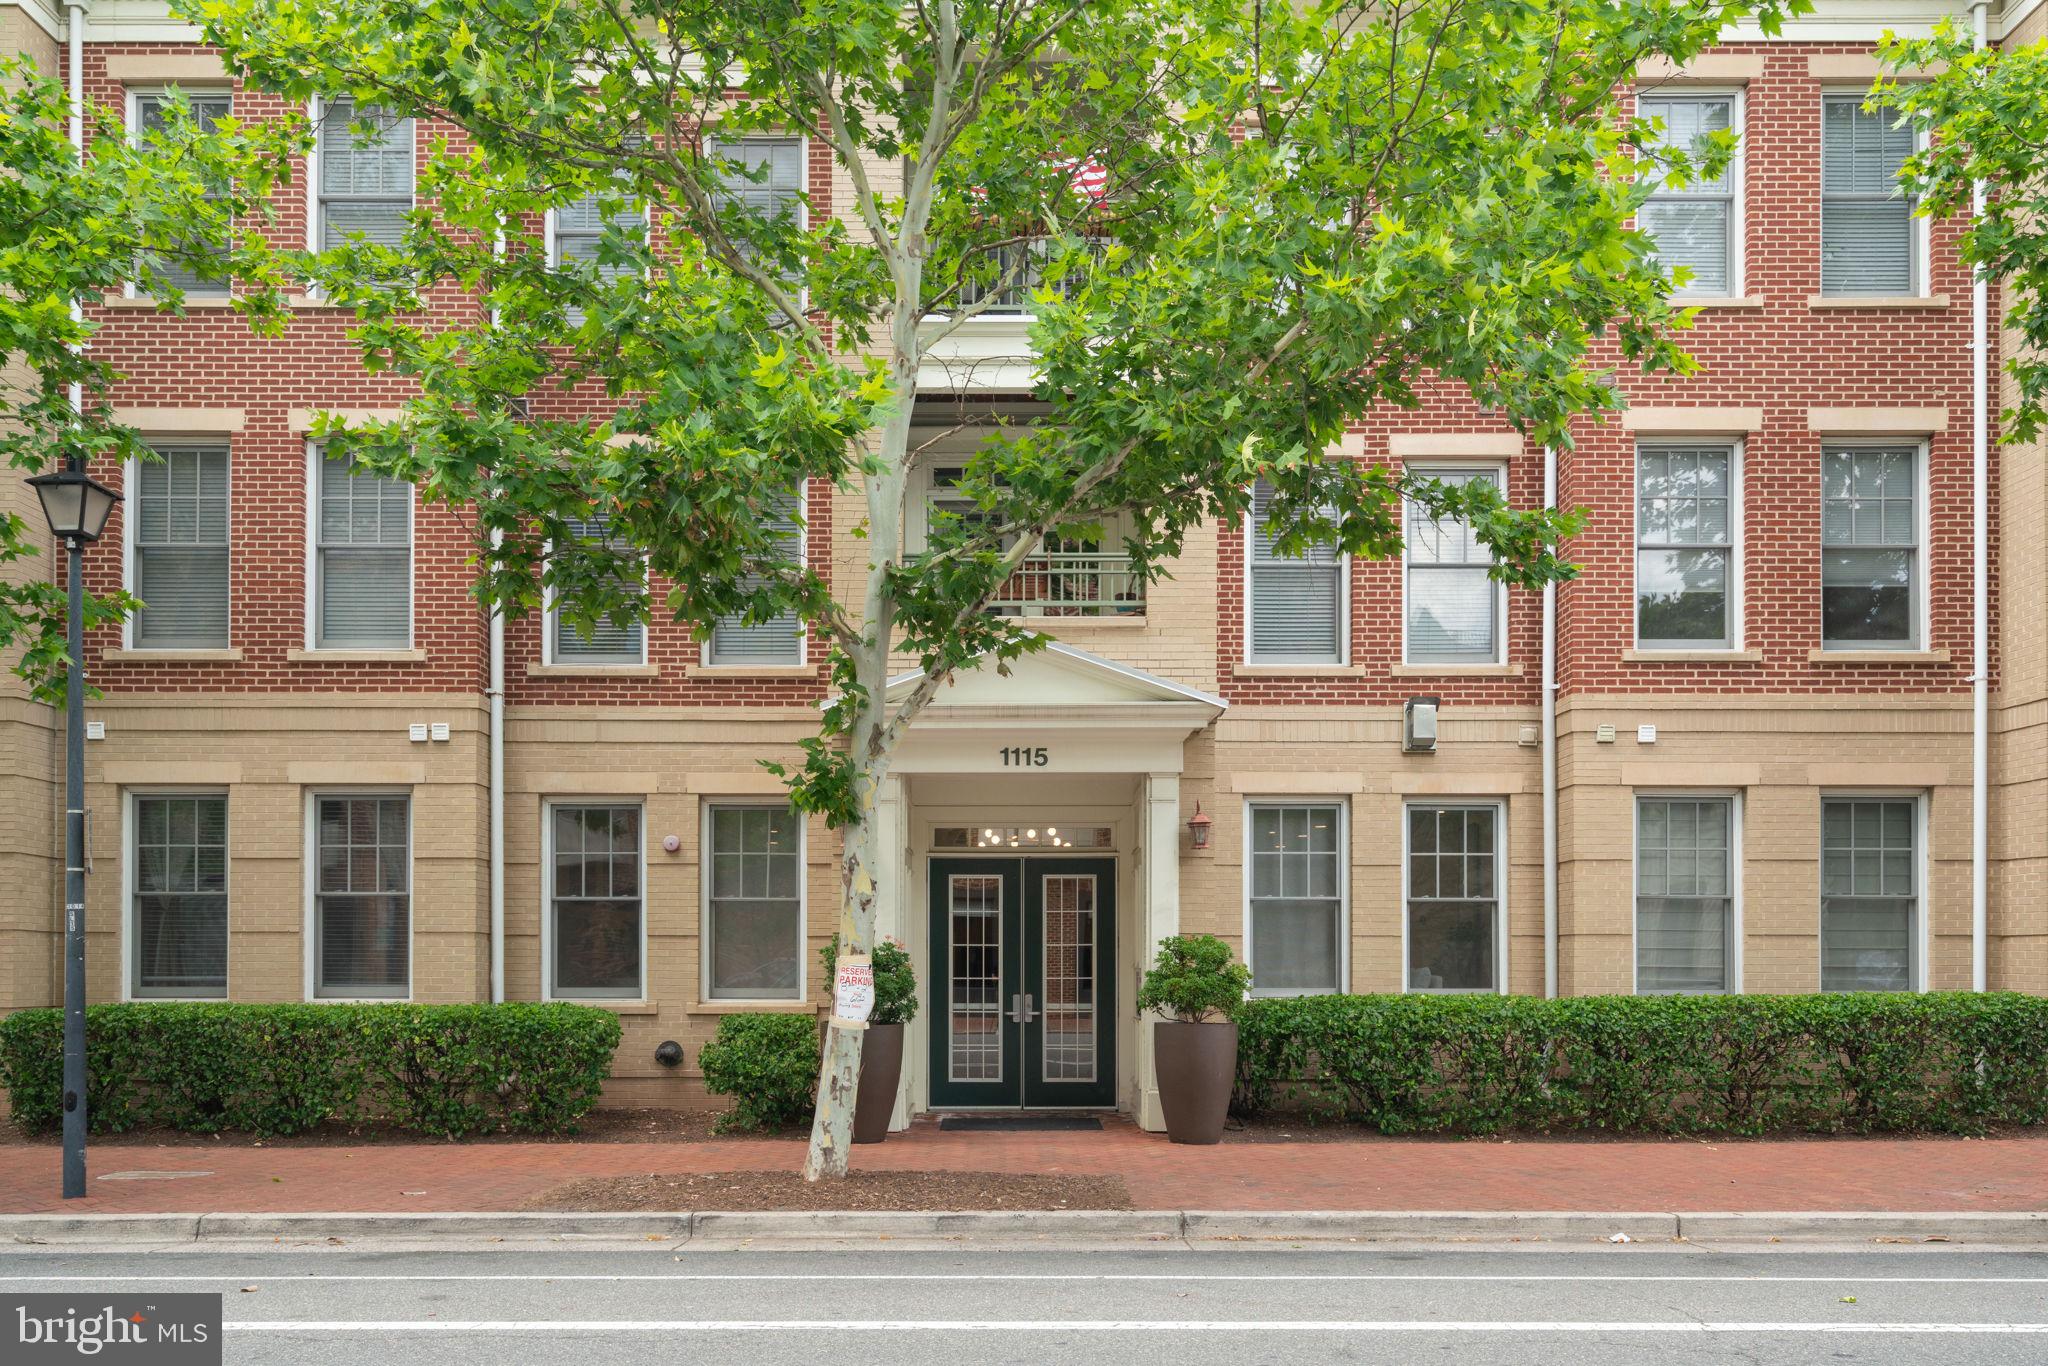
Welcome to The Prescott, ideally located just one block from vibrant King Street. This beautifully updated 2-bedroom, 2-bath residence combines modern finishes, thoughtful upgrades, and an unbeatable Old Town location.

Recent updates include new luxury vinyl plank flooring throughout, Sonneman designer lighting fixtures, custom window treatments, renovated bathrooms featuring Kohler fixtures, updated countertops, mirrors, and medicine cabinets, a frameless glass shower enclosure in the primary bath, a custom walk-in closet in the primary suite, and a new HVAC system.

Additional highlights include a reserved covered garage parking space and dedicated guest parking.

The Prescott is a professionally managed community with secure building access and a rooftop terrace featuring grilling areas, lounge seating, and views of the George Washington Masonic National Memorial.

Just steps from King Street's restaurants, boutiques, waterfront parks, farmers market, Metro, and everyday conveniences, this move-in ready home offers the best of Old Town living.
Water heater 2025, HVAC 2025, New Flooring 2025
#VAAX2063322

ALEXANDRIA

1115 CAMERON 101

2 Beds

2 Baths

1,119 Sq.Ft.

$720,000
MLS#: VAAX2063322

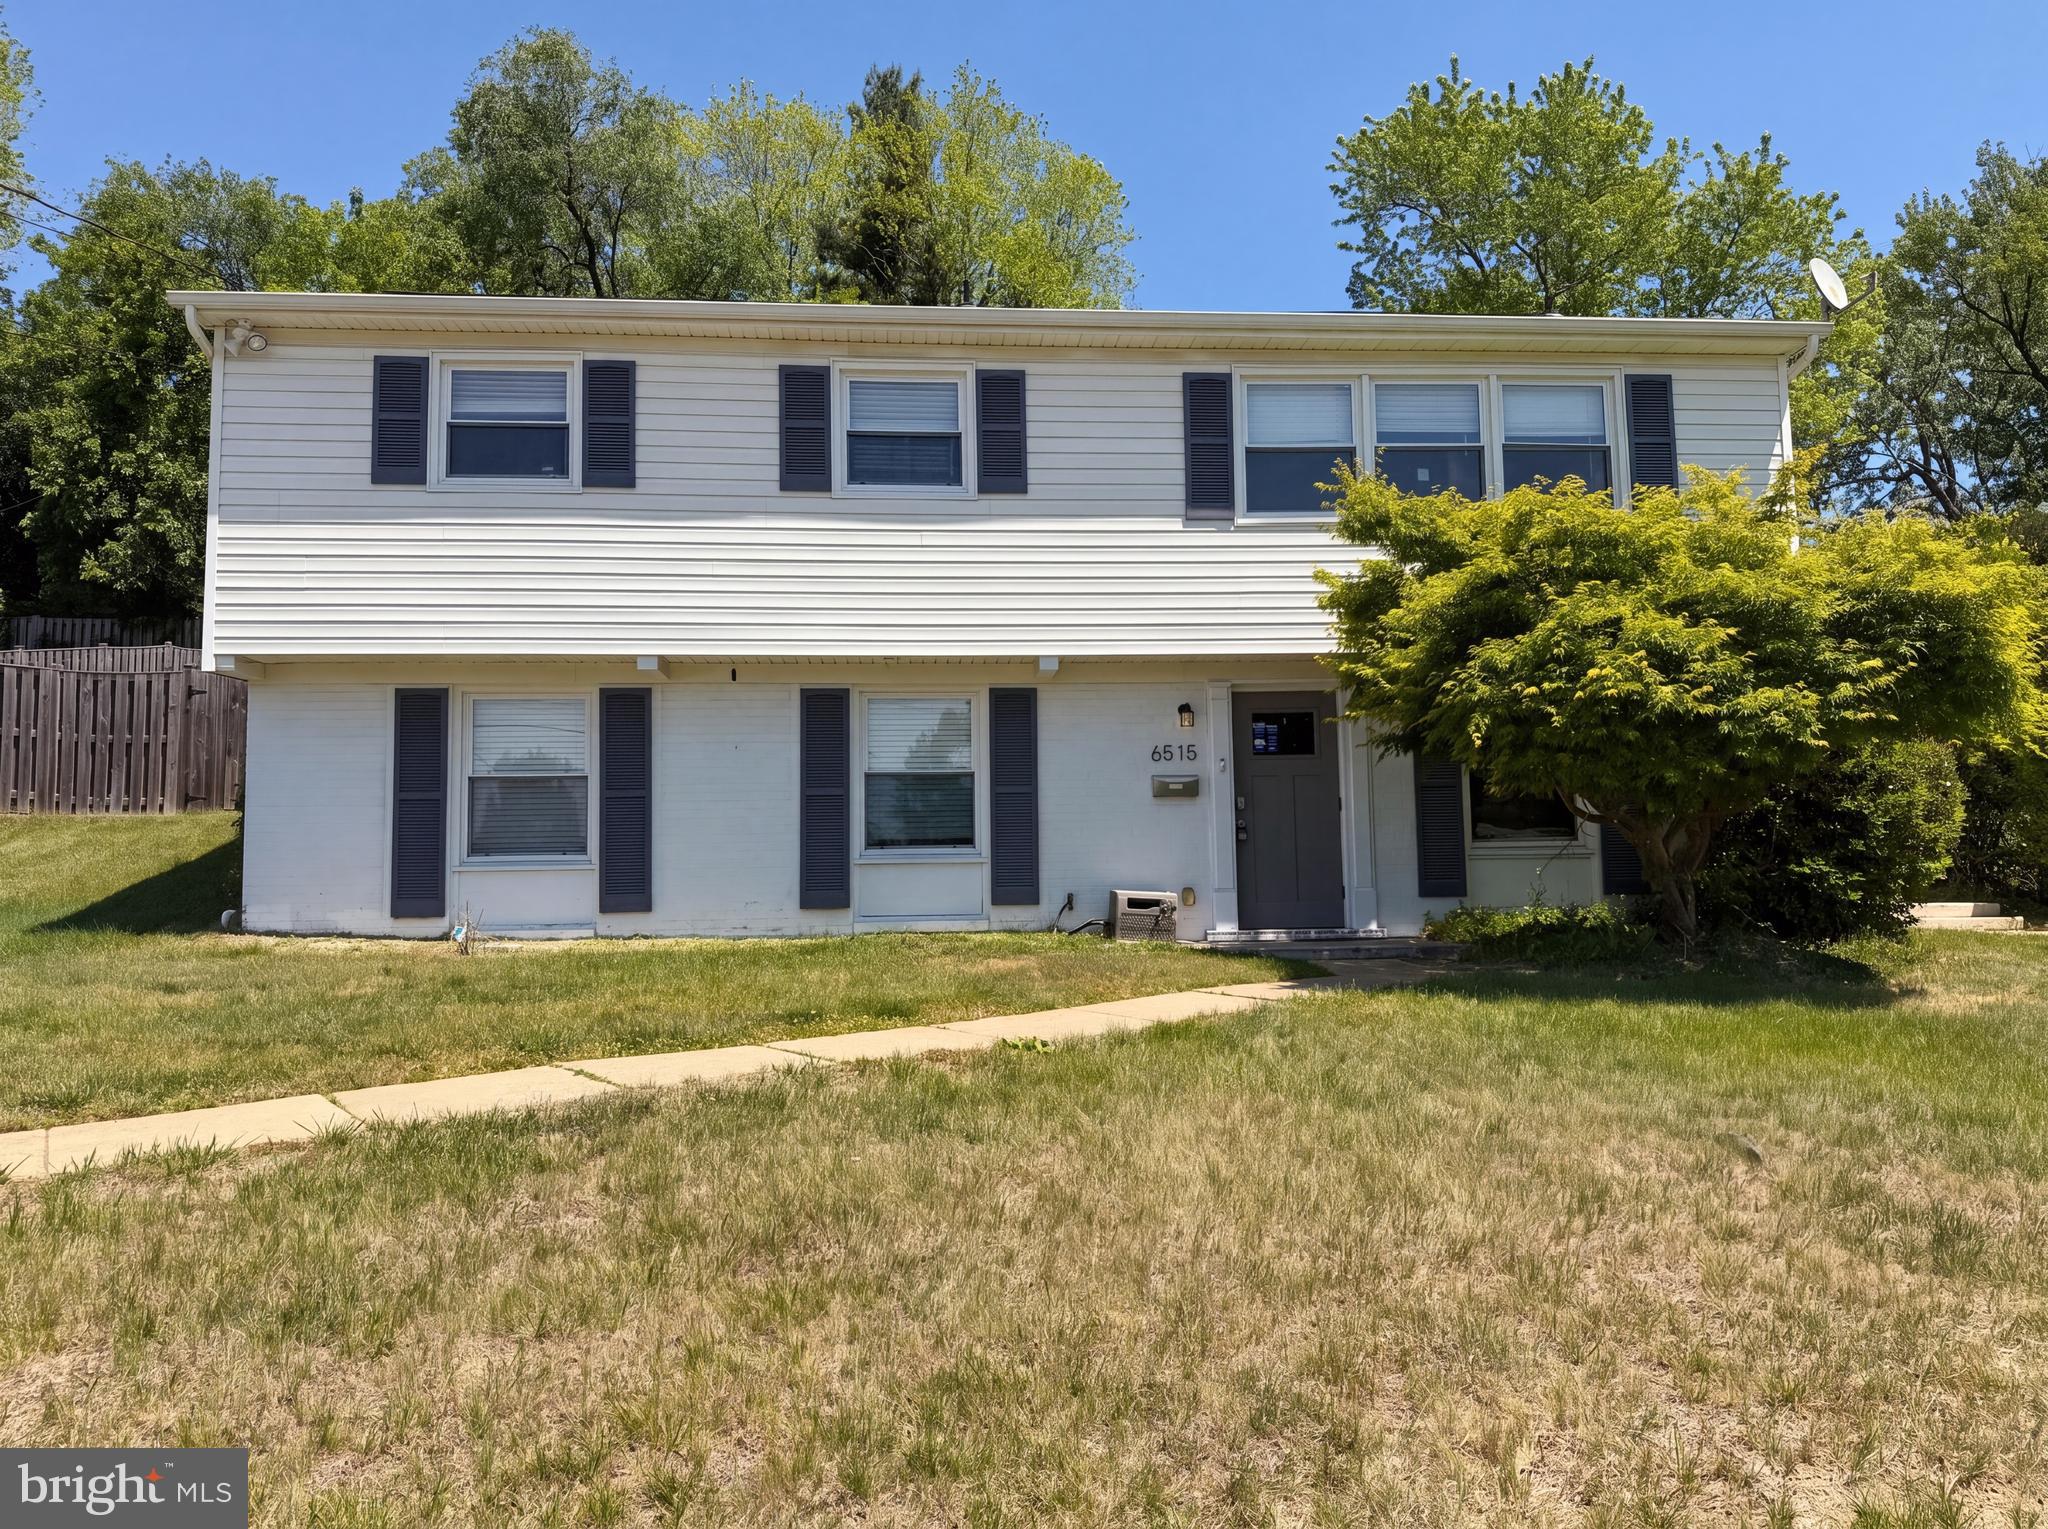
Step into 6515 Carriage Dr, a residence arranged for everyday practicality with thoughtful updates throughout. The kitchen features an accent backsplash and all stainless steel appliances, enhancing daily functionality. The exterior includes a deck, a storage shed, and a fenced in backyard, providing varied outdoor utility. This home perfectly blends modern touches with practical outdoor living.  Included 100-Day Home Warranty with buyer activation.
#VAFX2288468

ALEXANDRIA

6515 CARRIAGE DRIVE

4 Beds

3 Baths

1,107 Sq.Ft.

$685,000
MLS#: VAFX2288468

Back on the market due to the buyer's financing falling through. No fault of the seller.
Beautifully updated single-family home in Alexandria featuring modern upgrades and flexible living space! Conveniently located near I-395, I-495, and I-95, this home offers easy access to Washington, DC and surrounding areas.
The main level includes 3 bedrooms and 2 full bathrooms, while the fully finished lower level offers 3 additional bedrooms (NTC), 1 full bathroom, and a separate kitchenette—perfect for extended family or potential rental use.
Recent updates include new windows, updated kitchen with new cabinets and appliances, new luxury flooring, fresh paint throughout, and a brand new washer and dryer.
Move-in ready and ideally located near shopping, dining, and parks—this home offers comfort, convenience, and great value! There is NO HOA.
#VAFX2297404

ALEXANDRIA

6312 INDIAN RUN PARKWAY

6 Beds

3 Baths

2,220 Sq.Ft.

$669,900
MLS#: VAFX2297404

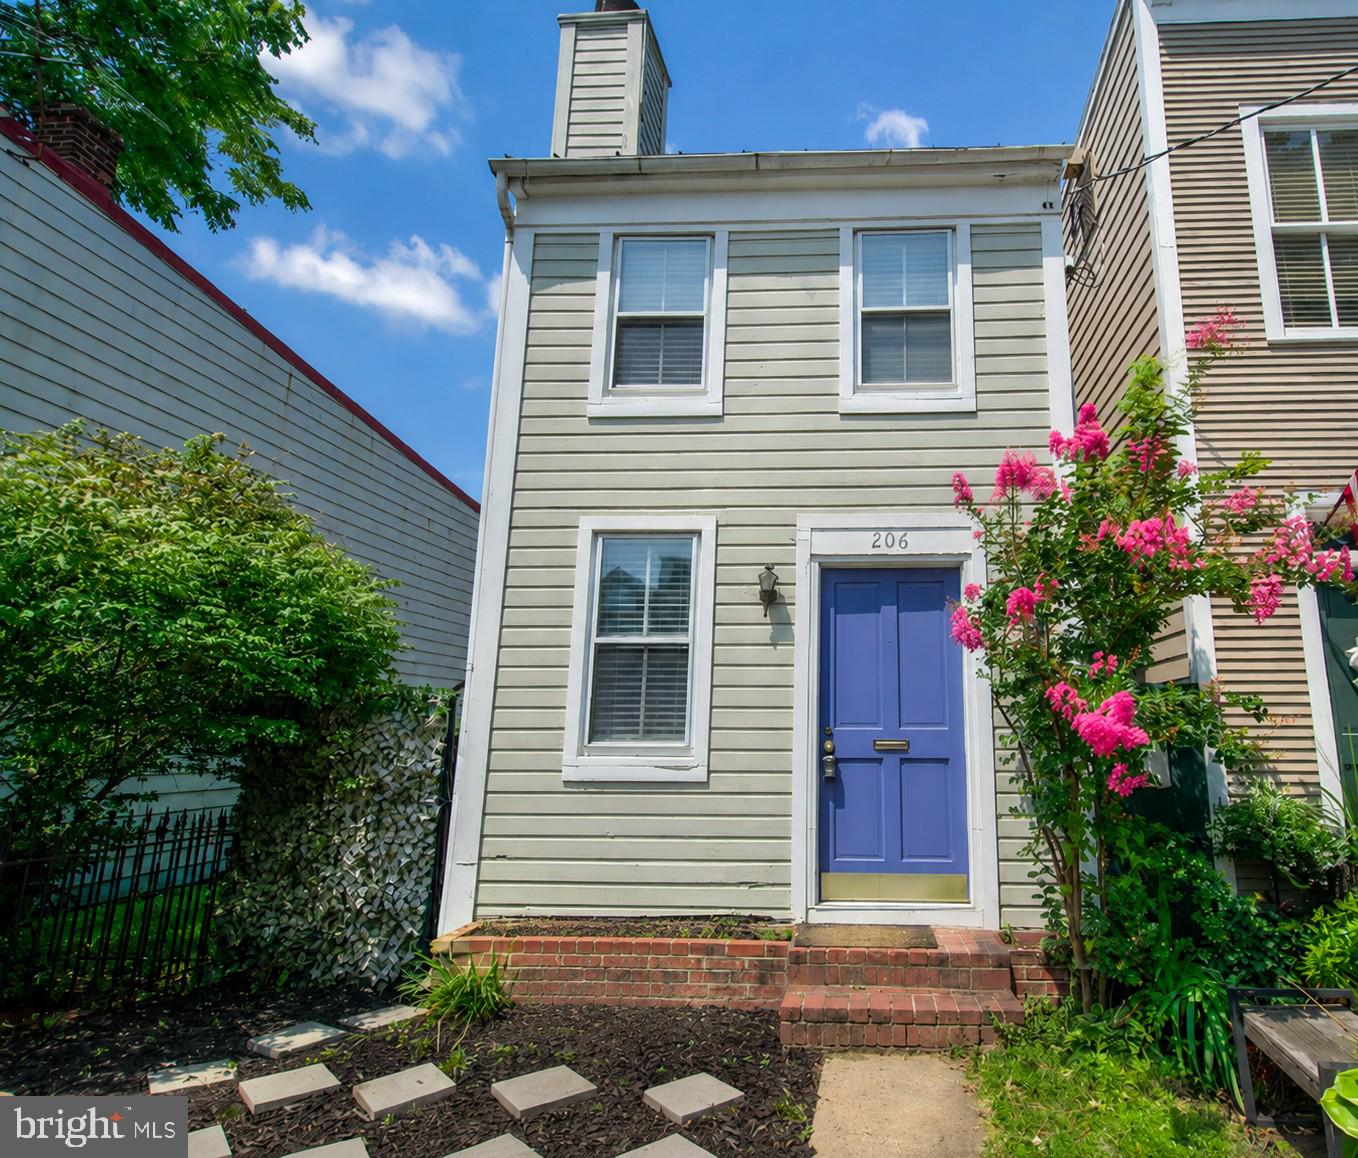
Welcome to 206 N Payne Street, a rare opportunity in the heart of Old Town Alexandria's highly desirable Parker Gray Historic District. Whether you're looking to renovate, expand, or build your dream home, the true value here is in the oversized lot and endless potential this property offers.

As an end unit with a deep backyard, there's incredible space to create a substantial addition while still maintaining plenty of outdoor living space. The property also includes a separate storage building, providing valuable extra storage or workshop space.

The existing home is full of charm and has been freshly updated with neutral paint and carpet, making it comfortable to enjoy while you plan your vision. The cozy kitchen opens to the living area, and the expansive backyard offers endless possibilities for entertaining, along with the dual decks overlooking your back yard which is a perfect space for gardening, or future expansion.

Location is everything, and this one simply can't be beat. Enjoy the rich history, walkability, and small town feel that make Old Town Alexandria so special. You're just blocks from King Street's restaurants, boutiques, coffee shops, and nightlife, with easy access to the Braddock Road and King Street Metro stations. Commuters will appreciate the quick drive to Washington, DC, Amazon HQ2, National Landing, Reagan National Airport, the Pentagon, the GW Parkway, and I-495.

Opportunities like this are becoming increasingly rare. Whether you're an investor, builder, or buyer looking to create your forever home, 206 N Payne Street offers exceptional potential in one of Northern Virginia's most sought after neighborhoods.
#VAAX2063762

ALEXANDRIA

206 N PAYNE STREET N

1 Beds

1 Baths

702 Sq.Ft.

$709,999

MLS#: VAAX2063762

Rare opportunity to own a beautifully appointed 2-bedroom, 2.5-bath condo in the heart of Alexandria City!
Welcome to this expertly updated 2-bedroom, 2.5-bath condominium. Thoughtfully enhanced with numerous recent upgrades, this home offers the perfect blend of modern comfort, style, and convenience.
Step inside to discover a bright and inviting open-concept main level, highlighted by large, newly installed windows that flood the space with natural light. 
The spacious living and dining areas provide an ideal setting for both everyday living and effortless entertaining, complete with a cozy gas fireplace and a ceiling fan for added comfort. The newer carpeting and fresh finishes create a comfortable, move-in-ready feel throughout.
Just off the living room, a new sliding glass door opens to your private balcony—perfect for morning coffee, relaxing evenings, or extending your living space outdoors.
The well-appointed kitchen features sleek granite countertops, ample cabinetry, a convenient breakfast bar and GE Profile appliances, making meal preparation both functional and enjoyable. A convenient half bath on the main level adds ease for guests.
Upstairs, two generously sized bedrooms with new windows each offer their own private en-suite updated bathrooms, ceiling fans, and walk-in closets, delivering comfort and privacy. The primary suite serves as a relaxing retreat with ample closet space and a well-designed updated bath with abundant cabinetry with dual sinks and a large spa-style shower.
Additional upgrades include a new in-unit front loading washer and dryer, enhancing everyday convenience. With its low-maintenance condo lifestyle and updated features throughout, this home is truly turnkey with convenient parking right outside your door.
Ideally located in a sought-after Alexandria neighborhood, you’ll enjoy easy access to 395, Bradlee shopping center, Old Town and all that the DC metro area has to offer. A 4-minute walk to Ramparts Tavern and Grill, St. Elmo’s Coffee Pub, Great Harvest Bread, Fairlington  Pizza or Baskin-Robbins Ice Cream.
Don’t miss this exceptional opportunity —schedule your private tour today and experience elevated living in Alexandria City!
#VAAX2055744

ALEXANDRIA

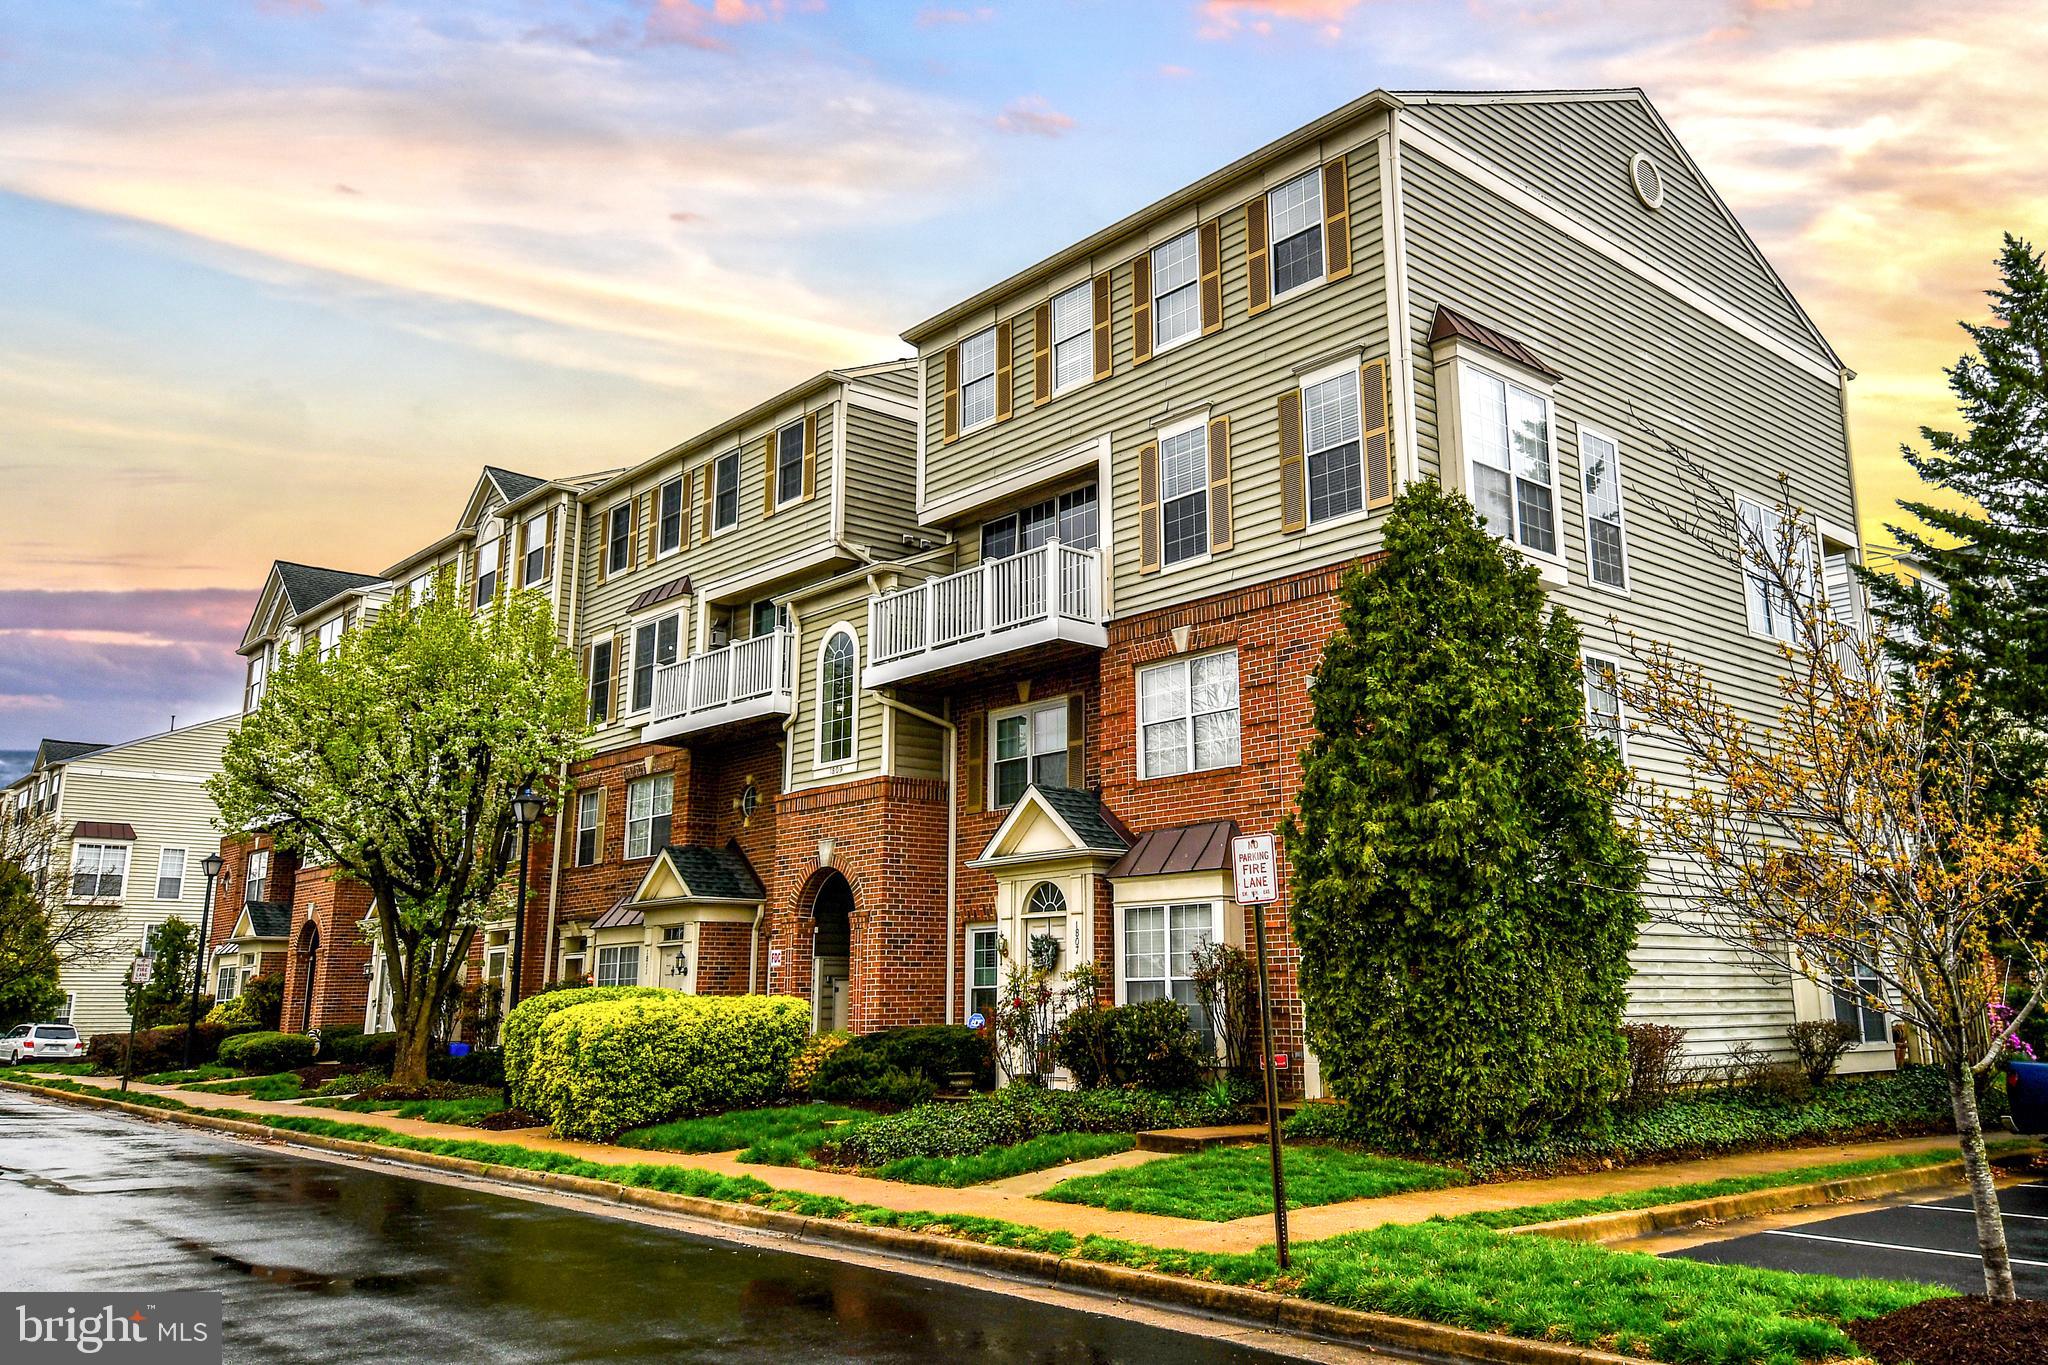
1809 KENWOOD AVENUE 301

2 Beds

2 Baths

1,204 Sq.Ft.

$515,000
MLS#: VAAX2055744
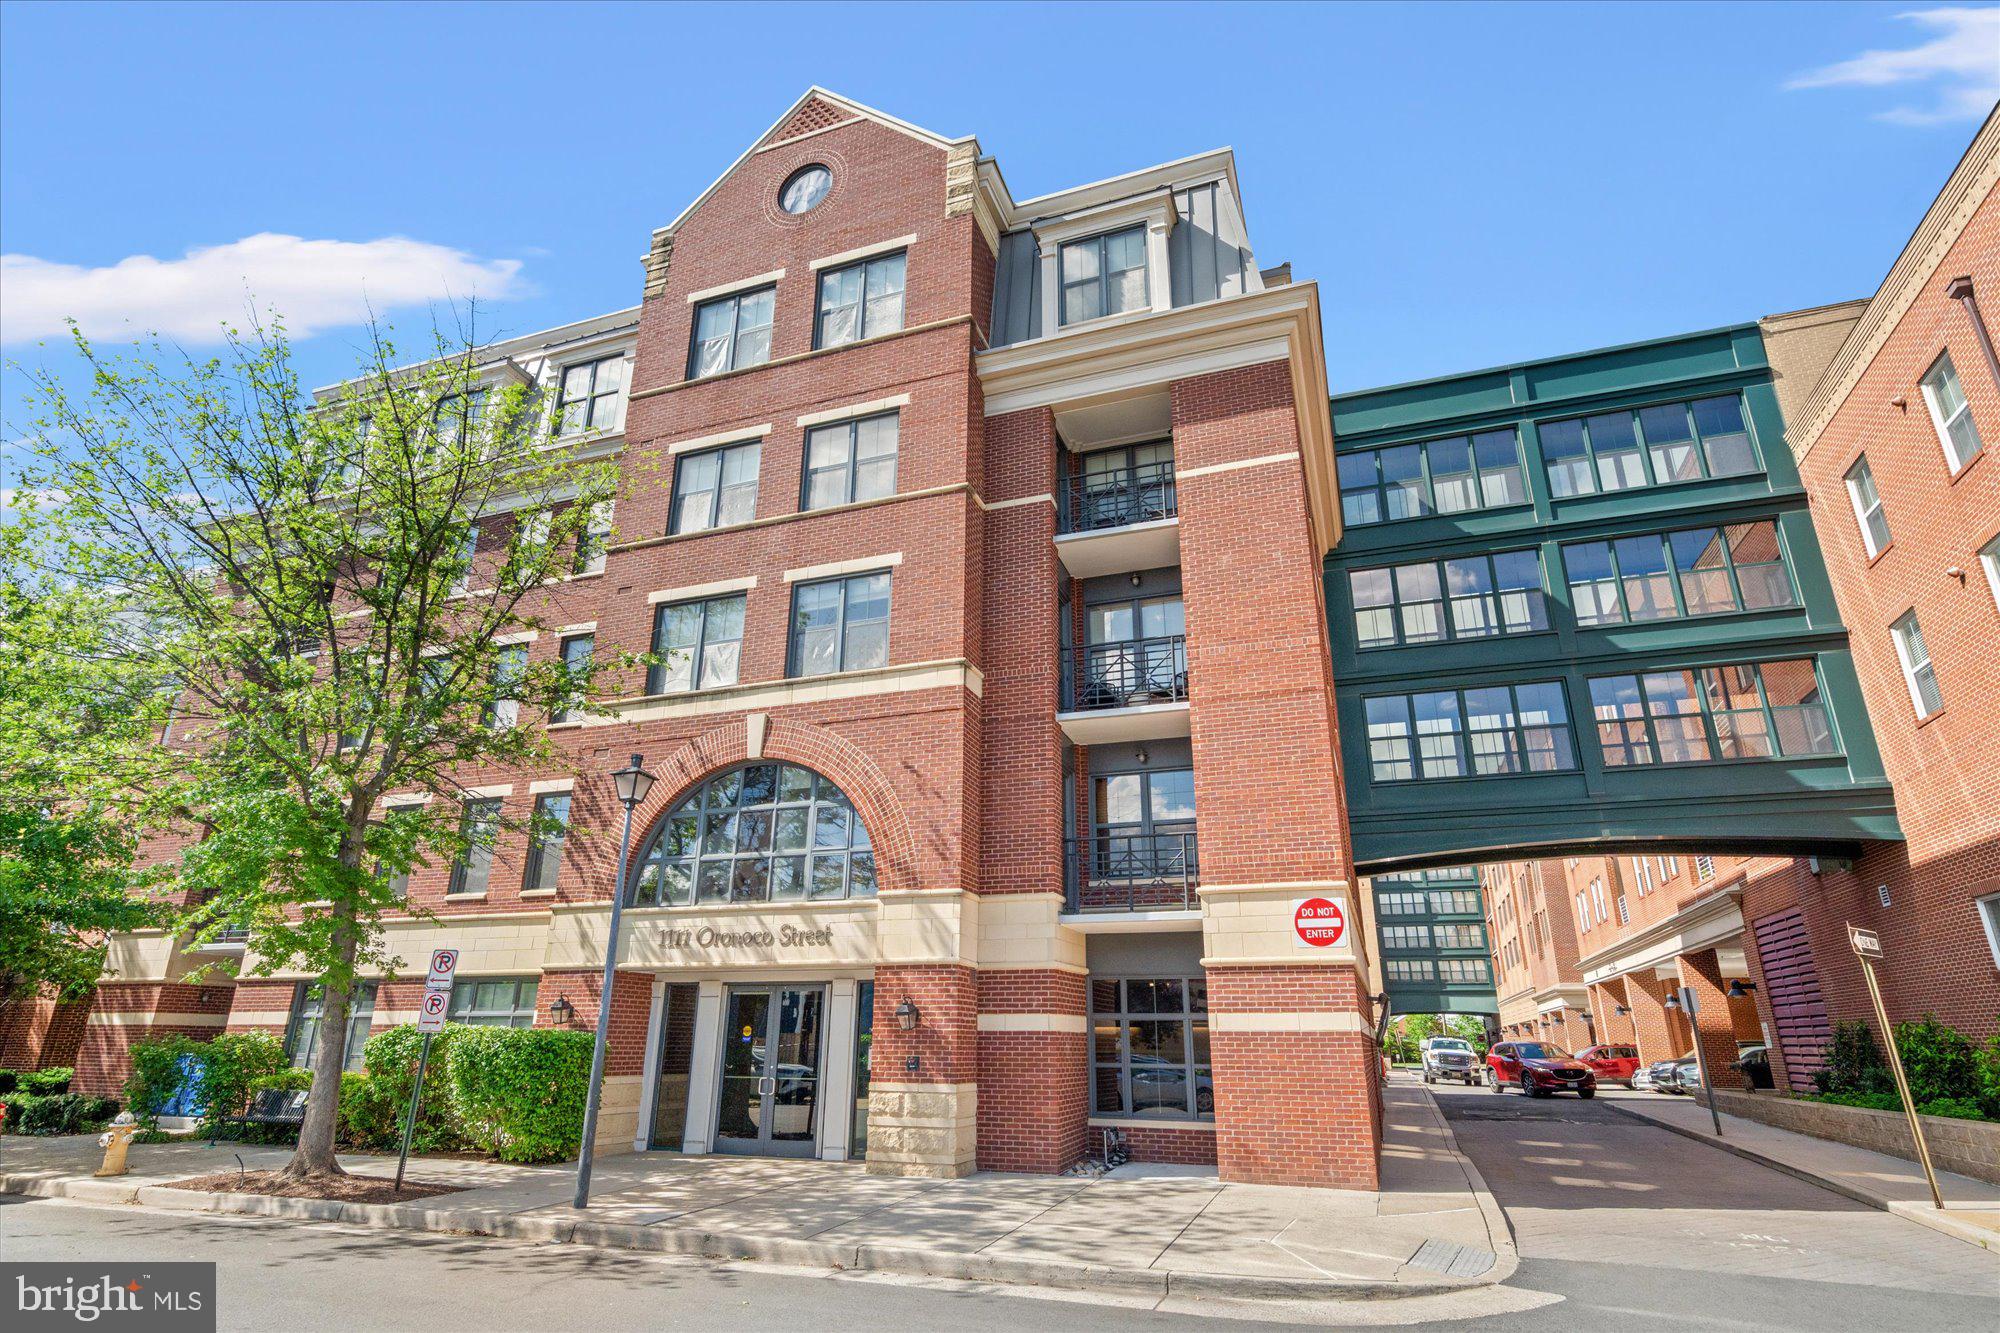
Spacious 2BR, 2BA unit with 2 parking garage spaces in The Henry, one of Old Town Alexandria's premier luxury condo developments. Enjoy this stylish, modern and amenity rich mid-rise 6 story building in the historic Parker-Grey neighborhood, only 2 blocks from the Braddock Rd metro and a short walk from the vibrant Old Town waterfront district.  The Henry offers an easy, convenient lifestyle with a concierge, front desk services, party/library room,  business center, 24-hr gym and amazing views from the rooftop terrace.  Unit #441 is freshly painted, move-in ready,  1,158 sqft sun filled interior space. Great floorplan with large hallway, open kitchen and breakfast bar, bedrooms are nicely separated  on the opposite sides of the unit, plenty storage, washer and dryer in the unit. Secure parking garage, 2 parking spaces next to each other and separate storage unit. Welcome home!
#VAAX2062106

ALEXANDRIA

1111 ORONOCO STREET 441

2 Beds

2 Baths

1,158 Sq.Ft.

$679,900

MLS#: VAAX2062106

 - property

Send a message

Message successfully sent.

Your message

What is 3 + 4 ?

Reason for contacting?

I agree to receive email communication and understand I can unsubscribe at any time.

I agree to be contacted by Charis Realty Group via call, email, and text for real estate services. To opt out, you can reply 'stop' at any time or reply 'help' for assistance. You can also click the unsubscribe link in the emails. Message and data rates may apply. Message frequency may vary. Privacy Policy

Sign Out

Virtual Assistant

Would you like to take the next step with this property? We can help you schedule a showing or virtual tour, or send you more details.

Yes, I would like more information.

Thank You for Your Reply, One of Our Agents will contact you as soon as possible

No, maybe later.

Thank you, you can always contact me via email, phone number or through the contact form.

Realhub AI

Lucy - Your AI-Powered Realtor

Update Your Temporary Password

Personalize your search

Enter your email and we'll notify you immediately when new listings match what you're looking for.

or enter email address

Already have an account ? Login here

Continue your home search

I agree to receive communications and understand I can unsubscribe at any time.

I agree to be contacted by Charis Realty Group via call, email, and text for real estate services. To opt out, you can reply 'stop' at any time or reply 'help' for assistance. You can also click the unsubscribe link in the emails. Message and data rates may apply. Message frequency may vary. Privacy Policy

Already have an account ? Login here

We use cookies

We use cookies primarily for analytics to enhance your experience. By accepting, you agree to our use of these cookies. You can manage your preferences or learn more about our cookies policy.